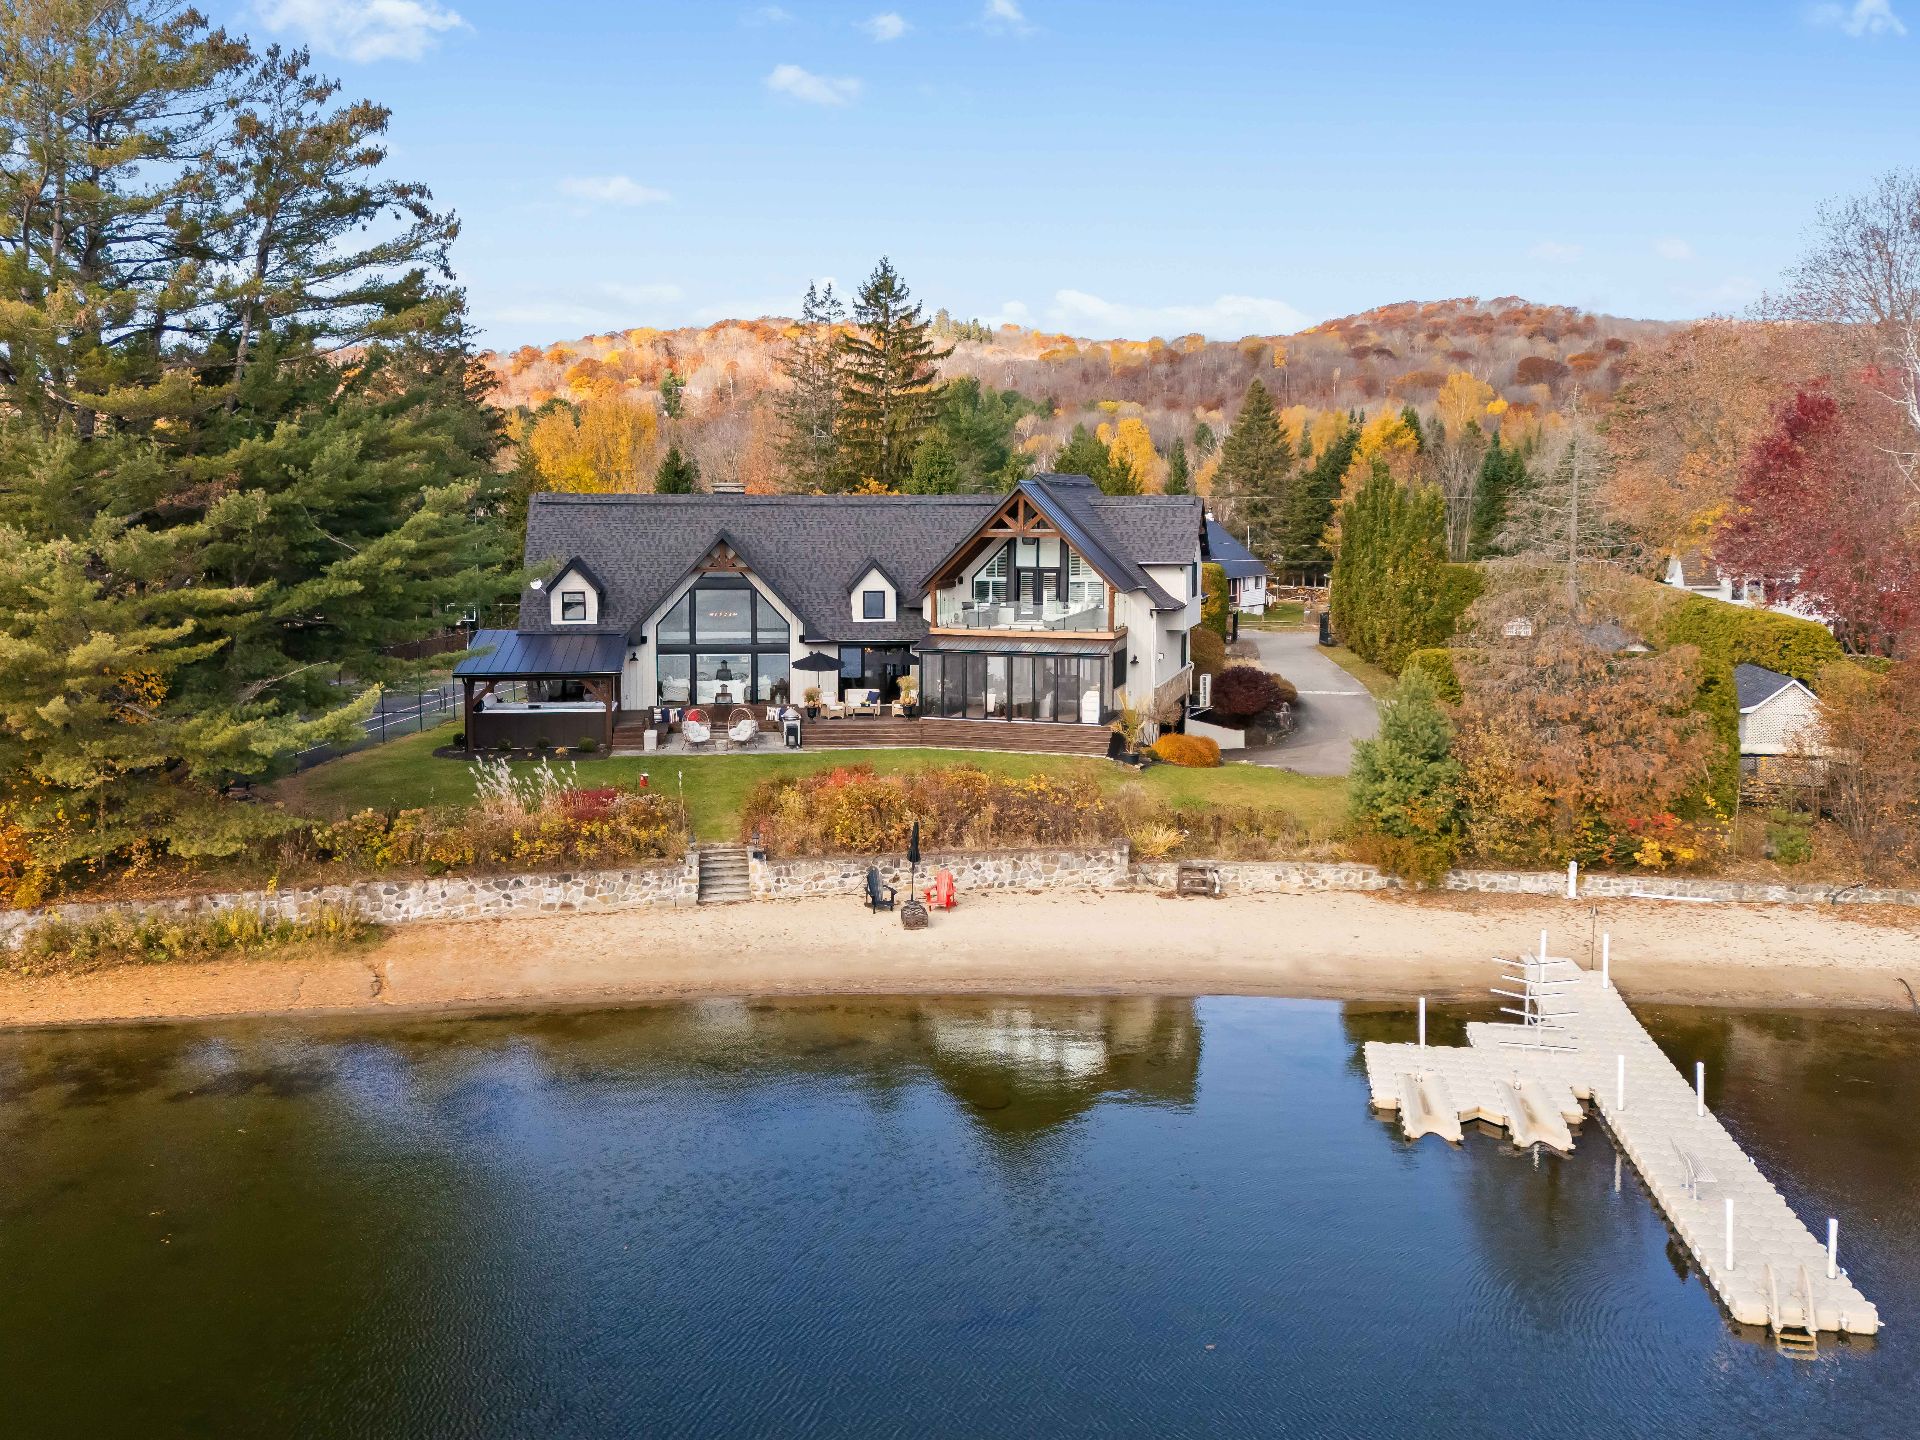
About this property
See document: Additional property information

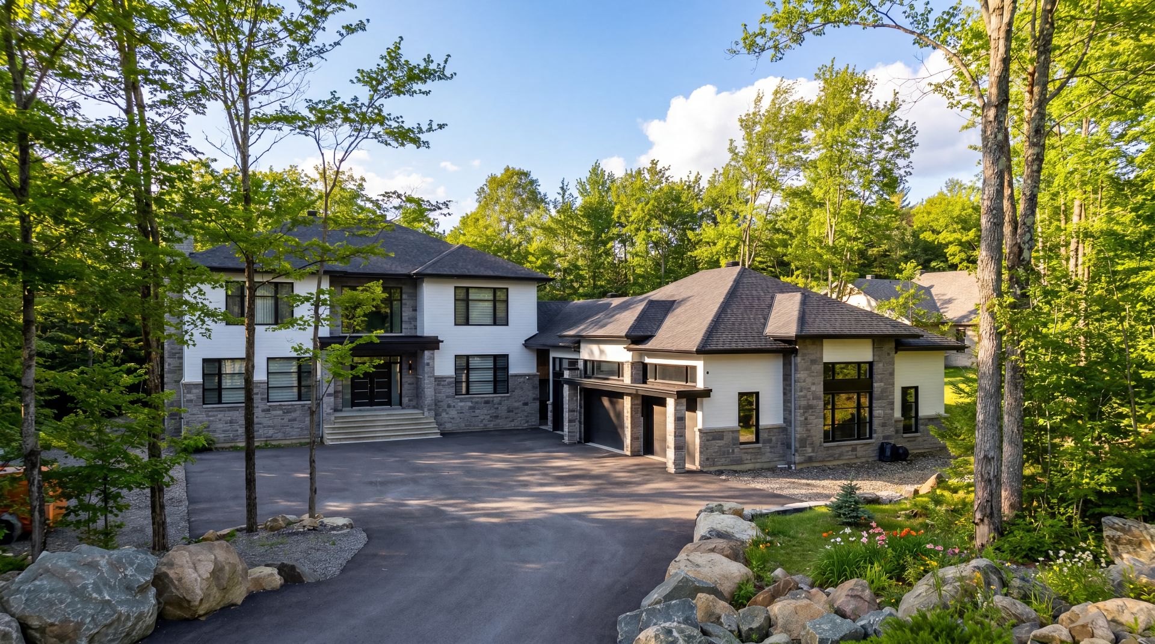
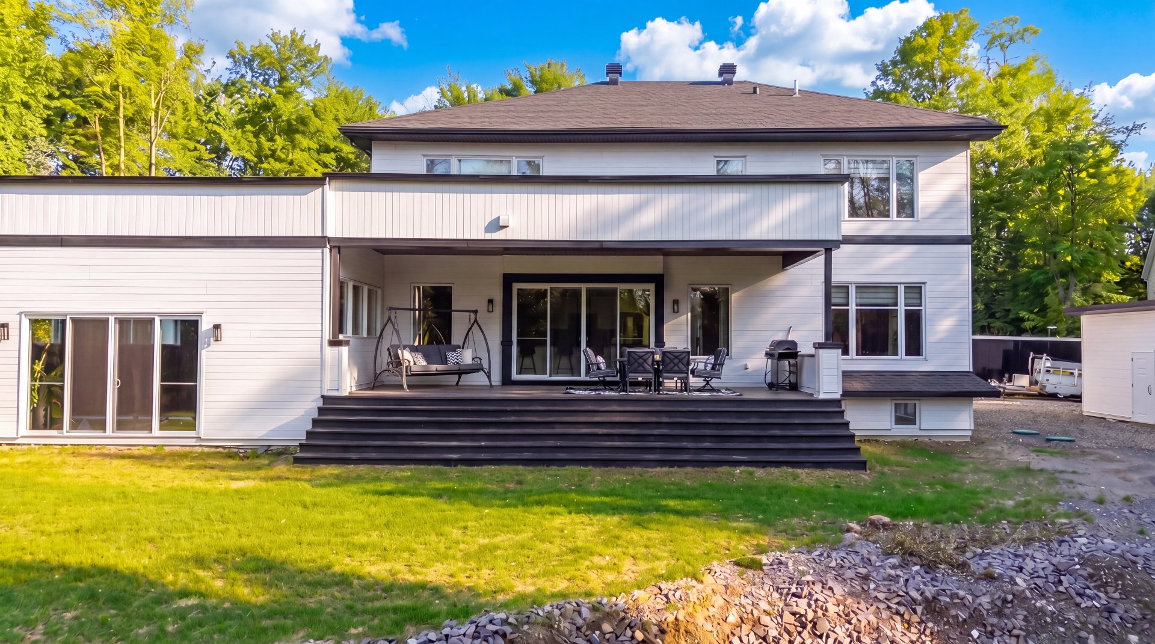
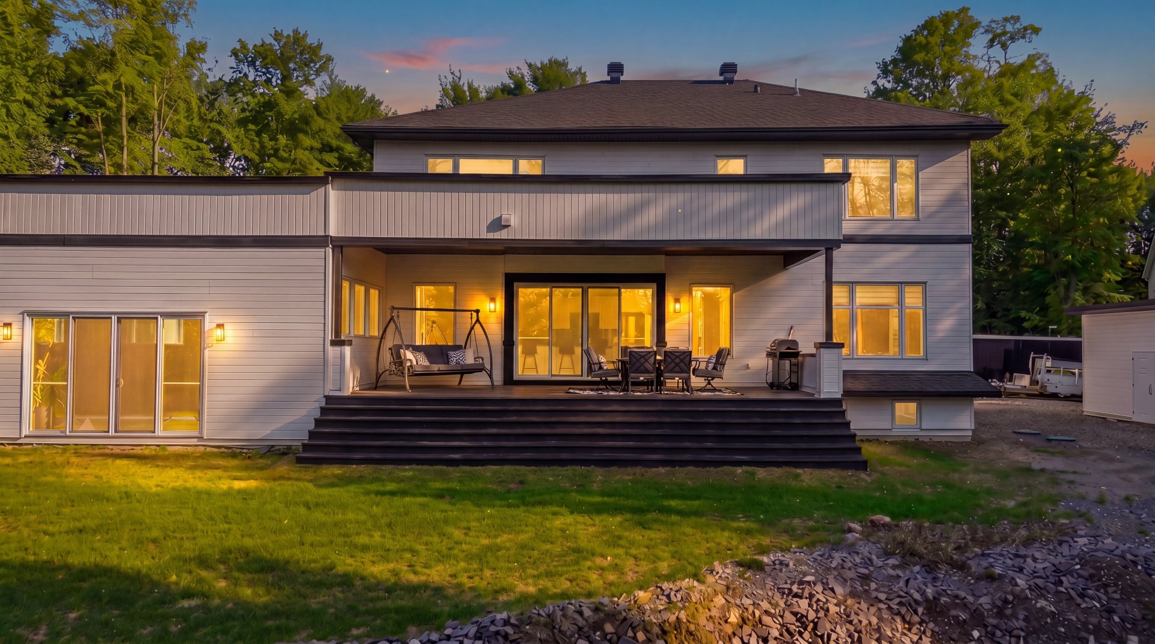
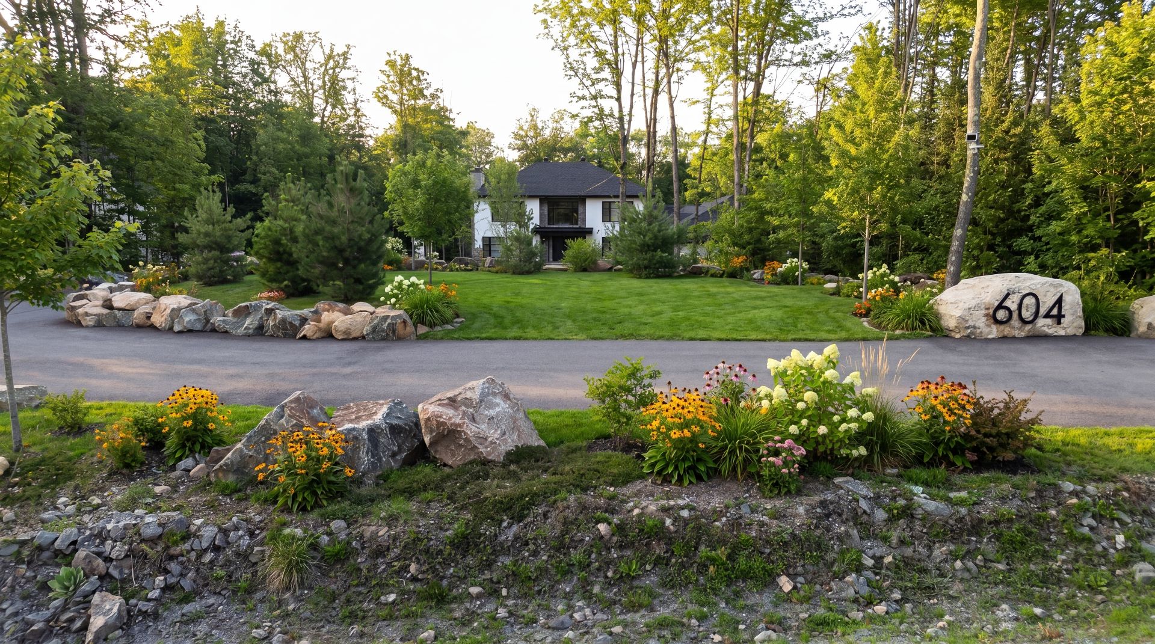
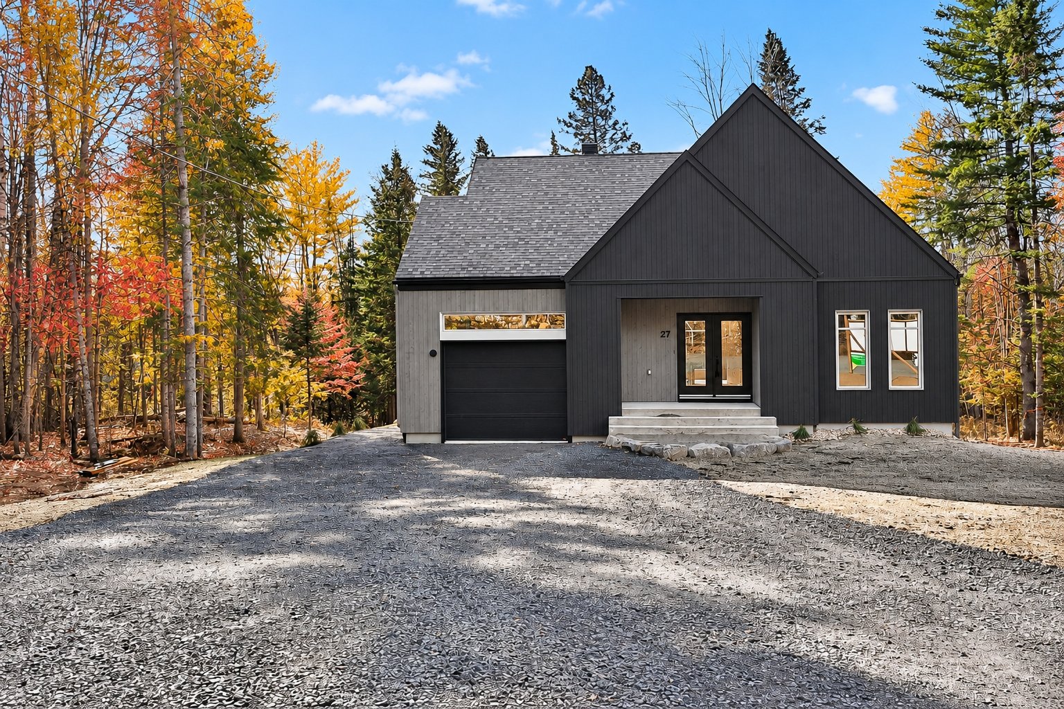
Frontage
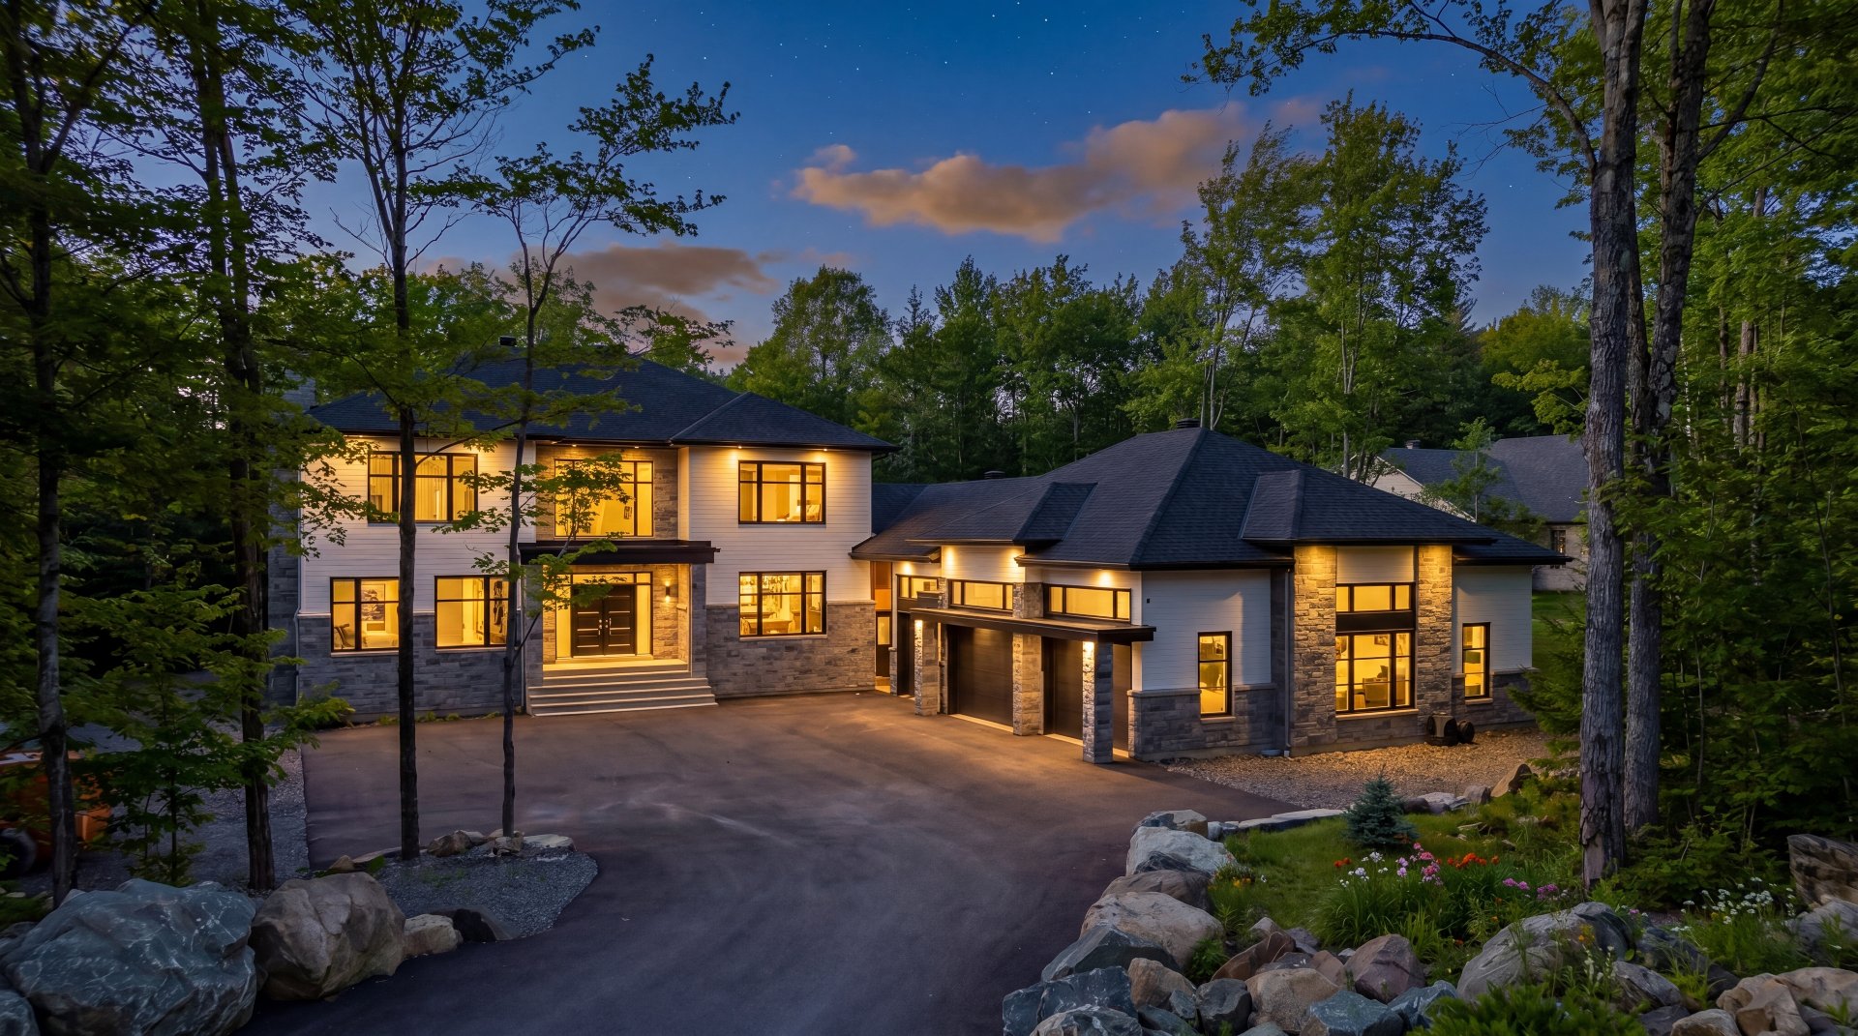
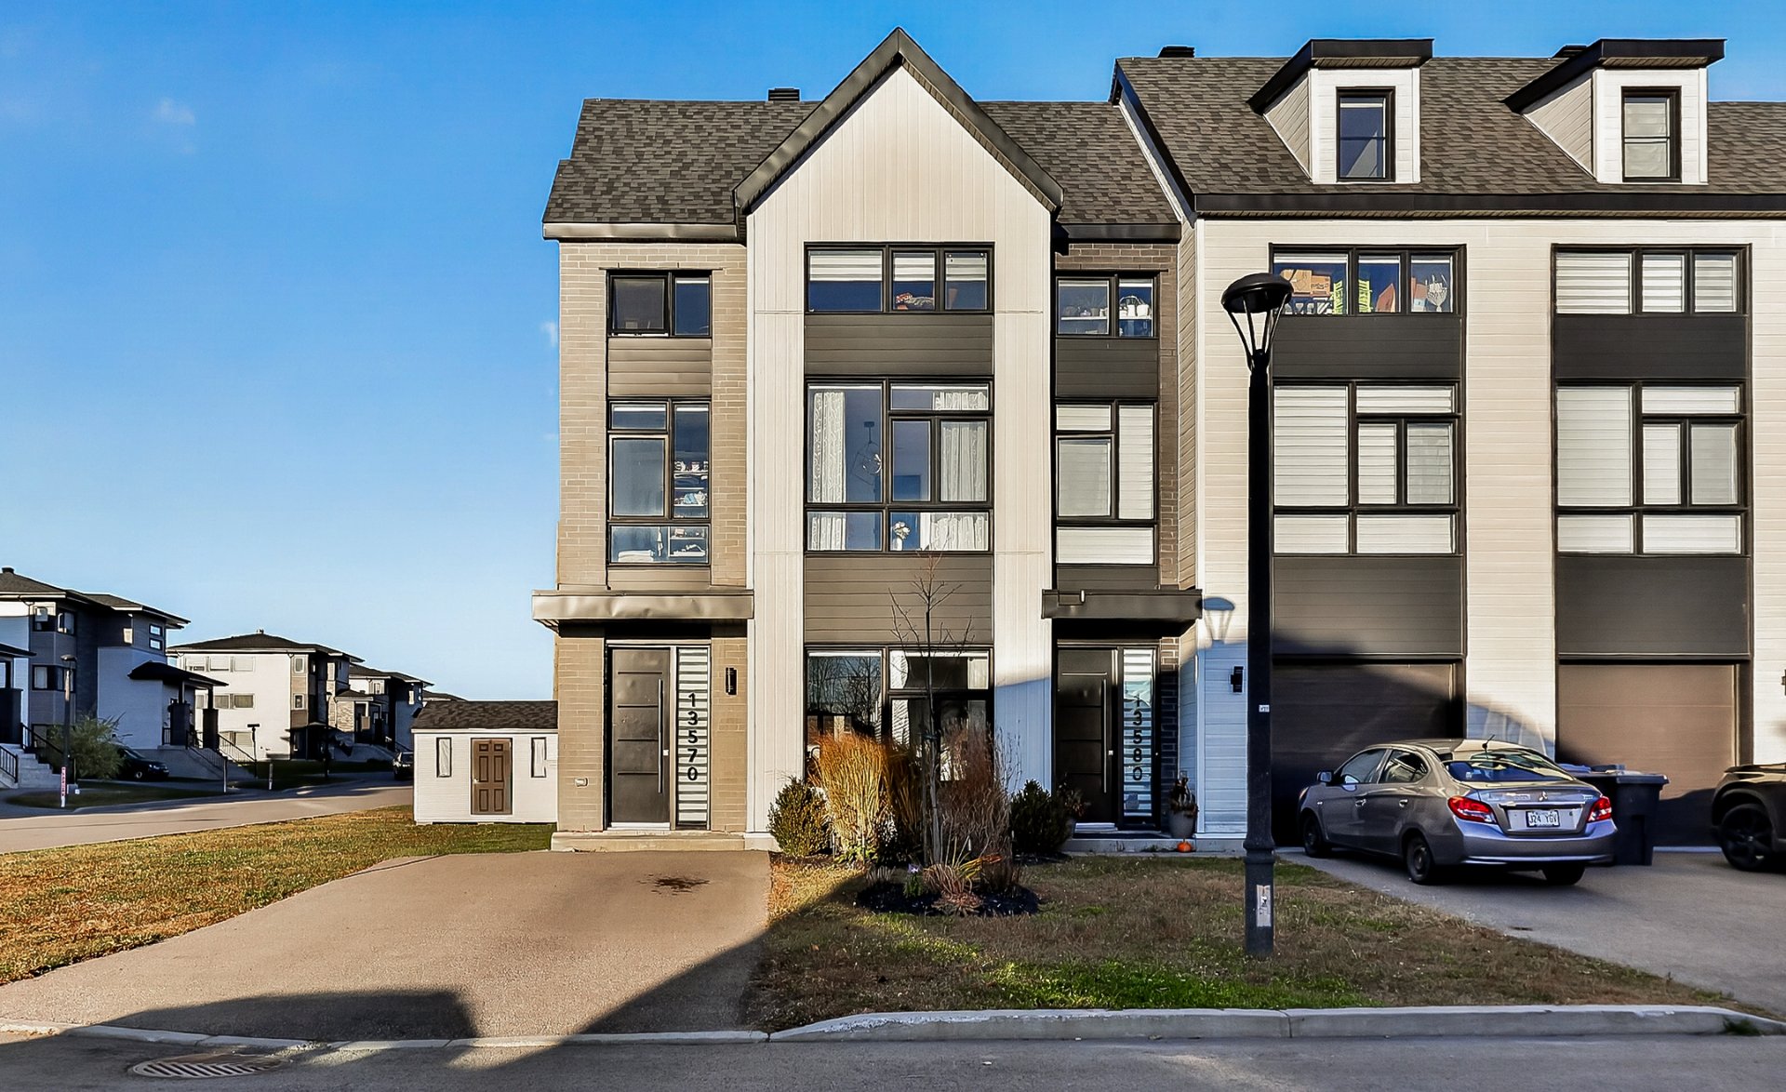
Frontage
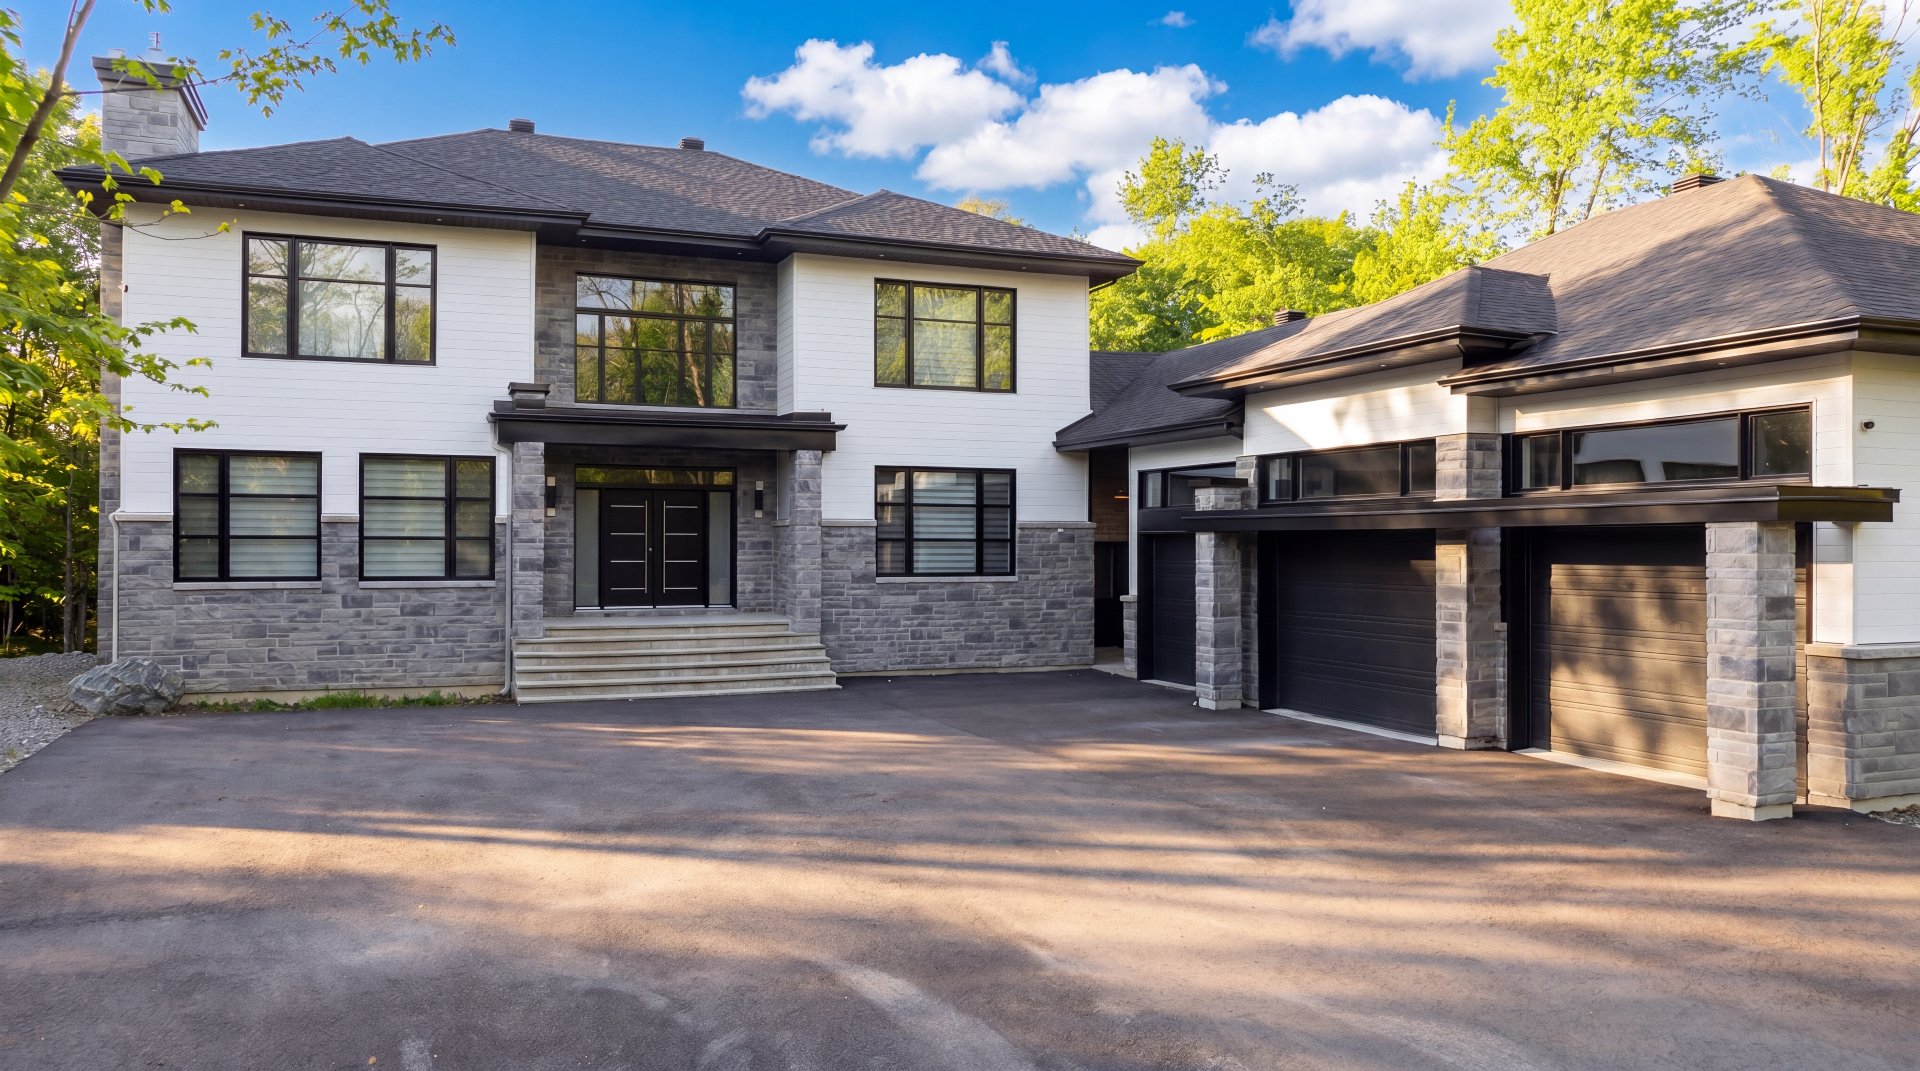
Frontage
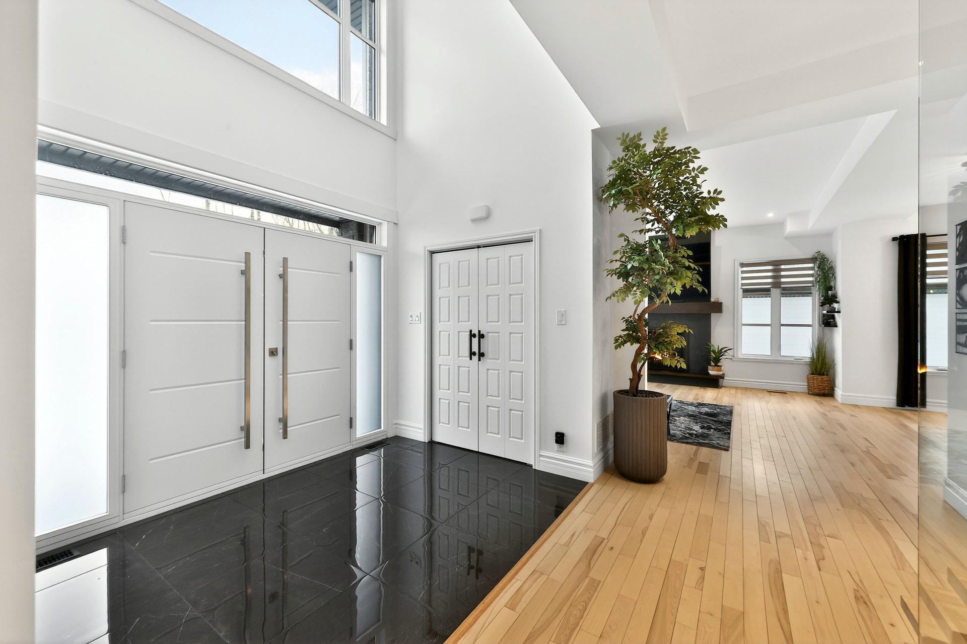
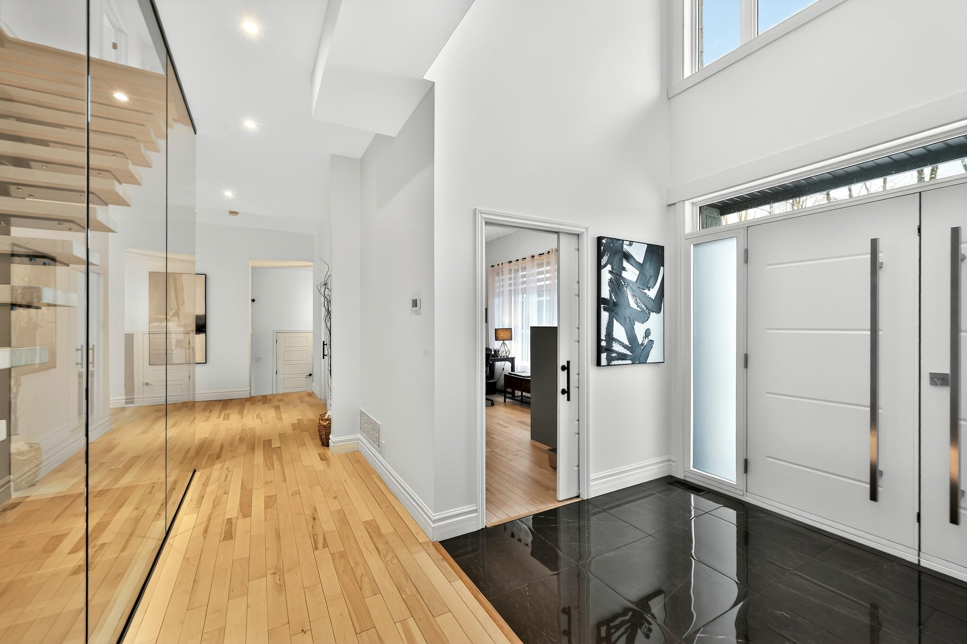
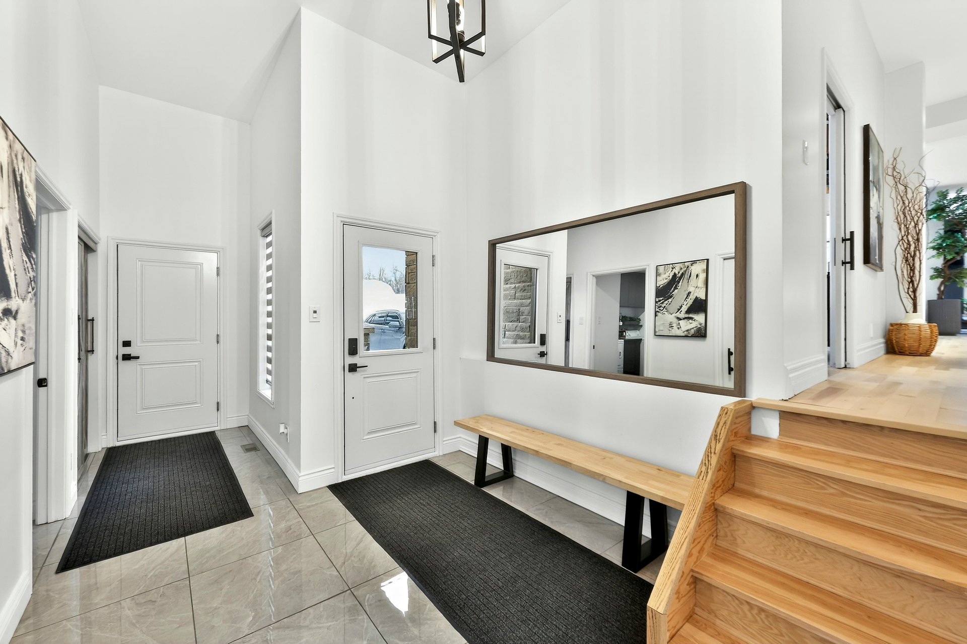
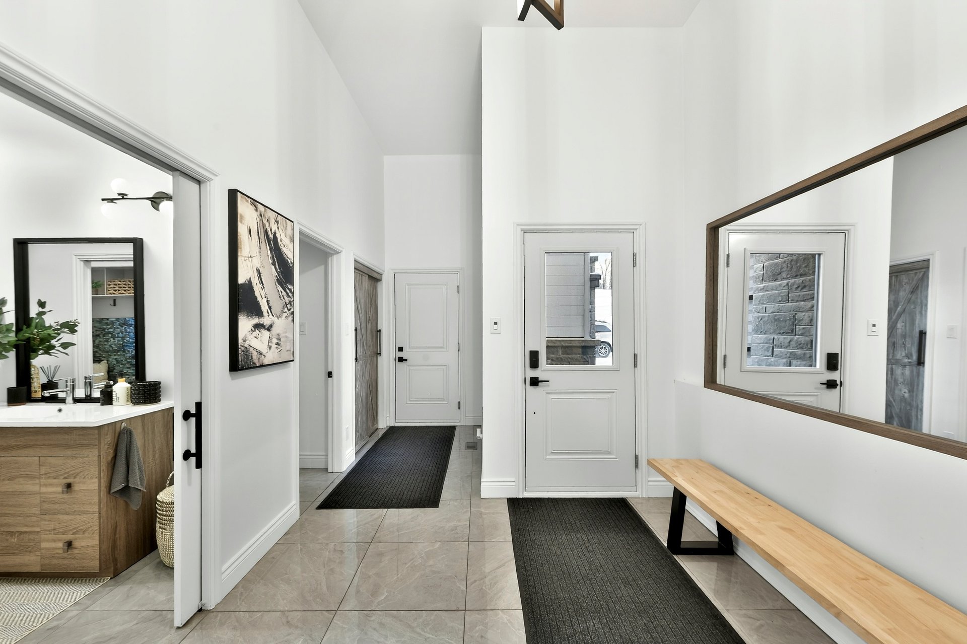
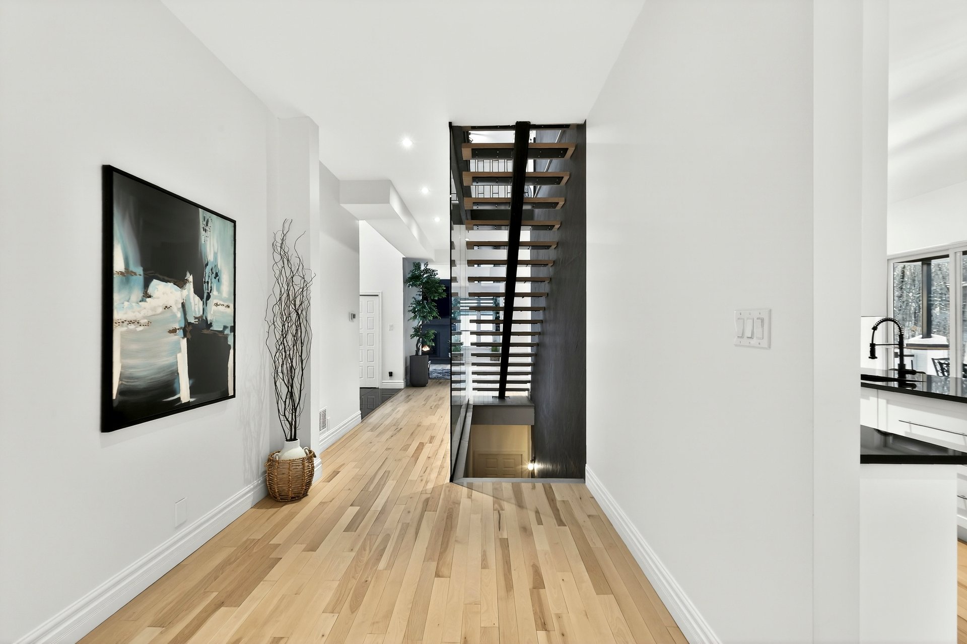
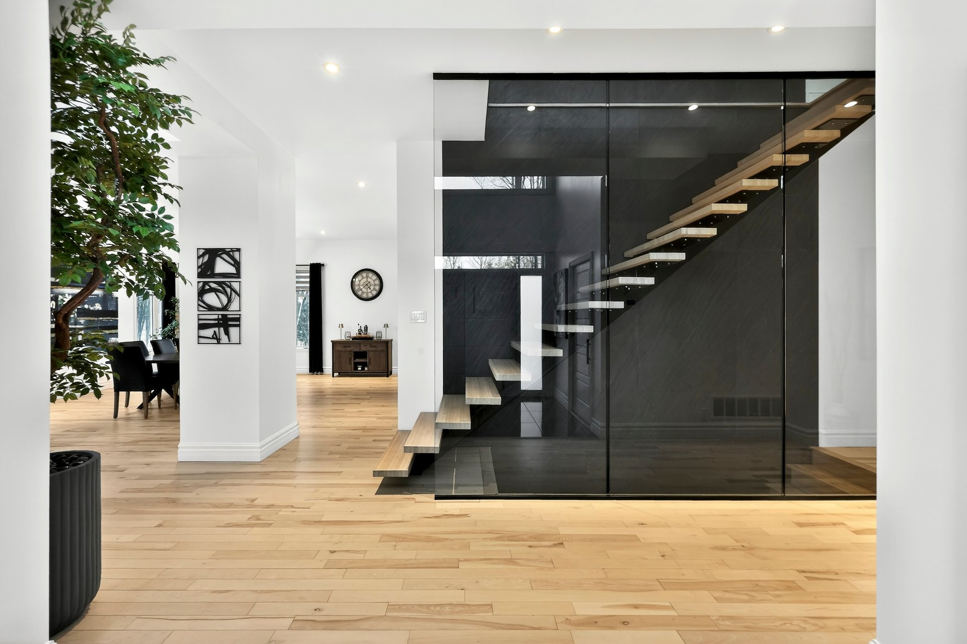
Hallway
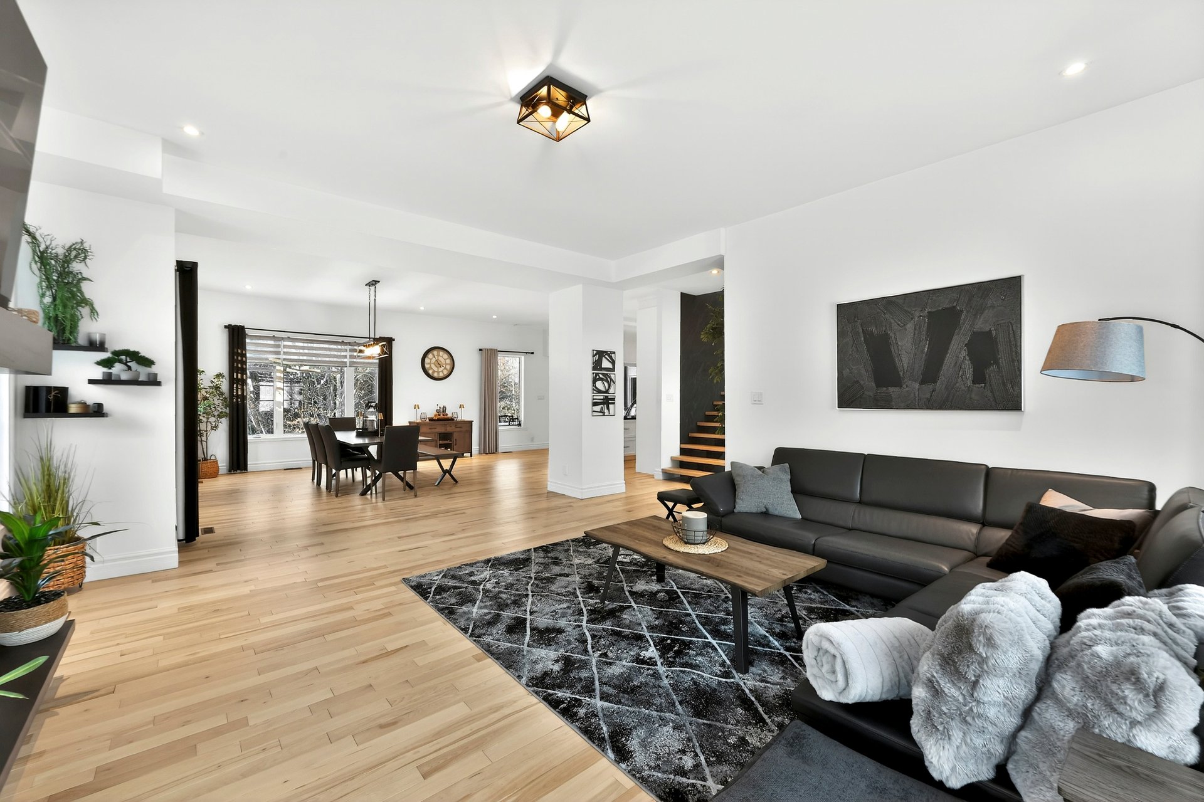
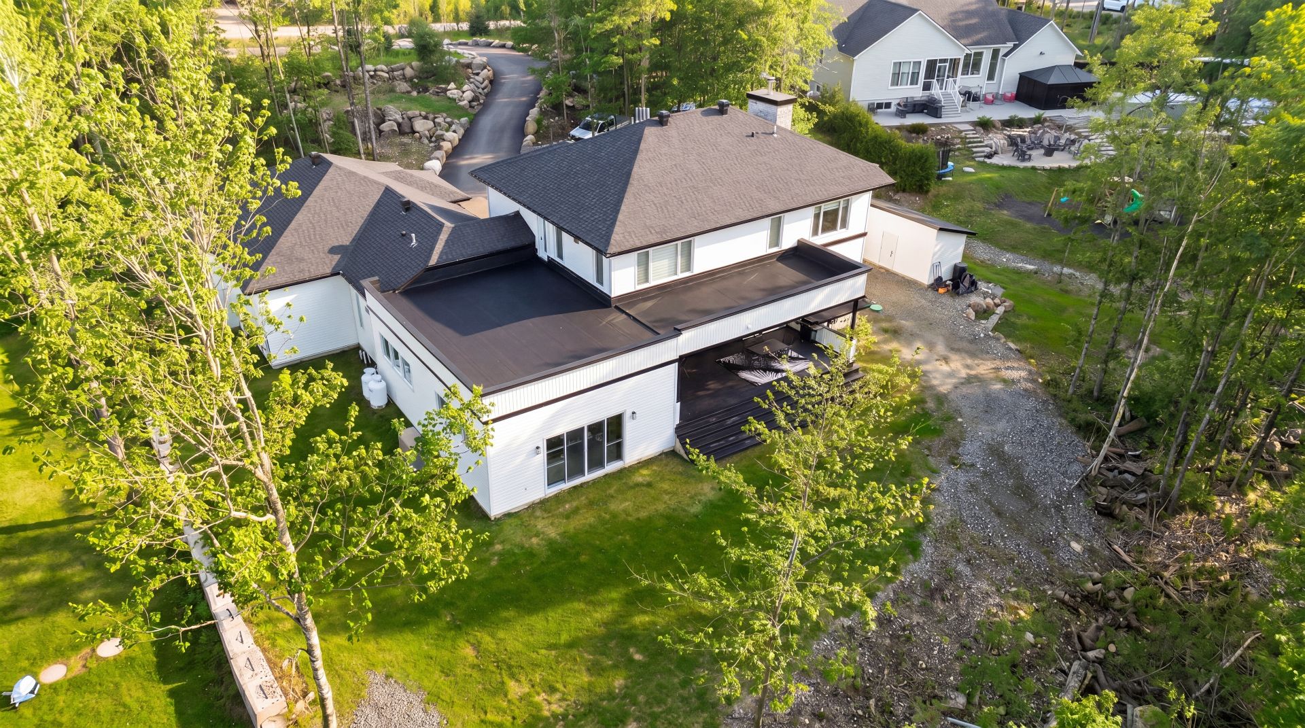
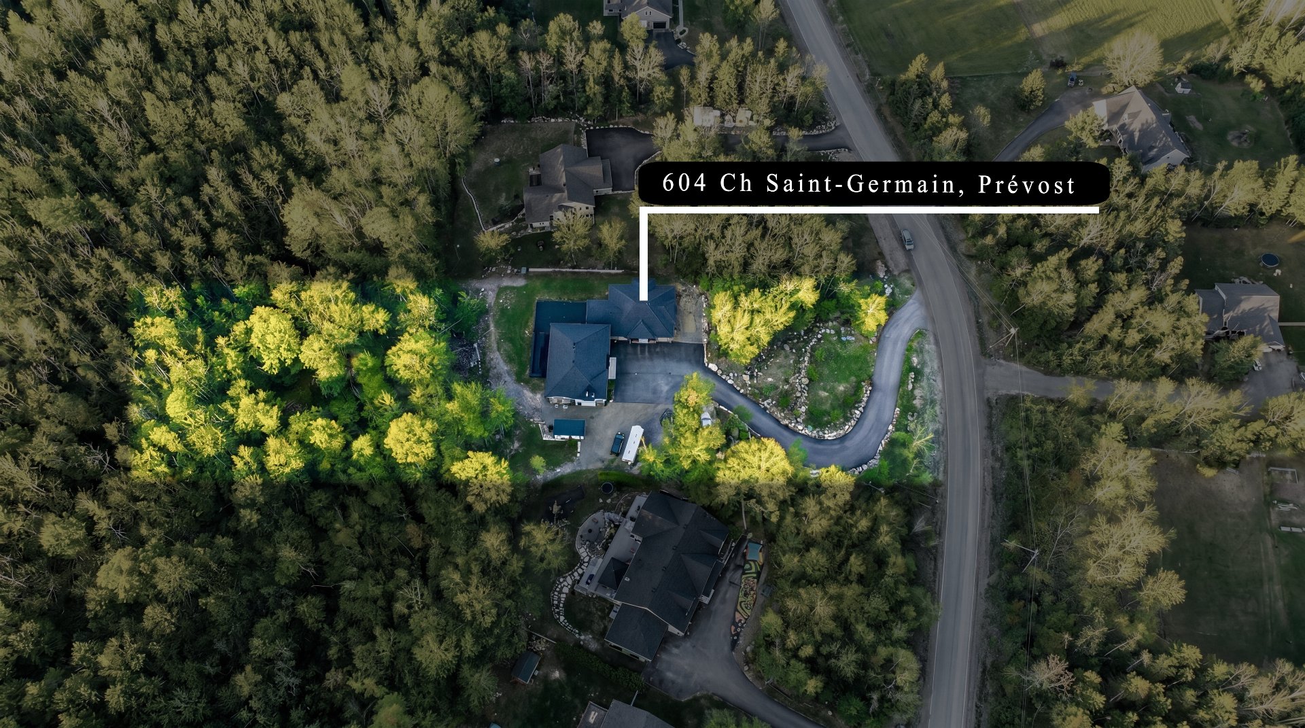
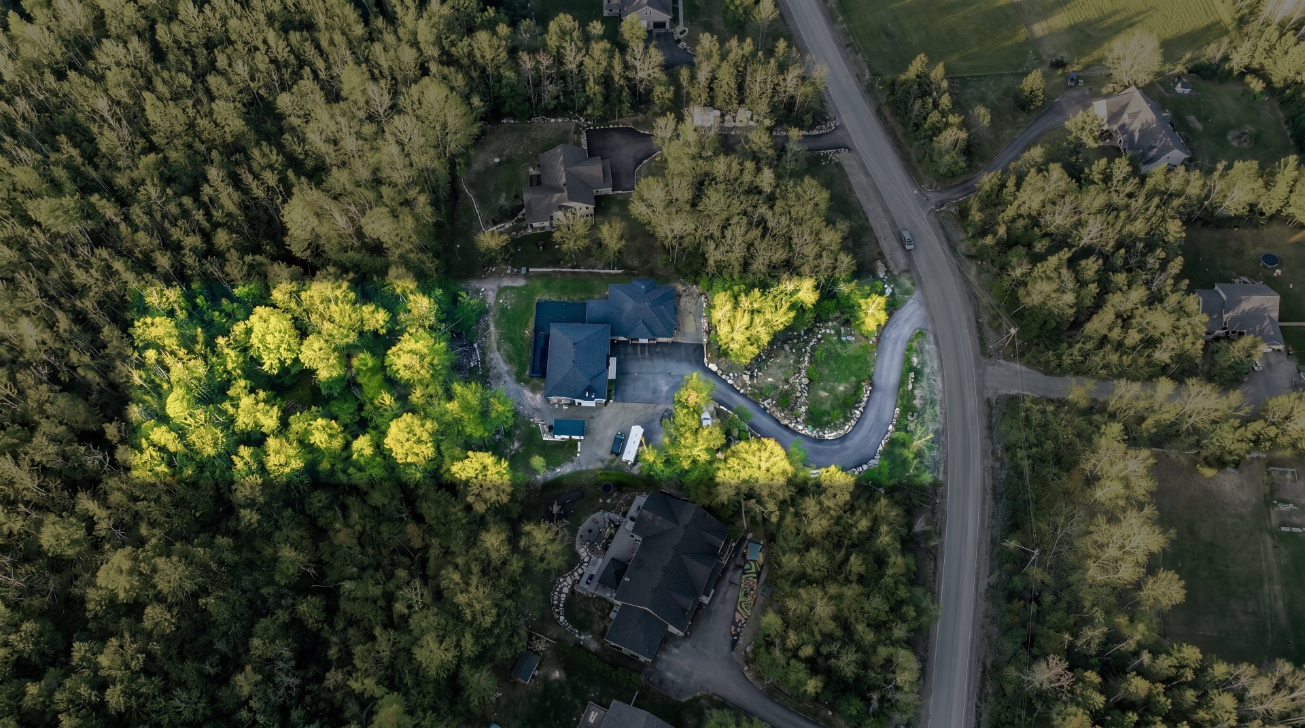
Overall View
6
3
472 m²
8 388 m²
2021
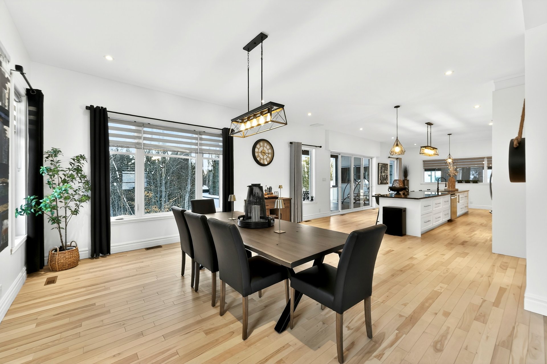
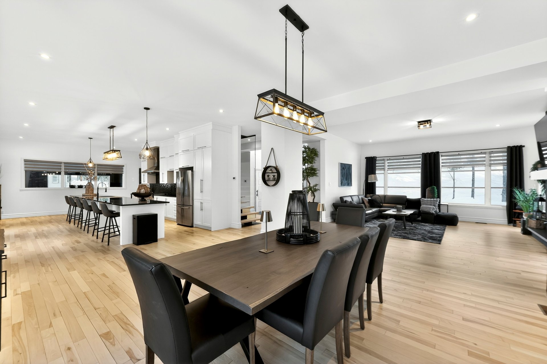
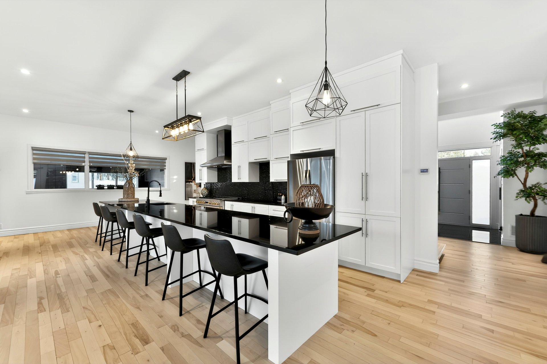
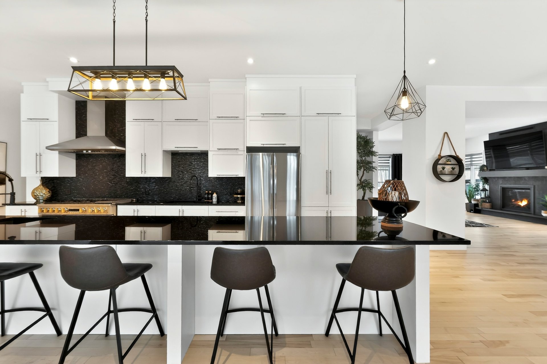
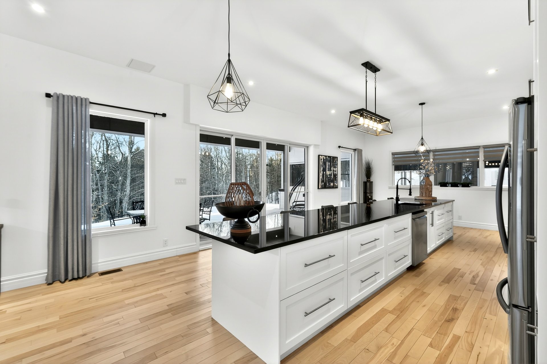
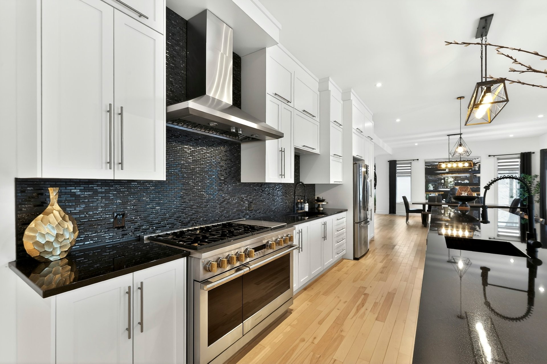
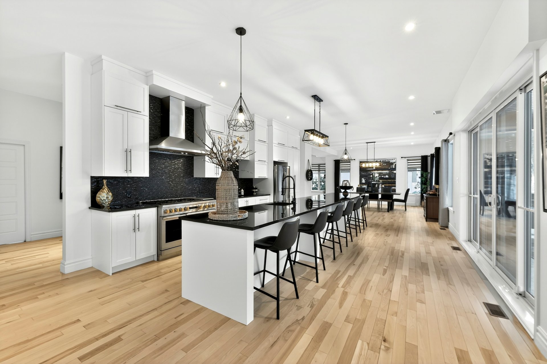
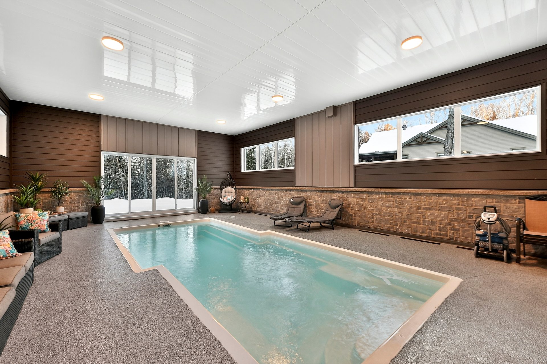
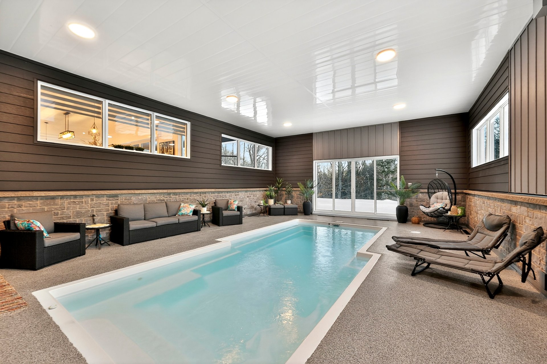
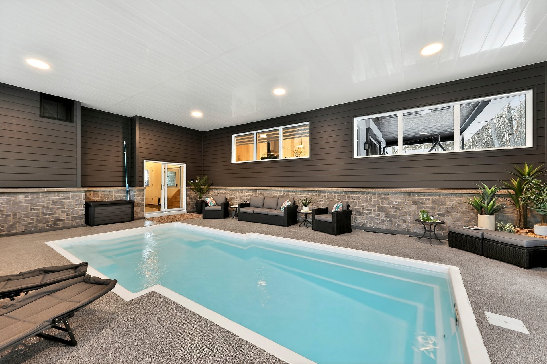
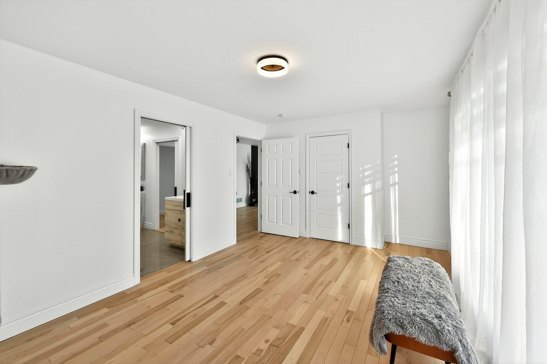
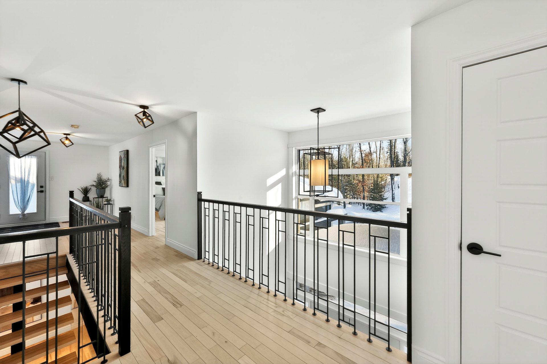
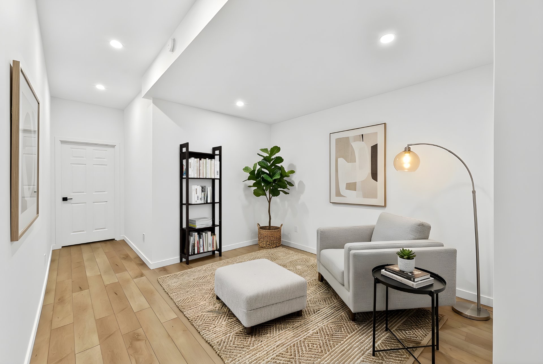
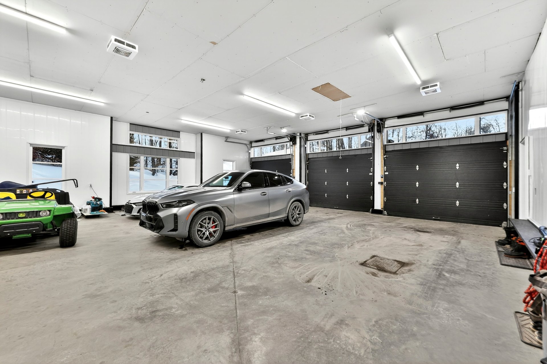
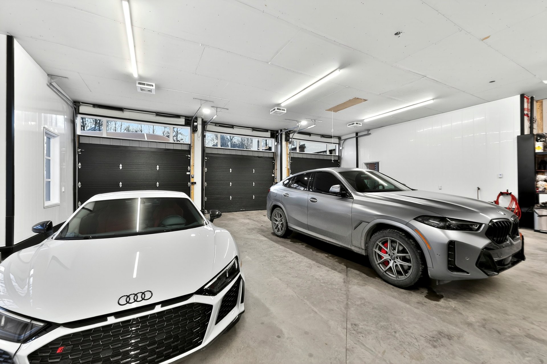
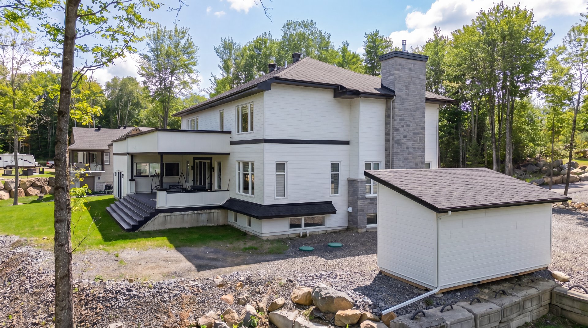
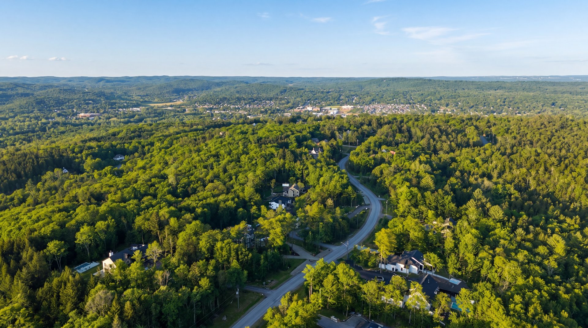
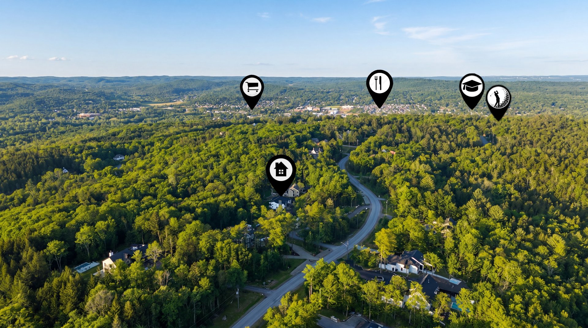
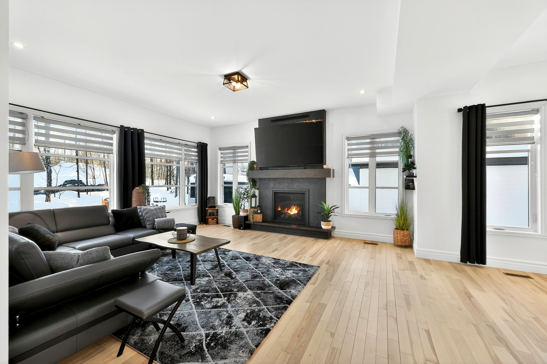
Located in a prestigious setting backing onto the Héritage Forest, this exceptional residence of over 5,000 sq. ft. offers an exclusive lifestyle combining nature, comfort, and innovation. It features a 1,600 sq. ft. three-door garage accommodating up to eight vehicles, a spectacular kitchen with an 18-foot central island, and a geothermal system powering the home. An indoor swimming pool is seamlessly integrated into the residence, complete with its own geothermal system and state-of-the-art ventilation. In need of generous living spaces? Welcome home. This one-of-a-kind property is designed to meet the highest standards.
Light fixtures, curtain poles, curtains, blinds, kitchen hood, 48-inch gas stove, refrigerator, dishwasher, central vacuum and accessories, inground pool accessories, bathroom mirrors, television mount, camera system, shed.
Furniture, washer, dryer, personal belongings.
| Rooms | Levels | Dimensions | Flooring |
|---|---|---|---|
| Hallway 20 foot ceiling | 1 | 4 m x 3 m | Ceramic tiles |
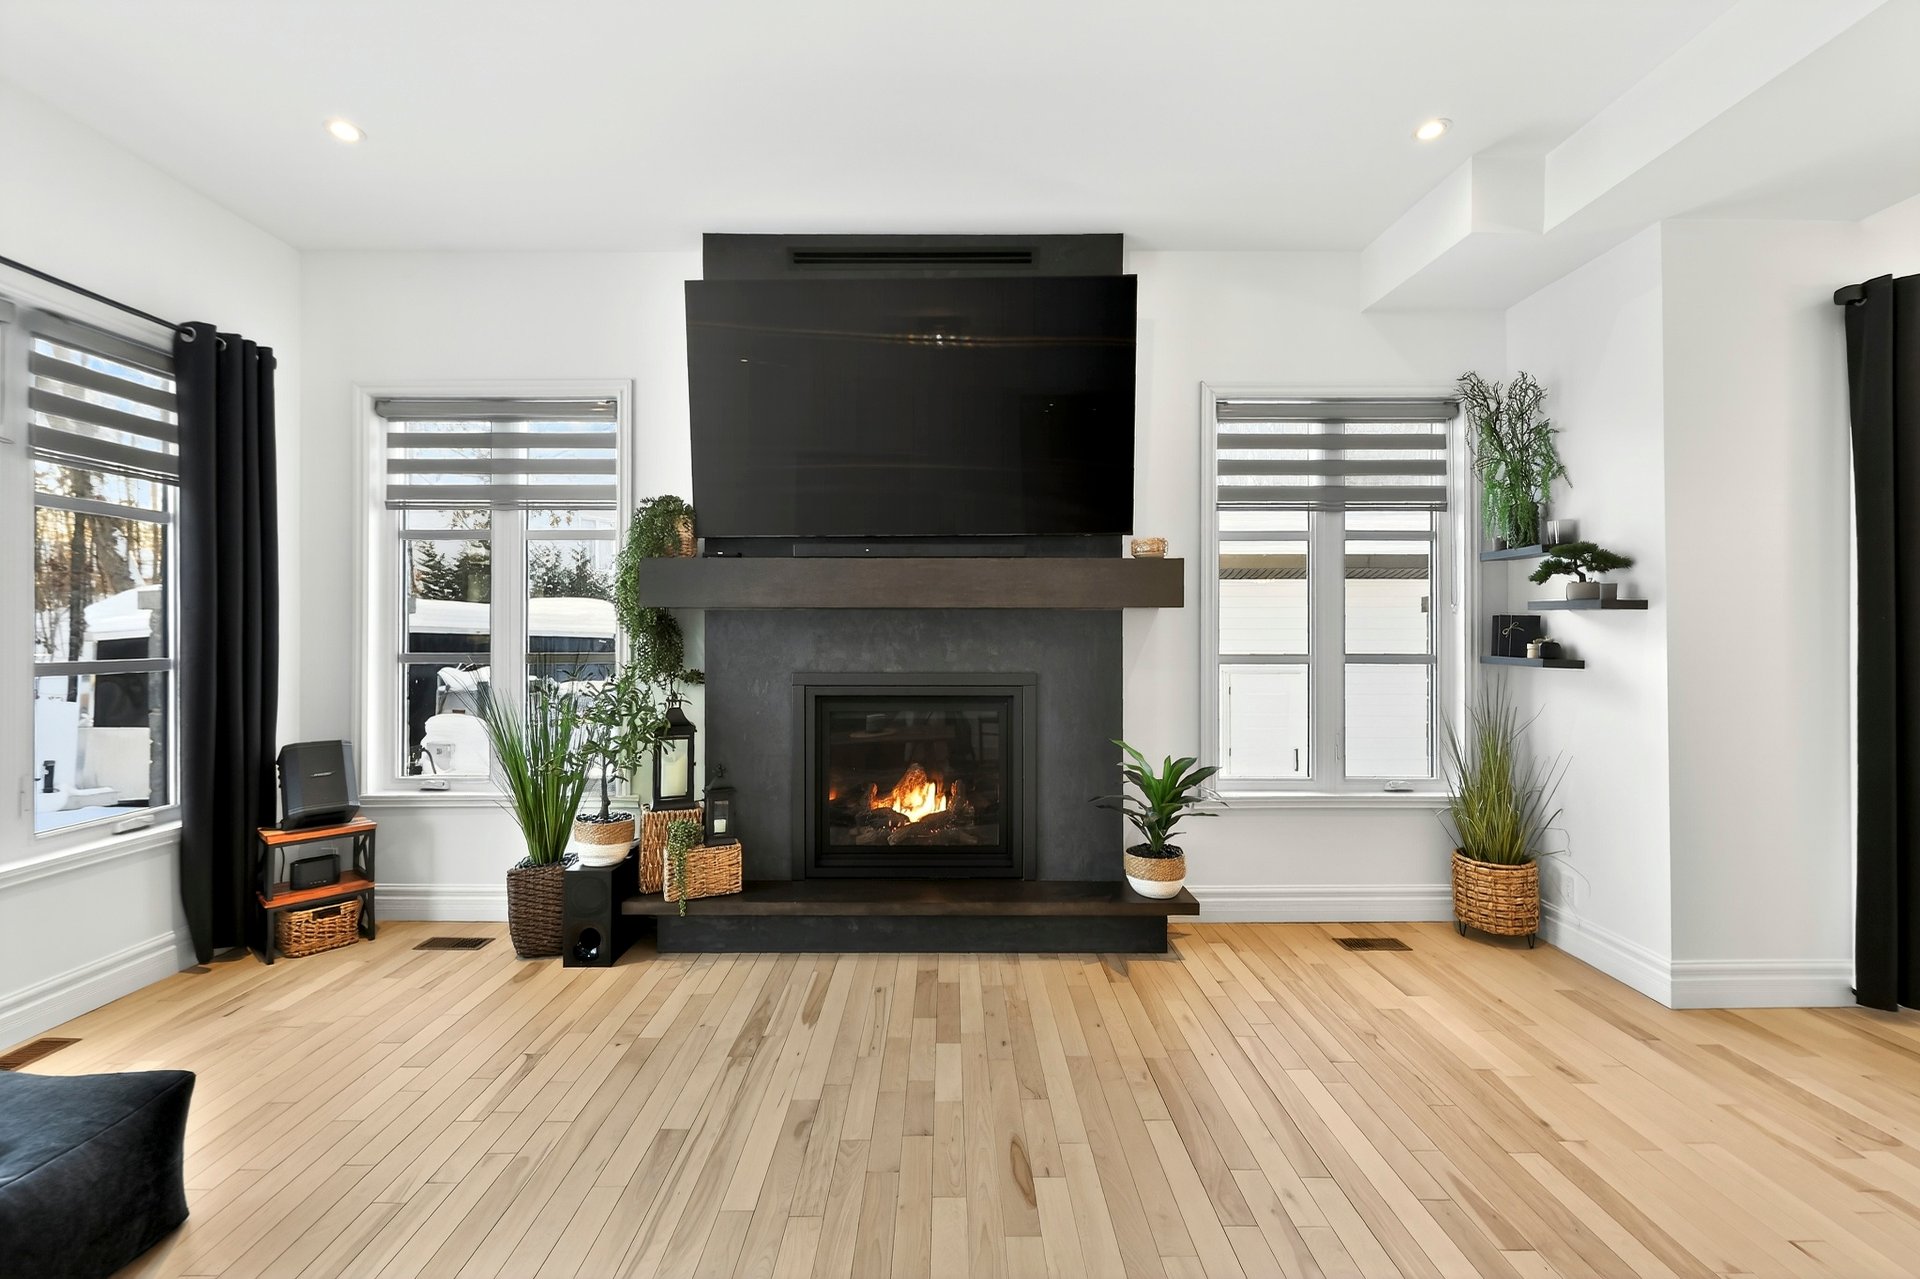
| Living room 10 foot ceiling | 1 | 6 m x 5 m | Wood |
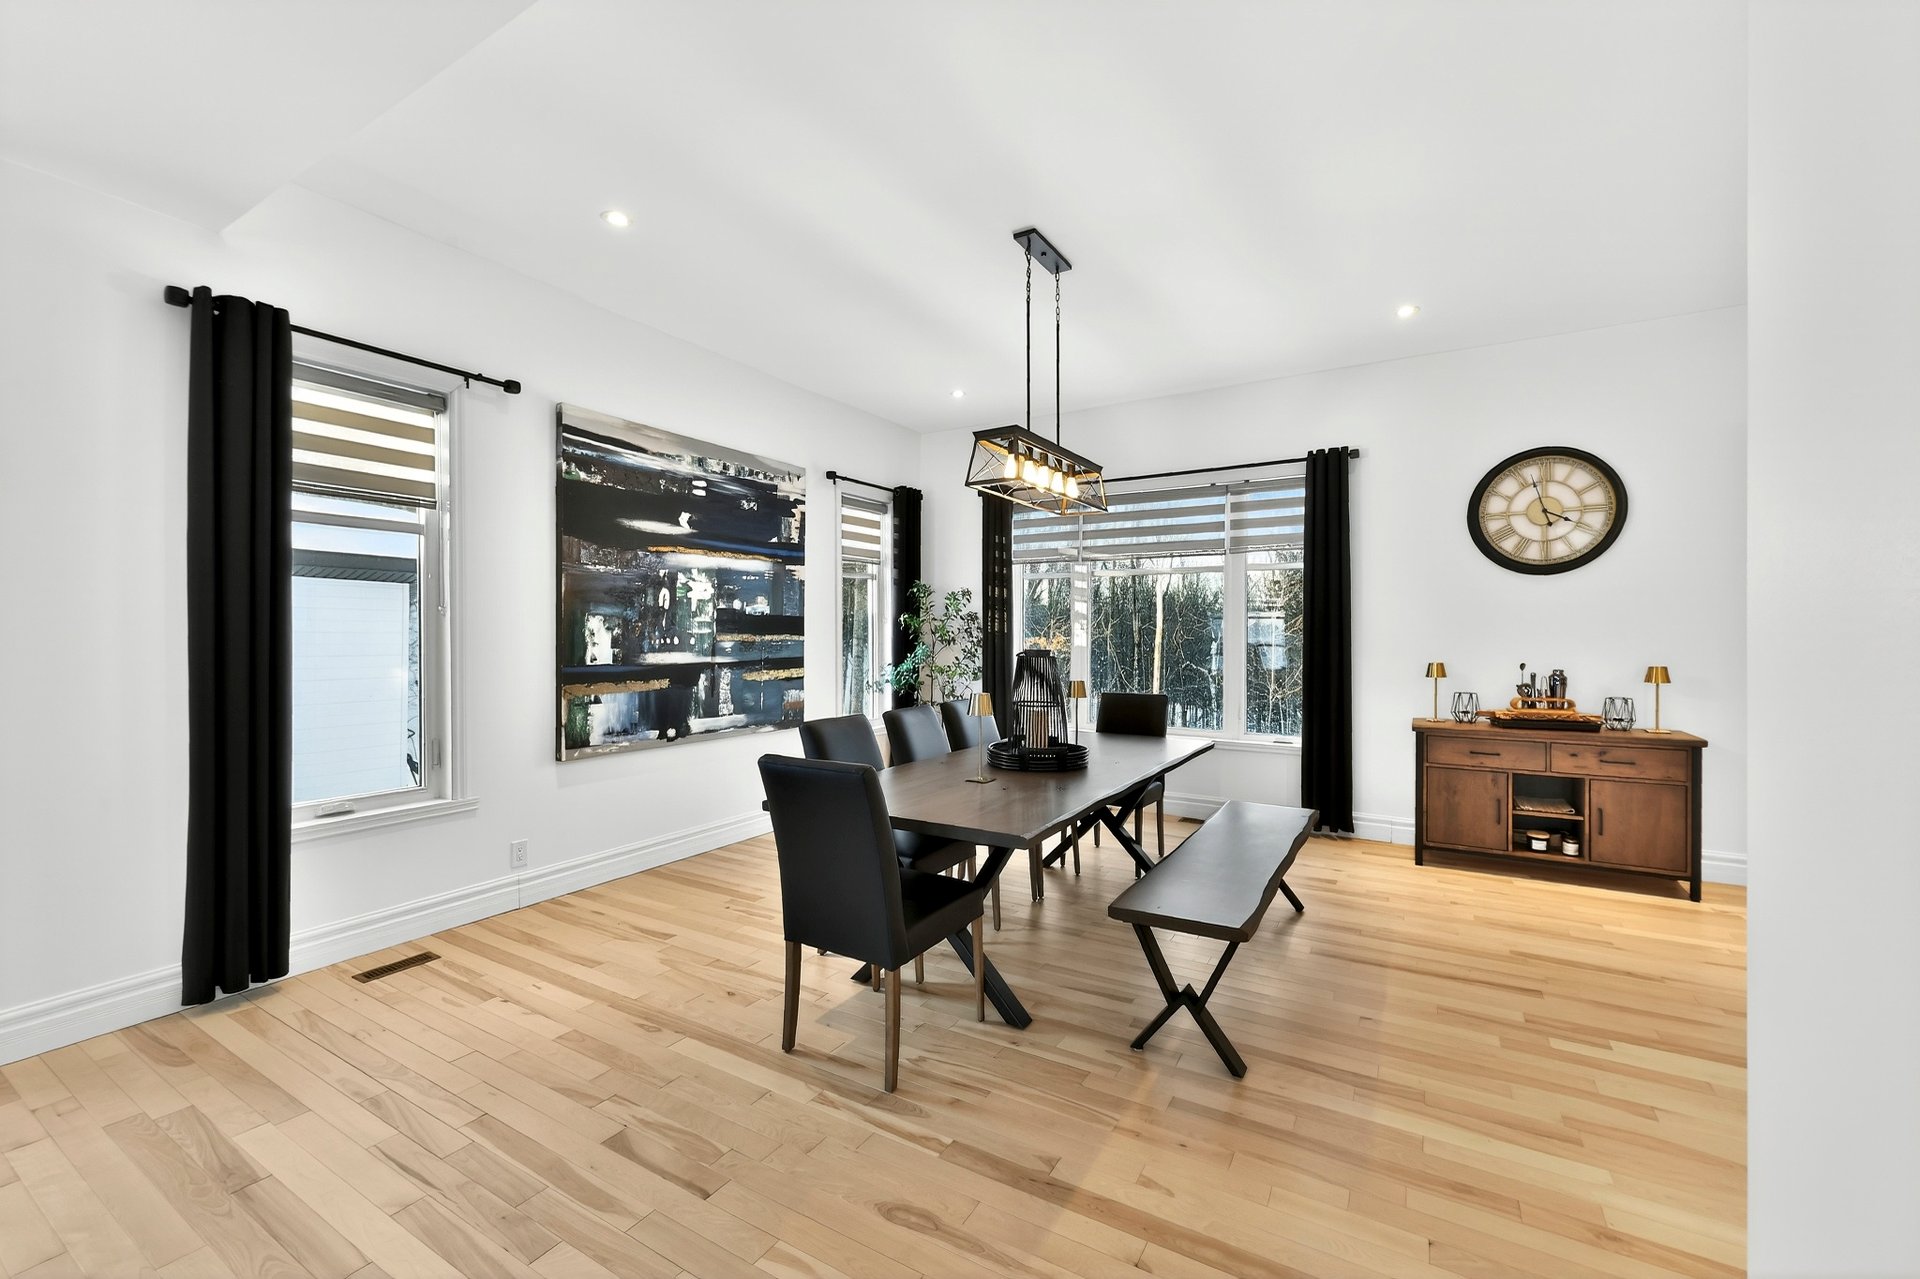
| Dining room | 1 | 5 m x 5 m | Wood |
| Kitchen 48-inch gas stove | 1 | 9 m x 5 m | Wood |
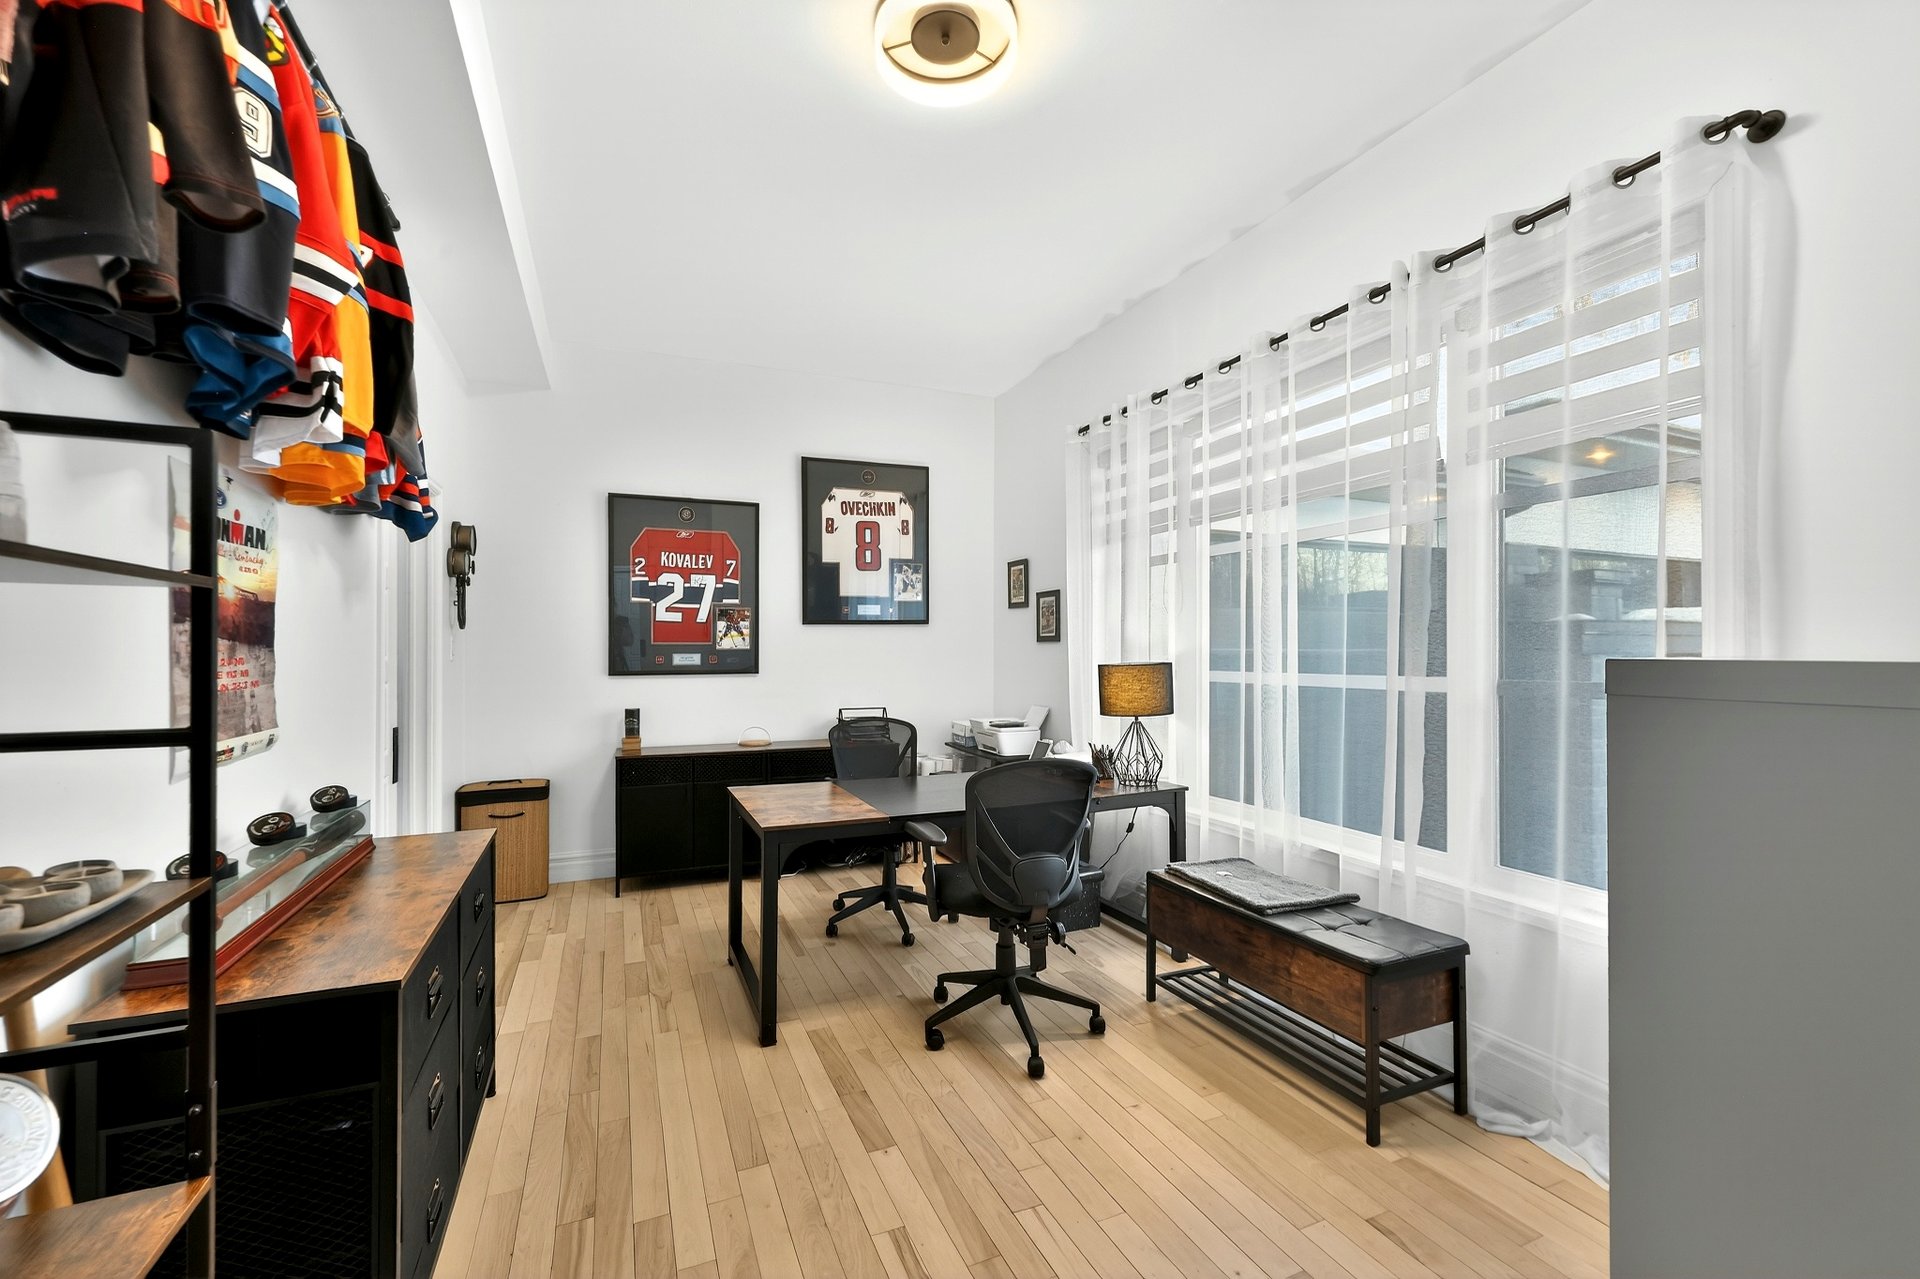
| Home office or bedroom | 1 | 6 m x 3 m | Wood |
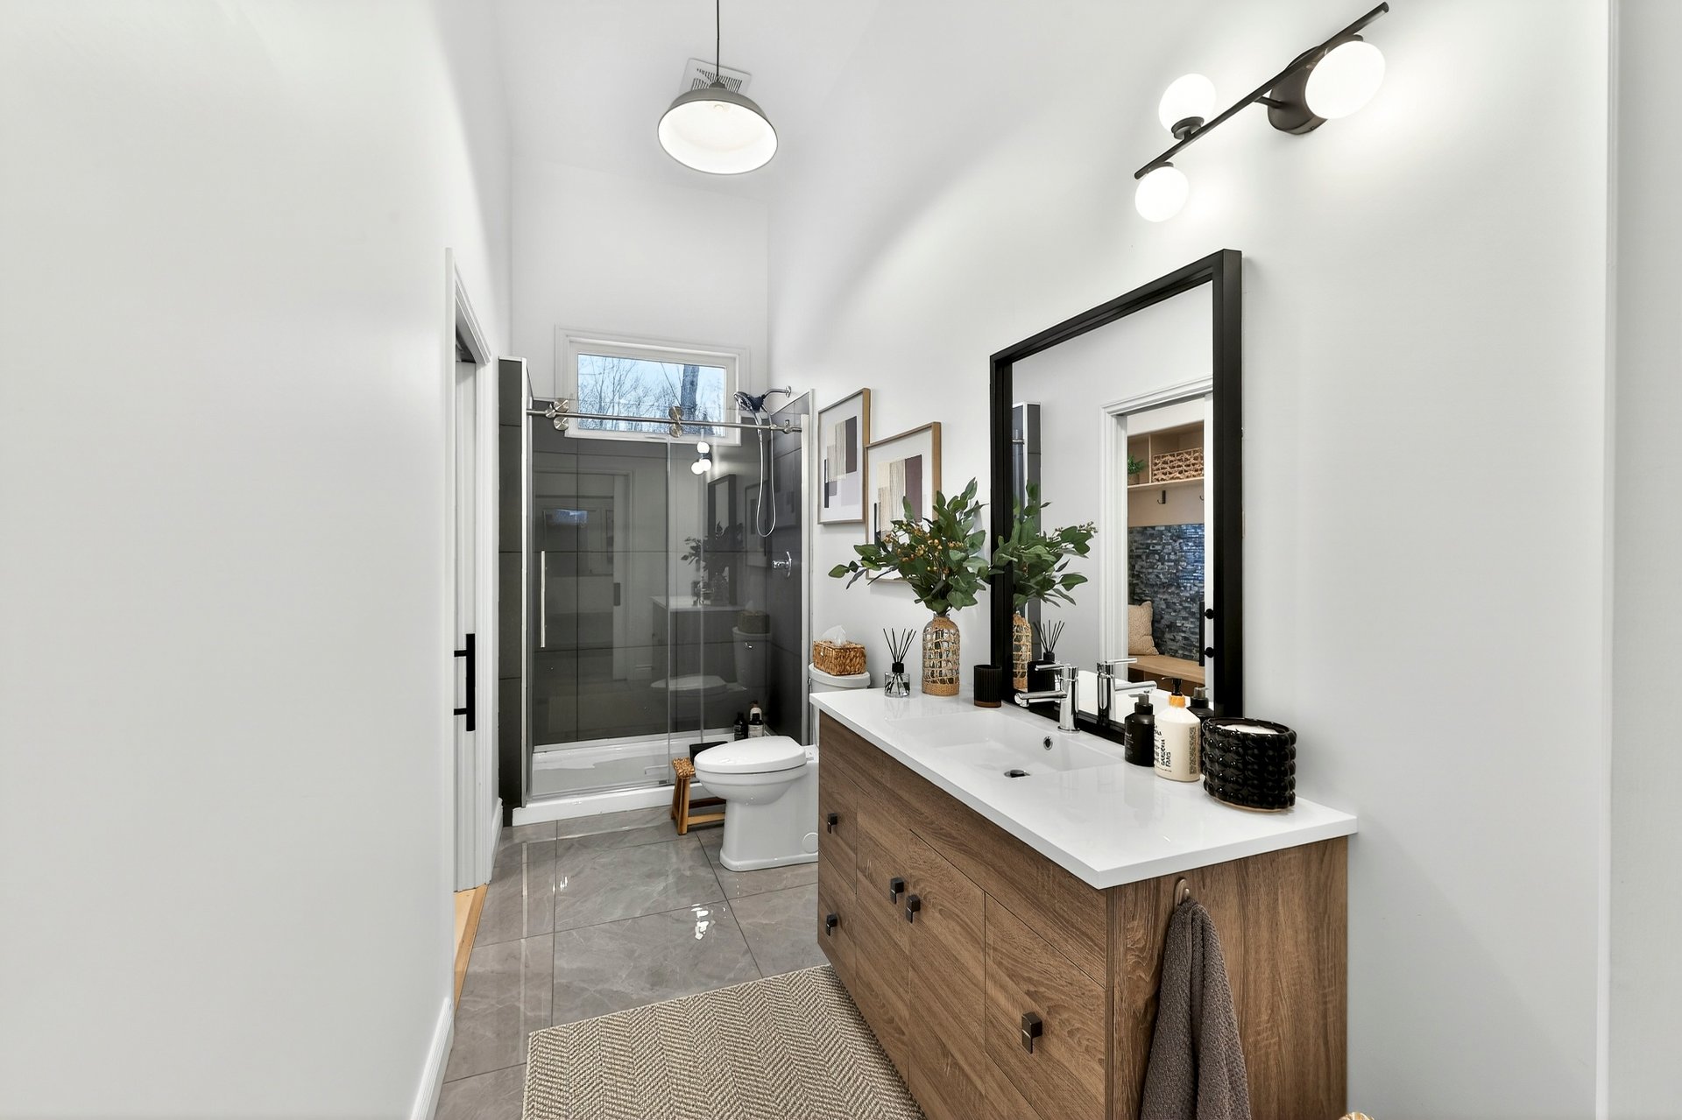
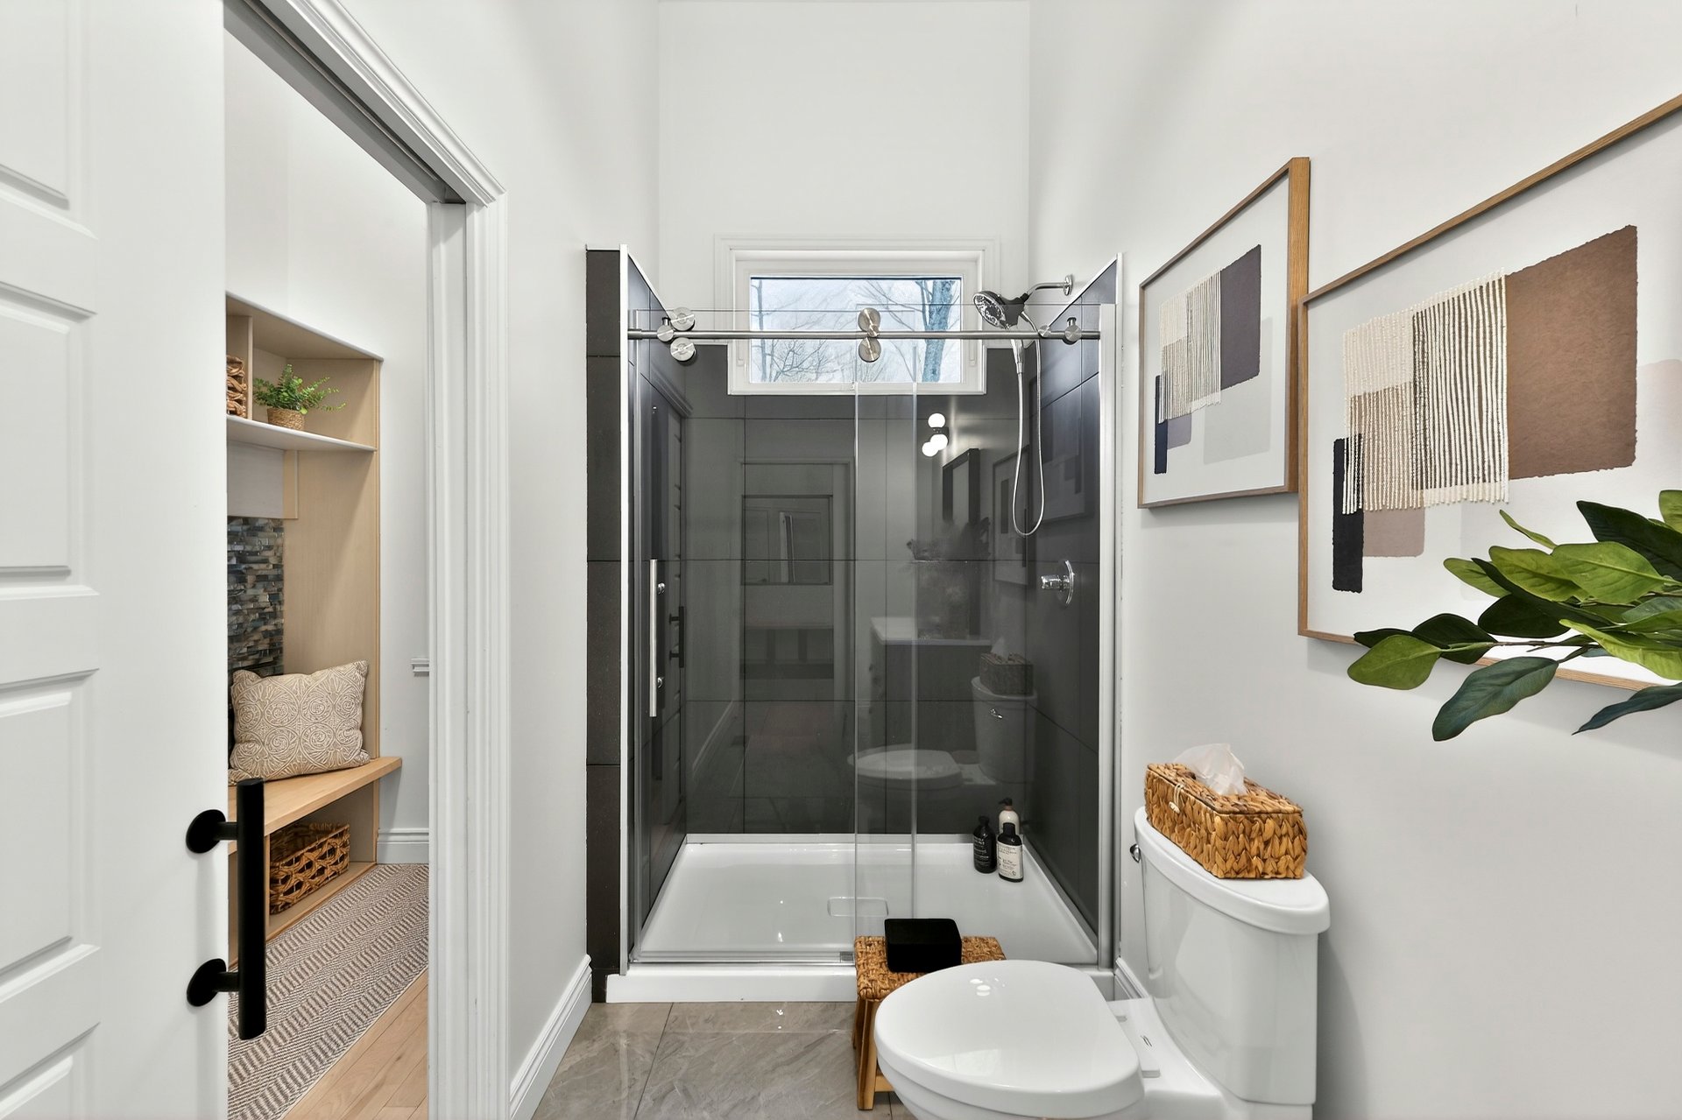
| Bathroom | 1 | 4 m x 2 m | Ceramic tiles |
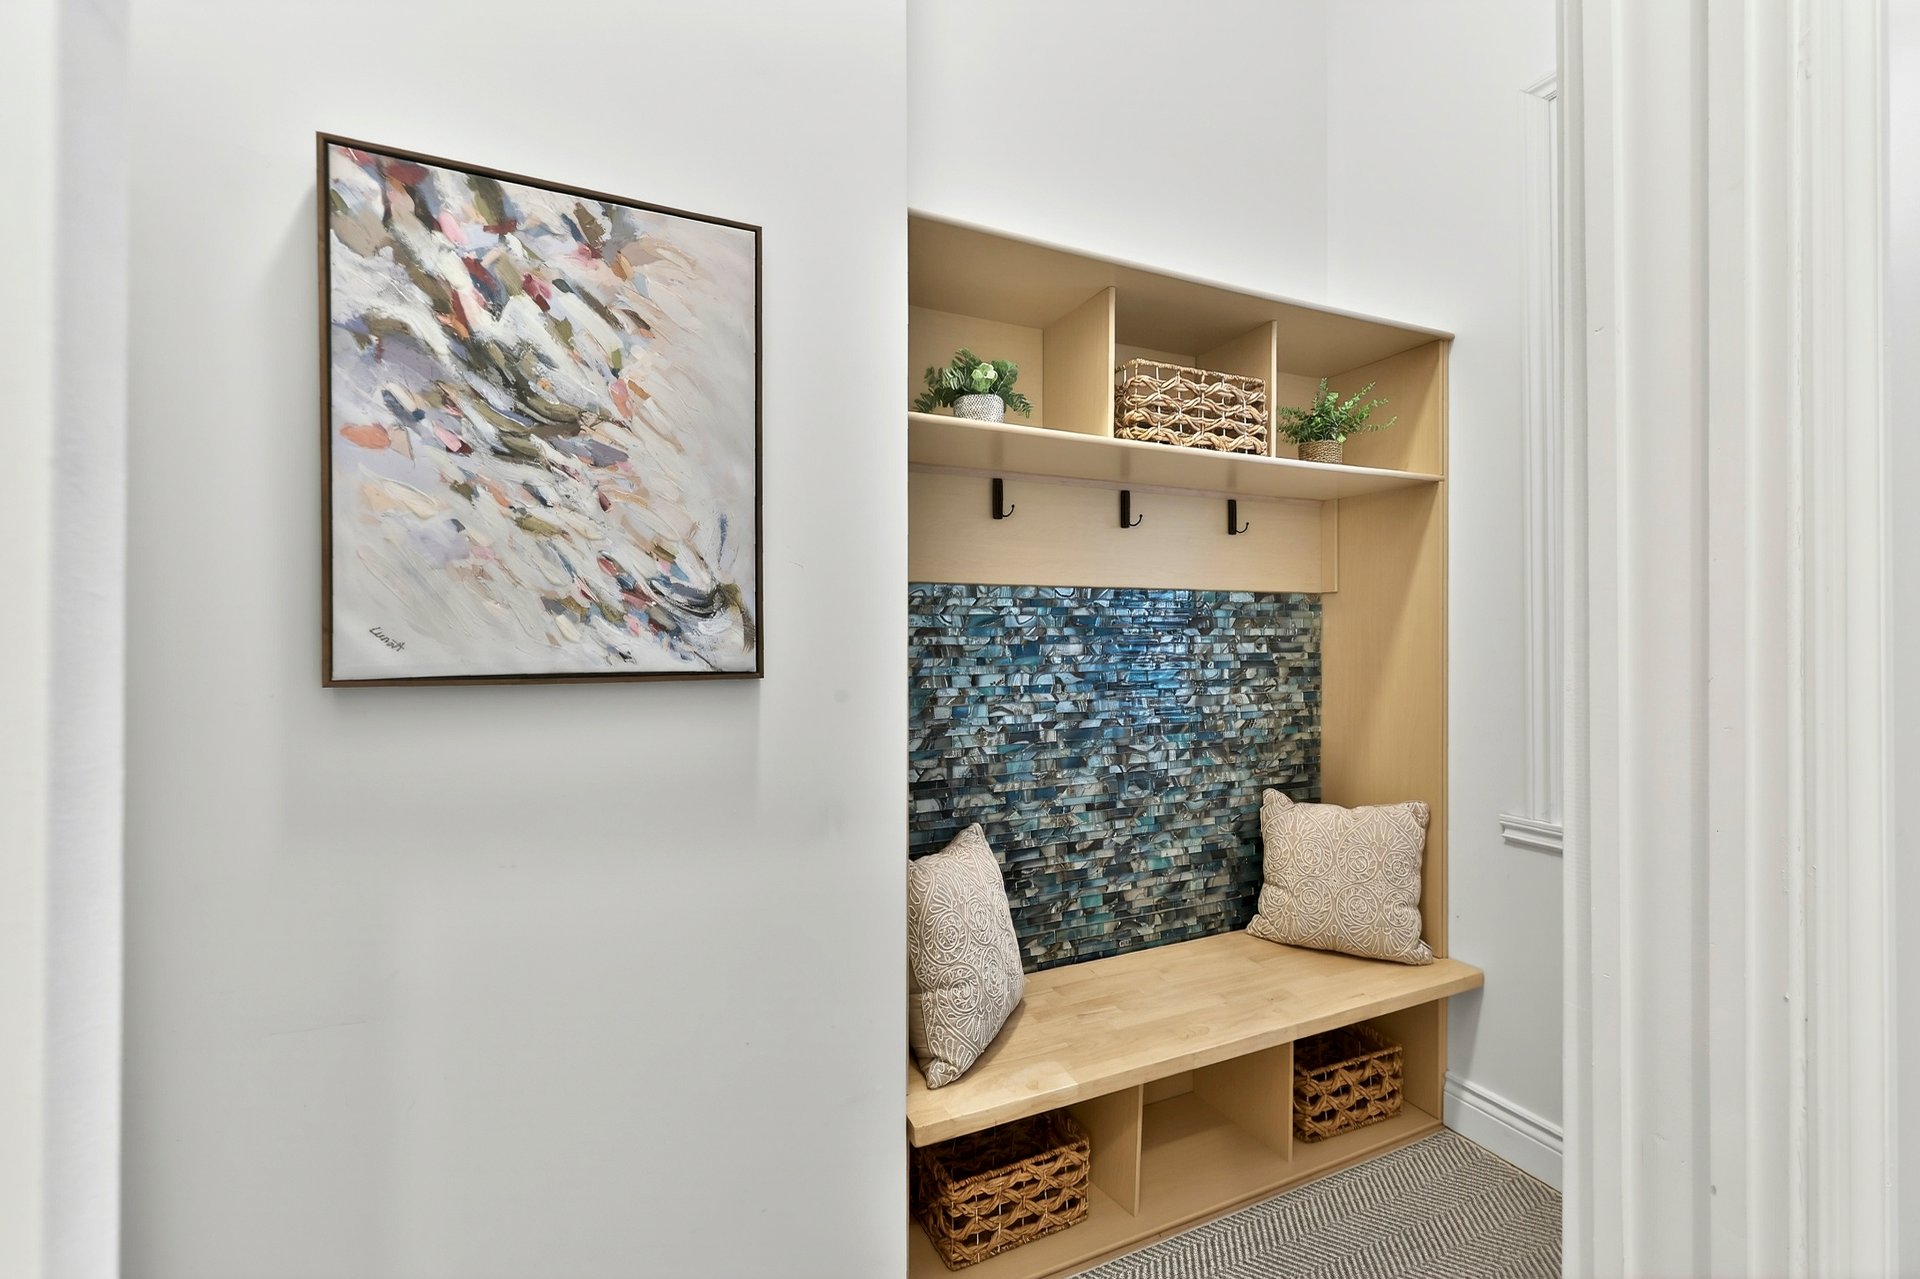
| Mudroom | 1 | 3 m x 2 m | Wood |
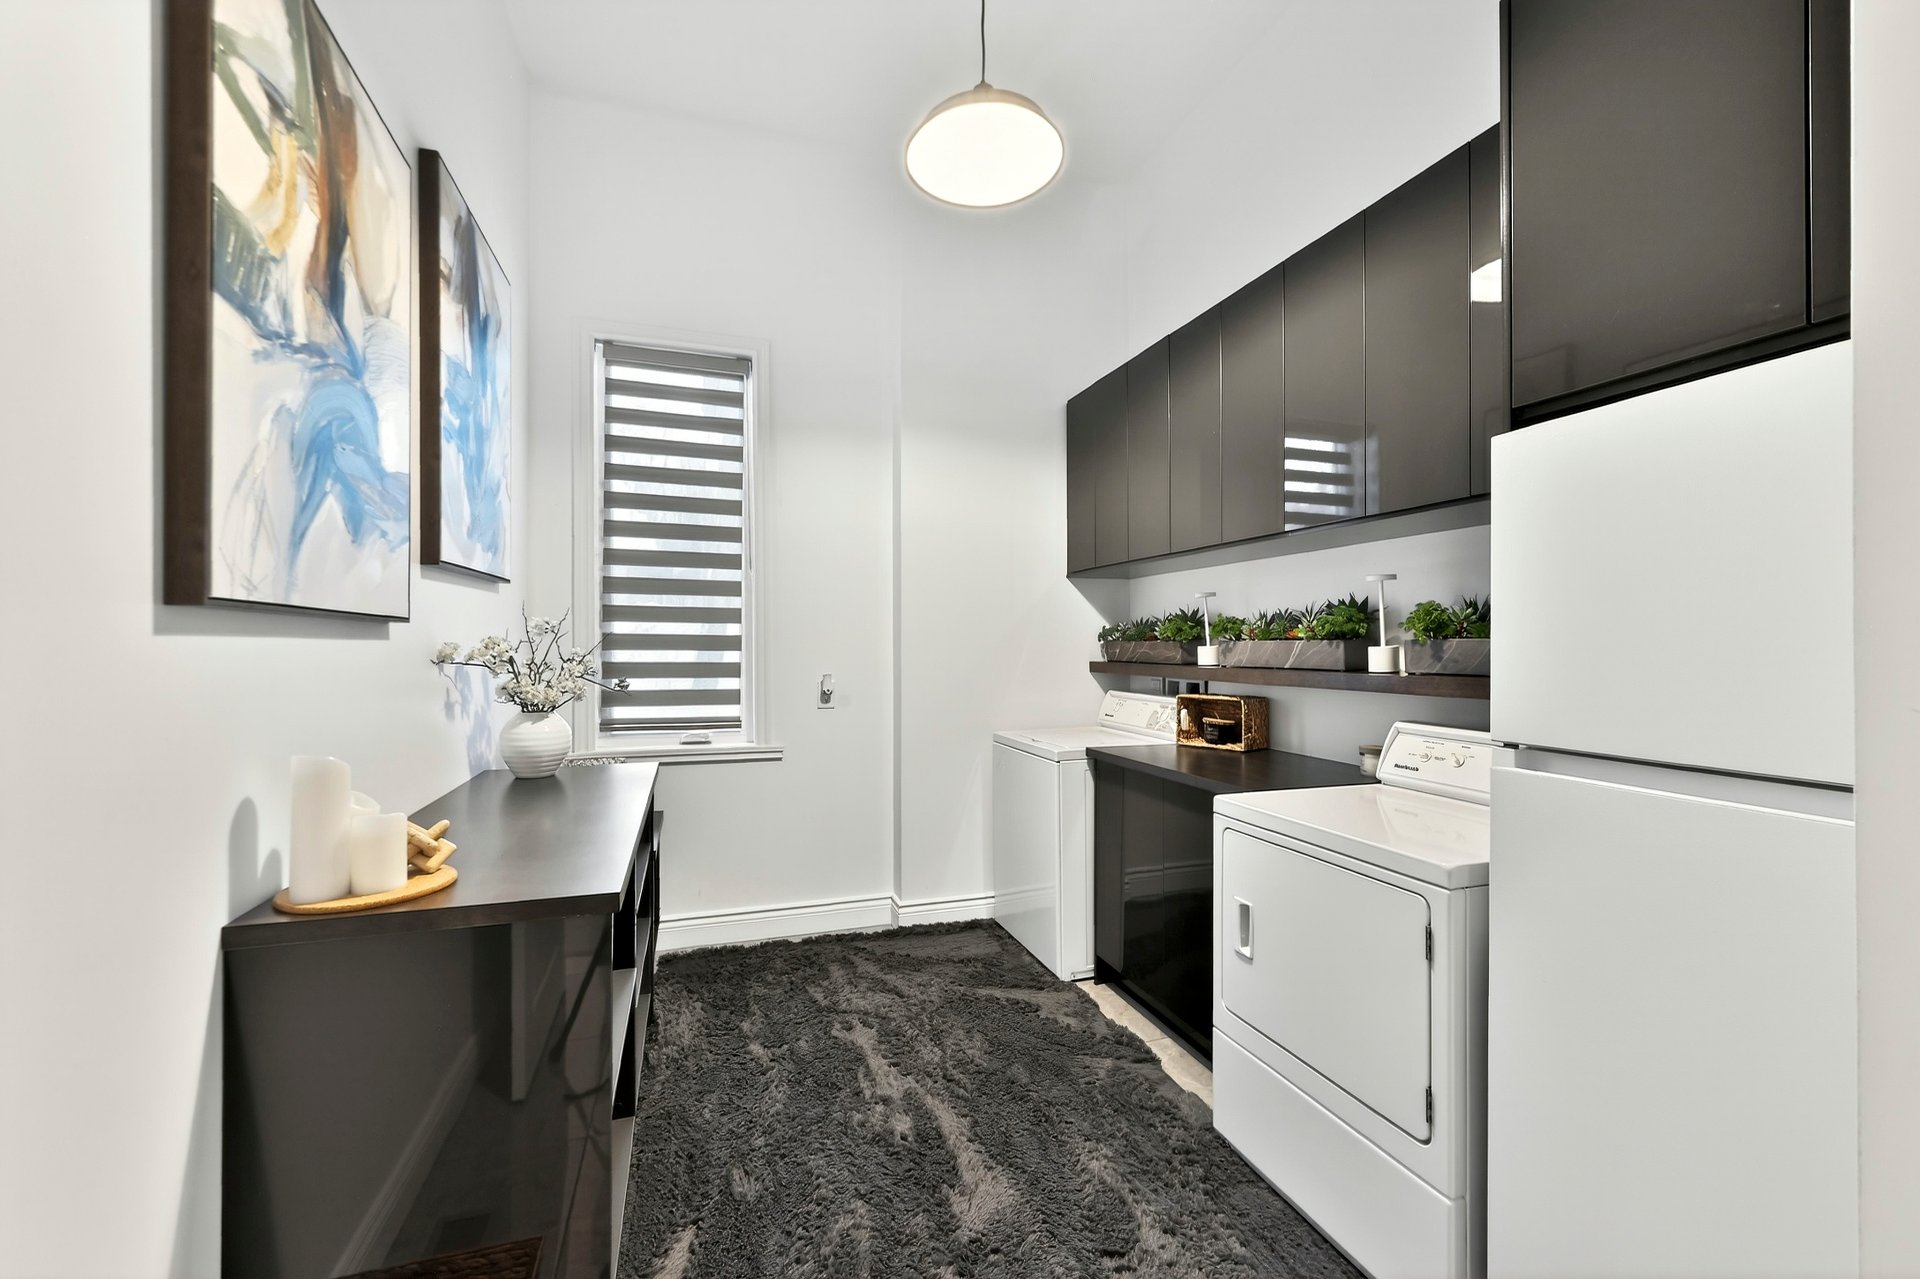
| Laundry room | 1 | 4 m x 3 m | Ceramic tiles |
| Hallway Garage hall | 1 | 2 m x 1 m | Ceramic tiles |
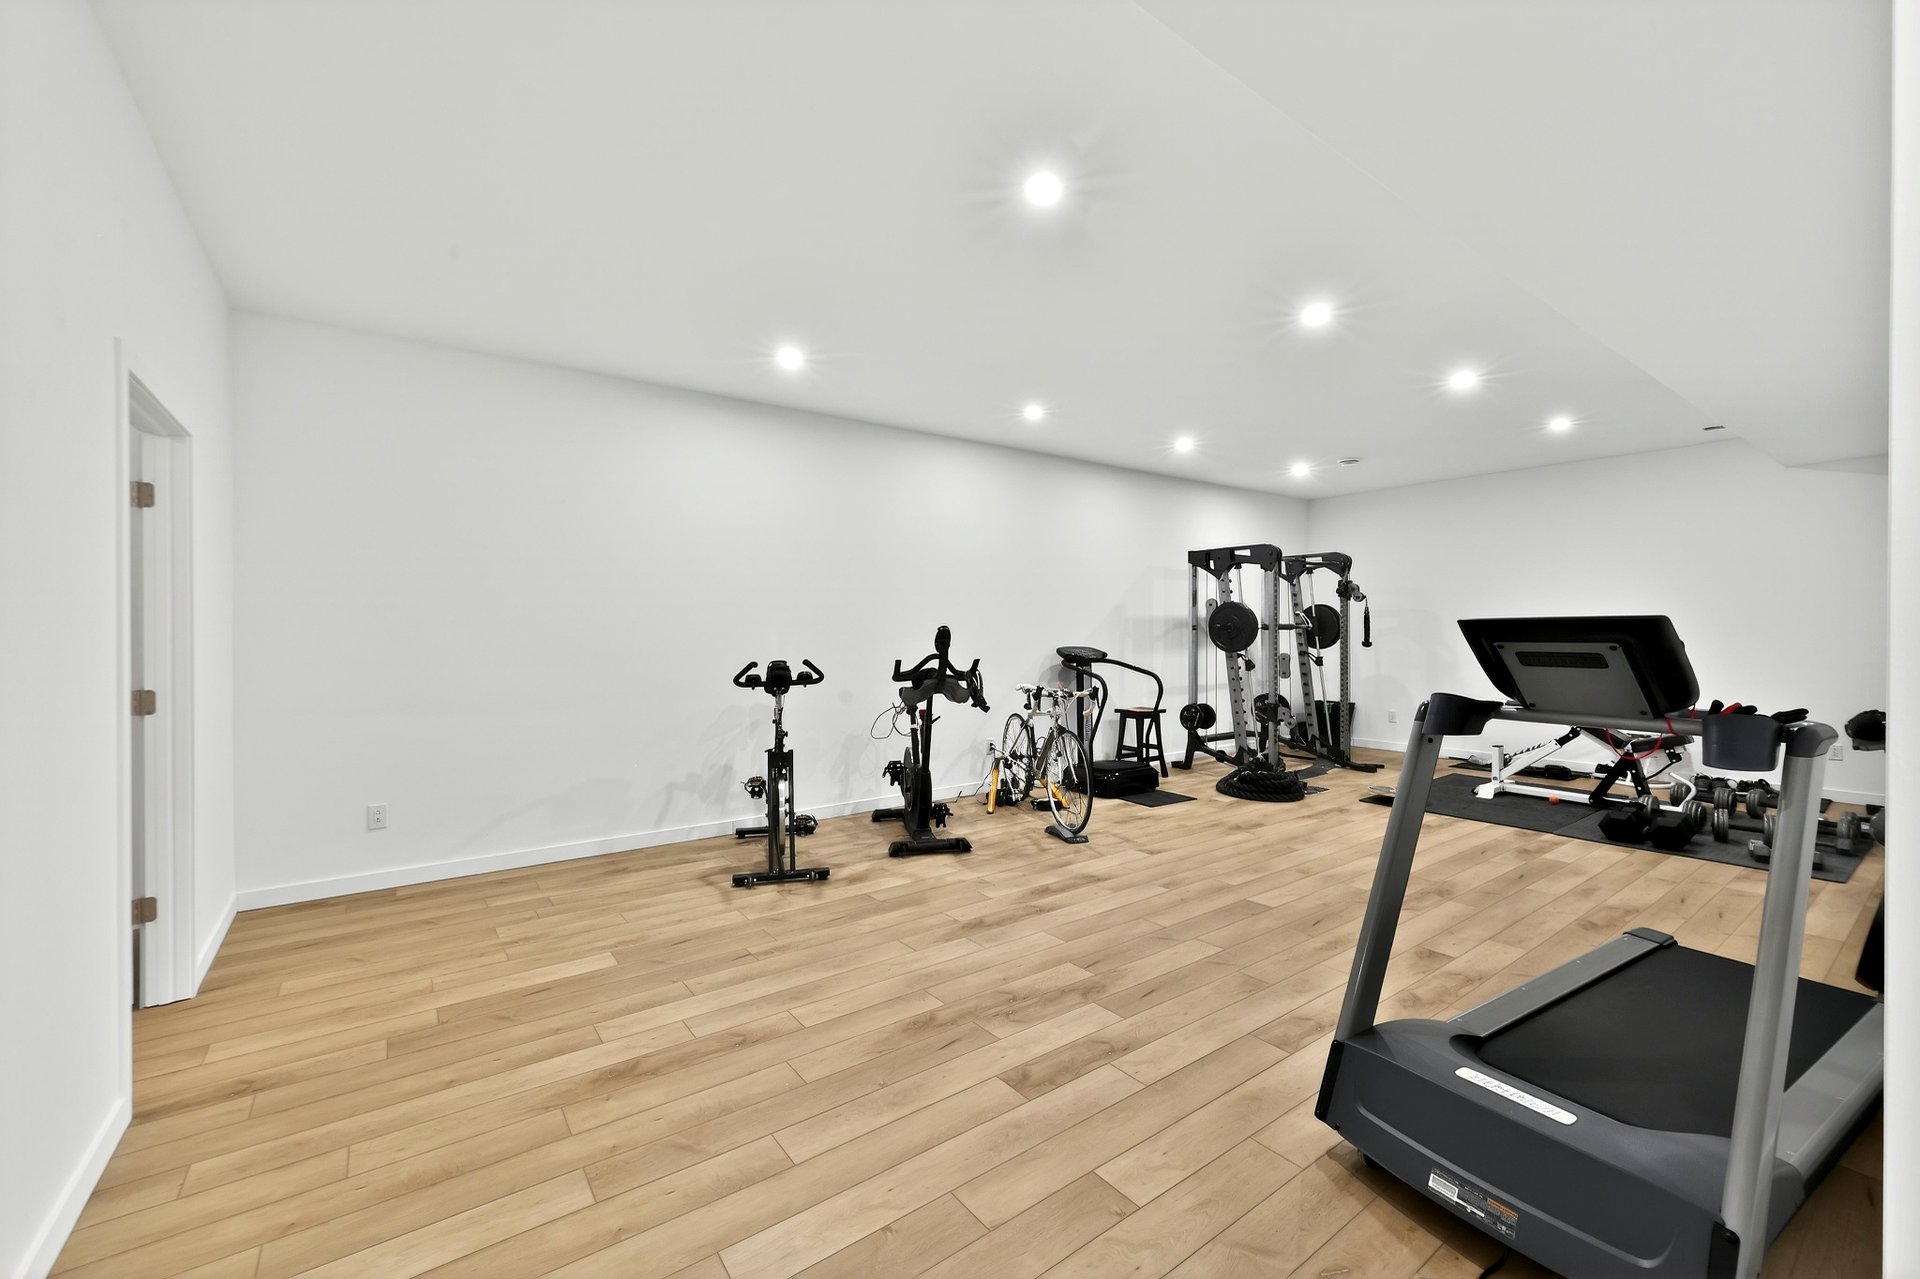
| Indoor swimming pool Possible gym / games room | 1 | 11 m x 8 m | Concrete |
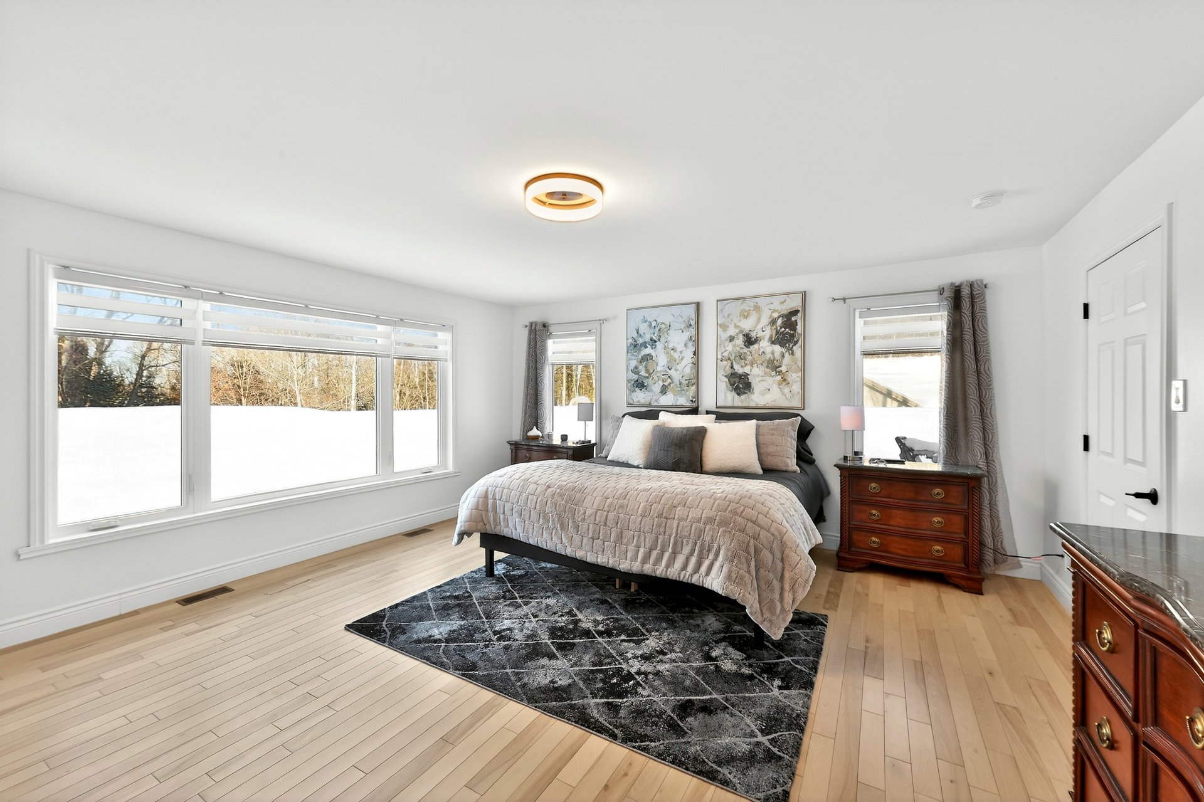
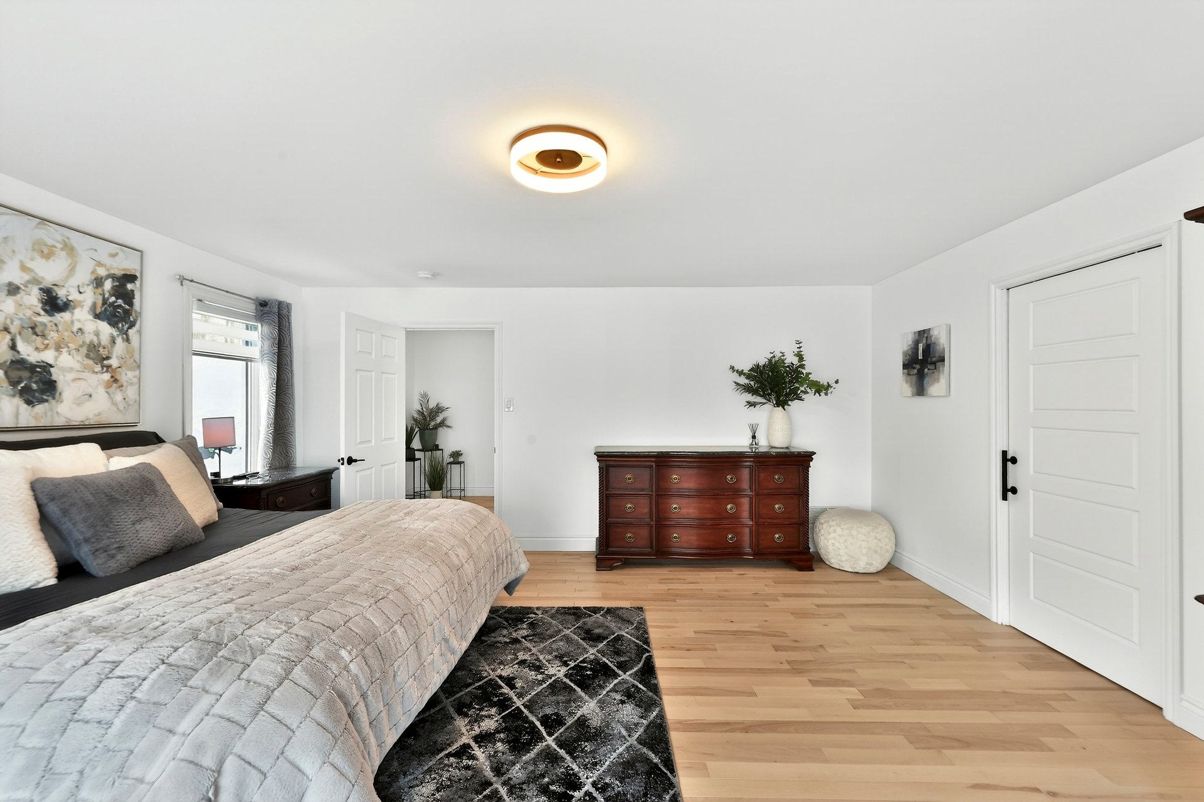
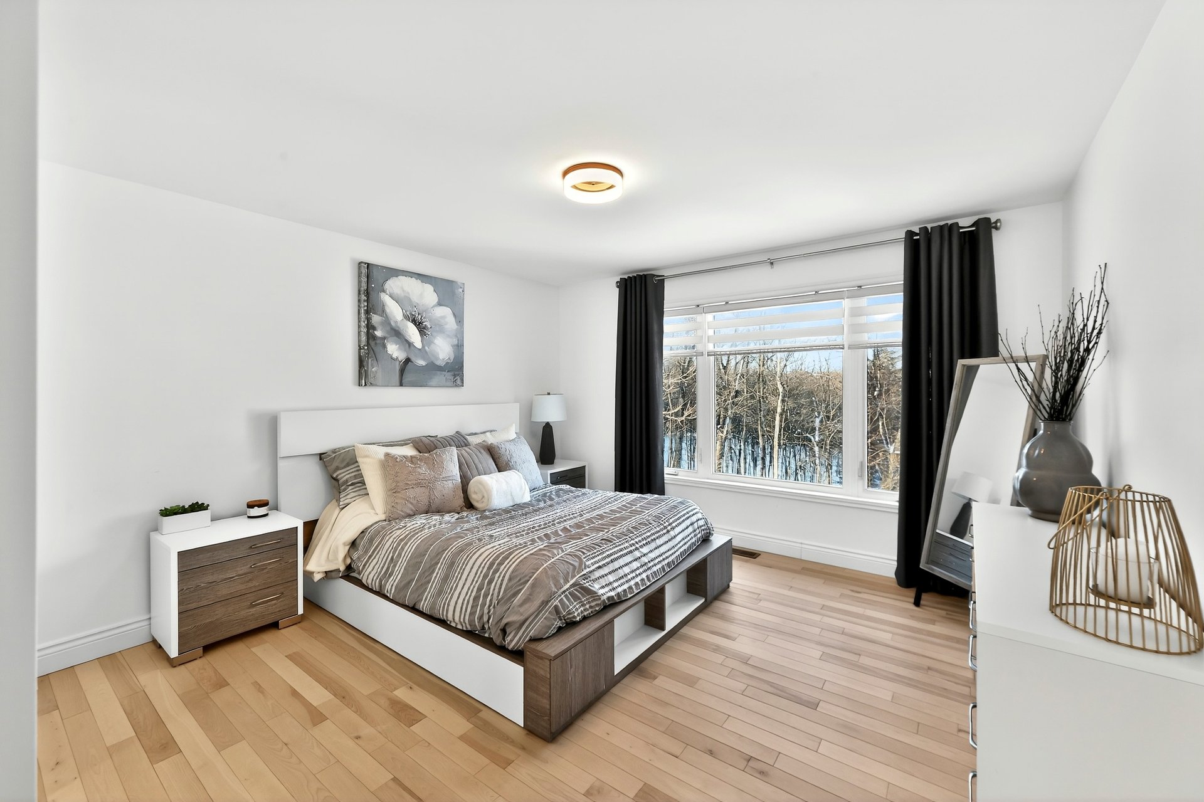
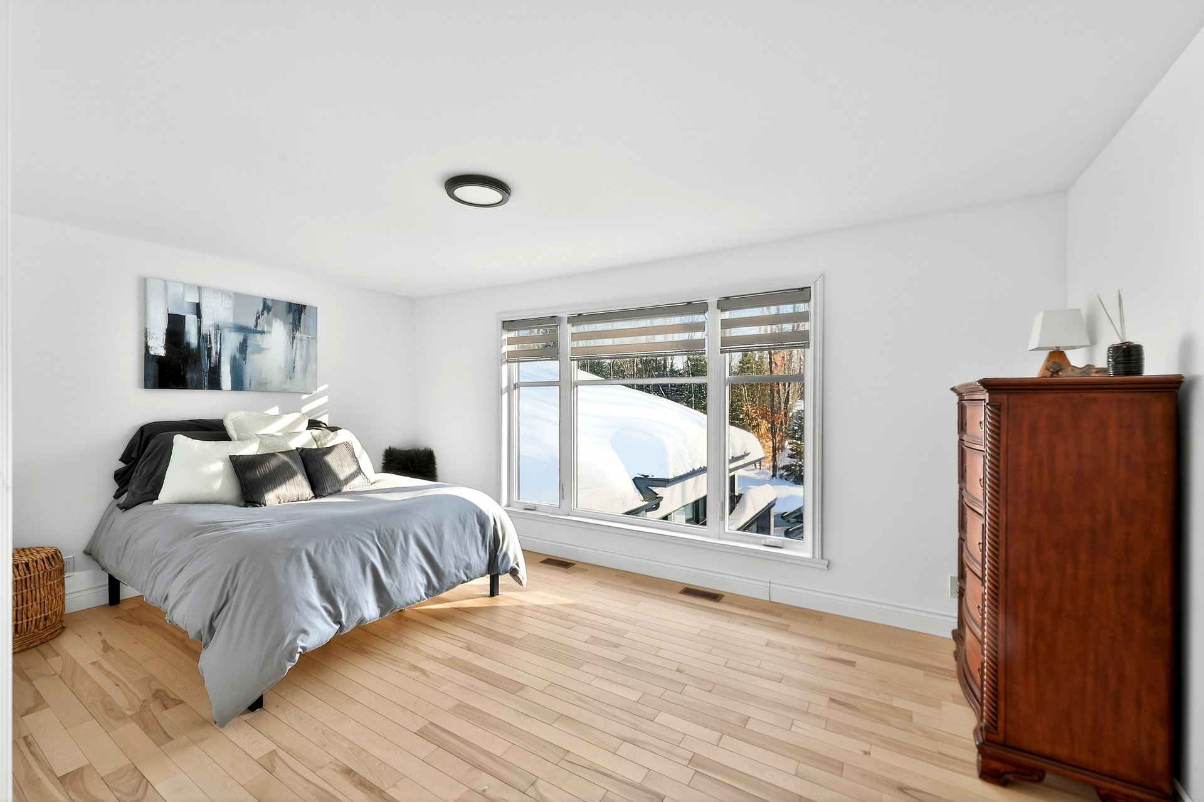
| Primary bedroom | 2 | 5 m x 5 m | Wood |
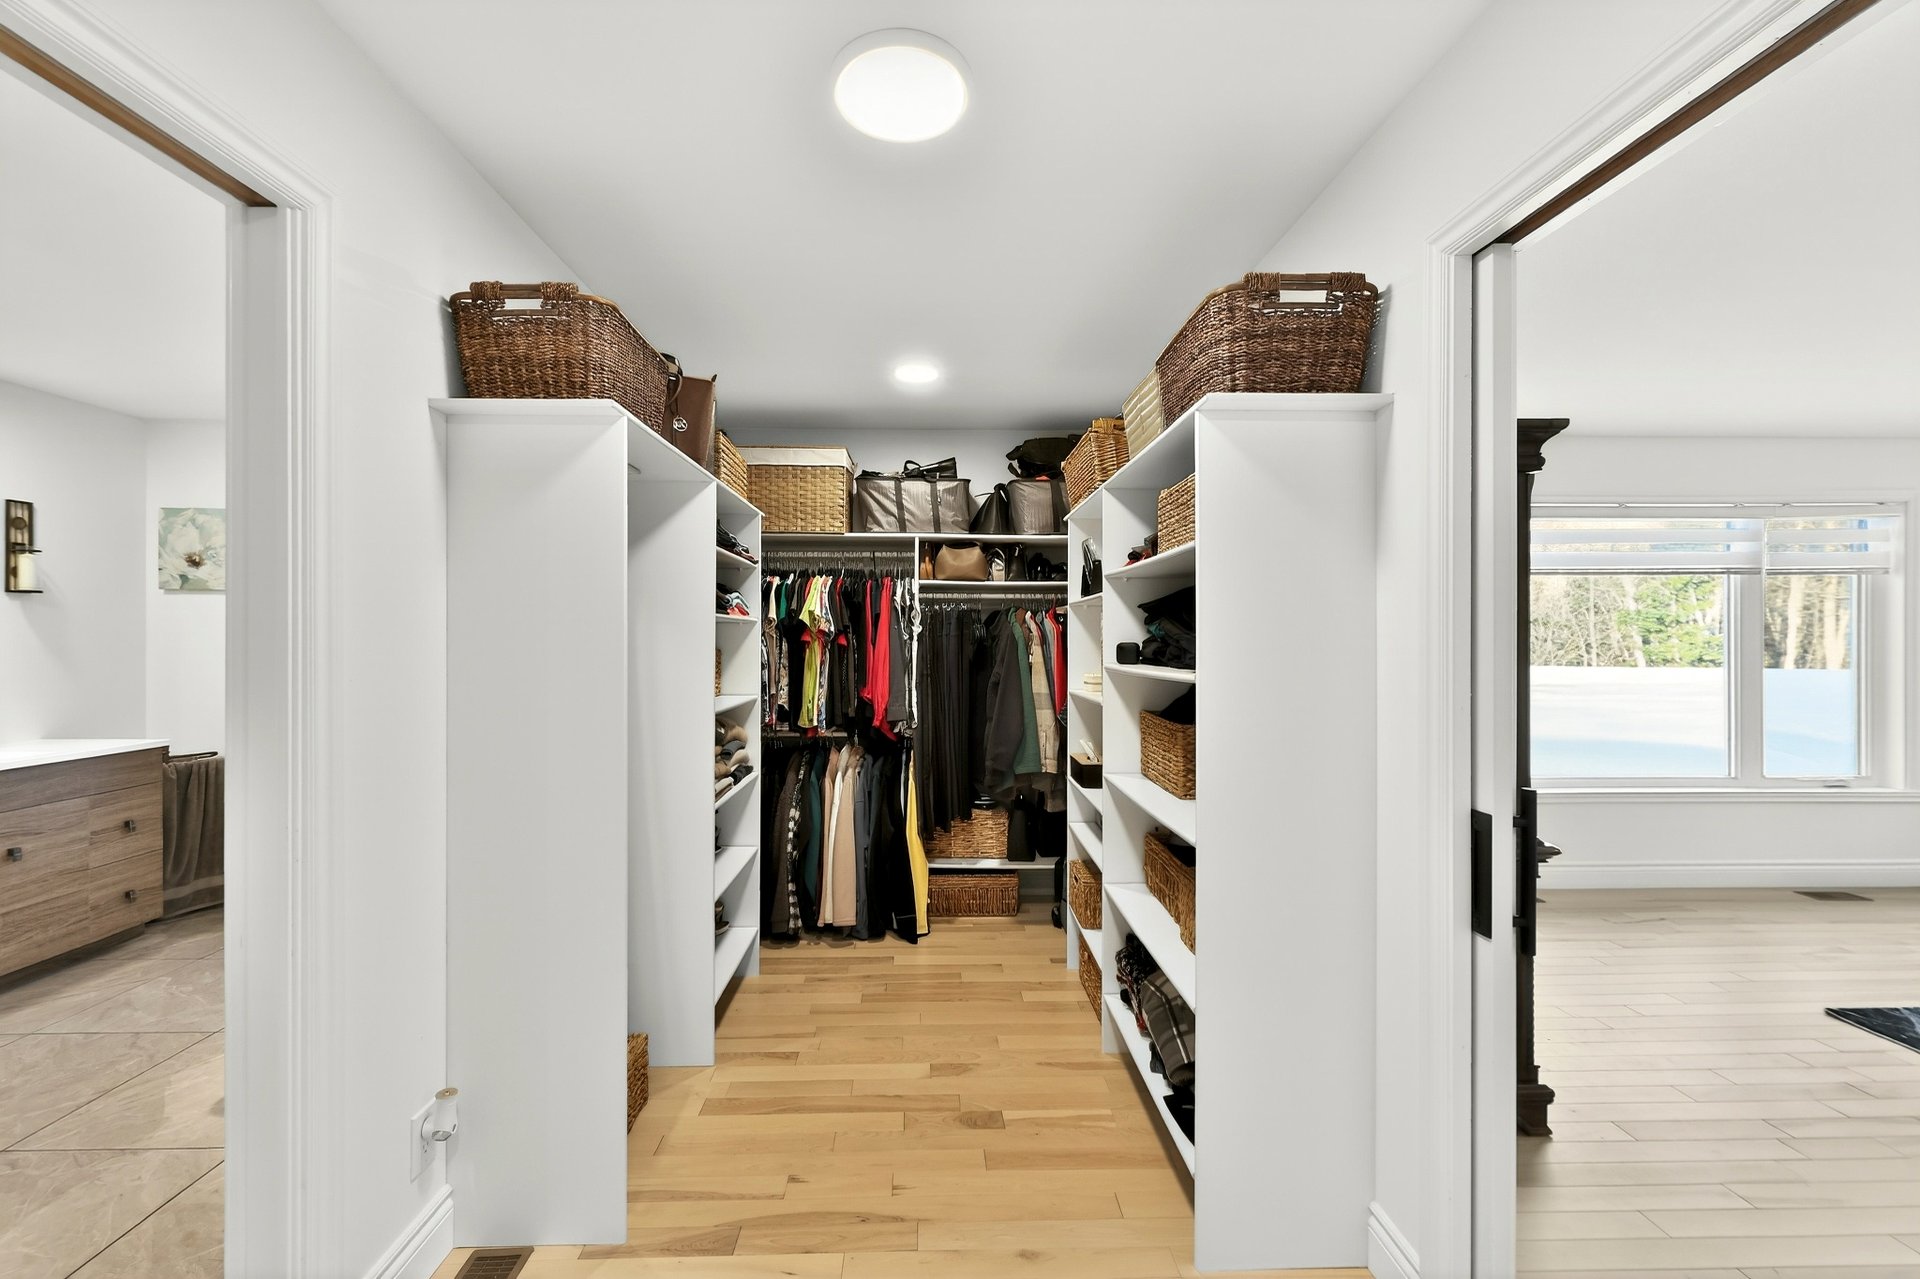
| Walk-in closet | 2 | 5 m x 2 m | Wood |
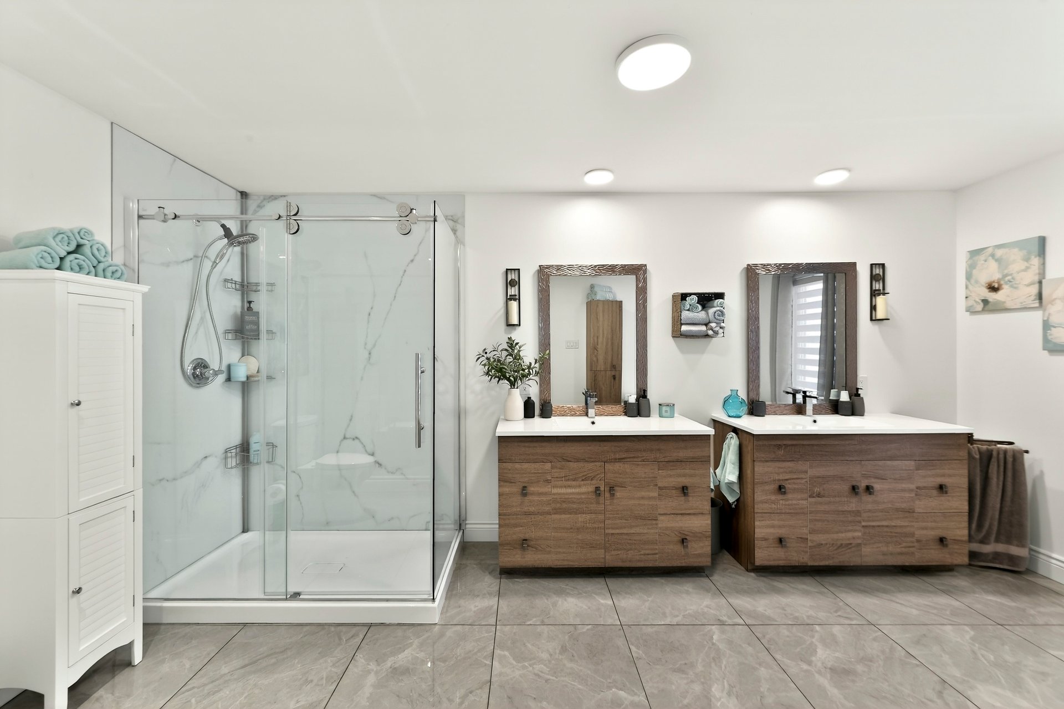
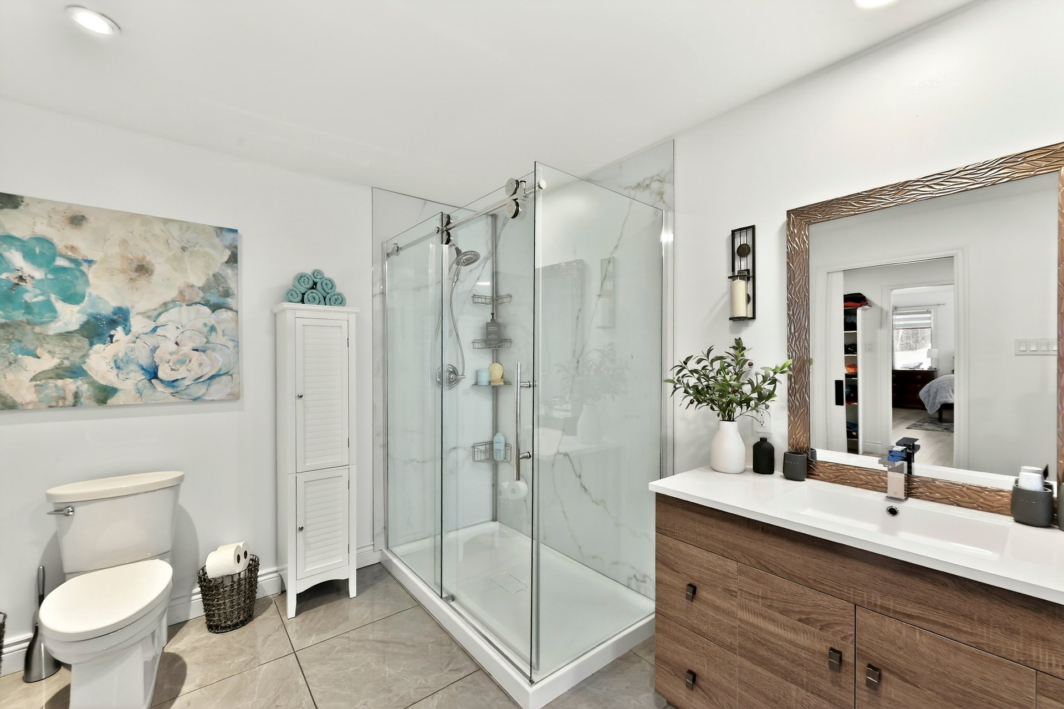
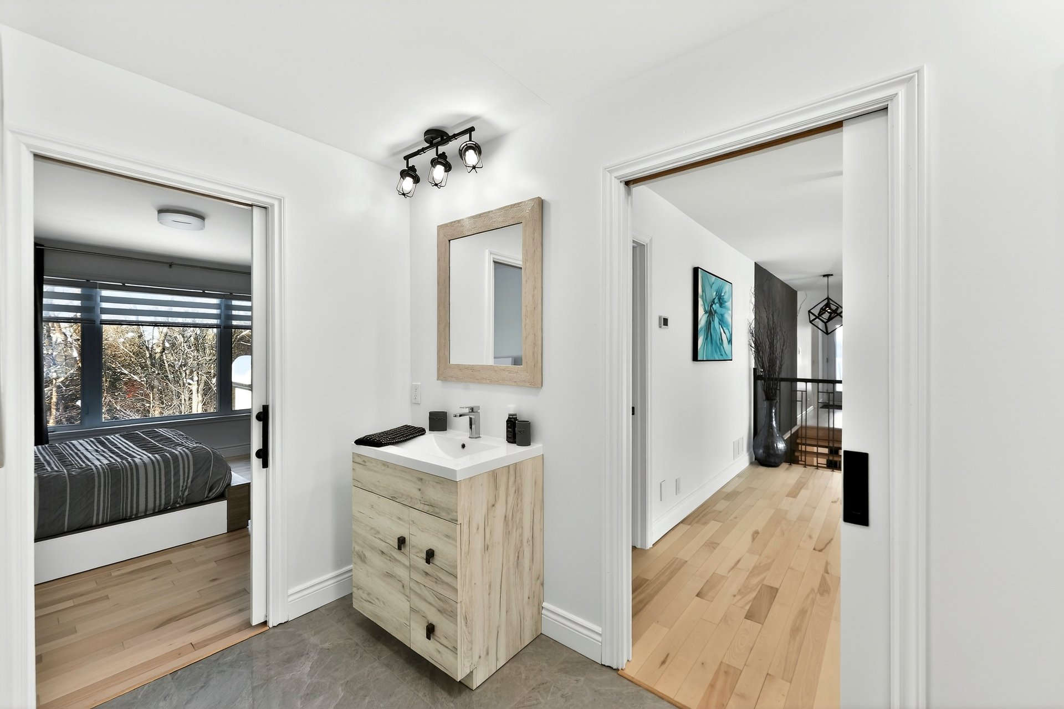
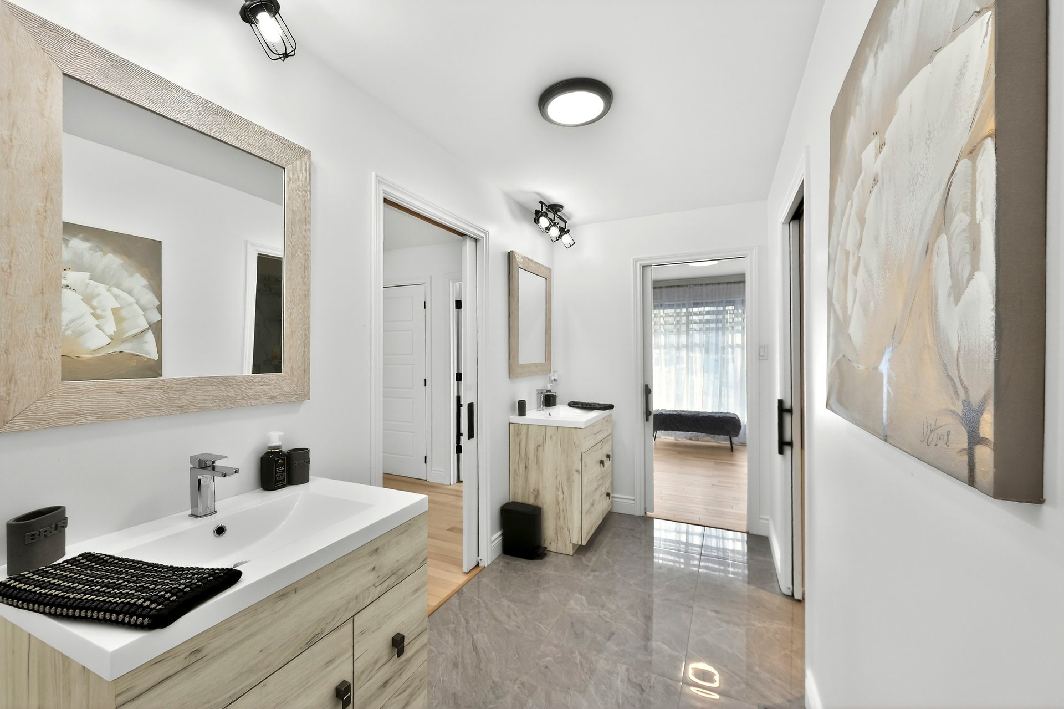
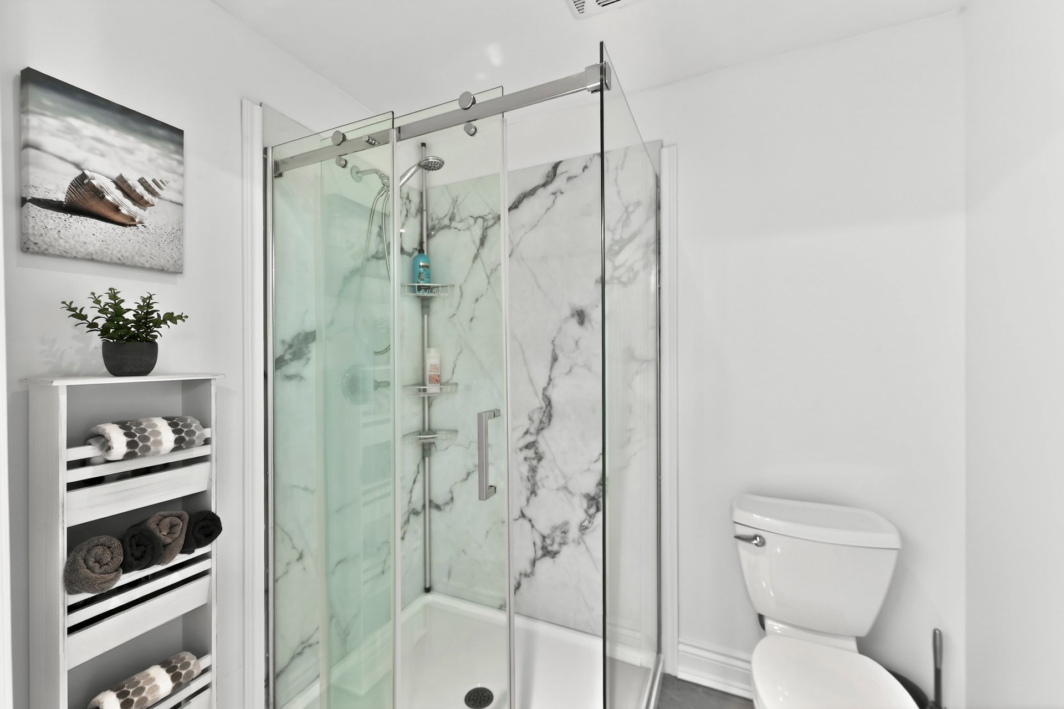
| Bathroom Adjoining MB | 2 | 5 m x 3 m | Ceramic tiles |
| Balcony | 2 | 11 m x 8 m | Wood |
| Bedroom | 2 | 5 m x 3 m | Wood |
| Bedroom | 2 | 5 m x 4 m | Wood |
| Bedroom | 2 | 5 m x 4 m | Wood |
| Bathroom | 2 | 4 m x 4 m | Ceramic tiles |
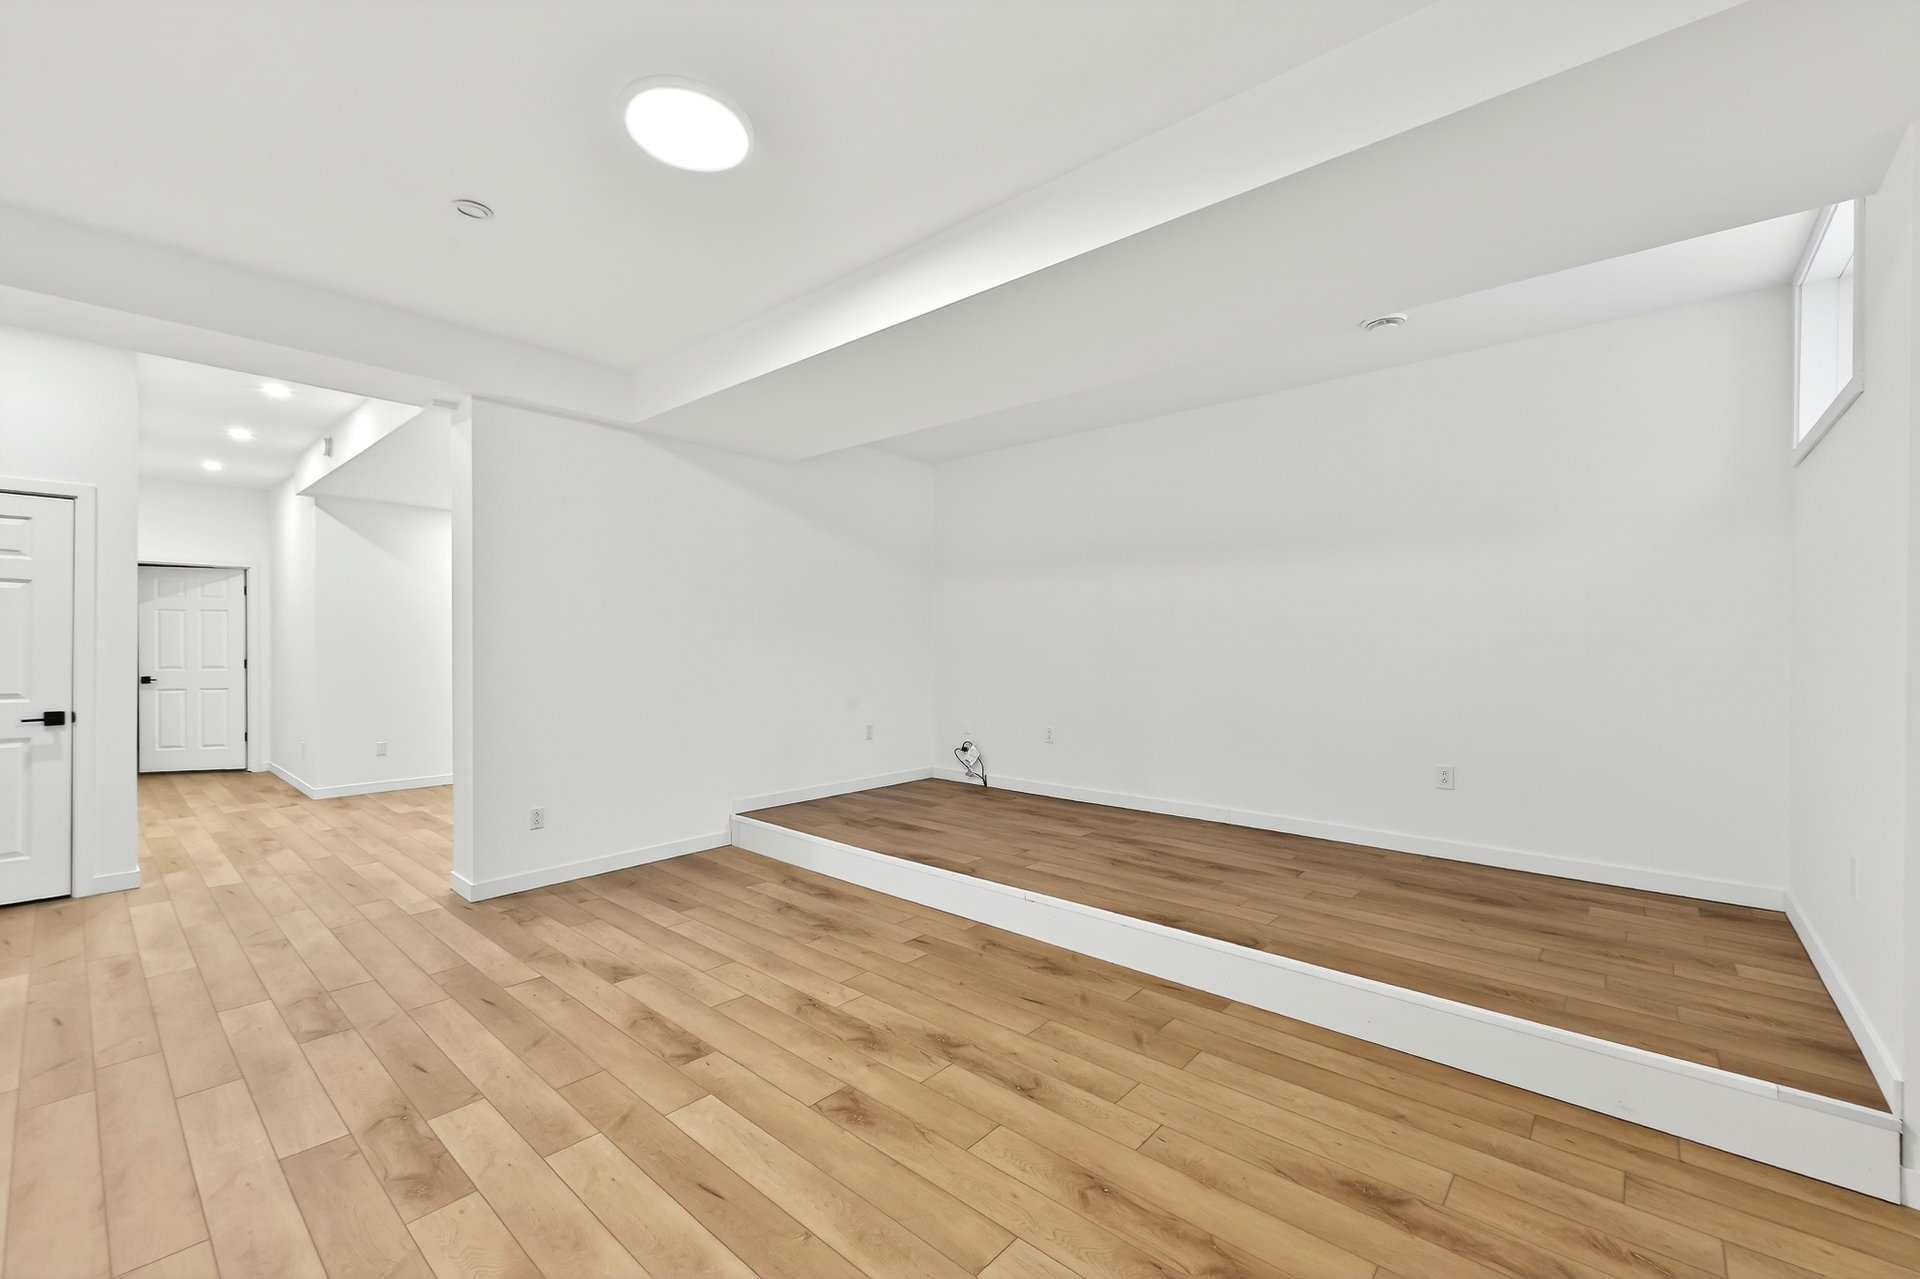
| Family room | 0 | 10 m x 5 m | Floating floor |
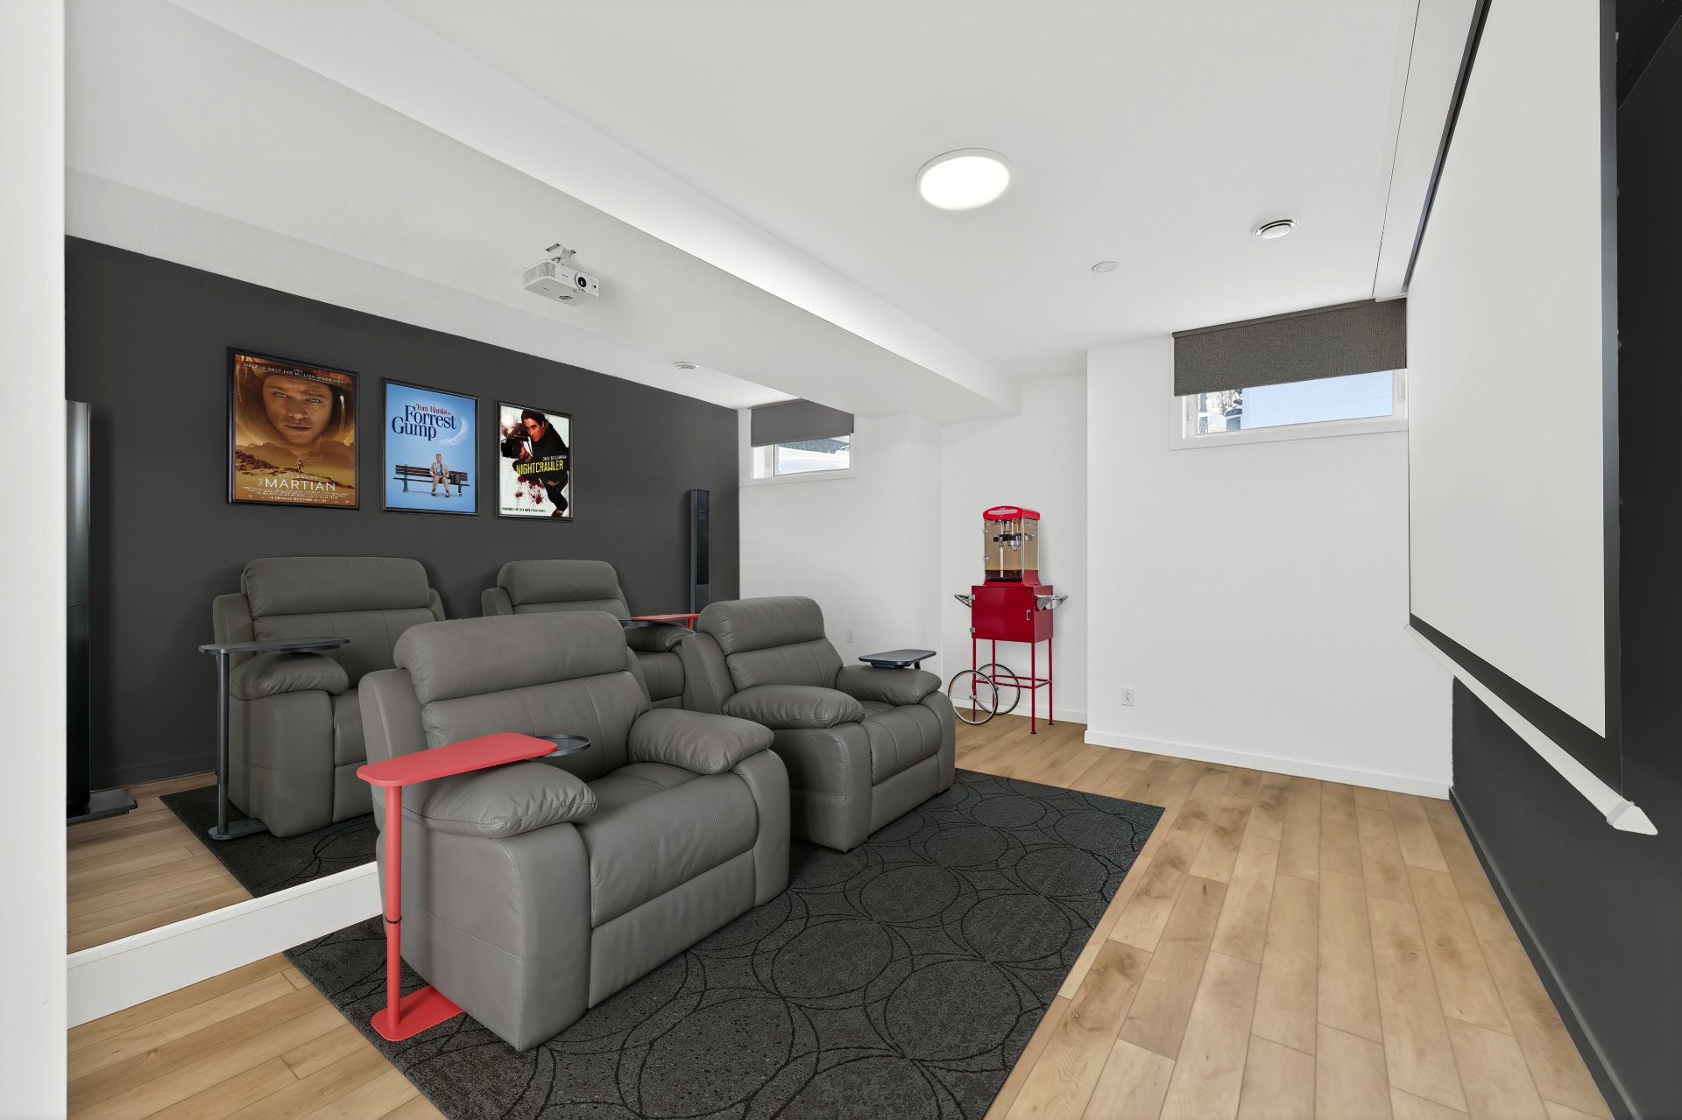
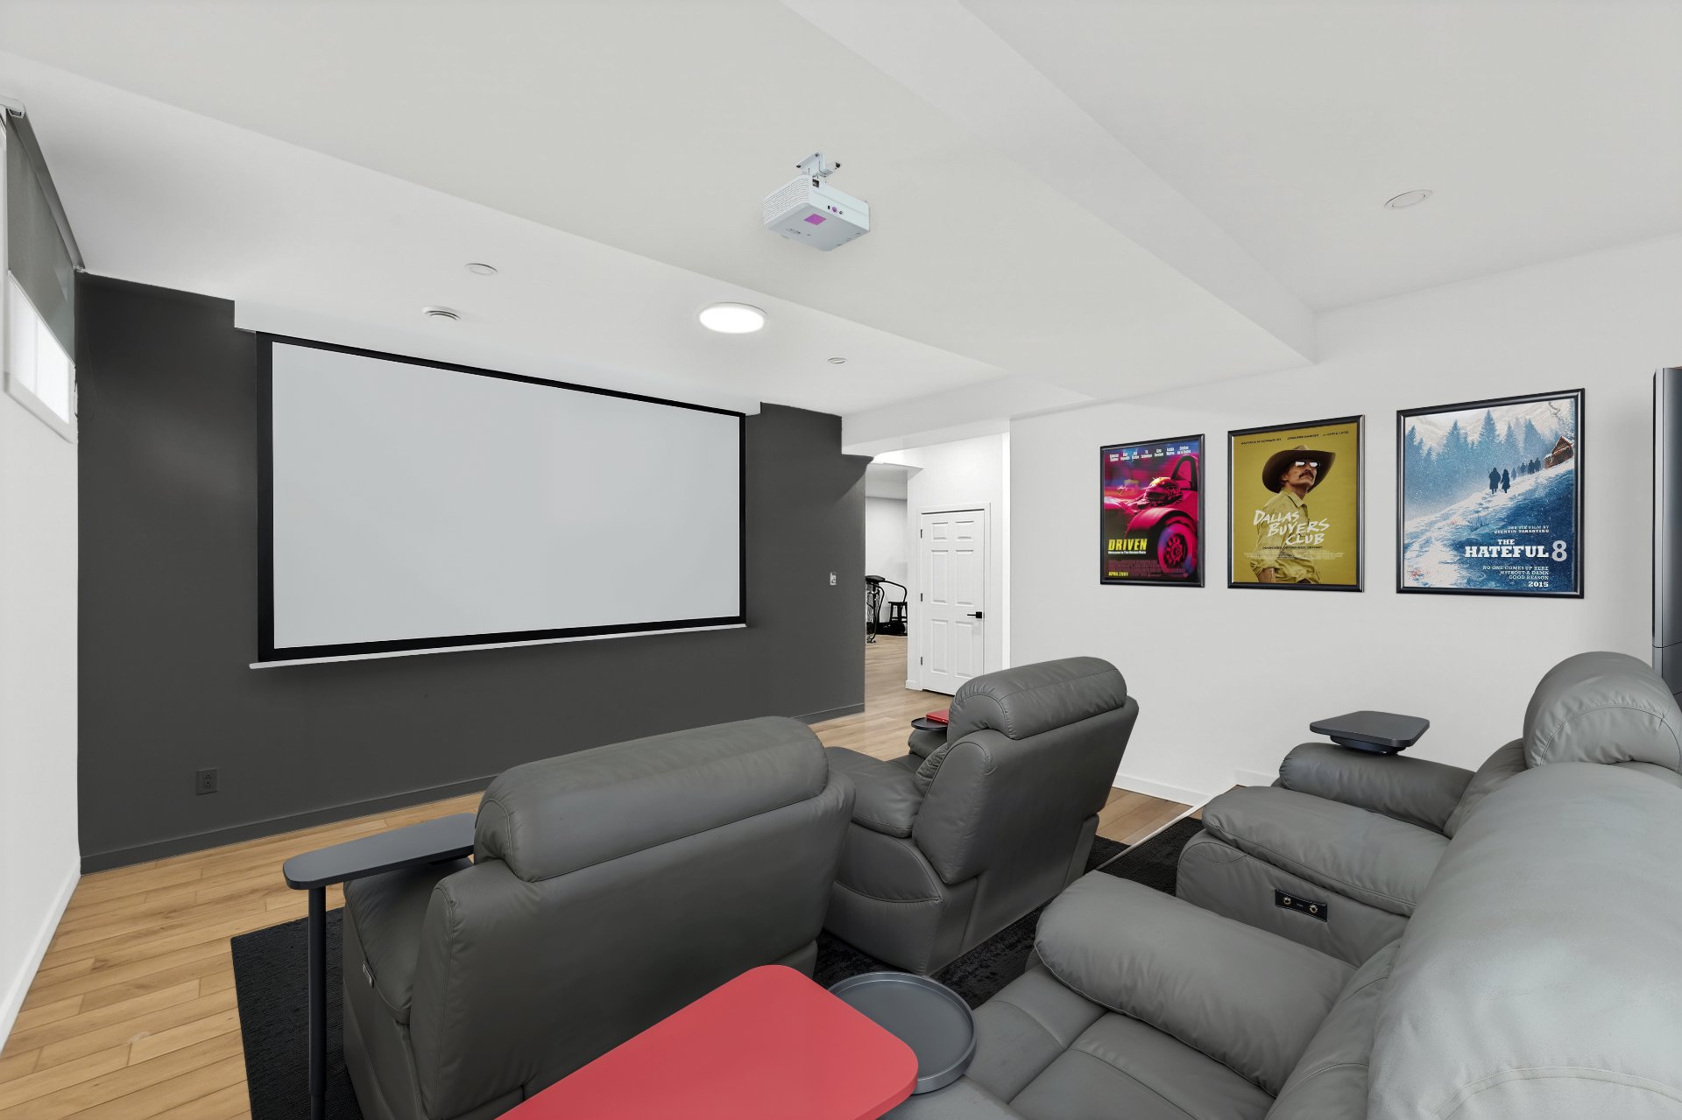
| Home theater | 0 | 6 m x 5 m | Floating floor |
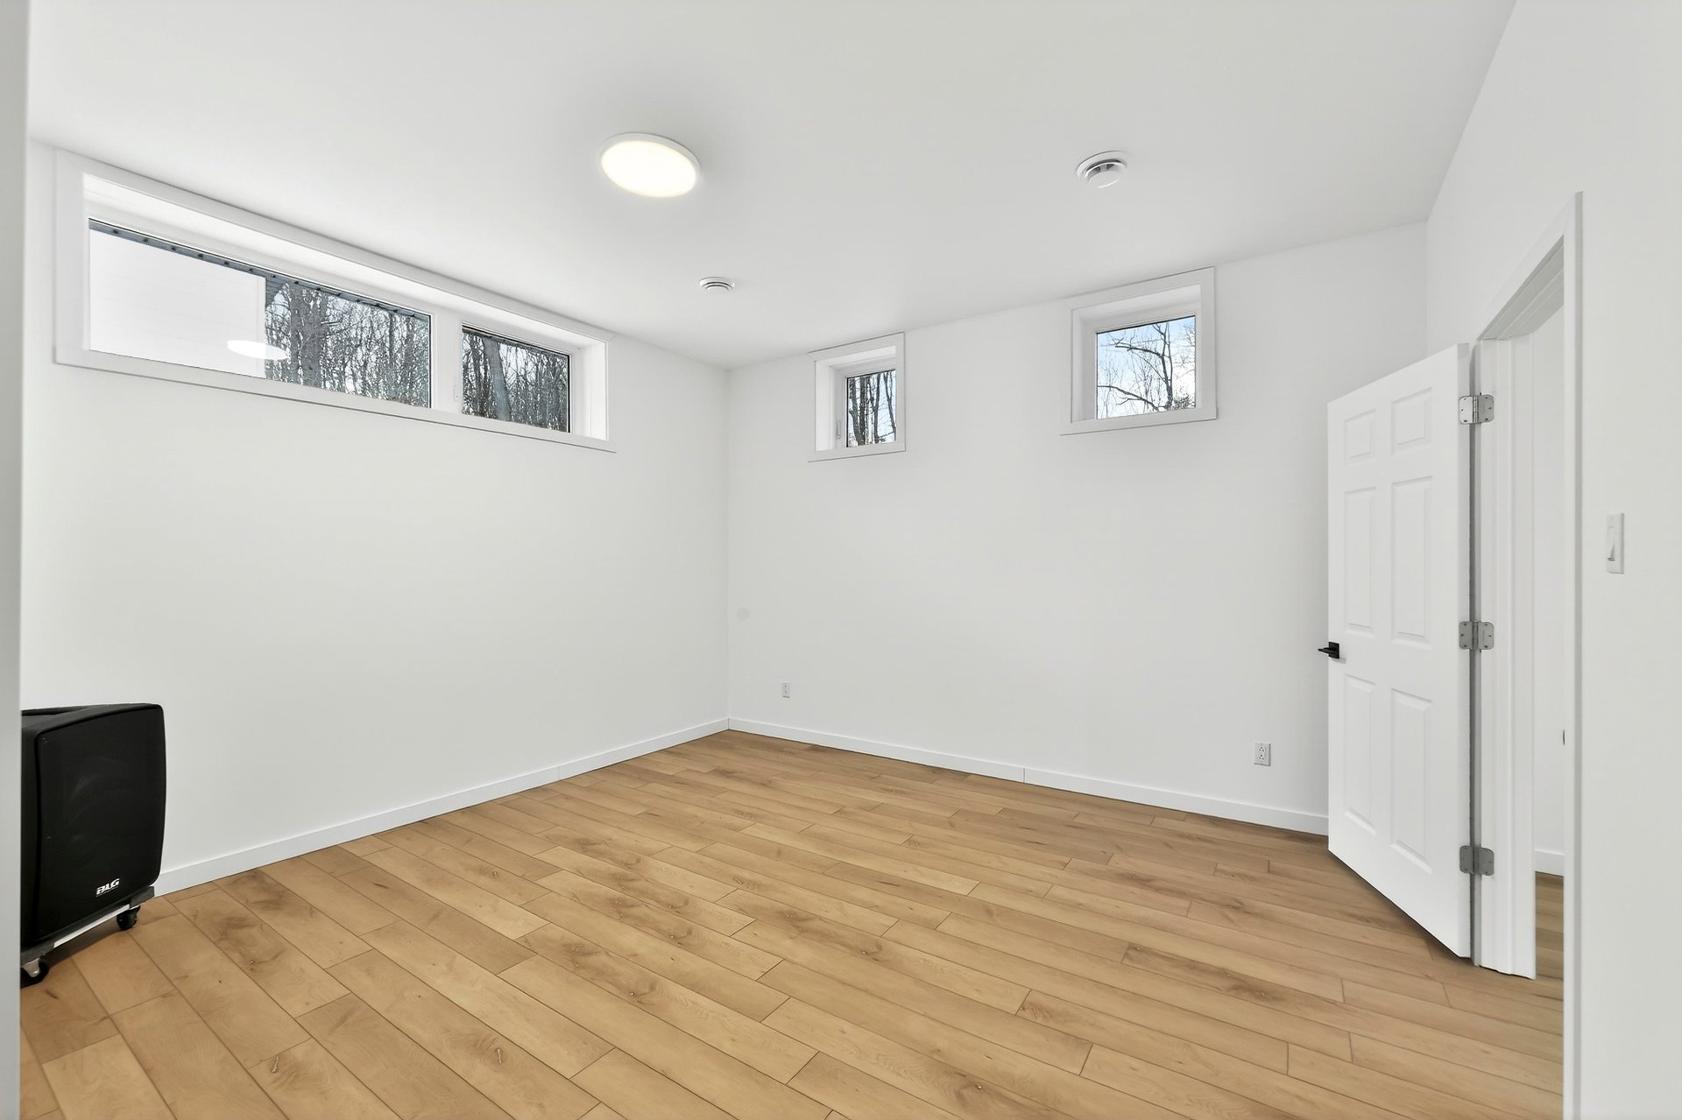
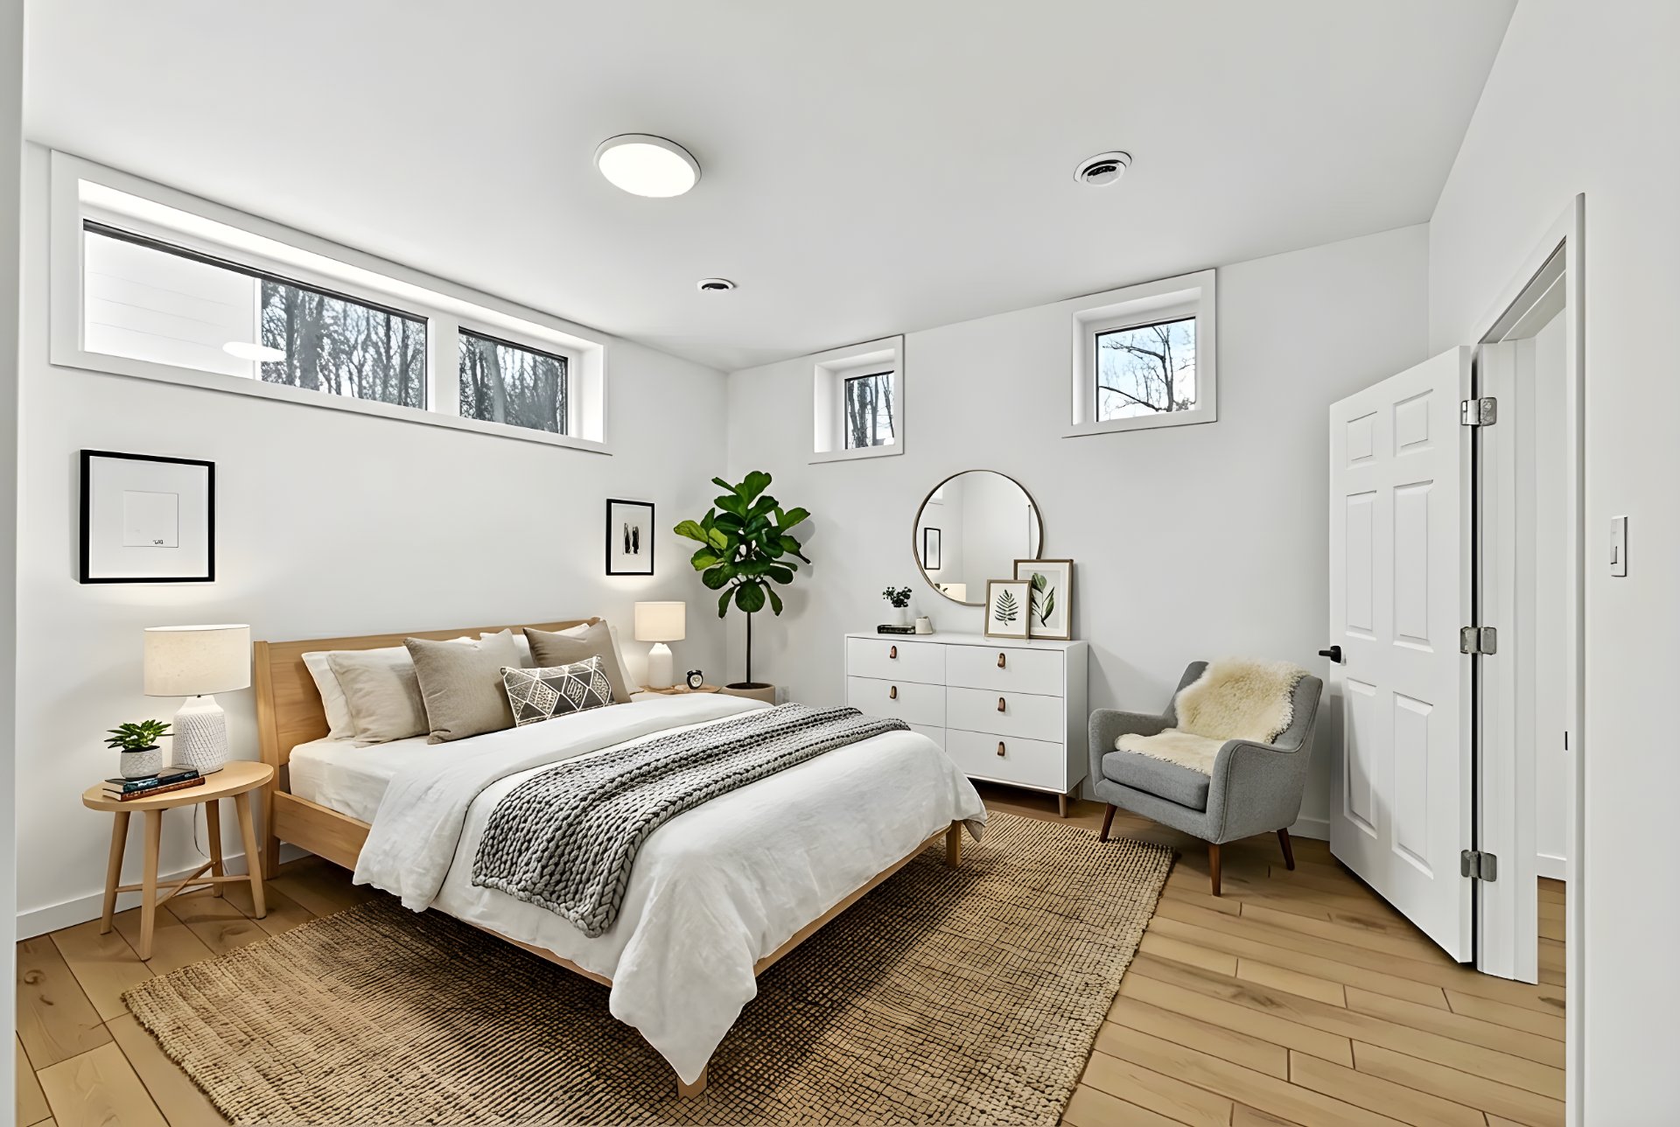
| Bedroom | 0 | 5 m x 4 m | Floating floor |
| Home office Possible bathroom | 0 | 4 m x 2 m | Floating floor |
| Dimension Type | Dimensions |
|---|---|
| Building Width | 0 m |
| Building Length | 0 m |
| Living Area | 472 m² |
| Land Width | 50 m |
| Land Length | 164 m |
| Land Area | 8,388 m² |
| Information | Details |
|---|---|
| Building Assessment | $1 320 900 |
| Land Assessment | $256 800 |
| Assessment Year | 2026 |
| Legal Warranty | Sale with legal warranty |
| Information | Details |
|---|---|
| Is Sale | Yes |
| Is Rental | No |
| Is Sold | No |
| MLS Number | 15720829 |
| Currency | CAD |
| Price | 2240000 |
| Evaluation Date | January 1, 2026 |
| Occupation Date | |
| Occupation Deadlines | 95 |
| Level | |
| Evaluation Building | 1320900 |
| Evaluation Land | 256800 |
| Price Taxable | No |
| Commercial Property | No |
| Is Finance Recovery | No |
| Latitude | 45.849994 |
| Longitude | -74.089331 |
| Irregular land | Yes |
| Irregular building | Yes |
| Link Type | Link |
|---|---|
| Video tour | View |