

About this property
Owning a luxury waterfront residence is about bringing a dream to life and appreciating the journey that made it possible!
Welcome to one of the most inviting and spectacular properties on magnificent Lac de l'Achigan, in Saint-Hippolyte!
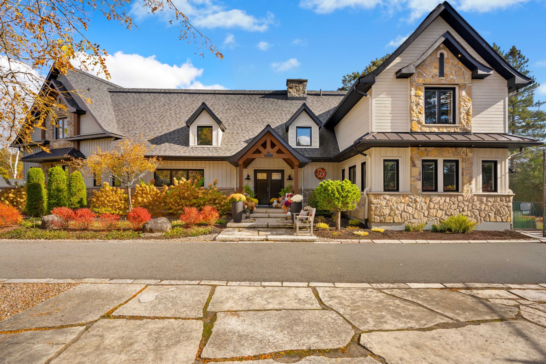
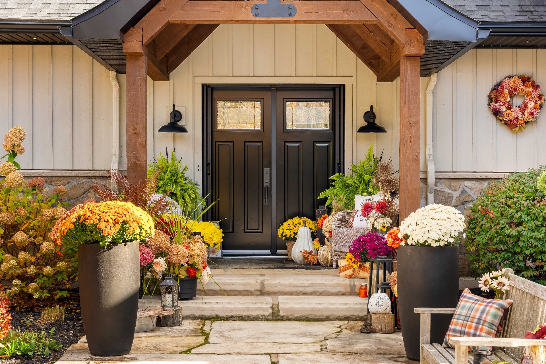
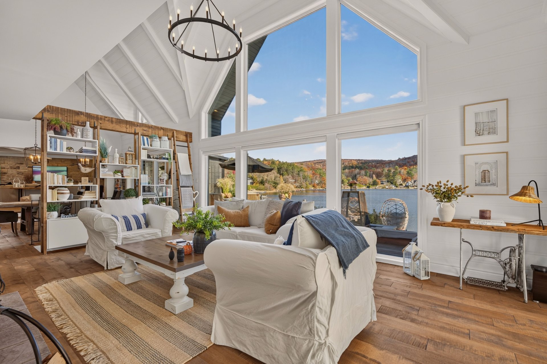
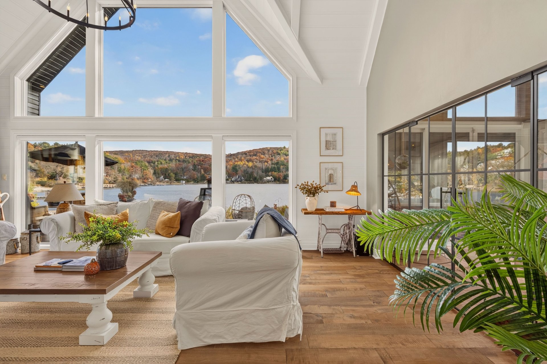
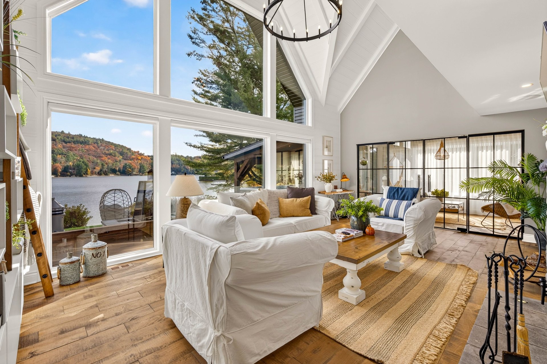
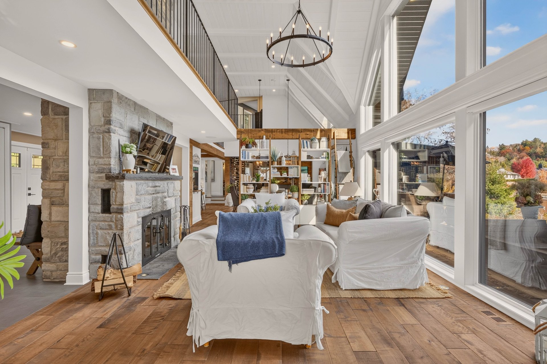
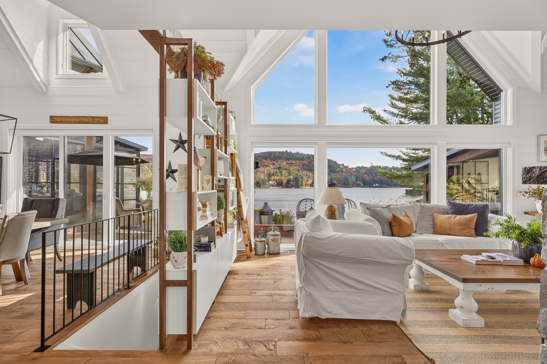
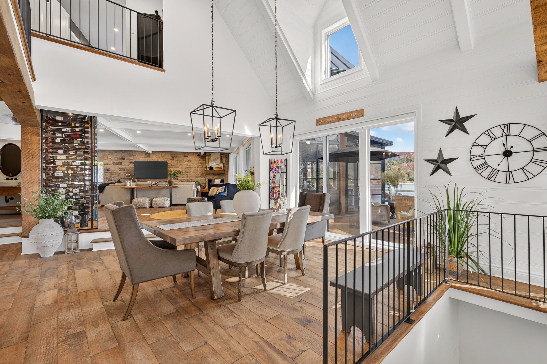
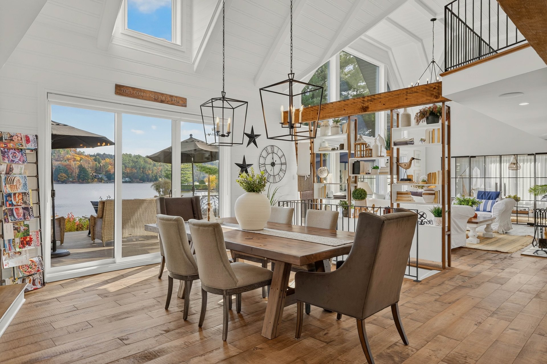
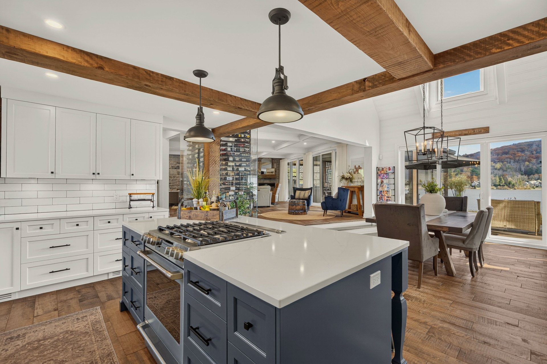
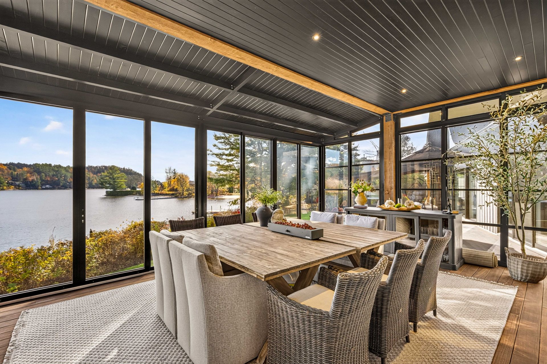
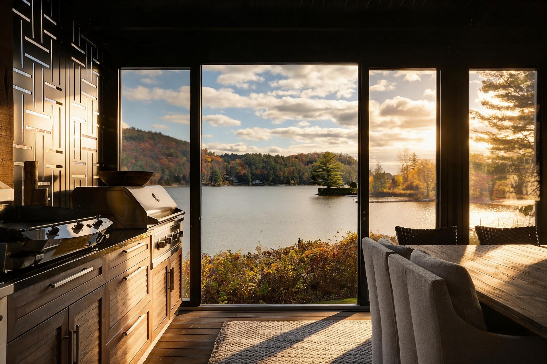
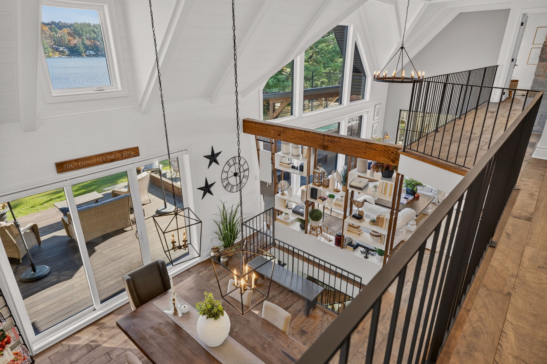
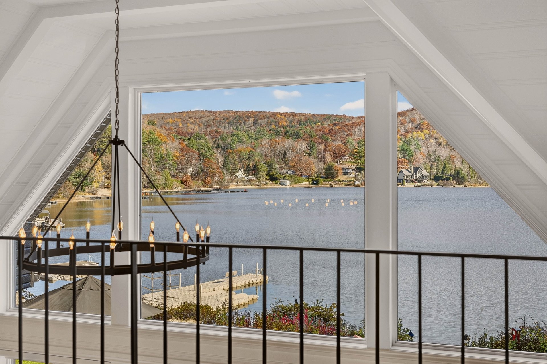
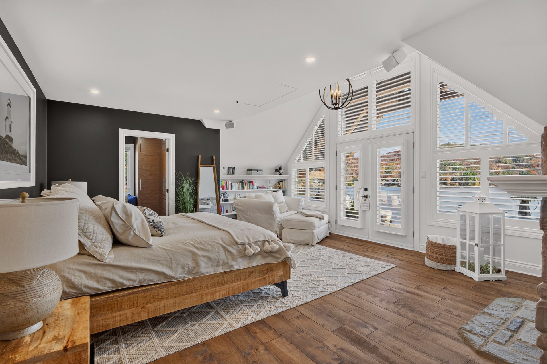
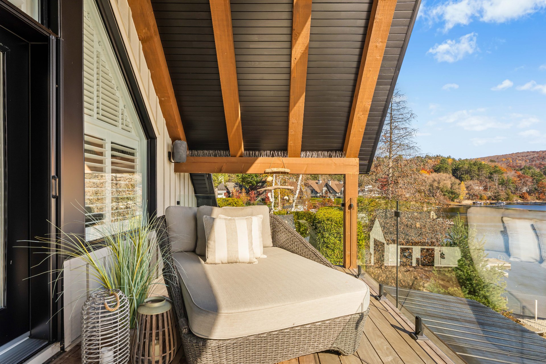
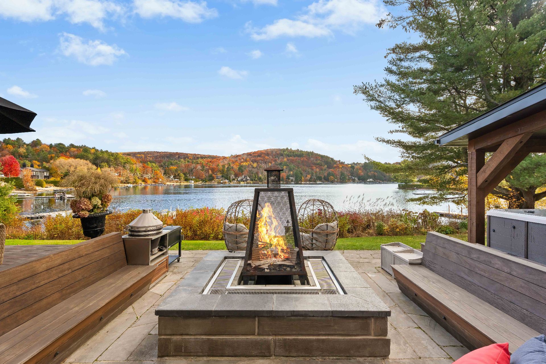
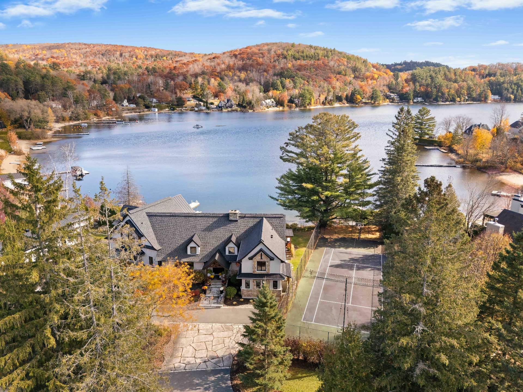
From the very first moment, this residence captivates with its architecture, distinctive character, and warm, welcoming atmosphere that invites you to slow down and truly enjoy life. Every space seems thoughtfully designed to showcase the beauty of its surroundings, the abundance of natural light, and the breathtaking views of the lake.
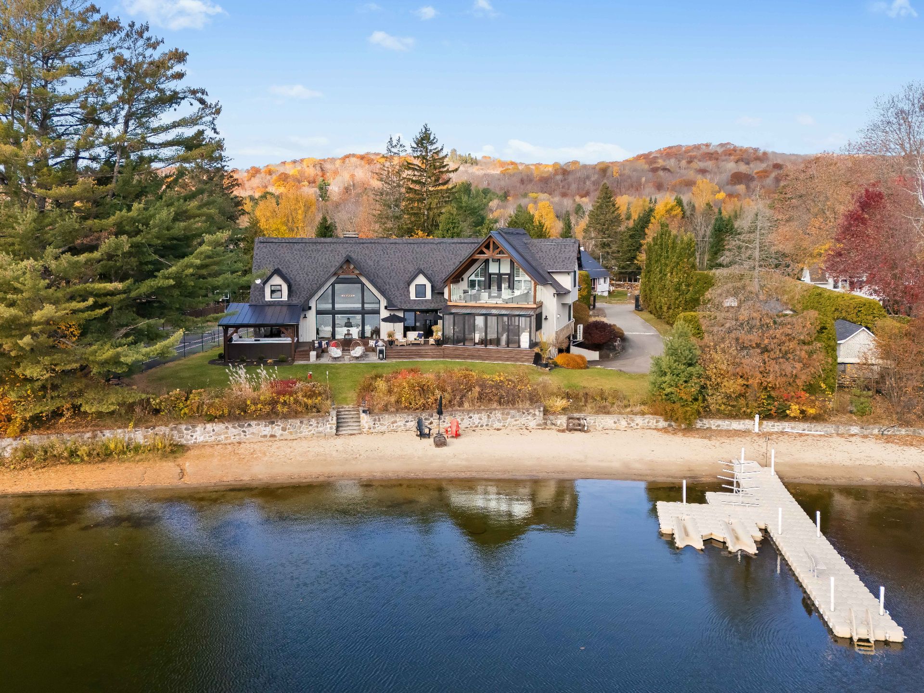
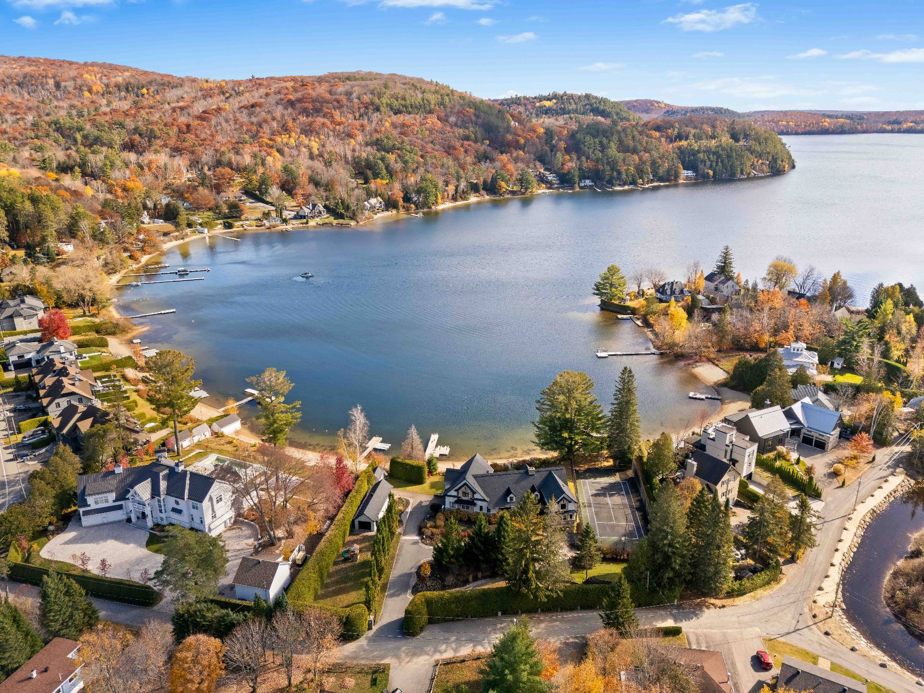
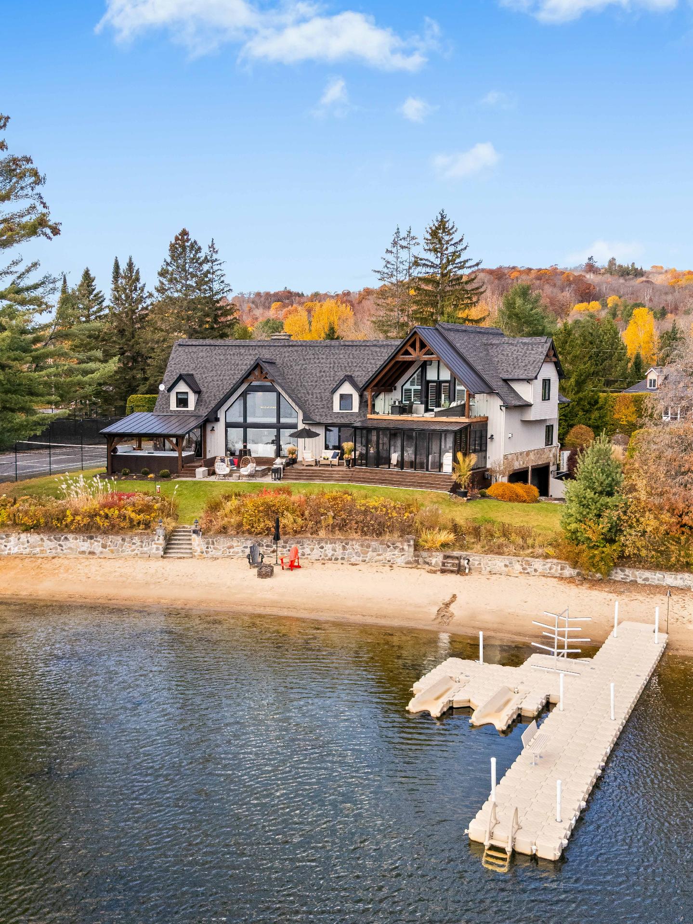
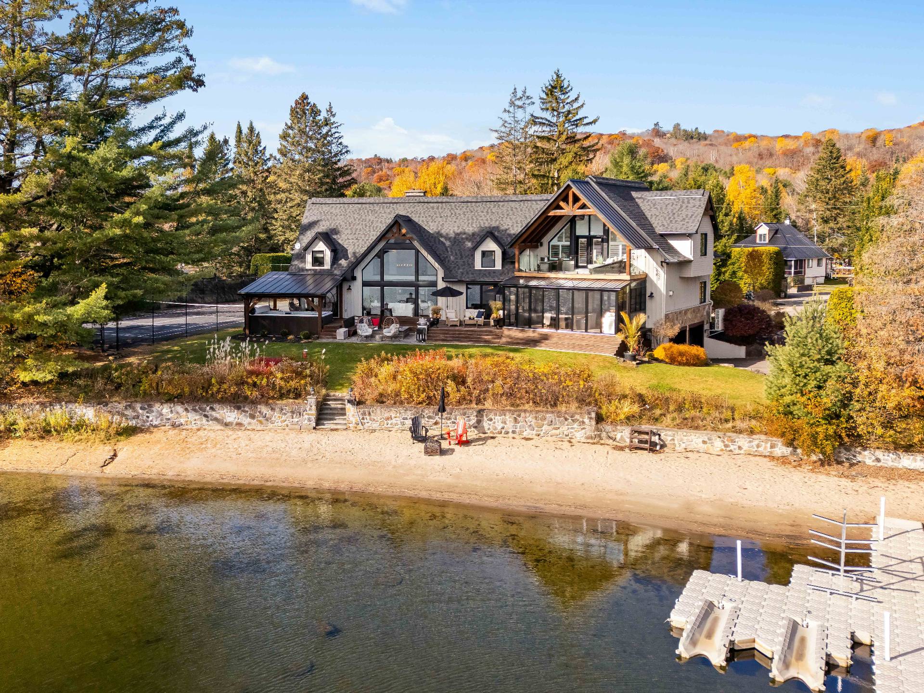
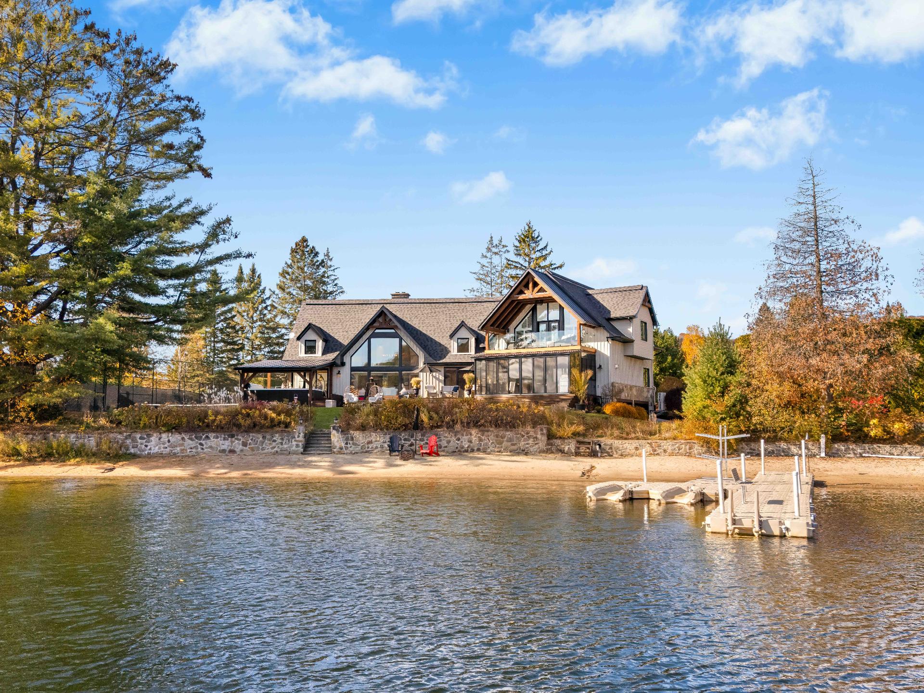
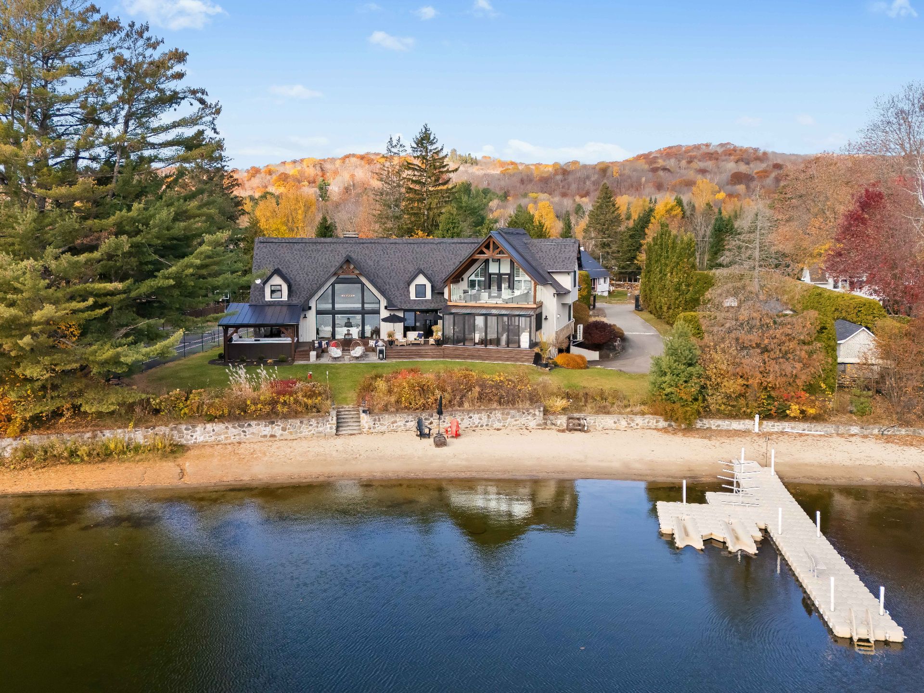
With its magnificent sandy beach bordered by an elegant stone wall, generous sunshine, and privileged location on the lake, this property embodies Laurentian luxury at its finest. A setting where nature, comfort, and refinement come together in remarkable harmony.
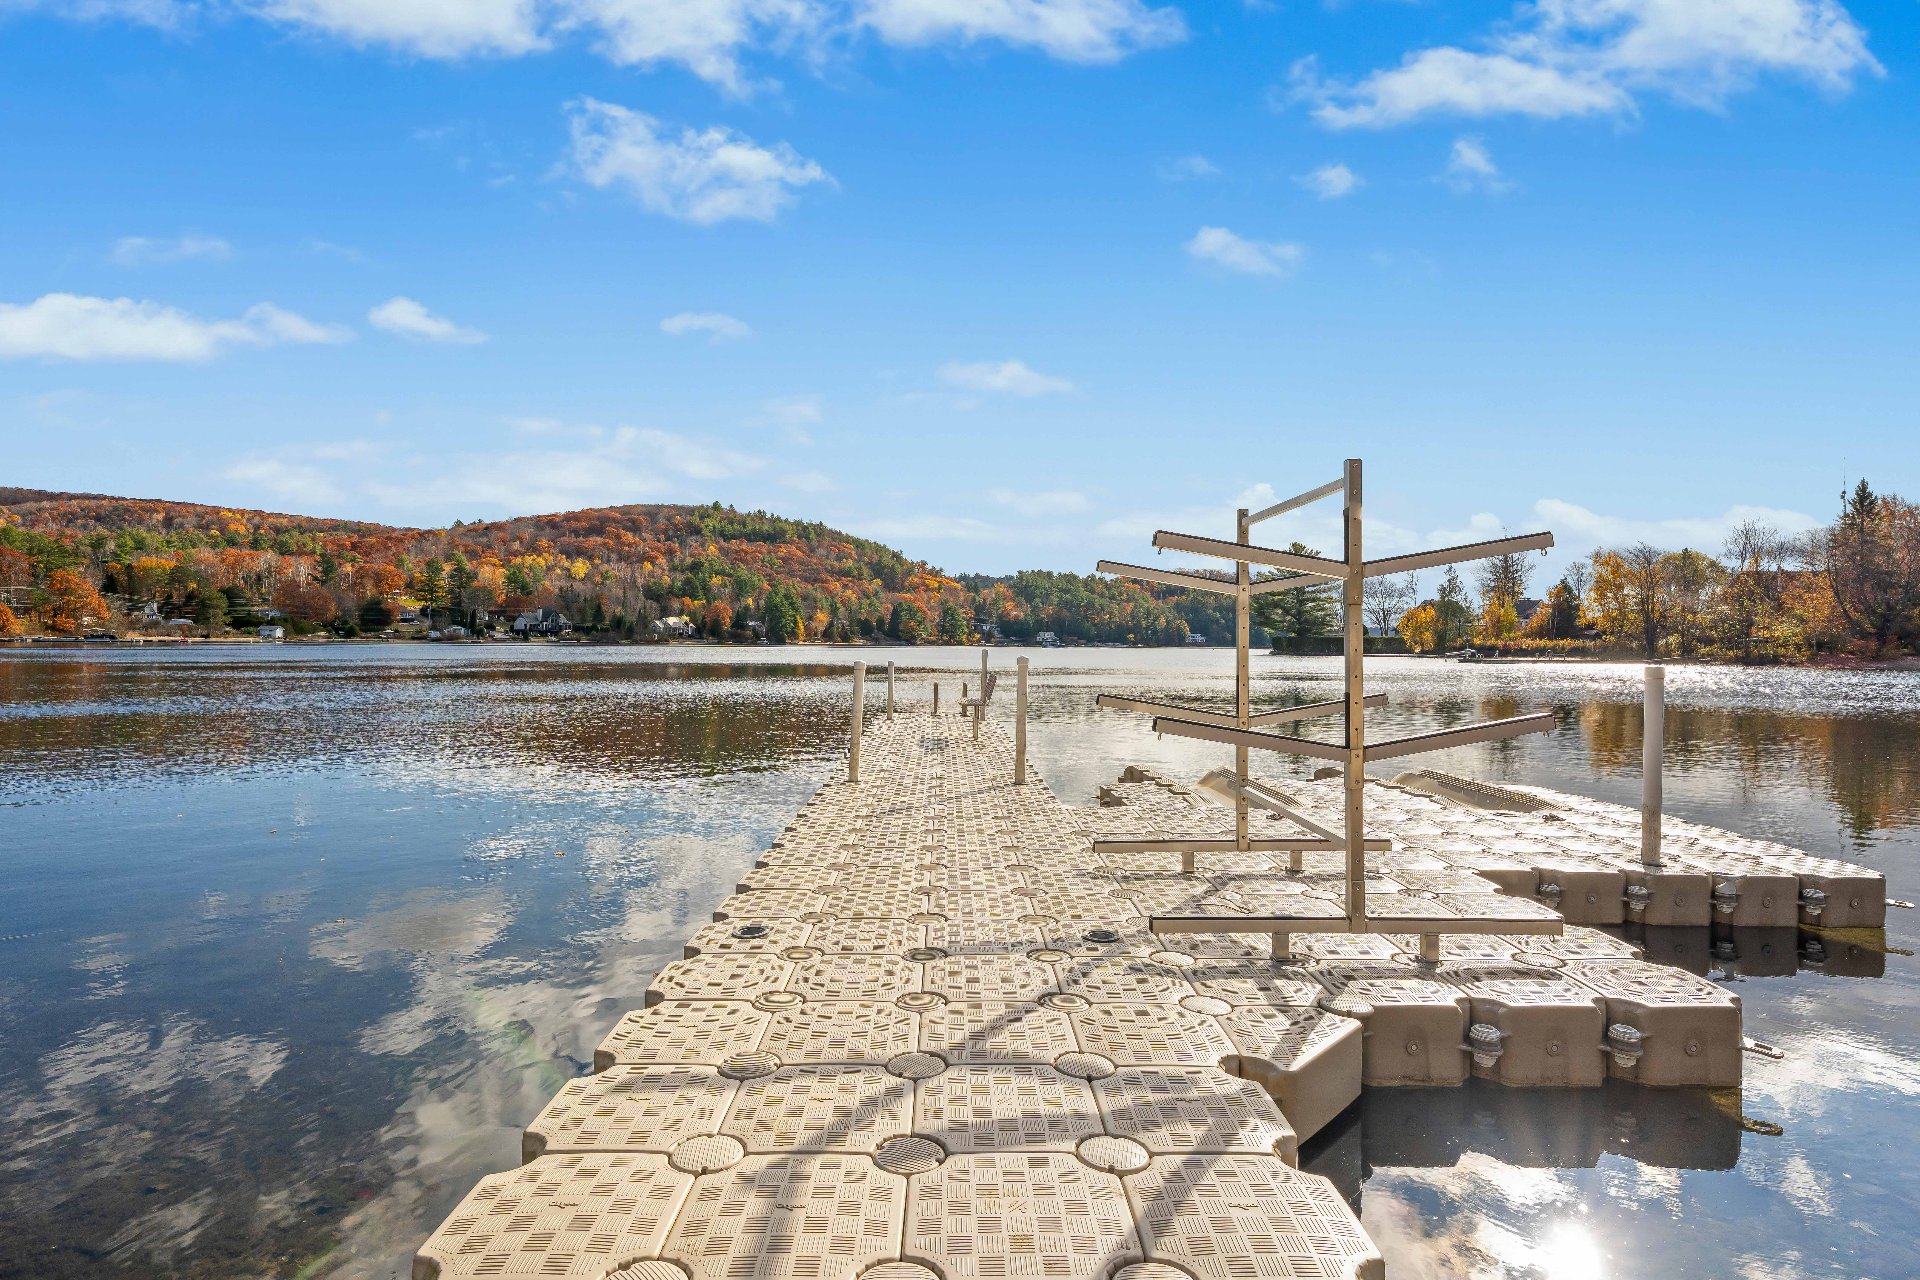
Lac de l'Achigan, renowned for its impressive expanse of water, stunning mountain scenery, and navigable waters, ranks among the most sought-after lakes in the Laurentians. It offers an incomparable lifestyle for boating enthusiasts, water sports lovers, swimmers, and those who simply enjoy leisurely cruises across the water. Throughout the seasons, the landscape transforms, revealing new and equally captivating perspectives.
The private sandy beach naturally becomes a favourite gathering place for family and friends. Imagine beautiful summer days by the water, children enjoying the beach, boating adventures, and long evenings admiring the lake. The stone wall adds character to the waterfront landscaping and enhances the overall elegance of the property.
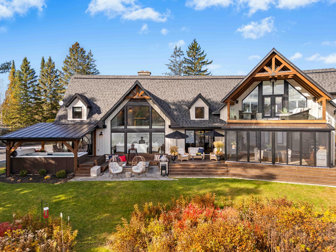
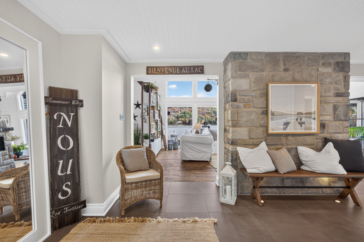
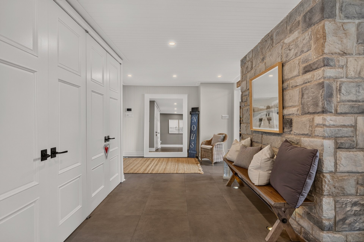
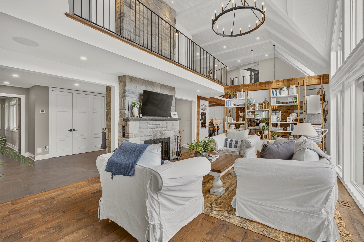
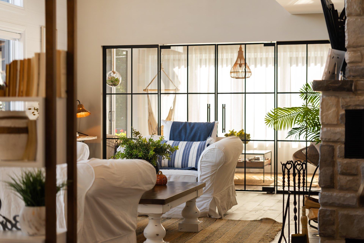
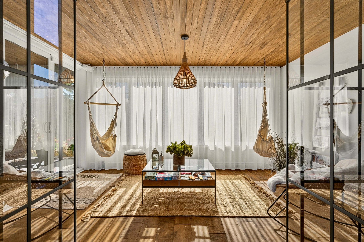
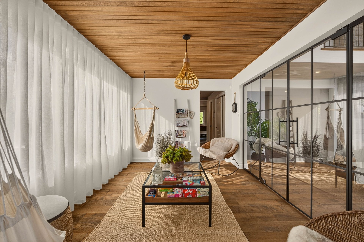
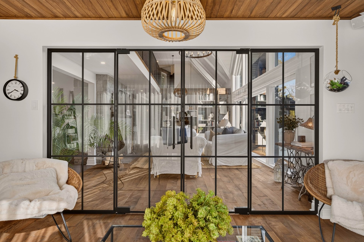
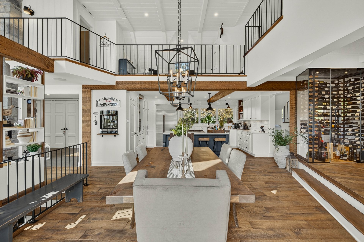
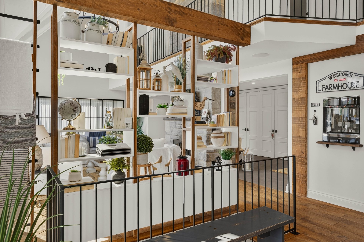
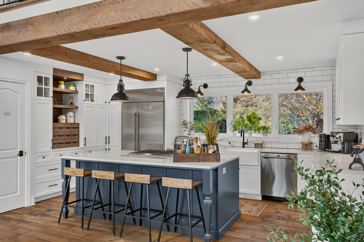
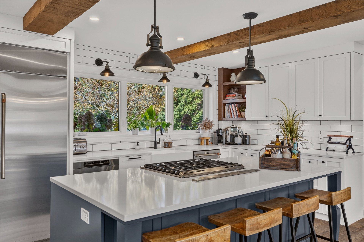
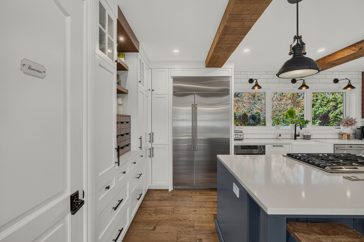
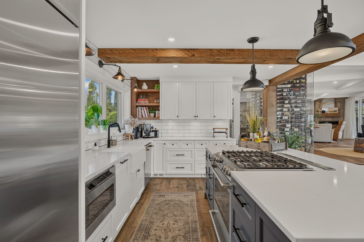
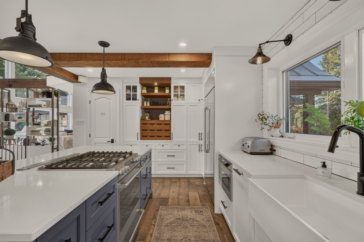
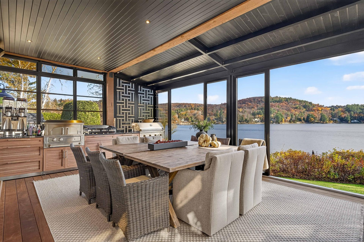
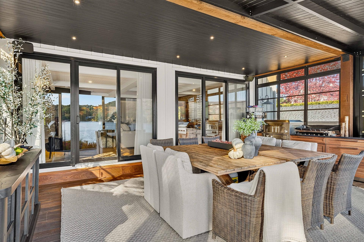
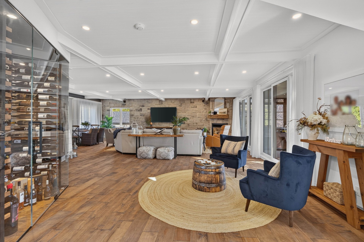
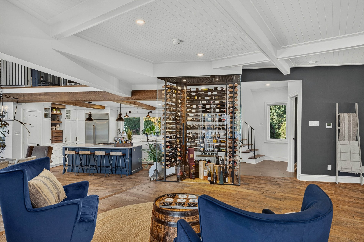
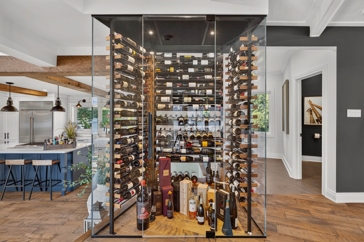
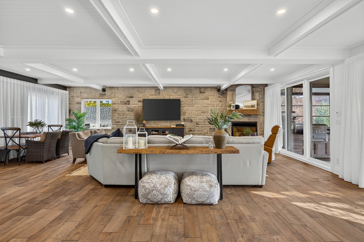
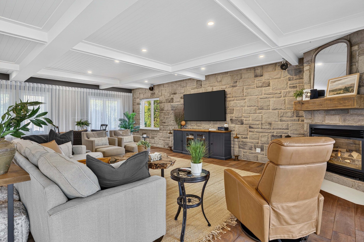
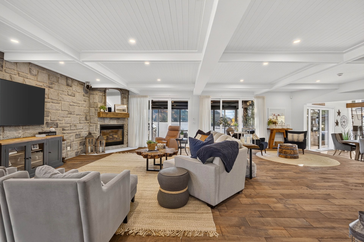
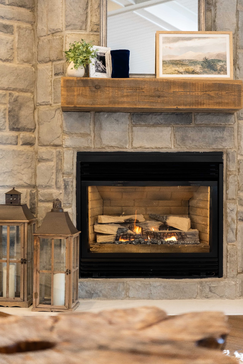
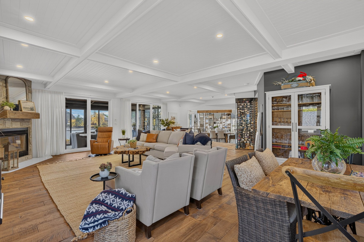
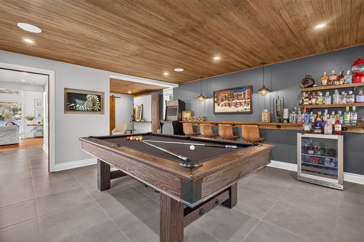
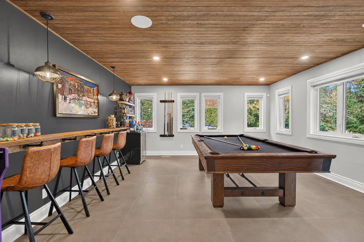
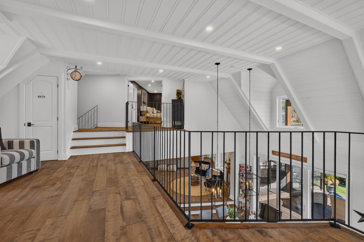
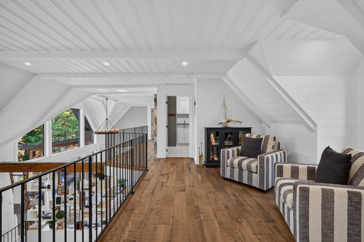
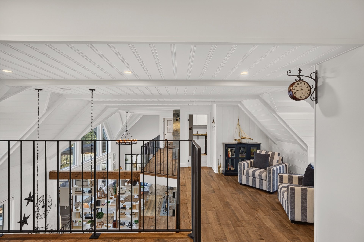
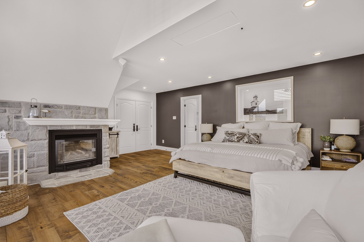
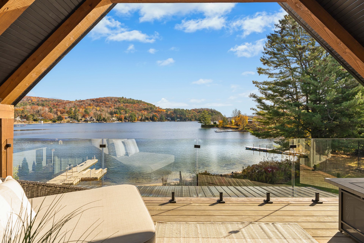
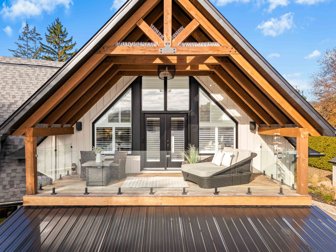
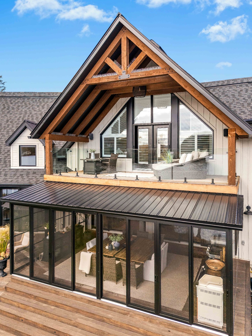
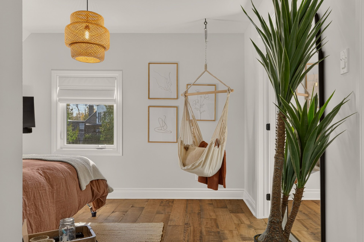
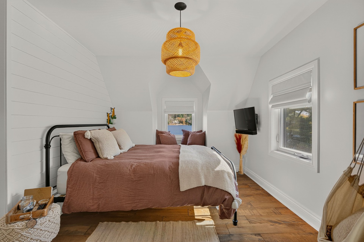
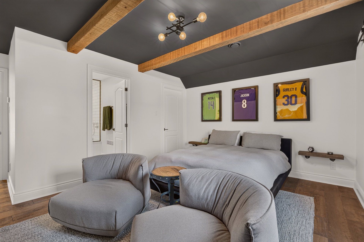
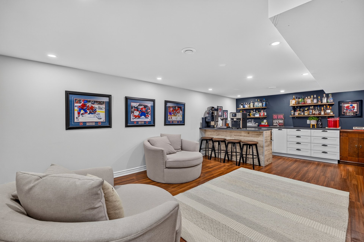
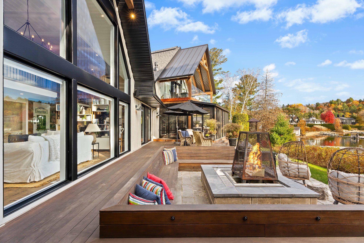
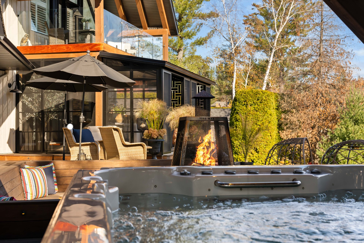
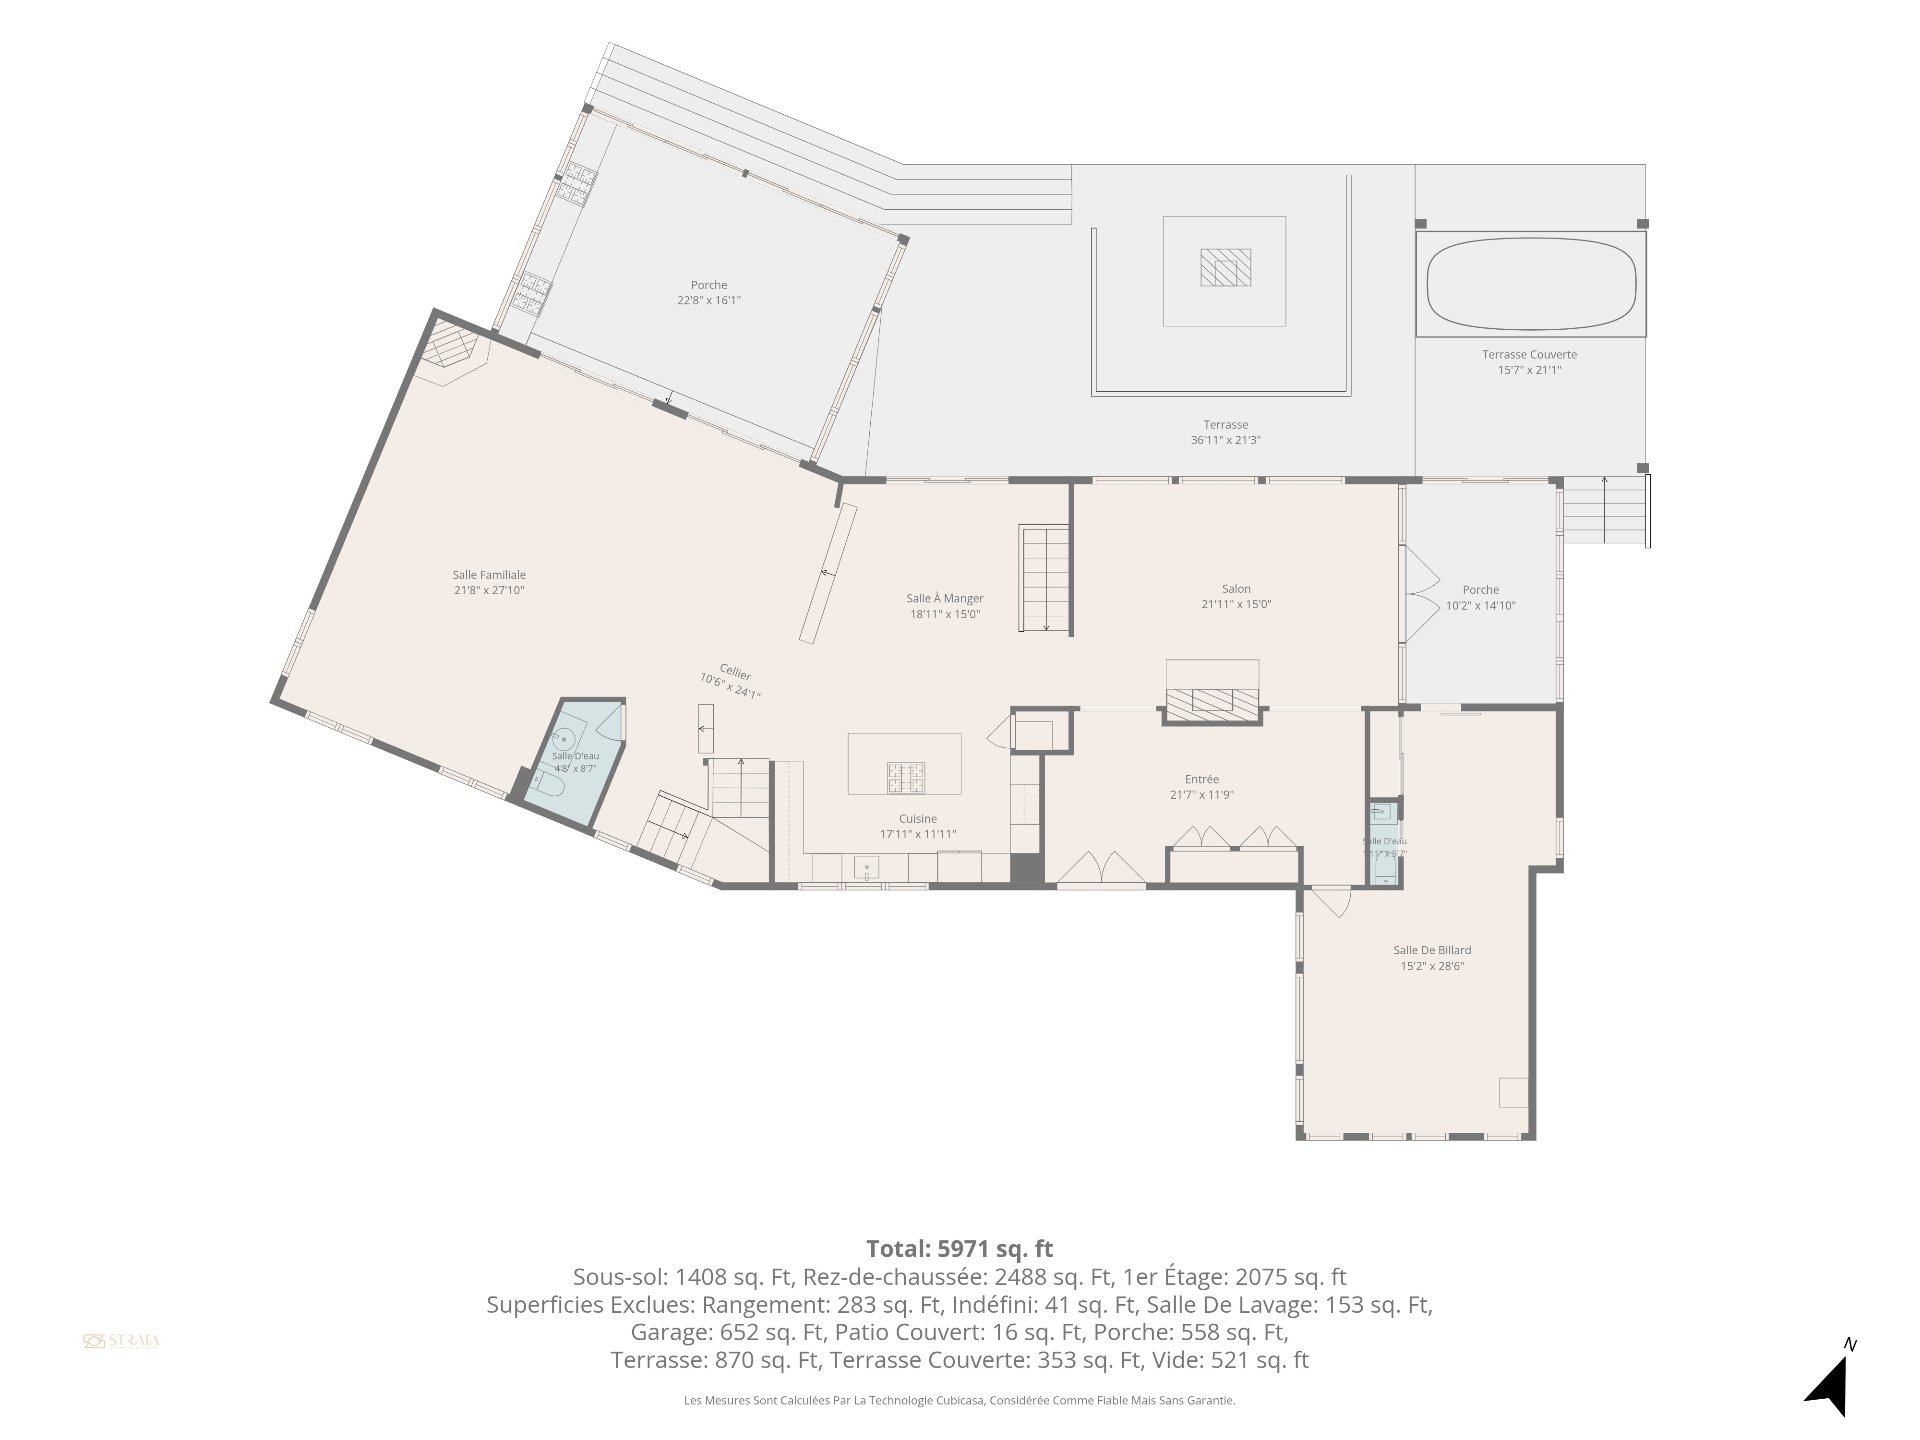
The residence itself radiates a warmth and personality rarely found. Its living spaces are equally suited to grand entertaining and intimate moments. The seamless connection between indoor and outdoor living allows you to fully appreciate the spectacular surroundings and the highly sought-after tranquility of this remarkable setting.
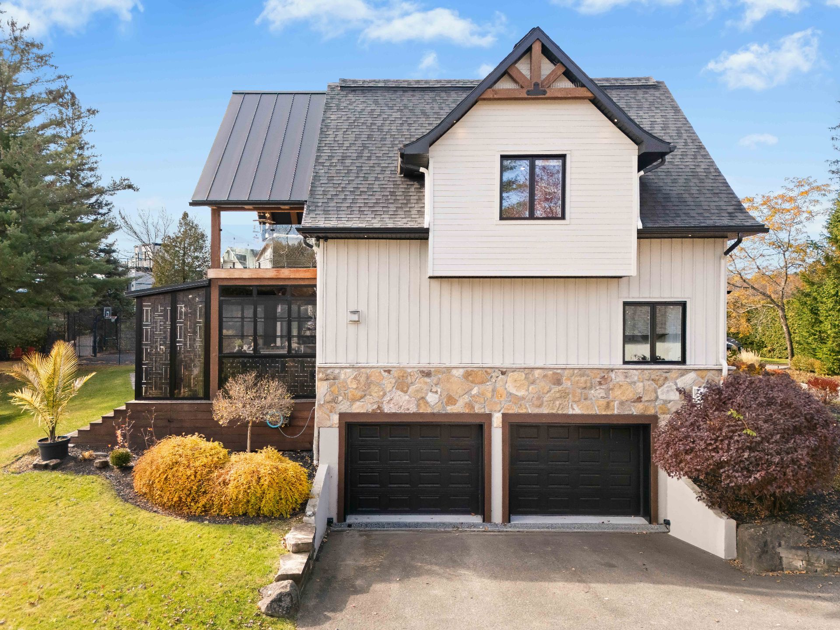
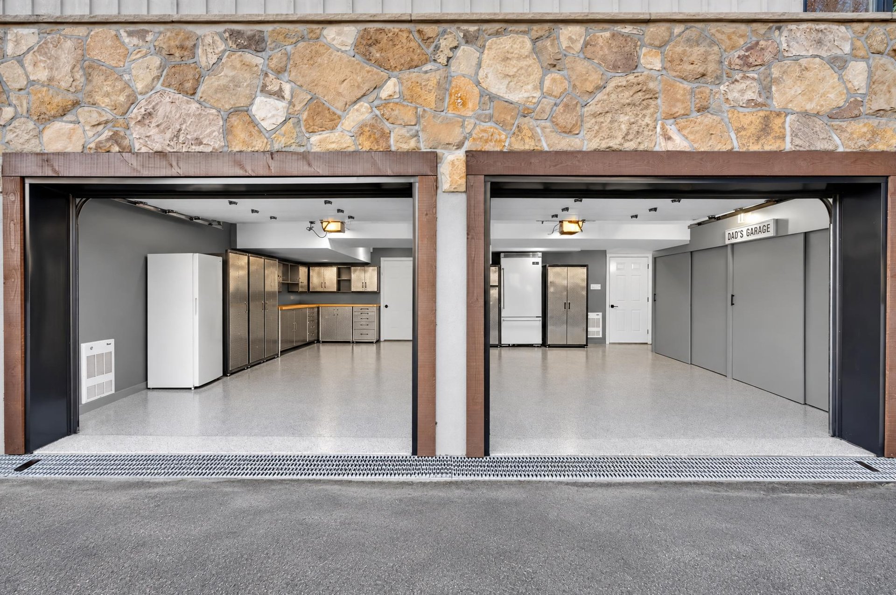
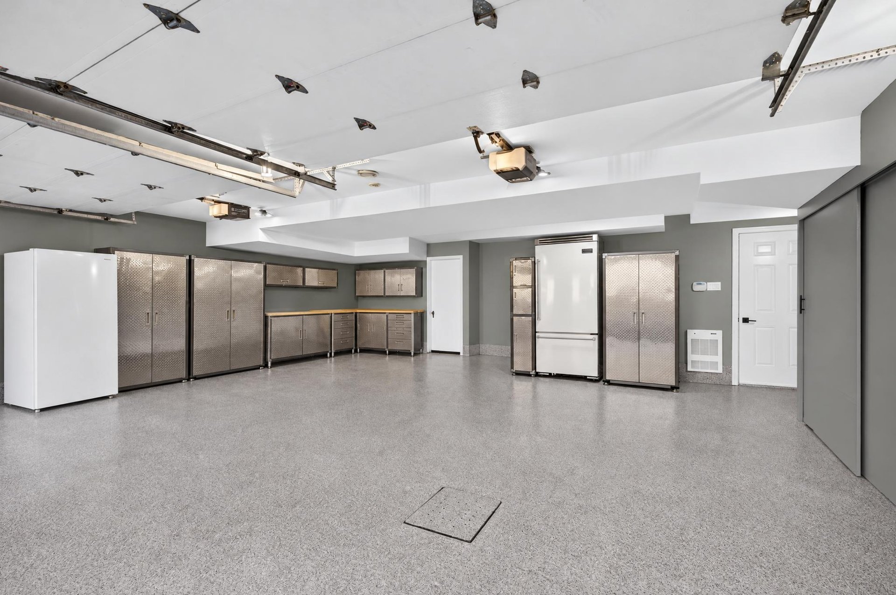
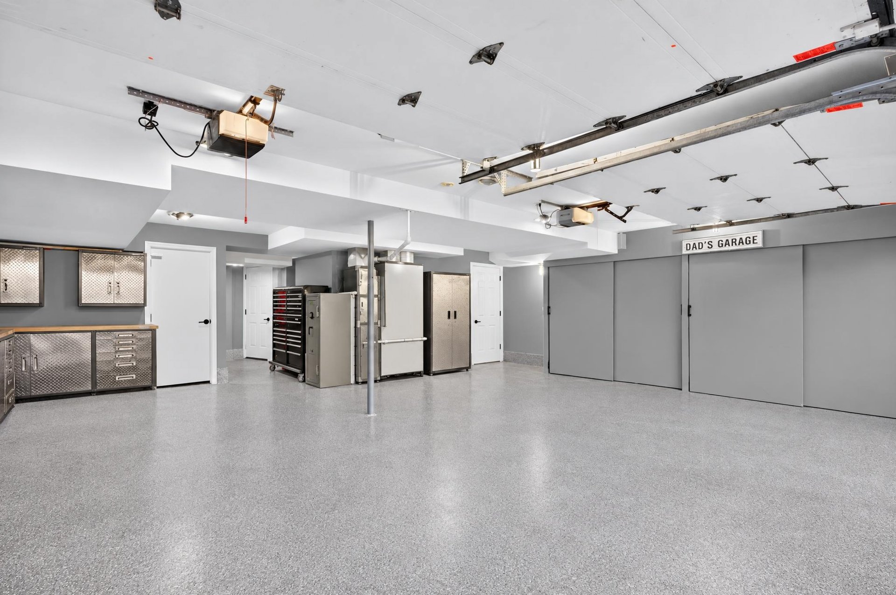
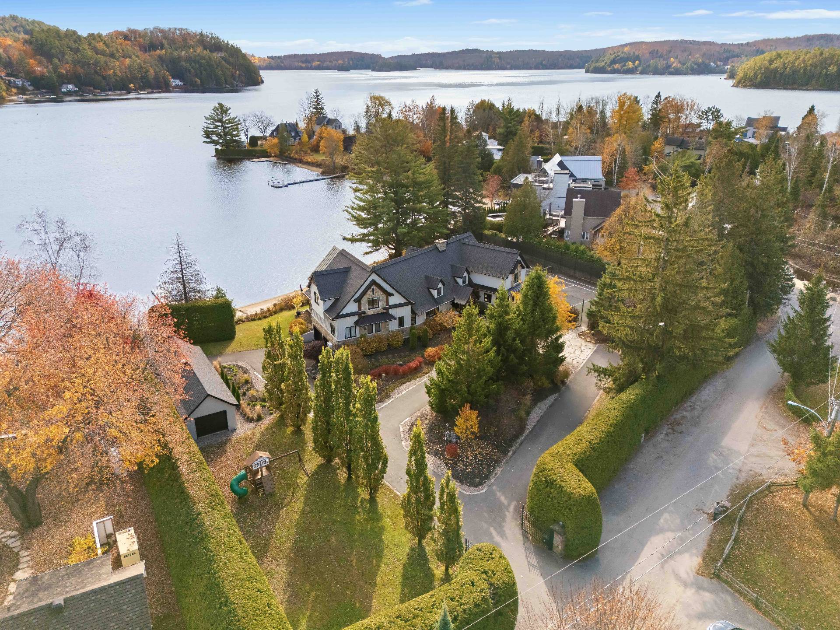
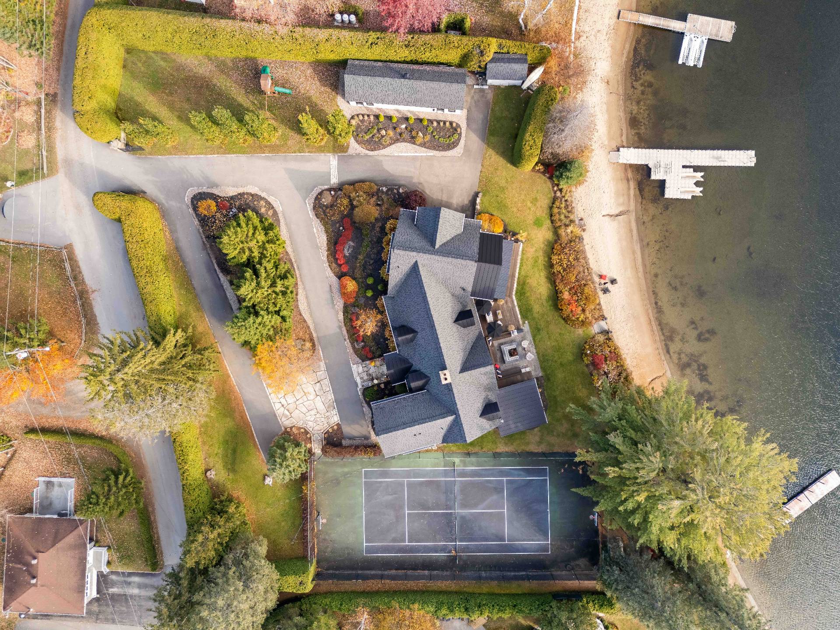
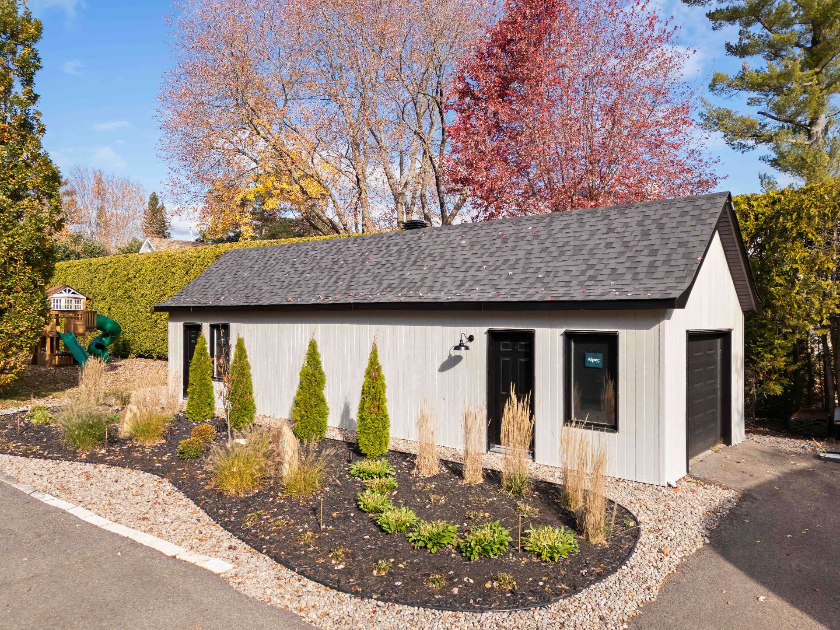
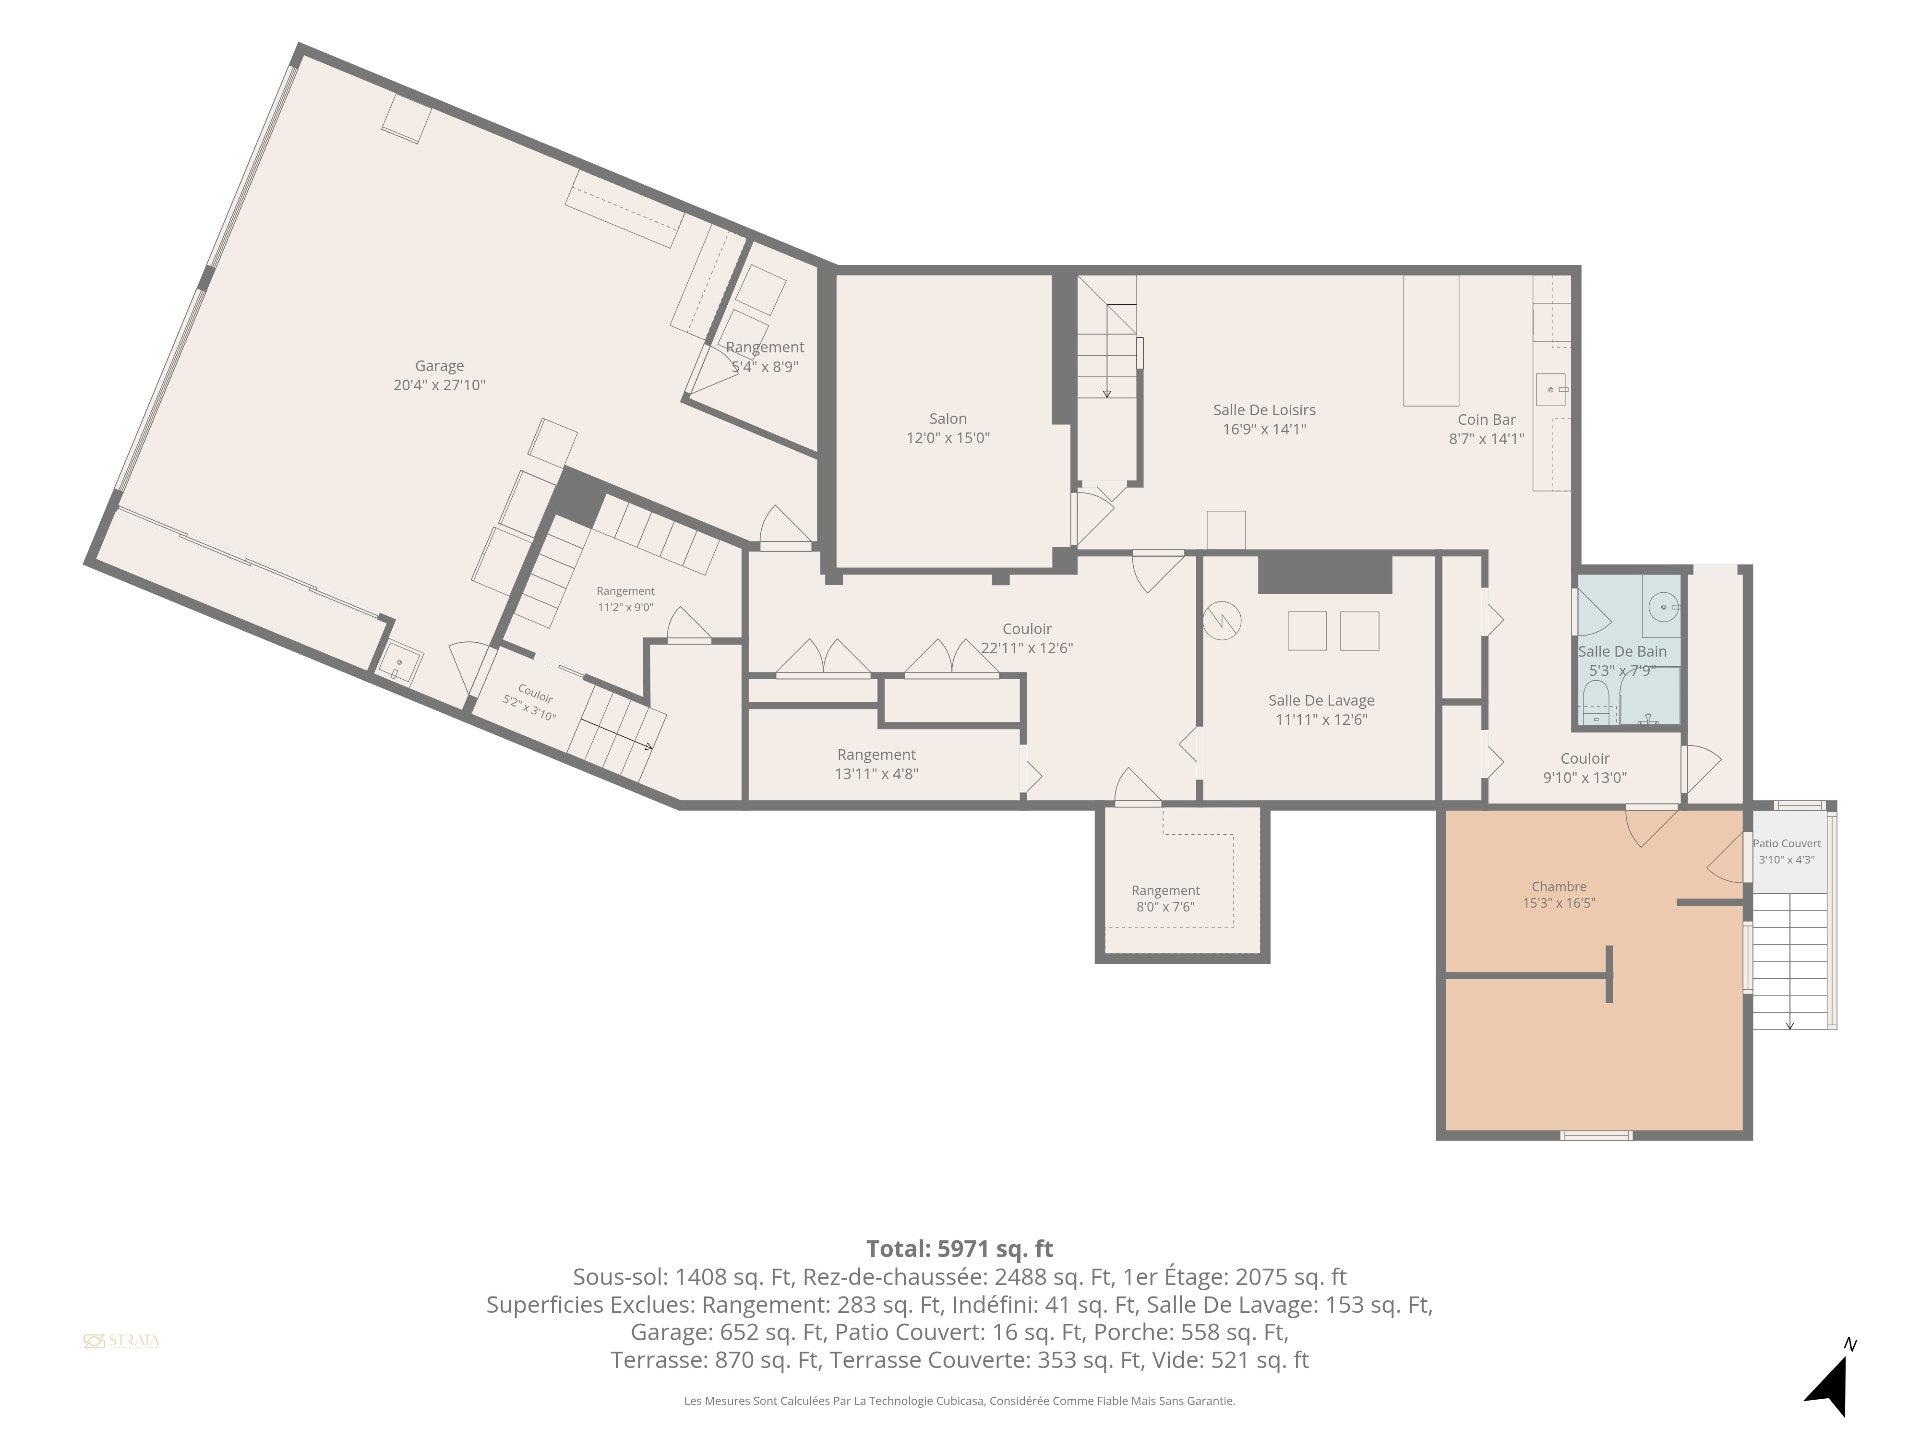
An attached double garage and a detached garage complete the property's amenities, providing generous space for vehicles, sporting equipment, and all the accessories that come with waterfront living.
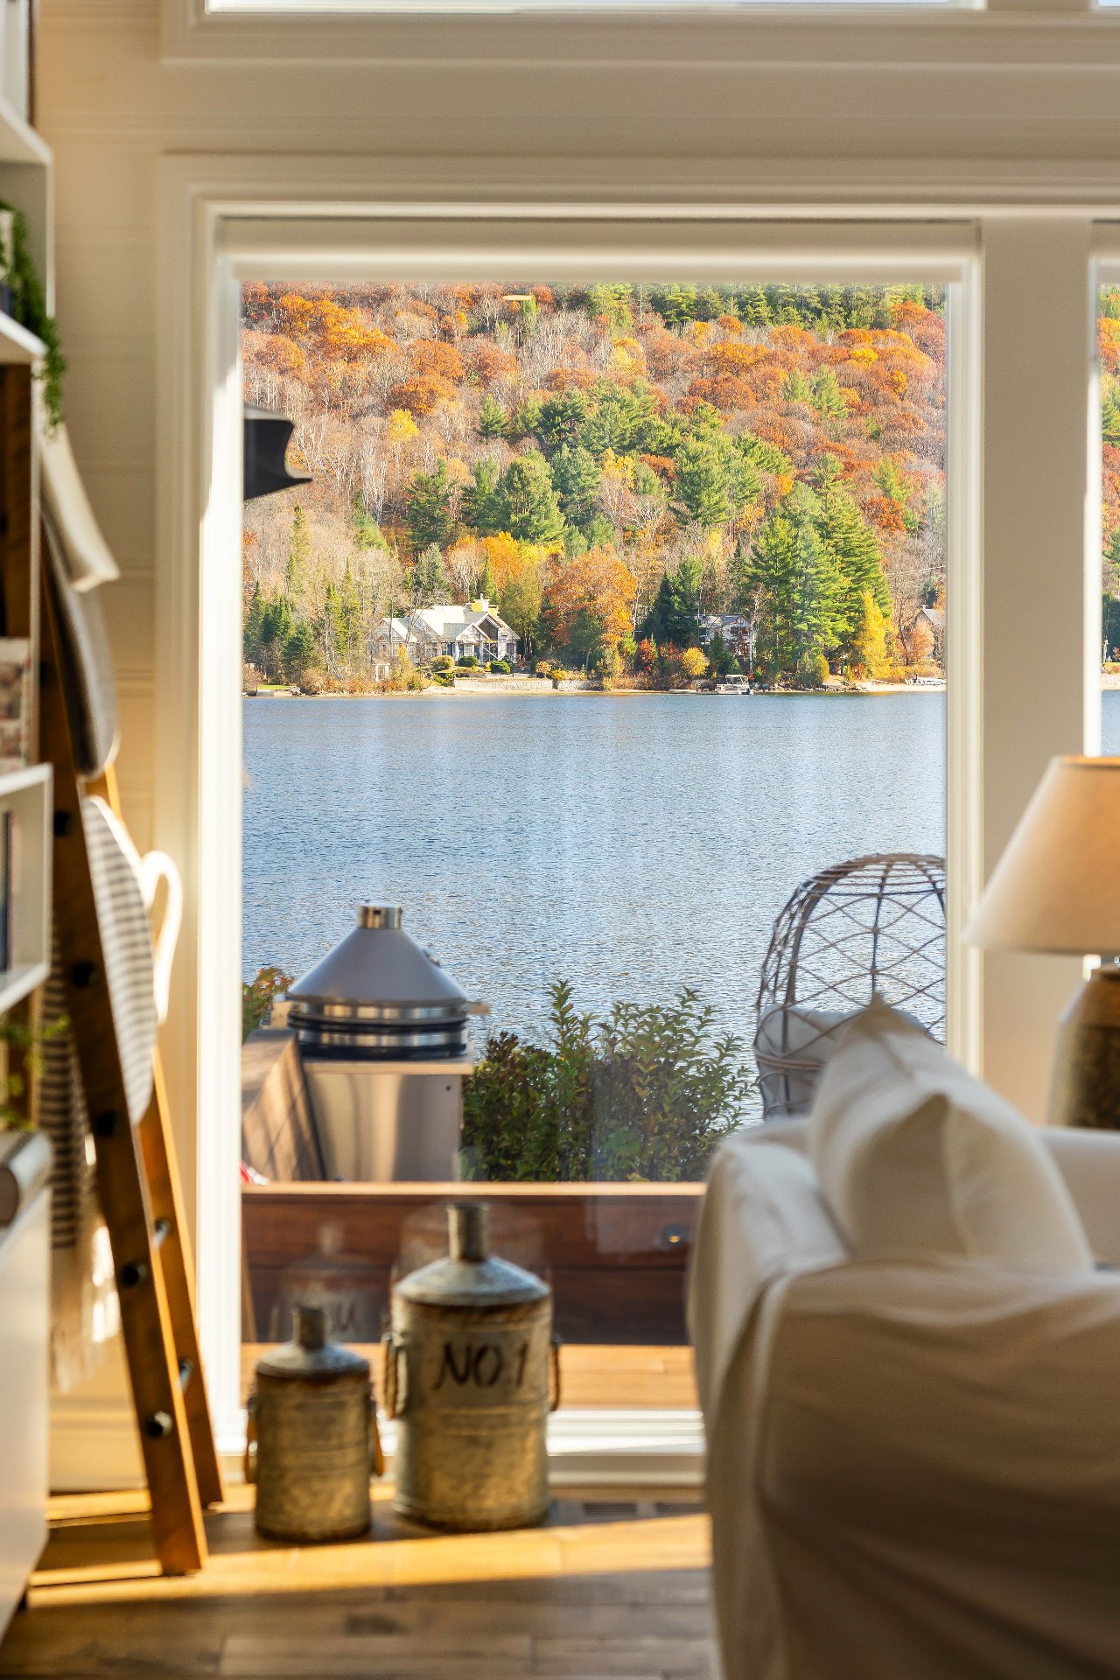
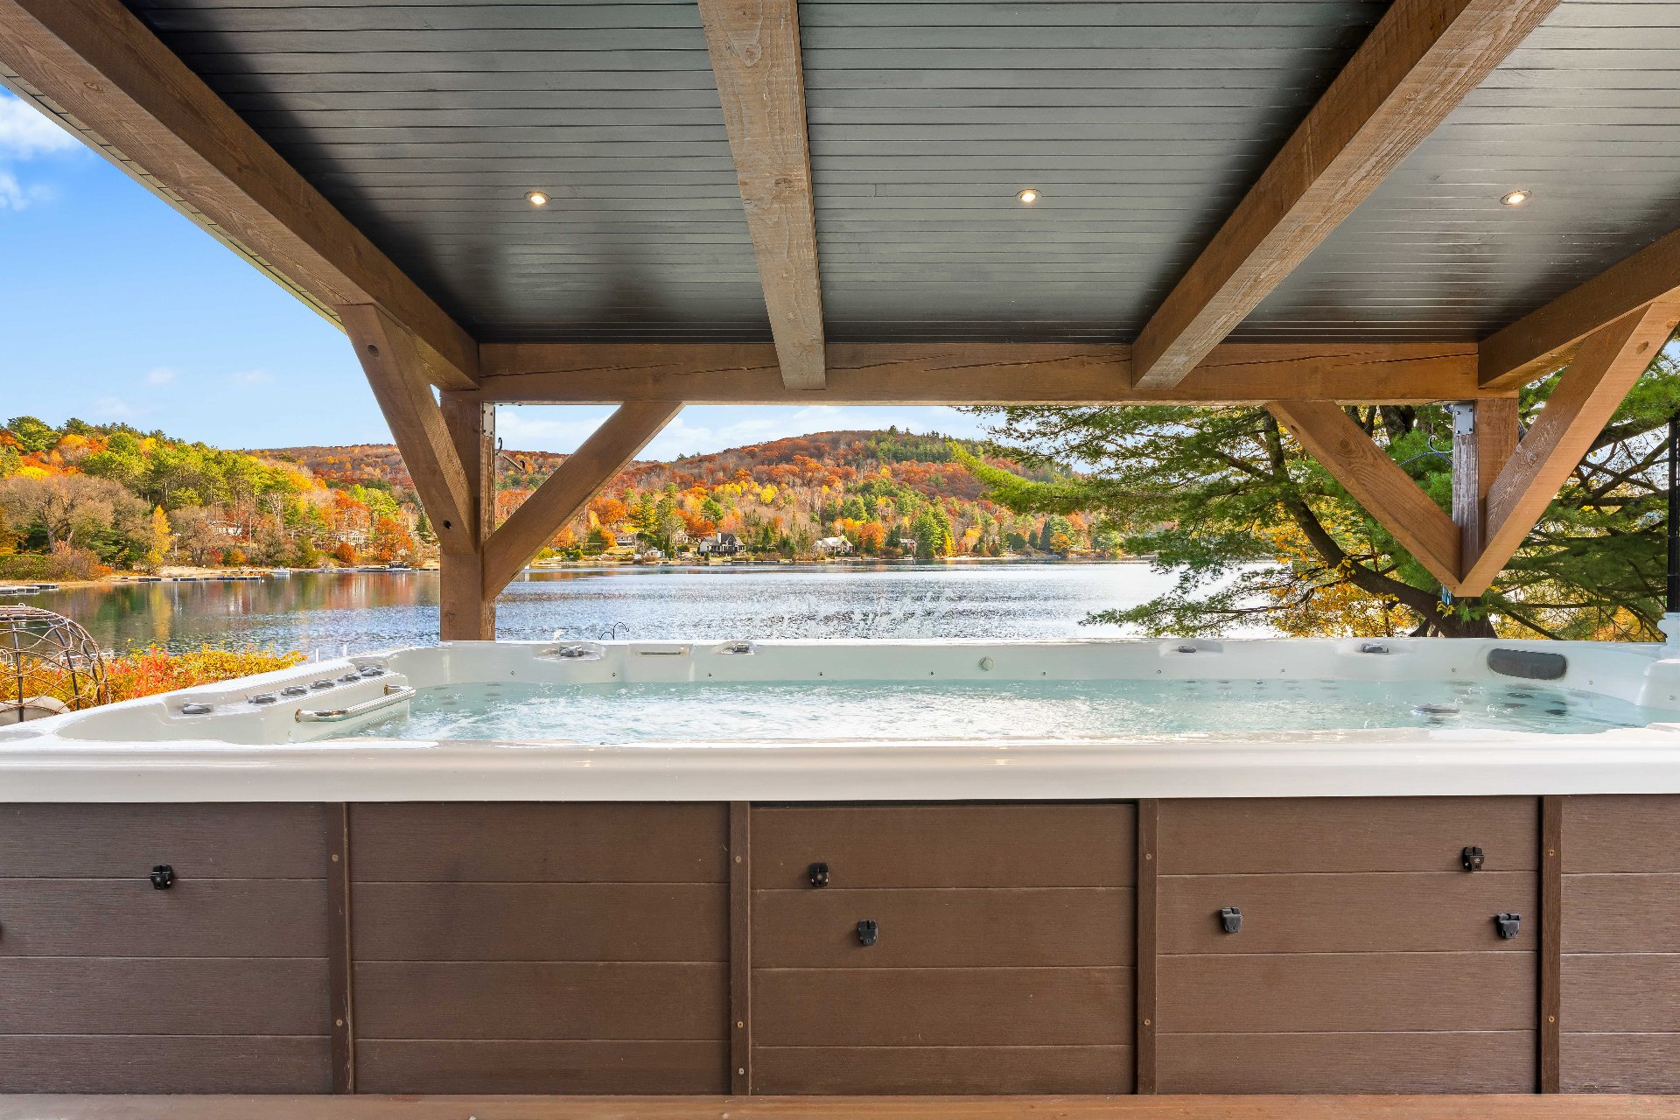
And what can be said about the magic of the four seasons! In summer, the lake becomes a true playground. In autumn, the surrounding mountains come alive with vibrant colours. Winter transforms the landscape into a peaceful, snow-covered retreat, while spring marks the return of beautiful days on the water.
Beyond its architectural qualities and remarkable location, this property possesses that special something that is difficult to describe, yet immediately felt the moment you step inside. An incomparable sense of harmony, tranquility, and warmth that makes this place truly magical.
Welcome to one of the most inviting and spectacular properties on magnificent Lac de l'Achigan, in Saint-Hippolyte!
From the very first moment, this residence captivates with its architecture, distinctive character, and warm, welcoming atmosphere that invites you to slow down and truly enjoy life. Every space seems thoughtfully designed to showcase the beauty of its surroundings, the abundance of natural light, and the breathtaking views of the lake.
With its magnificent sandy beach bordered by an elegant stone wall, generous sunshine, and privileged location on the lake, this property embodies Laurentian luxury at its finest. A setting where nature, comfort, and refinement come together in remarkable harmony.
Lac de l'Achigan, renowned for its impressive expanse of water, stunning mountain scenery, and navigable waters, ranks among the most sought-after lakes in the Laurentians. It offers an incomparable lifestyle for boating enthusiasts, water sports lovers, swimmers, and those who simply enjoy leisurely cruises across the water. Throughout the seasons, the landscape transforms, revealing new and equally captivating perspectives.
The private sandy beach naturally becomes a favourite gathering place for family and friends. Imagine beautiful summer days by the water, children enjoying the beach, boating adventures, and long evenings admiring the lake. The stone wall adds character to the waterfront landscaping and enhances the overall elegance of the property.
The residence itself radiates a warmth and personality rarely found. Its living spaces are equally suited to grand entertaining and intimate moments. The seamless connection between indoor and outdoor living allows you to fully appreciate the spectacular surroundings and the highly sought-after tranquility of this remarkable setting.
An attached double garage and a detached garage complete the property's amenities, providing generous space for vehicles, sporting equipment, and all the accessories that come with waterfront living.
And what can be said about the magic of the four seasons! In summer, the lake becomes a true playground. In autumn, the surrounding mountains come alive with vibrant colours. Winter transforms the landscape into a peaceful, snow-covered retreat, while spring marks the return of beautiful days on the water.
Beyond its architectural qualities and remarkable location, this property possesses that special something that is difficult to describe, yet immediately felt the moment you step inside. An incomparable sense of harmony, tranquility, and warmth that makes this place truly magical.