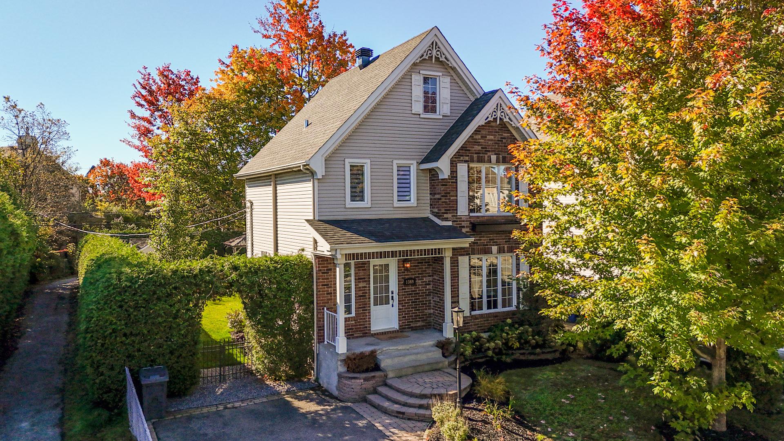
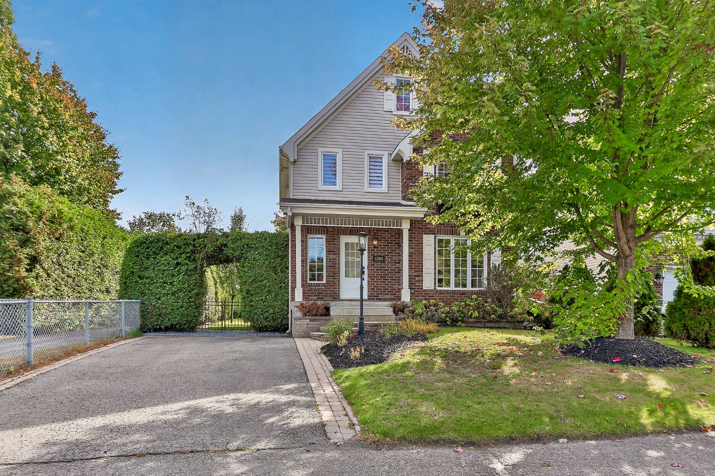
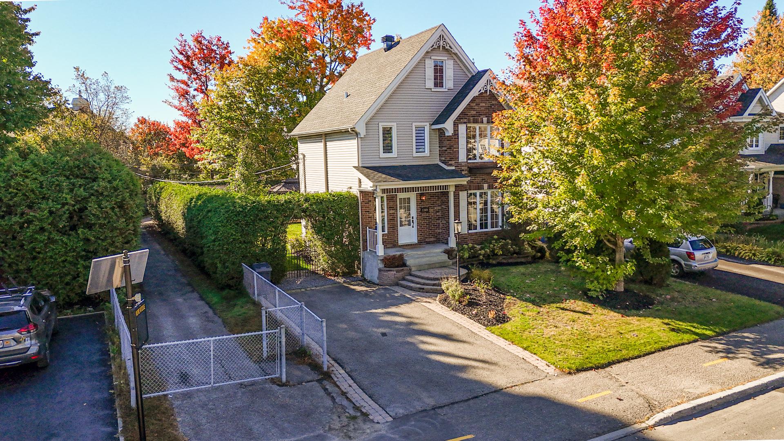
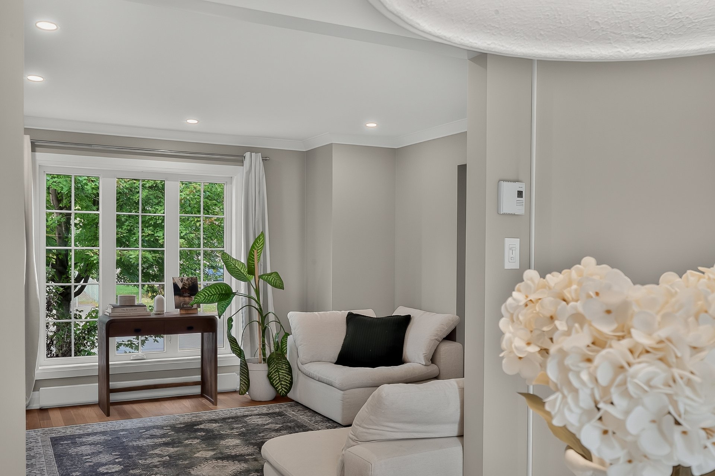
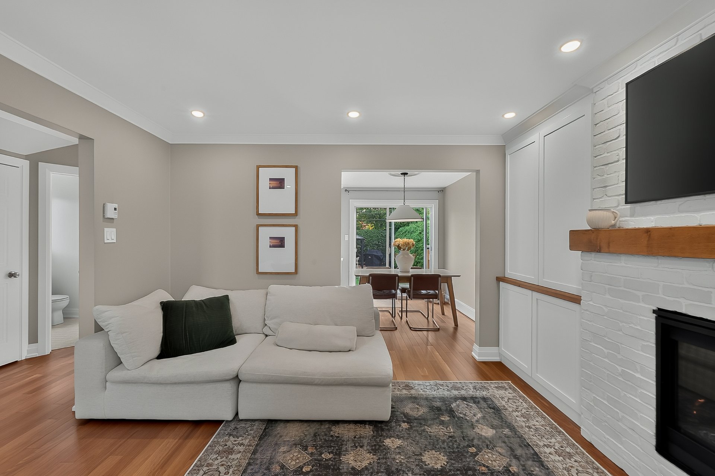
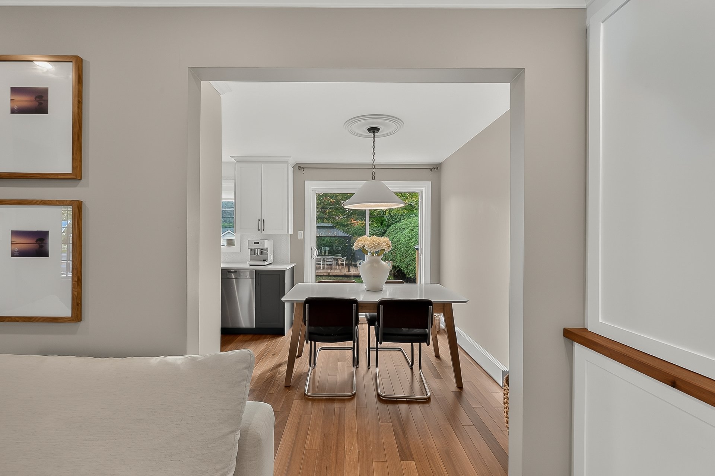
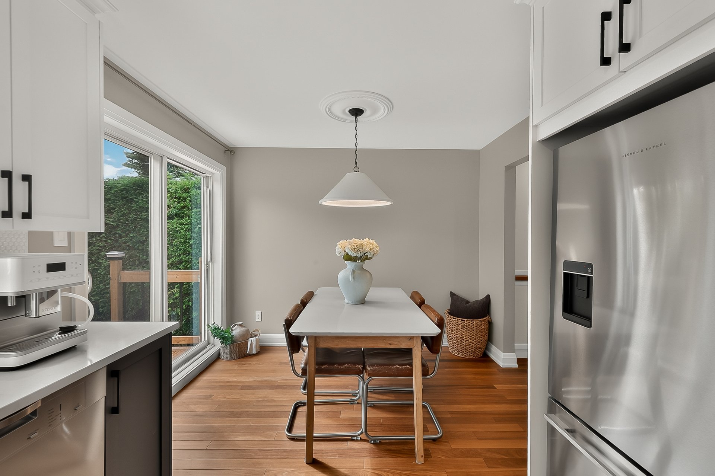
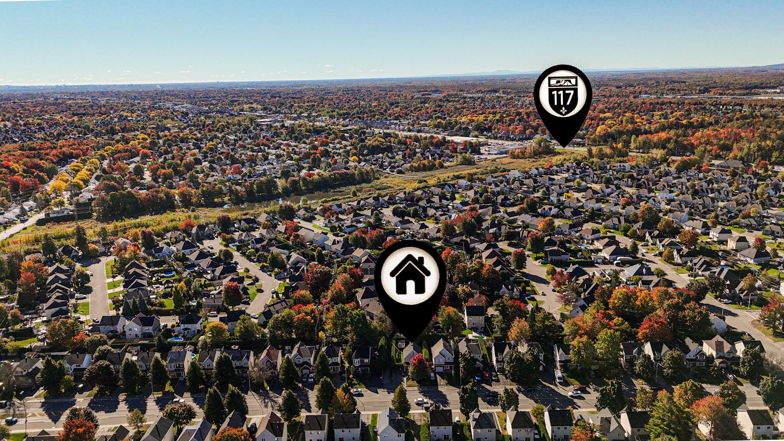
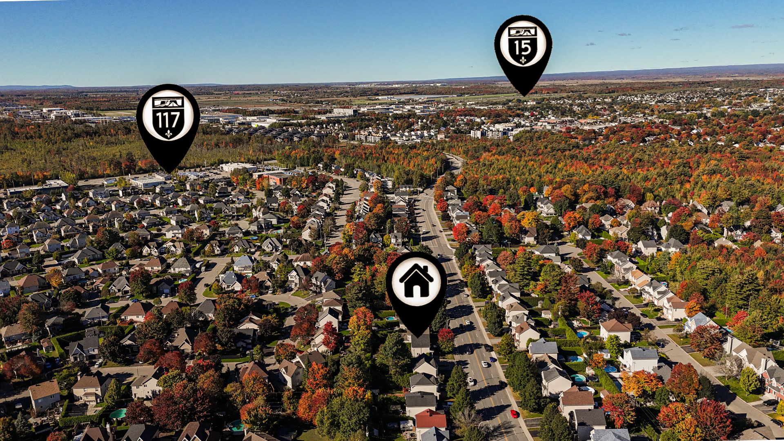
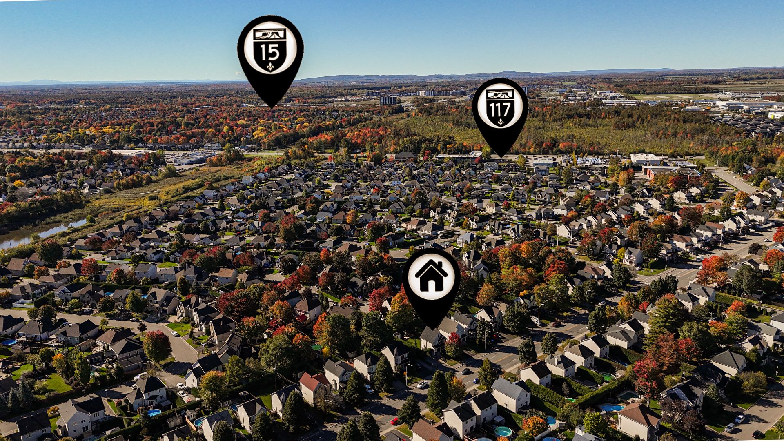
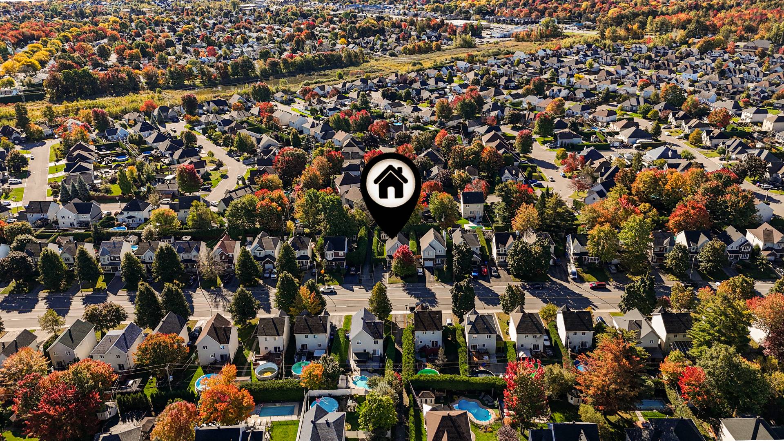
Two or more storey · Blainville · MLS 21346742

1369 Boul. Céloron

Blainville, Quebec J7C5C6

4

2

452 m²

1999

About this property

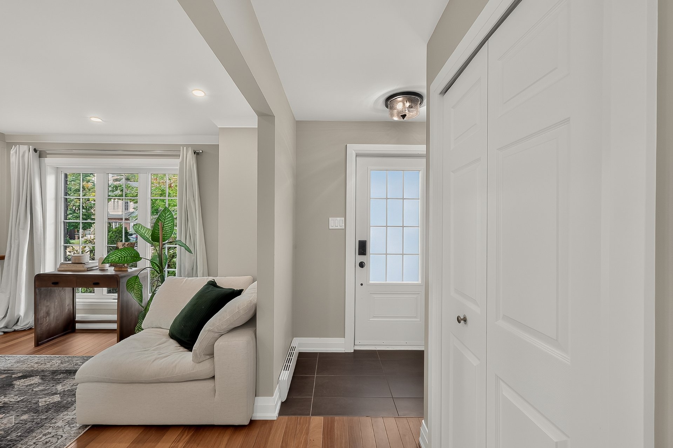
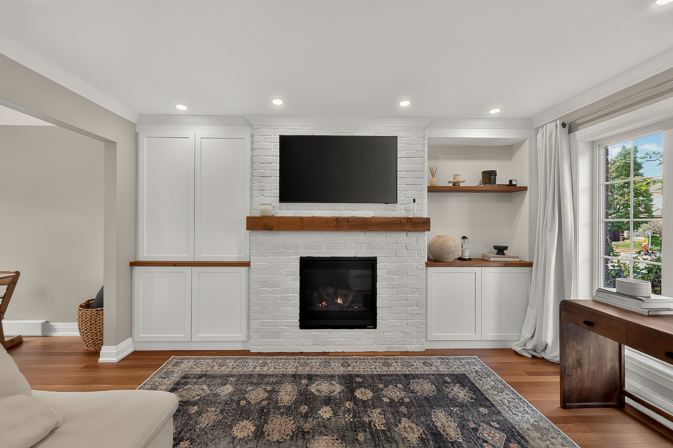
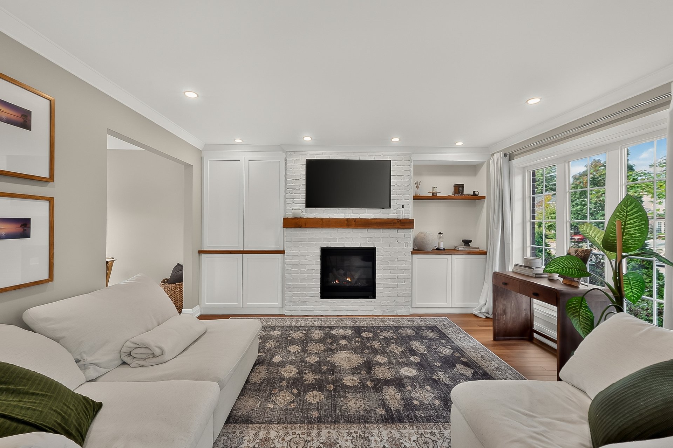
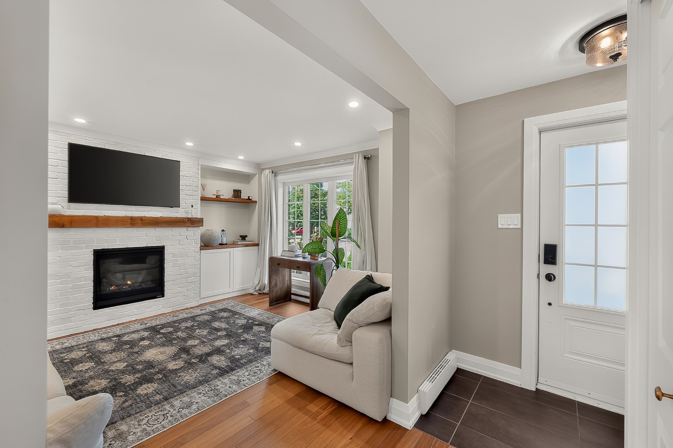
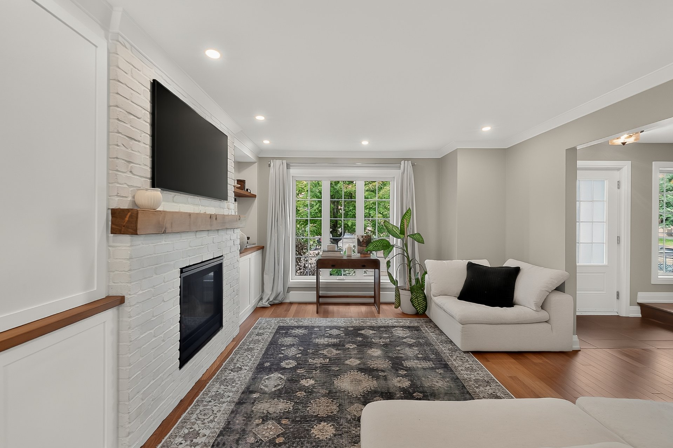
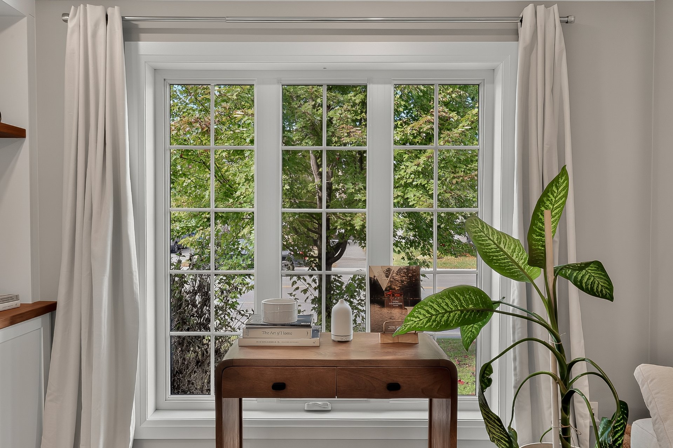
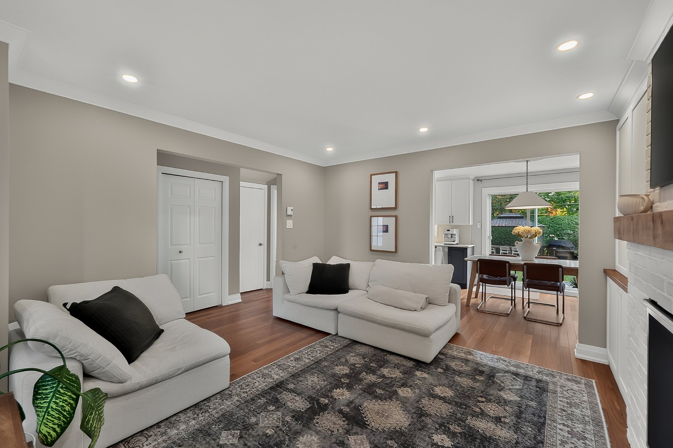
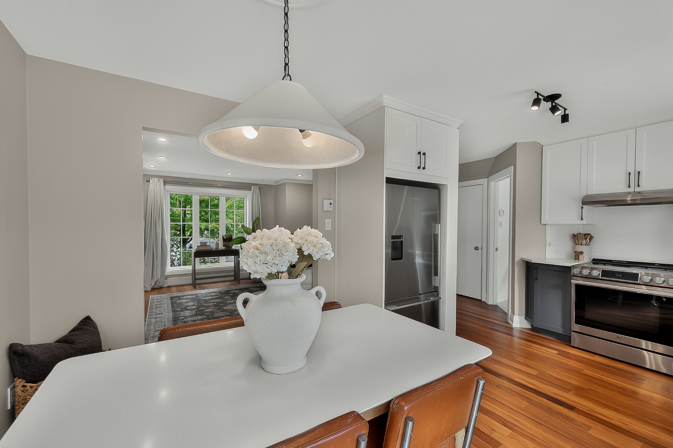
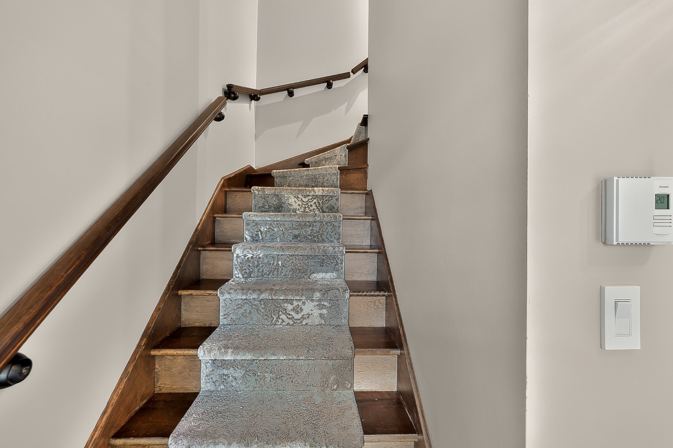
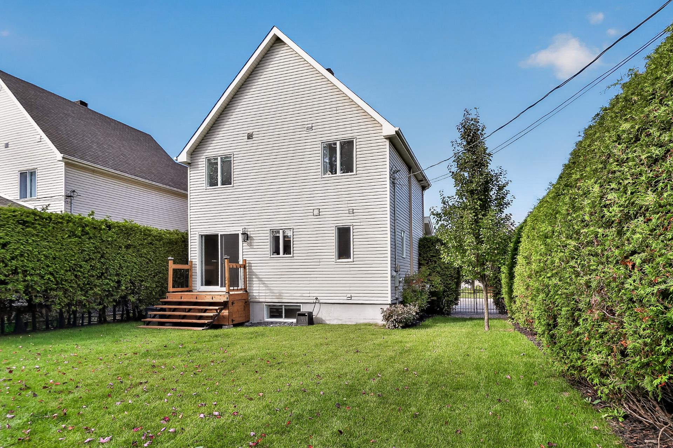
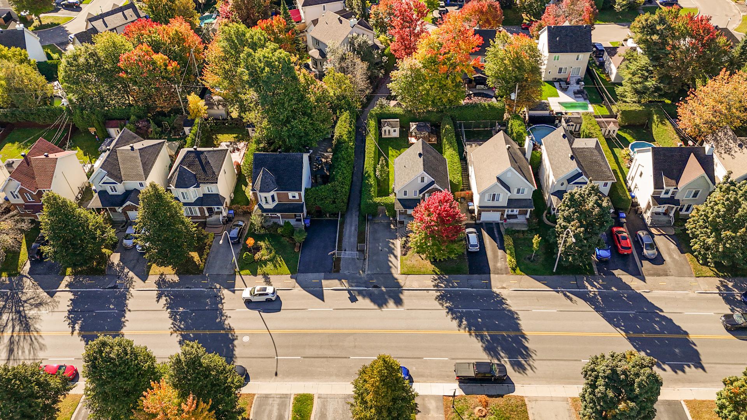
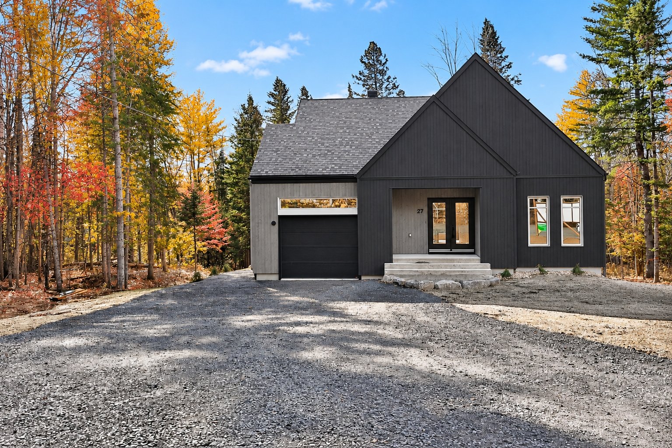
Located in a sought-after, family-friendly neighbourhood in Blainville, this charming detached four-bedroom home offers a peaceful setting on a private, wooded lot. Its spacious, bright open-concept layout and inviting living room create a welcoming atmosphere for the whole family.
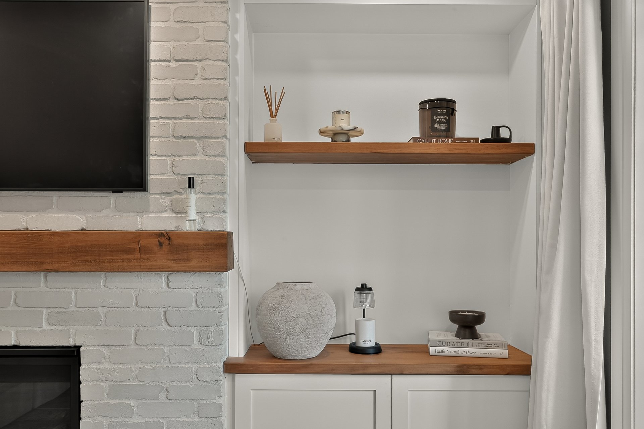
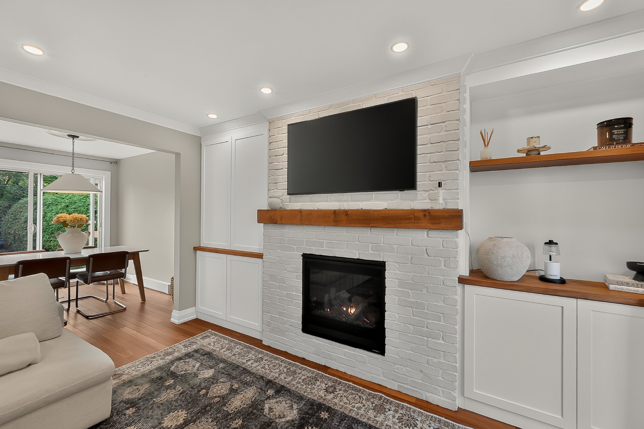
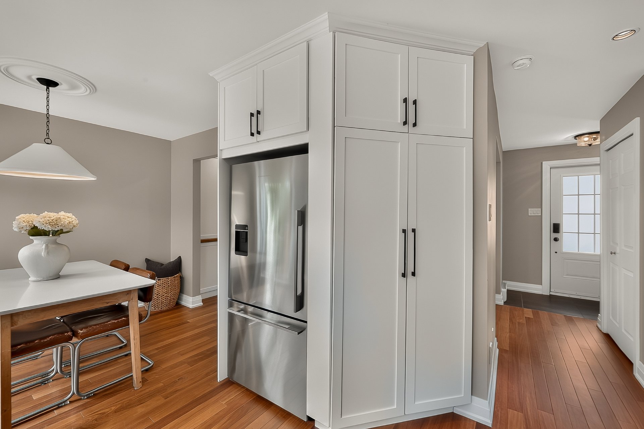
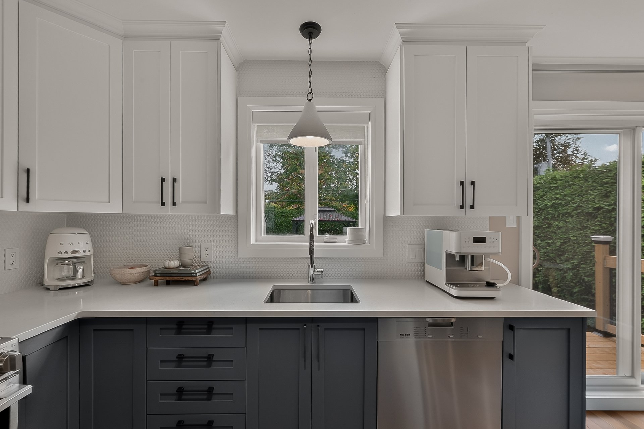
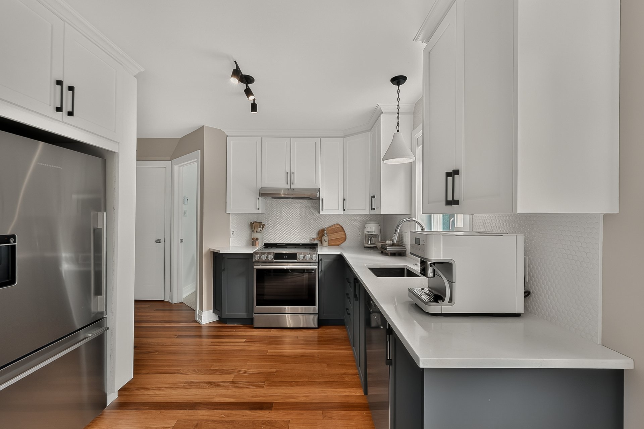
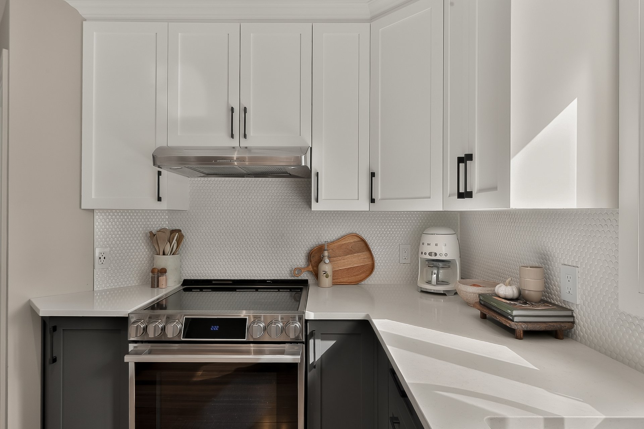
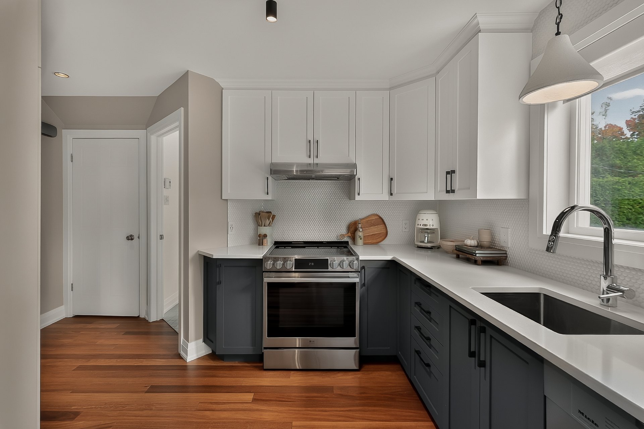
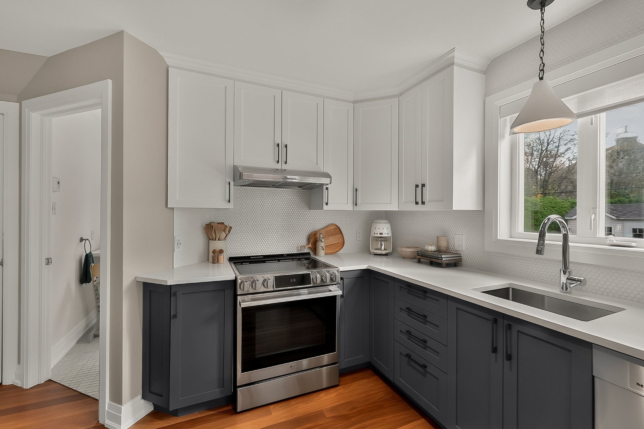
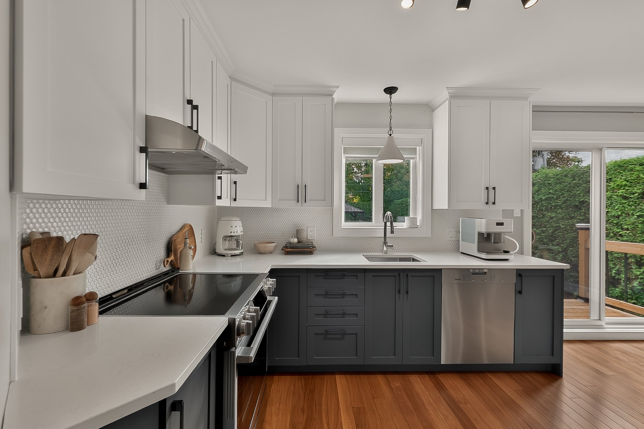
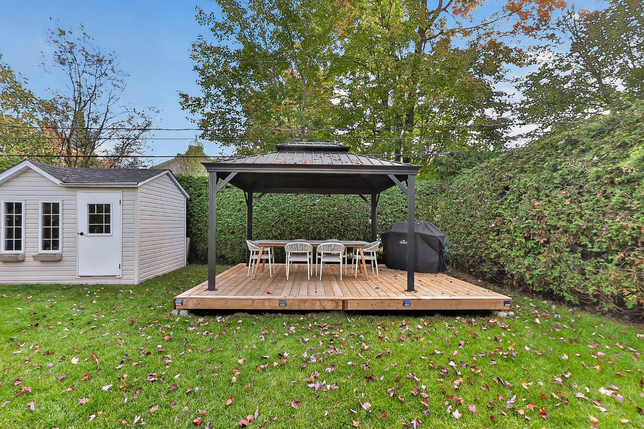
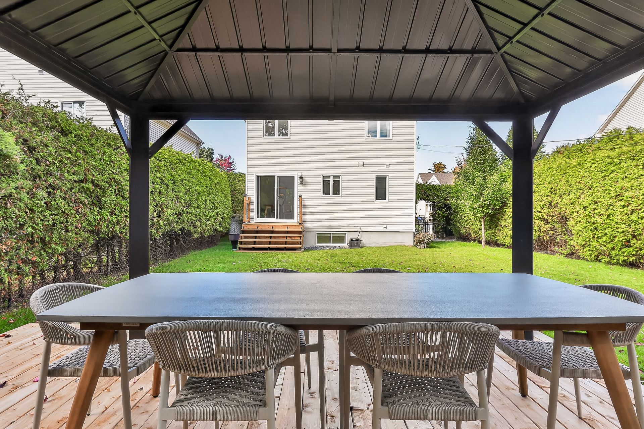
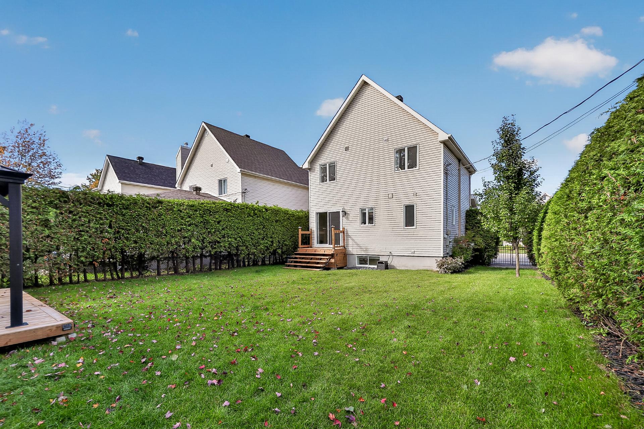
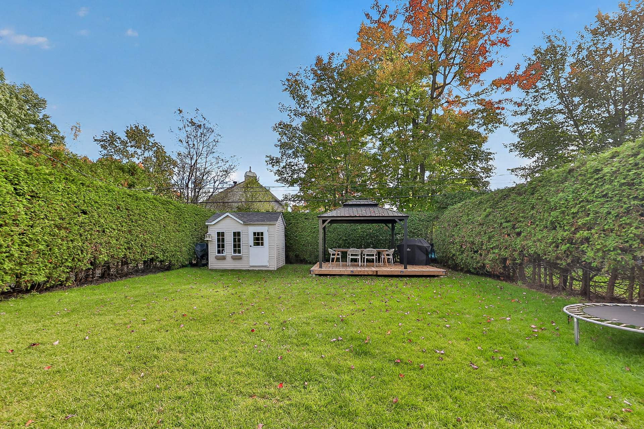
Carefully maintained, the property has undergone several renovations over the years, including updates to the kitchen and living room. The fully redesigned yard is perfect for enjoying sunny days and spending quality time outdoors.
Combining comfort, tranquility and proximity to amenities, this home is within walking distance of two elementary schools and a high school, with easy access to Highway 15. An ideal place to settle down with your family!

Good to know

Discover this charming, move-in-ready four-bedroom home in a sought-after, family-friendly neighbourhood of Blainville. Set on a private, wooded lot, this detached two-storey home offers a spacious open-concept layout filled with natural light. Its inviting living room is perfect for relaxing and spending time with family. Enjoy a peaceful, green setting that combines tranquility with convenient access to amenities. A wonderful place to call home–a must-see!

Characteristics

Land
Dimensions
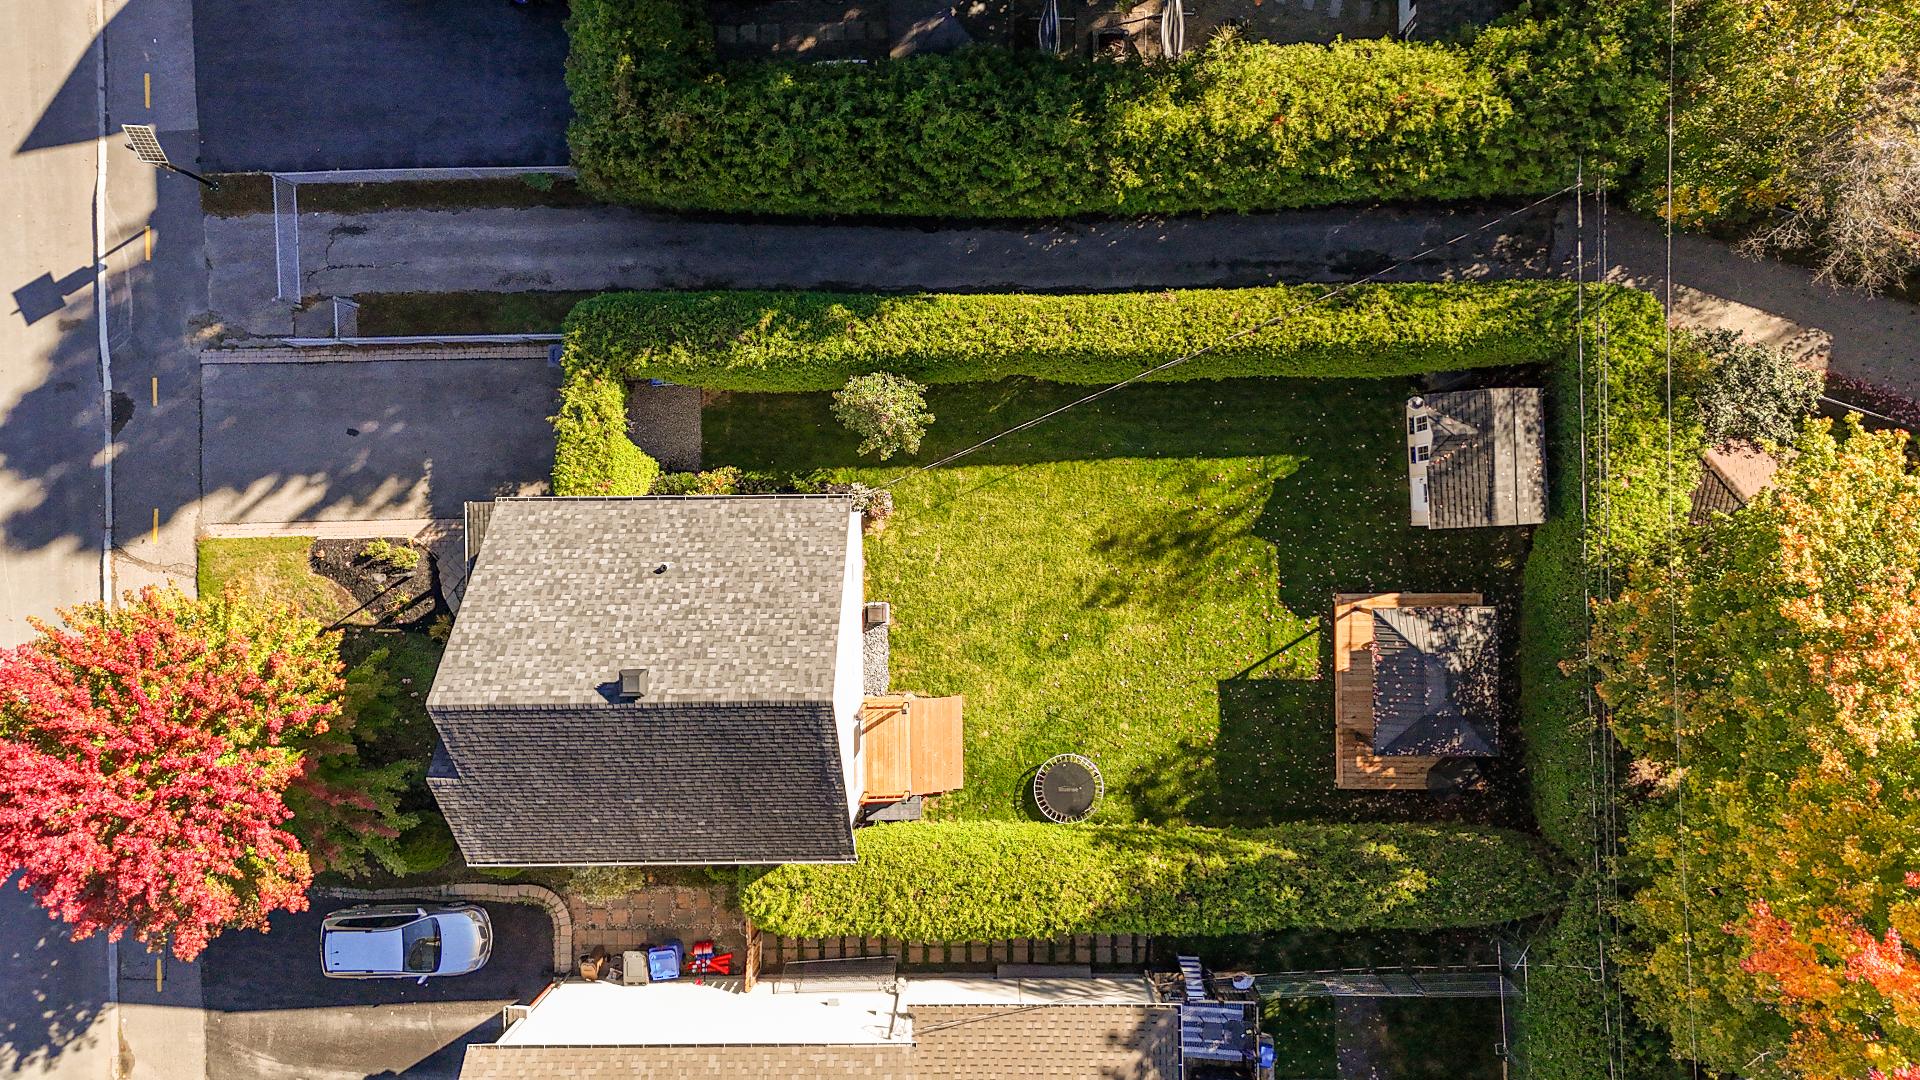
33 × 13 m
Area
452 m²
Topography
Flat
Landscaping
Fenced
Land / Yard lined with hedges
Landscape
Services
Water
Municipality
Sewers
Municipal sewer
Zoning
Residential
Nearby
Highway
Cegep
Daycare centre
Golf
Hospital
Park - green area
Bicycle path
Elementary school
High school
Snowmobile trail
ATV trail
Public transport
University

Annual costs

Energy cost $108
Municipal Taxes (2026) $3 005
School taxes (2026) $354
Total $3 467 / year (approx. $289 / month)

The area

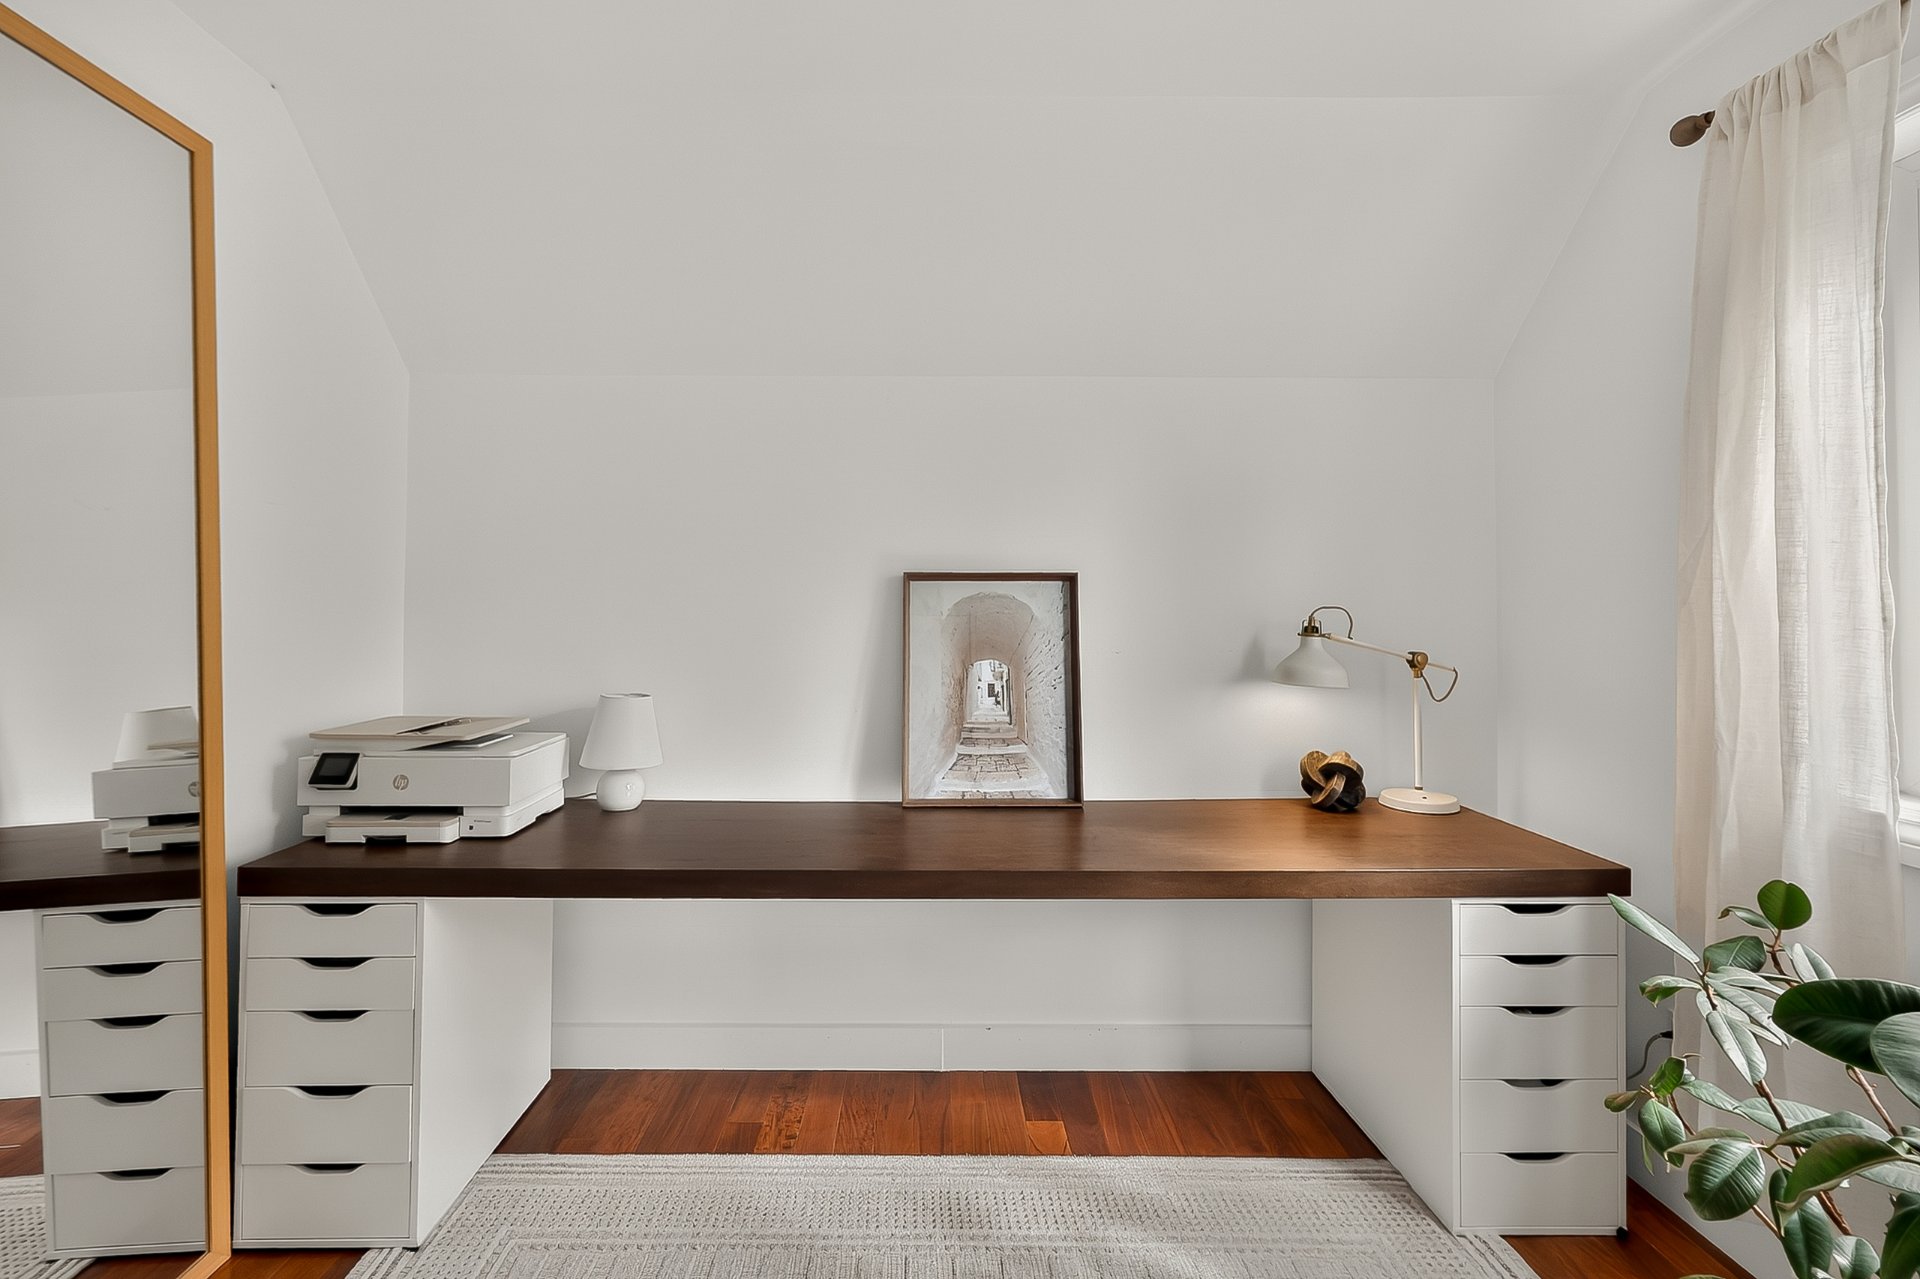
Curtains, curtain rods and blinds, white cabinet in the upstairs bathroom, light fixtures and ceiling lights, custom office furniture, built-in PAX wardrobes in the basement and primary bedroom, wall-mounted heat pump, air exchanger, range hood, Miele dishwasher, Whirlpool washer and dryer, electronic front door lock, pergola, irrigation system

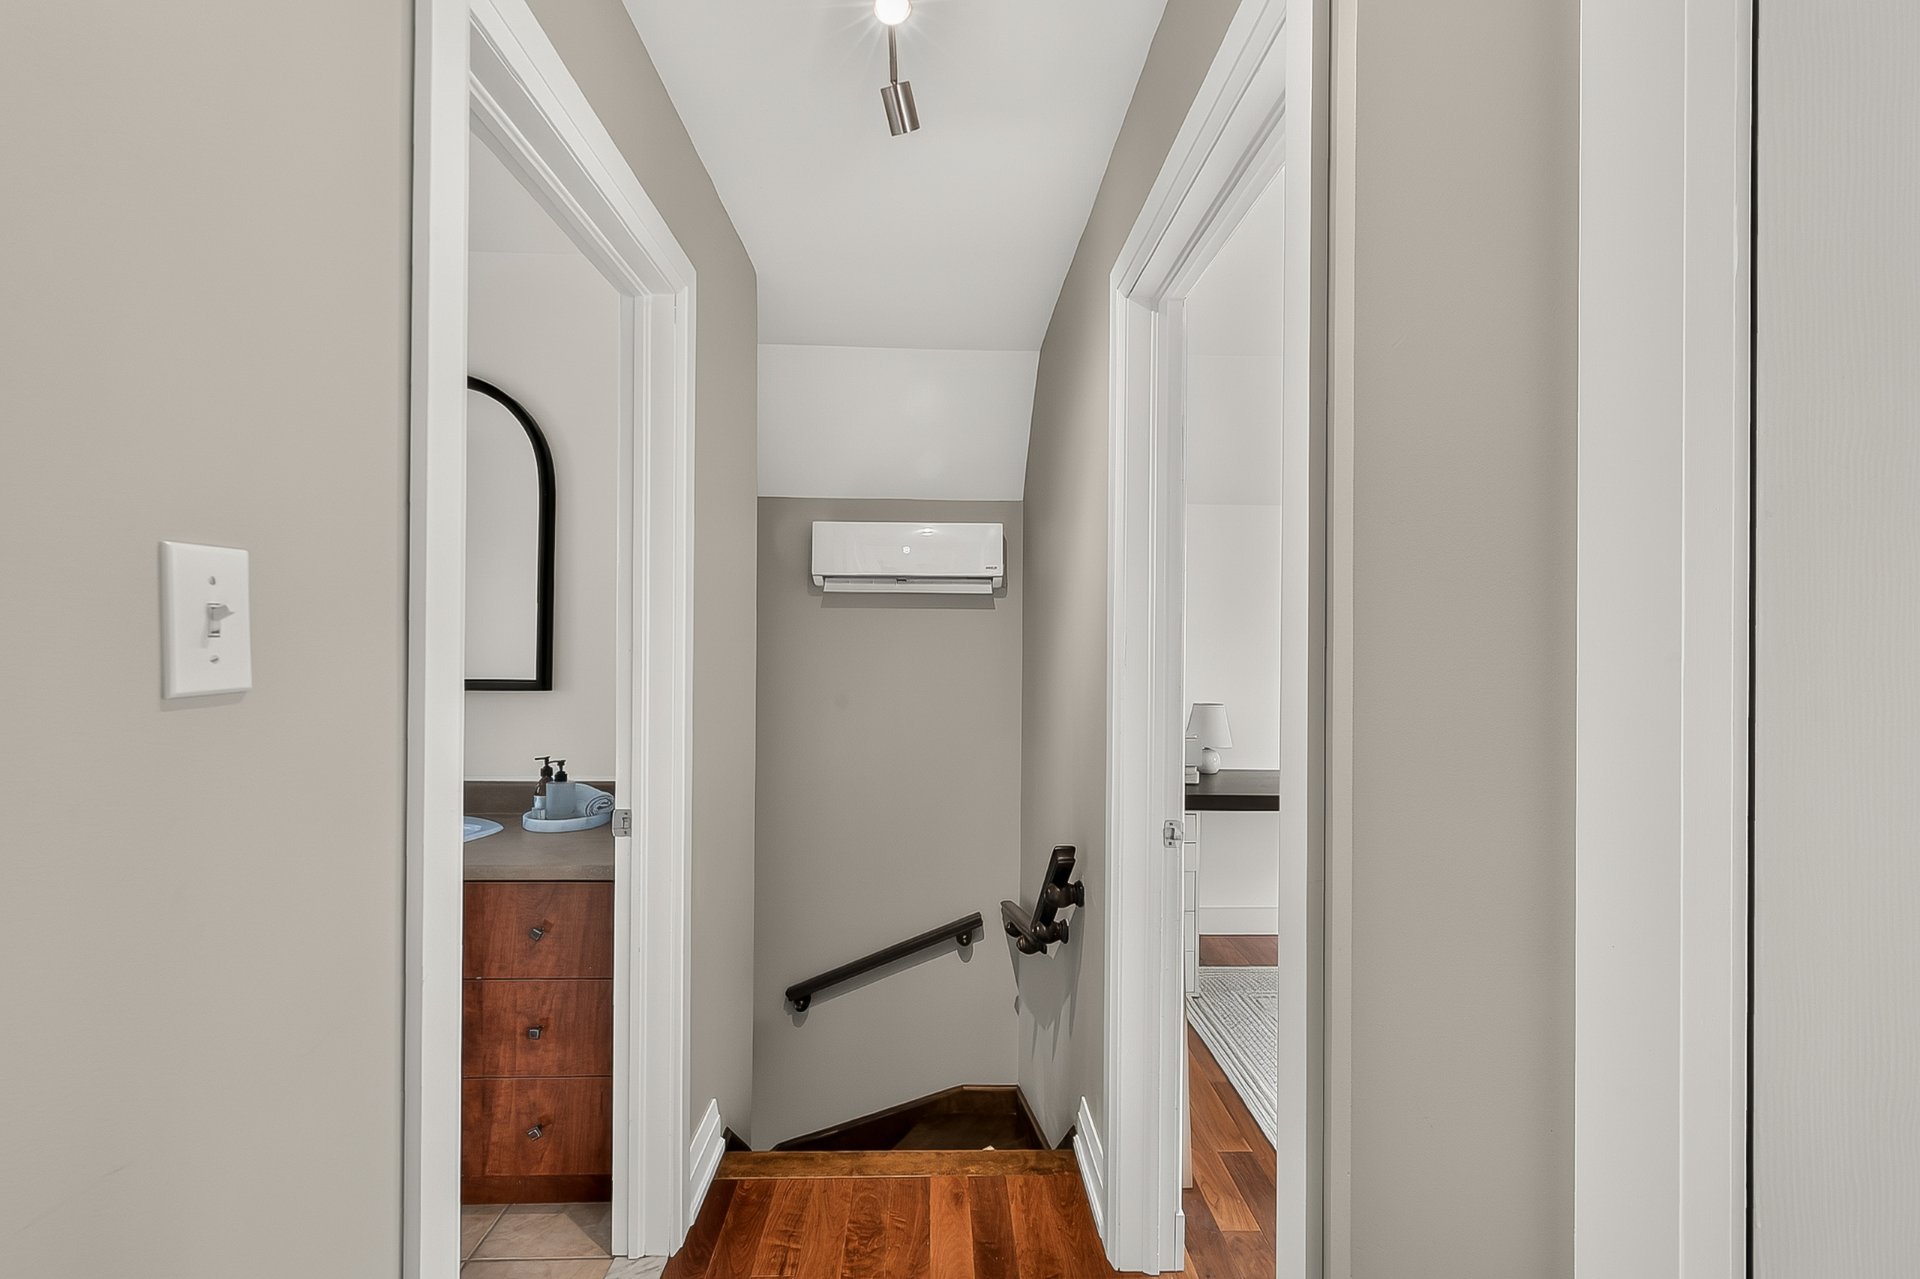
Linen curtains in the primary bedroom, pendant lights in the dining room, above the kitchen sink, in the children's bedroom and in the stairwell leading to the basement, mirrors in the main-floor and upstairs bathrooms, picture frame, LG stove, Fisher & Paykel refrigerator, frame-style television in the living room and its wall mount. The basement television and its wall mount are negotiable. Several furniture items may also be purchased separately by agreement.

Rooms Levels Dimensions Flooring
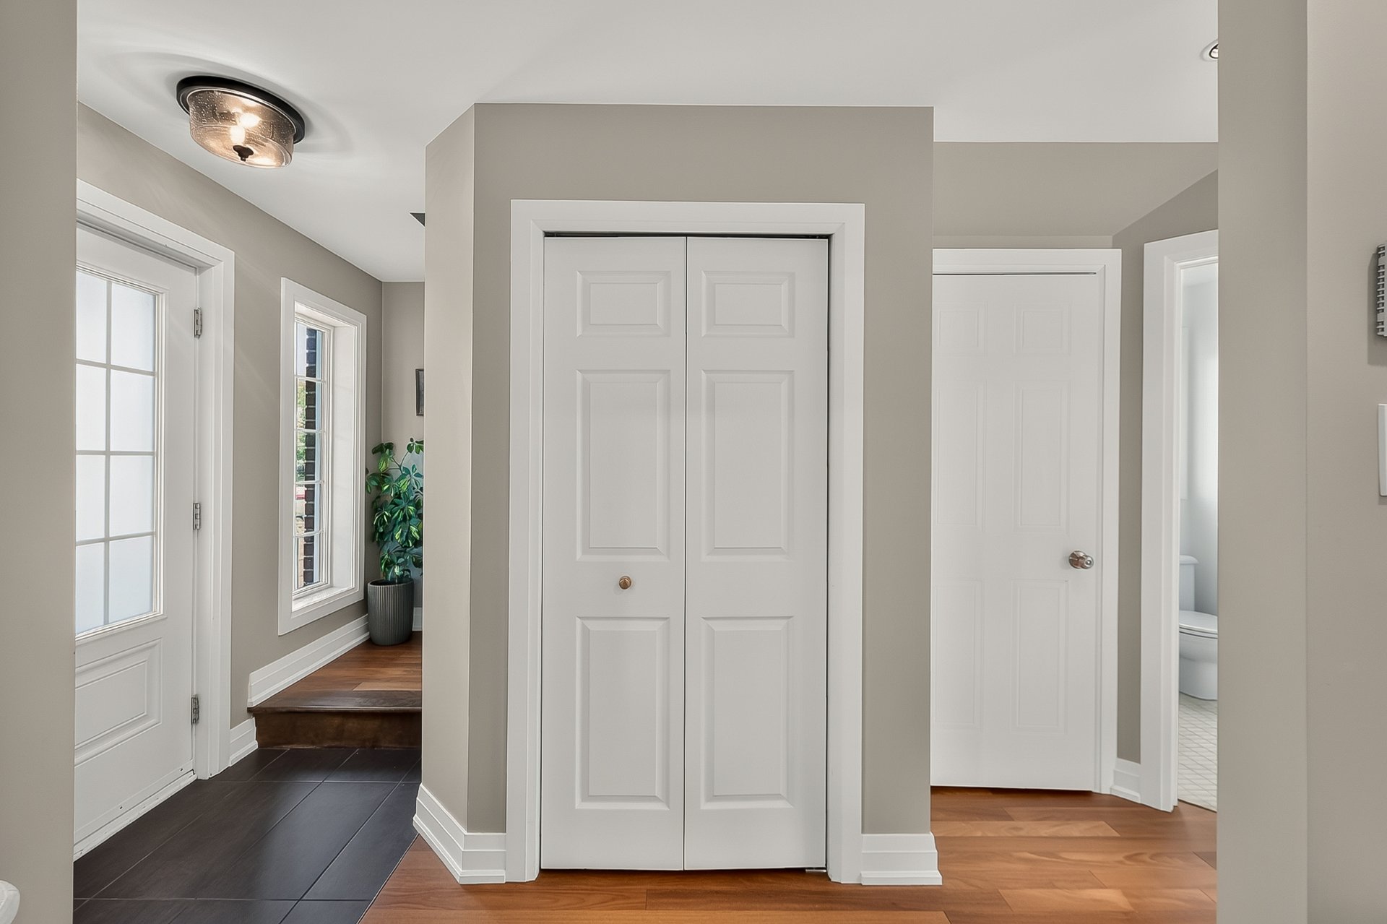
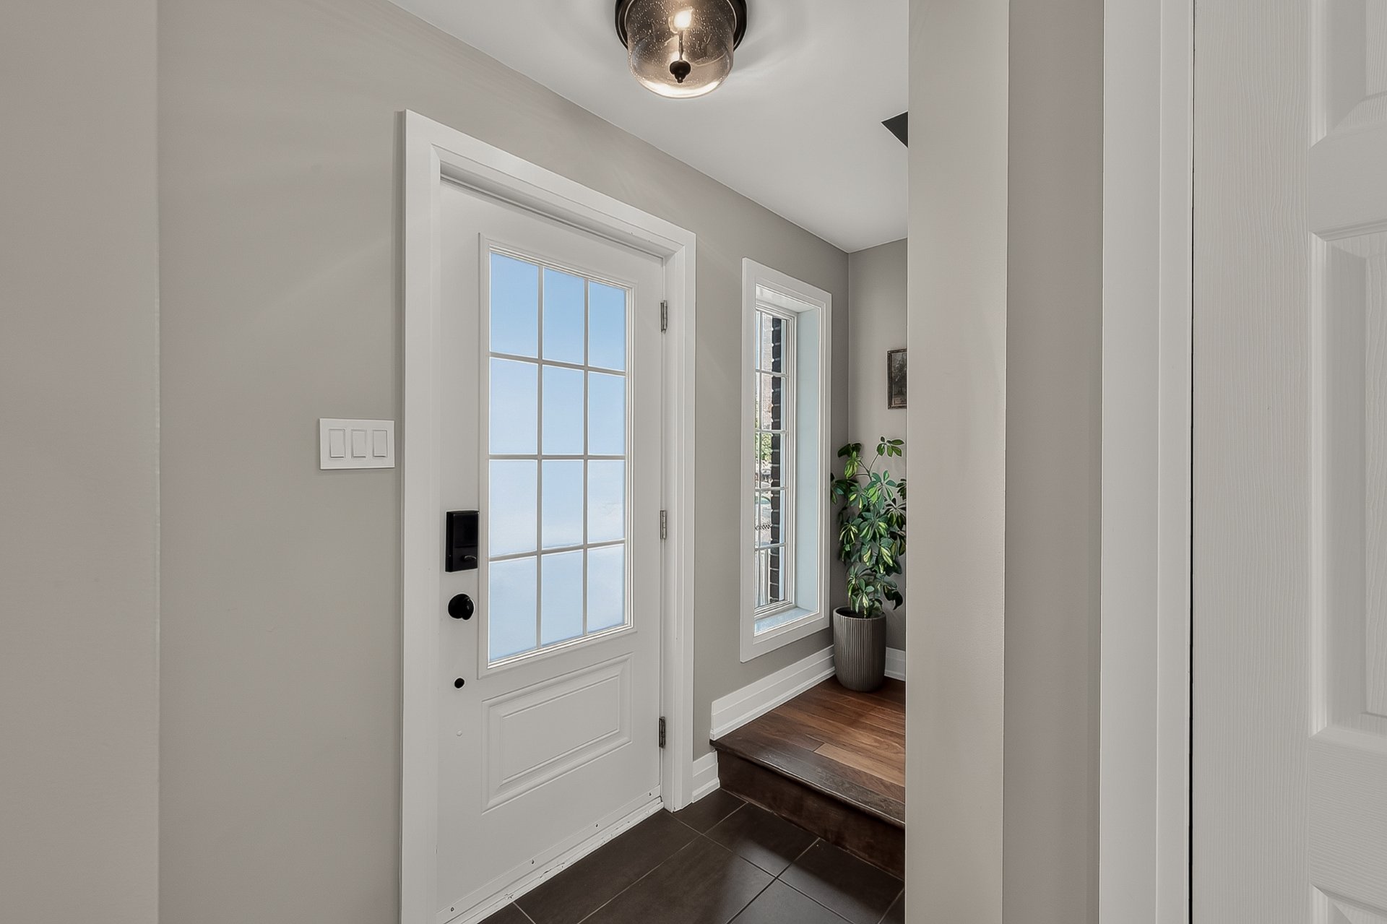
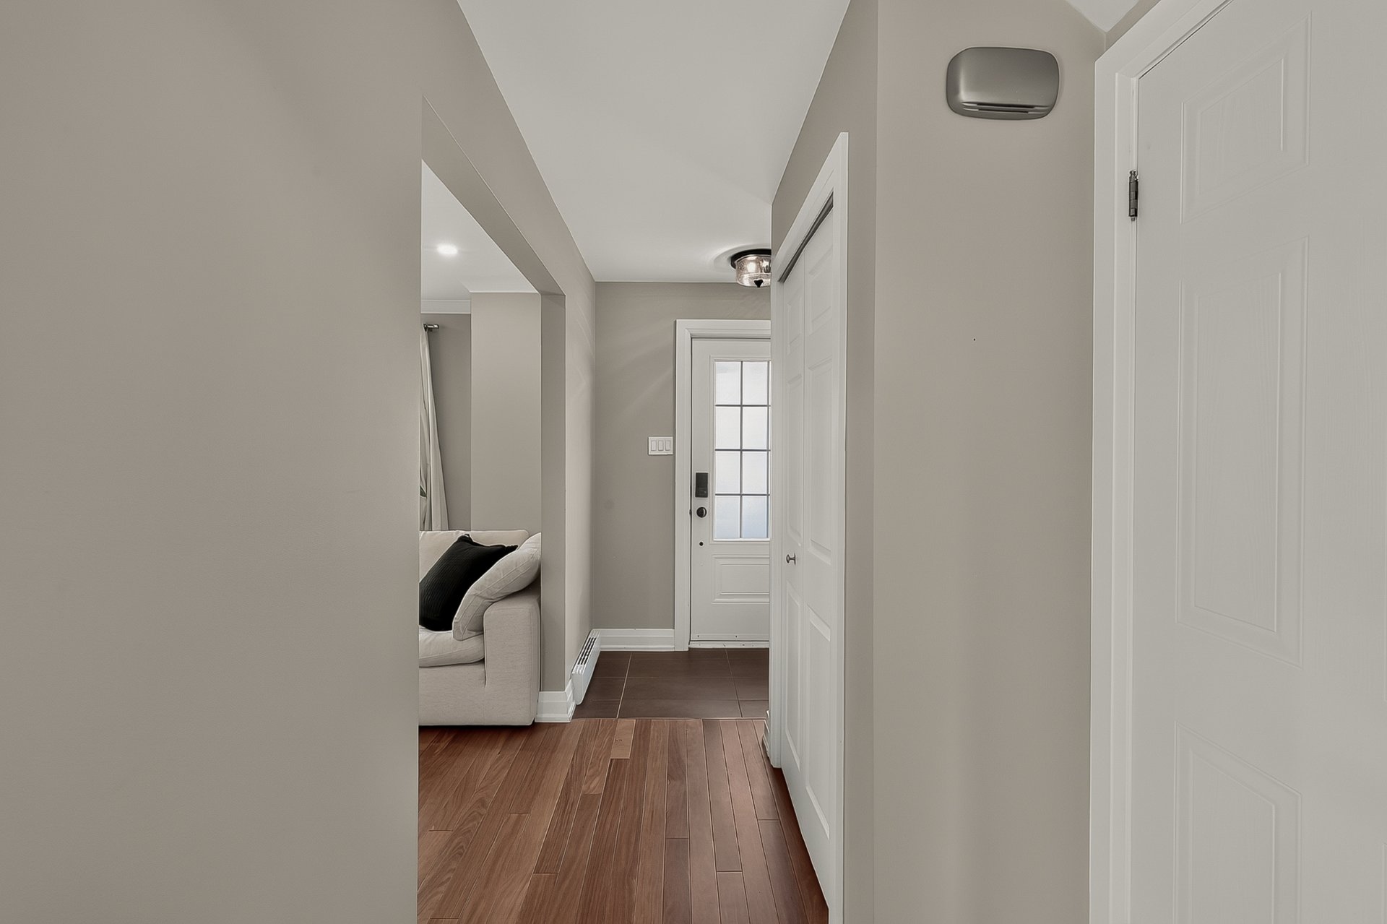
Hallway 1 2 m x 1 m Ceramic tiles
Living room Propane fireplace 1 4 m x 4 m Wood
Dining room 1 3 m x 2 m Wood
Kitchen 1 3 m x 2 m Wood
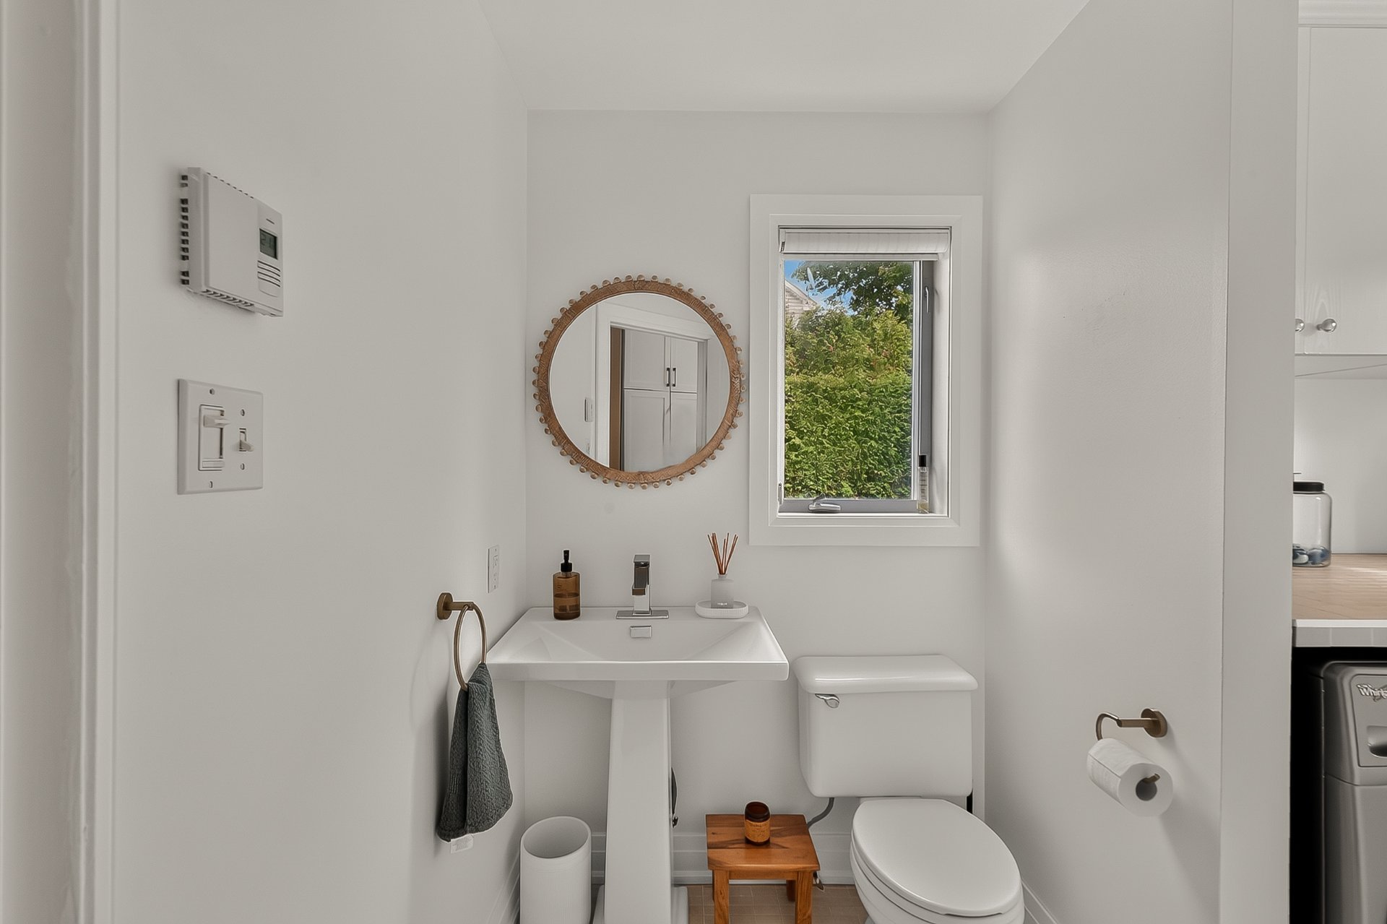
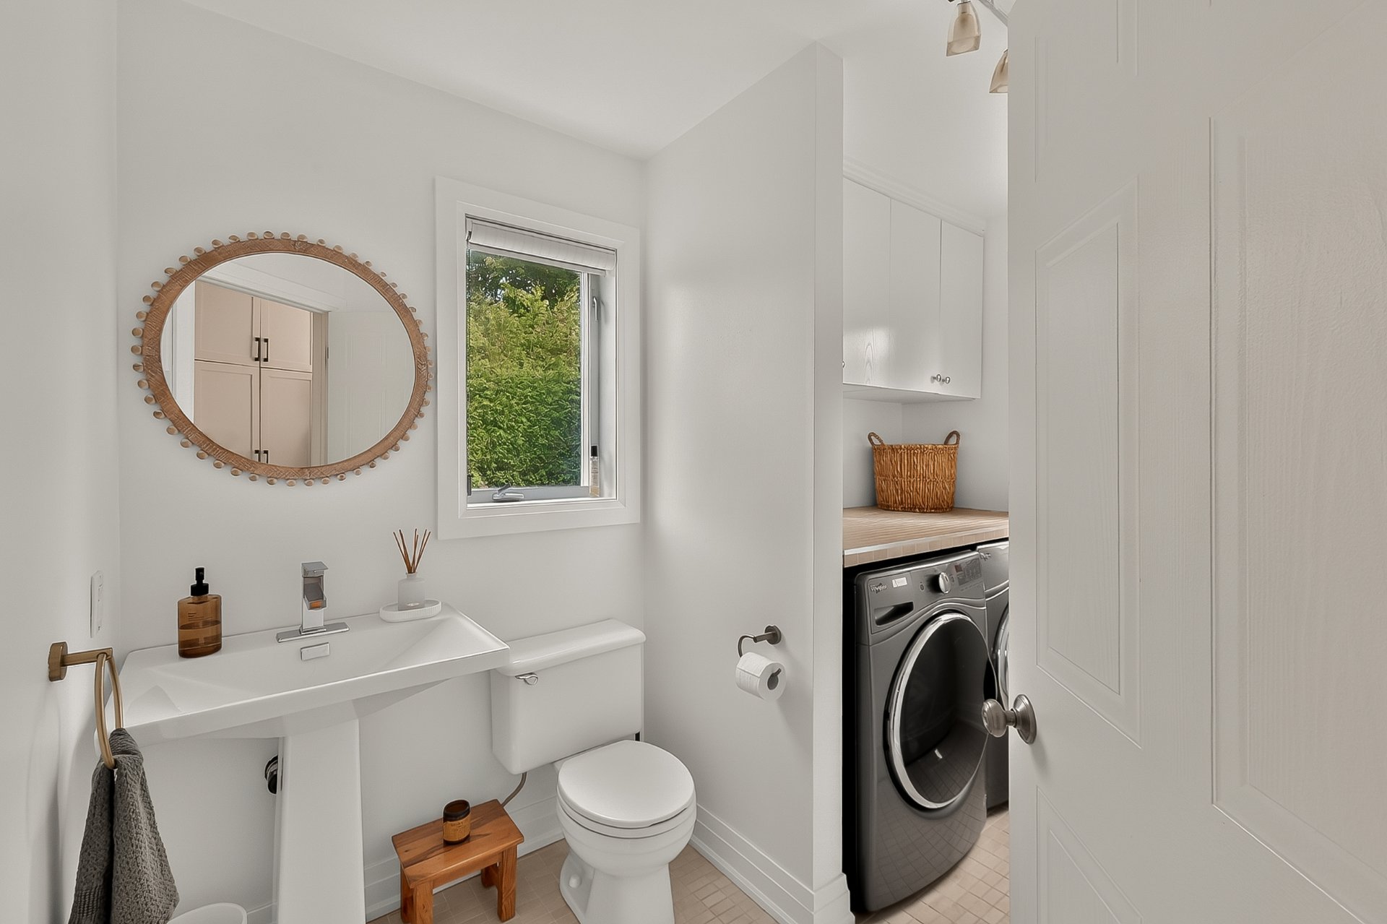
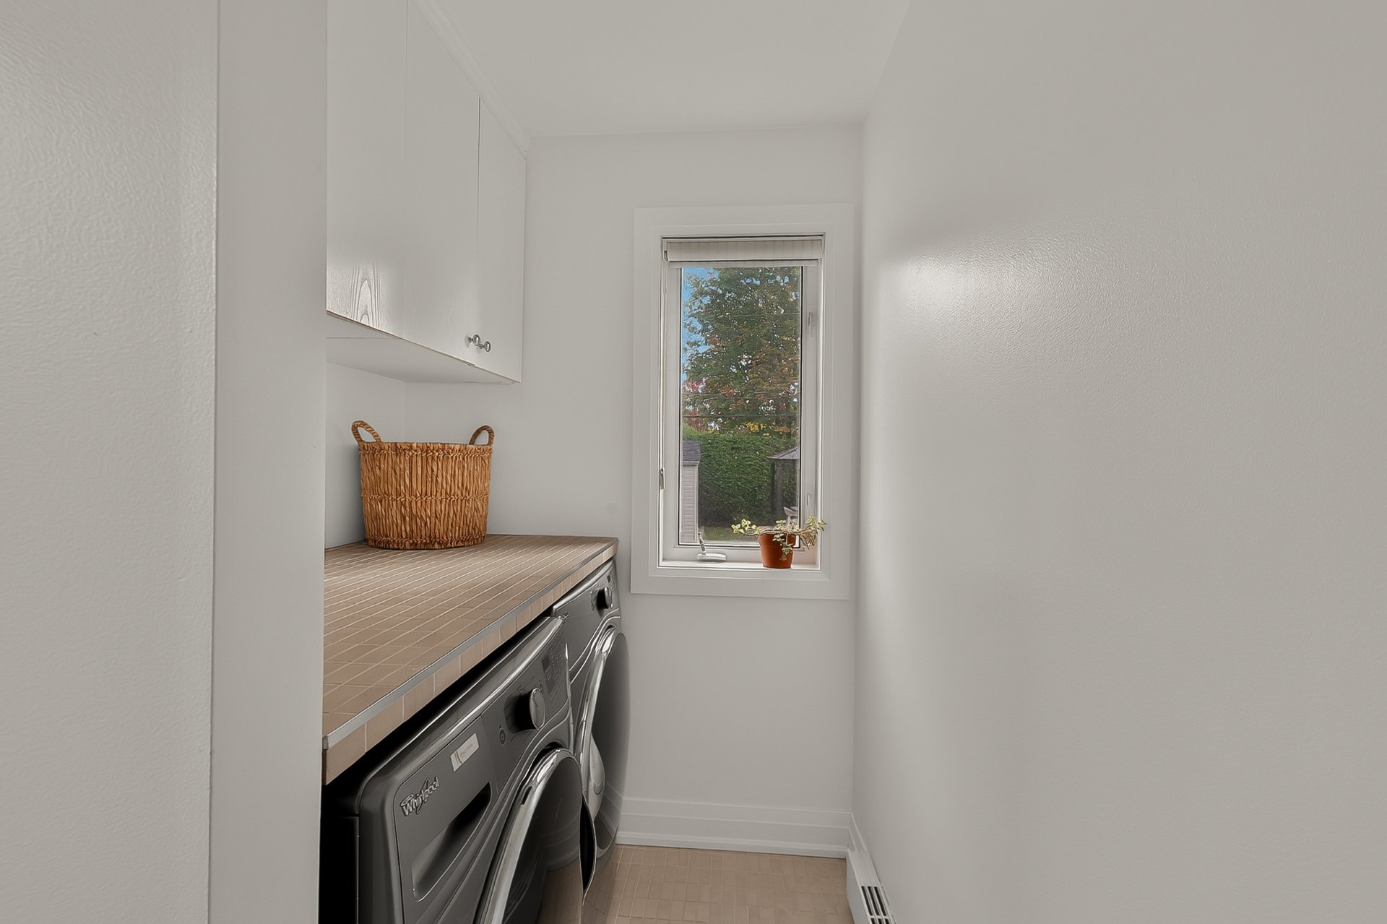
Washroom Washer - Dryer 1 3 m x 2 m Ceramic tiles
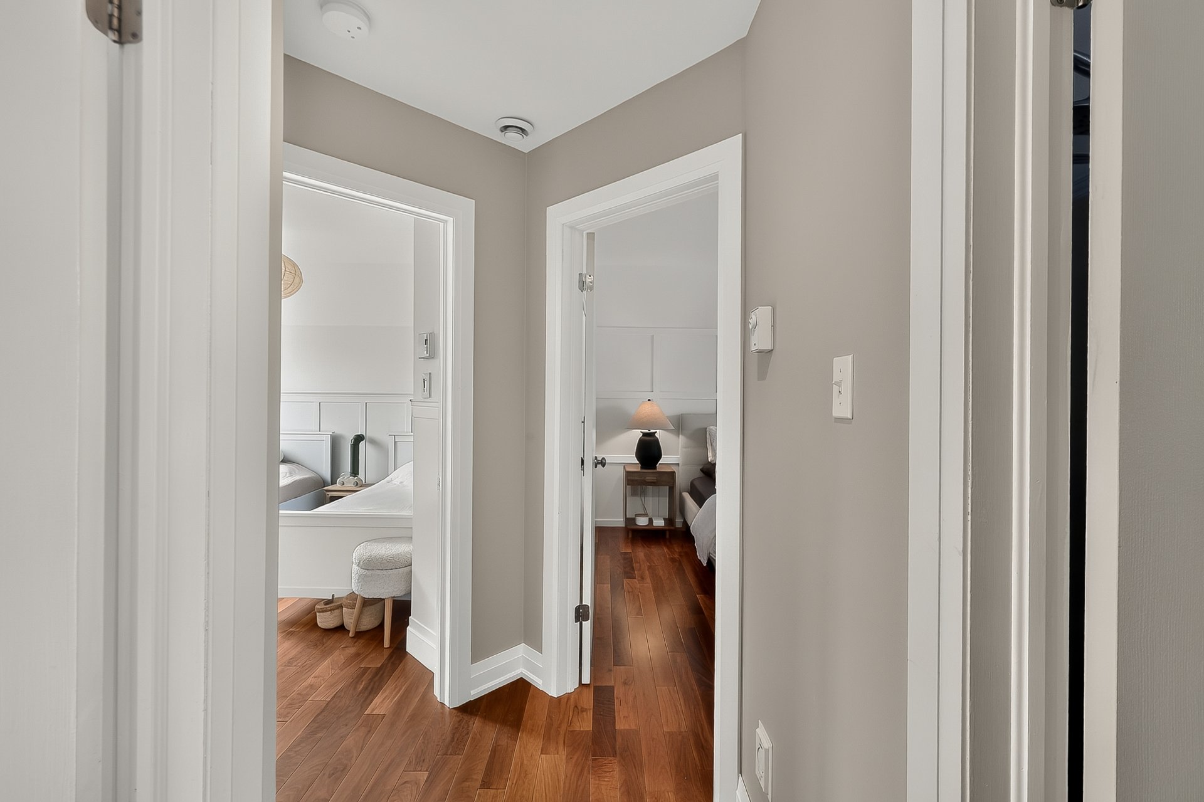
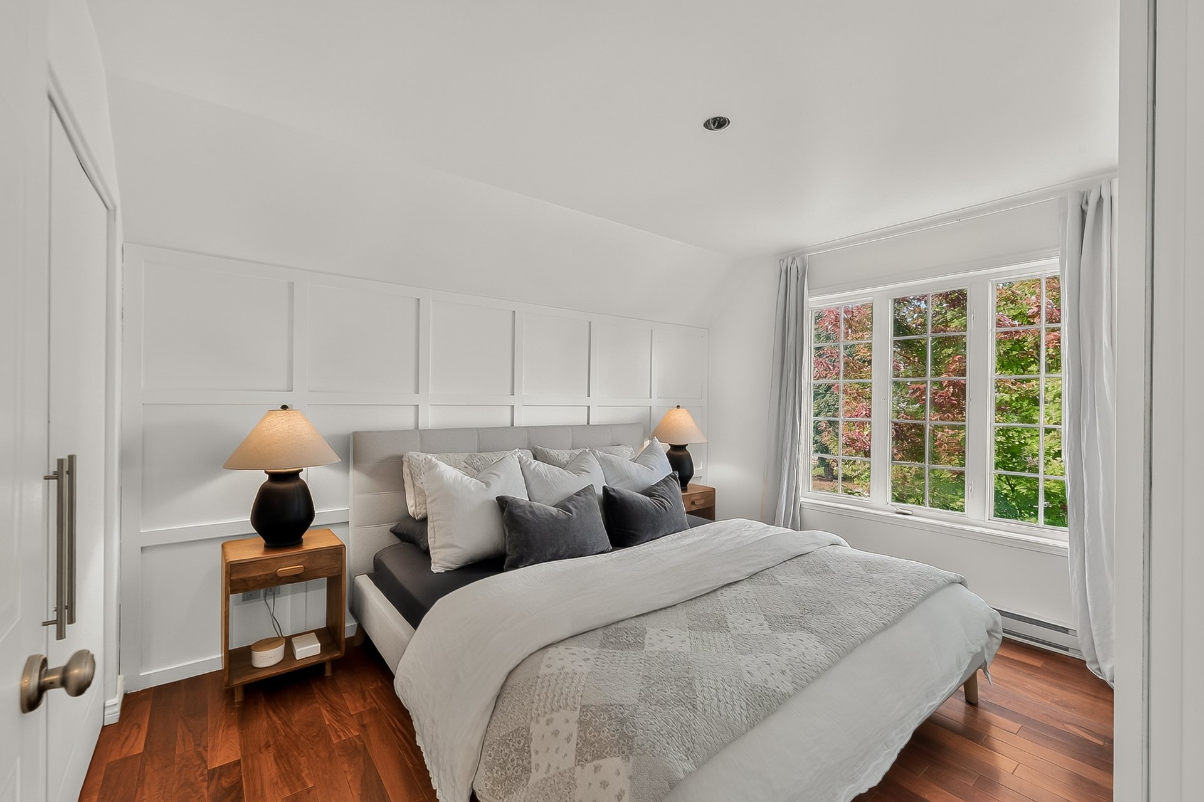
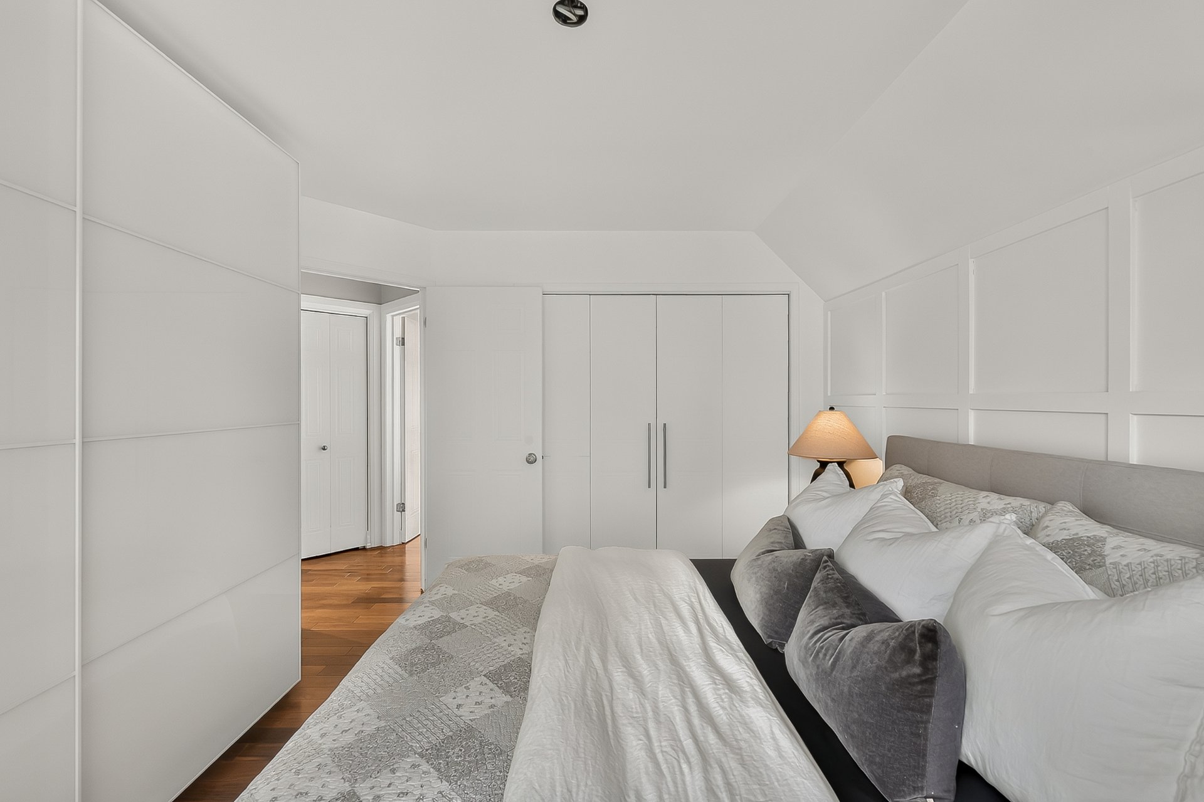
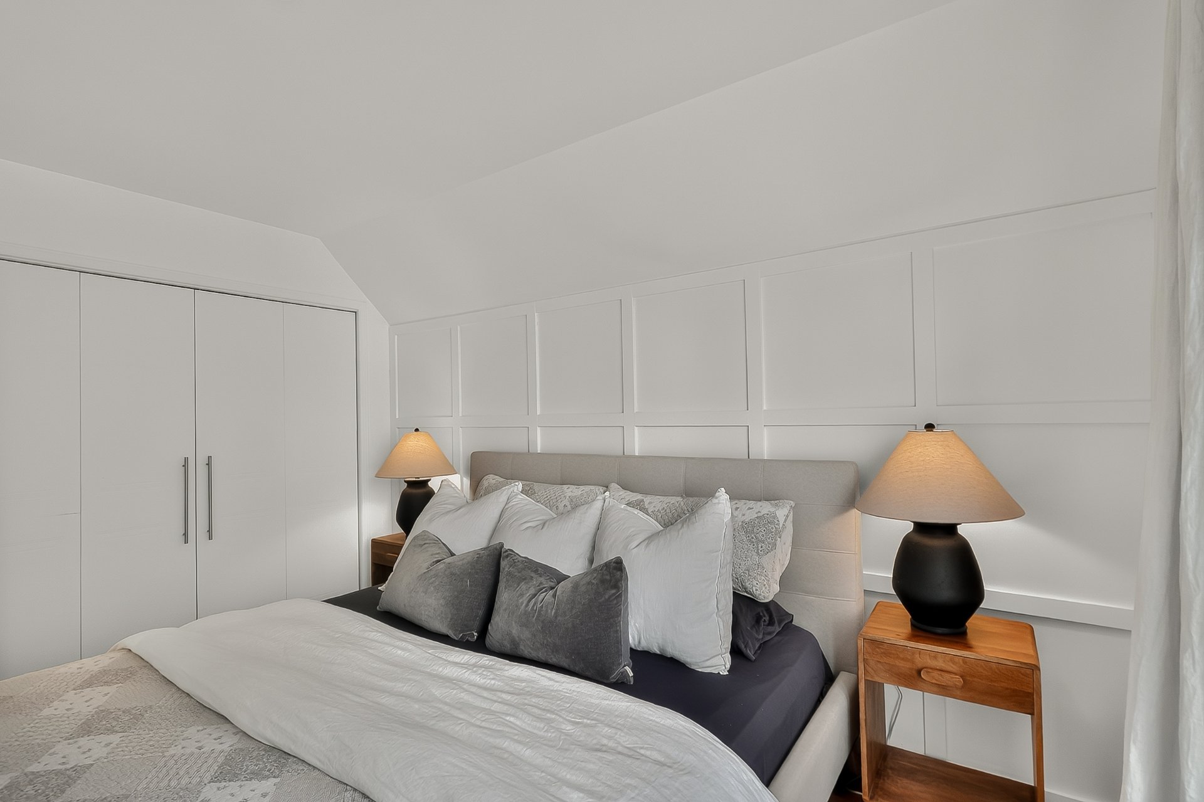
Primary bedroom 2 4 m x 4 m Wood
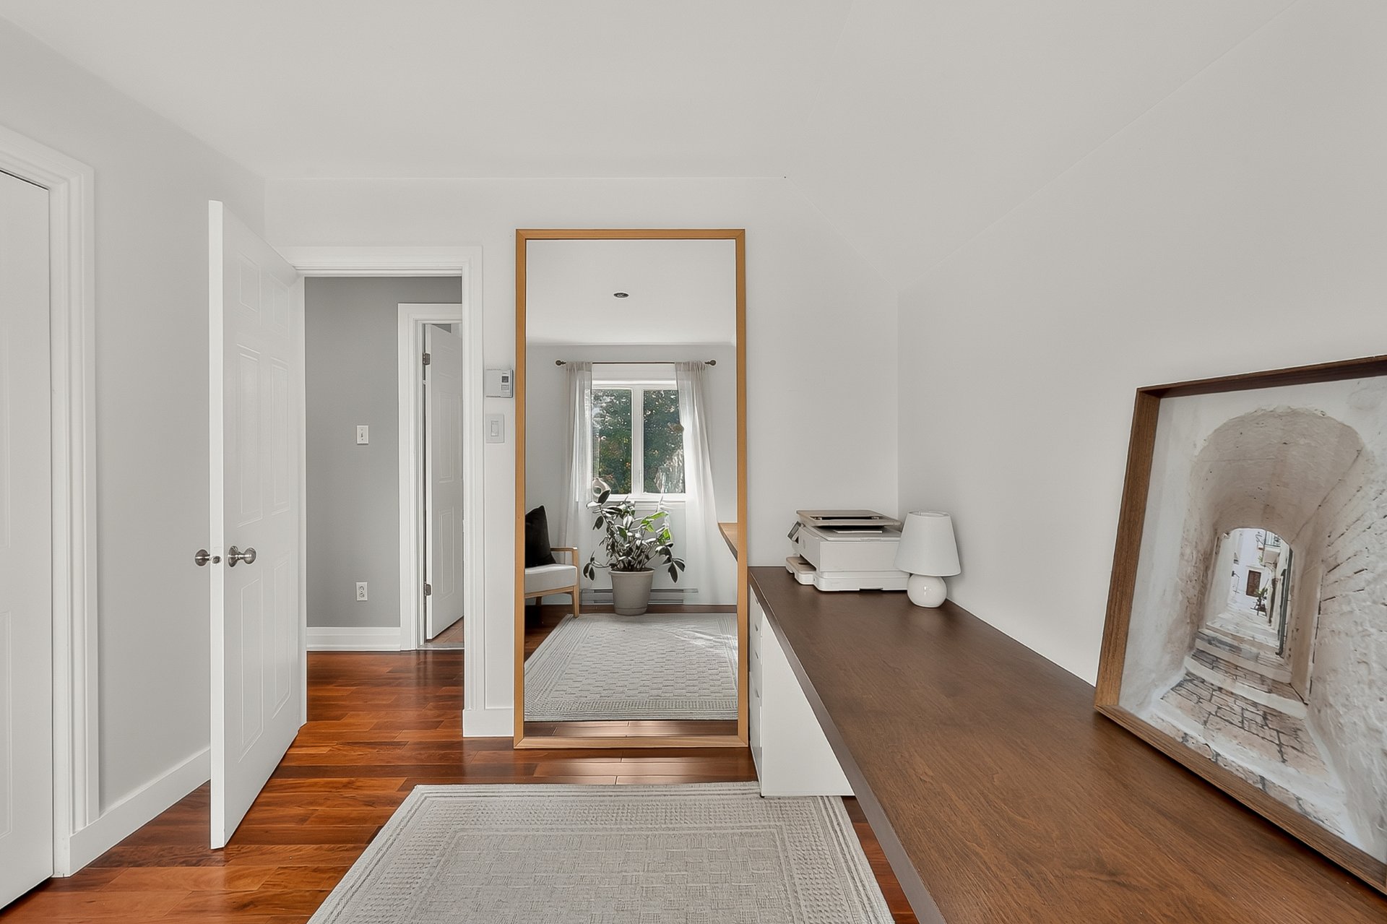
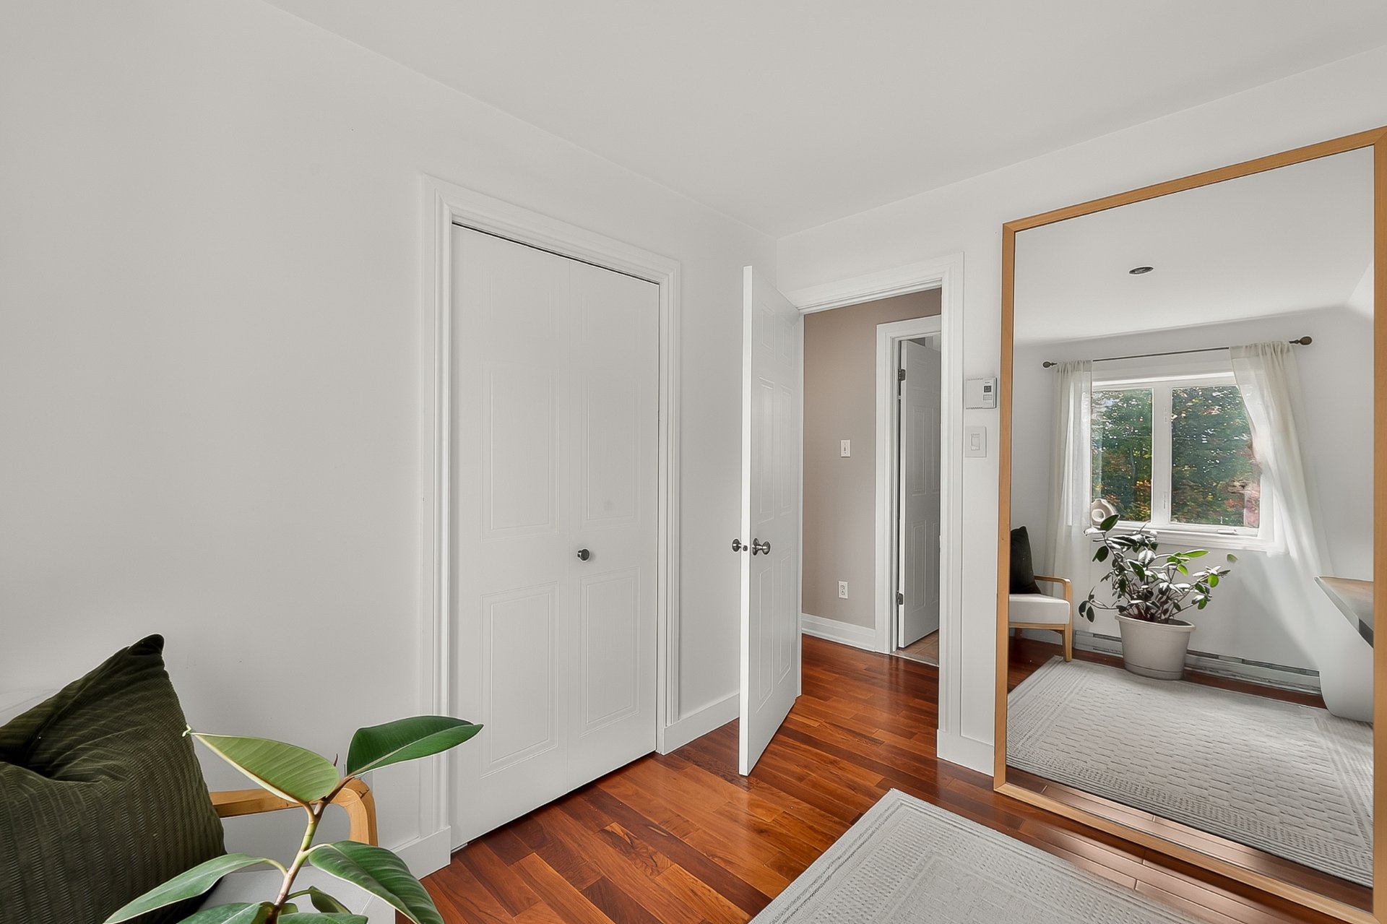
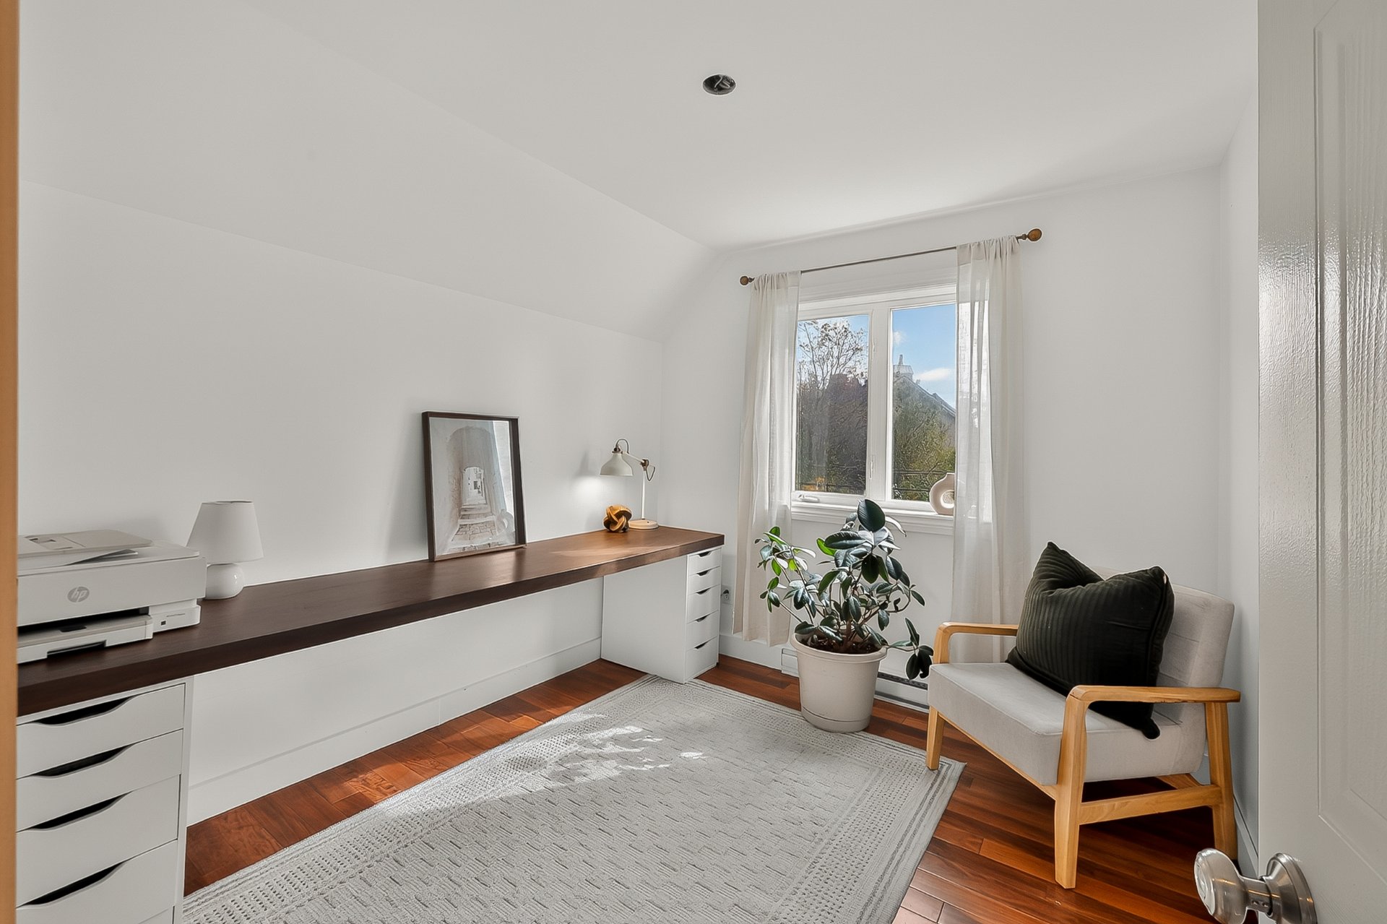
Bedroom Converted into an office 2 4 m x 3 m Wood
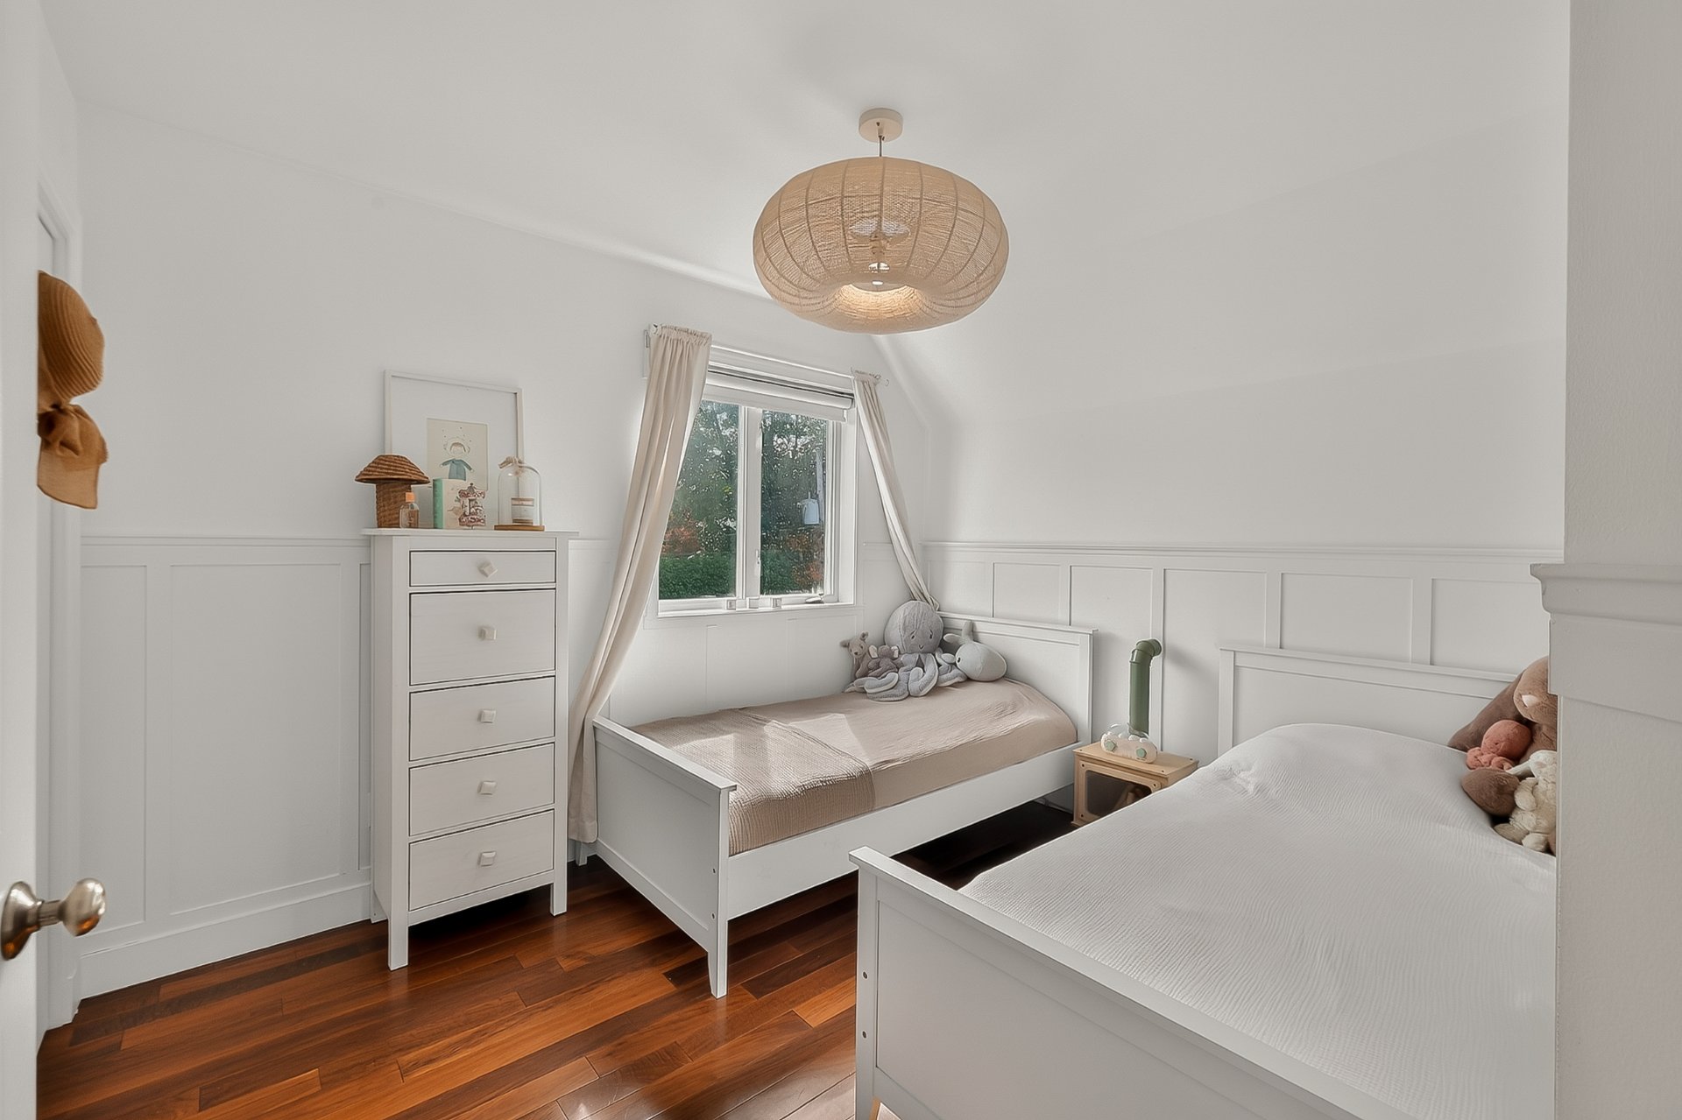
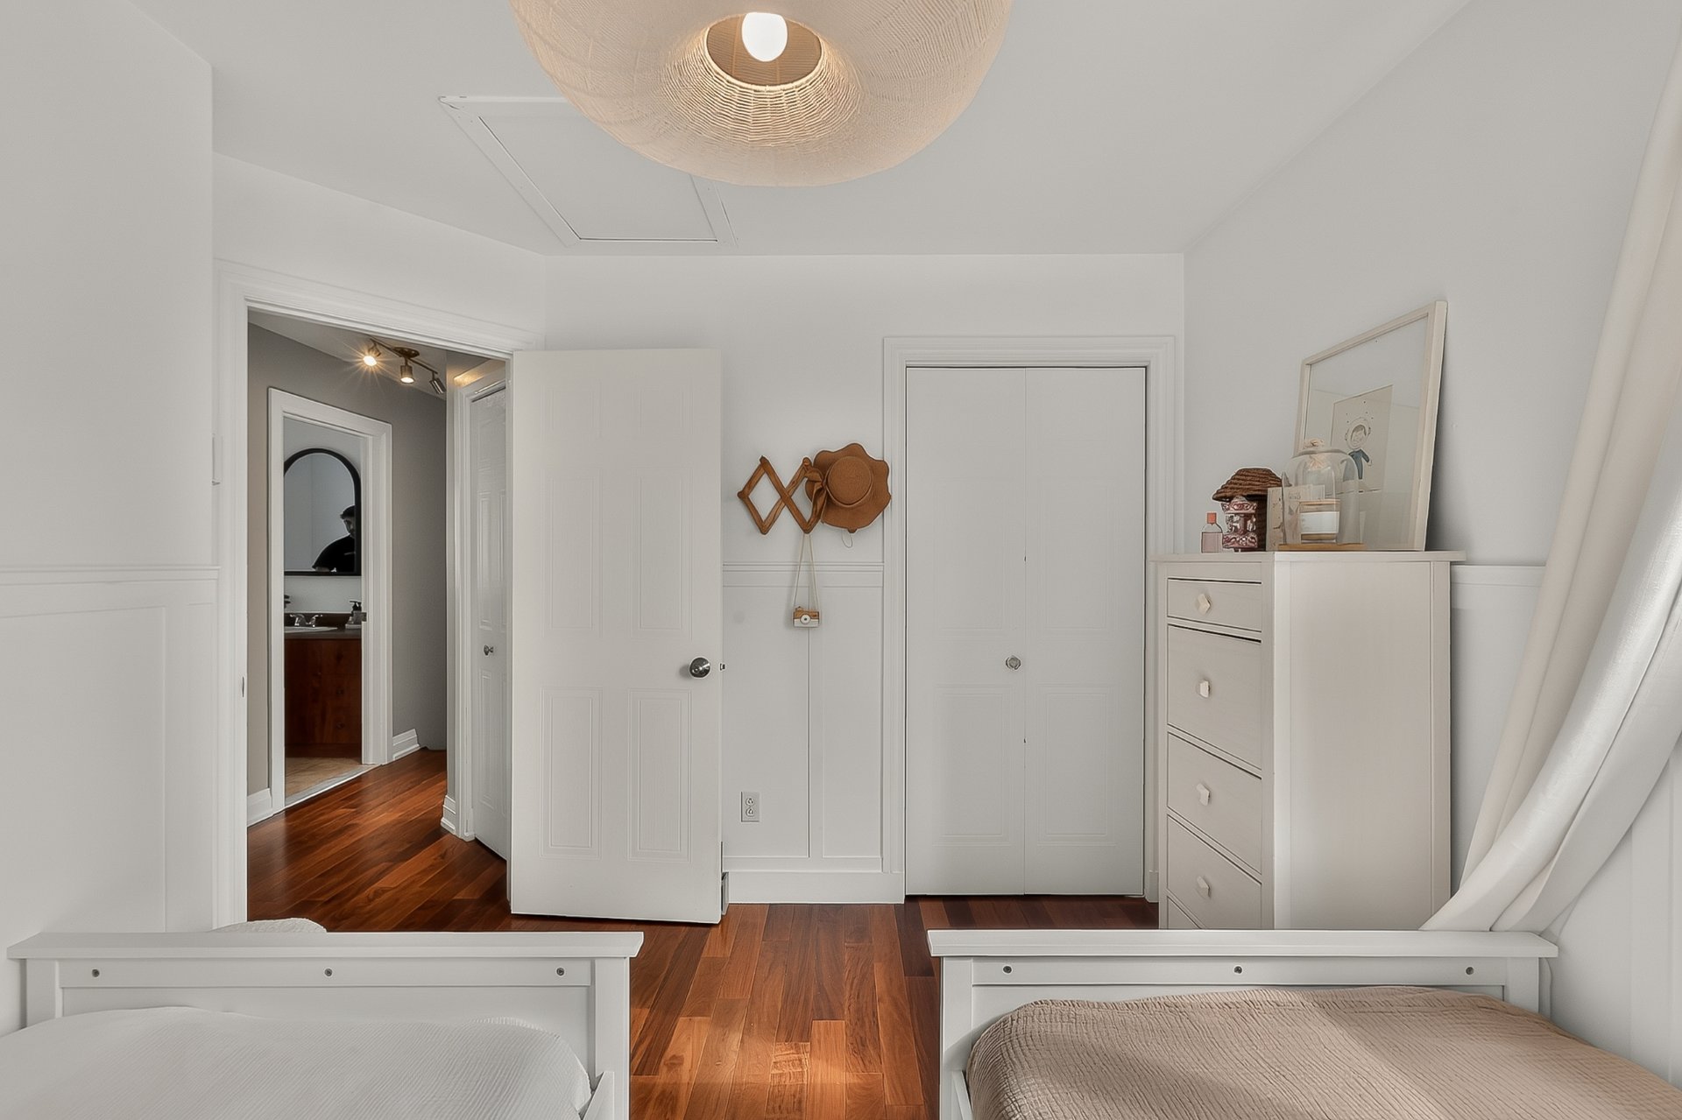
Bedroom 2 4 m x 3 m Wood
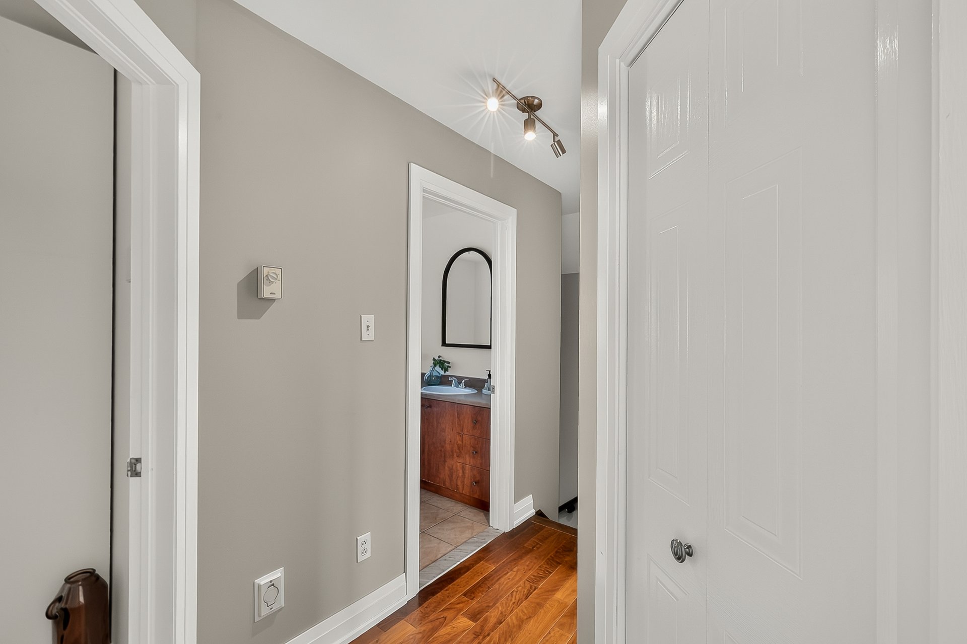
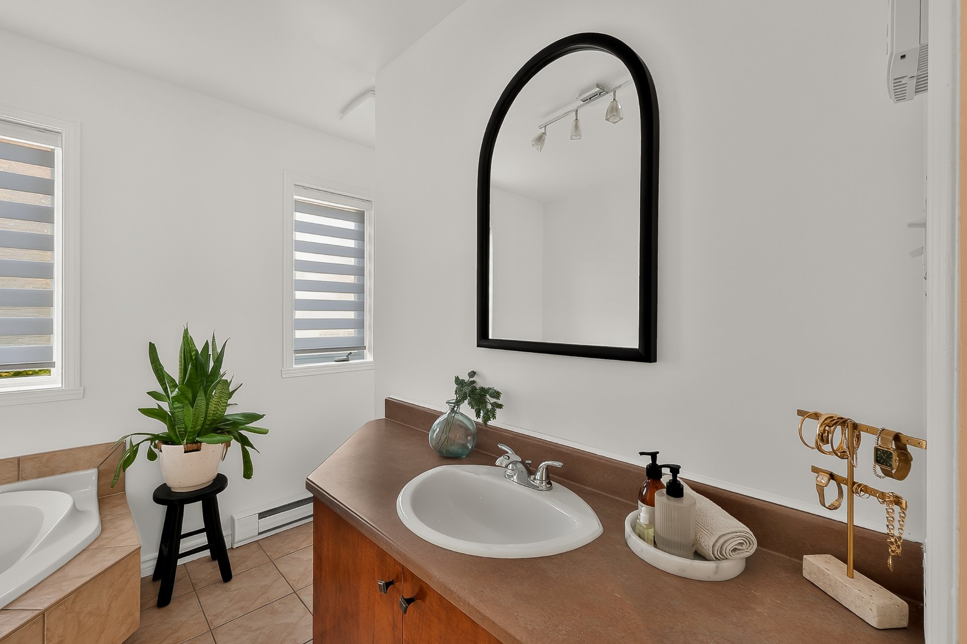
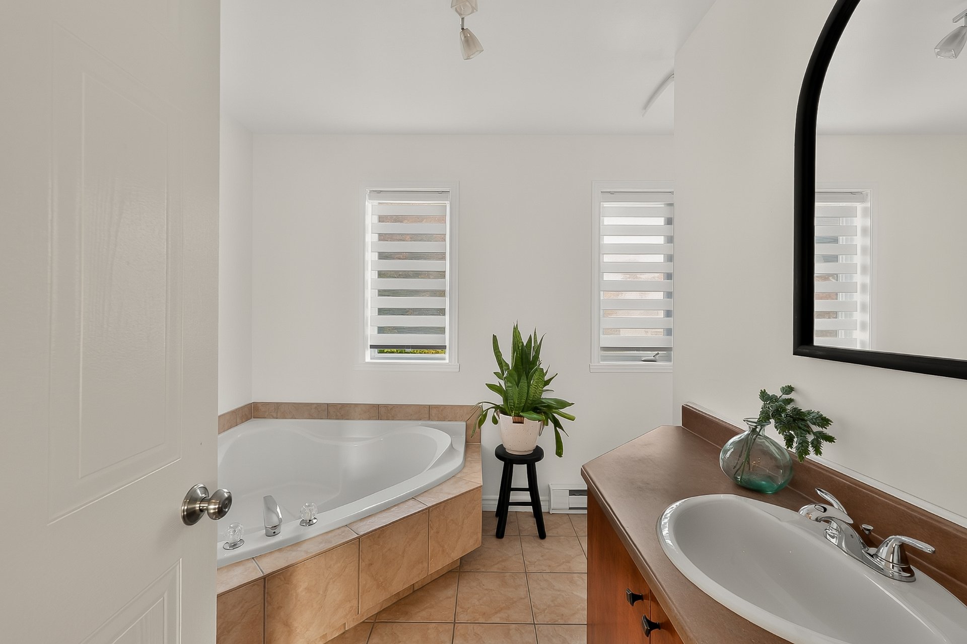
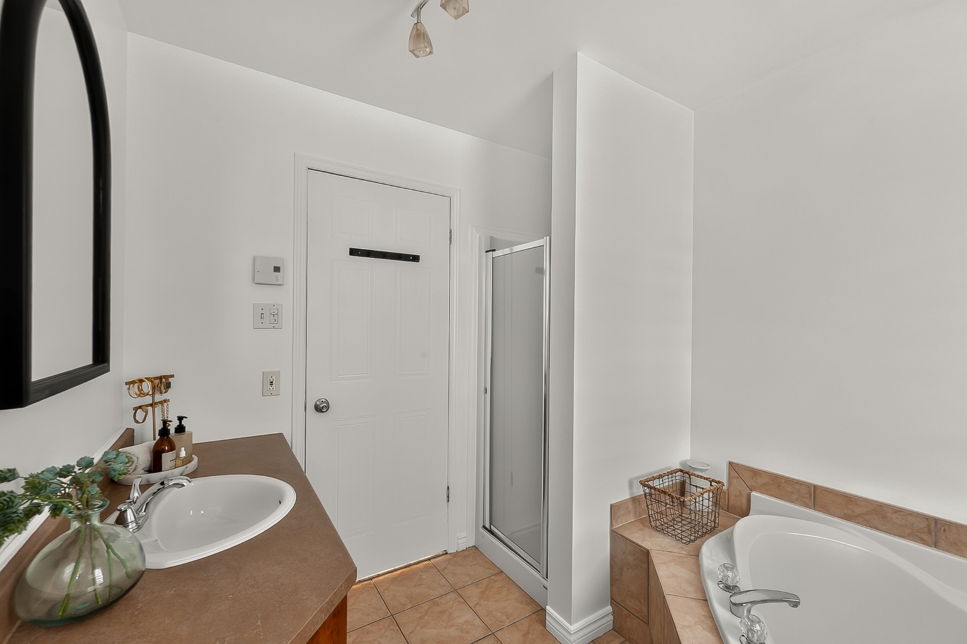
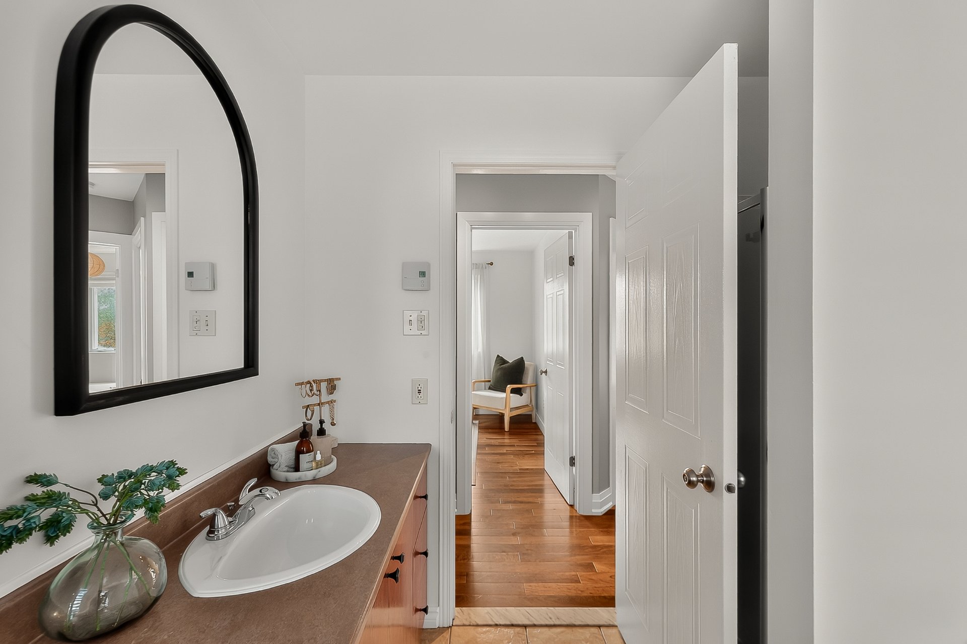
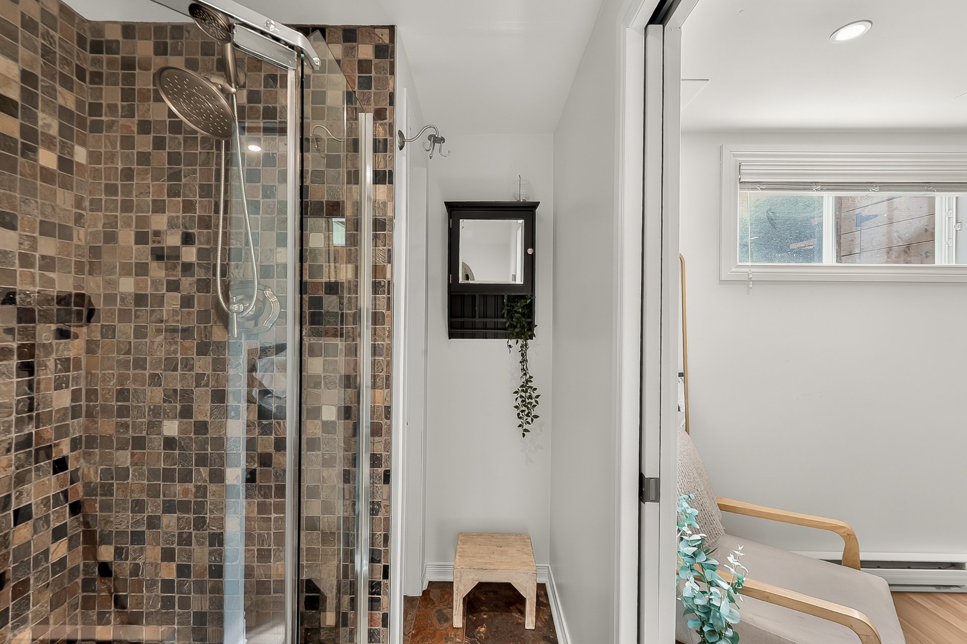
Bathroom 2 4 m x 3 m Ceramic tiles
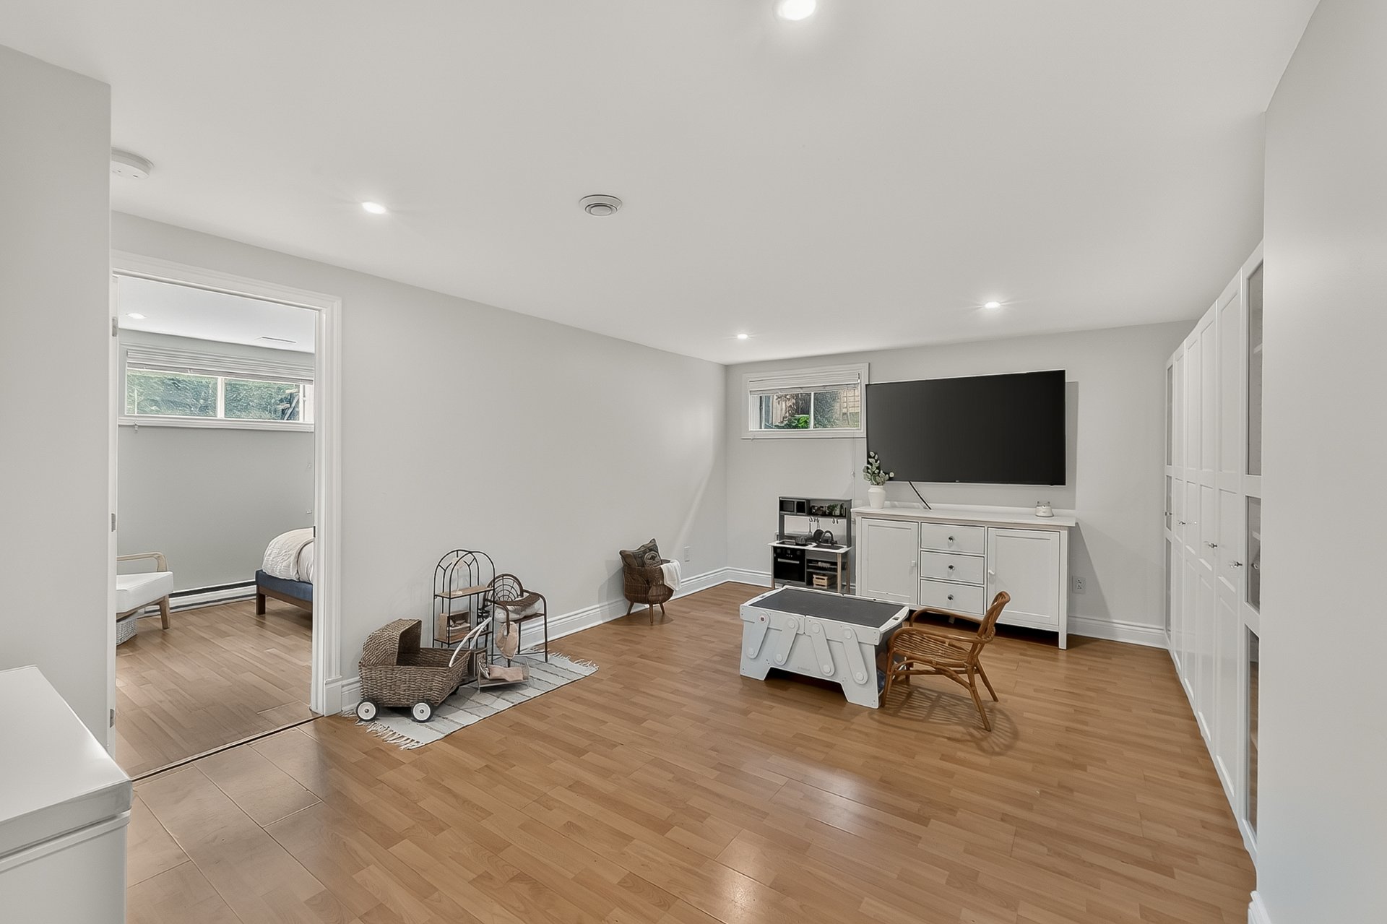
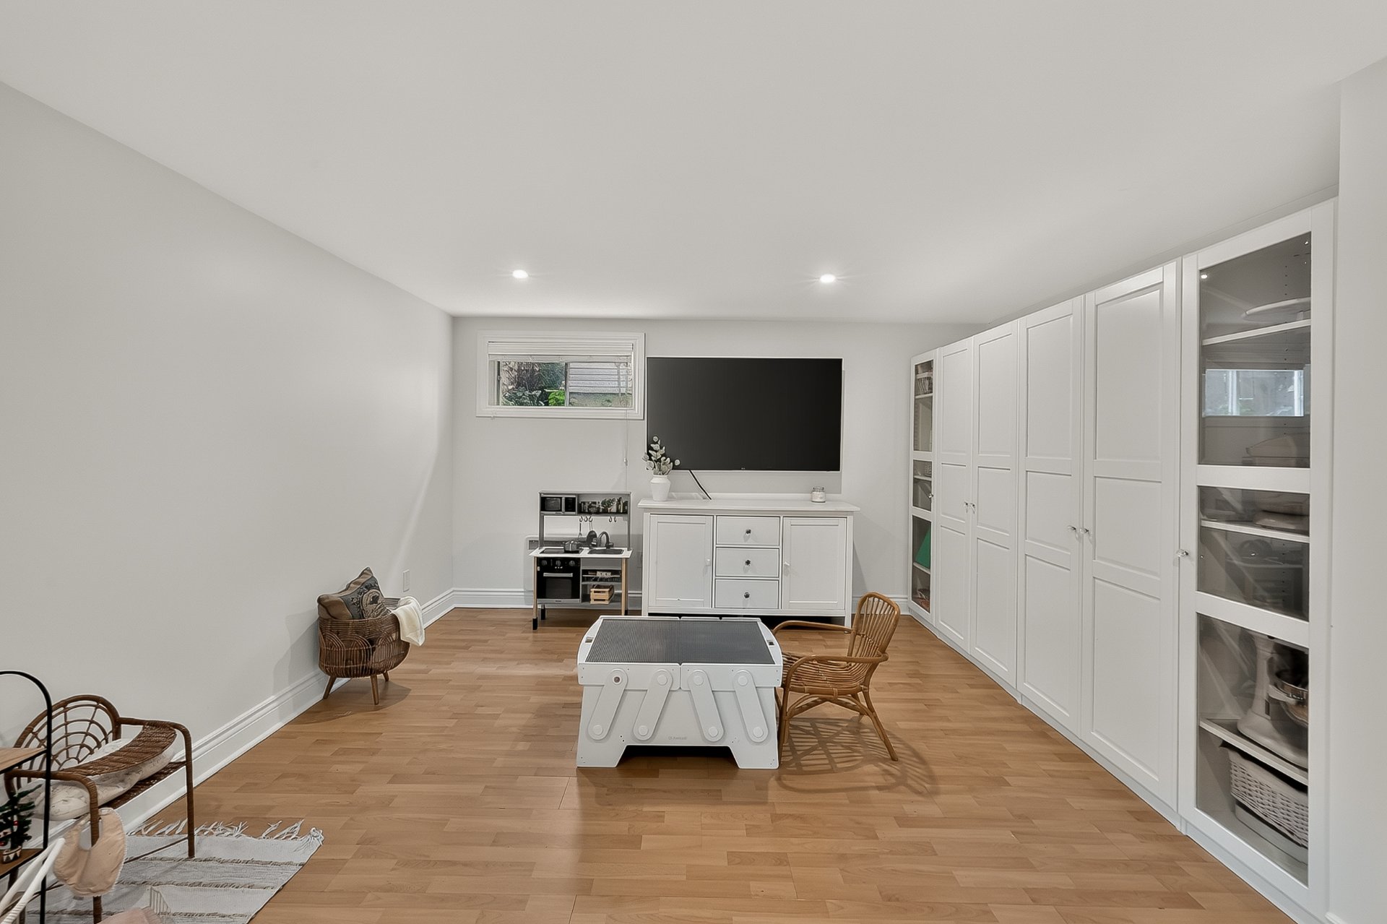
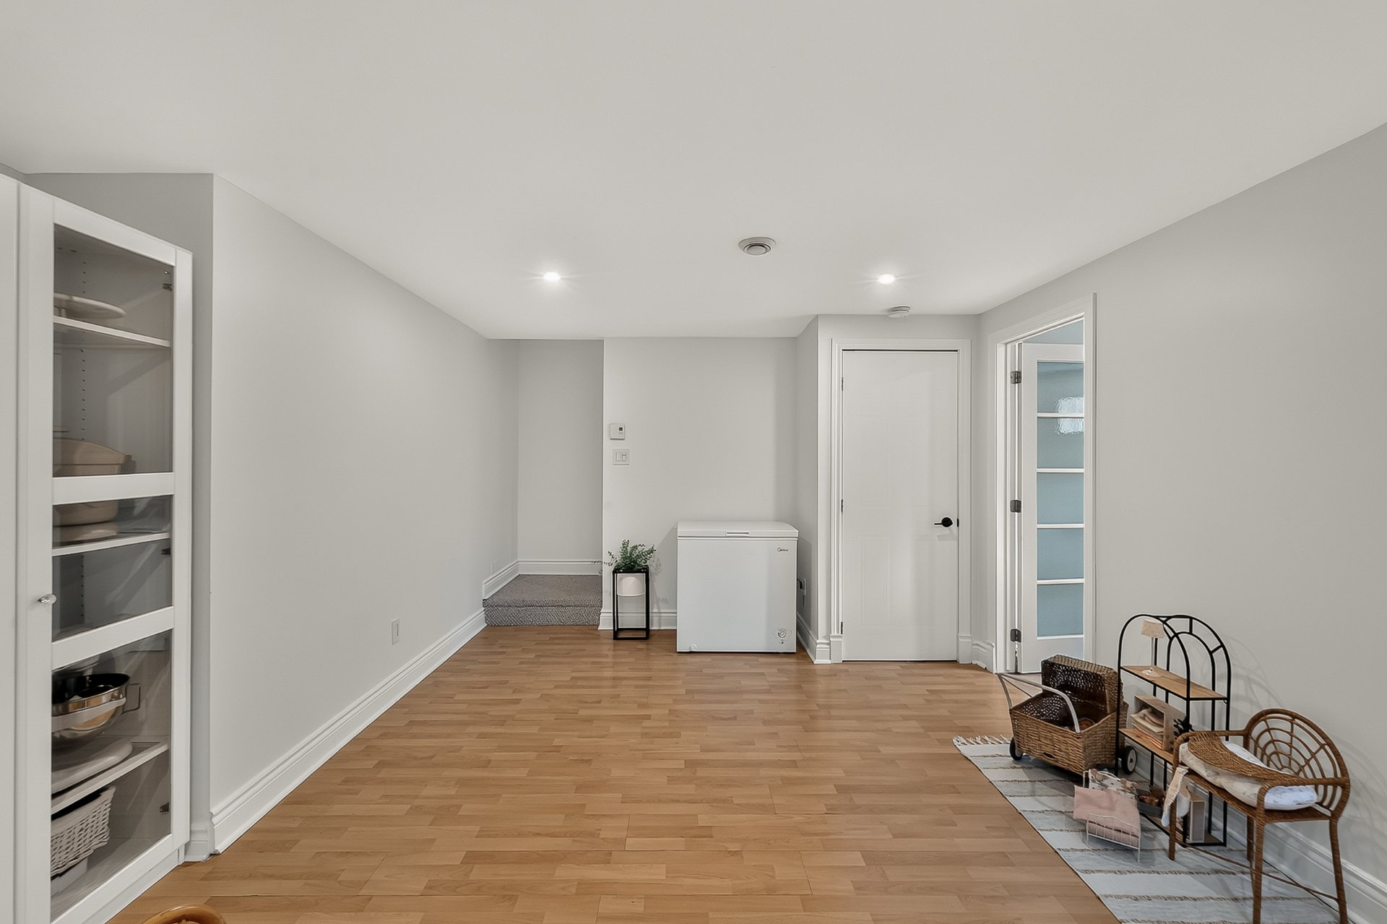
Family room 0 6 m x 4 m Floating floor
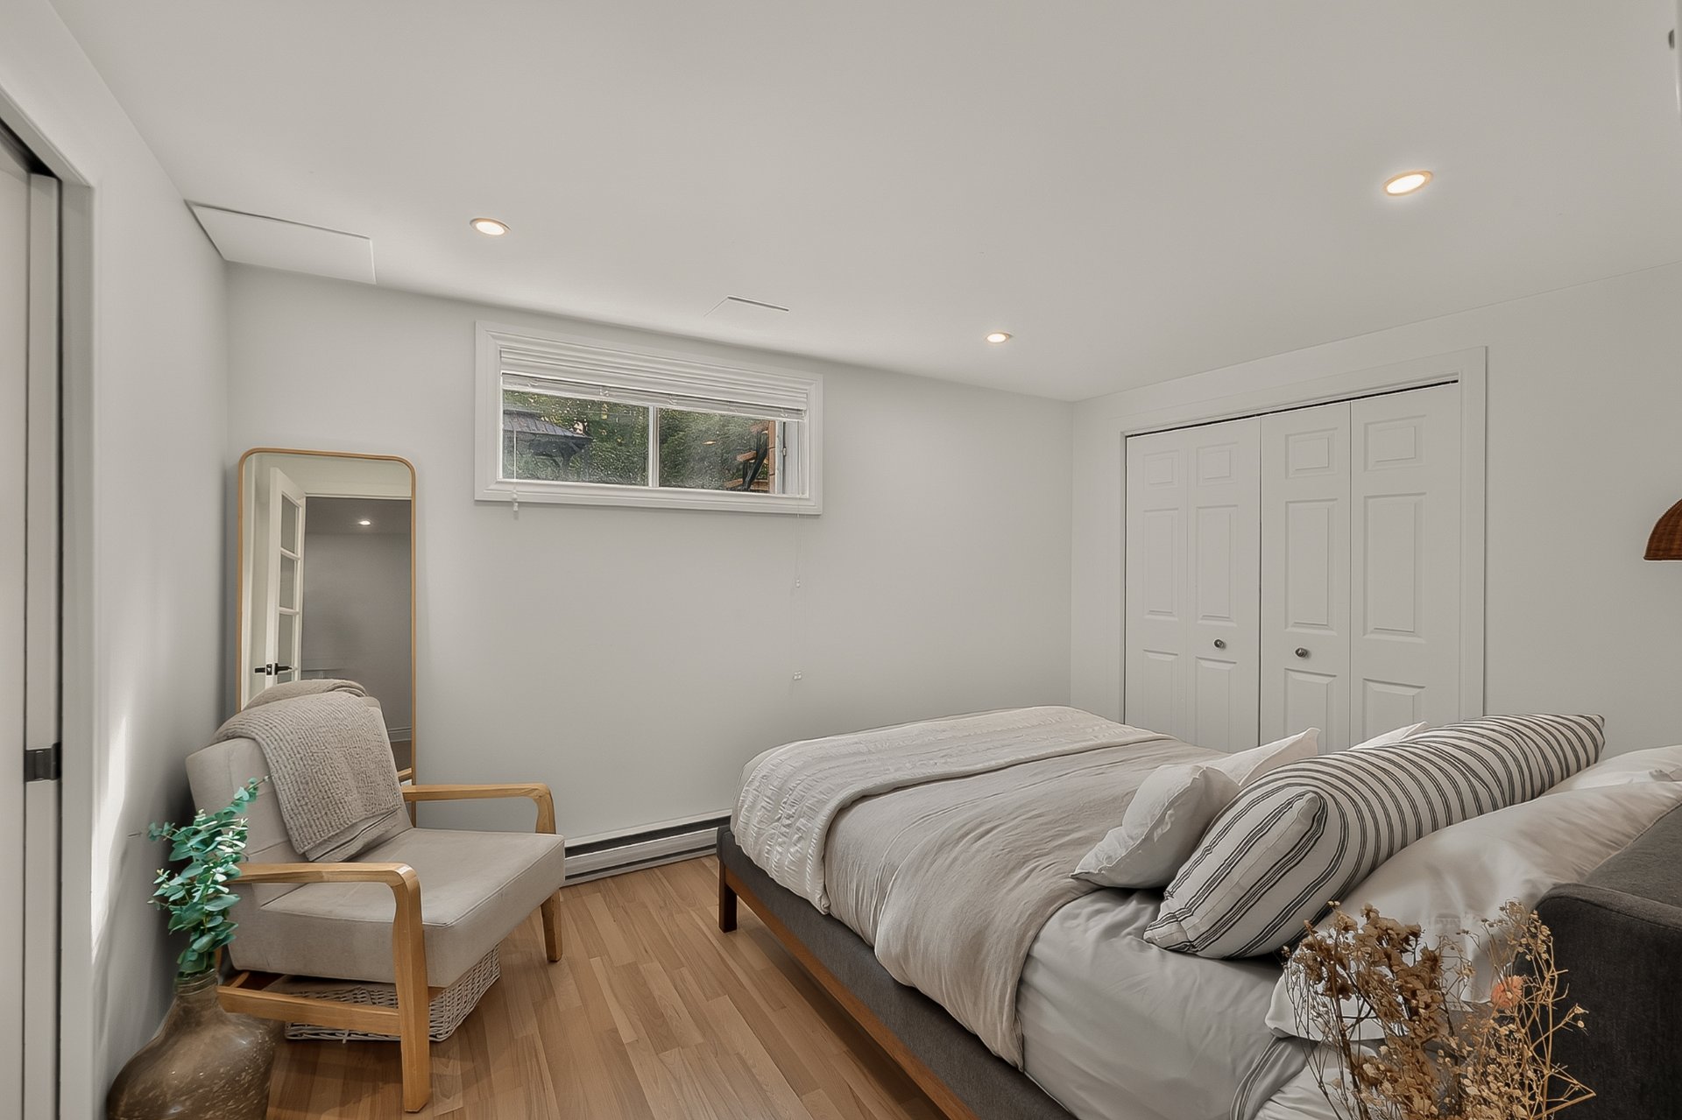
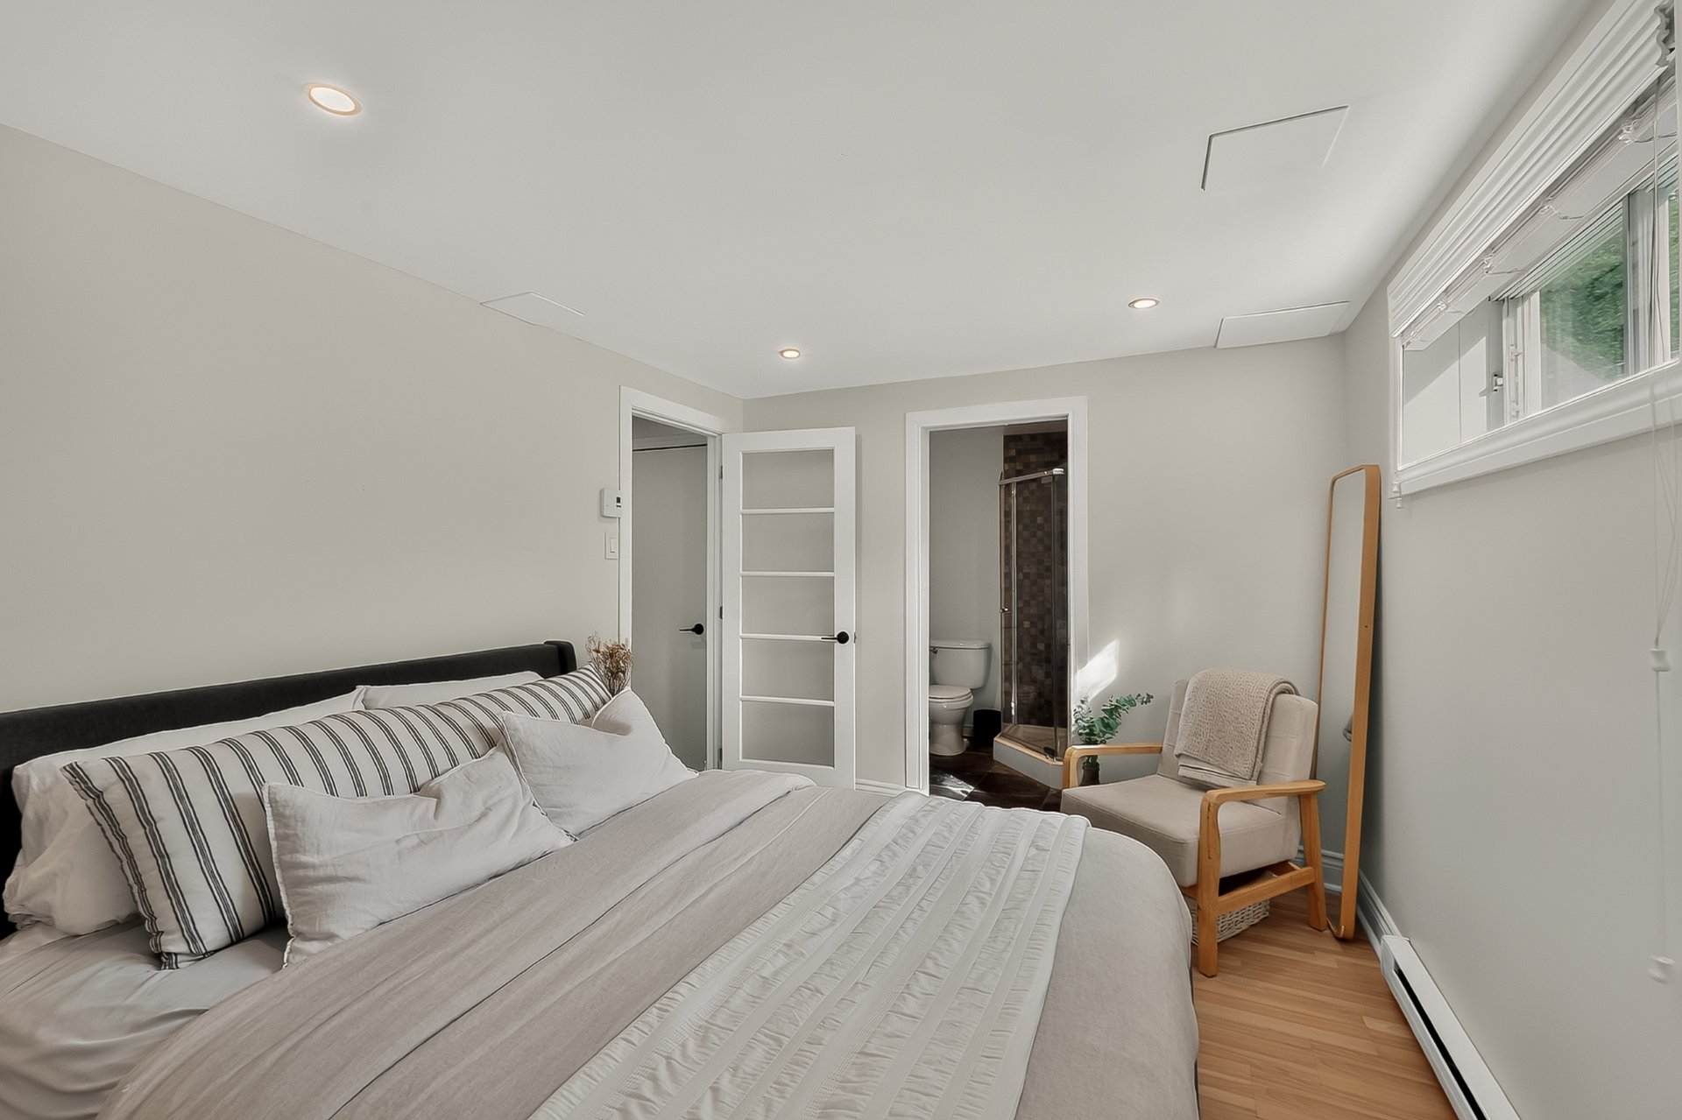
Bedroom 0 4 m x 3 m Floating floor
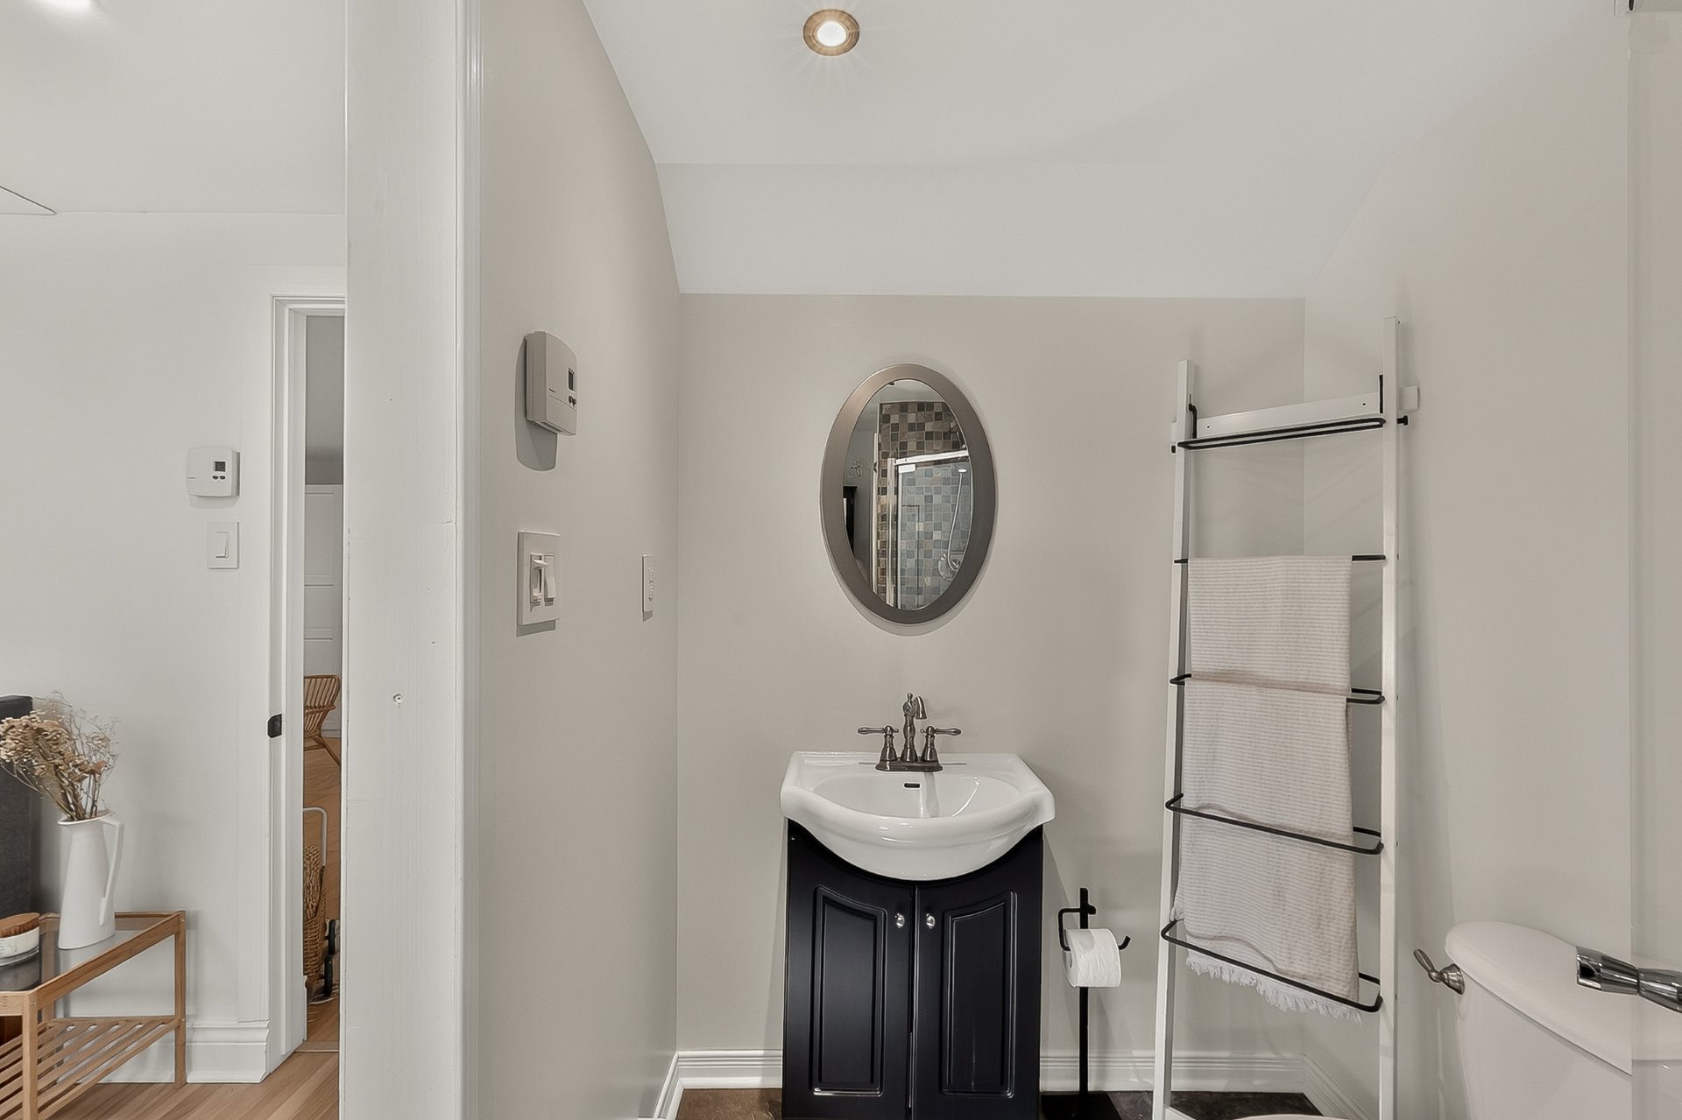
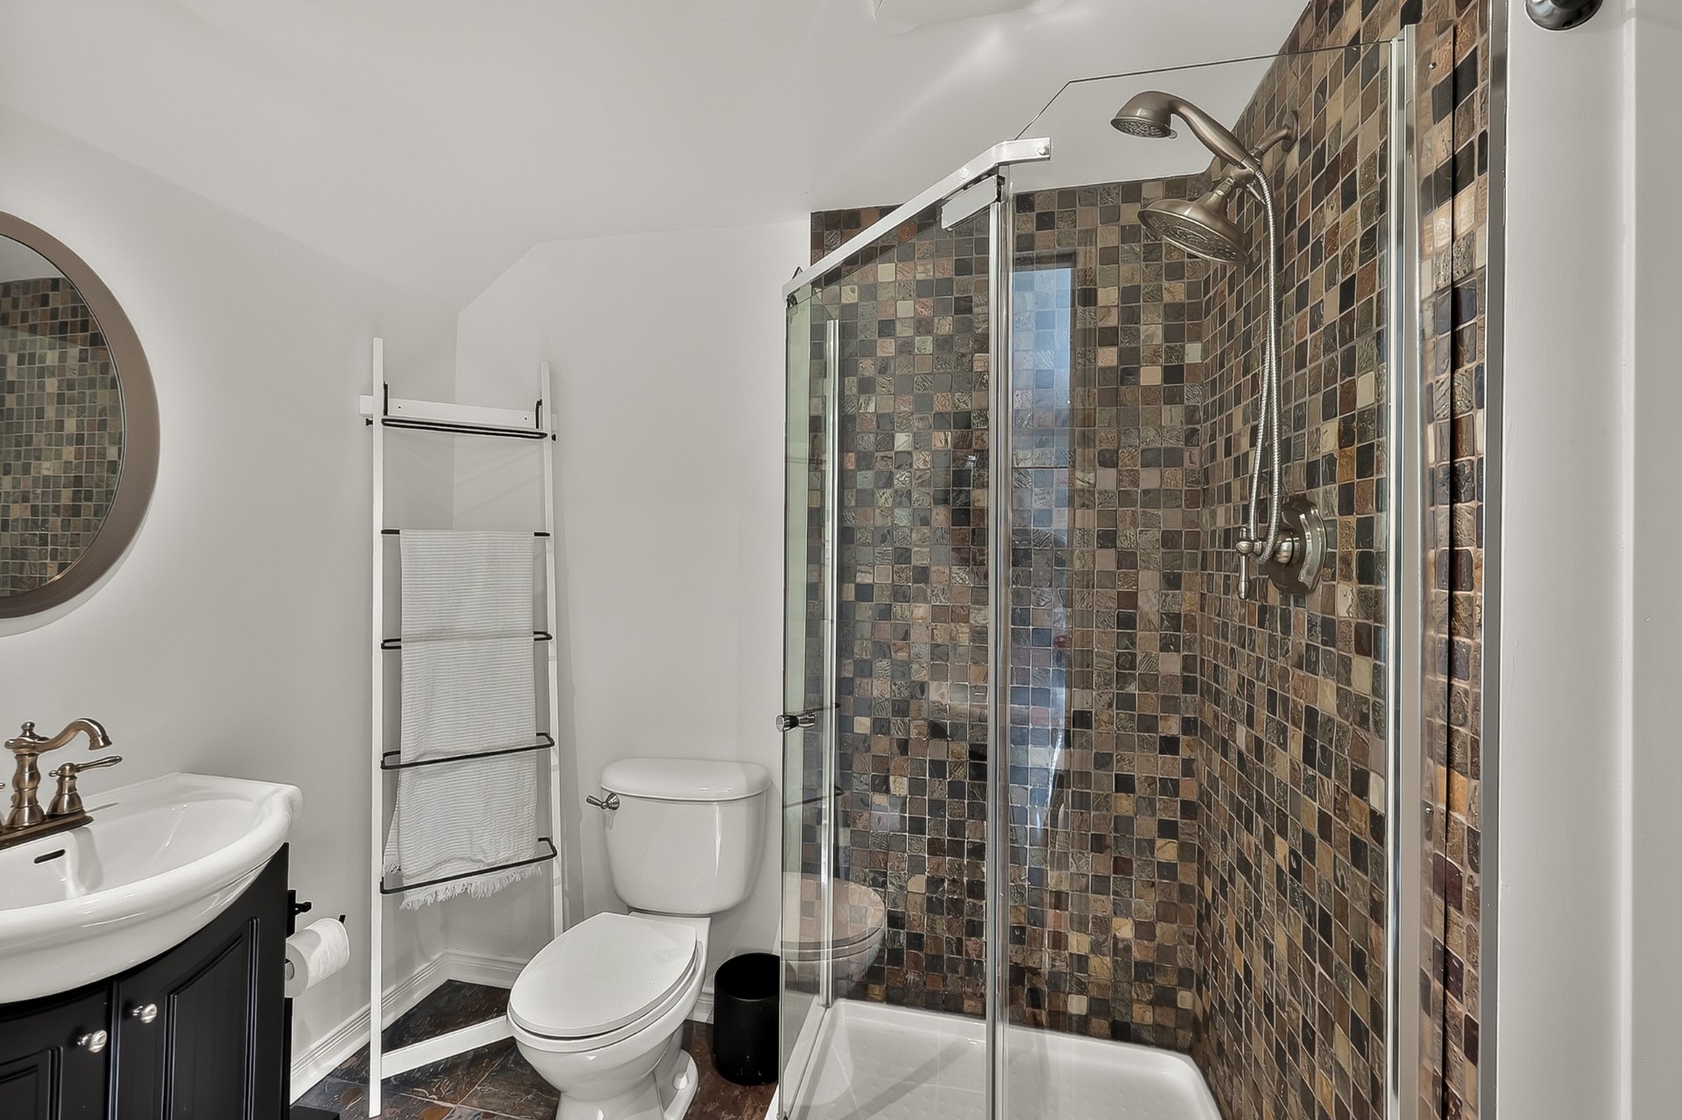
Bathroom Ensuite bathroom 0 4 m x 2 m Ceramic tiles

Dimension Type Dimensions
Building Width 8 m
Building Length 7 m
Land Width 33 m
Land Length 13 m
Land Area 452 m²

Information Details
Building Assessment $352 200
Land Assessment $199 300
Assessment Year 2026
Legal Warranty Sale with legal warranty

Information Details
Is Sale Yes
Is Rental No
Is Sold Yes
MLS Number 21346742
Currency CAD
Price 639999
Evaluation Date January 1, 2026
Occupation Date
Occupation Deadlines 30
Level
Evaluation Building 352200
Evaluation Land 199300
Price Taxable No
Commercial Property No
Is Finance Recovery No
Latitude 45.69737554
Longitude -73.90452763
Irregular building Yes
Asking price
Sold
Taxes ≈ $280 / month
Louis-Charles Ménard

Louis-Charles Ménard

Certified Residential and Commercial Real Estate Broker AEO

Schedule a visit