Two or more storey · Arundel · MLS 23297306

183 Ch. White

Arundel, Quebec J0T1A0

5

4

446 m²

424 920 m²

2013

About this property

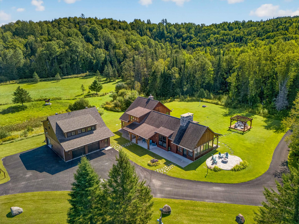
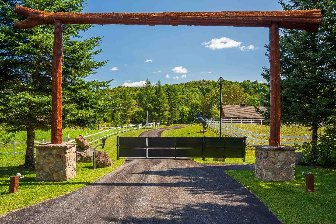
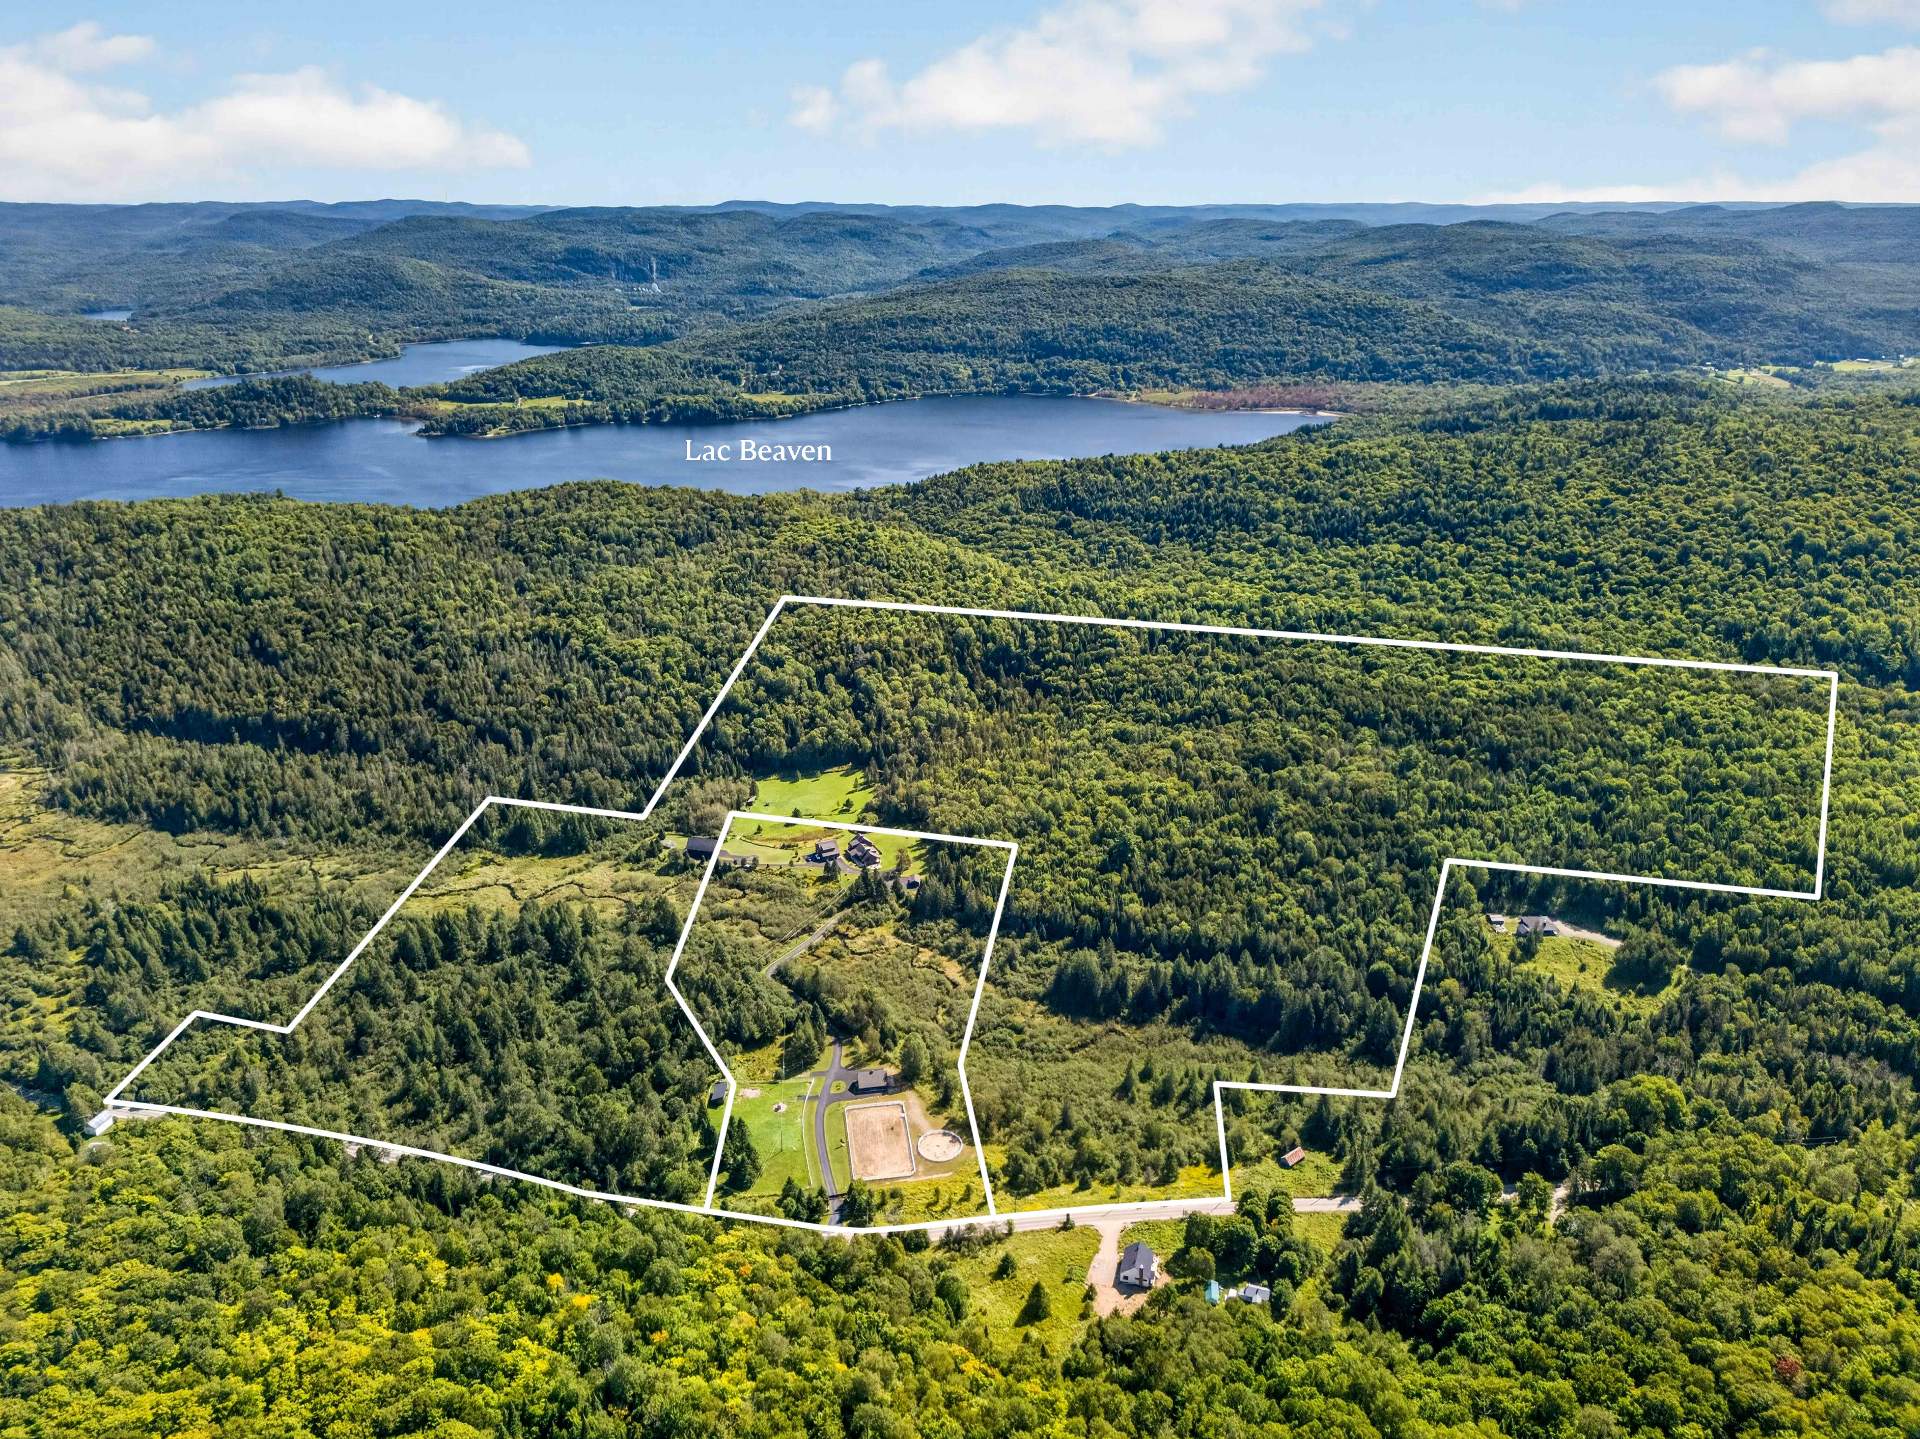
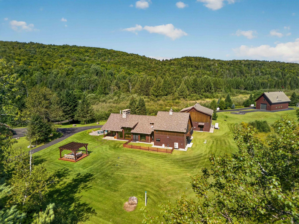
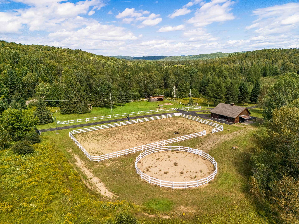
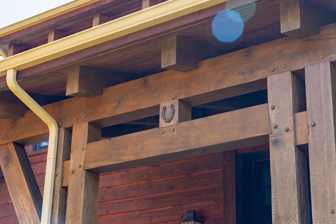
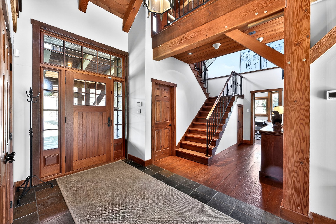
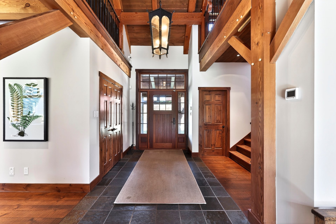
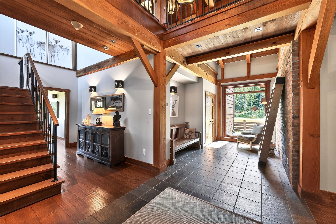
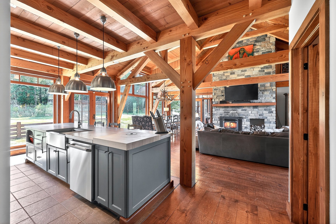
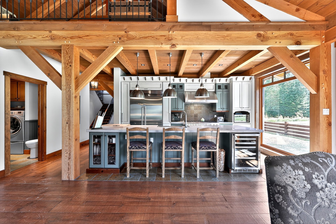
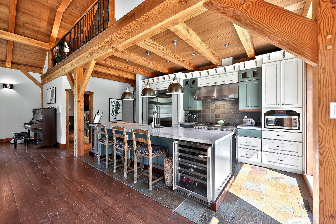
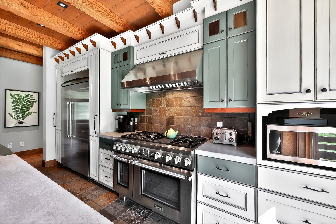
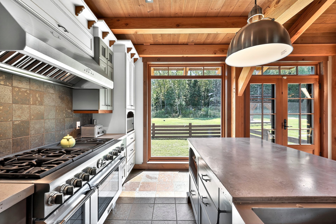
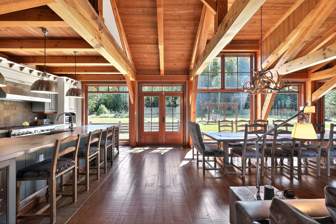
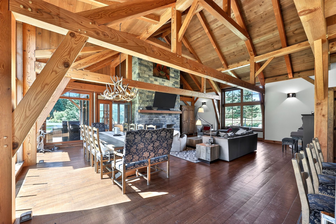
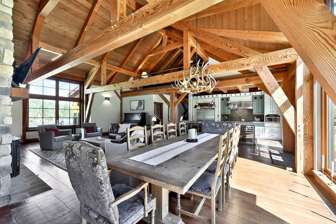
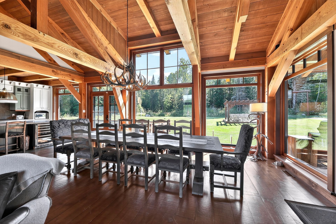
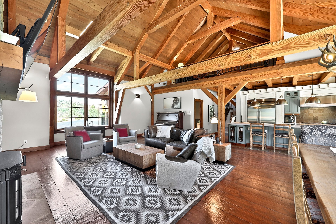
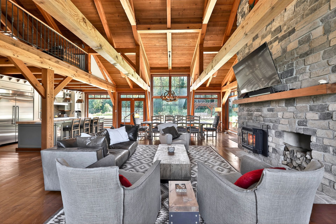
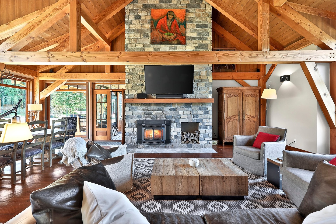
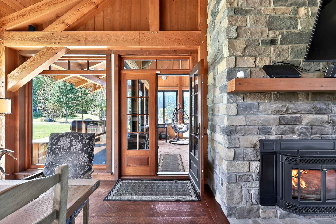
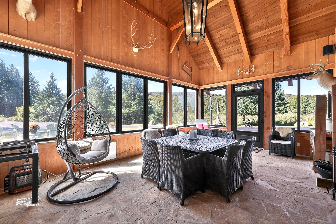
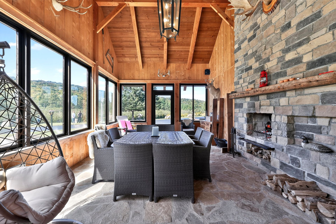
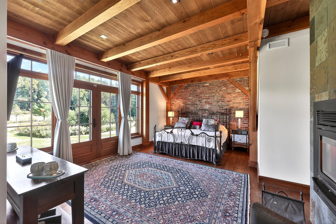
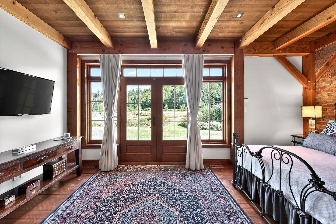
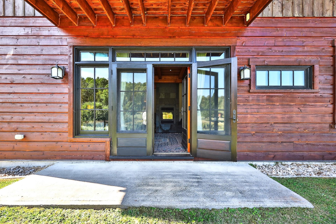
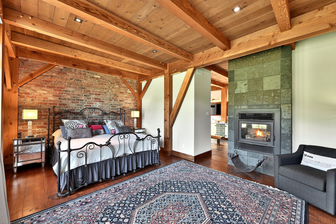
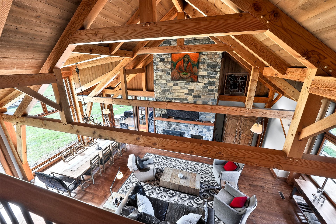
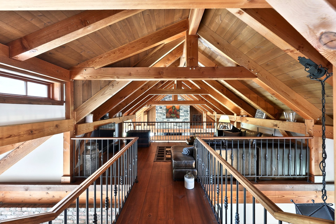
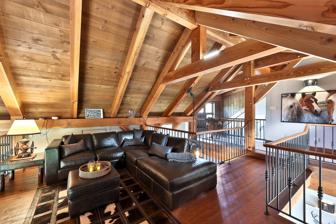
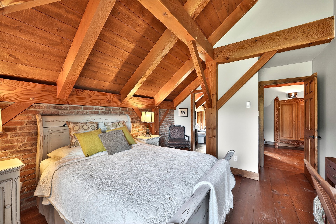
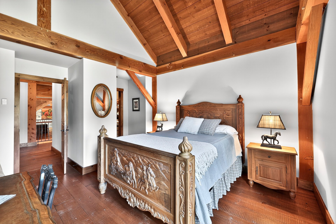
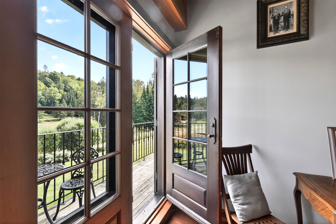
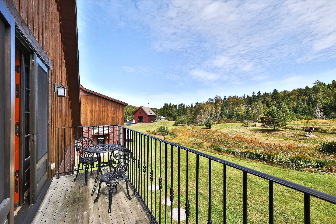
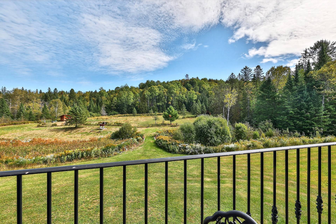
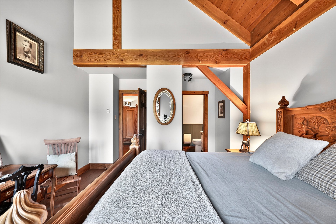
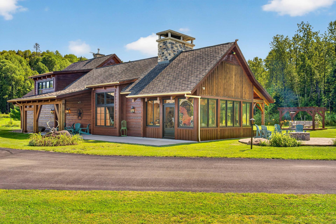
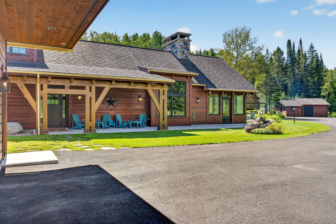
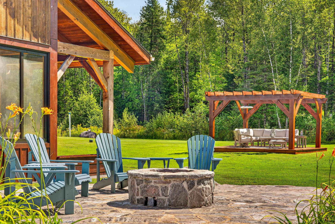
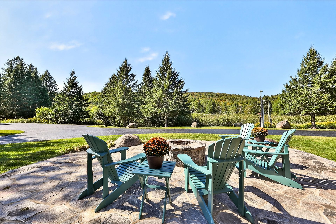
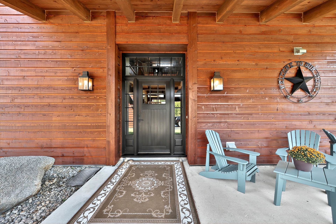
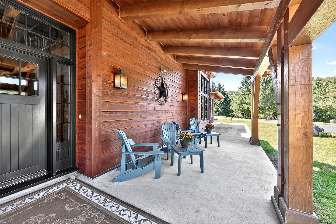
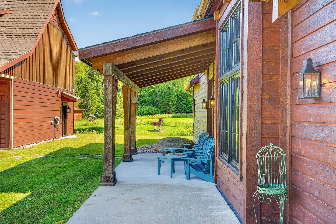
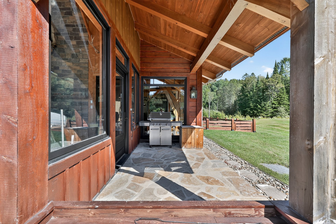
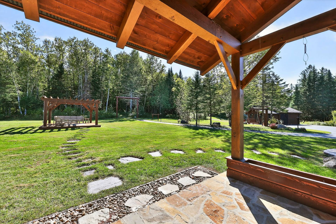
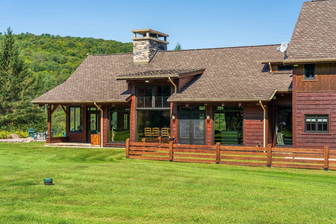
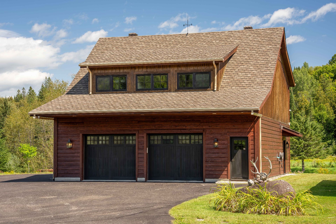
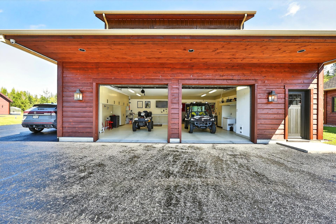
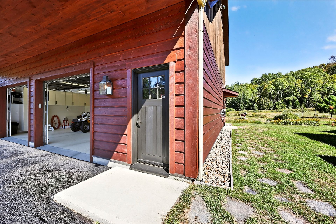
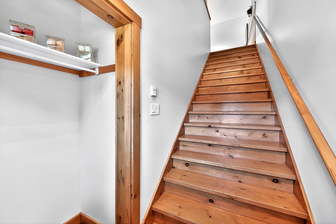
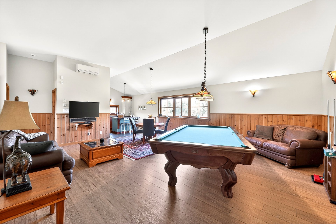
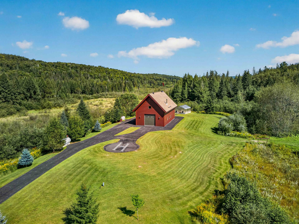
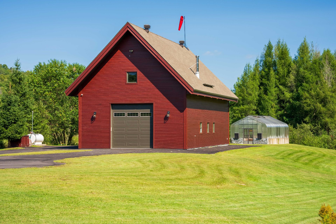
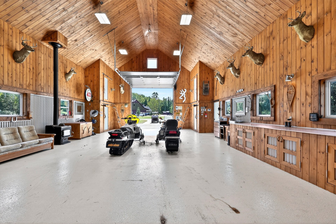
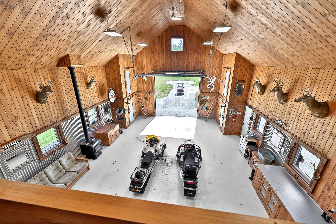
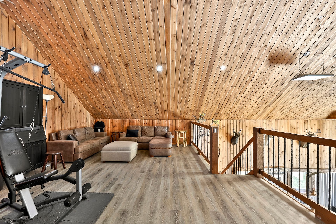
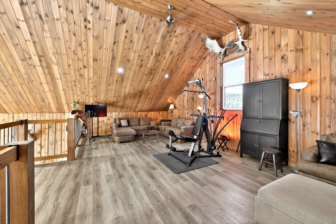
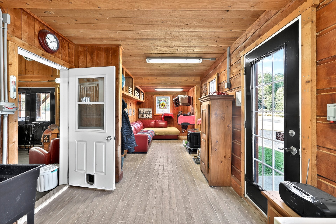
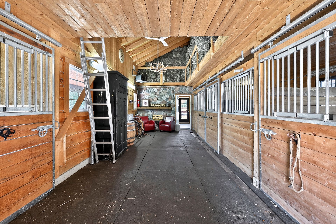
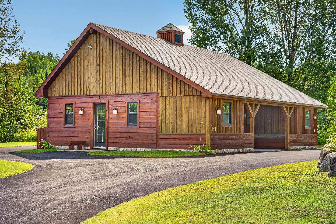
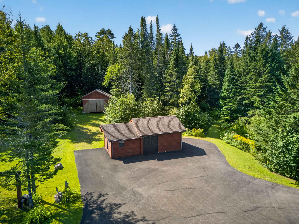
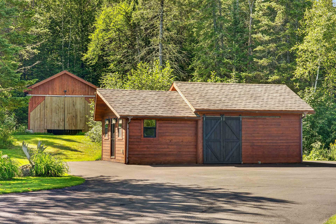
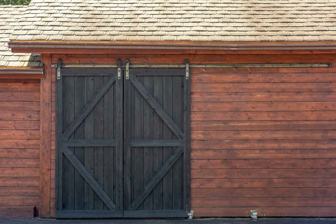
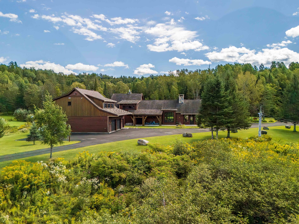
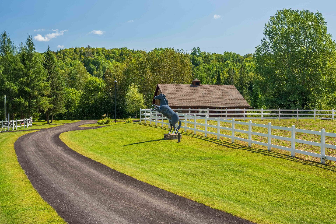
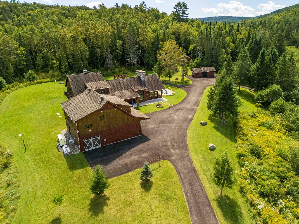
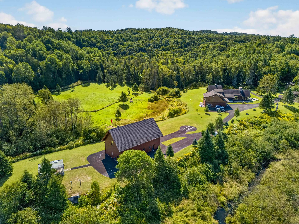
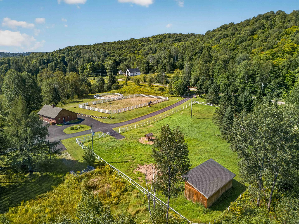
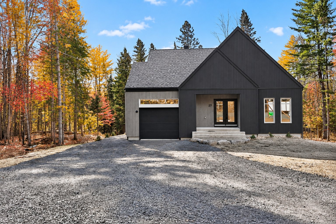
A true exclusive estate nestled in the heart of a majestic 105-acre forest. Just 30 minutes from Saint-Sauveur and Tremblant, this property was built with impeccable attention to detail, offering exceptional comfort for family and guests. Handcrafted BC Timberframe structure, smart home system, security cameras, 50 KW generator. Long paved private driveway with street lighting leading to the property. Refined and private setting with a guest or caretaker loft. 4-stall stable, 7 km of private trails, 90 x 180 ft riding arena, 60 ft round pen. All buildings finished with cedar plank siding. An extraordinary lifestyle awaits!

Additional features:

High-speed Wi-Fi Internet via satellite
7 km of mountain trails for cross-country skiing and hiking
Hunting territory with deer refuge
3 pastures / cedar grove
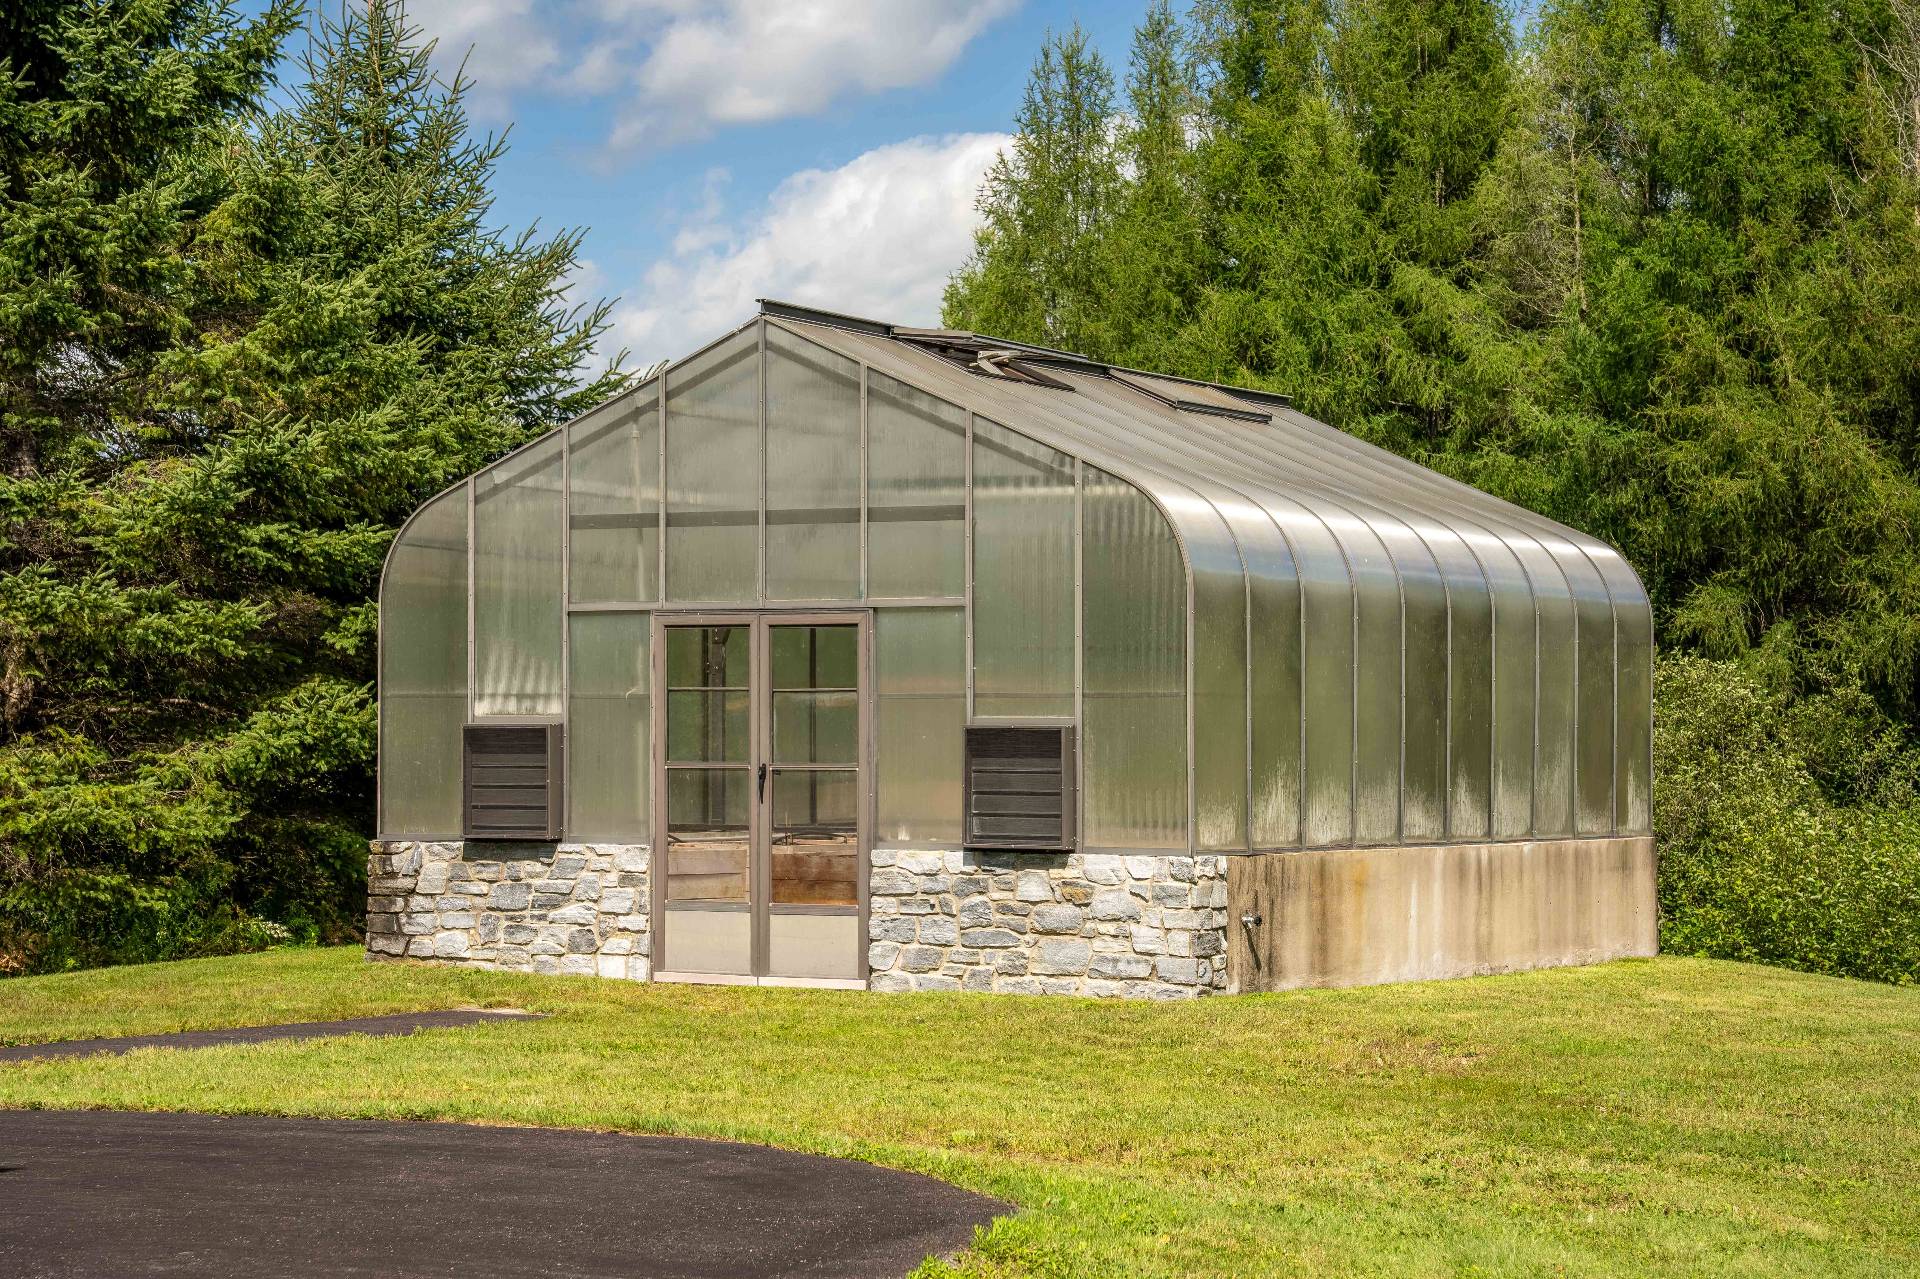
3 artesian wells (house, helicopter garage, greenhouse, and stable)
2 separate electrical entrances -- 2 meters -- house / stable
Fuel tanks: gas, diesel, and kerosene

Good to know

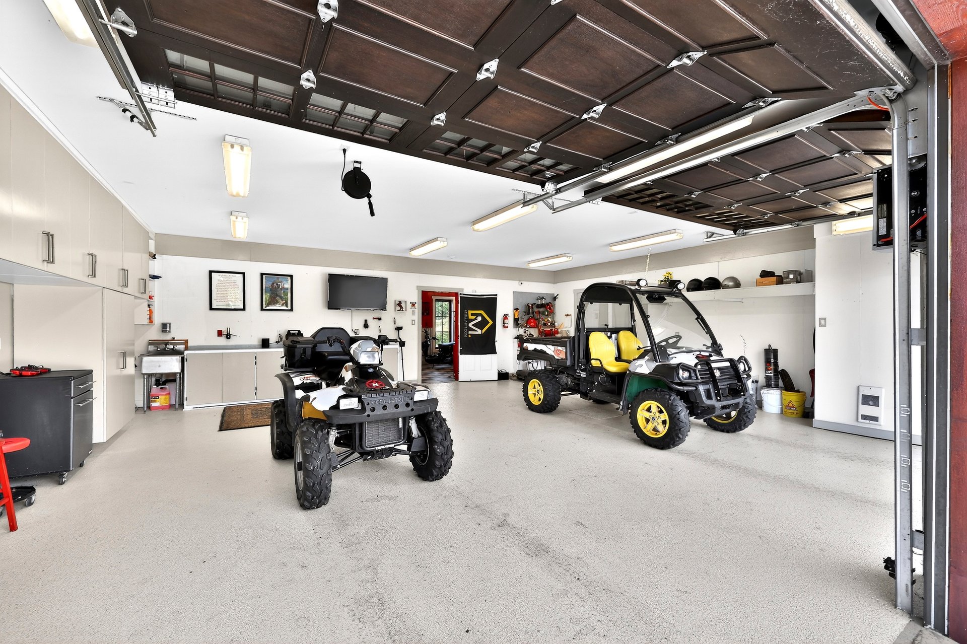
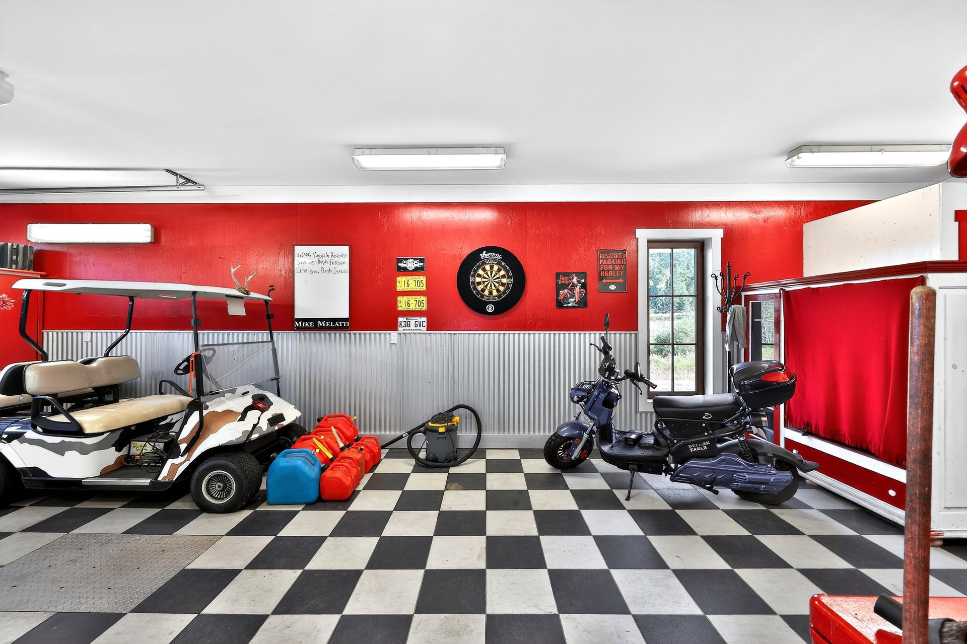
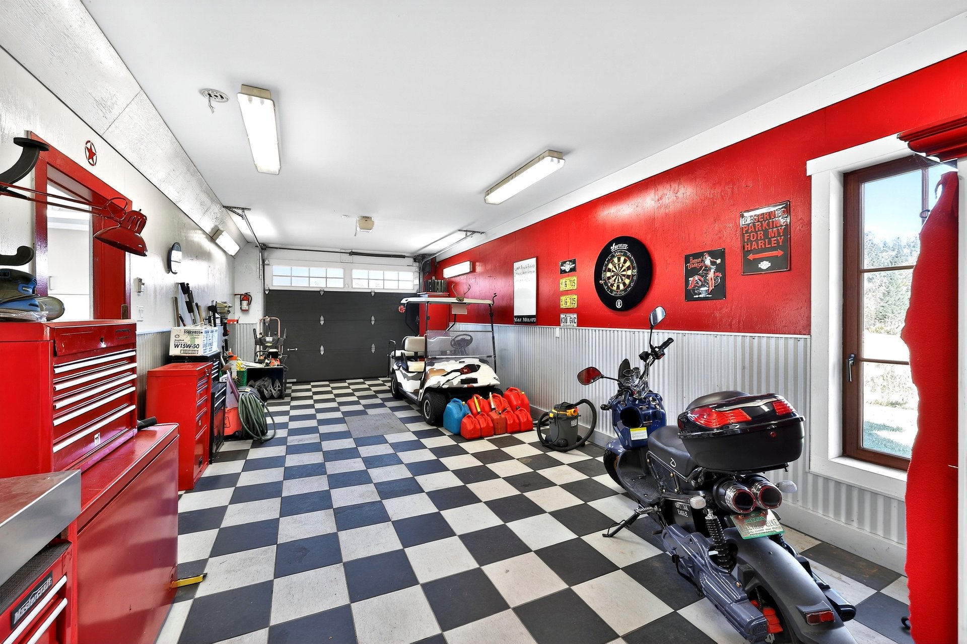
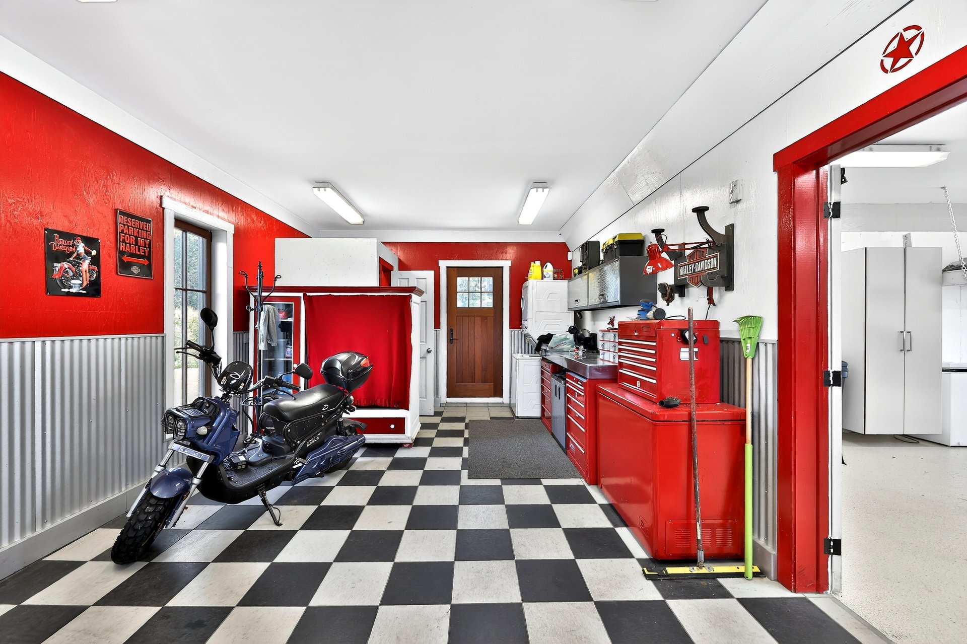
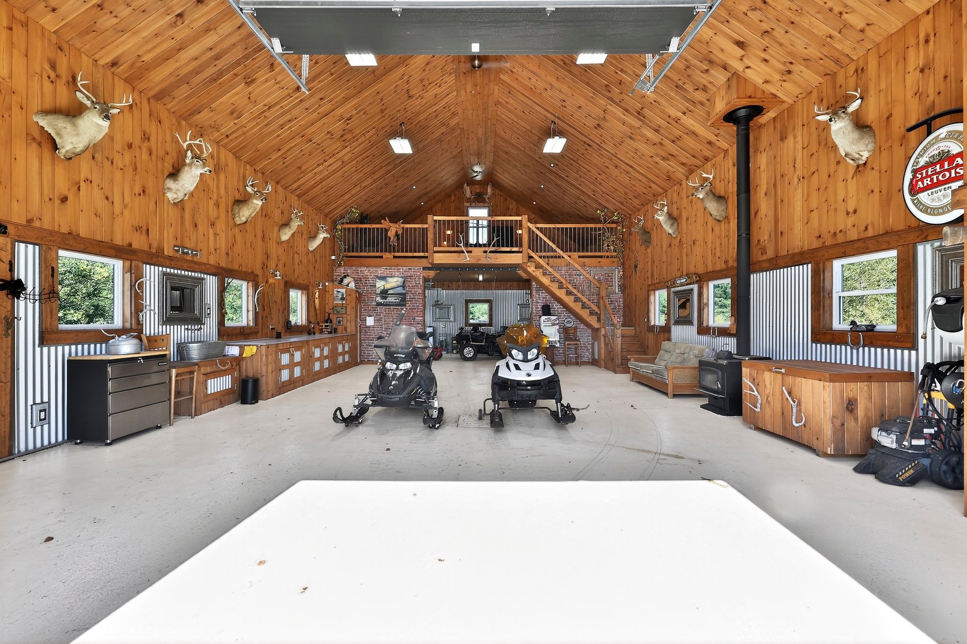
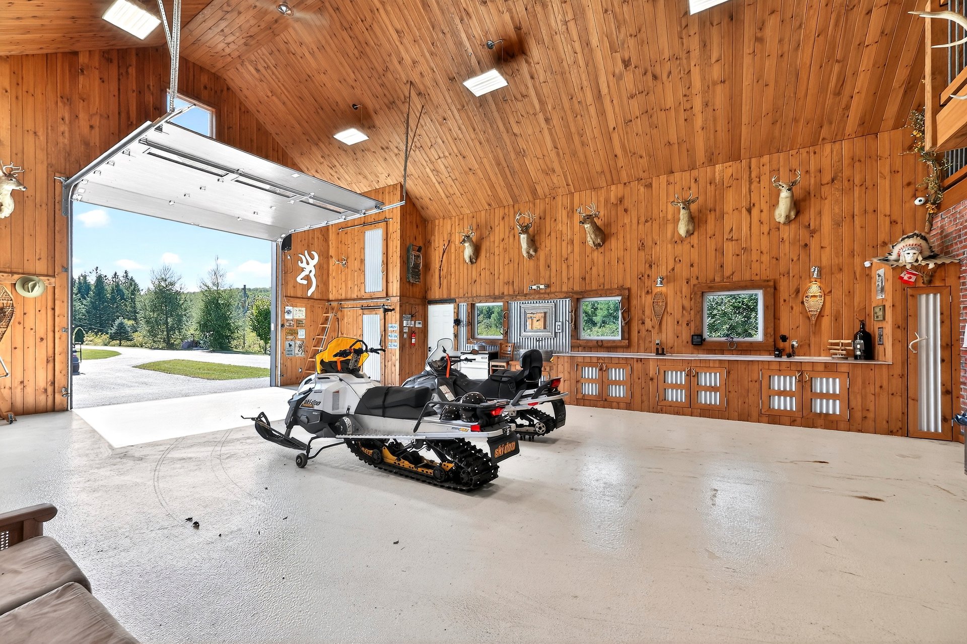
Exceptional 105-acre ranch-style estate located just 30 minutes from Saint-Sauveur and Tremblant! This property was built with impeccable attention to detail, offering a warm and comfortable space for family and guests alike. Refined and private setting featuring a massive helicopter garage, helipad, 4-stall stable, 7 km of private trails, 90 x 180 ft riding arena, 60 ft round pen and smart home technology. Handcrafted BC Timberframe structure, security camera system and 50 KW generator. A long private driveway with street lighting leads to the property. All buildings are finished with cedar plank siding. An exceptional lifestyle awaits you.

Characteristics

Land
Area
424,920 m²
Topography
Sloped
Flat
Landscaping
Landscape
Services
Water
Artesian well
Sewers
Purification field
Septic tank
Zoning
Residential
Nearby
Cross-country skiing

Annual costs

Municipal Taxes (2025) $11 786
School taxes (2027) $1 415
Total $13 201 / year (approx. $1 100 / month)

Video tour

The area

Light fixtures, fixtures, poles, curtains, blinds, all appliances and furniture of the property and the dwelling, home automation systems, central vacuum and accessories. Mechanical equipment and vehicles to be discussed.

Personal belongings.

Rooms Levels Dimensions Flooring
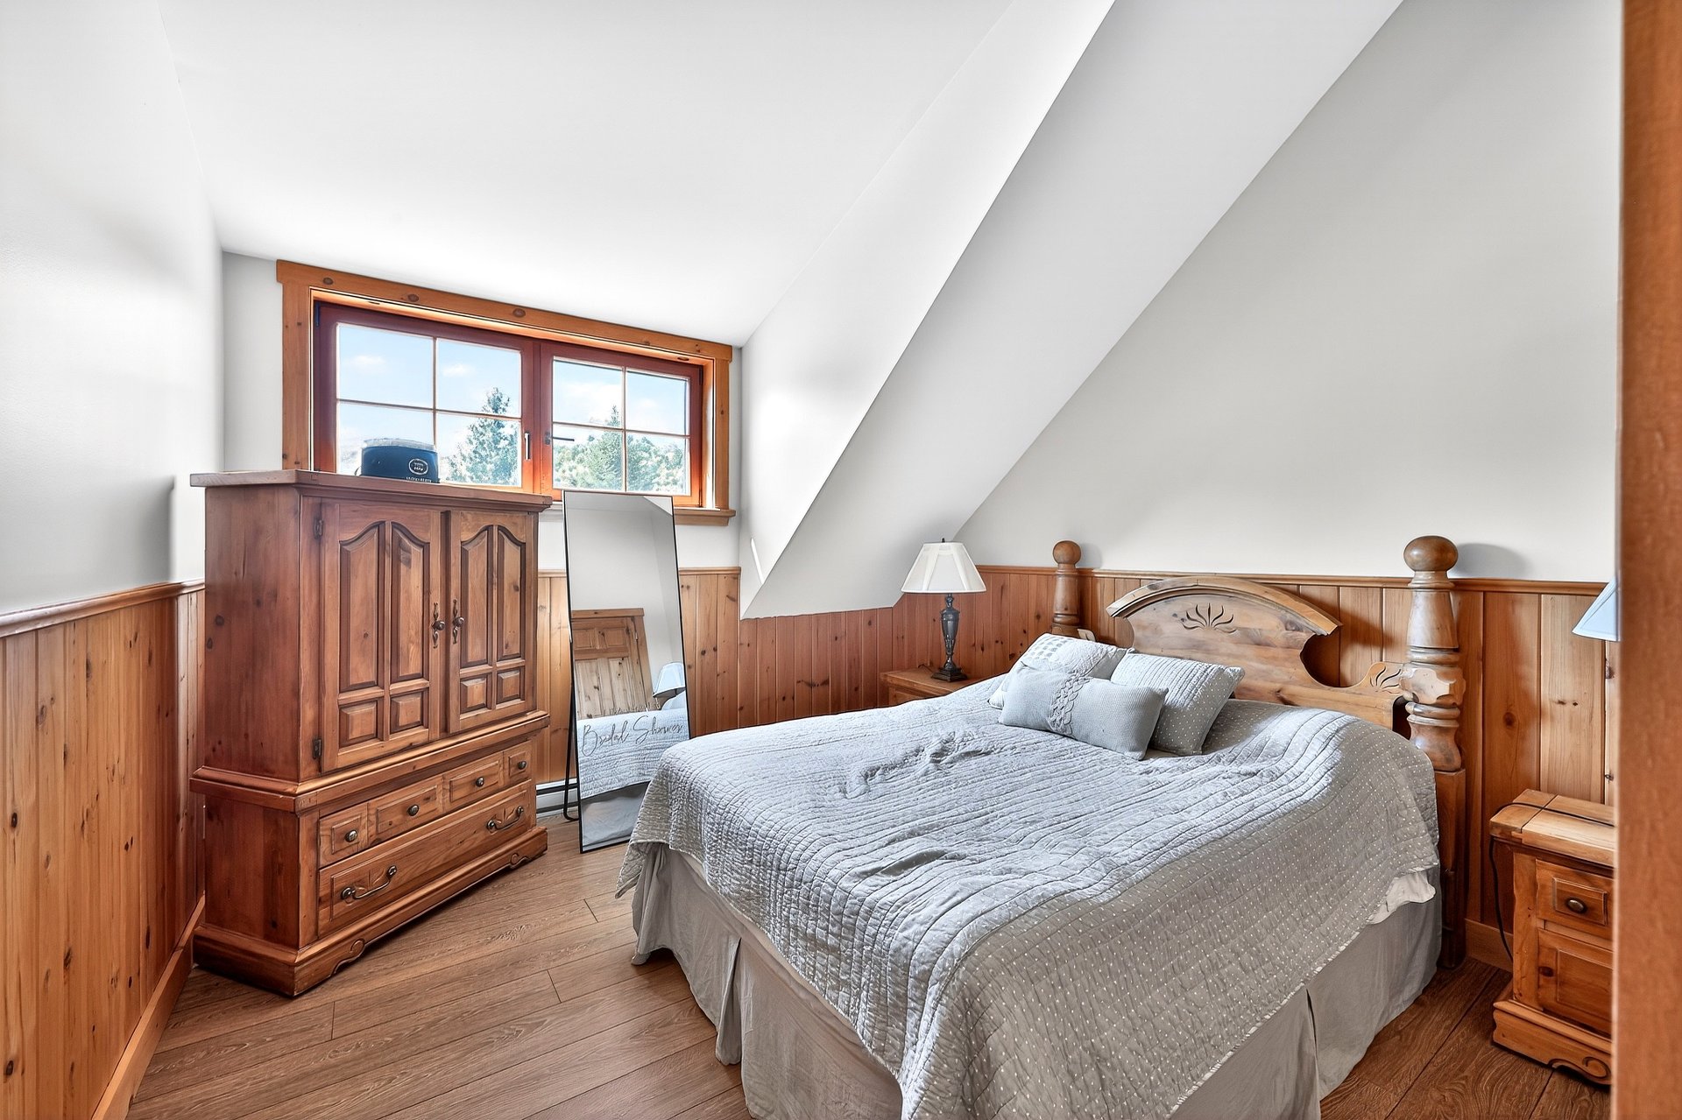
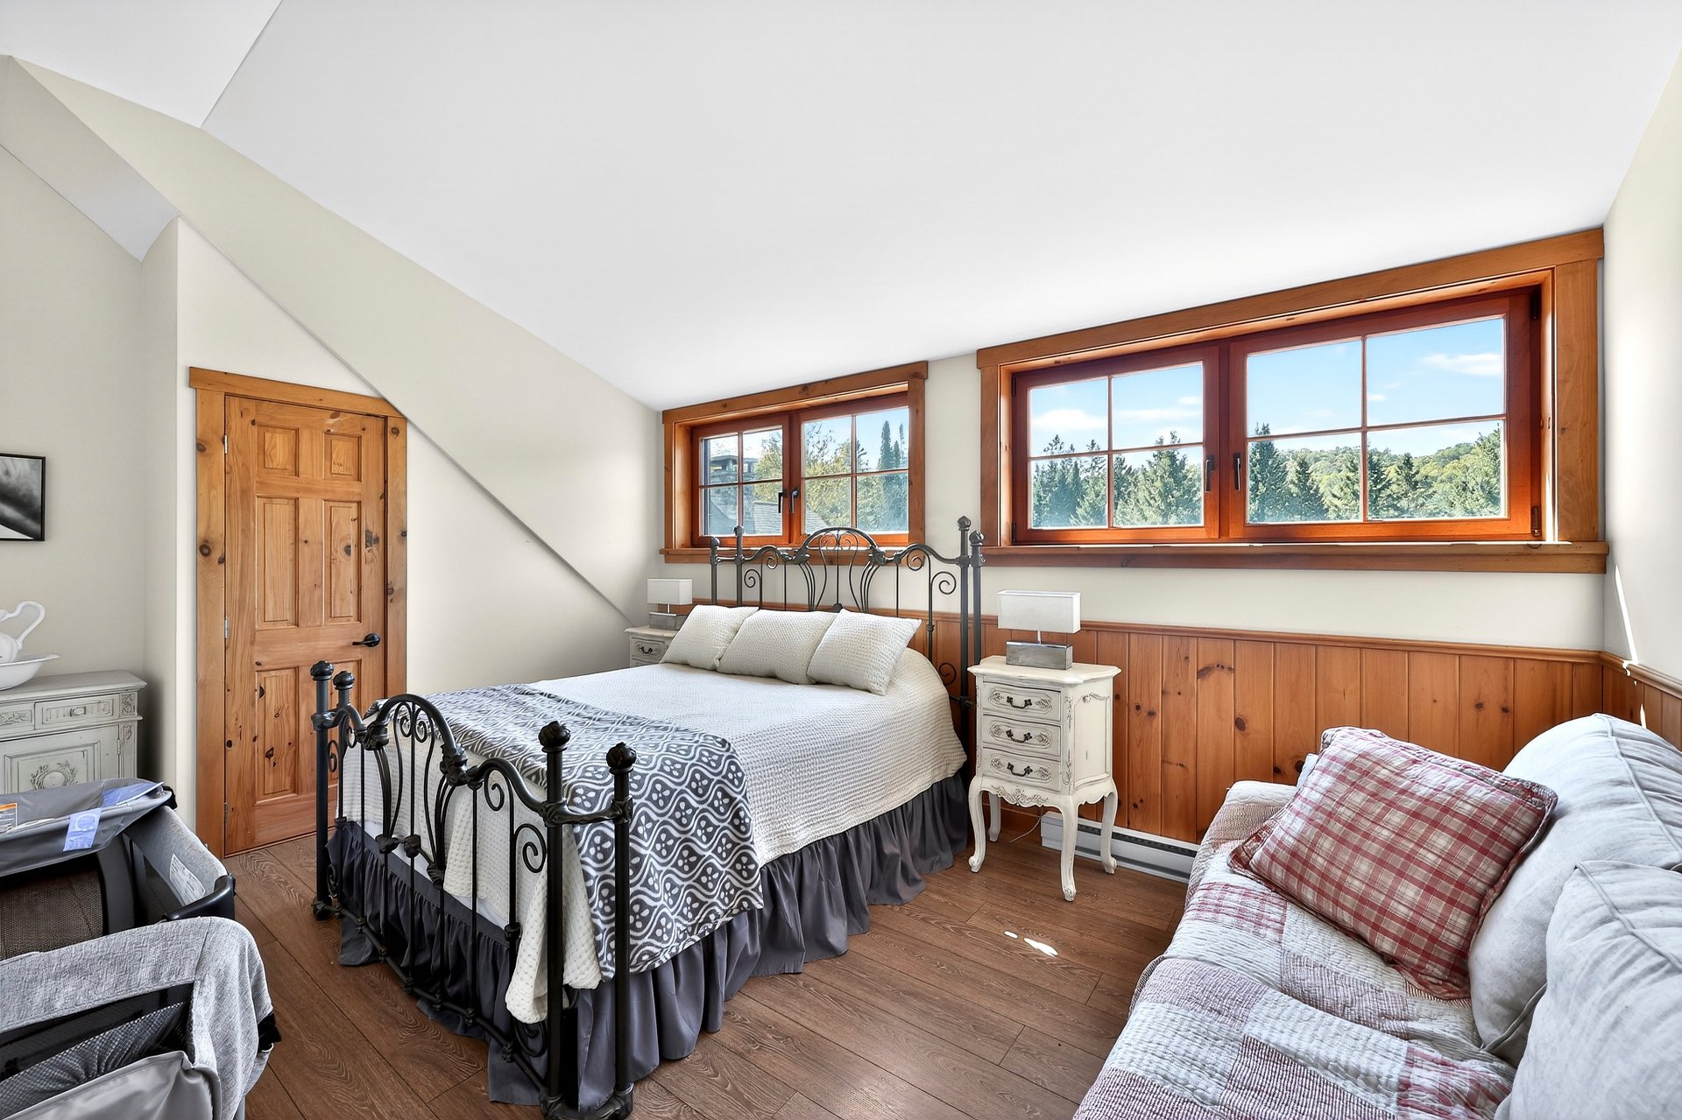
Unit 1 - Bedroom 2 5 m x 3 m Floating floor
Unit 1 - Bedroom 2 4 m x 3 m Floating floor
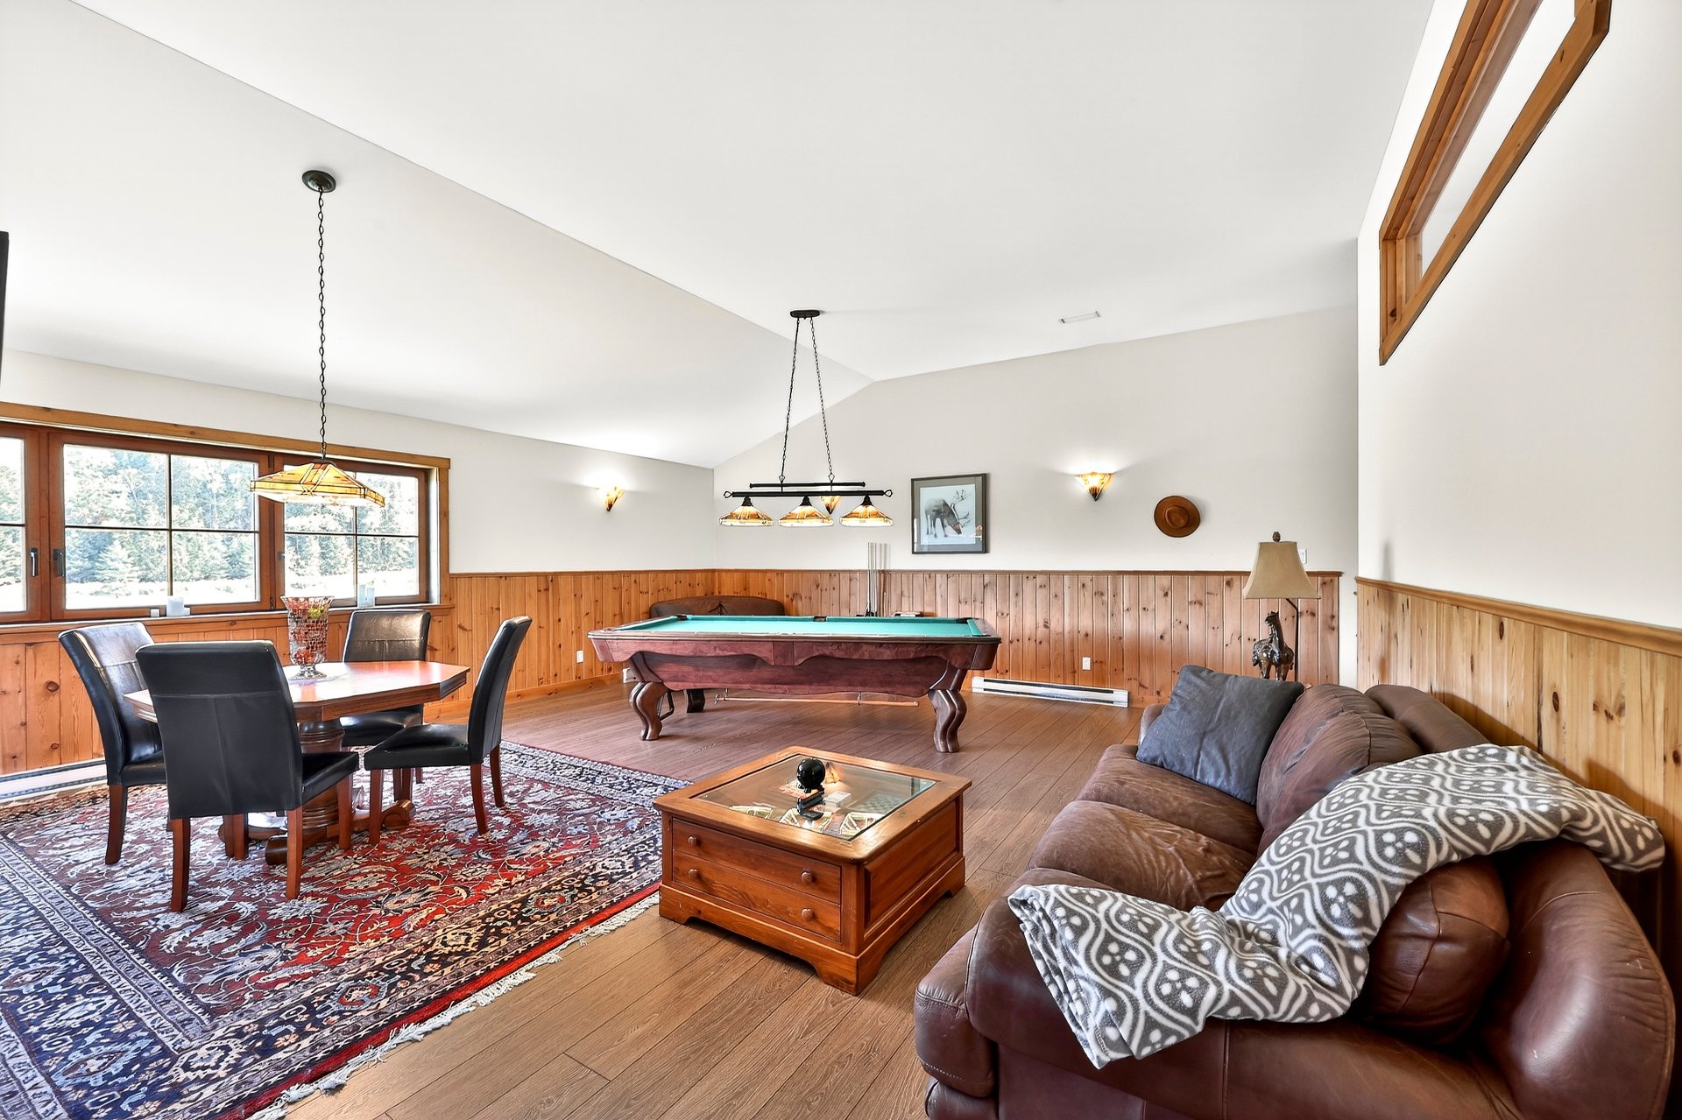
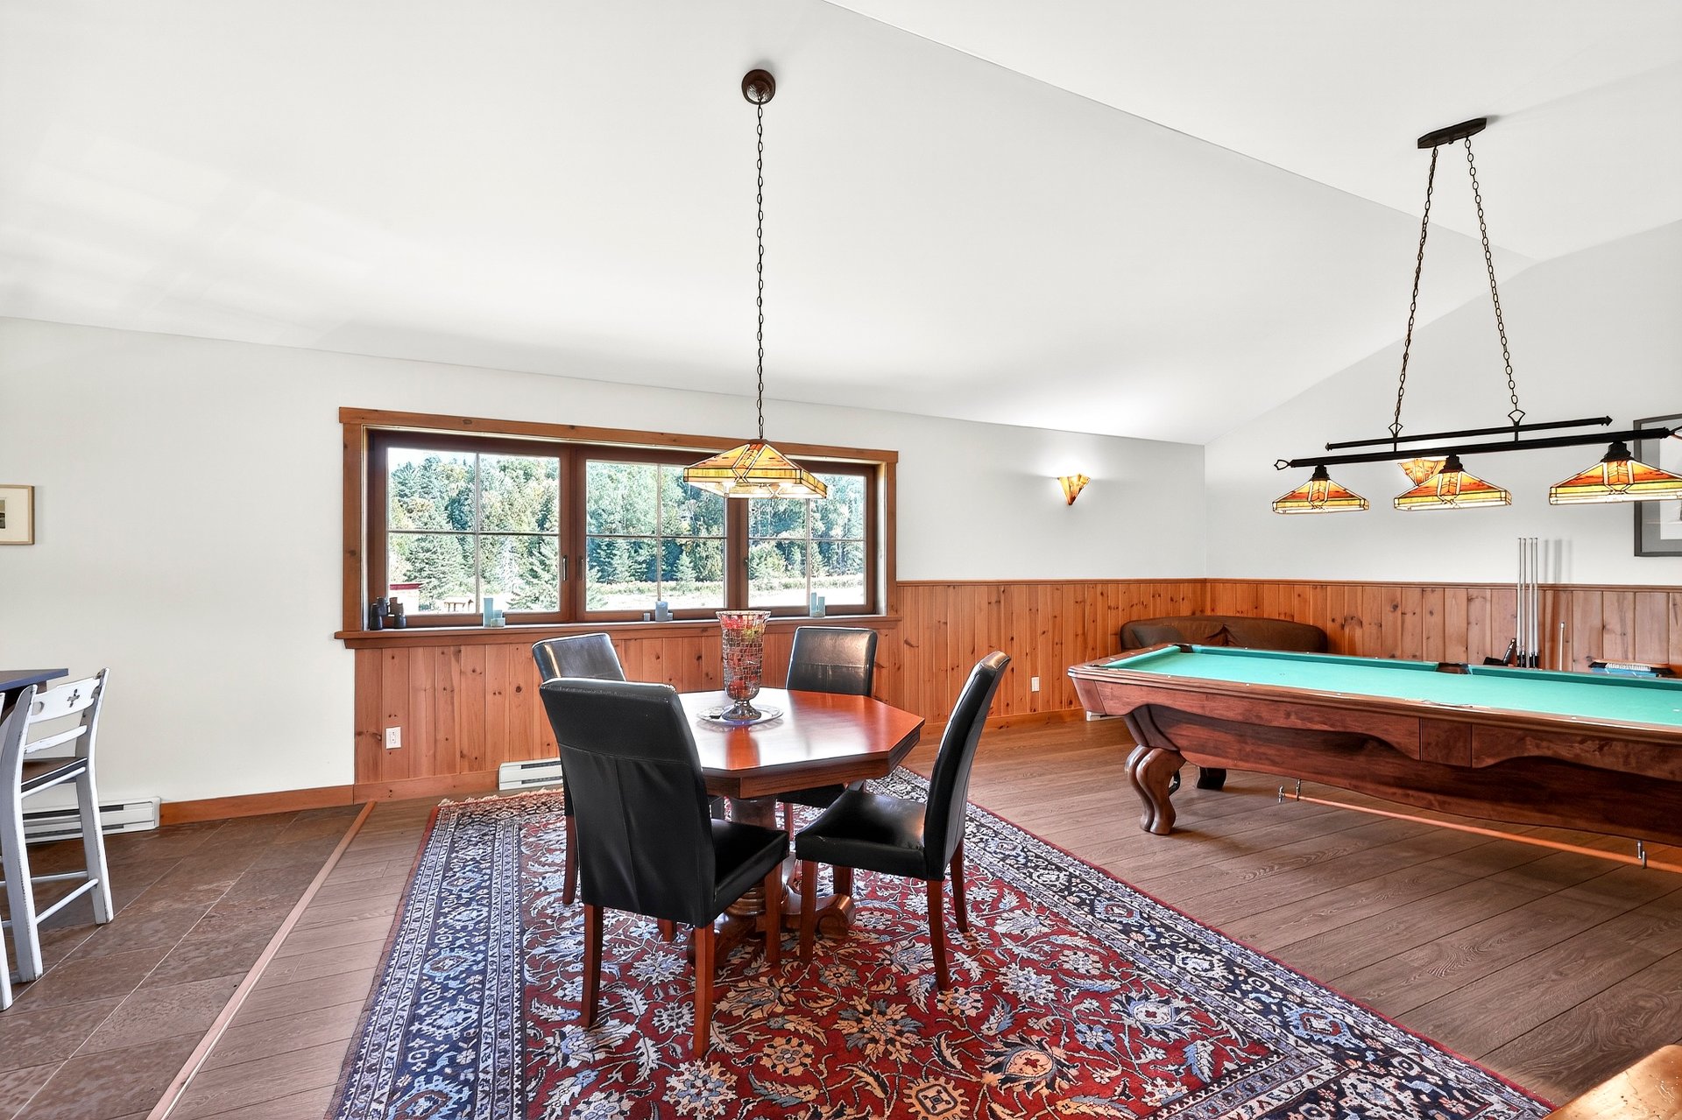
Unit 1 - Living room 2 7 m x 8 m Floating floor
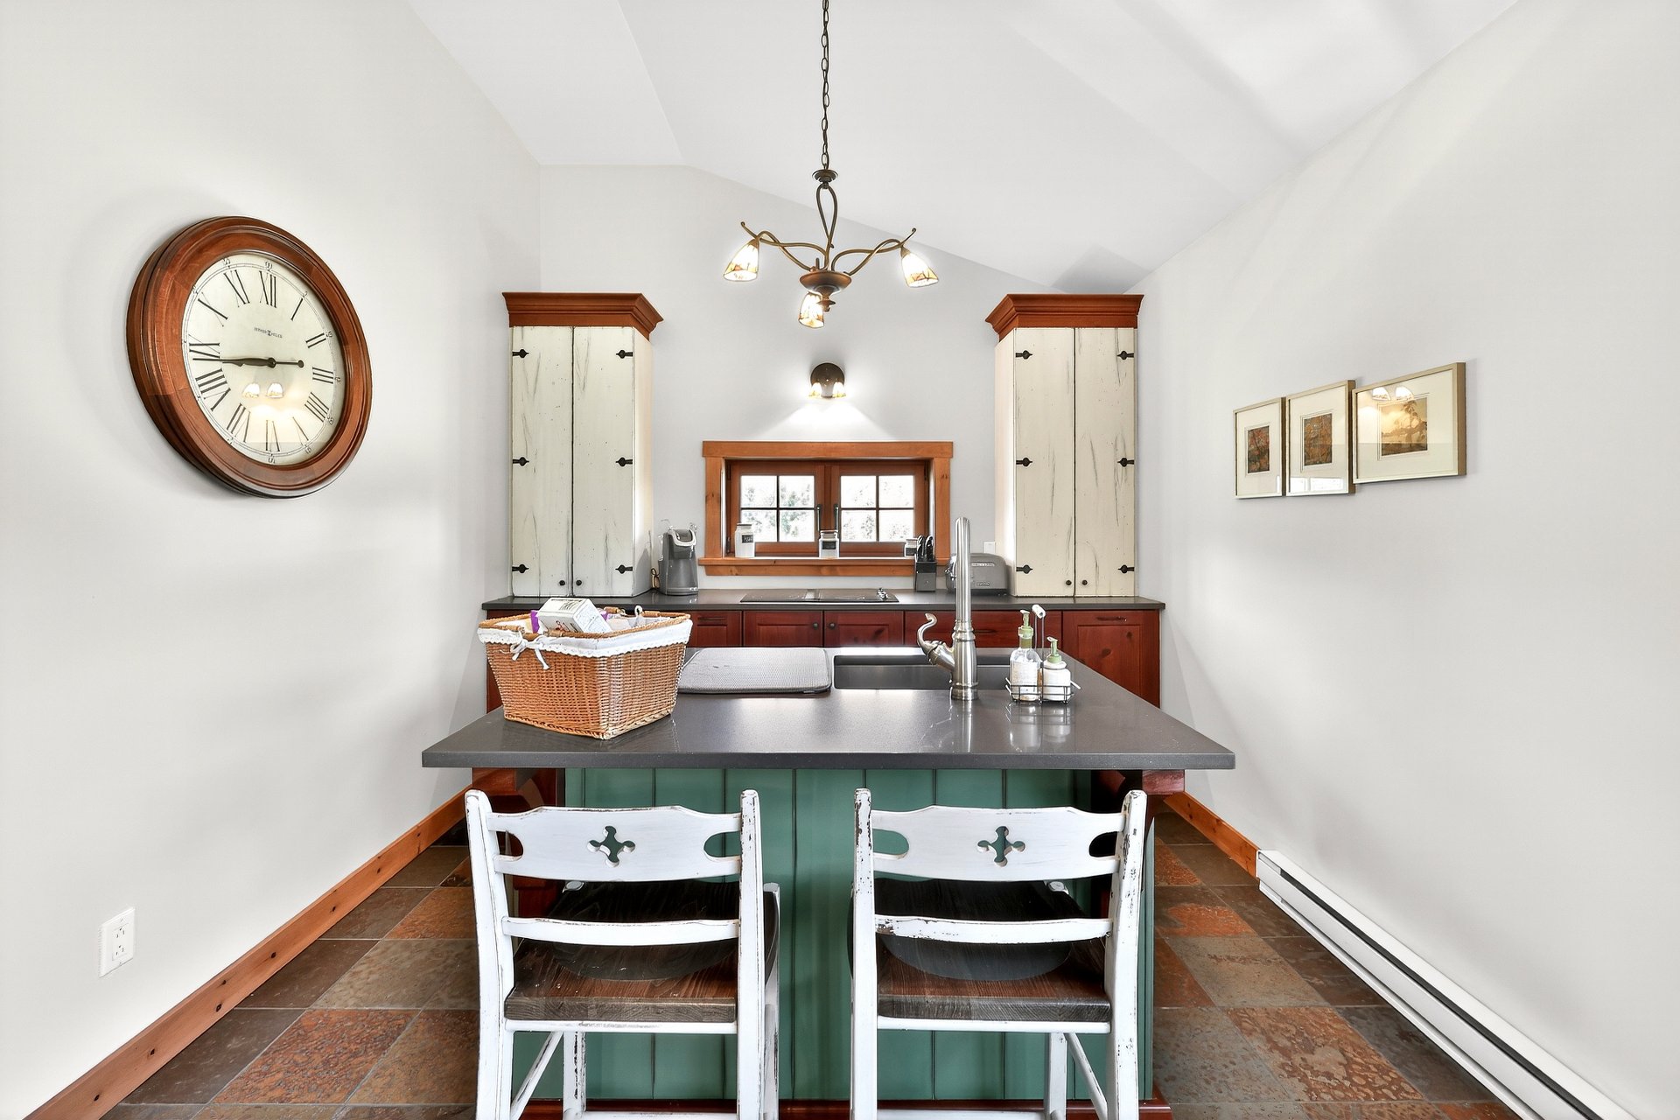
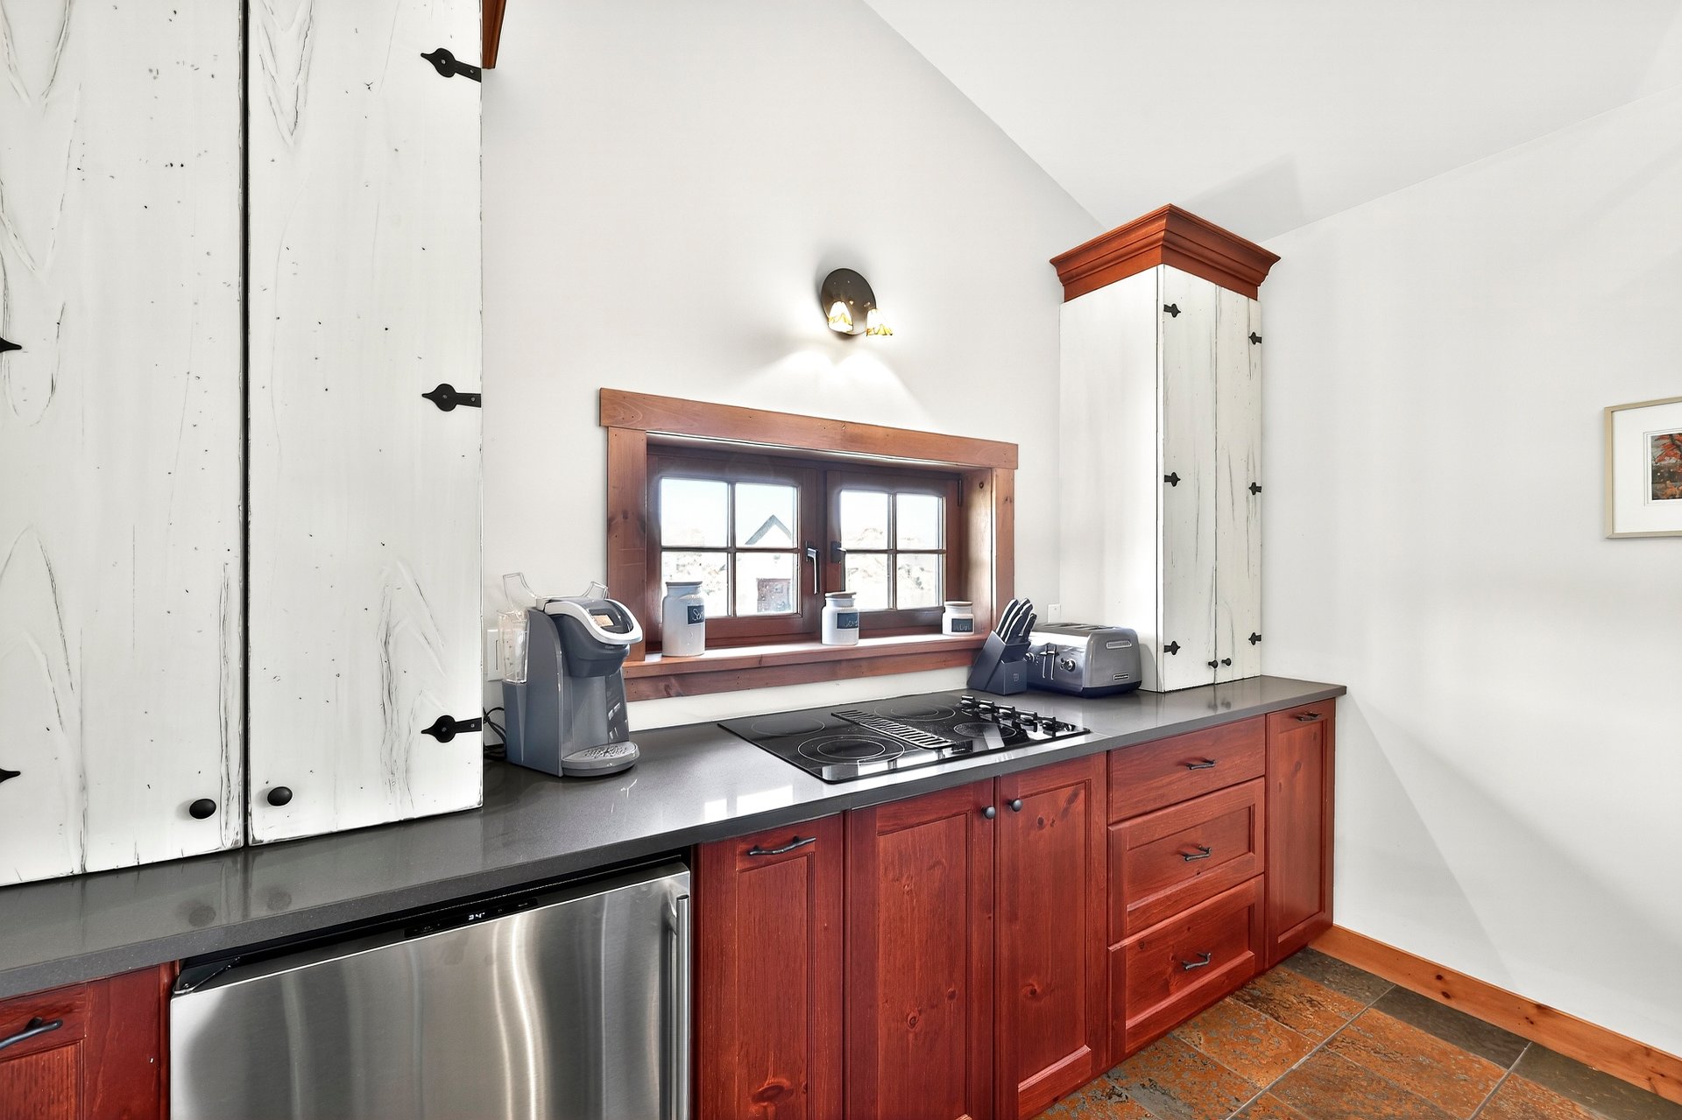
Unit 1 - Kitchen 2 4 m x 3 m Slate
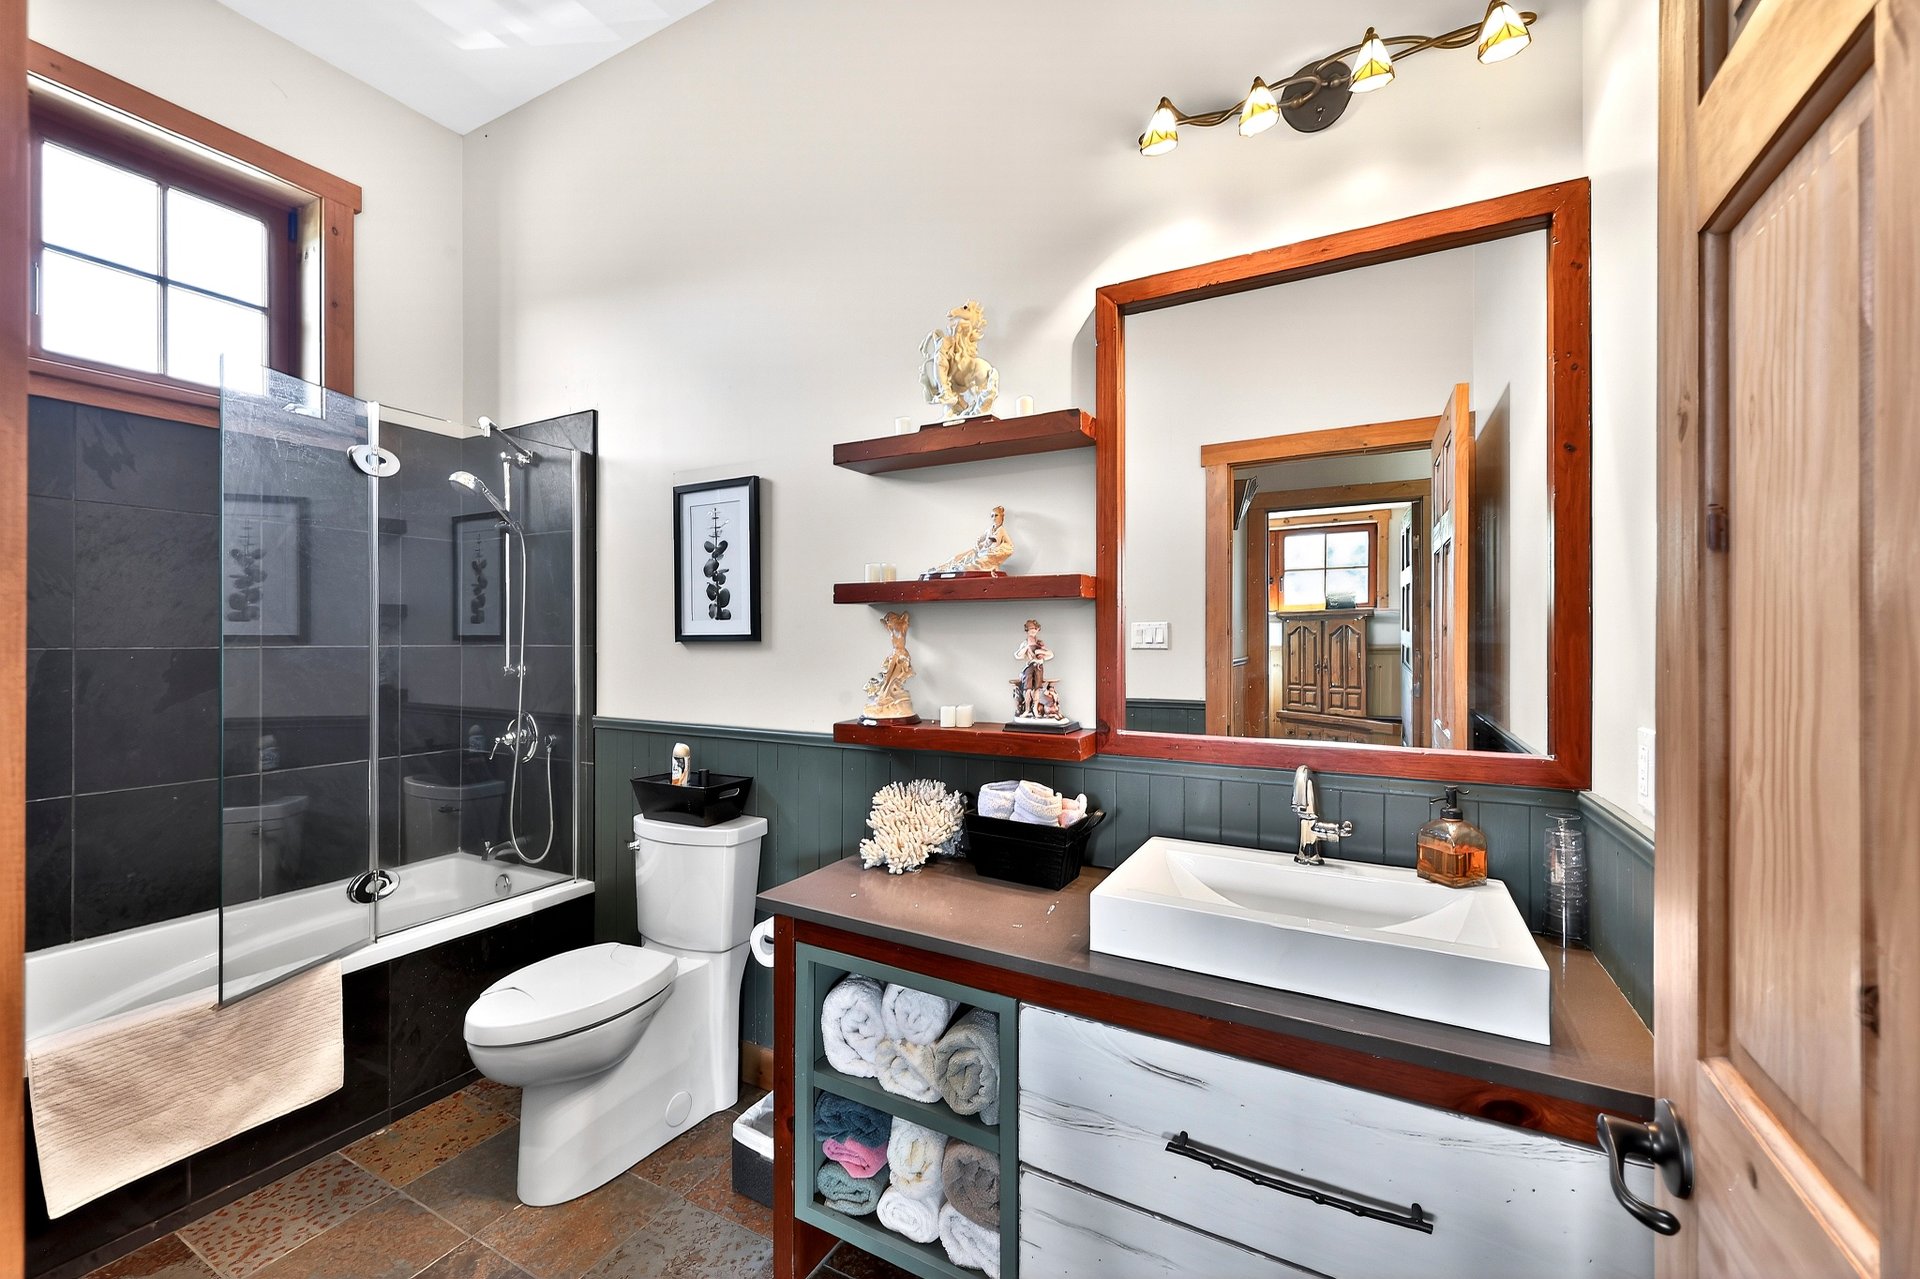
Unit 1 - Bathroom 2 4 m x 2 m Slate
Unit 2 - Hallway 1 8 m x 2 m Slate
Unit 2 - Kitchen Island 12 x 4 1 5 m x 3 m Slate
Unit 2 - Dining room 1 7 m x 4 m Wood
Unit 2 - Living room 1 7 m x 6 m Wood
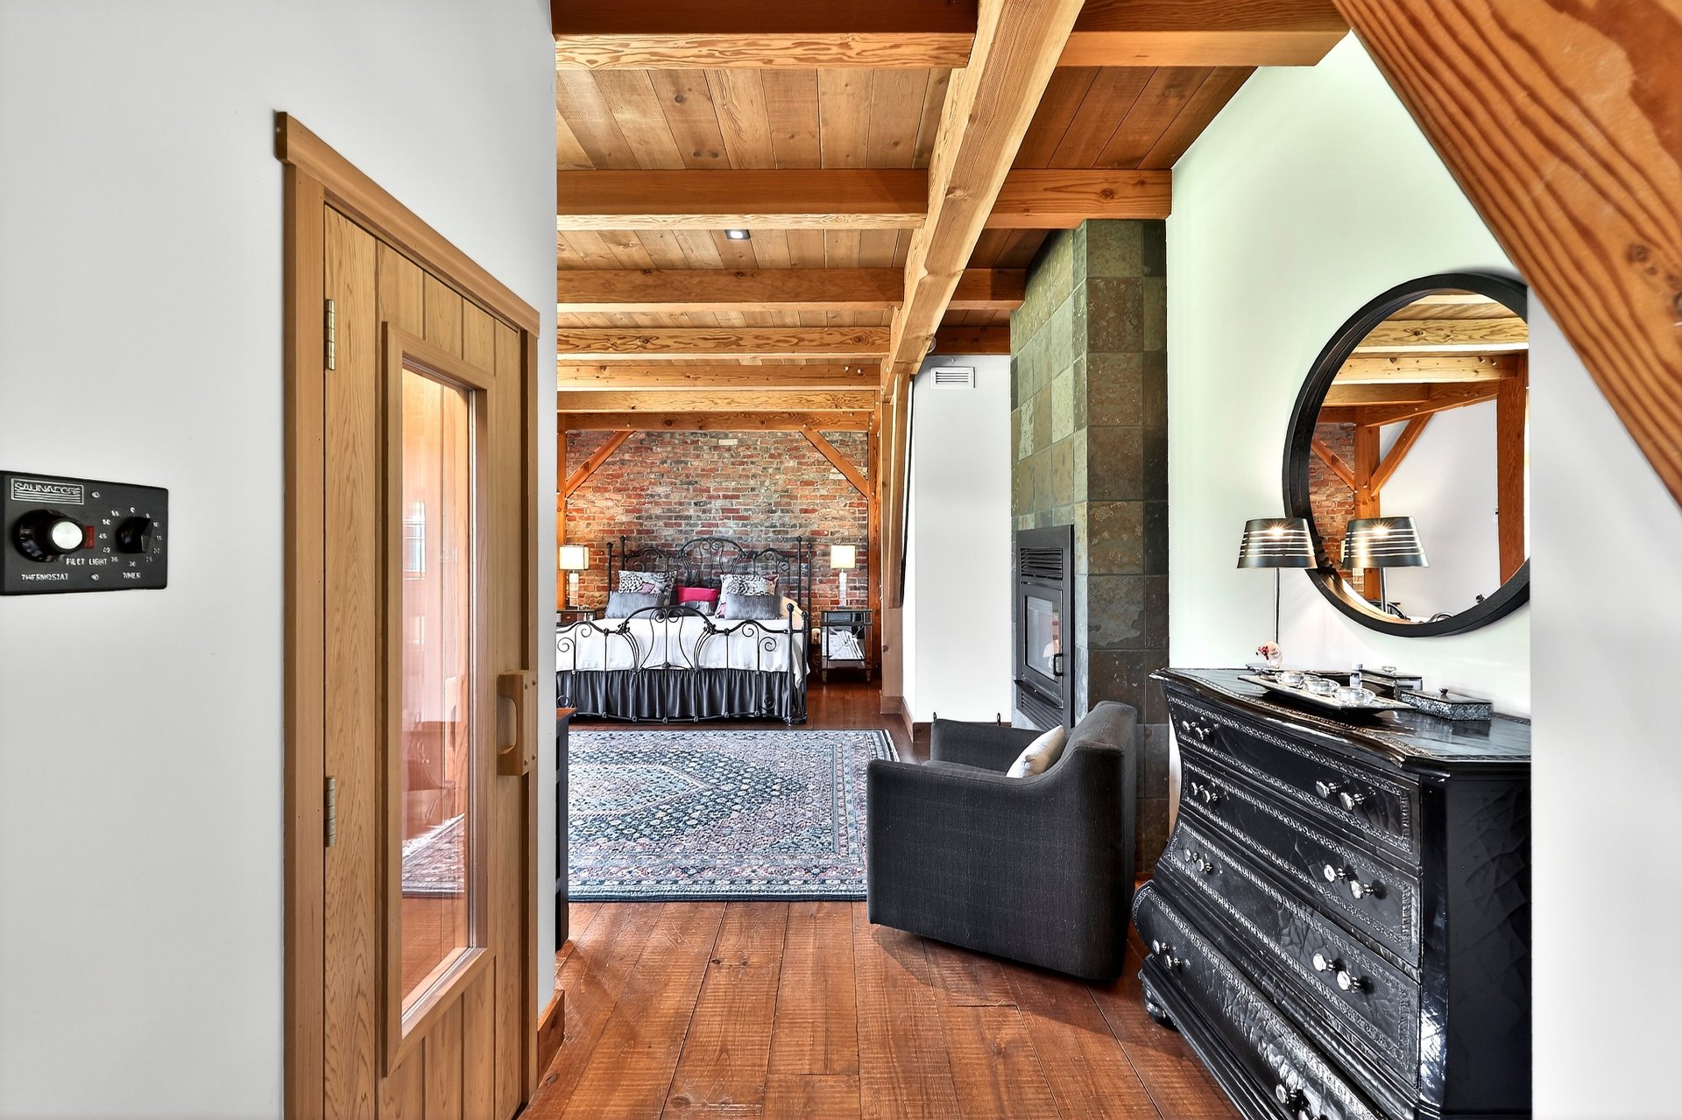
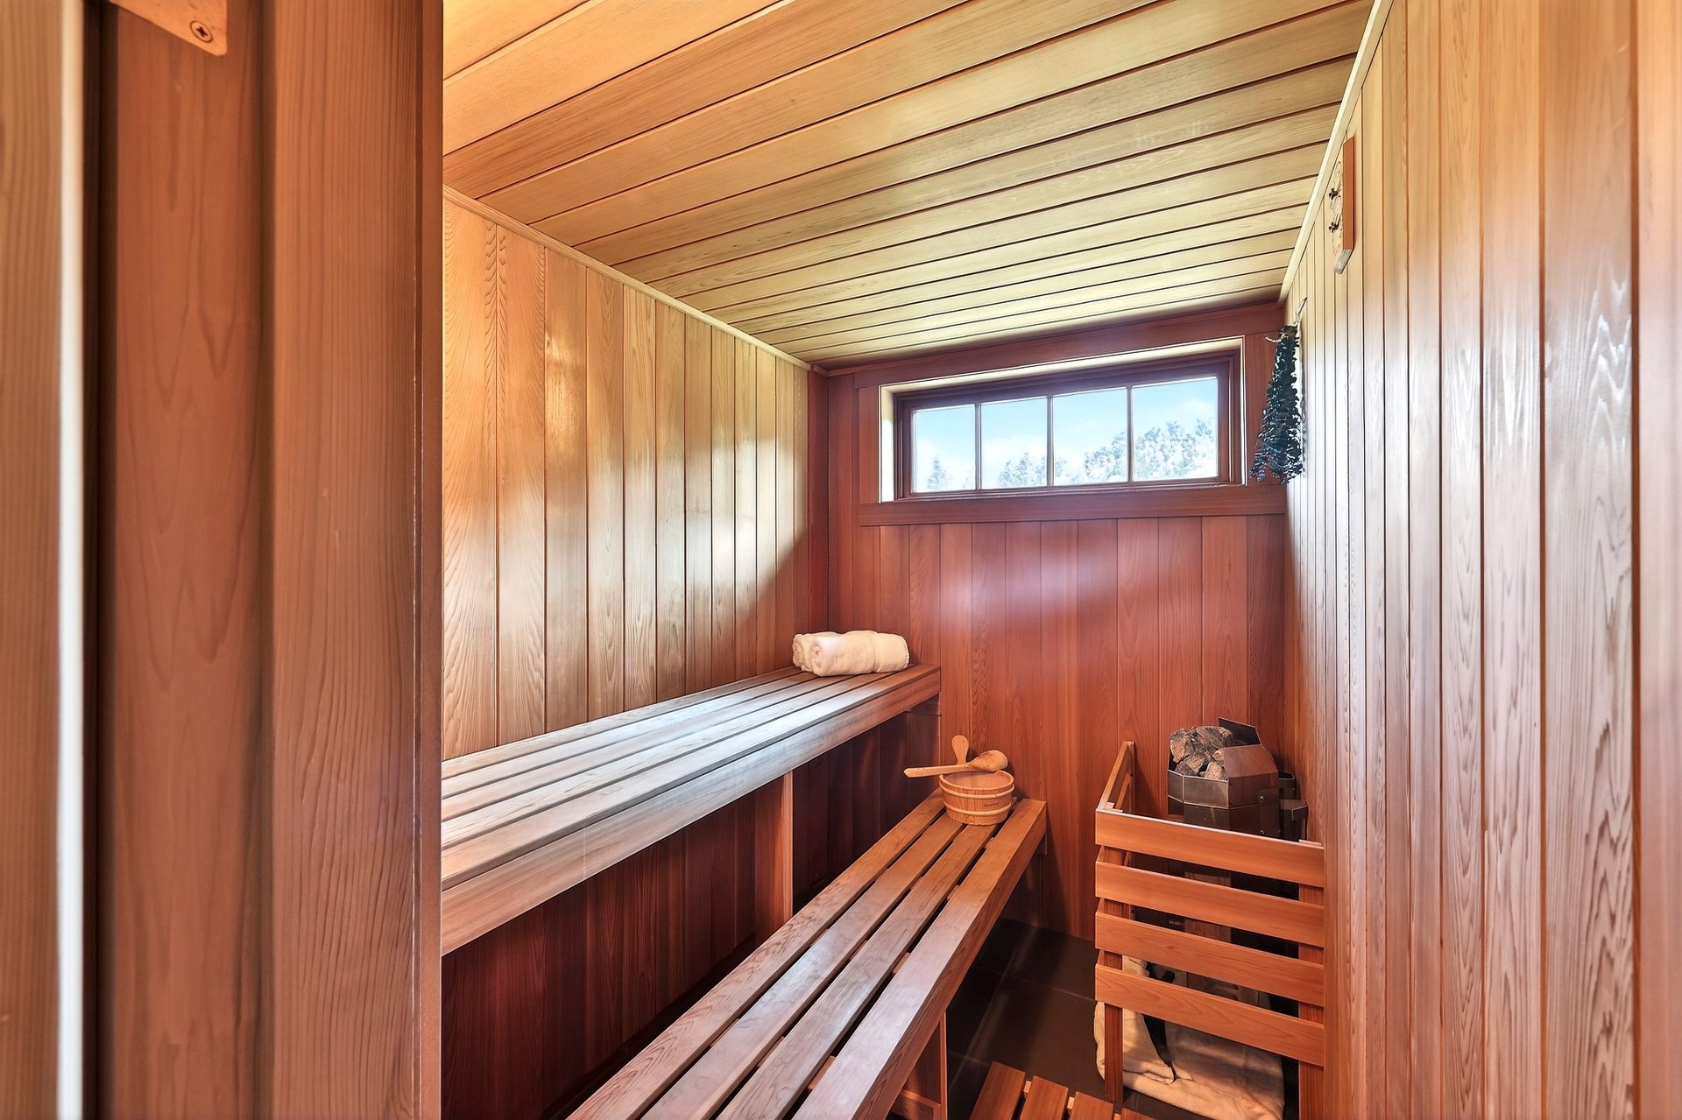
Unit 2 - Primary bedroom Sauna 1 7 m x 5 m Wood
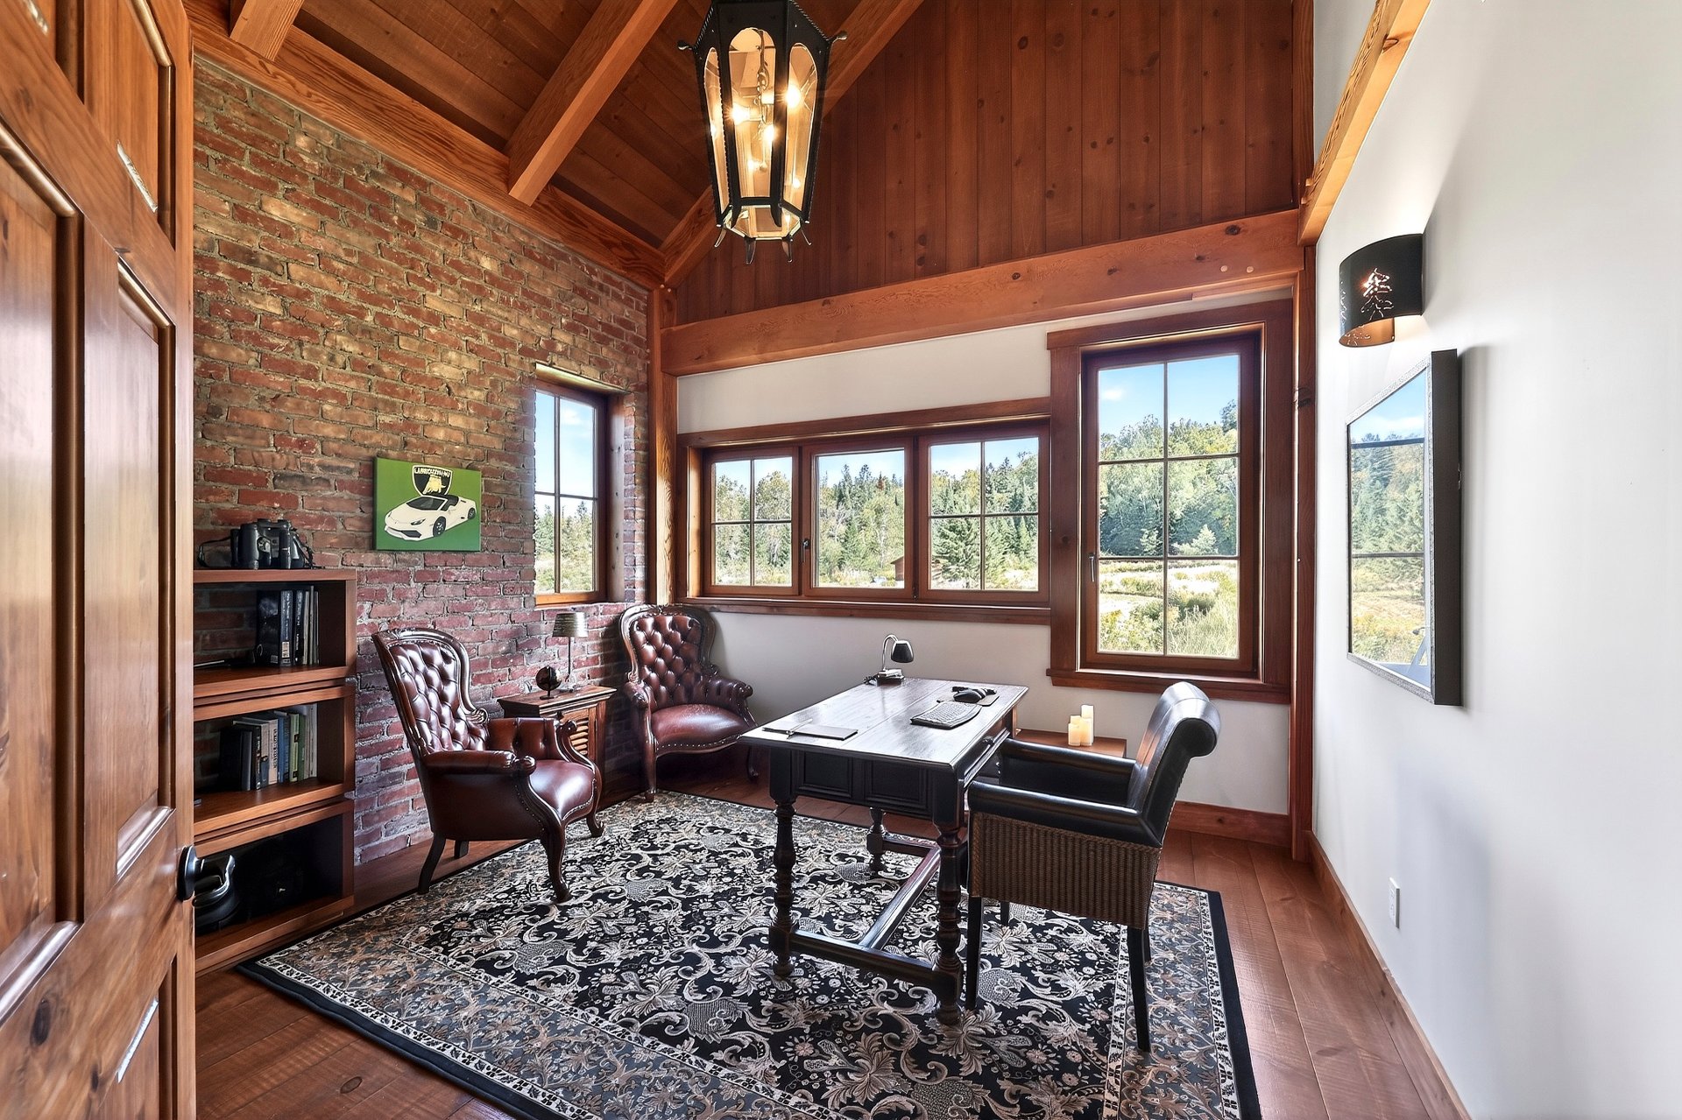
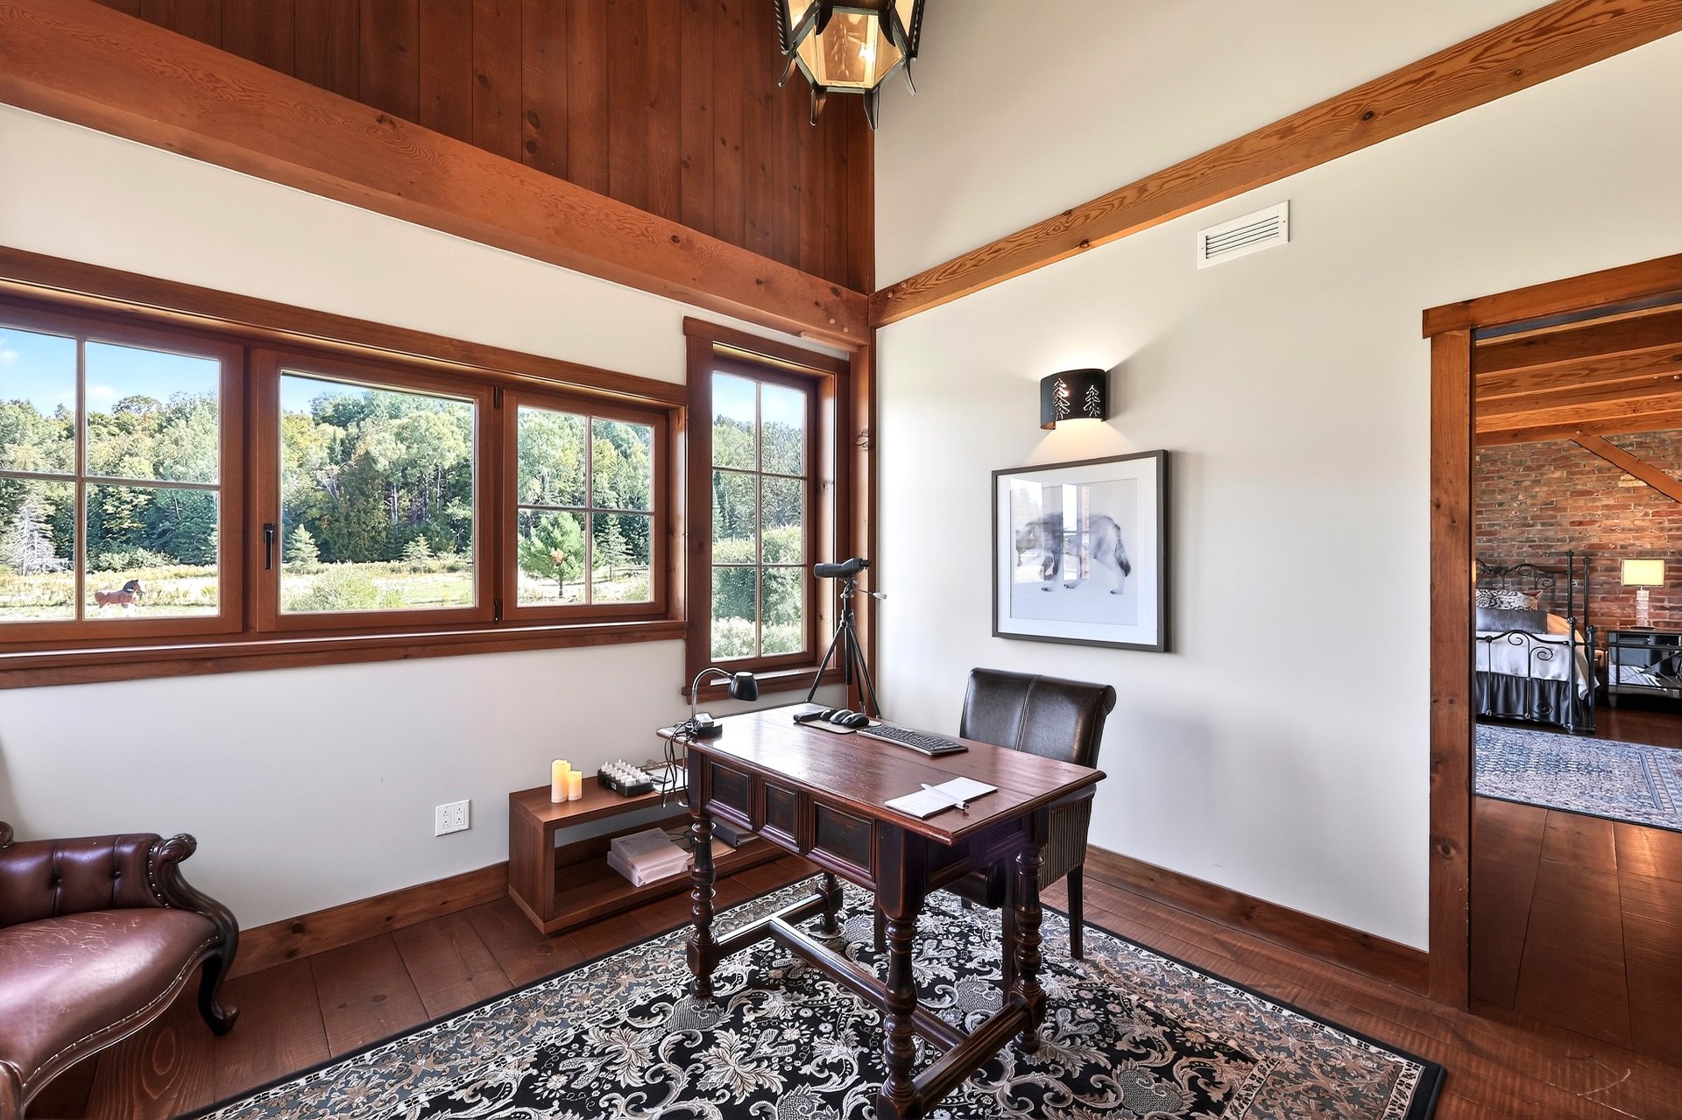
Unit 2 - Home office 1 4 m x 4 m Wood
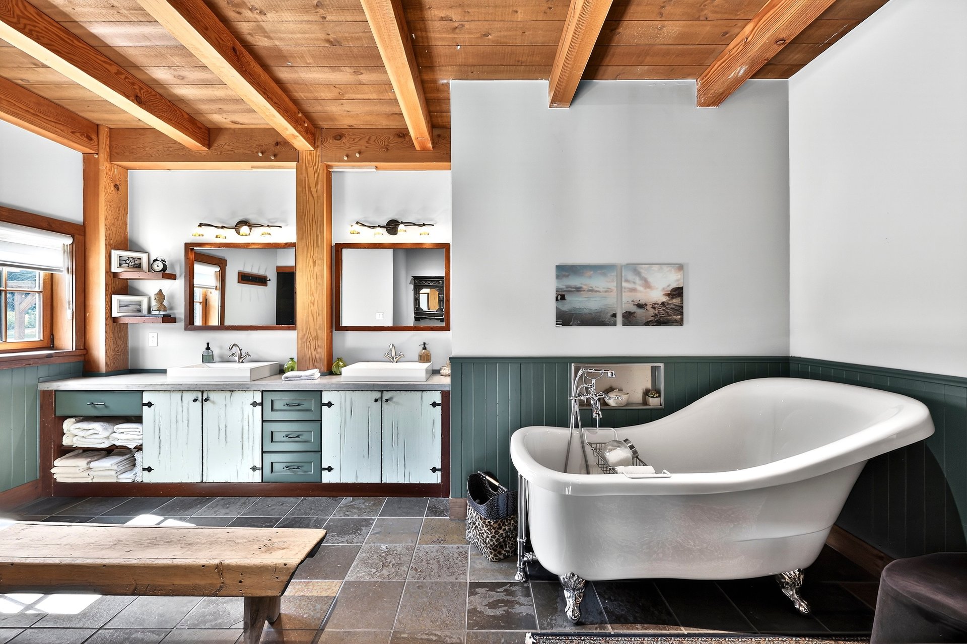
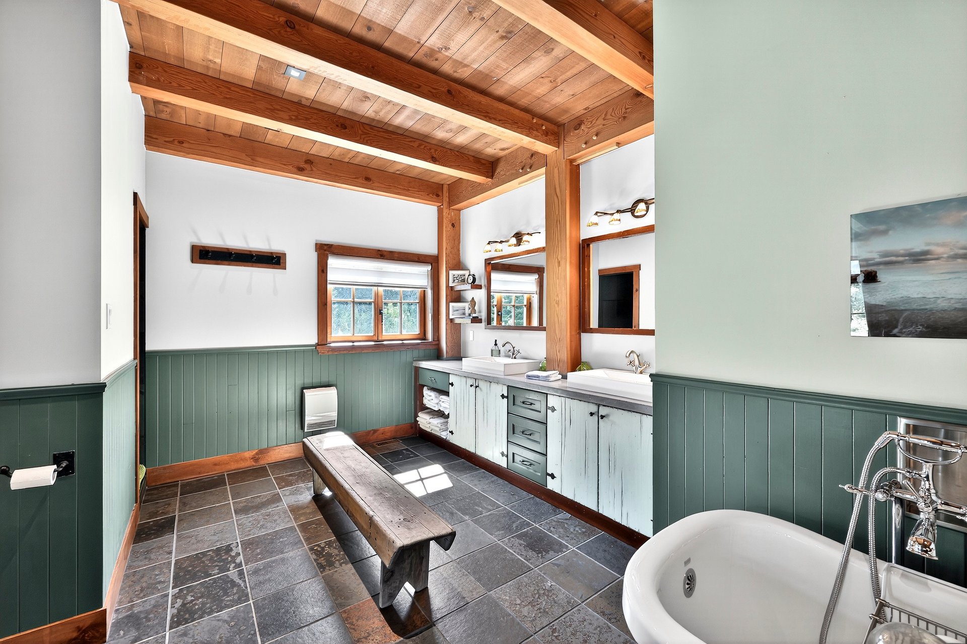
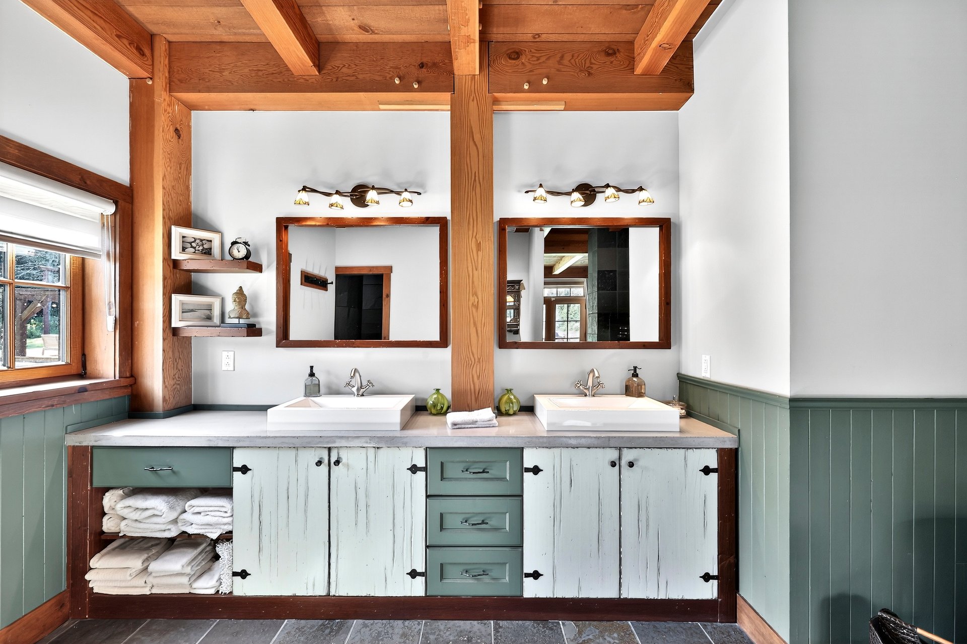
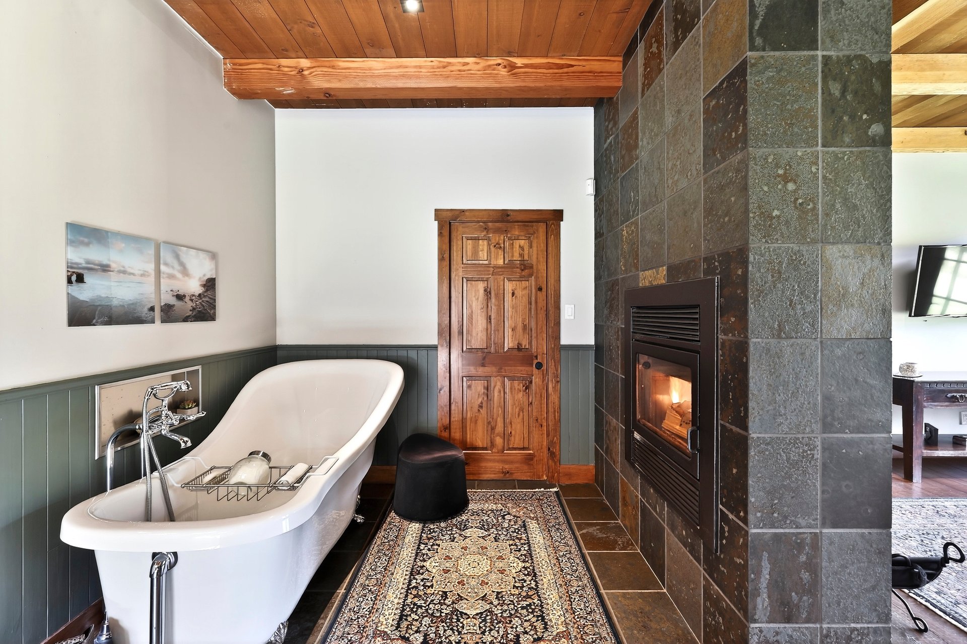
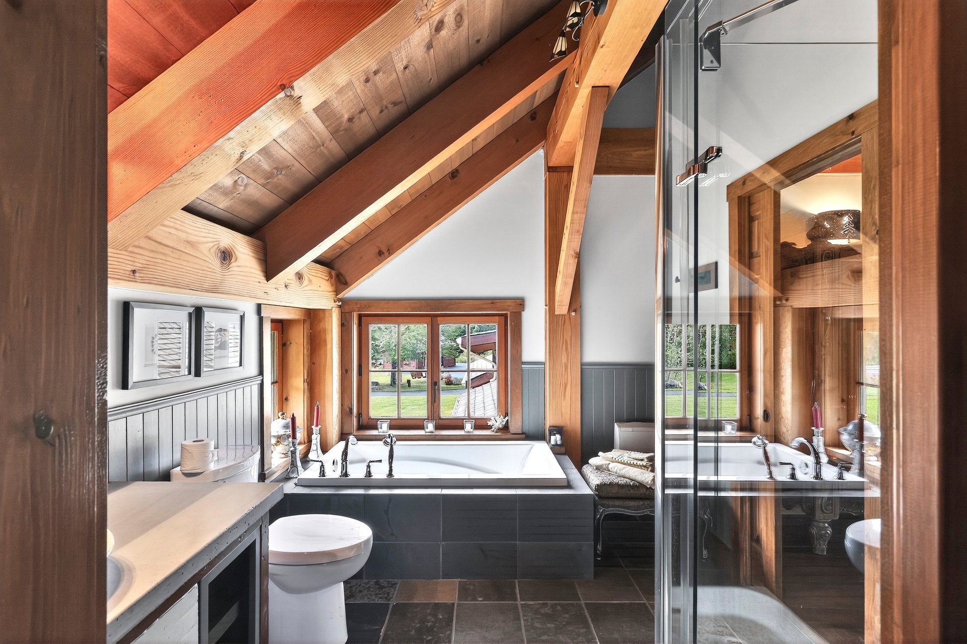
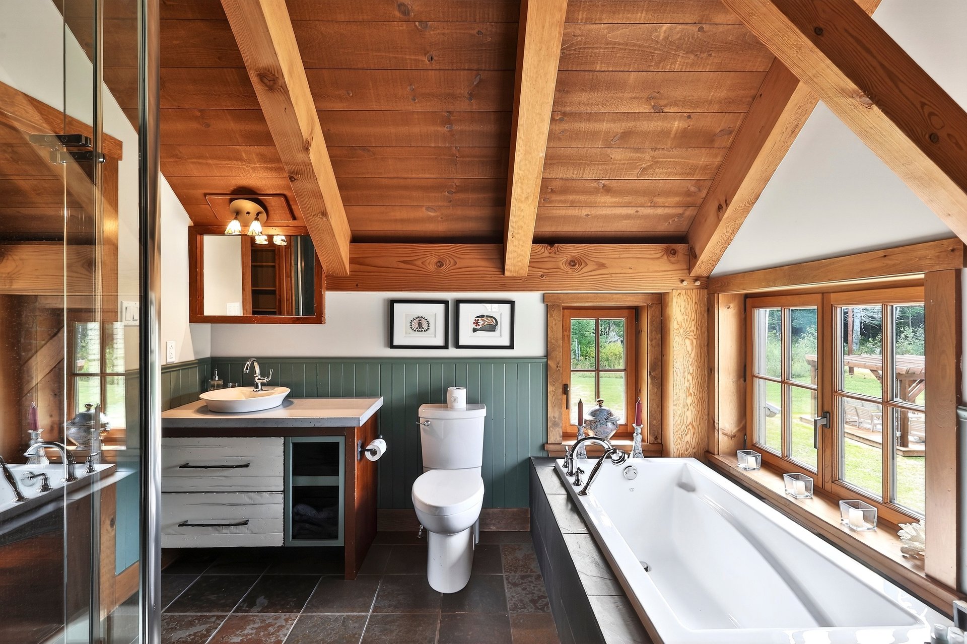
Unit 2 - Bathroom Freestanding bathtub 1 5 m x 4 m Slate
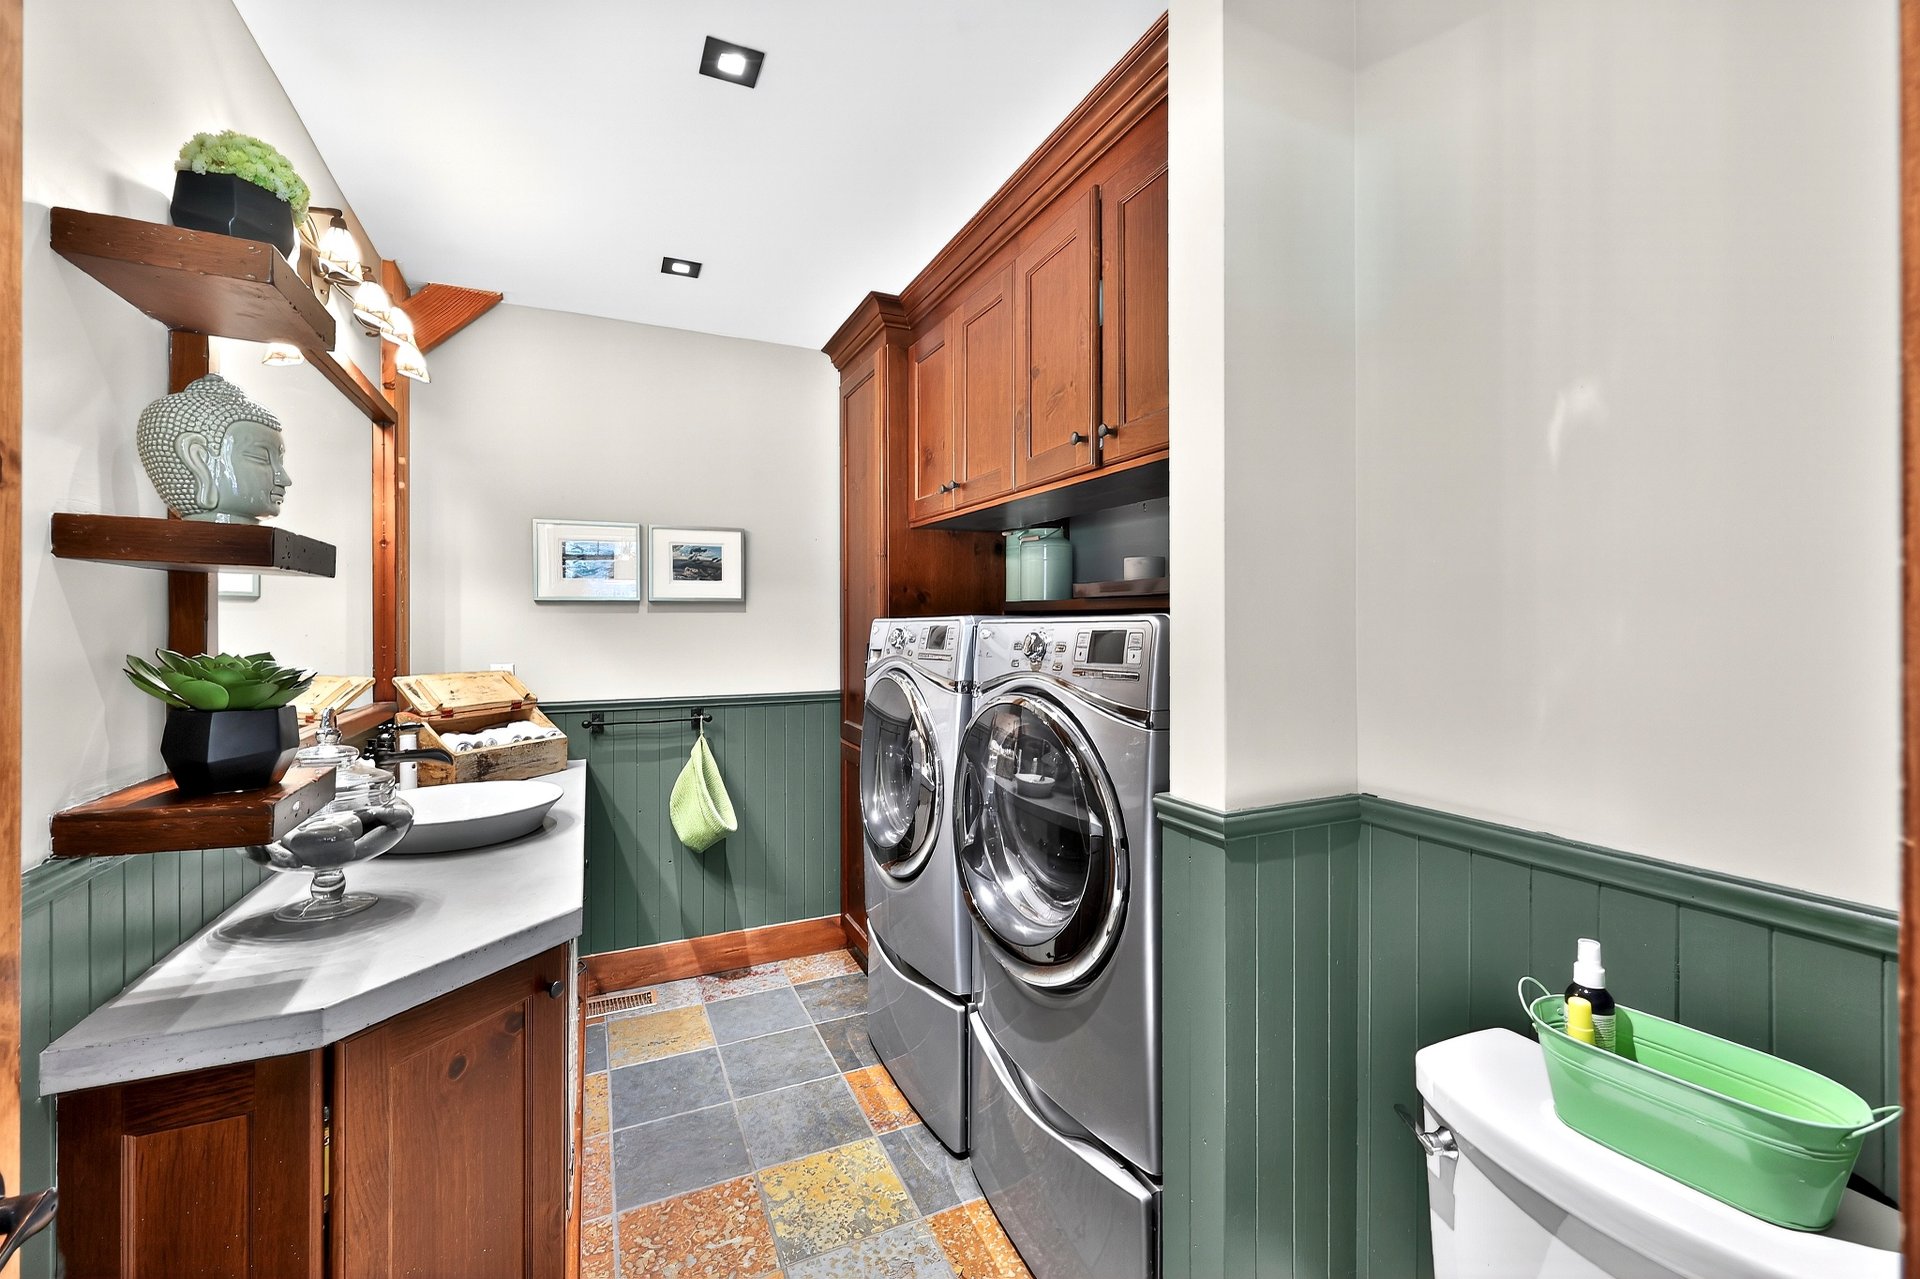
Unit 2 - Washroom Laundry room 1 3 m x 2 m Slate
Unit 2 - Veranda 1 5 m x 3 m Other (Stone)
Unit 2 - Mezzanine 2 5 m x 3 m Wood
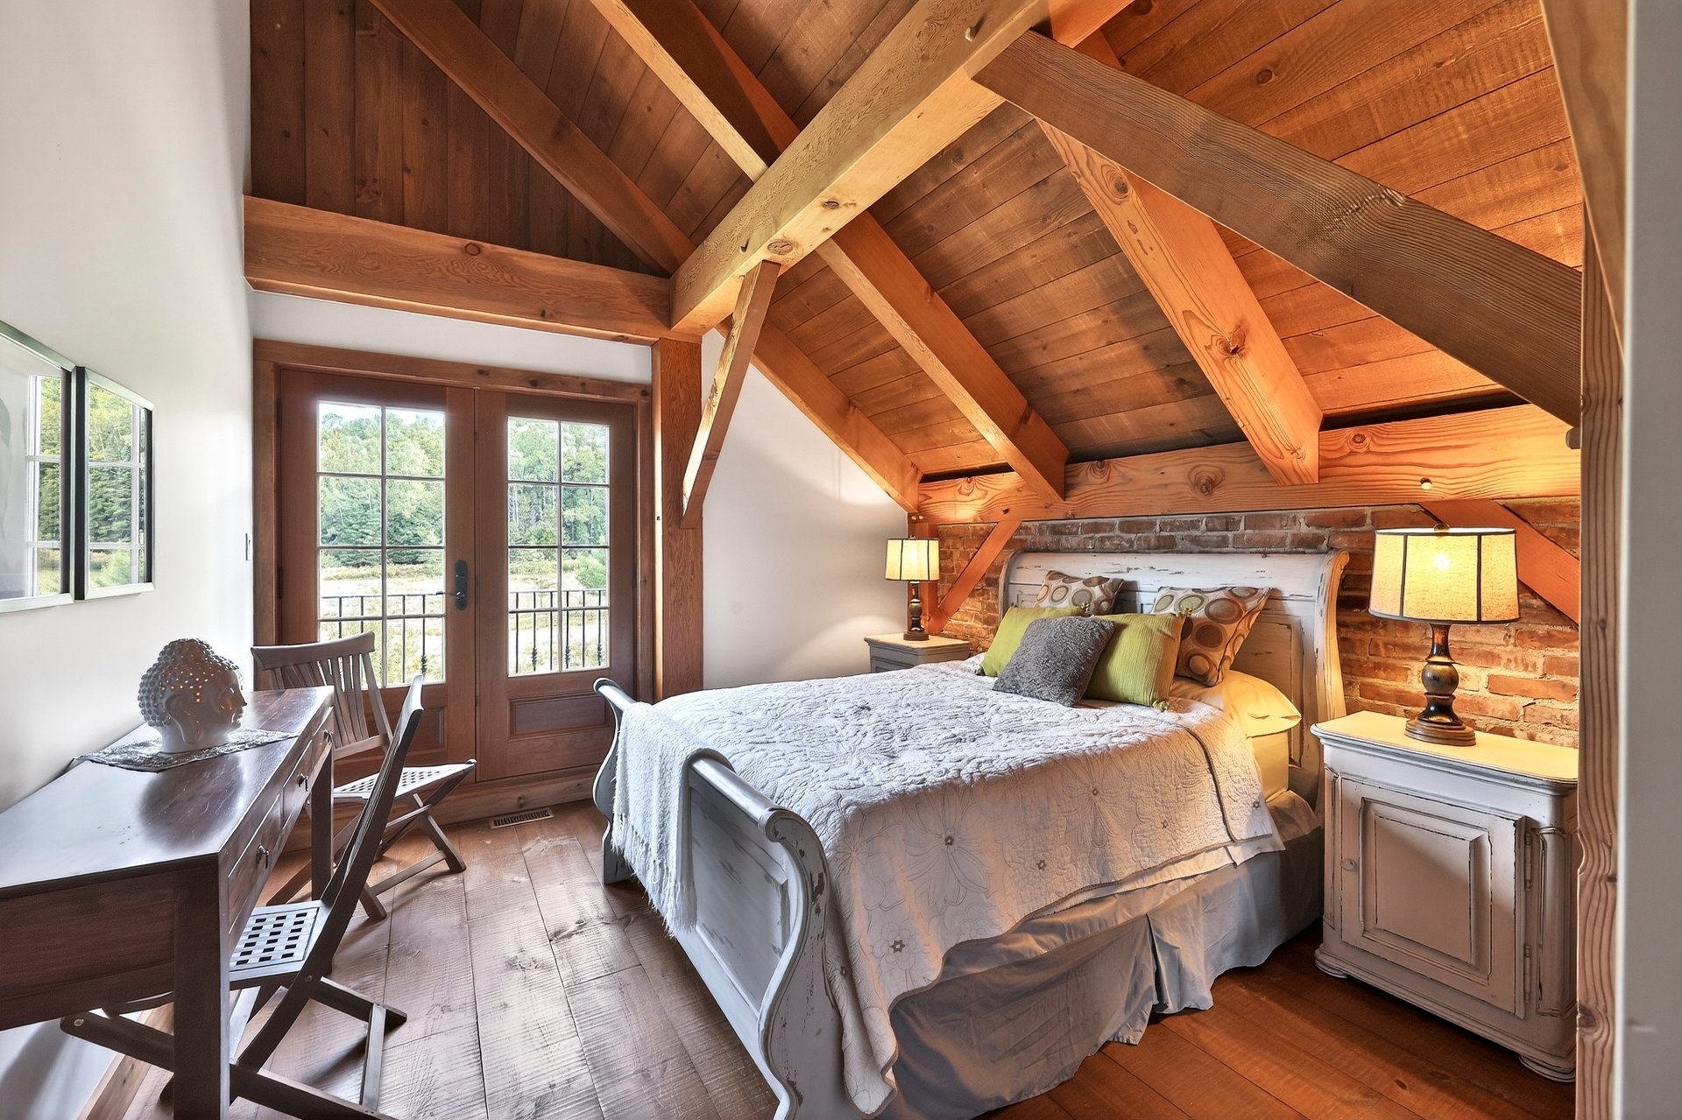
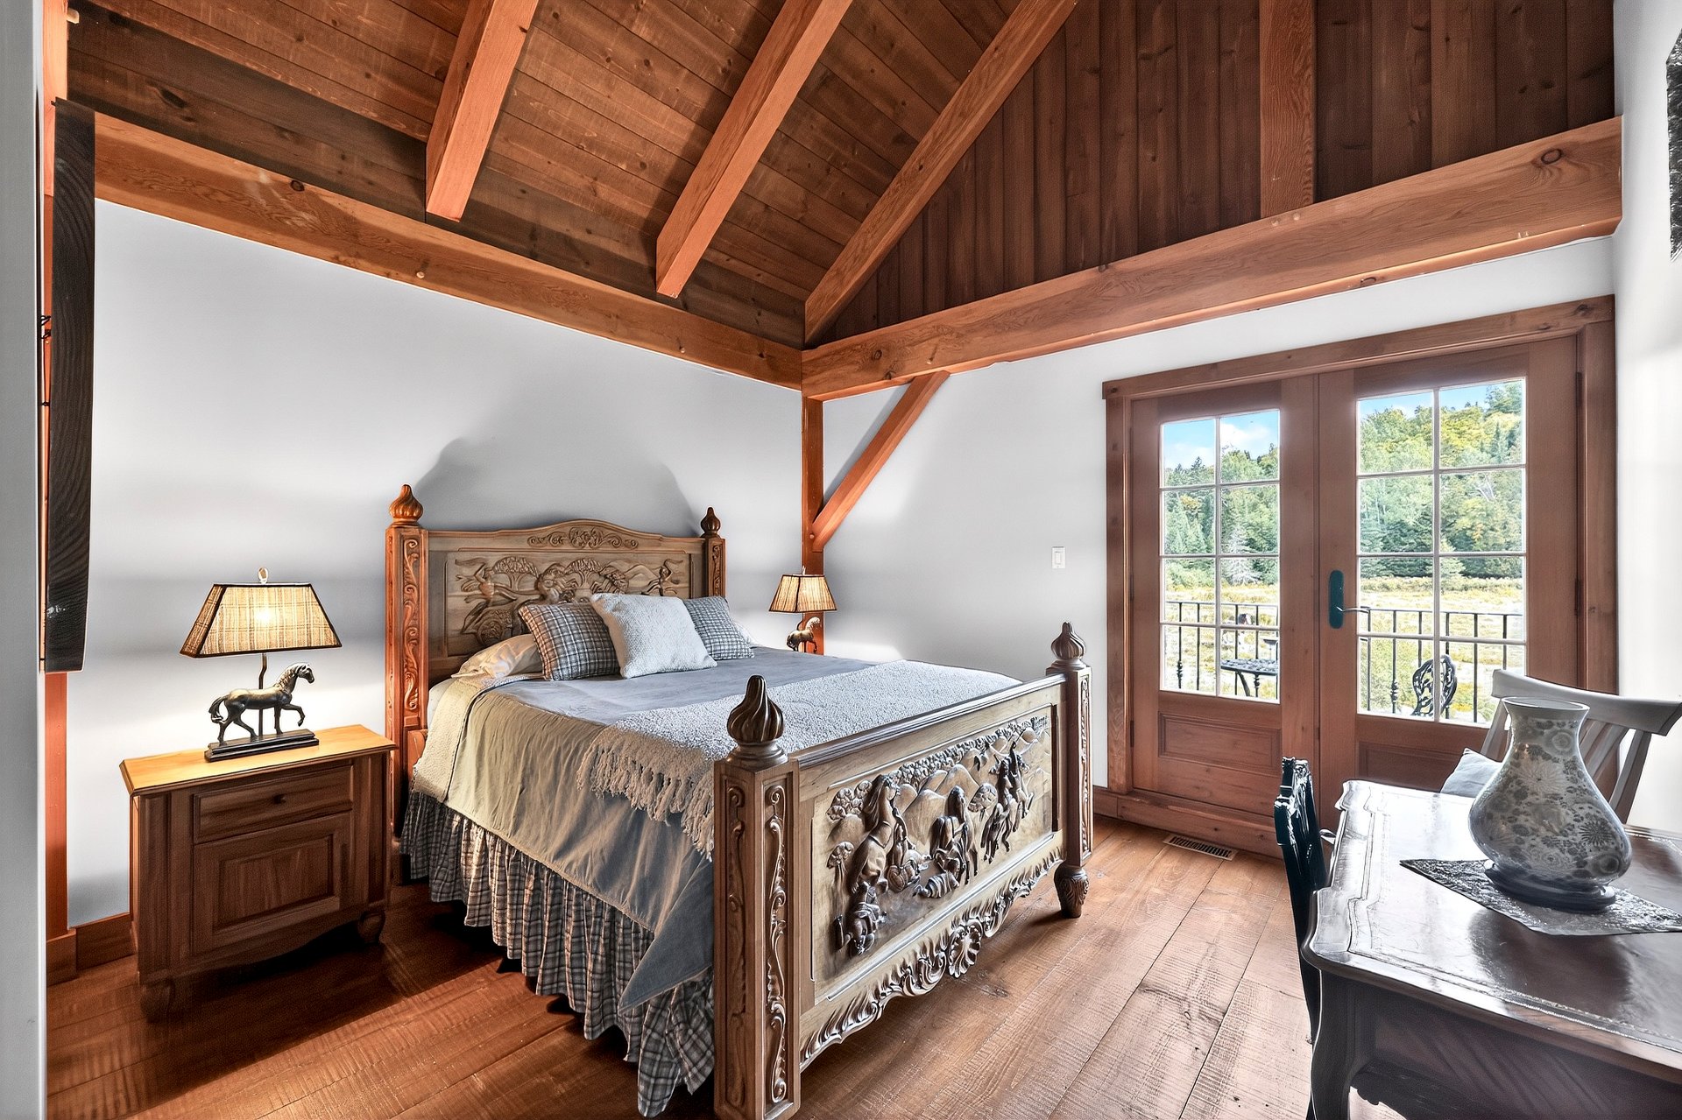
Unit 2 - Bedroom 2 5 m x 4 m Wood
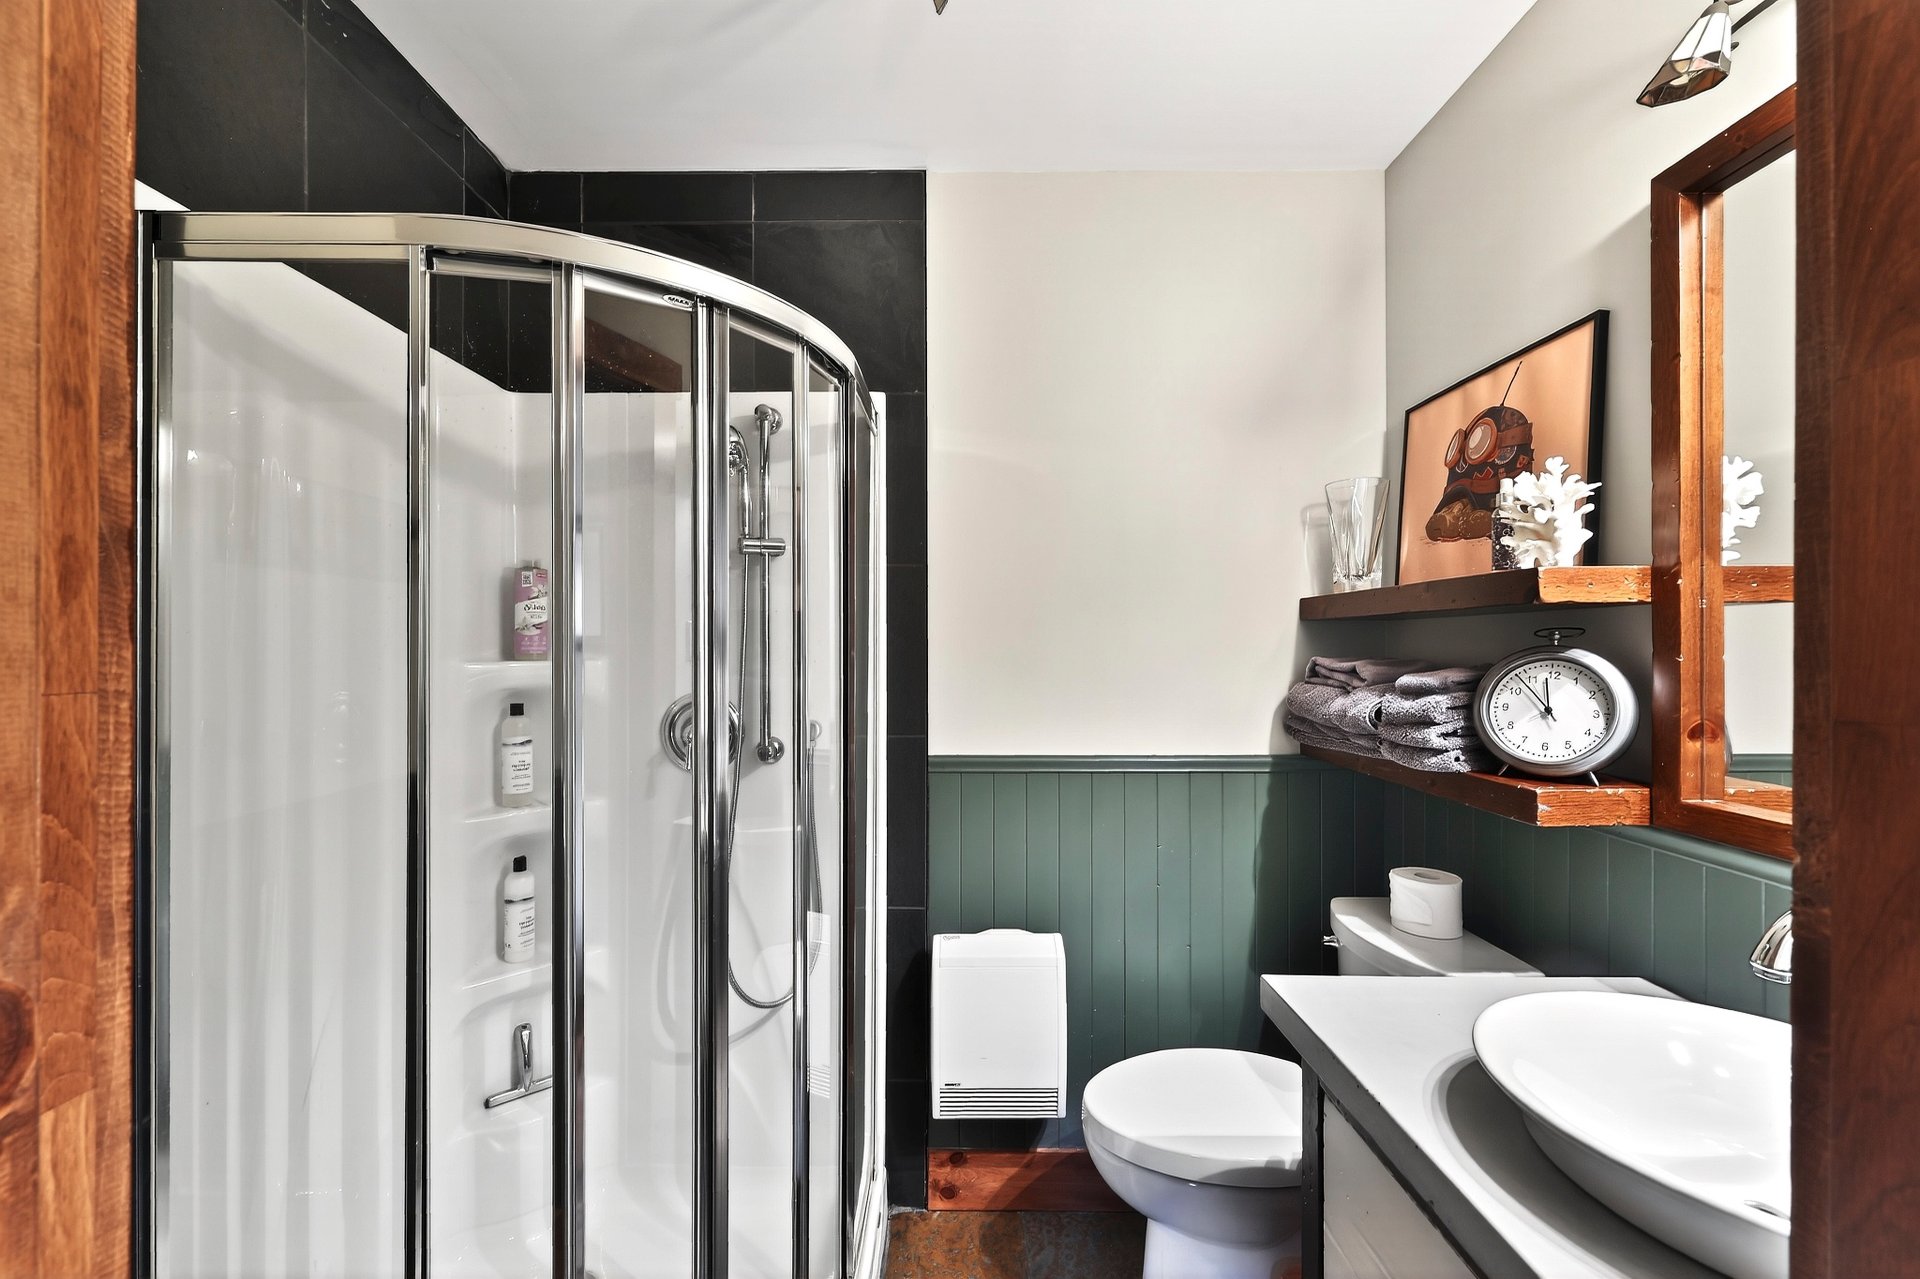
Unit 2 - Bathroom 2 1 m x 2 m Slate
Unit 2 - Mecanic room 0 11 m x 8 m Concrete

Dimension Type Dimensions
Building Width 24 m
Building Length 12 m
Living Area 446 m²
Land Area 424,920 m²

Information Details
Building Assessment $1 806 300
Land Assessment $204 700
Assessment Year 2023
Legal Warranty Sale with legal warranty

Information Details
Is Sale Yes
Is Rental No
Is Sold No
MLS Number 23297306
Currency CAD
Price 3900000
Evaluation Date January 1, 2023
Occupation Date
Occupation Deadlines 30
Level
Evaluation Building 1806300
Evaluation Land 204700
Price Taxable No
Commercial Property No
Is Finance Recovery No
Latitude 45.934085
Longitude -74.599109
Irregular building Yes
Asking price
$3 900 000
Taxes ≈ $1 100 / month
Louis-Charles Ménard

Louis-Charles Ménard

Certified Residential and Commercial Real Estate Broker AEO

Schedule a visit