Bungalow · Sainte-Adèle · MLS 28048754

1363 Rue du Valais

Sainte-Adèle, Quebec J8B1Y5

5

4

9 449 m²

1979

Good to know

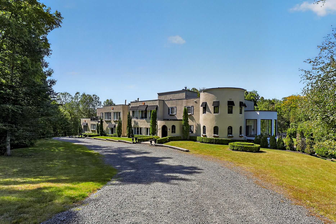
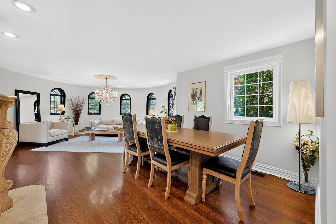
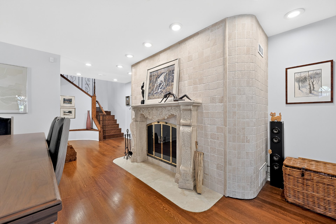
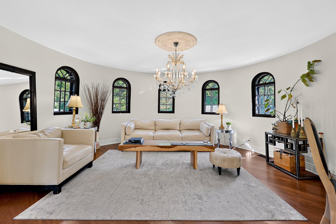
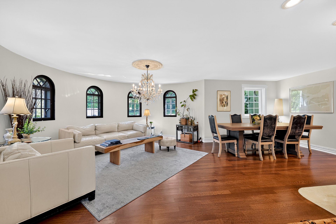
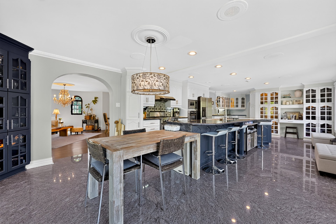
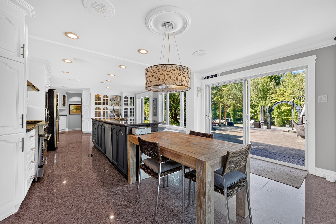
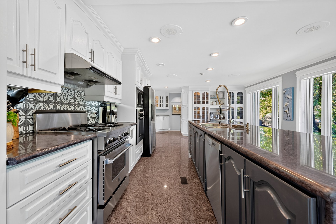
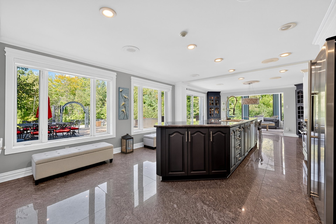
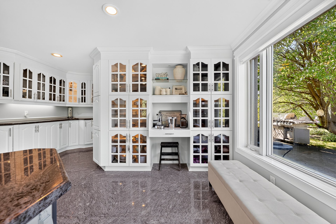
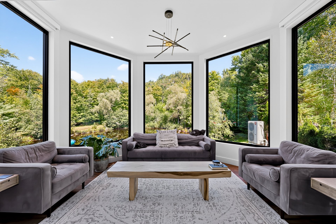
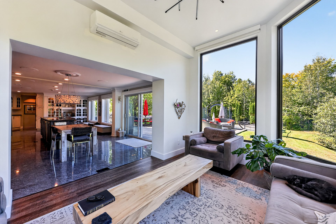
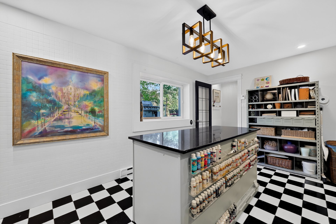
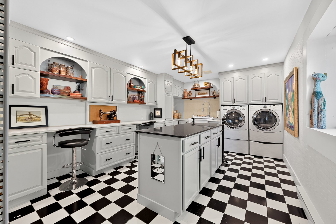
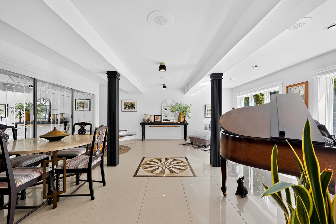
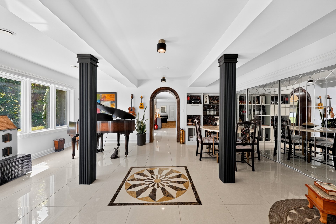
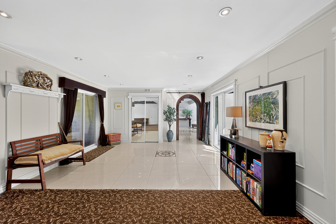
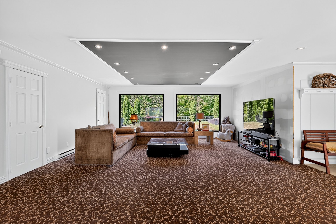
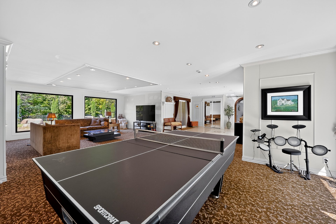
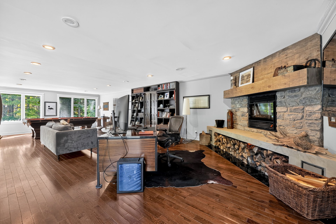
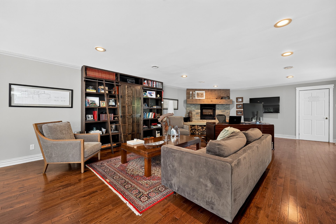
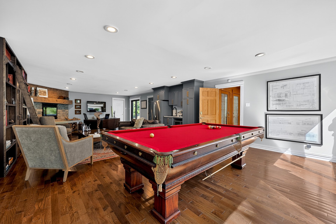
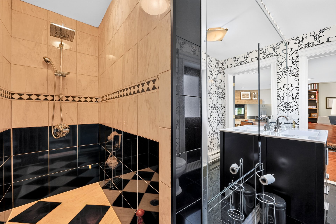
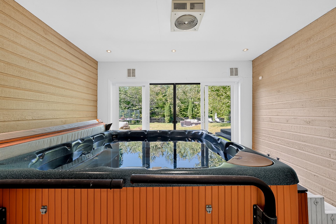
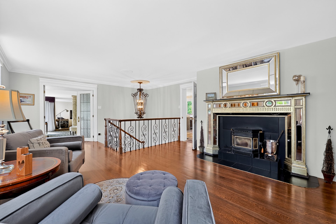
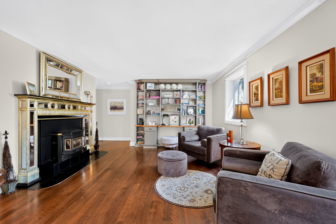
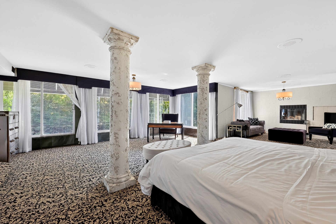
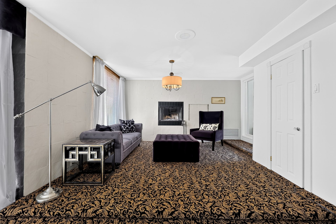
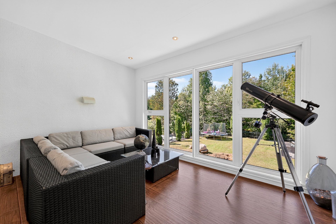
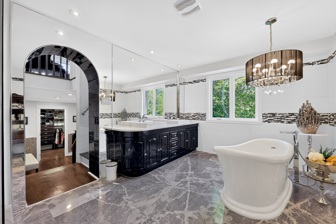
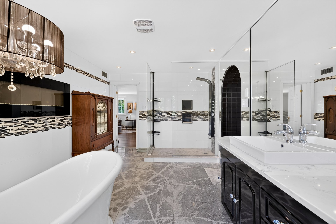
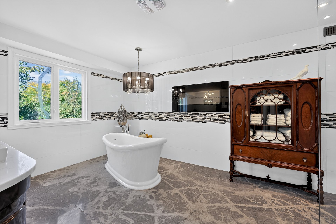
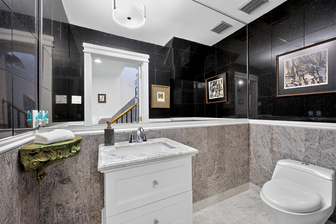
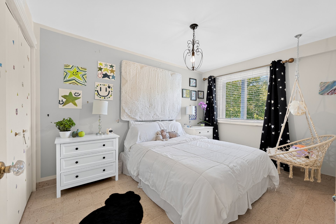
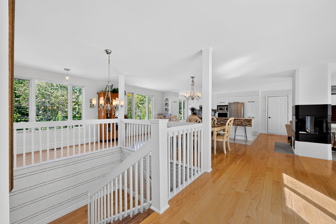
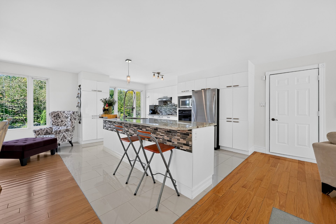
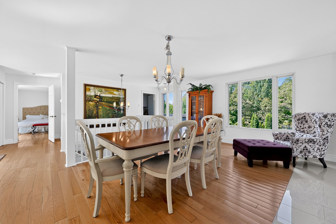
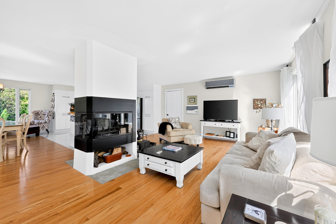
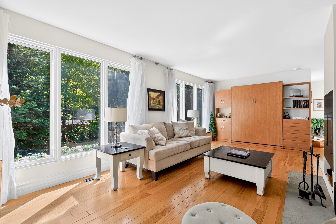
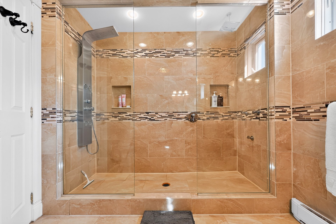
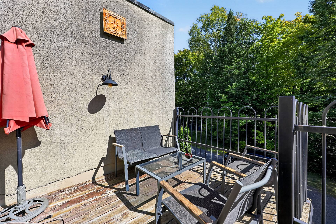
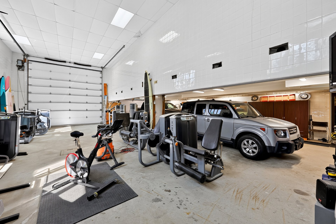
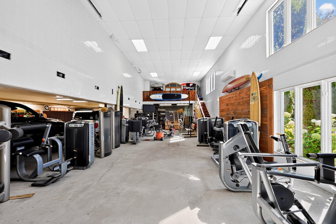
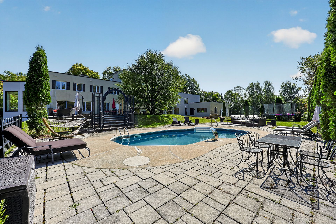
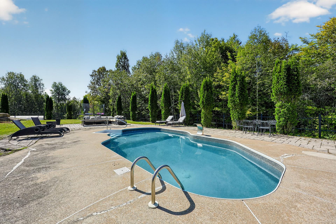
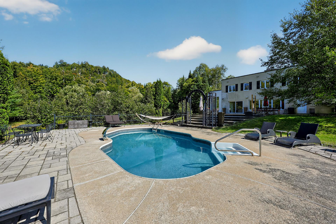
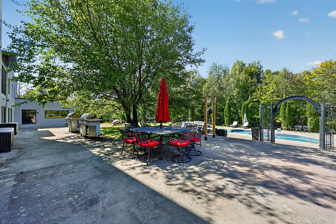
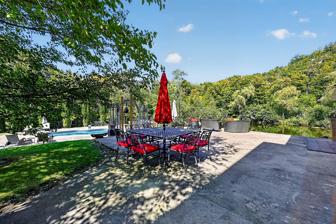
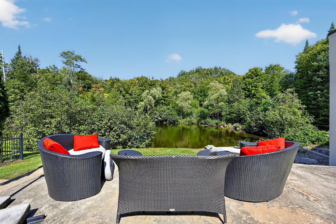
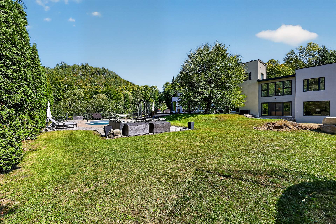
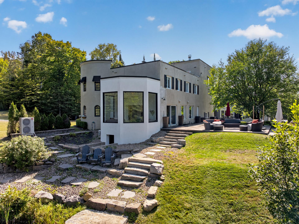
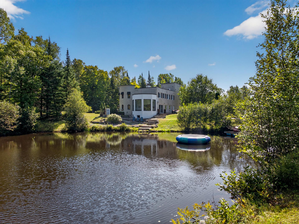
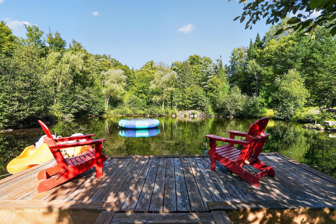
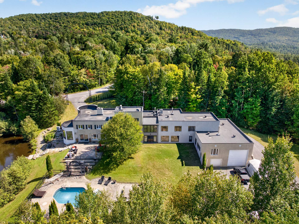
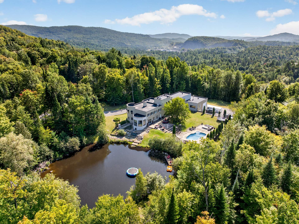
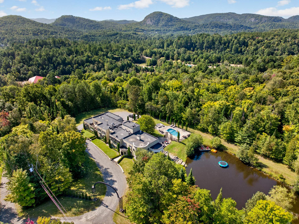
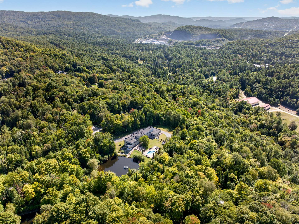
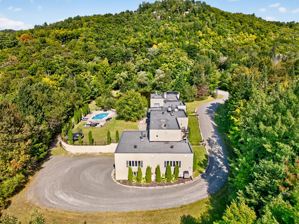
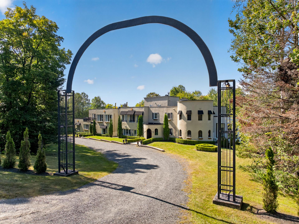
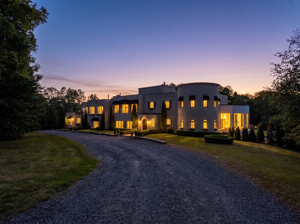
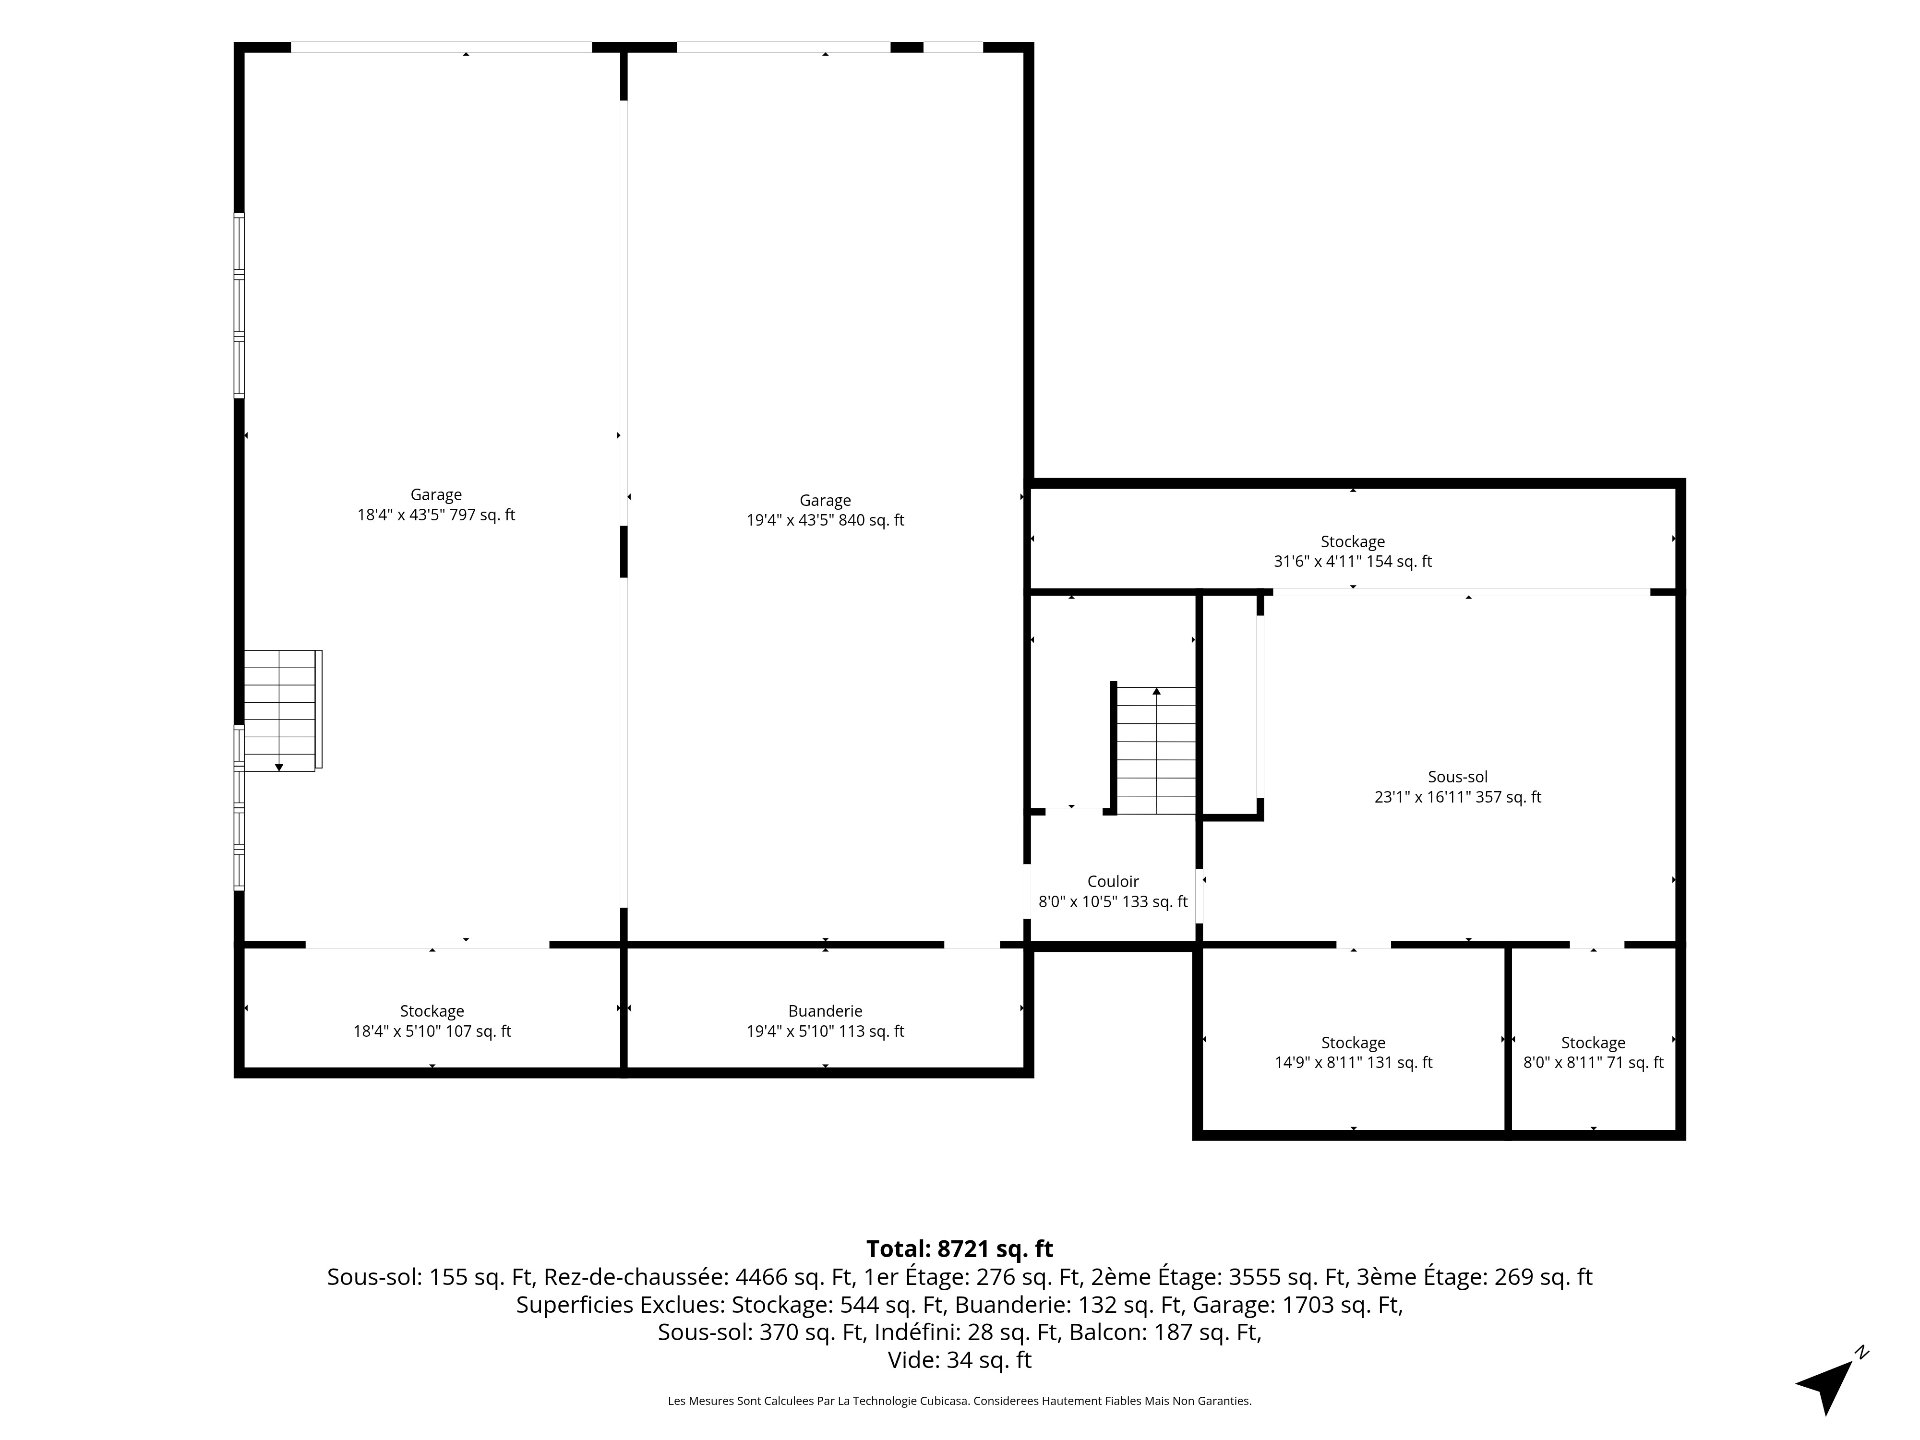
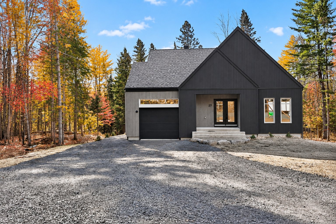
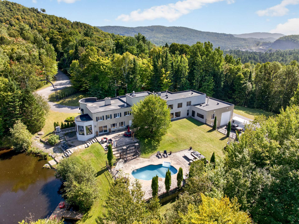
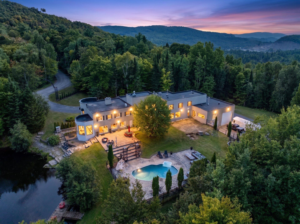
European-inspired, this grand residence stands out for its remarkable architecture, impressive proportions, and truly unique setting. Offering more than 8,000 sq. ft. of living space on nearly 3 acres with its own private pond, it delivers a distinctive lifestyle defined by privacy and exceptional comfort. Its expansive garage spaces can accommodate multiple vehicles, mechanical equipment, and even a helicopter! A truly exceptional property designed for a large family seeking space, versatility, privacy, and an uncompromising living environment.

Characteristics

Land
Dimensions
142 × 80 m
Area
9,449 m²
Topography
Flat
Landscaping
Landscape
Services
Water
Tubular well
Sewers
Purification field
Septic tank
Zoning
Residential
Nearby
Highway
Daycare centre
Golf
Park - green area
Bicycle path
Elementary school
Alpine skiing
High school
Cross-country skiing

Annual costs

Municipal Taxes (2026) $10 305
School taxes (2027) $1
Total $10 306 / year (approx. $859 / month)

Video tour

The area

Lightning fixtures, fixtures, poles, curtains, blinds, SPA, all furnitures of the second apartment, appliances, electric blinds.

Furniture ans personal belongings.

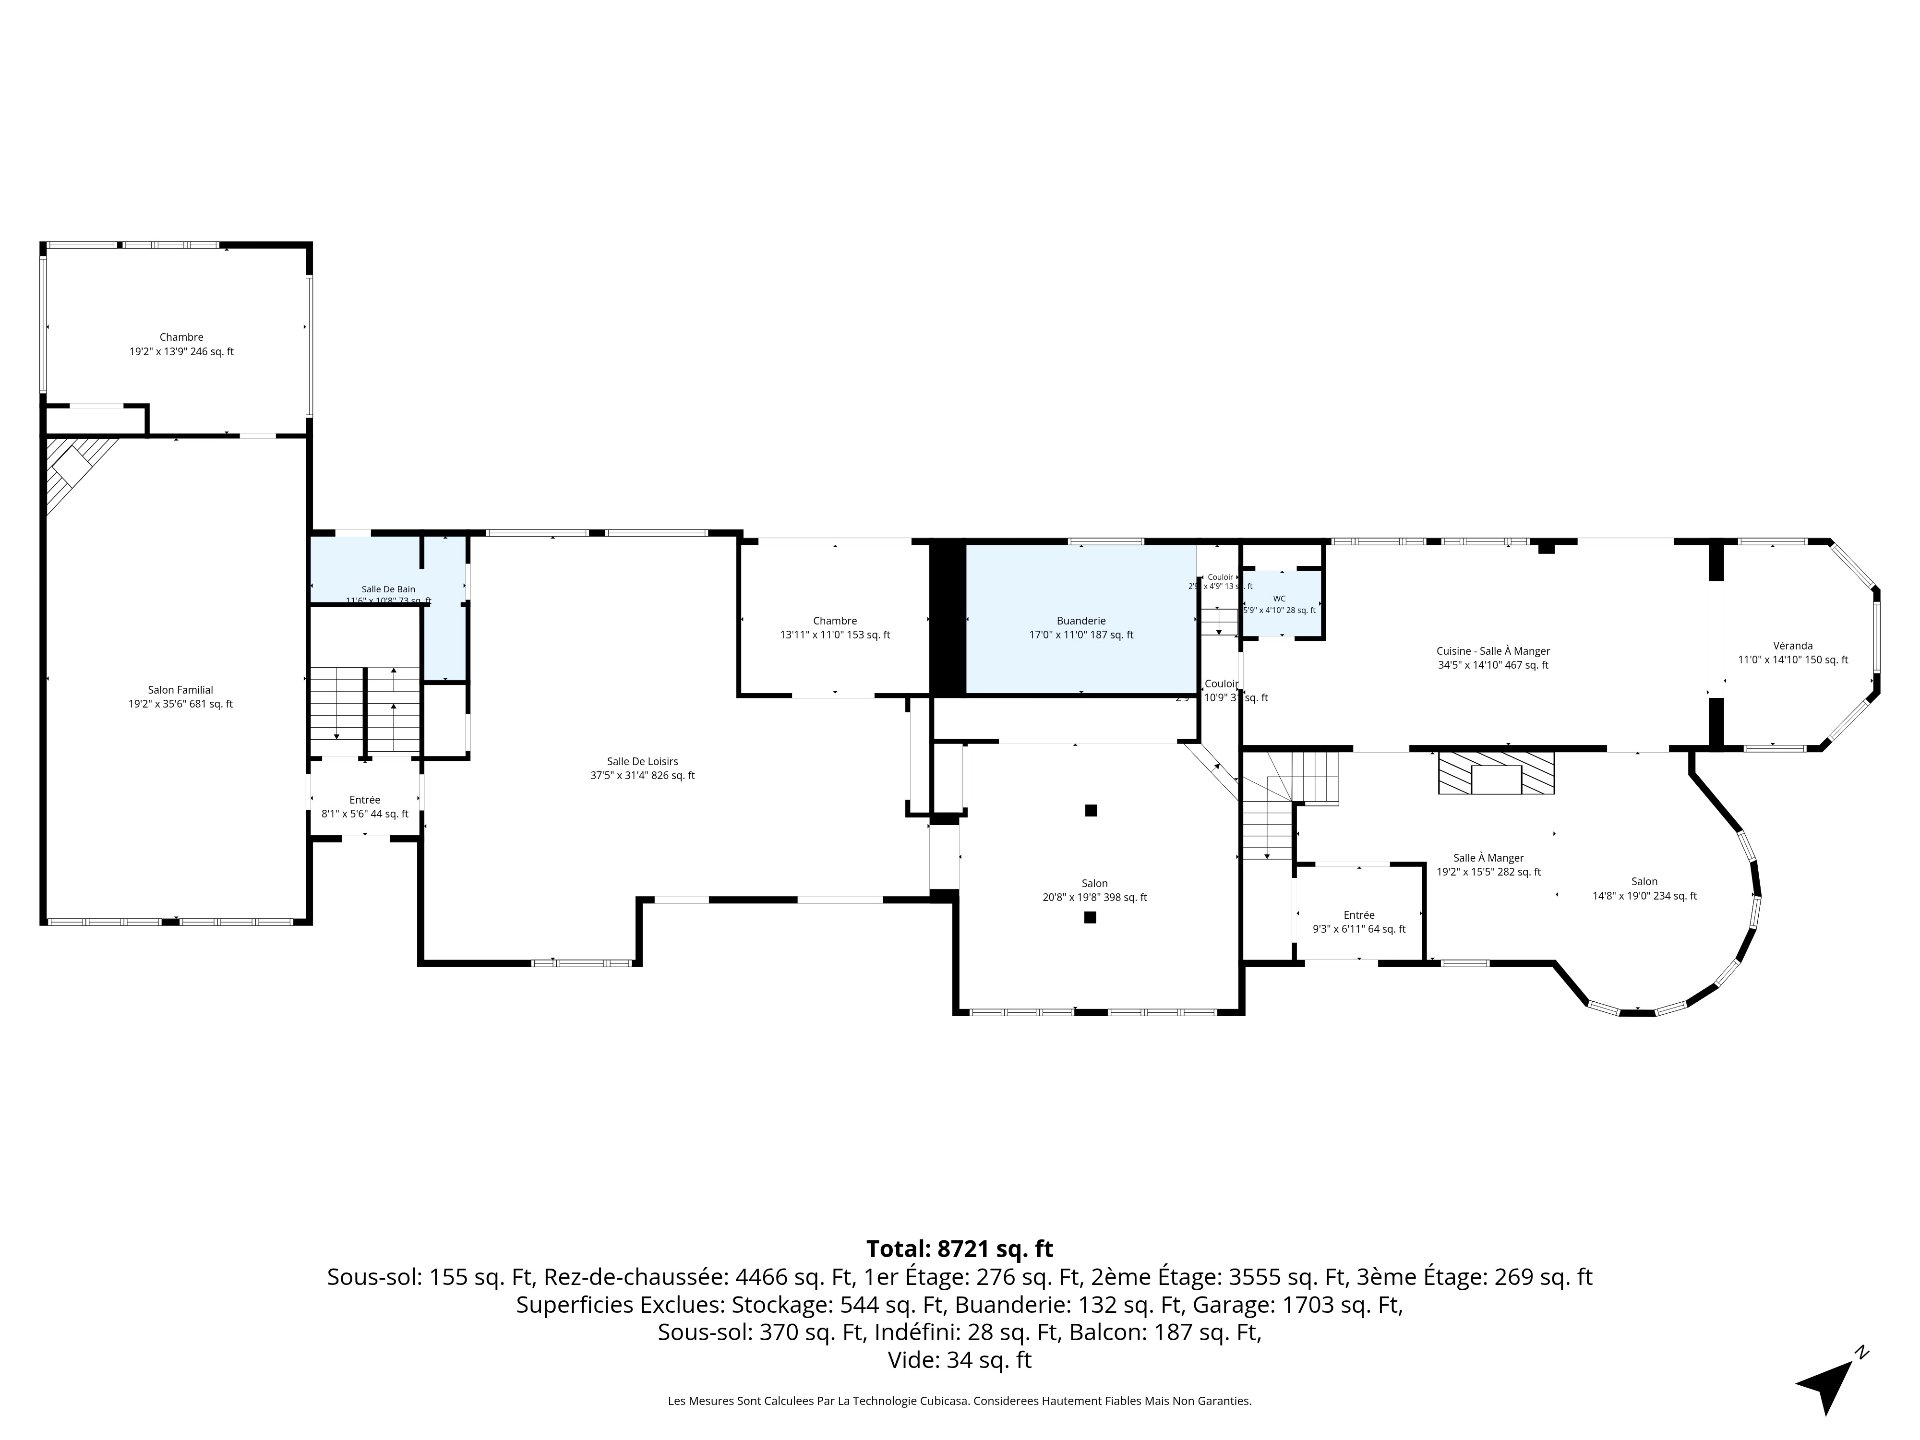
Rooms Levels Dimensions Flooring
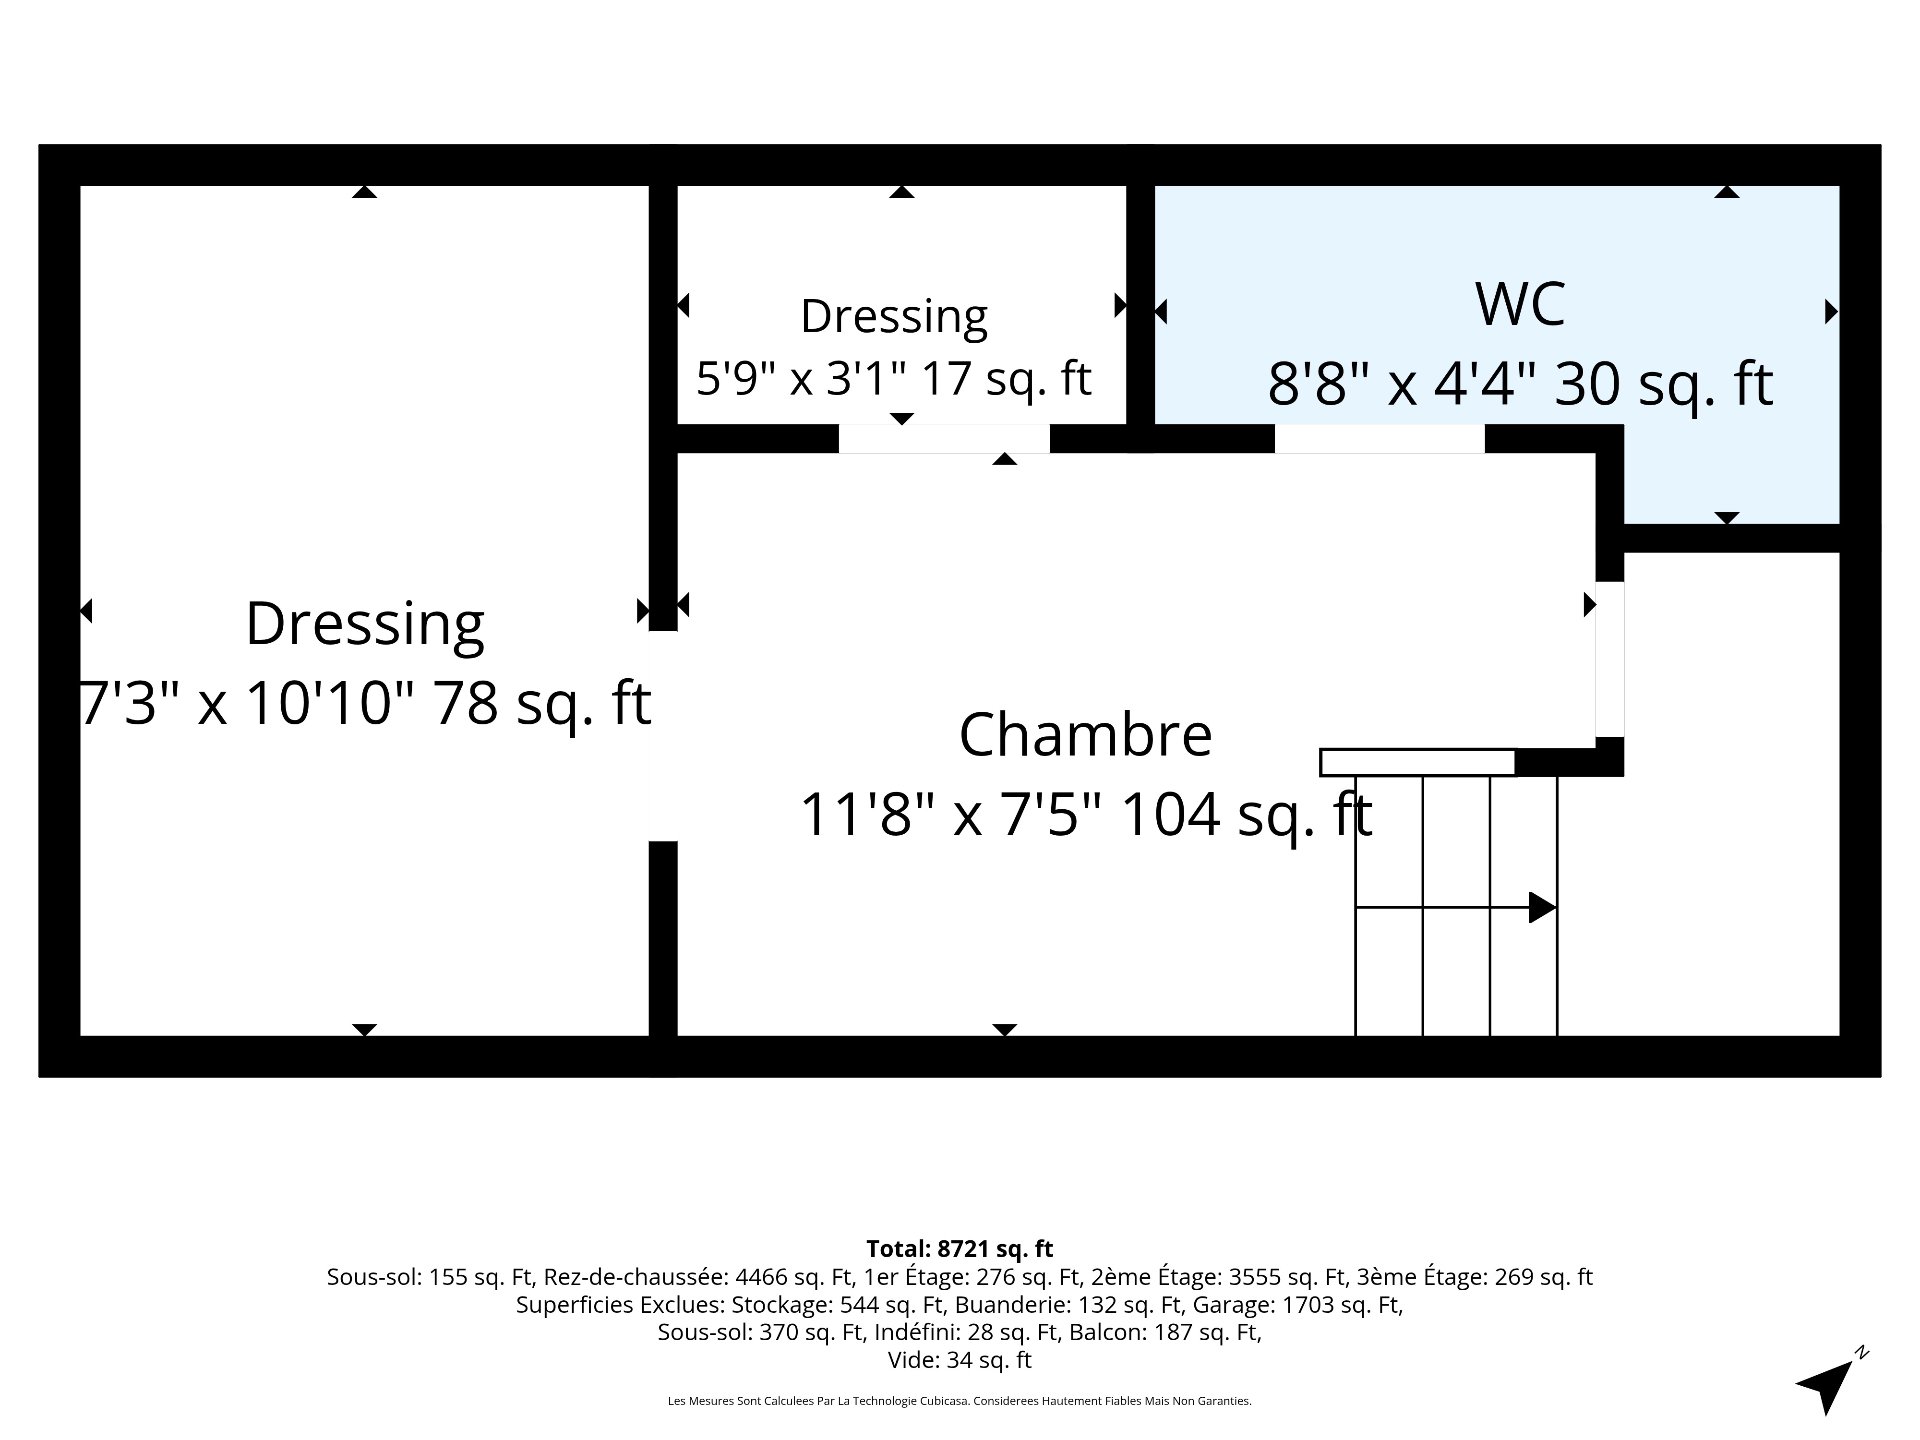
Unit 1 - Kitchen 2 3 m x 5 m Ceramic tiles
Unit 1 - Dining room 2 6 m x 5 m Wood
Unit 1 - Living room 2 10 m x 5 m Wood
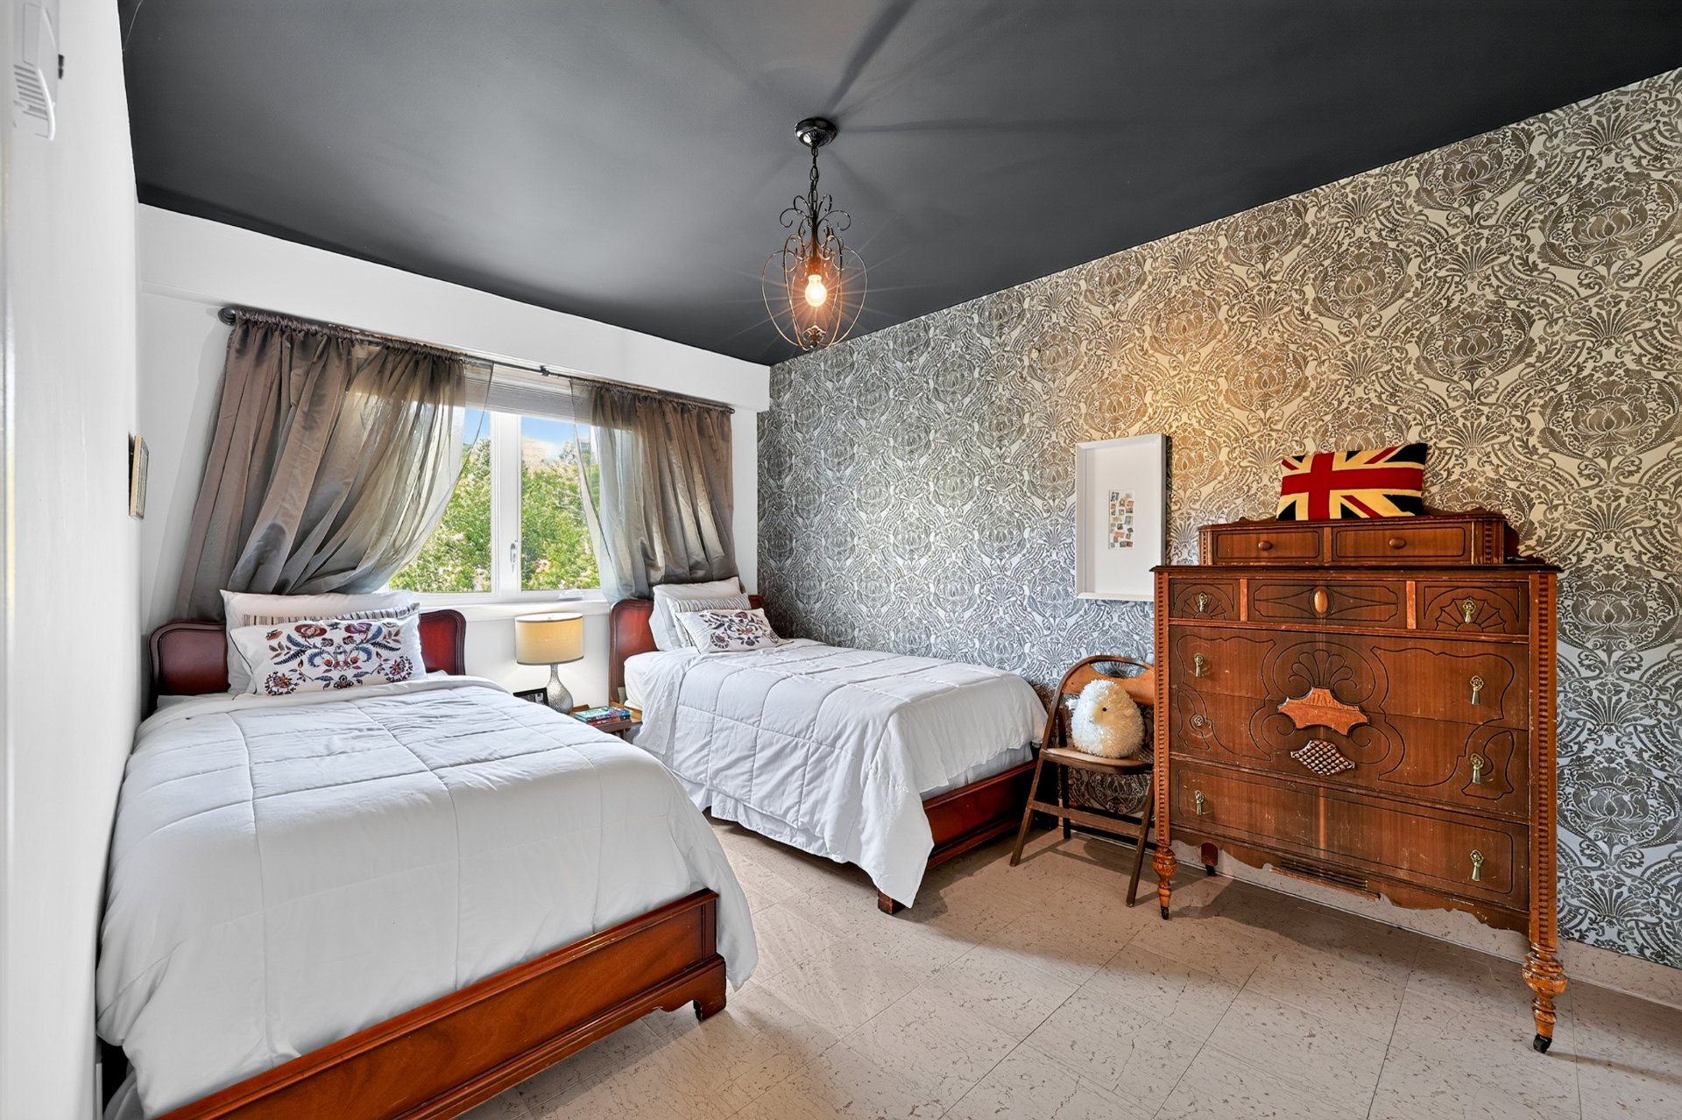
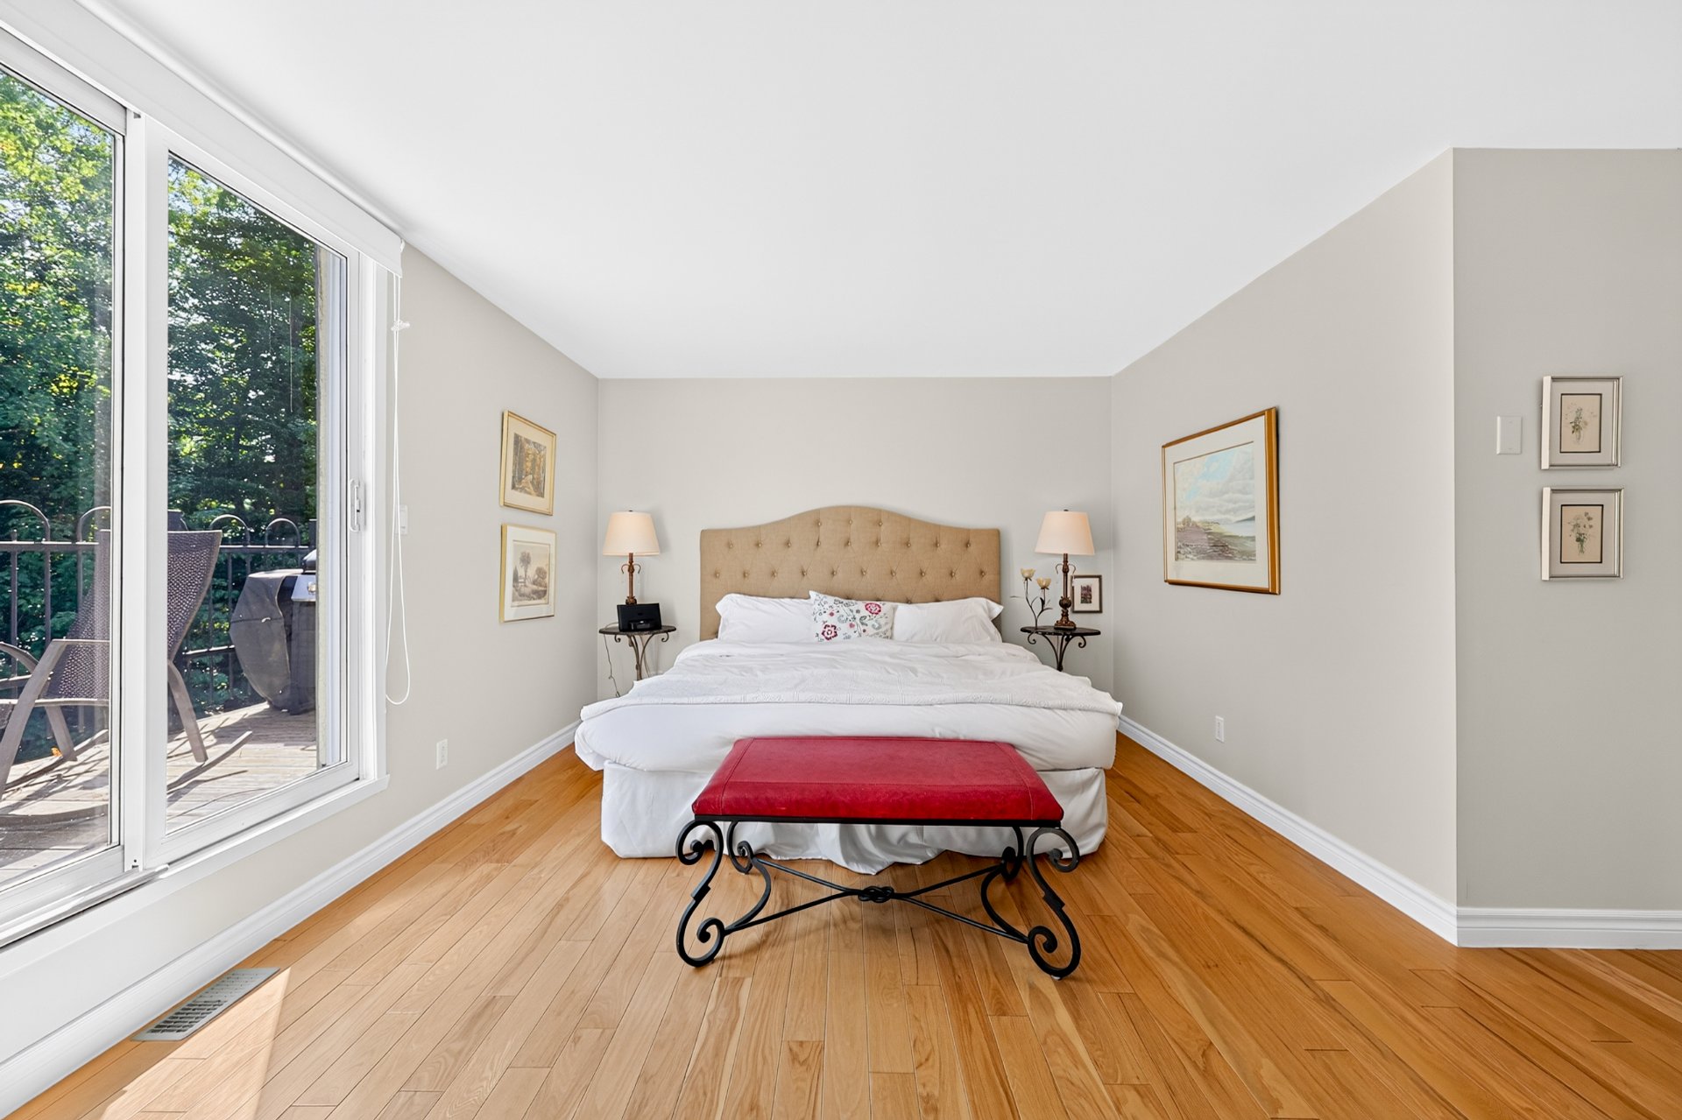
Unit 1 - Bedroom 2 5 m x 4 m Wood
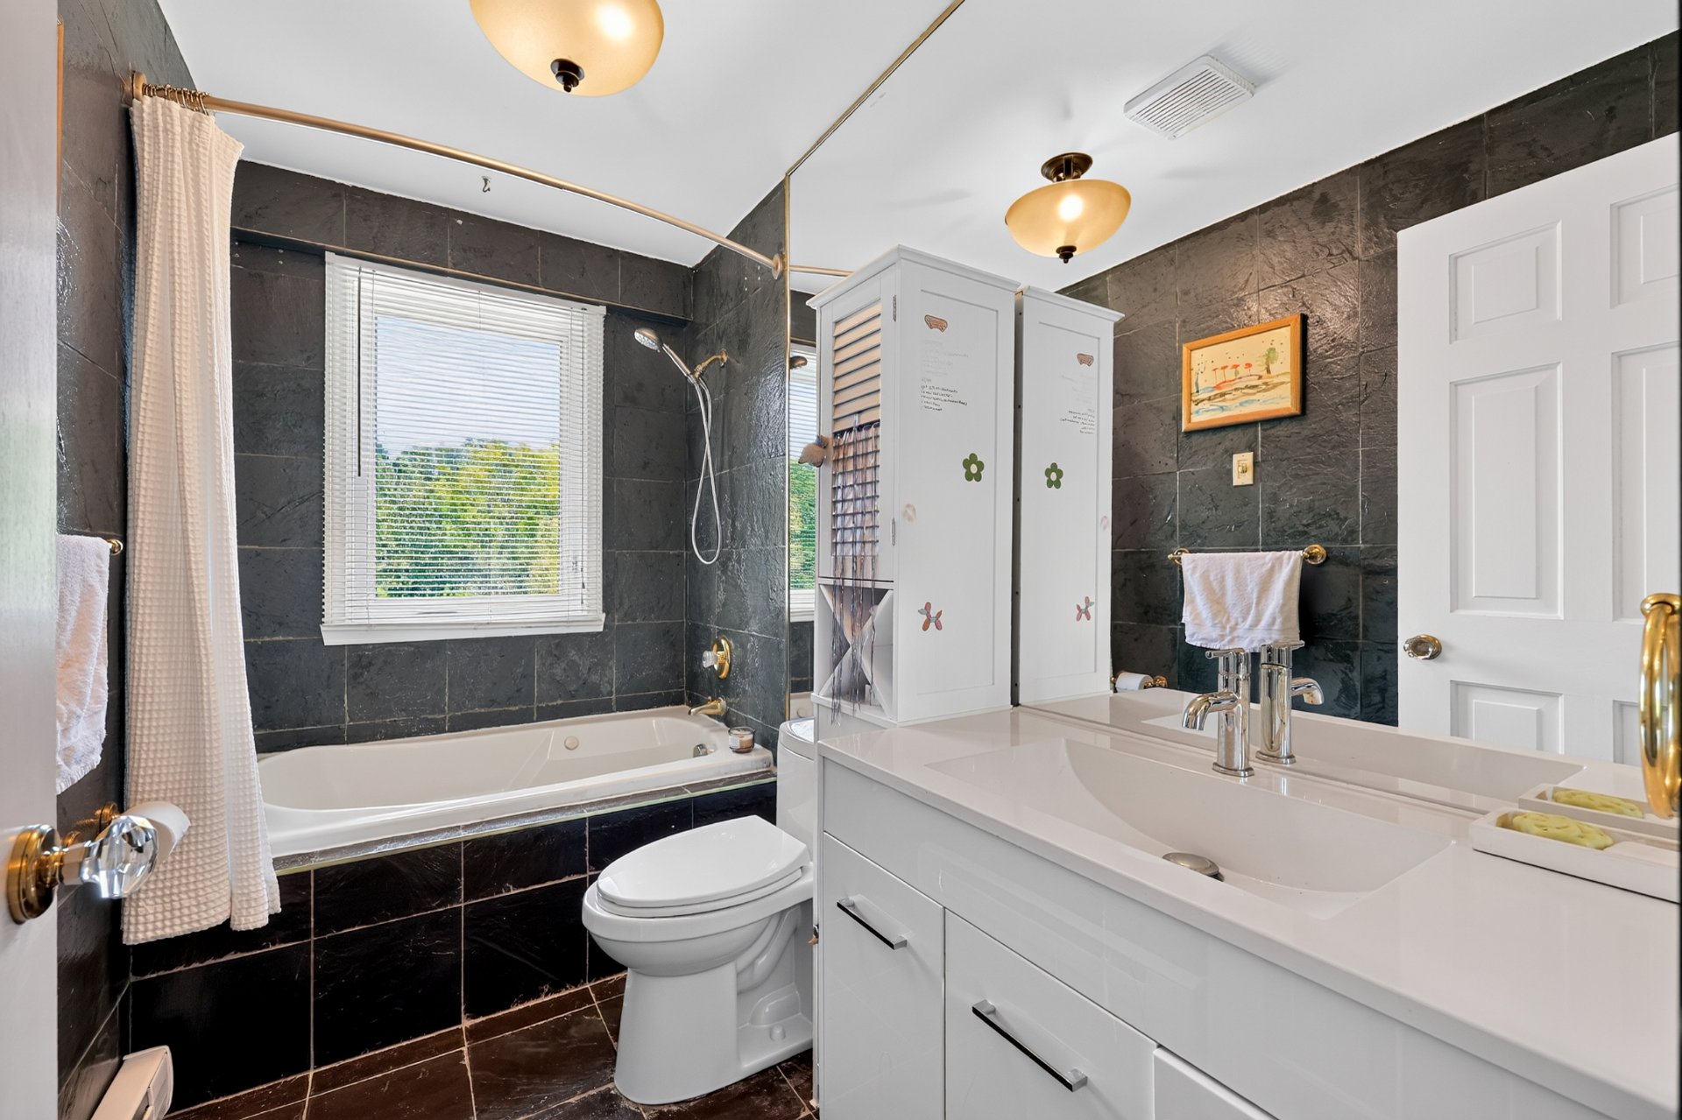
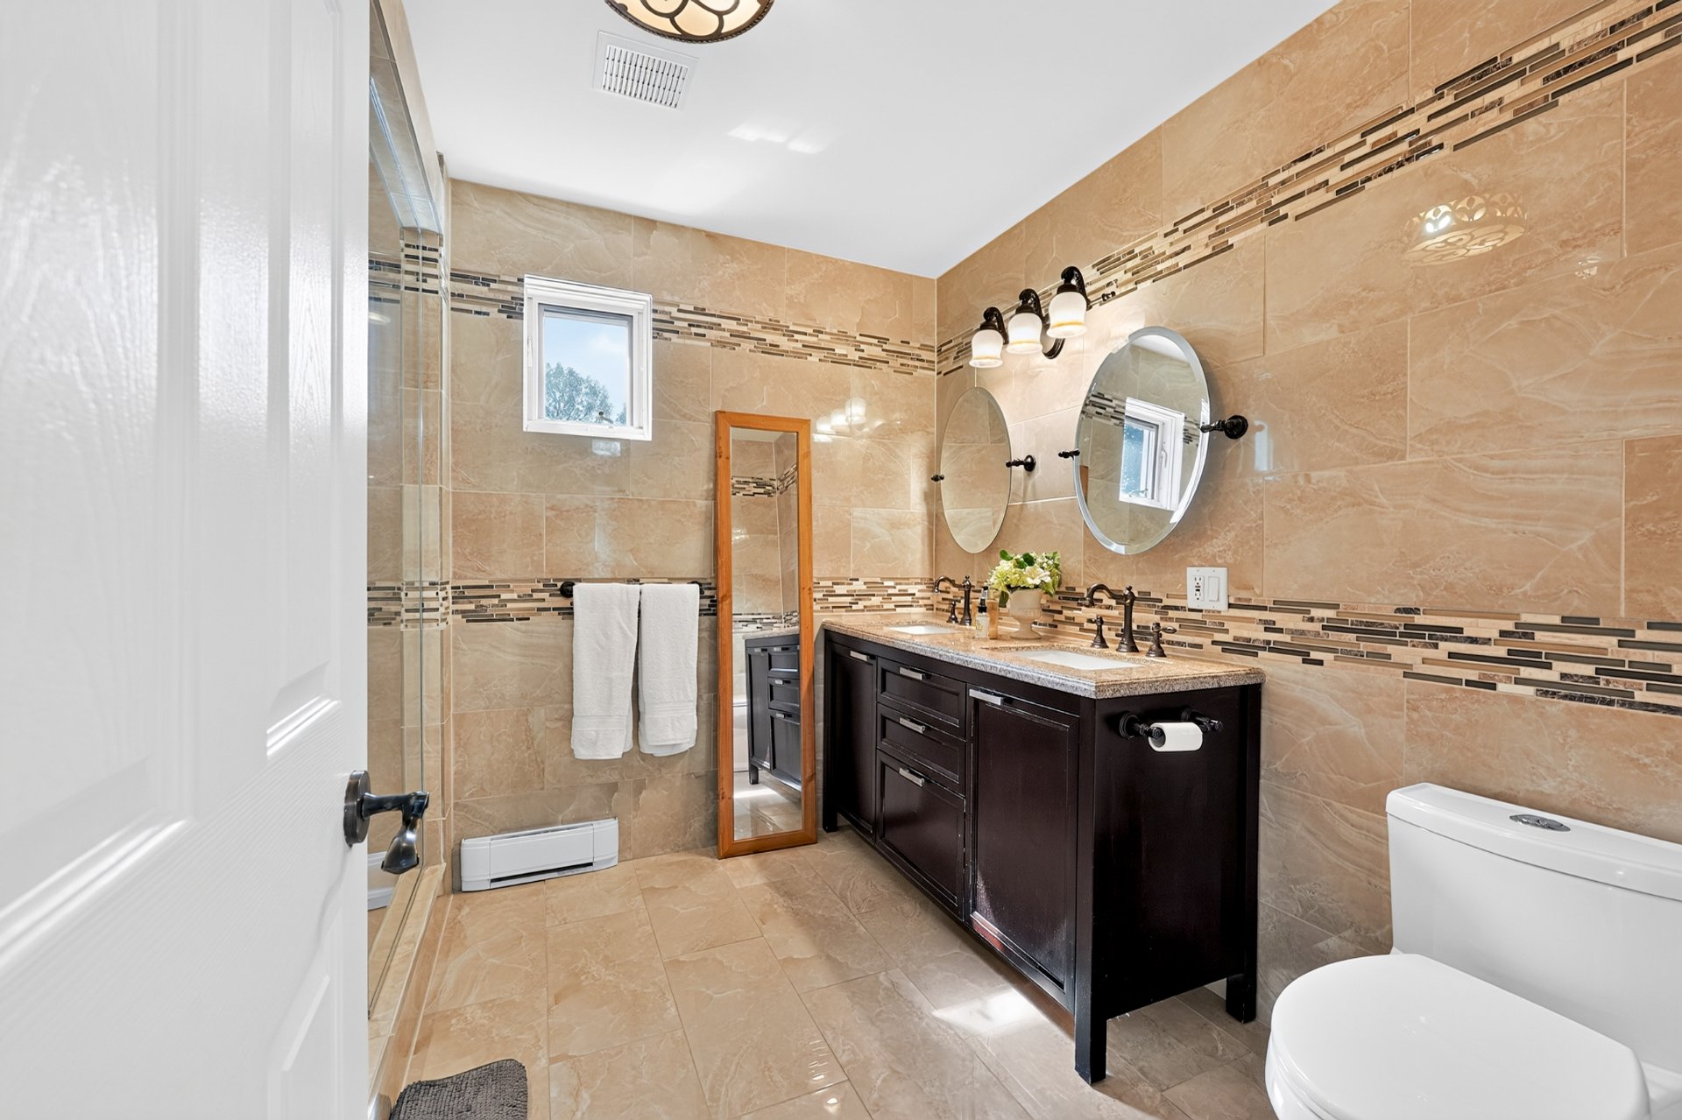
Unit 1 - Bathroom 2 3 m x 3 m Ceramic tiles
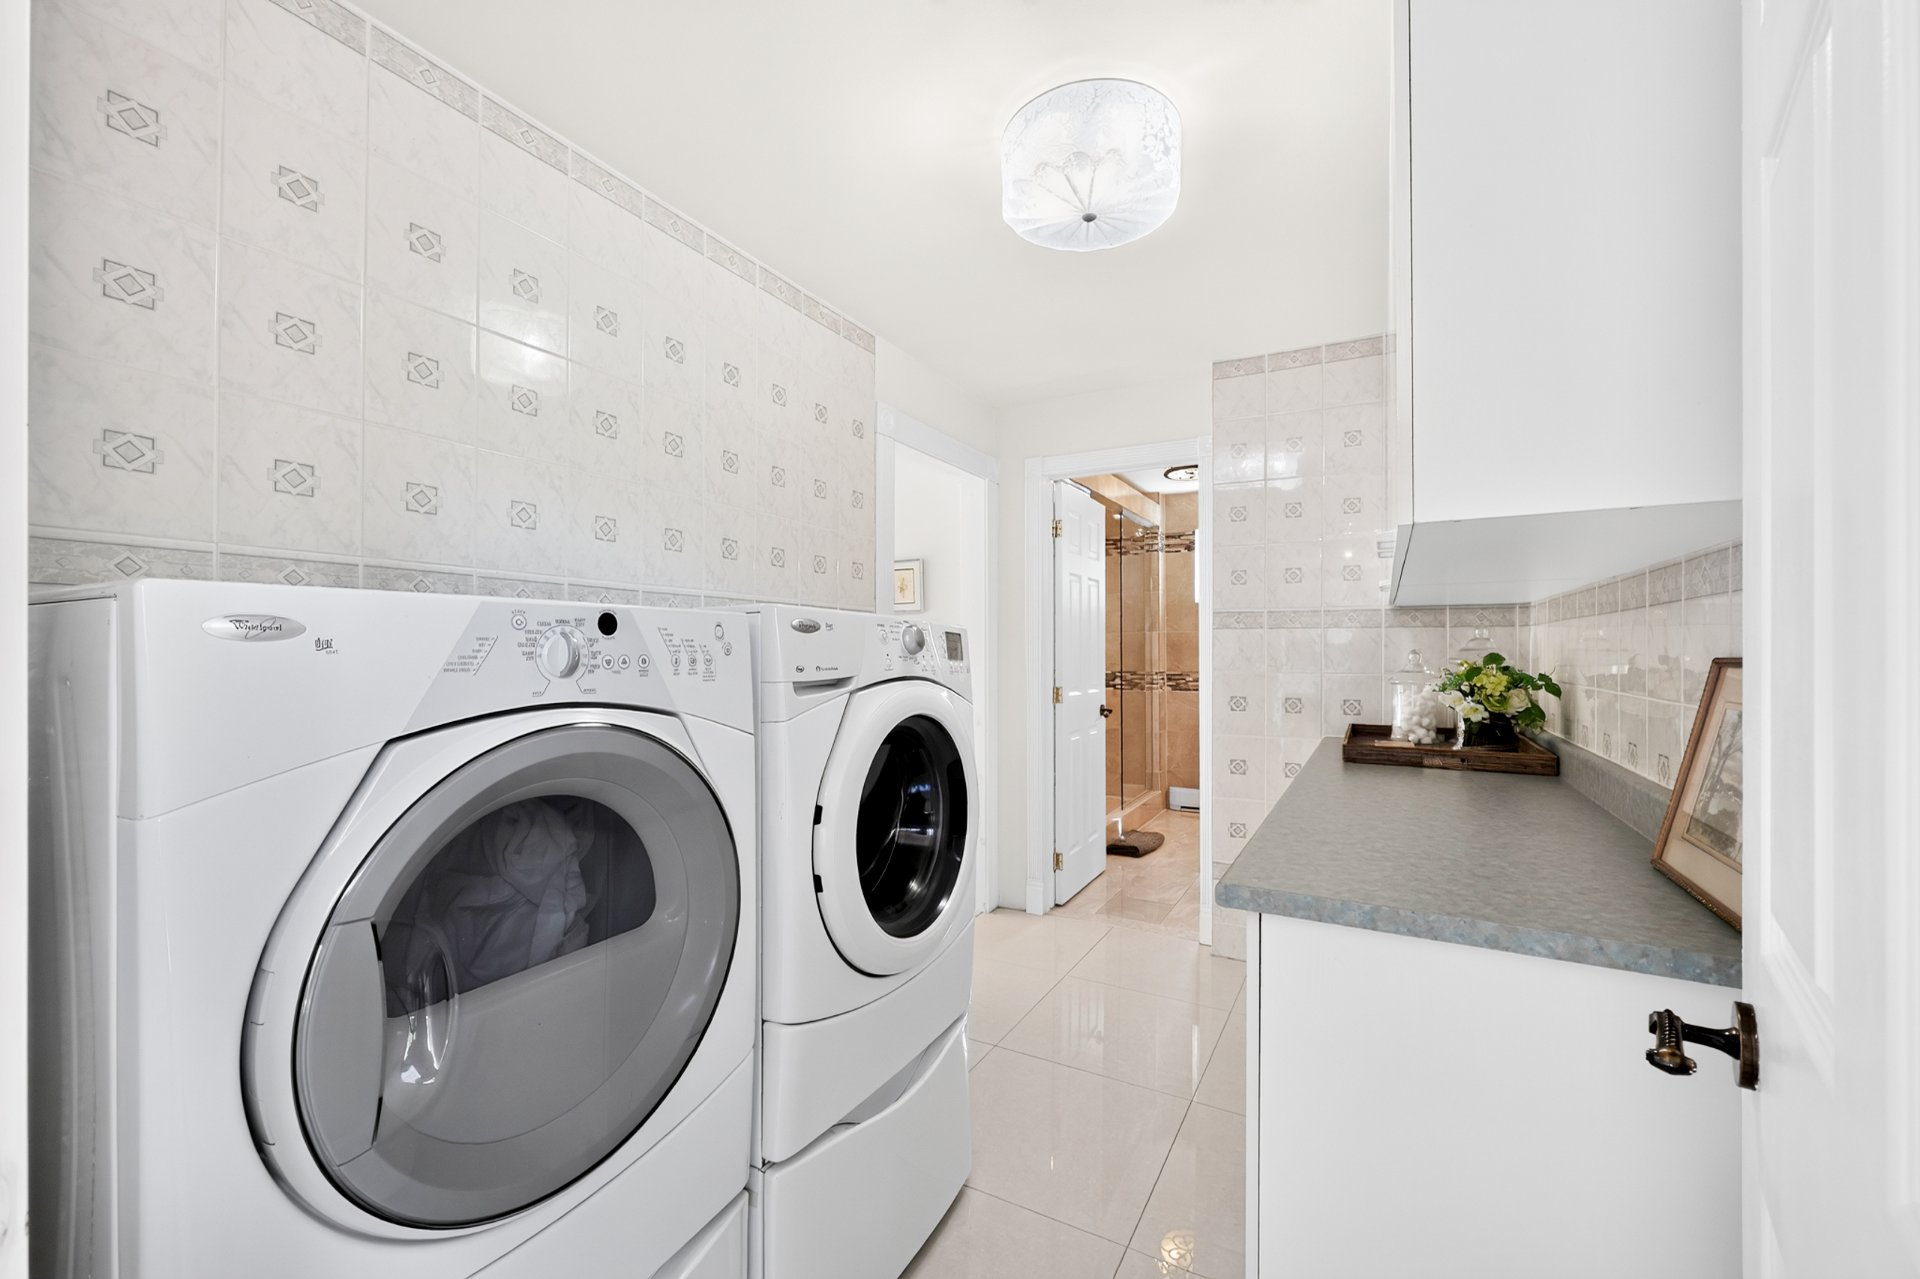
Unit 1 - Laundry room 2 3 m x 2 m Ceramic tiles
Unit 2 - Hallway 1 3 m x 2 m Ceramic tiles
Unit 2 - Dining room 1 6 m x 5 m Wood
Unit 2 - Living room 1 4 m x 6 m Wood
Unit 2 - Kitchen 1 10 m x 5 m Ceramic tiles
Unit 2 - Solarium 1 3 m x 5 m Wood
Unit 2 - Living room 1 6 m x 6 m Wood
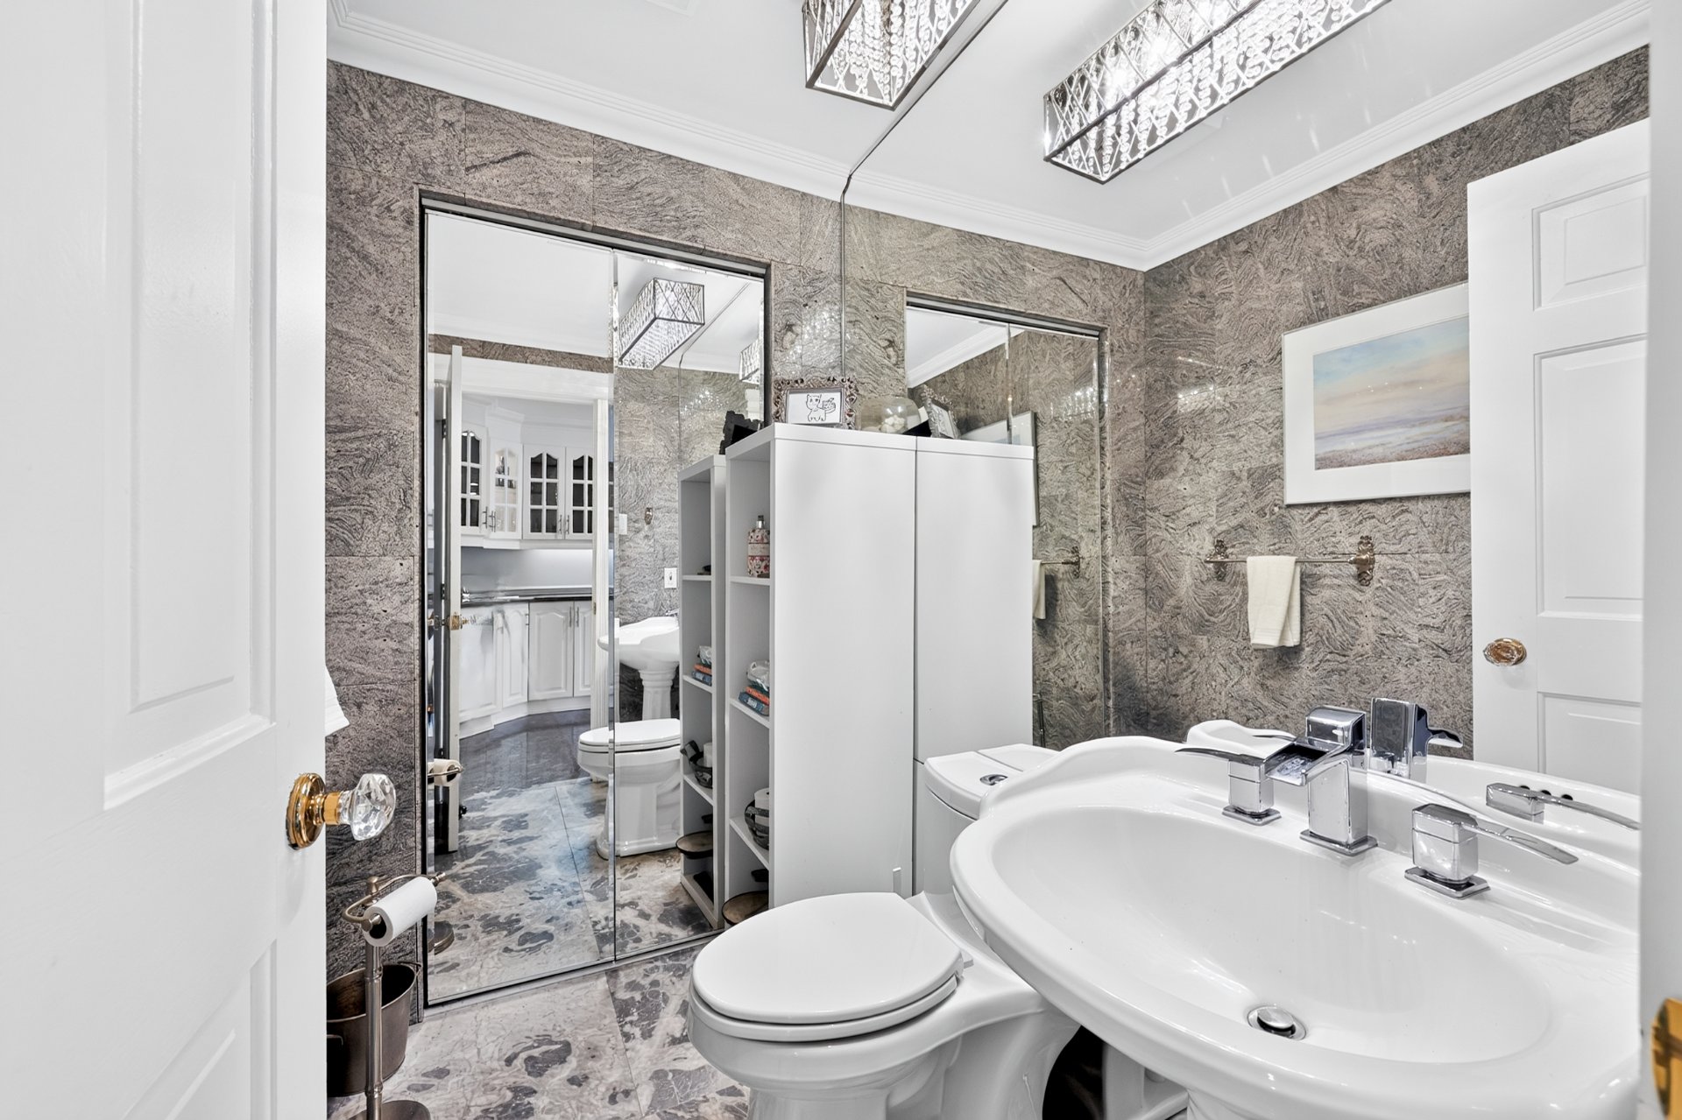
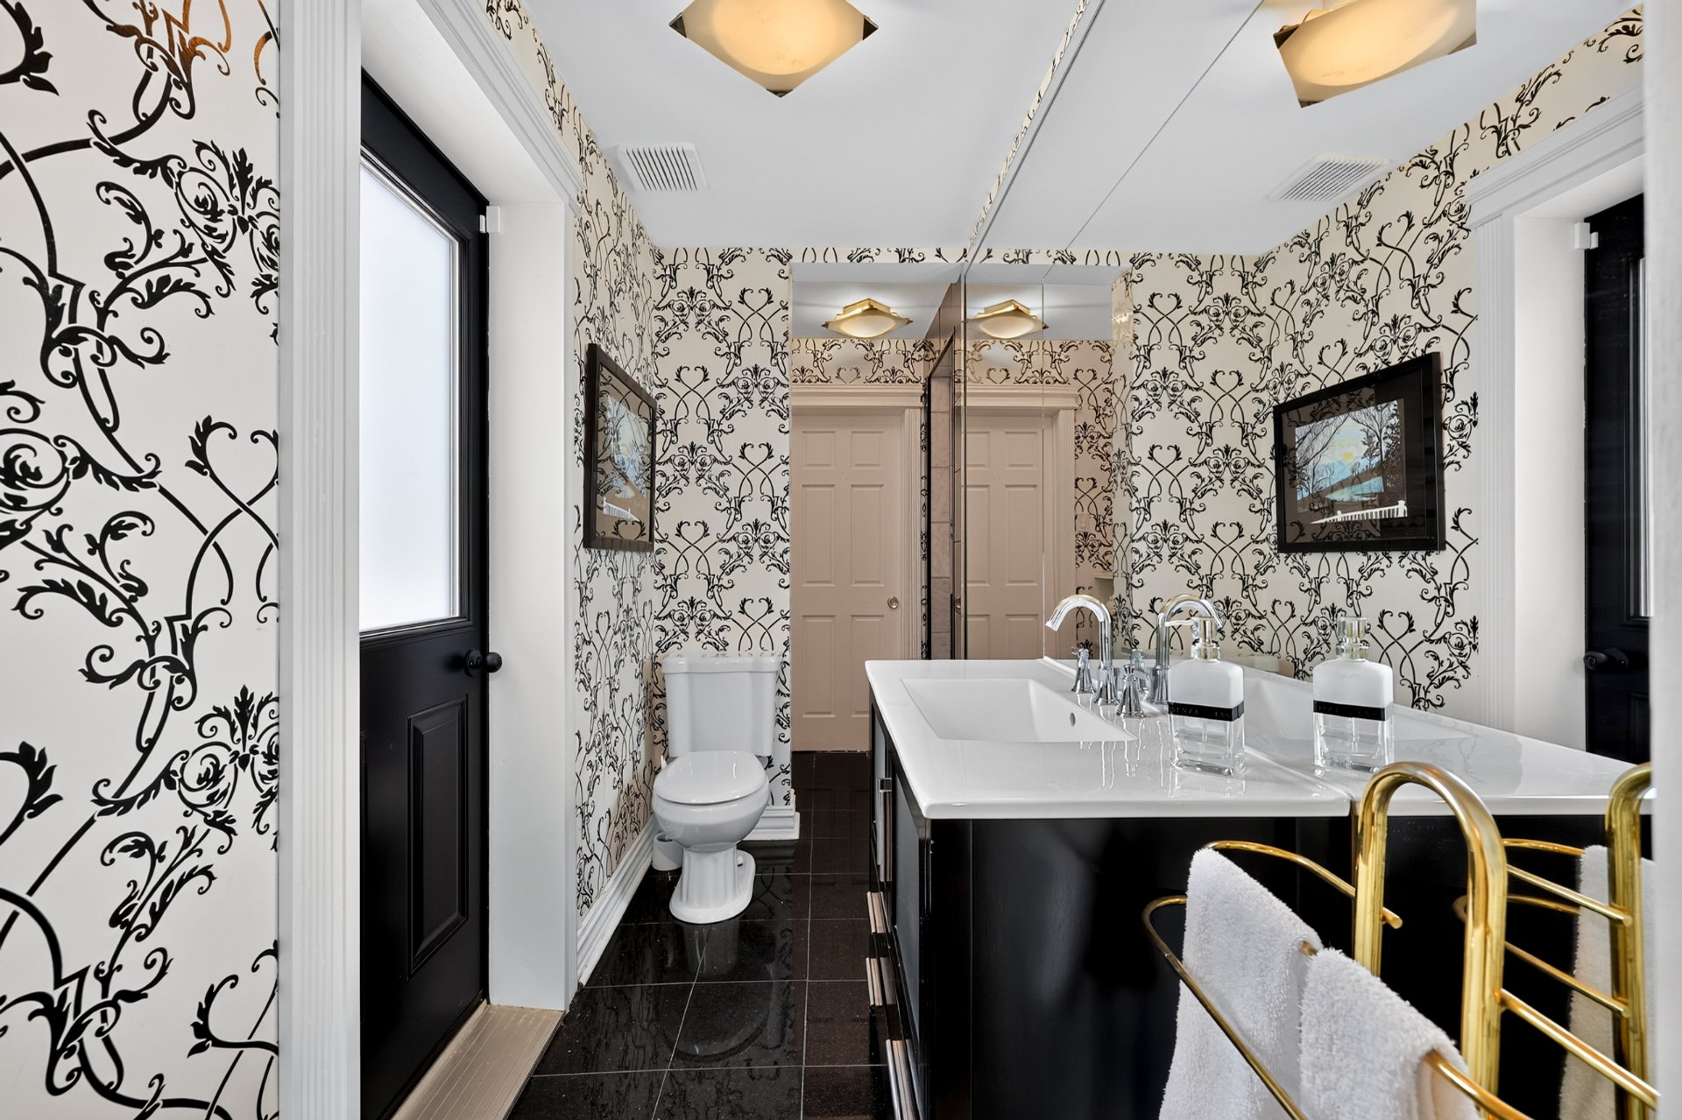
Unit 2 - Washroom 1 2 m x 1 m Ceramic tiles
Unit 2 - Laundry room 1 5 m x 3 m Ceramic tiles
Unit 2 - Family room 1 11 m x 10 m Ceramic tiles
Unit 2 - Bedroom 1 4 m x 3 m Wood
Unit 2 - Bathroom 1 4 m x 3 m Ceramic tiles
Unit 2 - Family room 1 6 m x 11 m Wood
Unit 2 - Bedroom 1 6 m x 4 m Wood
Unit 2 - Hallway 1 2 m x 2 m Ceramic tiles
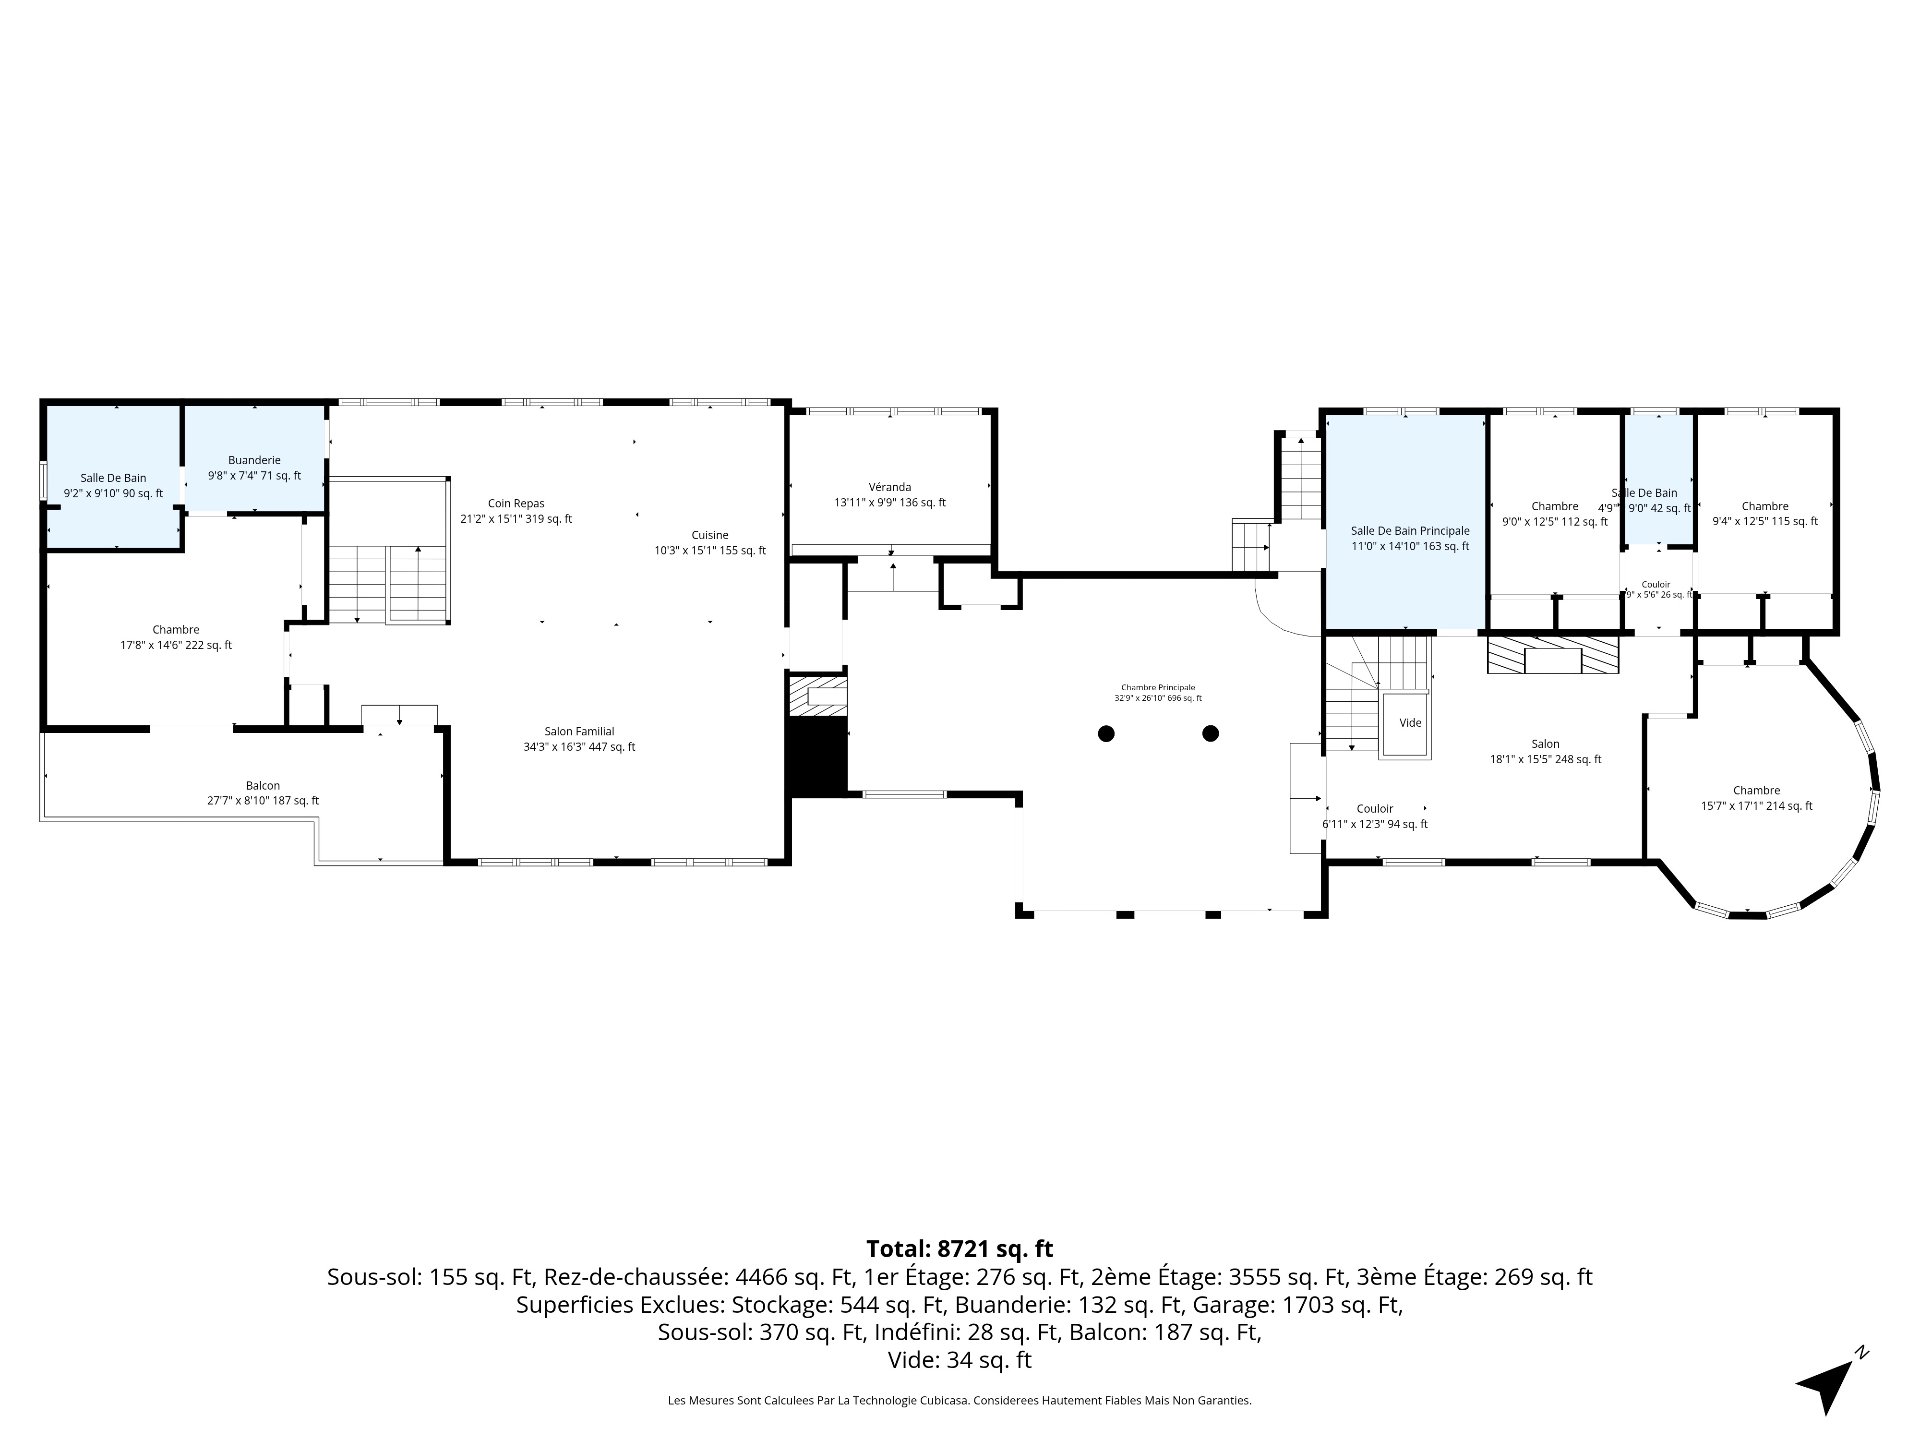
Unit 2 - Living room 2 6 m x 5 m Wood
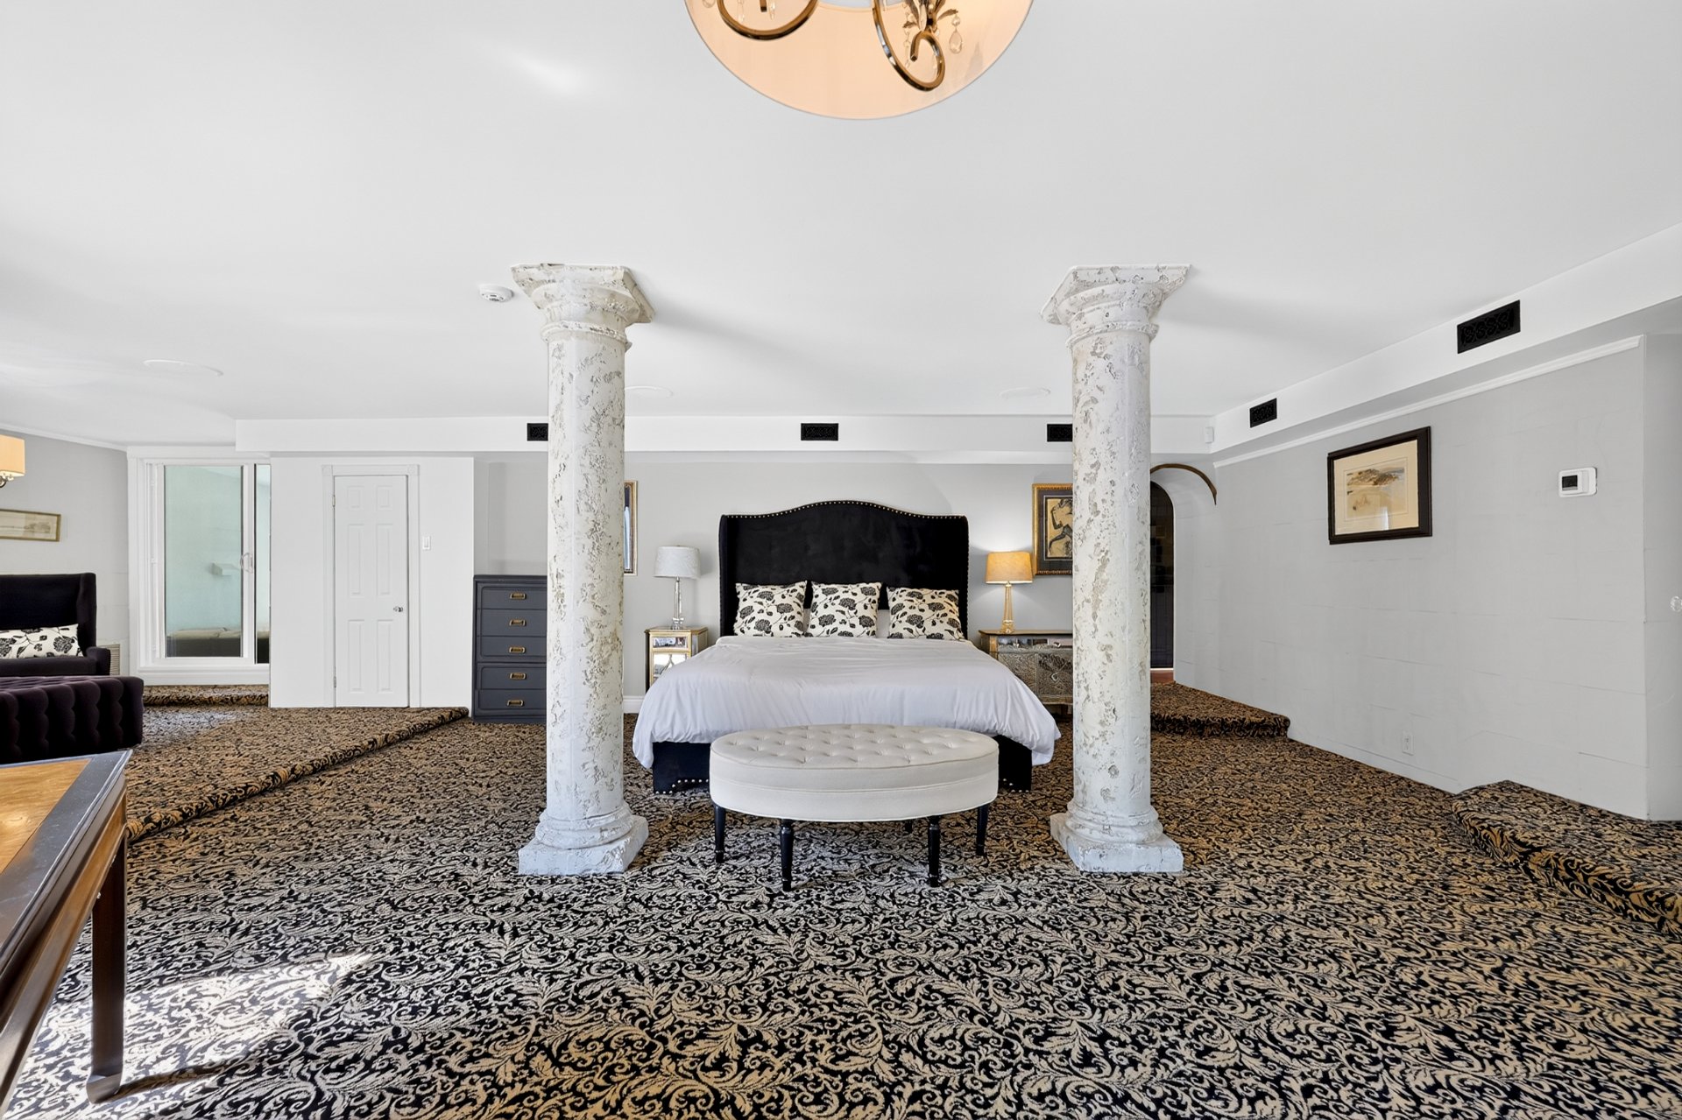
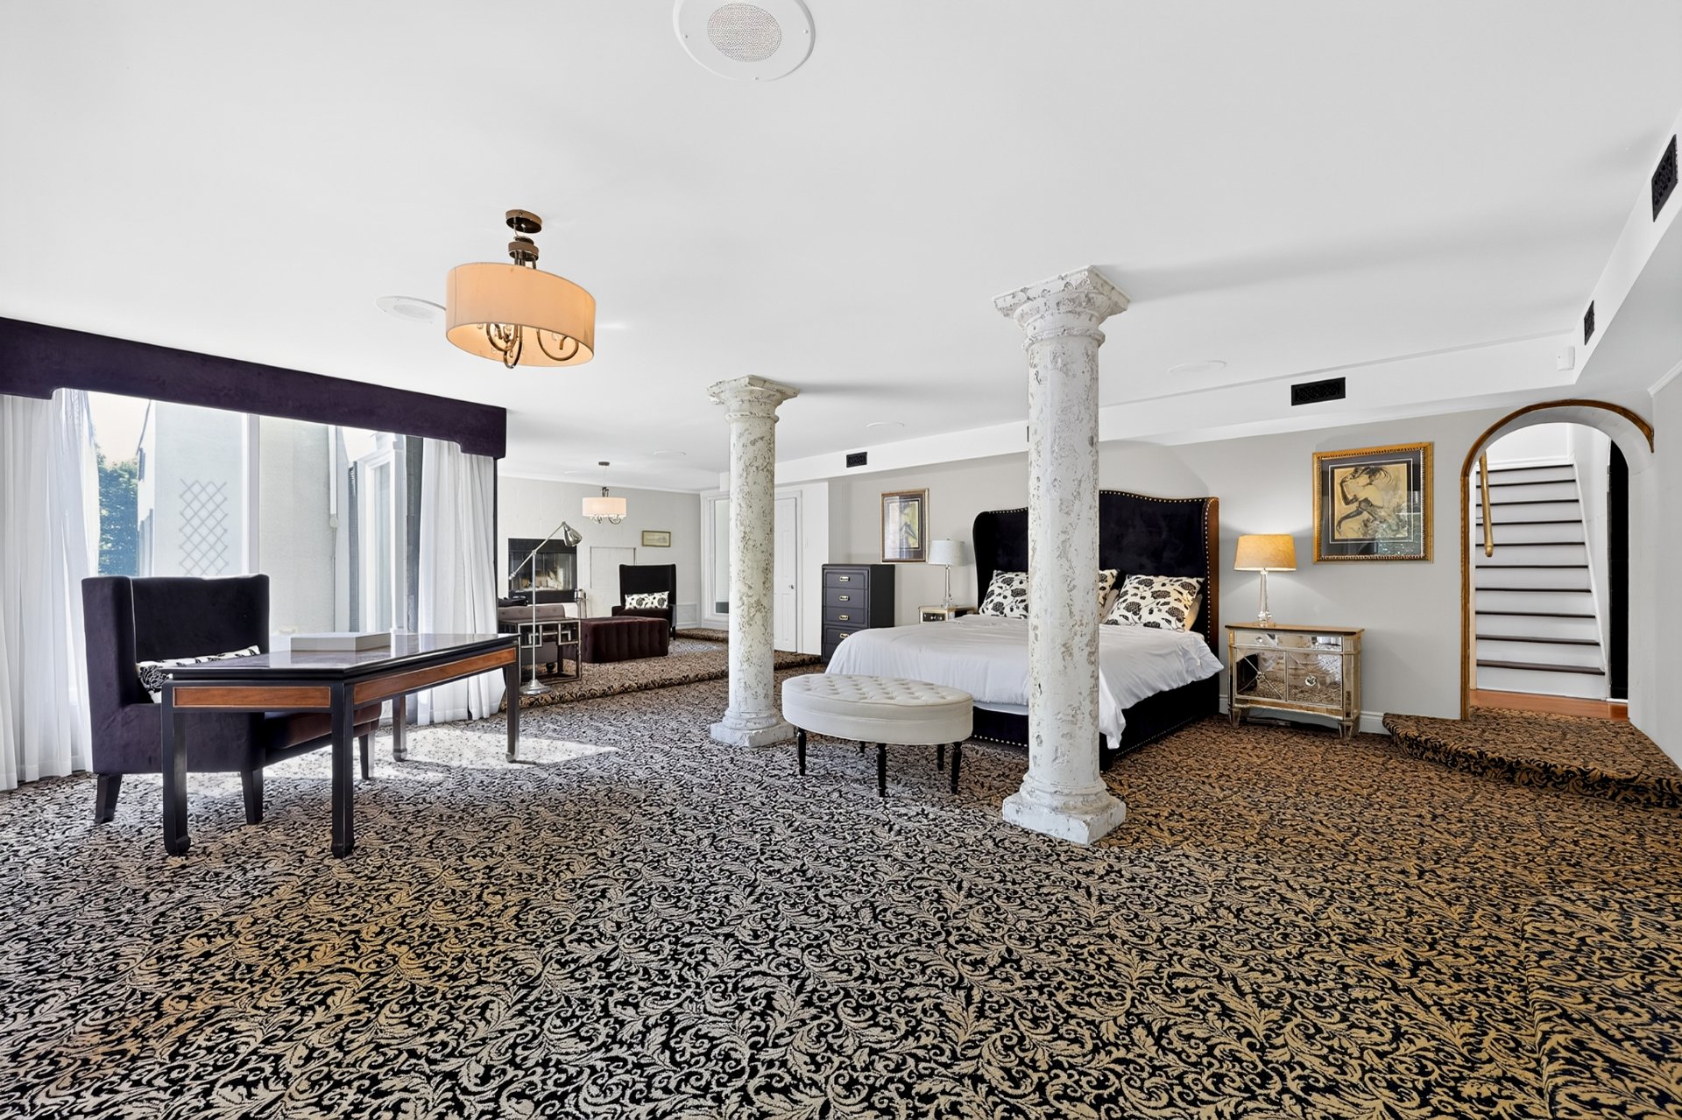
Unit 2 - Primary bedroom 2 10 m x 8 m Carpet
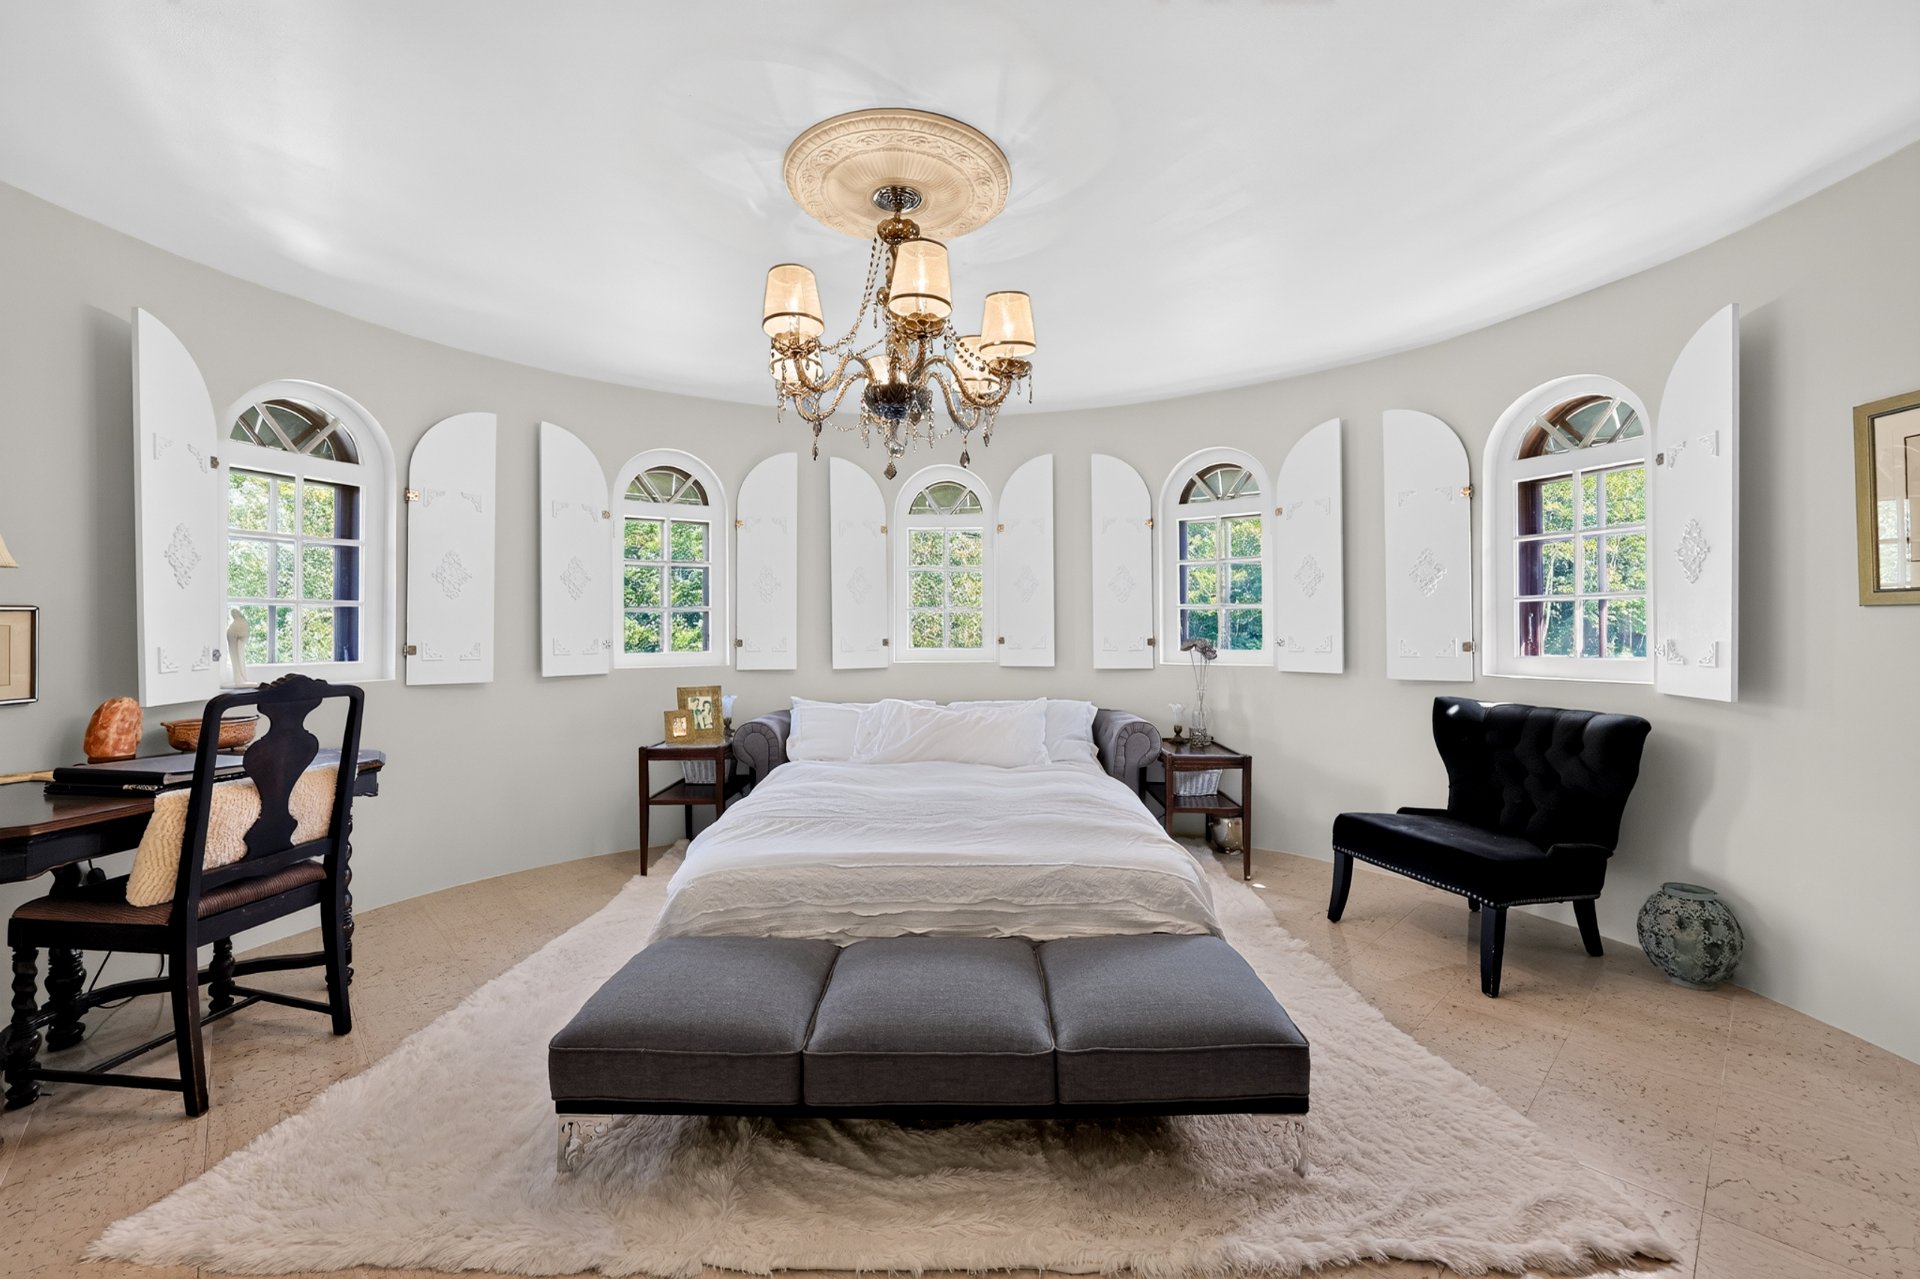
Unit 2 - Bedroom 2 5 m x 5 m Ceramic tiles
Unit 2 - Bedroom 2 3 m x 4 m Ceramic tiles
Unit 2 - Bathroom 2 3 m x 5 m Ceramic tiles
Unit 2 - Bathroom 2 1 m x 3 m Ceramic tiles
Unit 2 - Veranda 2 4 m x 3 m Wood
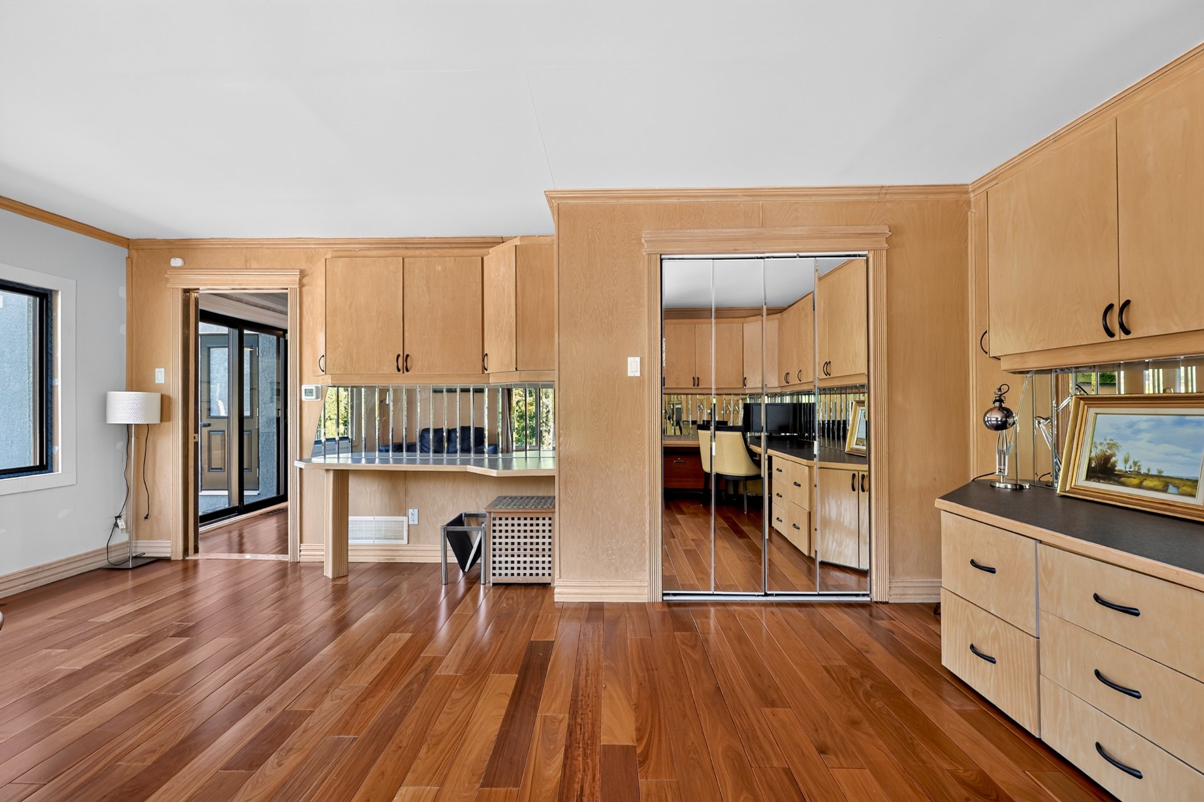
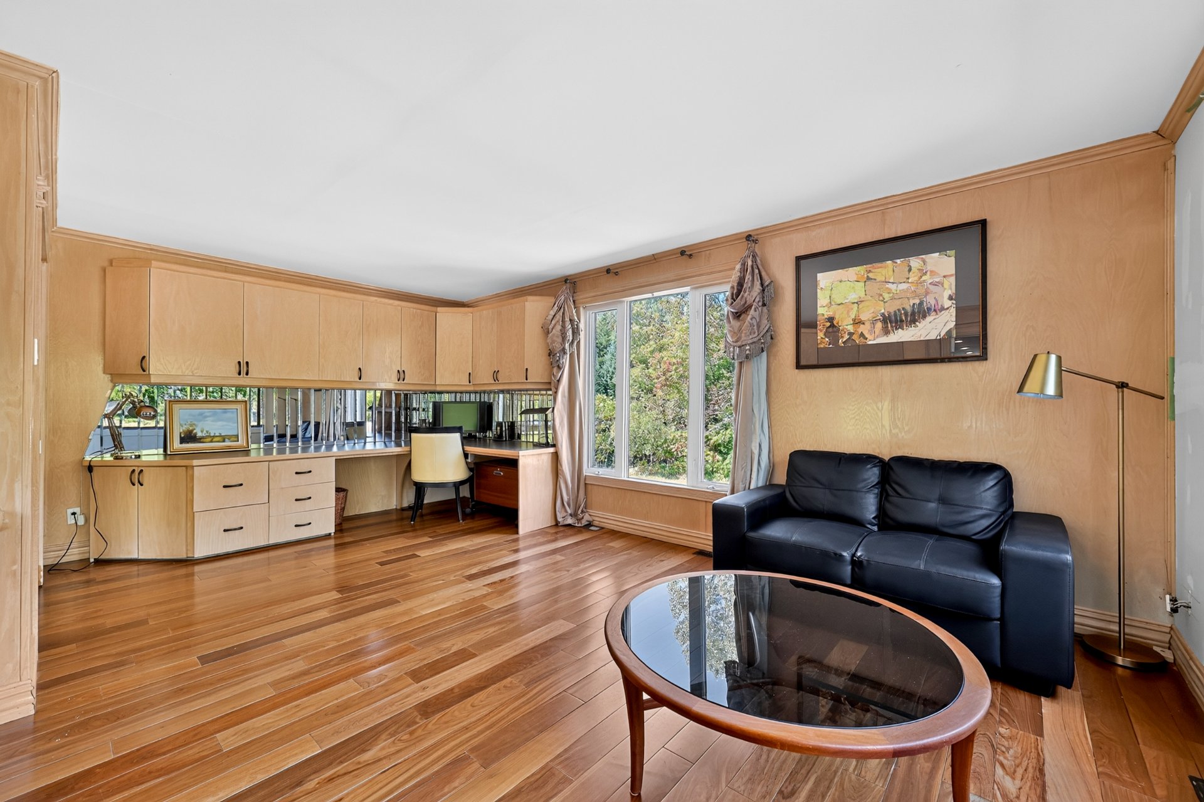
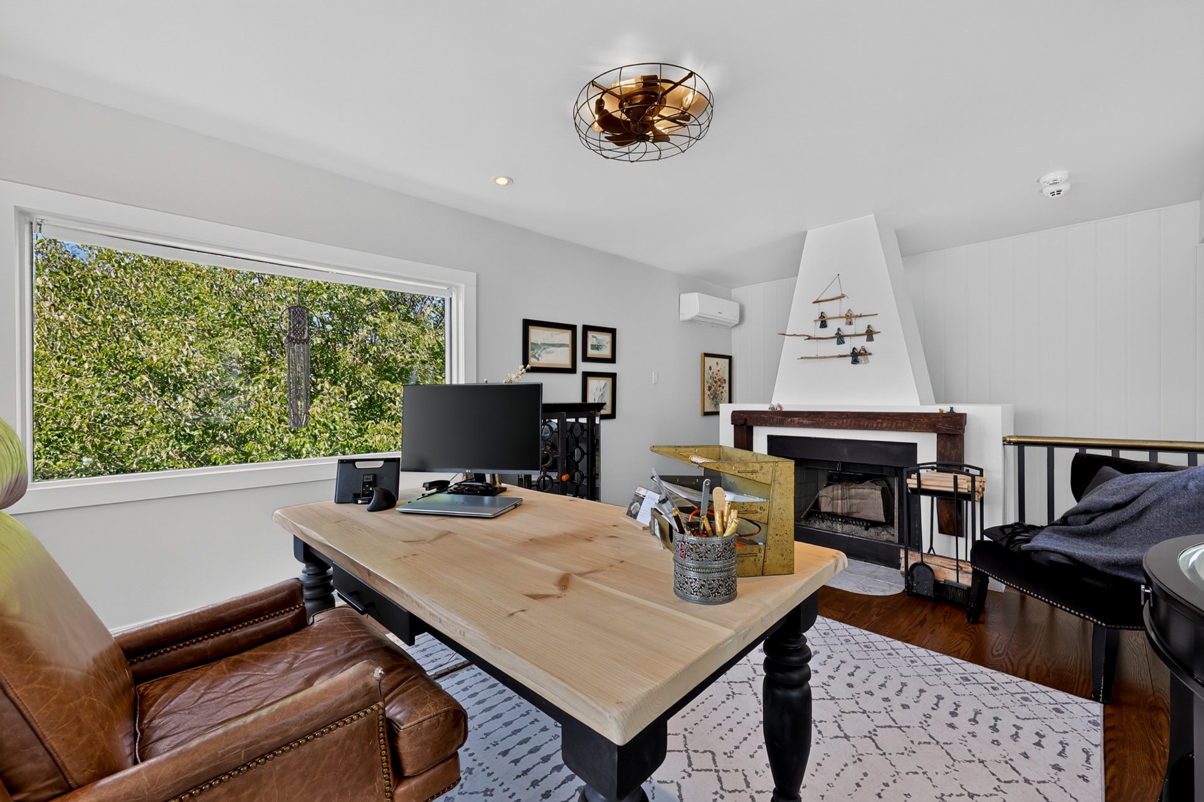
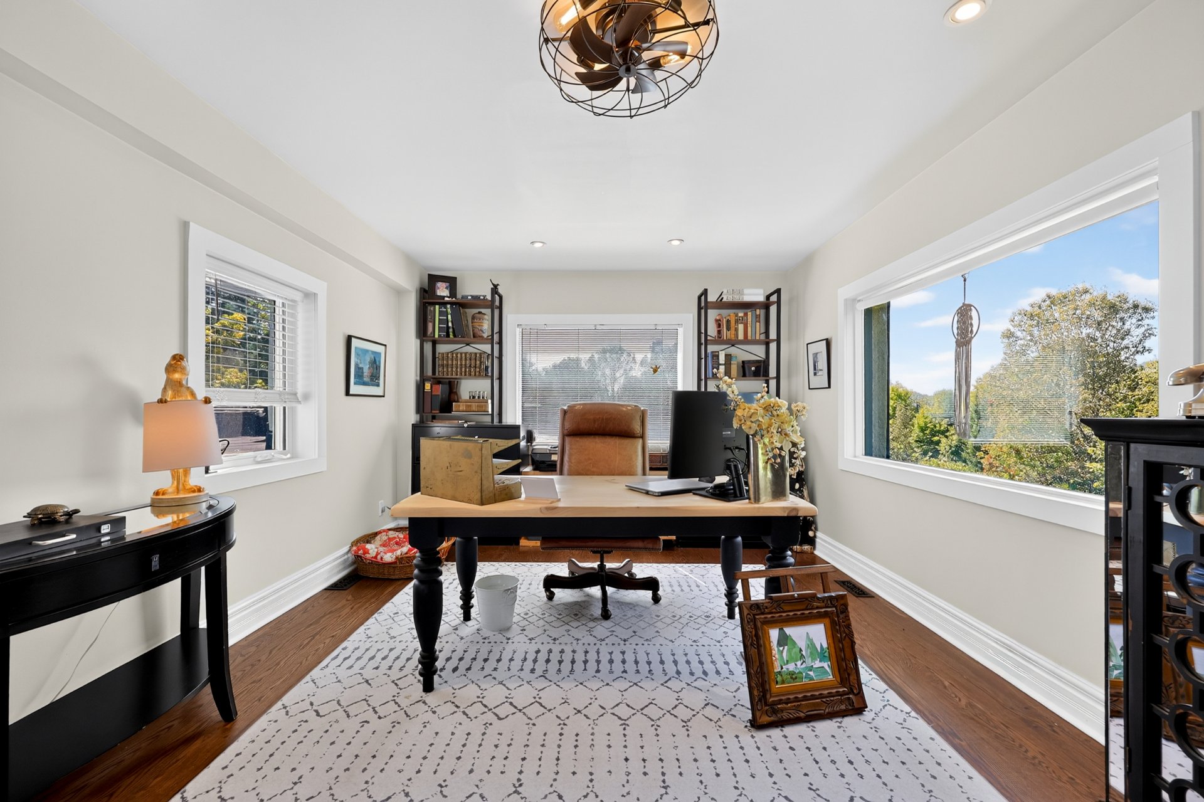
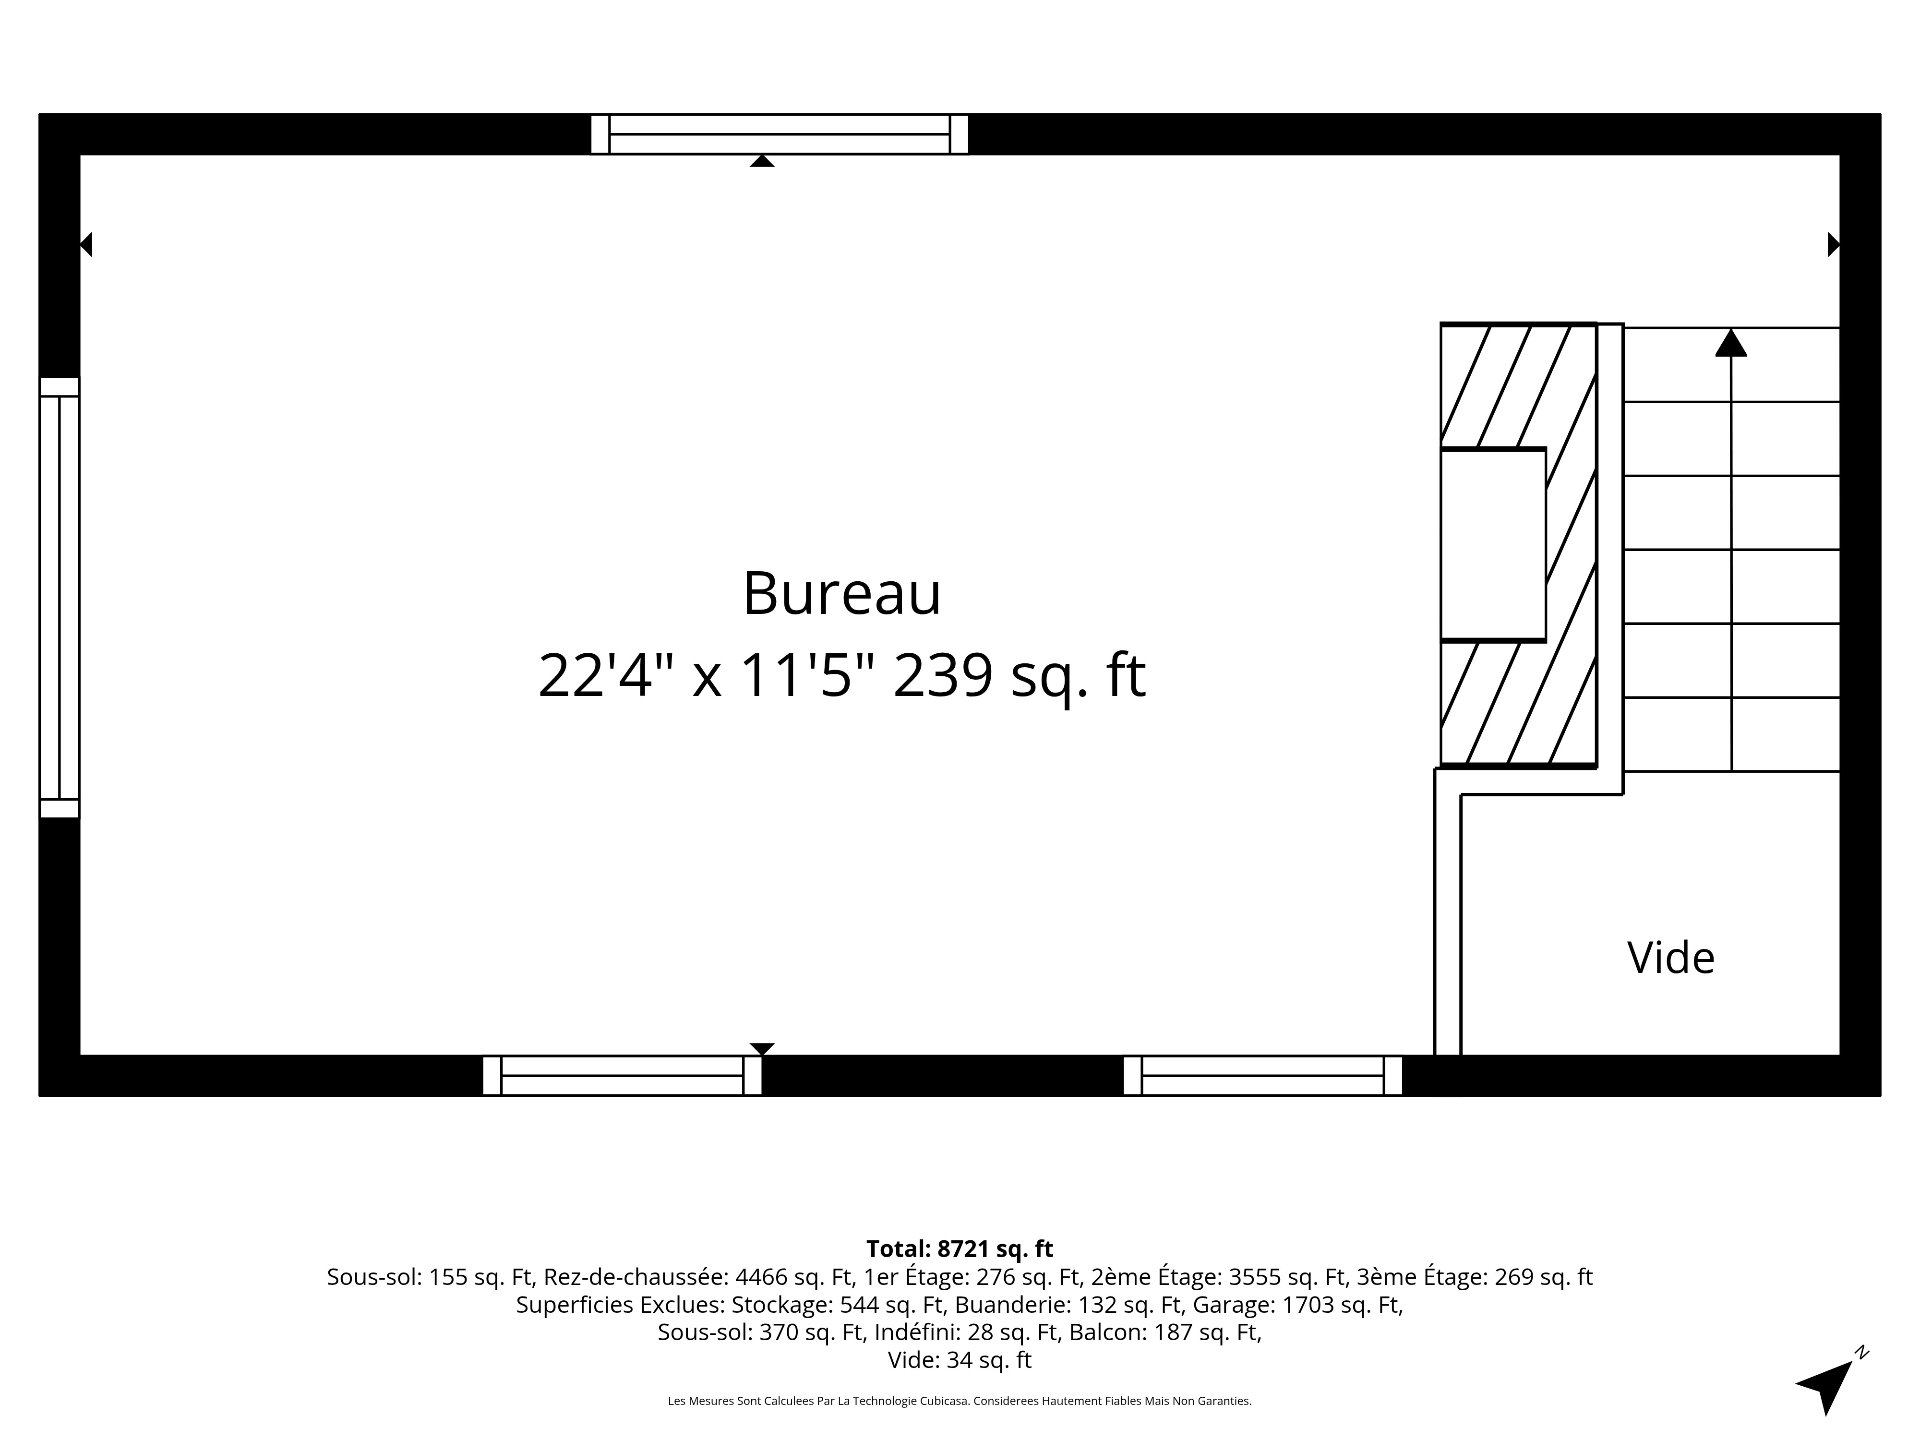
Unit 2 - Home office 3 7 m x 3 m Wood

Dimension Type Dimensions
Building Width 49 m
Building Length 16 m
Land Width 142 m
Land Length 80 m
Land Area 9,449 m²

Information Details
Building Assessment $1 399 500
Land Assessment $111 200
Assessment Year 2026
Legal Warranty Sale with legal warranty

Information Details
Is Sale Yes
Is Rental No
Is Sold No
MLS Number 28048754
Currency CAD
Price 1900000
Evaluation Date January 1, 2026
Occupation Date
Occupation Deadlines 45
Level
Evaluation Building 1399500
Evaluation Land 111200
Price Taxable No
Commercial Property No
Is Finance Recovery No
Latitude 45.98072
Longitude -74.105802
Irregular land Yes
Irregular building Yes
Asking price
$1 900 000
Taxes ≈ $859 / month
Louis-Charles Ménard

Louis-Charles Ménard

Certified Residential and Commercial Real Estate Broker AEO

Schedule a visit