About this property
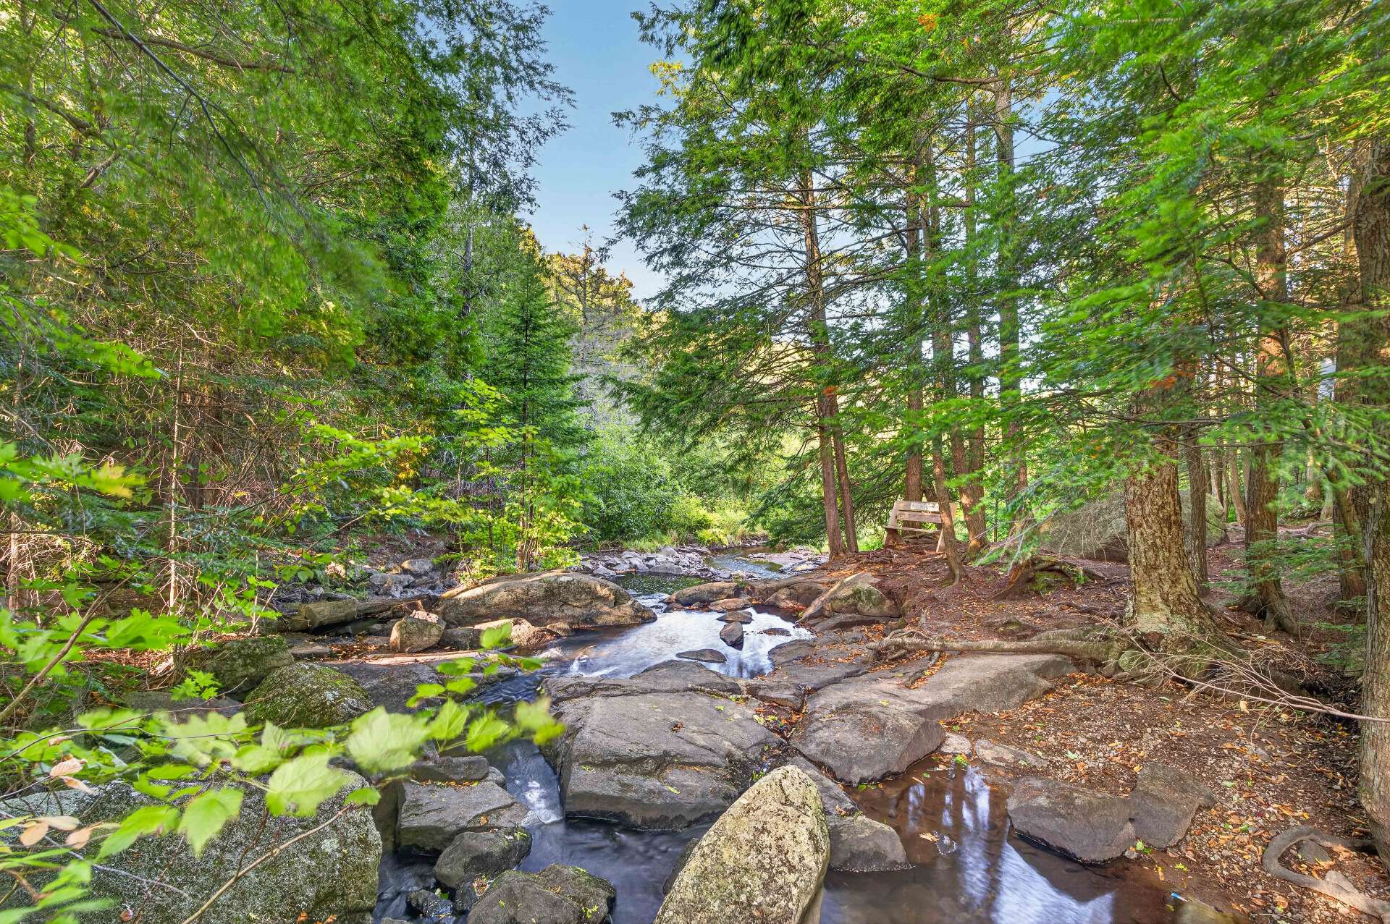
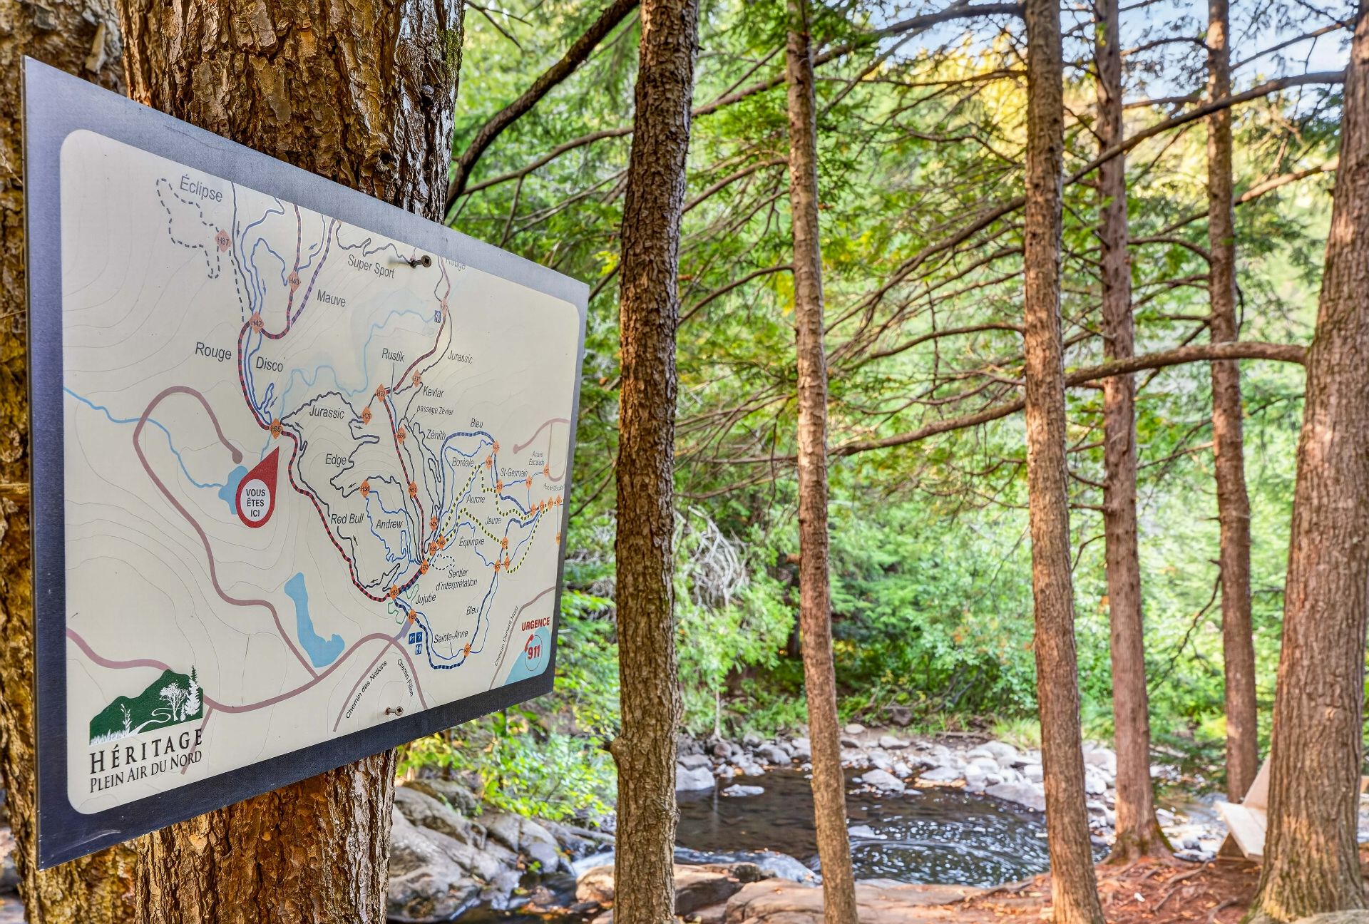
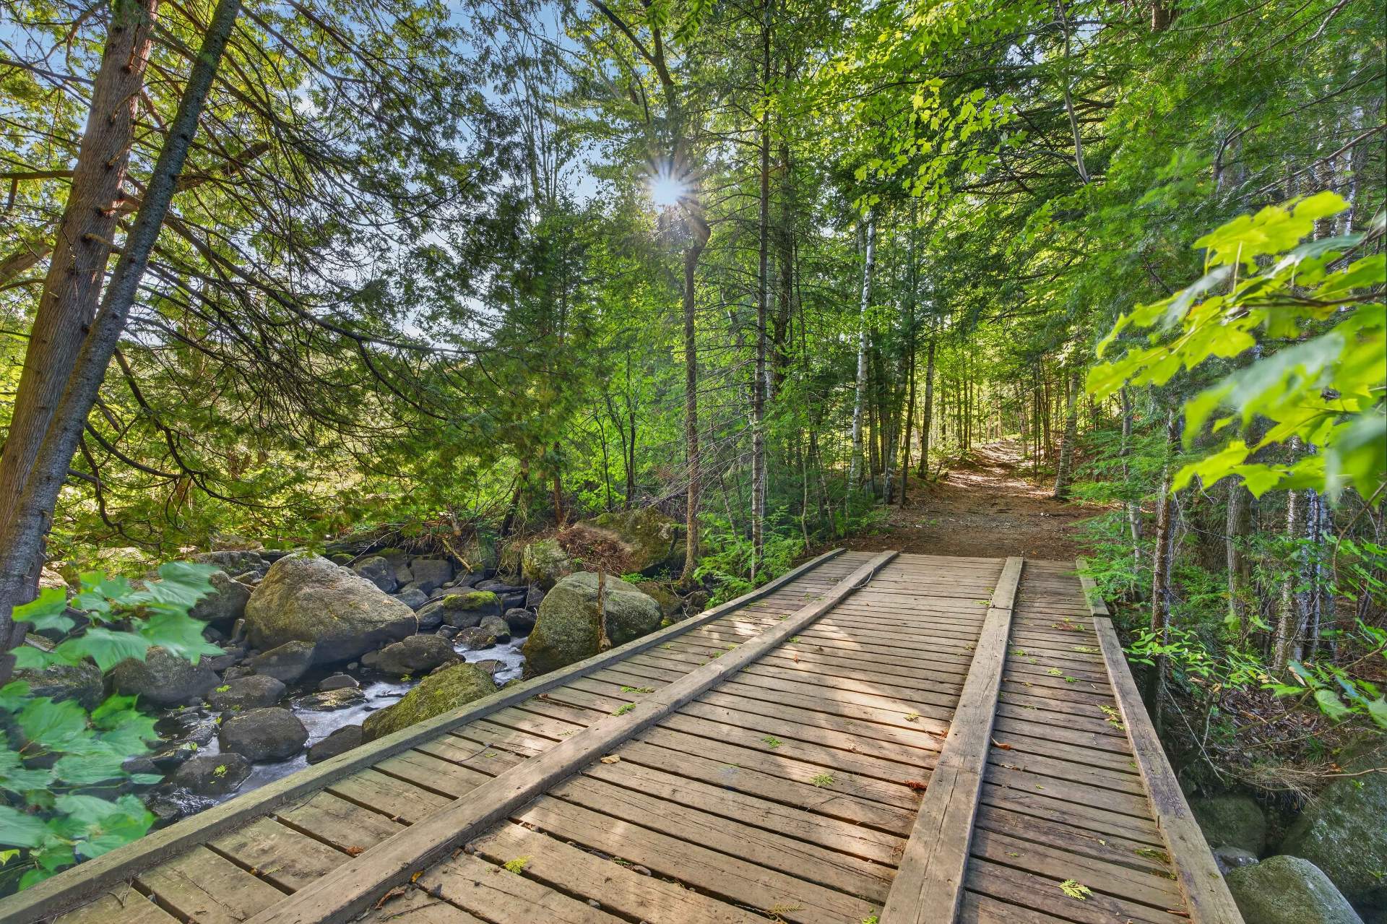
This is a place where life naturally slows down, with direct and private access to the trails of the Forêt de l'Héritage.
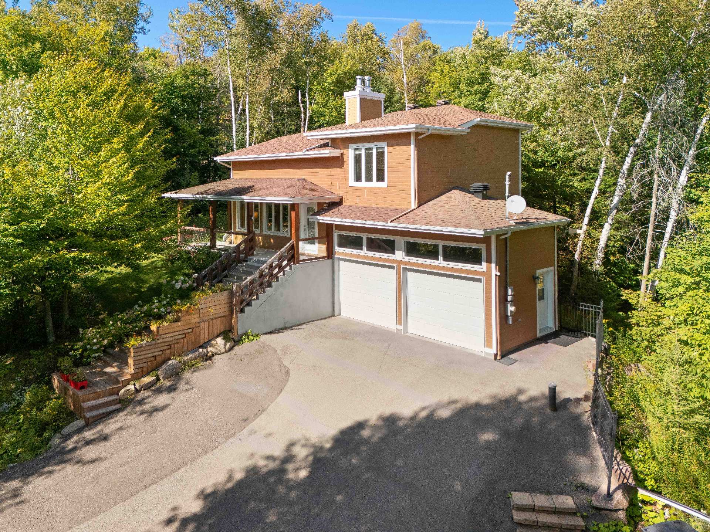
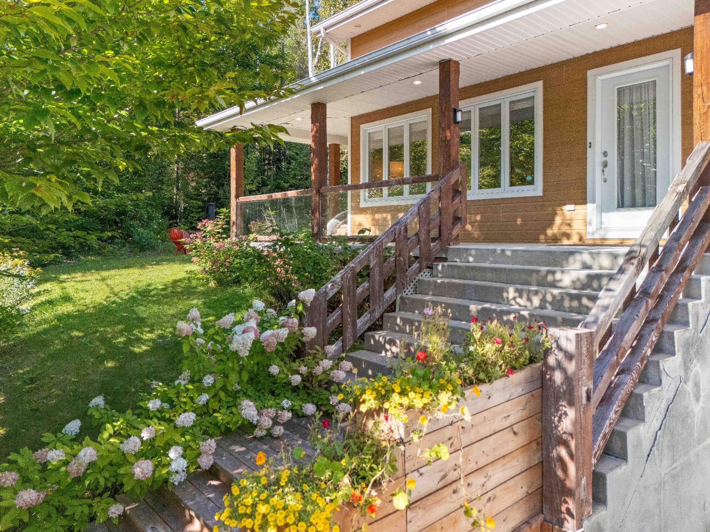
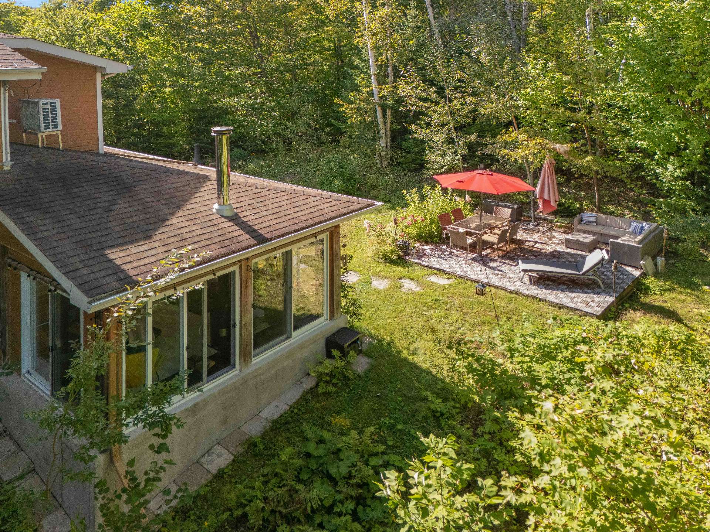
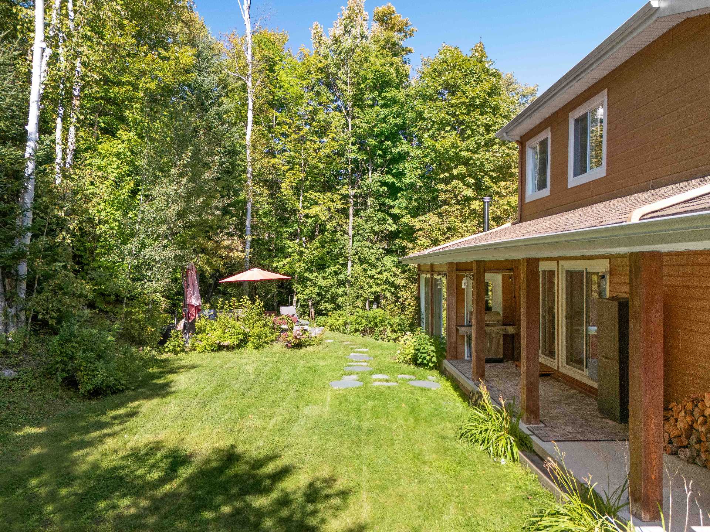
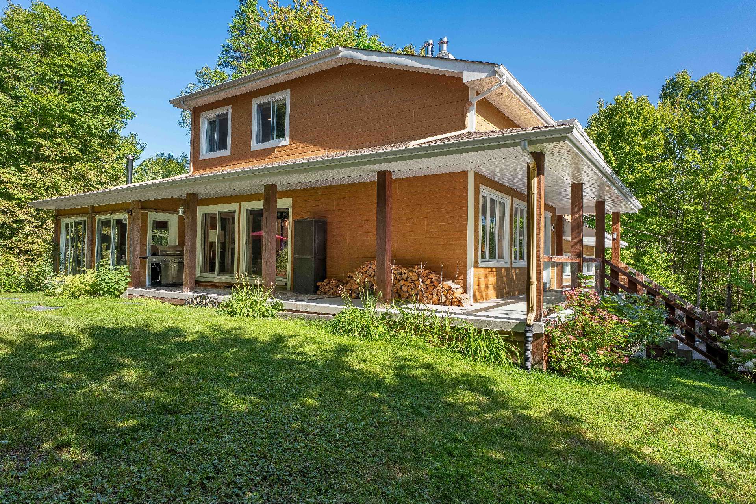
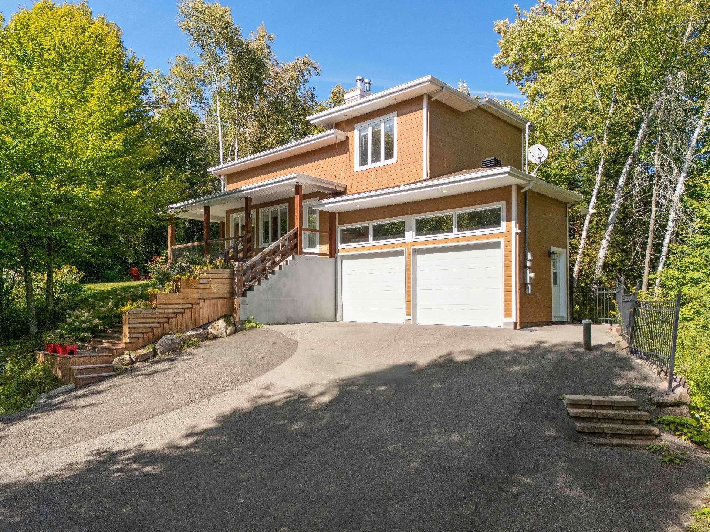
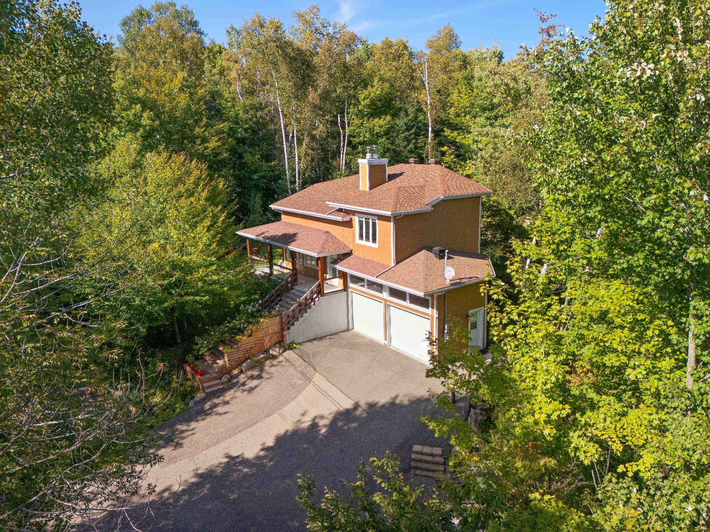
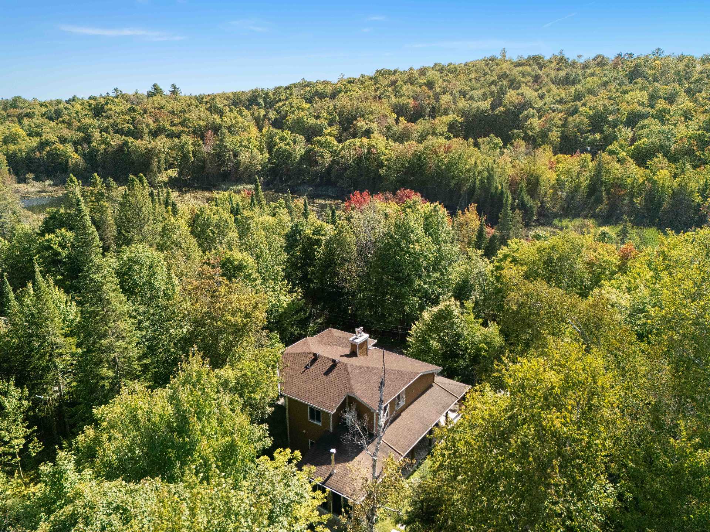
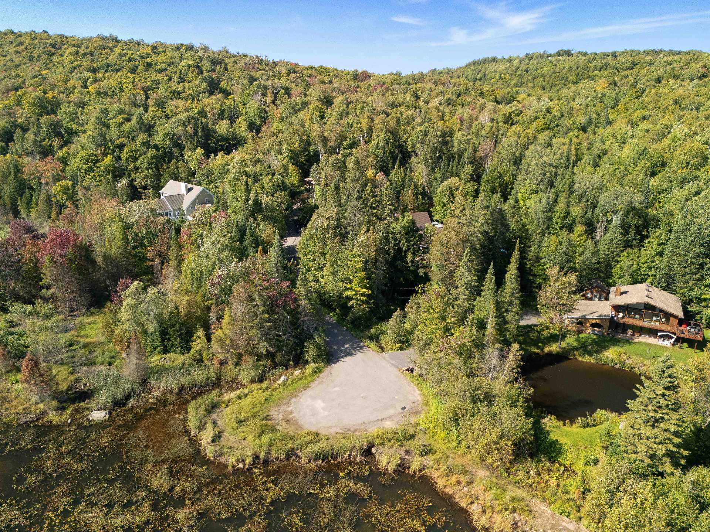
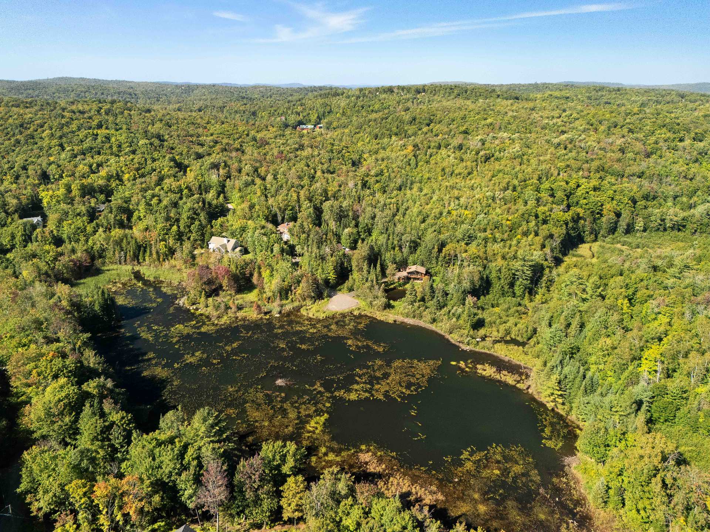
Nestled at the end of a peaceful cul-de-sac on a beautifully wooded lot of over 30,000 sq. ft., this property offers a rare balance of nature, privacy, and modern comfort. Set in the heart of the Laurentians, it is less than an hour from Montreal.
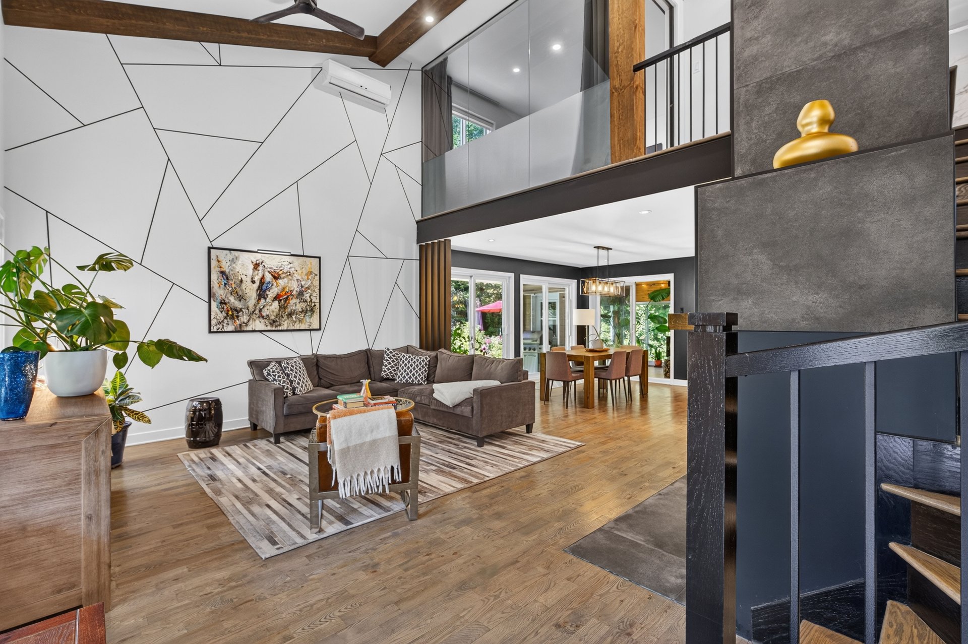
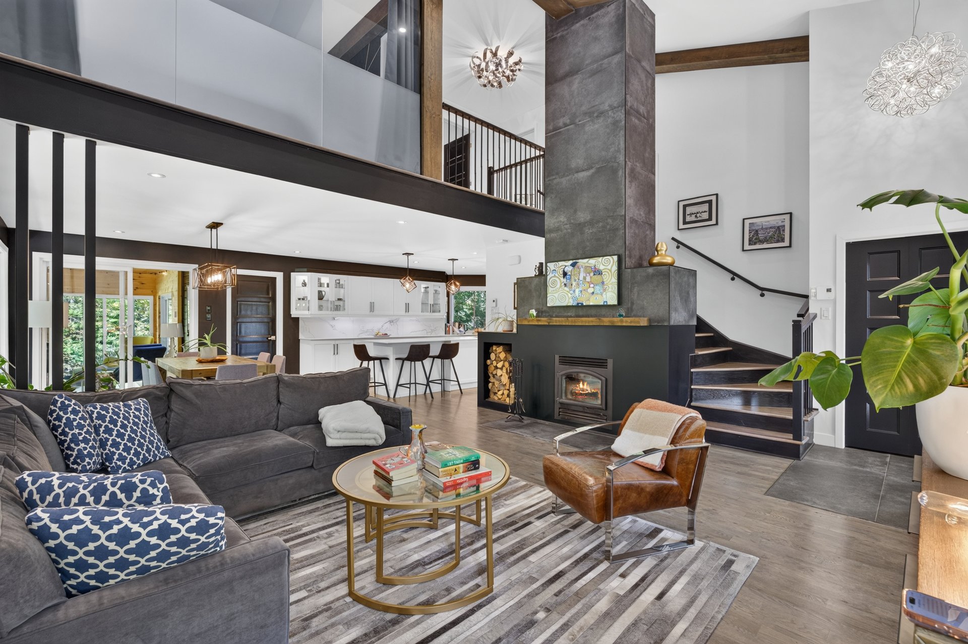
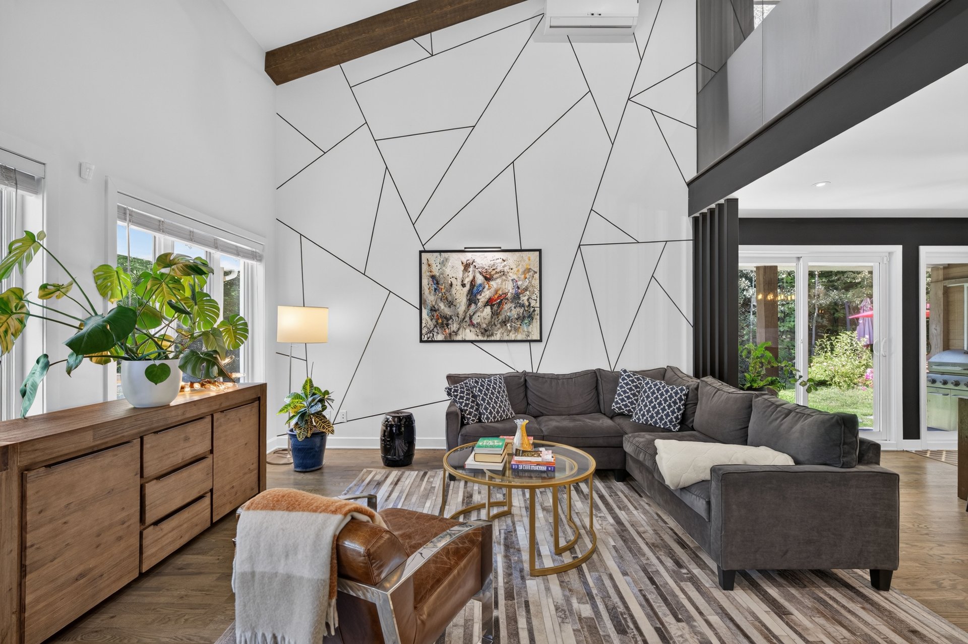
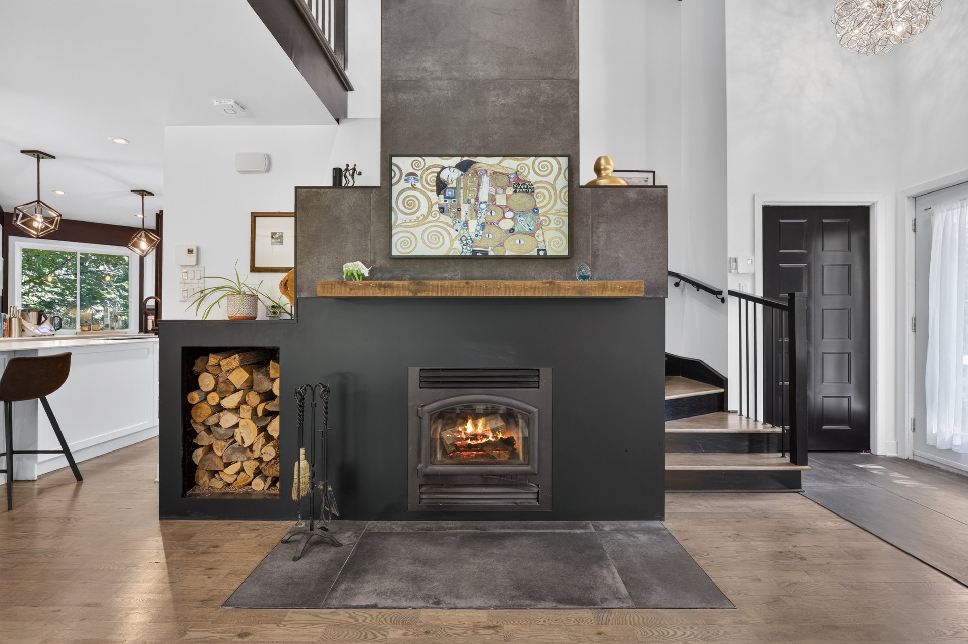
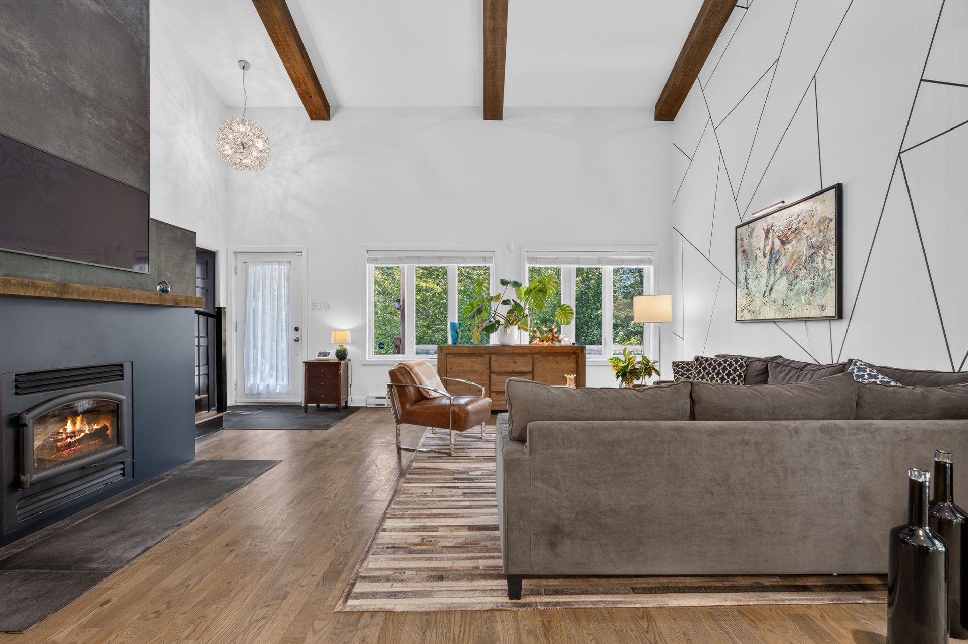
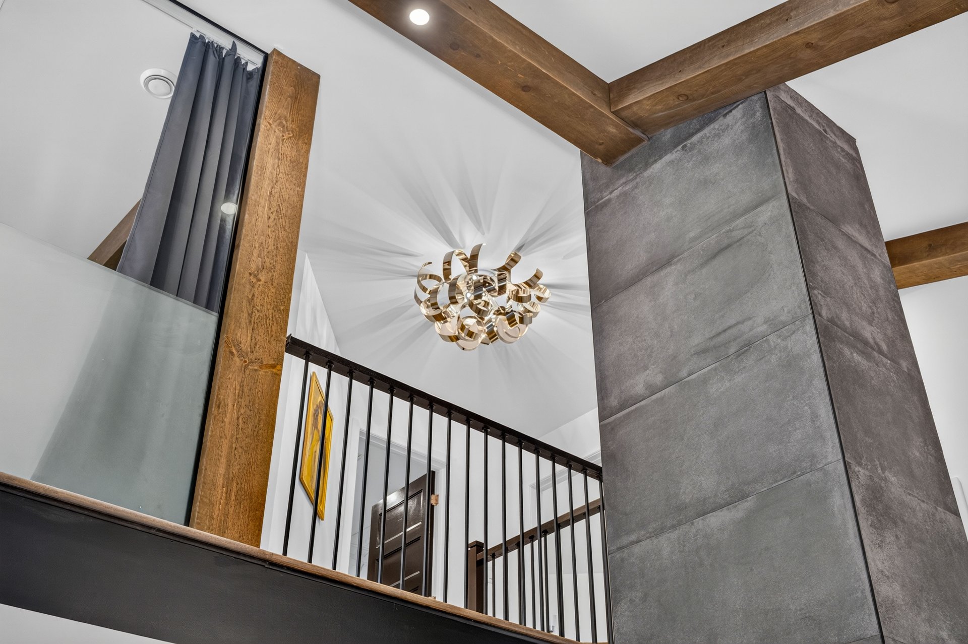
From the moment you step inside, the expansive living area impresses with its cathedral ceiling, abundant natural light, and central wood-burning fireplace, immediately creating a warm and inviting atmosphere.
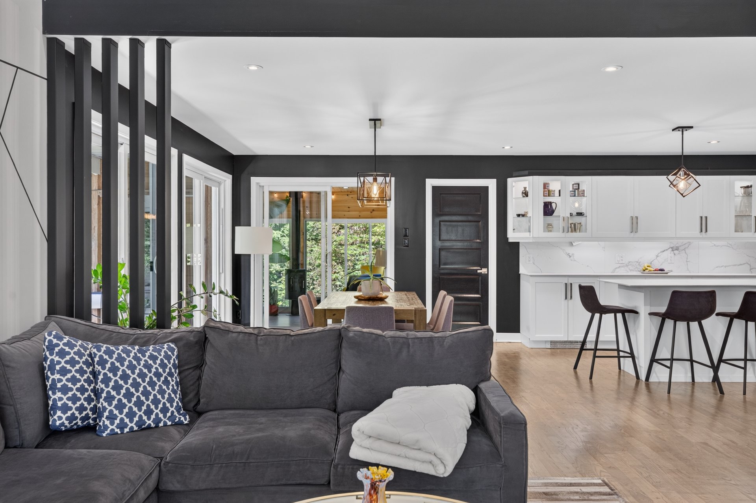
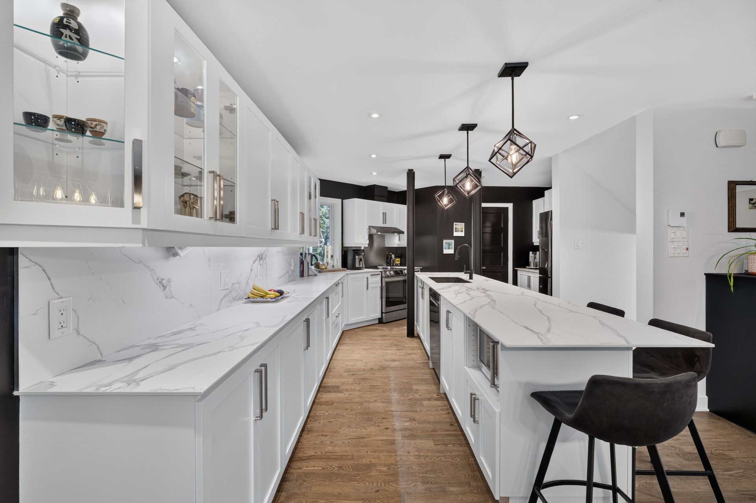
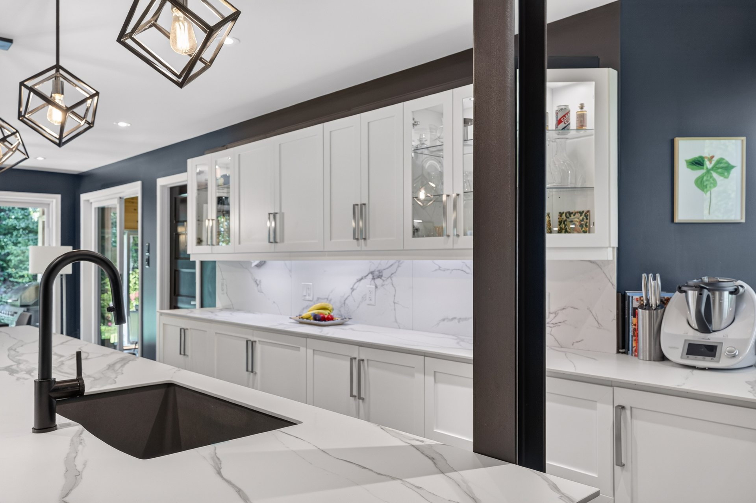
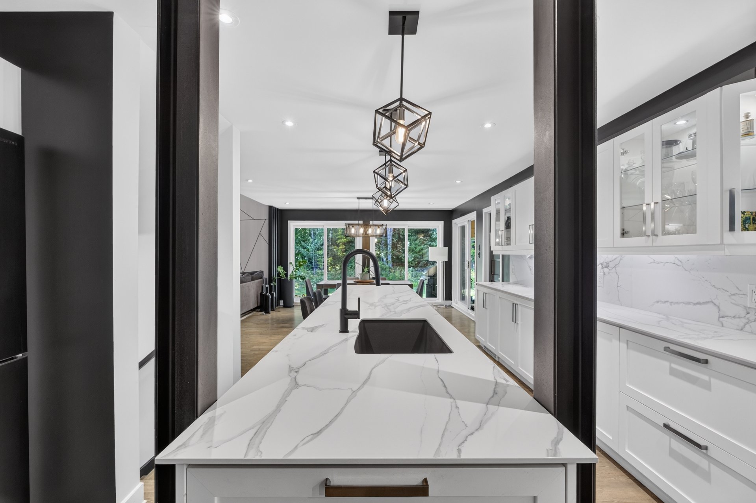
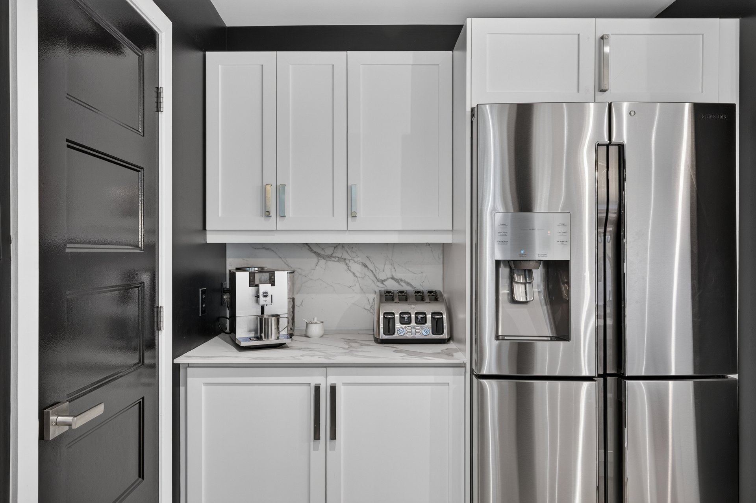
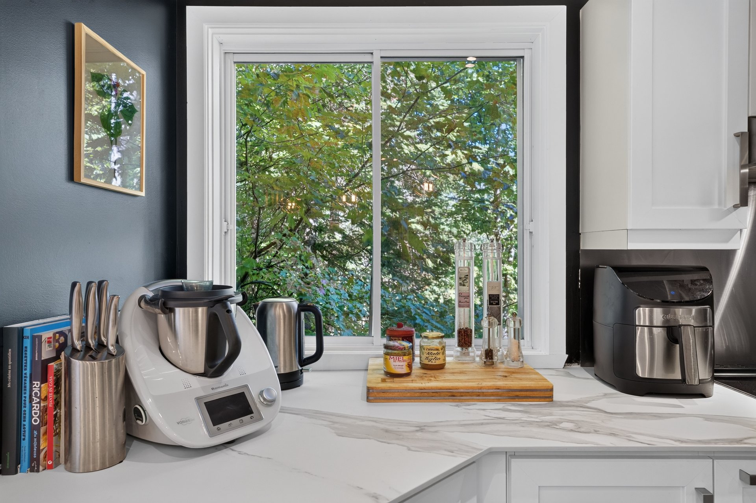
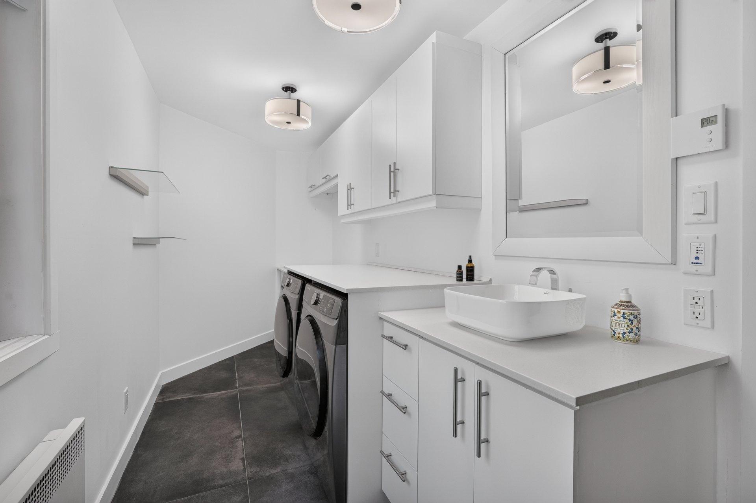
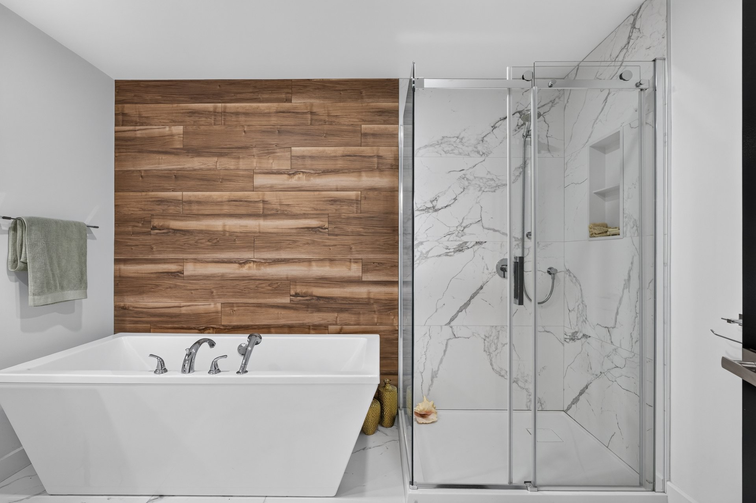
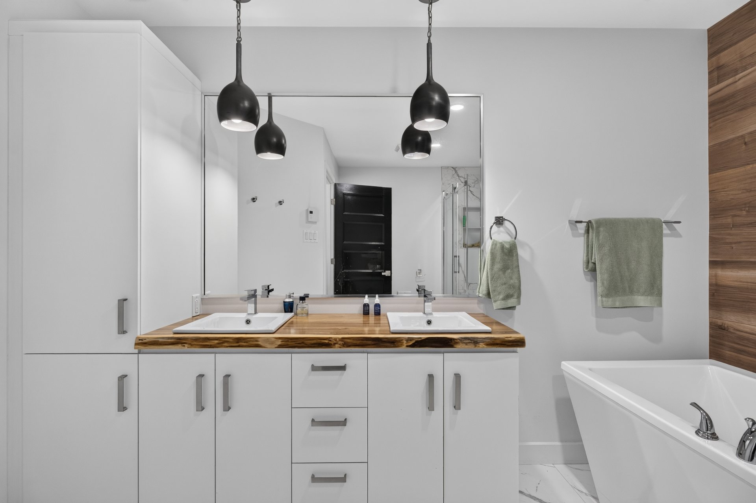
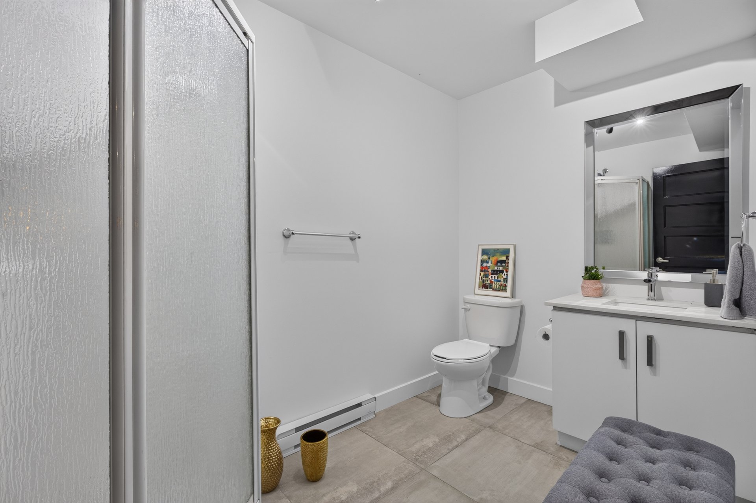
The kitchen and main bathroom have both been tastefully renovated, offering a contemporary yet timeless style.
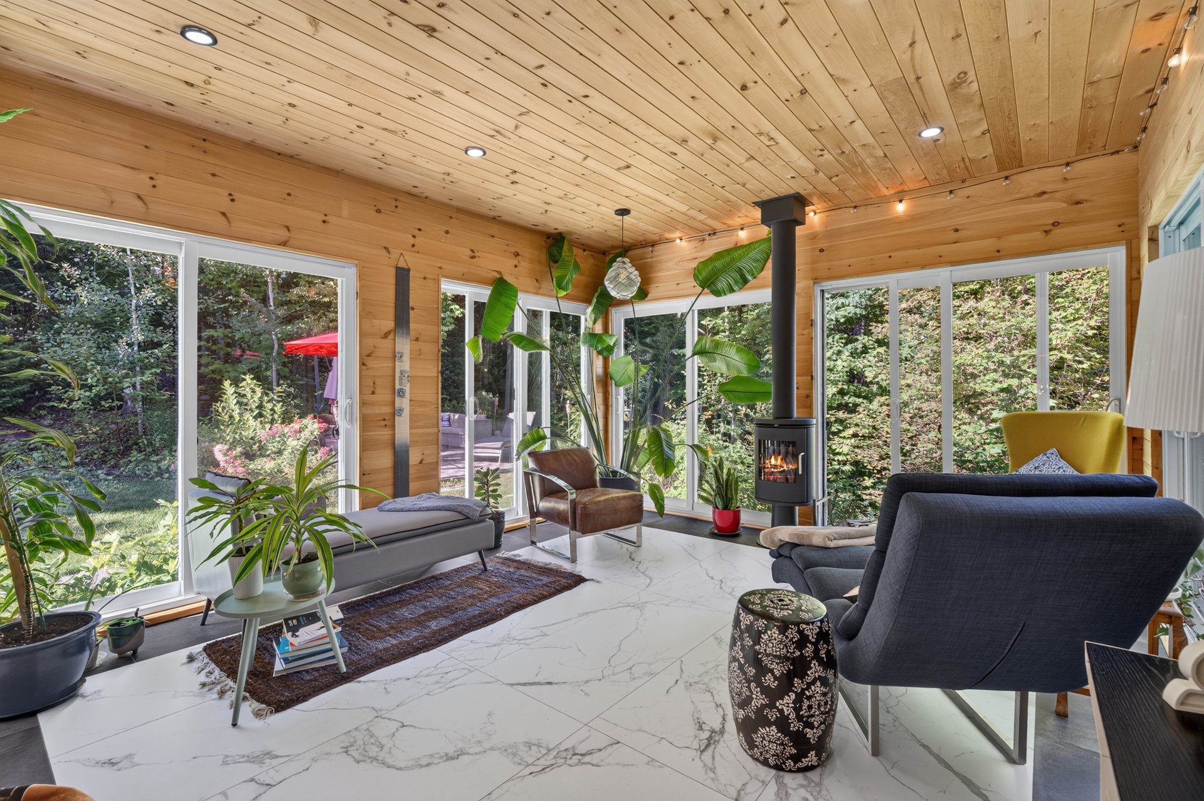
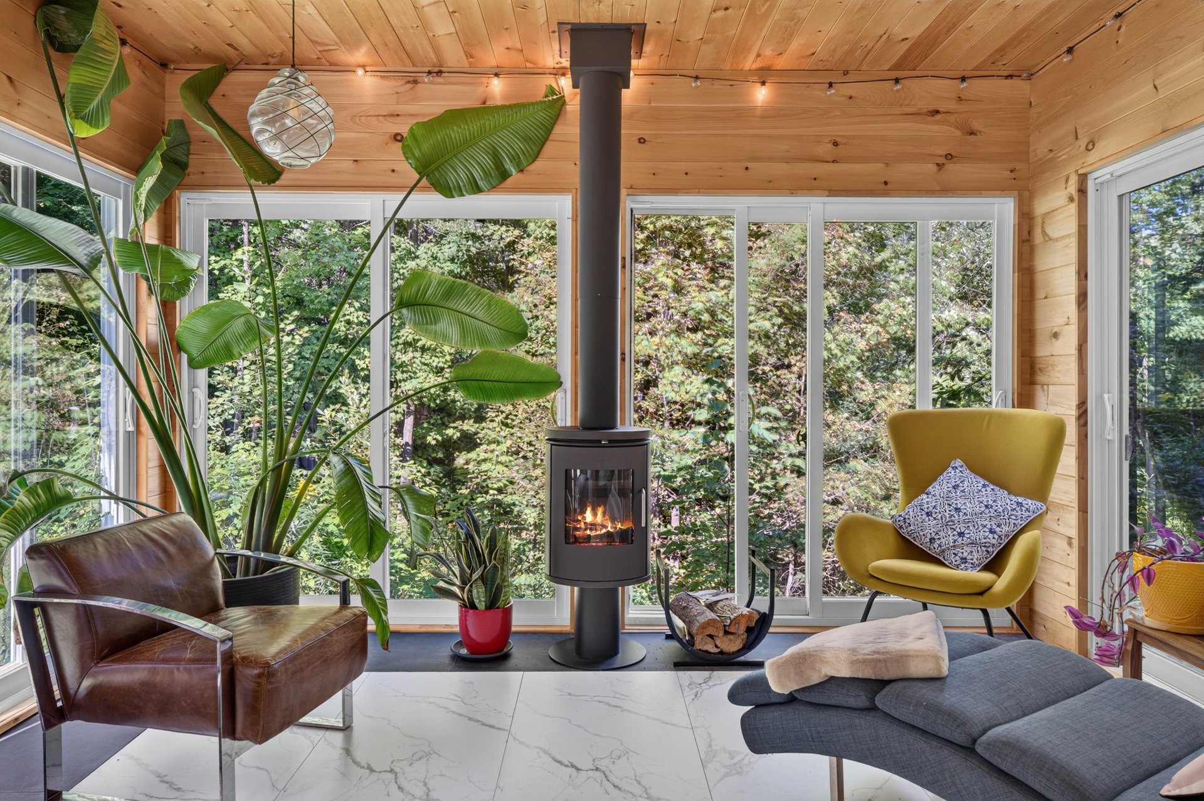
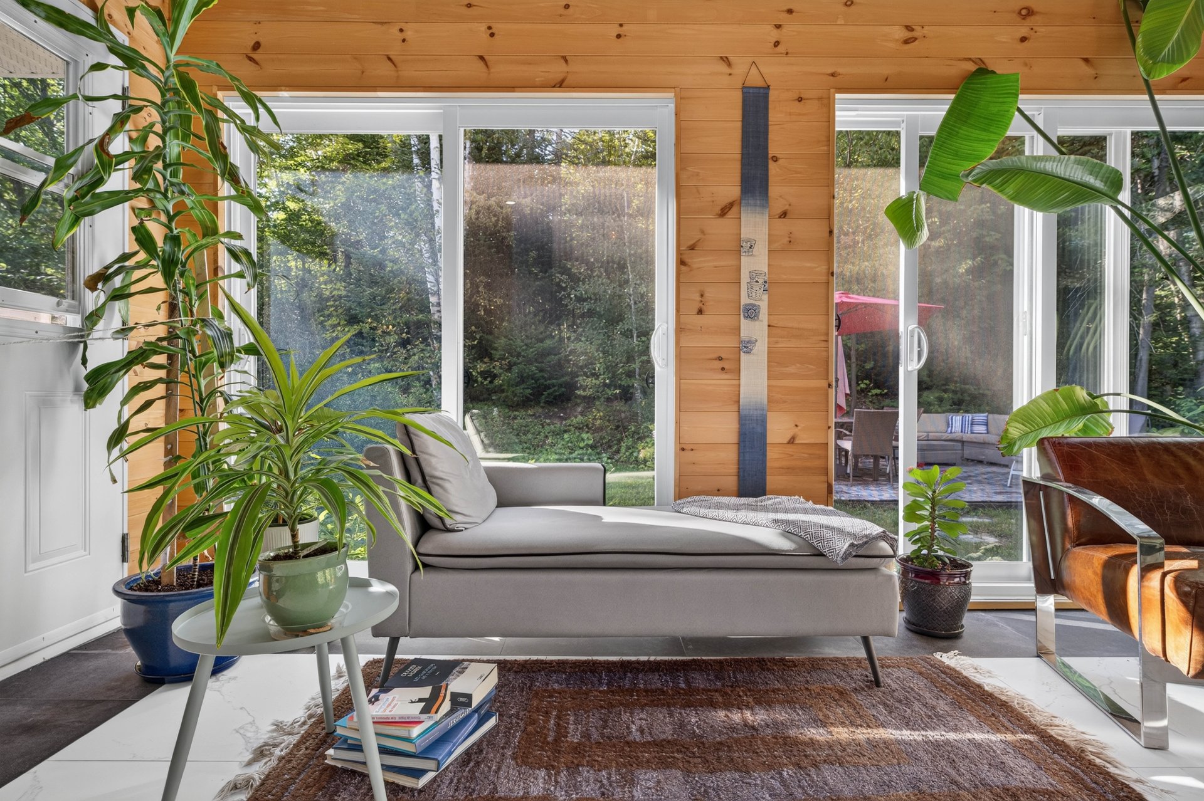
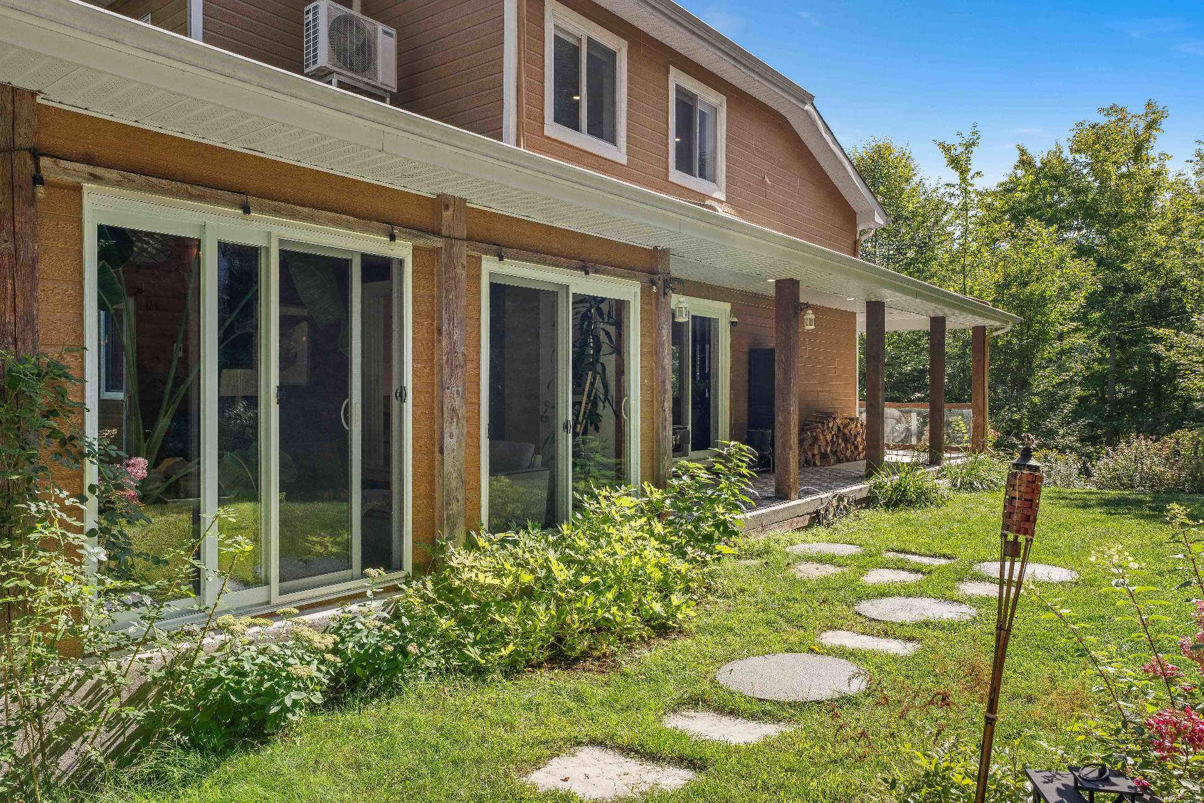
Without a doubt, our favourite room is the four-season sunroom with its modern fireplace. Whatever the season, it becomes a true extension of the home--the perfect place to work, read, entertain, or simply take in the surrounding nature.
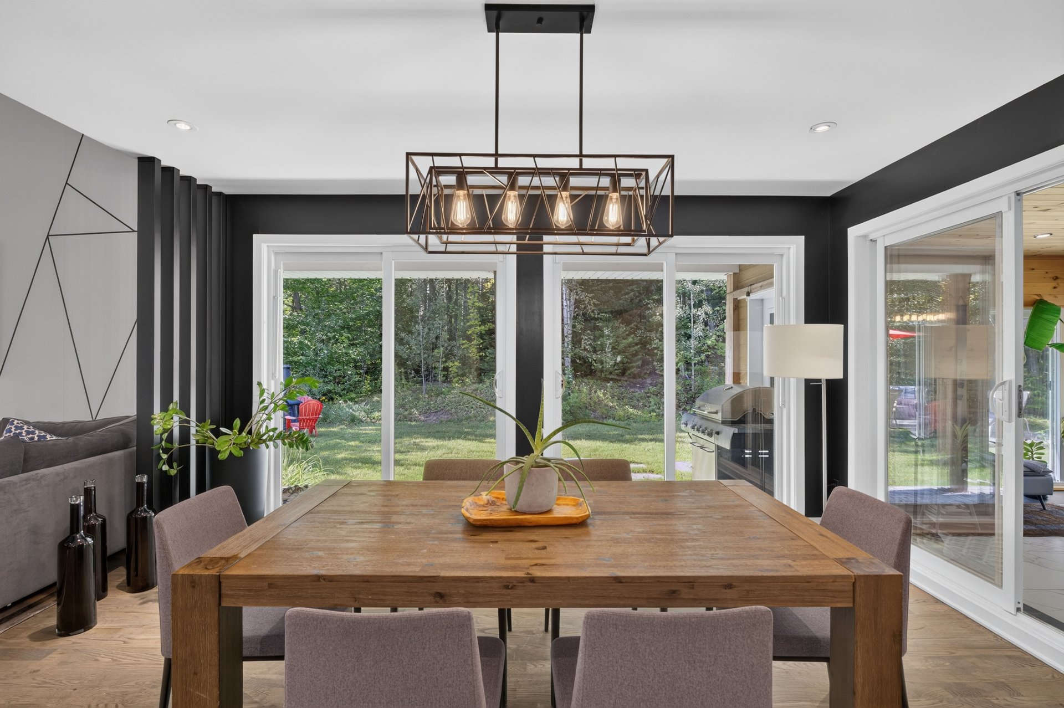
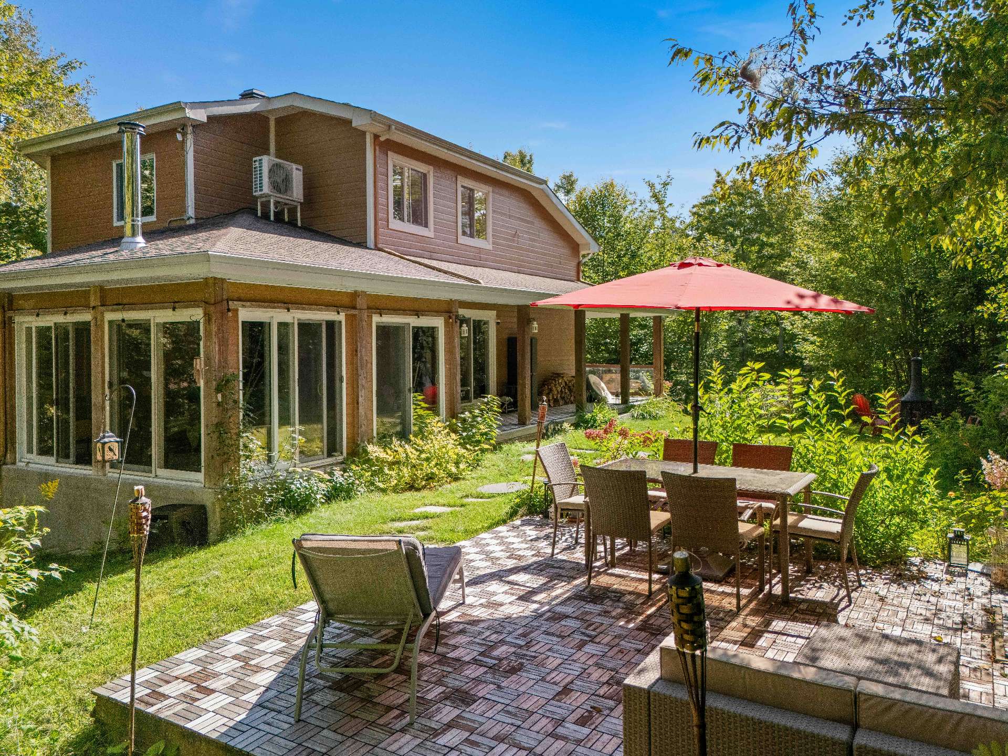
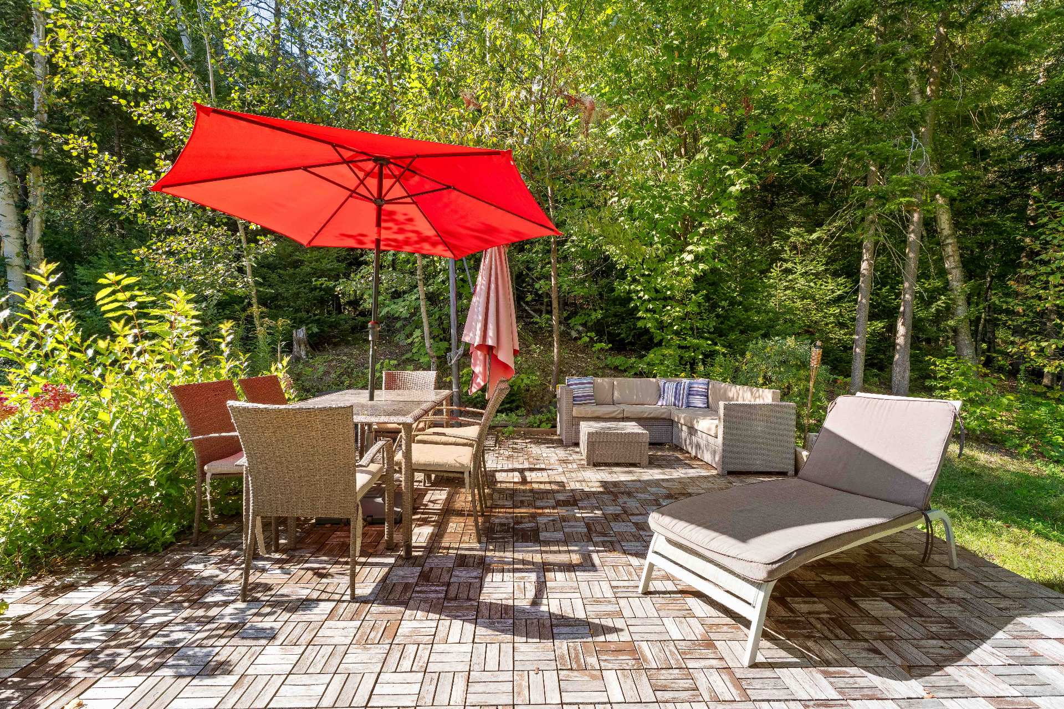
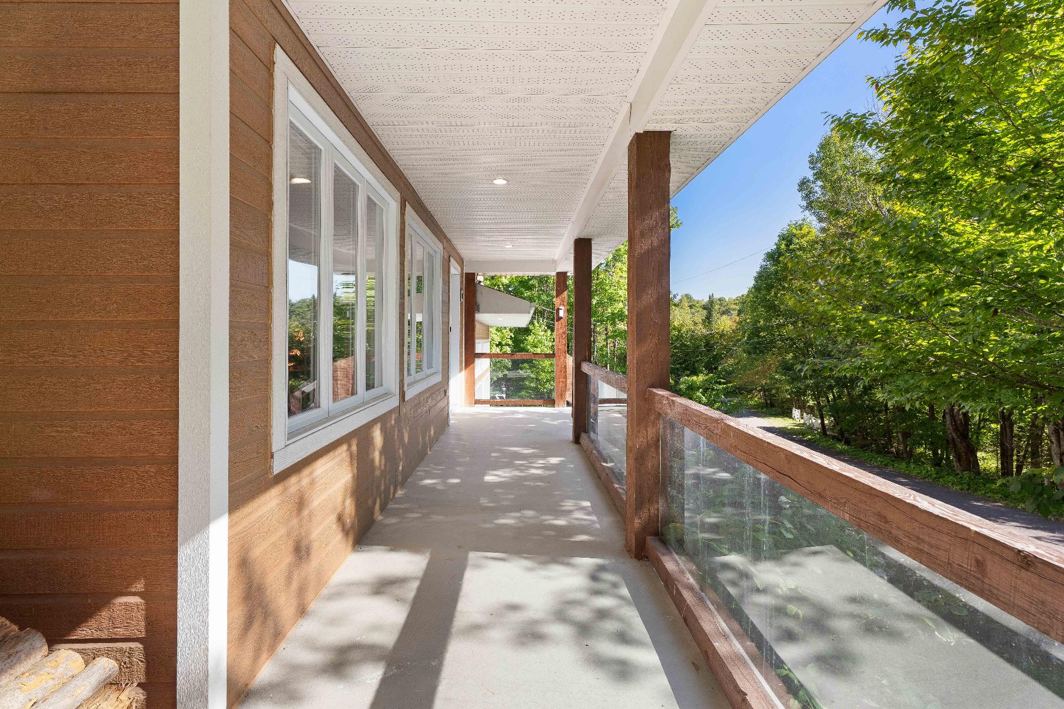
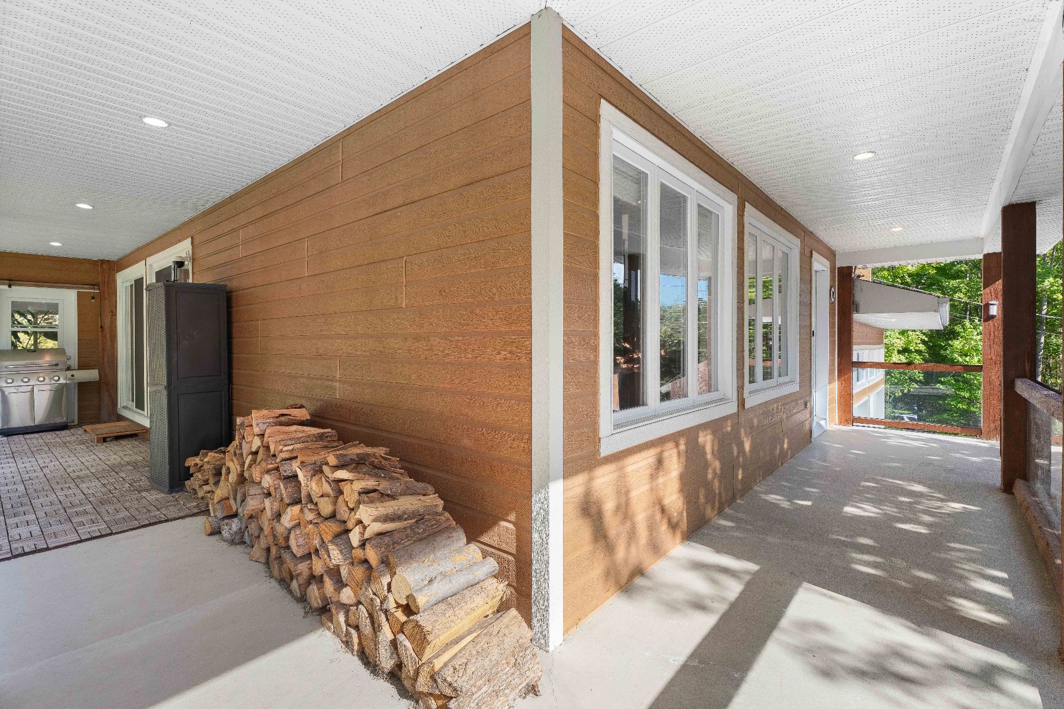
Outdoors, the patio naturally becomes an additional living space throughout the warmer months. Surrounded by forest, it offers exceptional privacy and peaceful views of nature. It is the ideal setting for sharing a meal with family and friends, enjoying a glass of wine at the end of the day, settling into the outdoor sofa with a good book, or simply embracing the tranquility while listening to the birds.
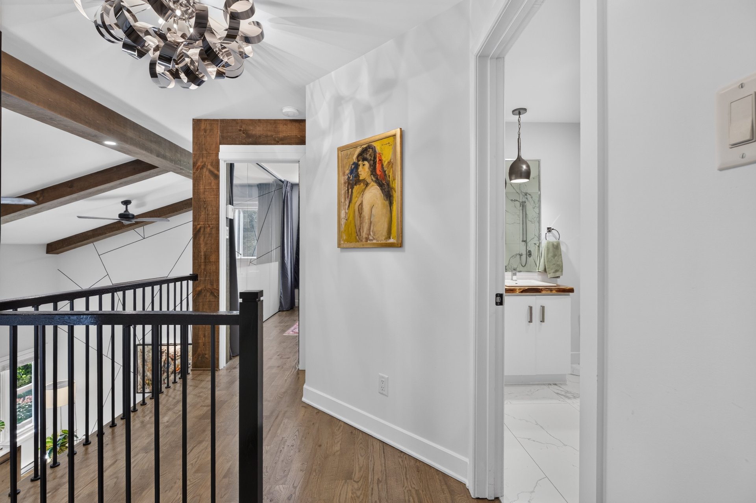
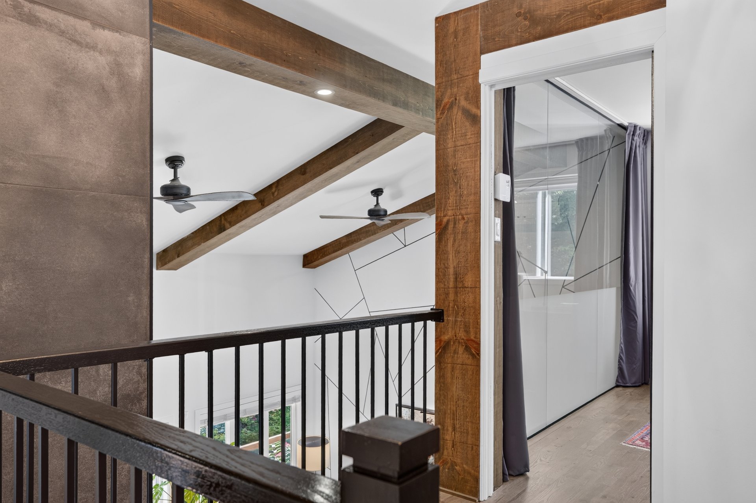
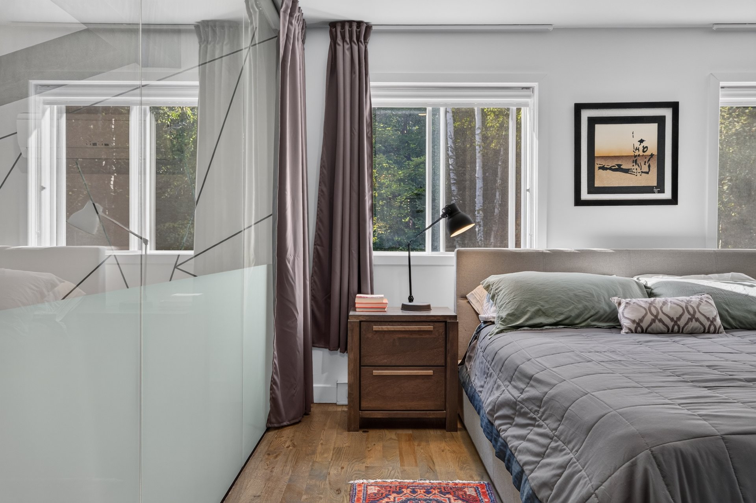
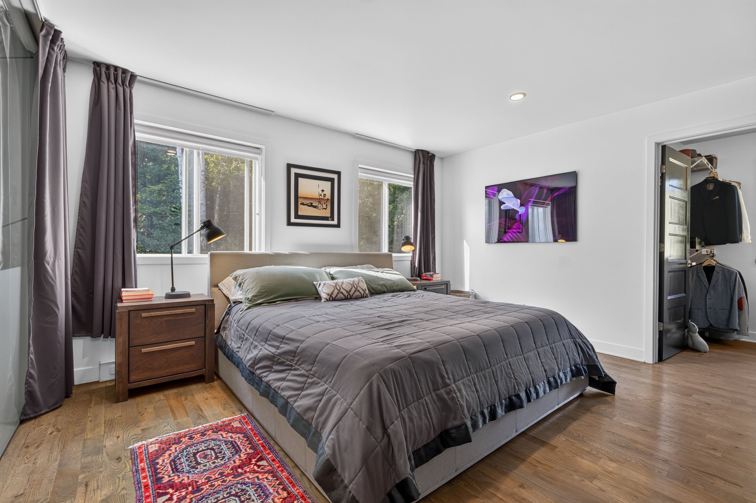
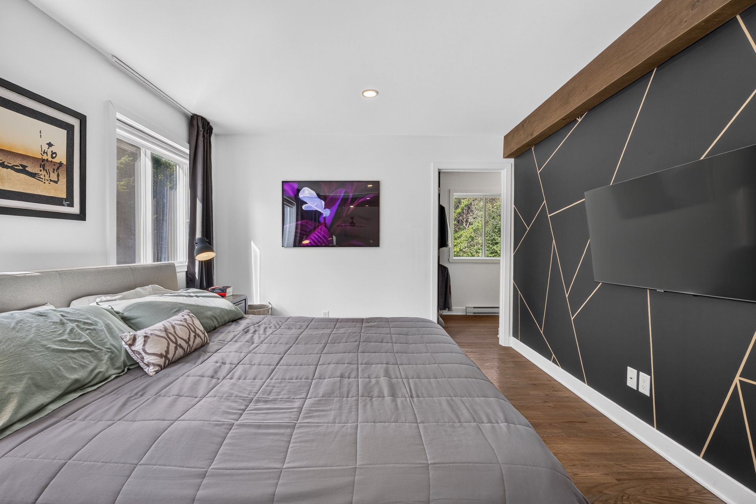
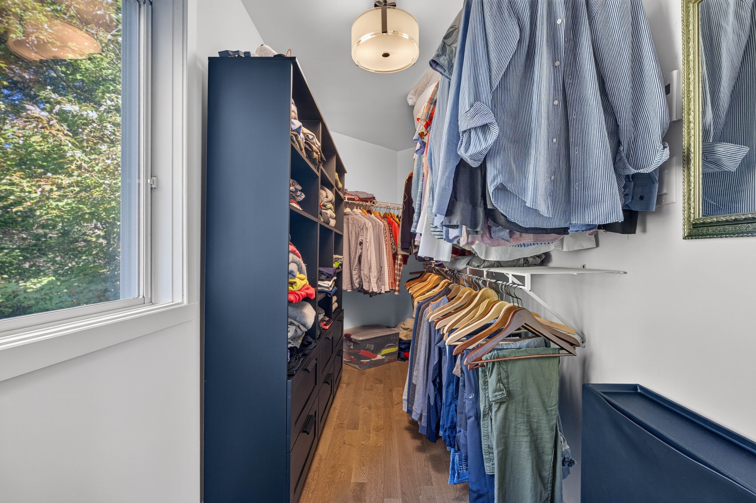
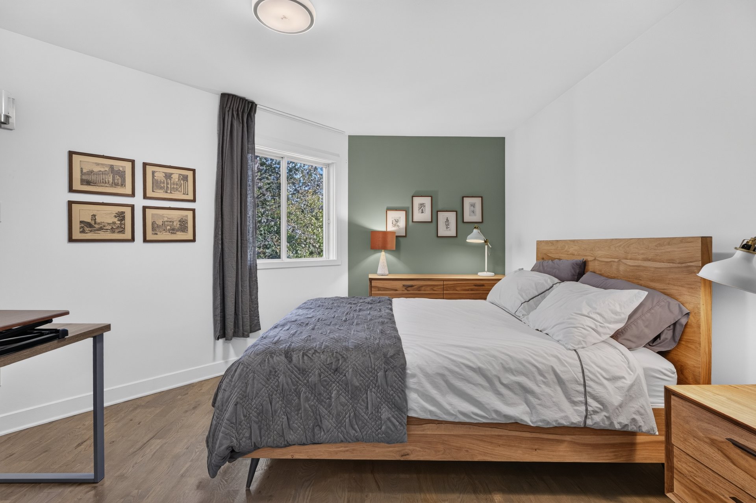
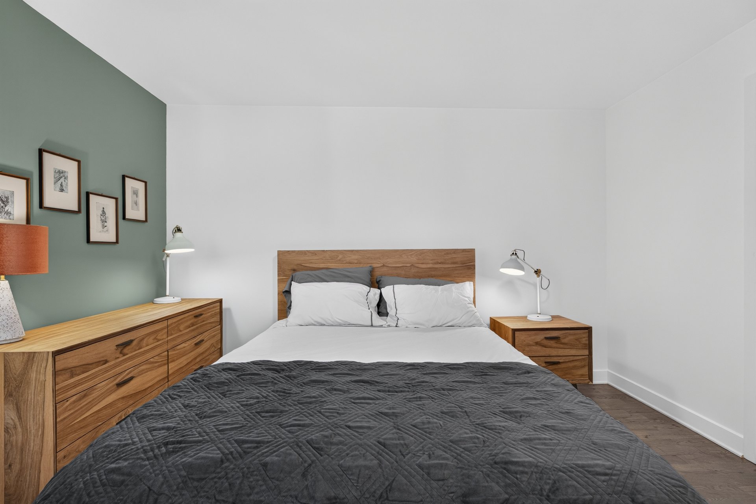
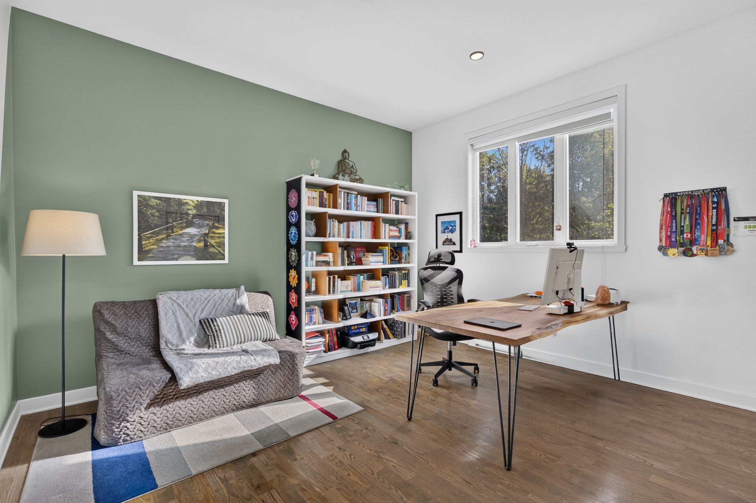
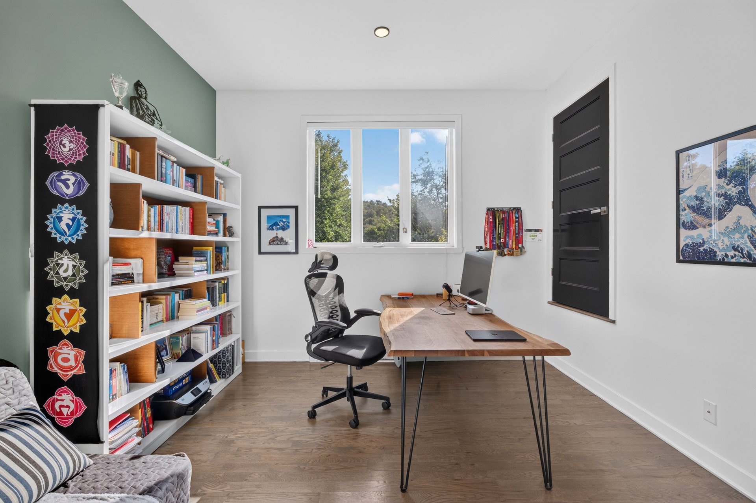
Upstairs, the primary bedroom features a spacious walk-in closet, while the additional rooms provide all the flexibility needed for family living, a home office, or welcoming guests.
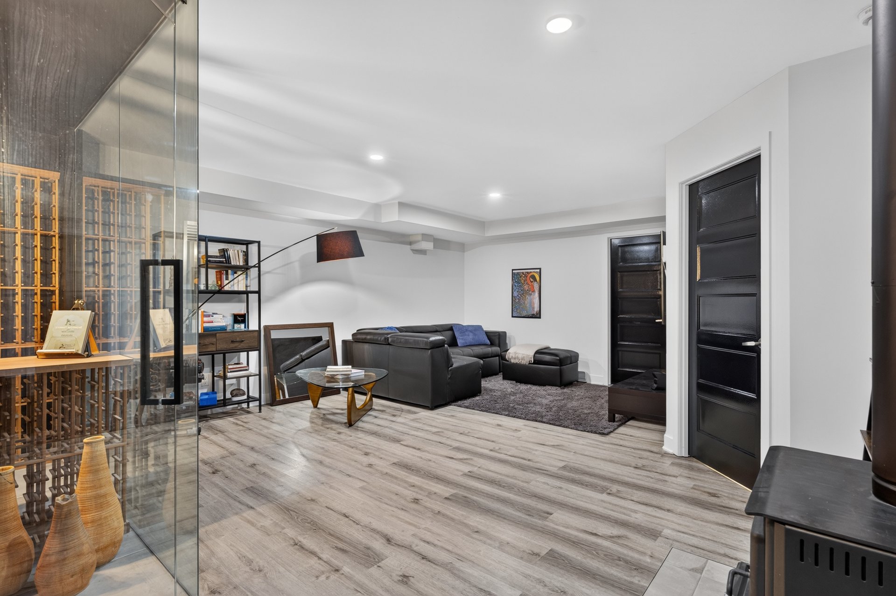
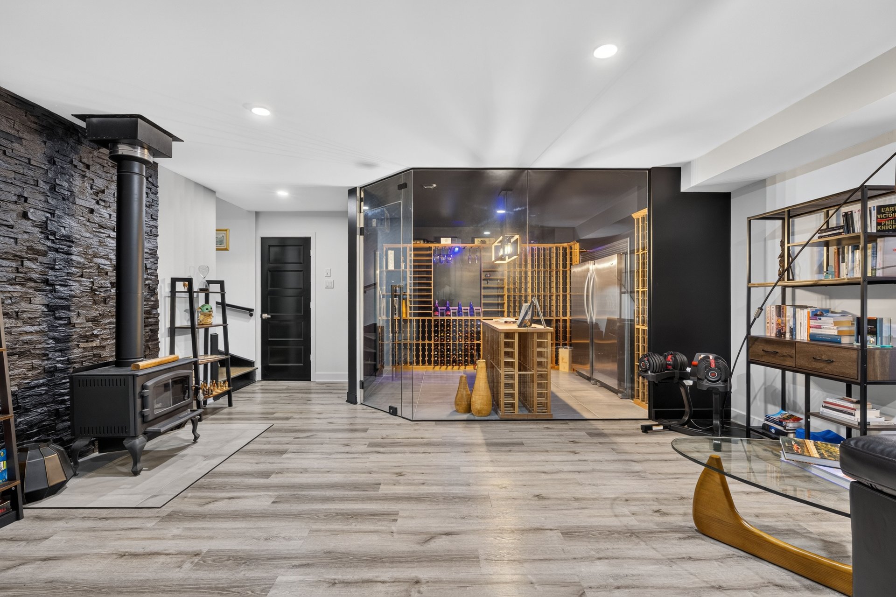
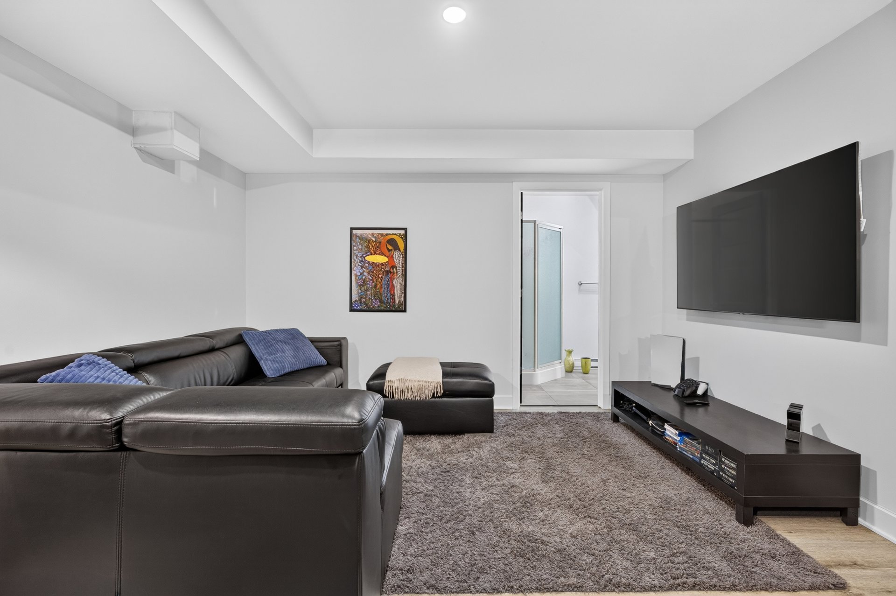
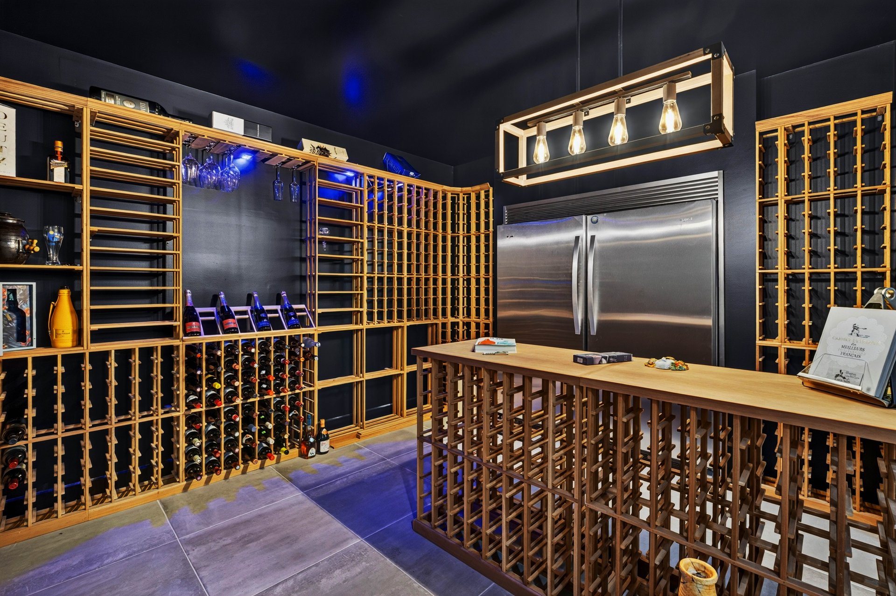
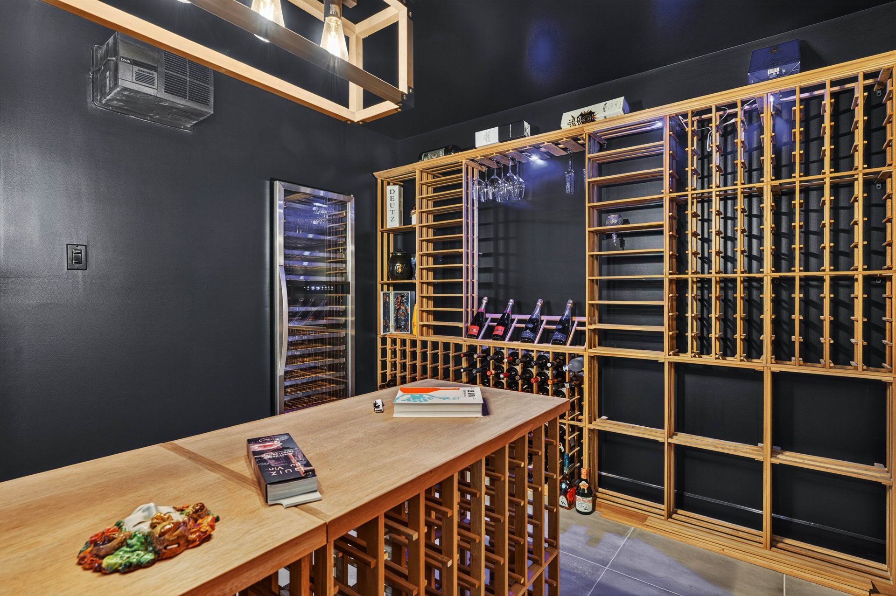
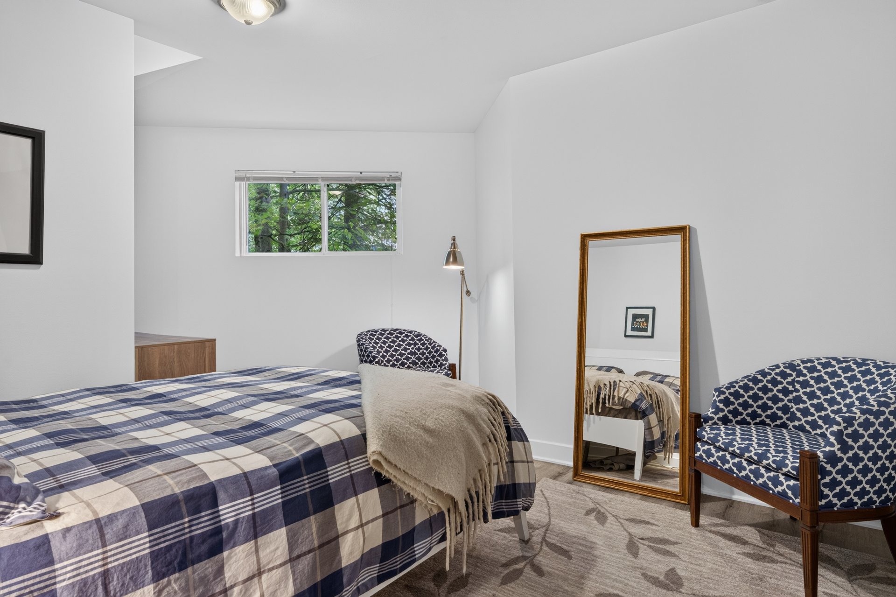
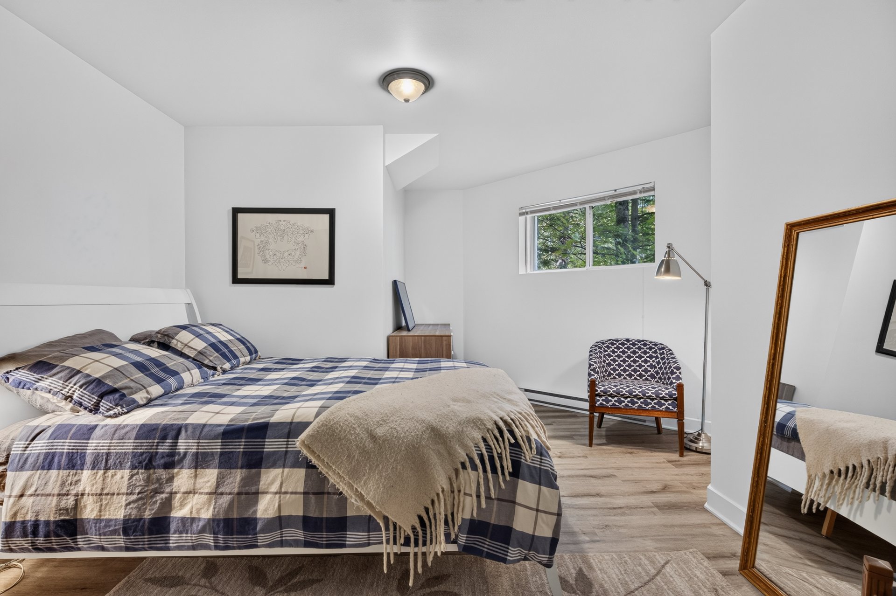
The fully finished basement includes a large family room, an additional bedroom, and an impressive wine cellar with capacity for up to 1,000 bottles--an exceptional feature for wine enthusiasts and those with a passion for fine food and entertaining.
This property is particularly well suited to professionals working from home, families, and couples looking to enjoy an exceptional natural setting without giving up the convenience and proximity of Montreal.
**Property Highlights**
* Approximately 30,000 sq. ft. wooded lot
* 4 bedrooms, 2 full bathrooms, and 1 powder room
* Cathedral ceiling
* Four-season sunroom with heated floors and designer fireplace
* Fully finished basement
* Private access to the Forêt de l'Héritage and its trails for hiking, cycling, cross-country skiing, and snowshoeing
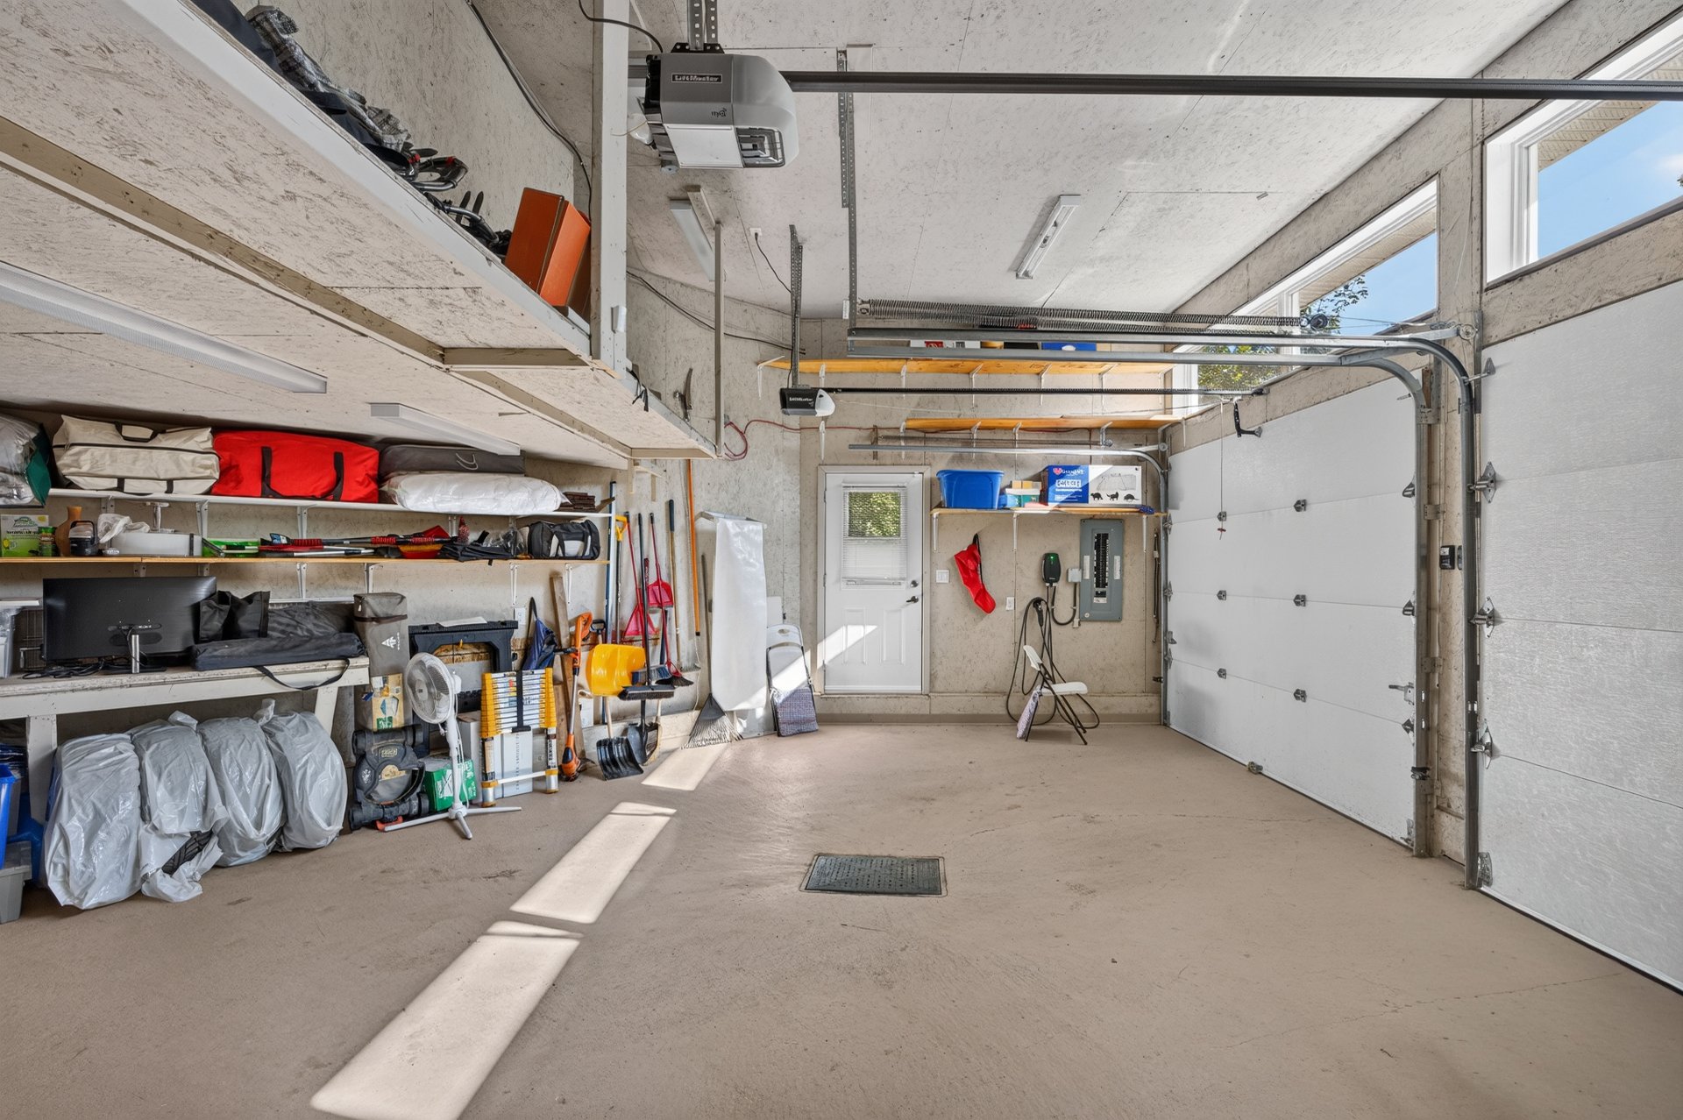
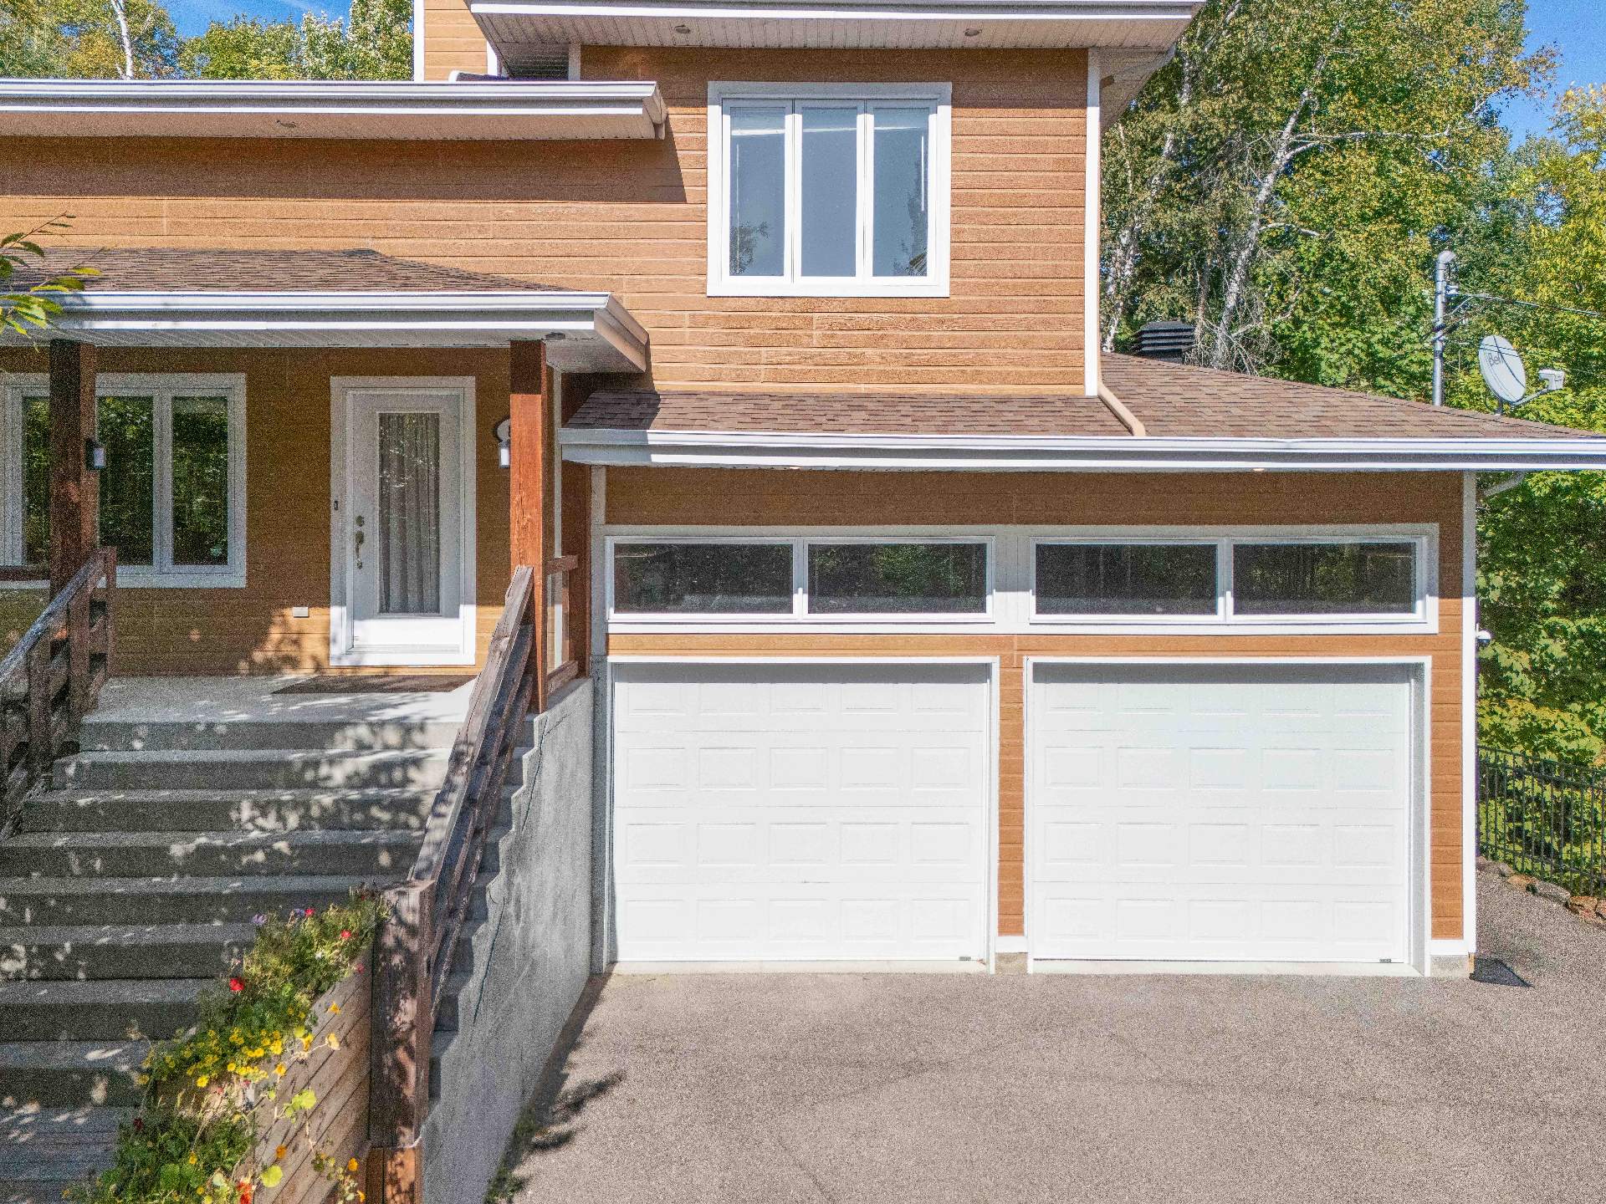
* Integrated garage
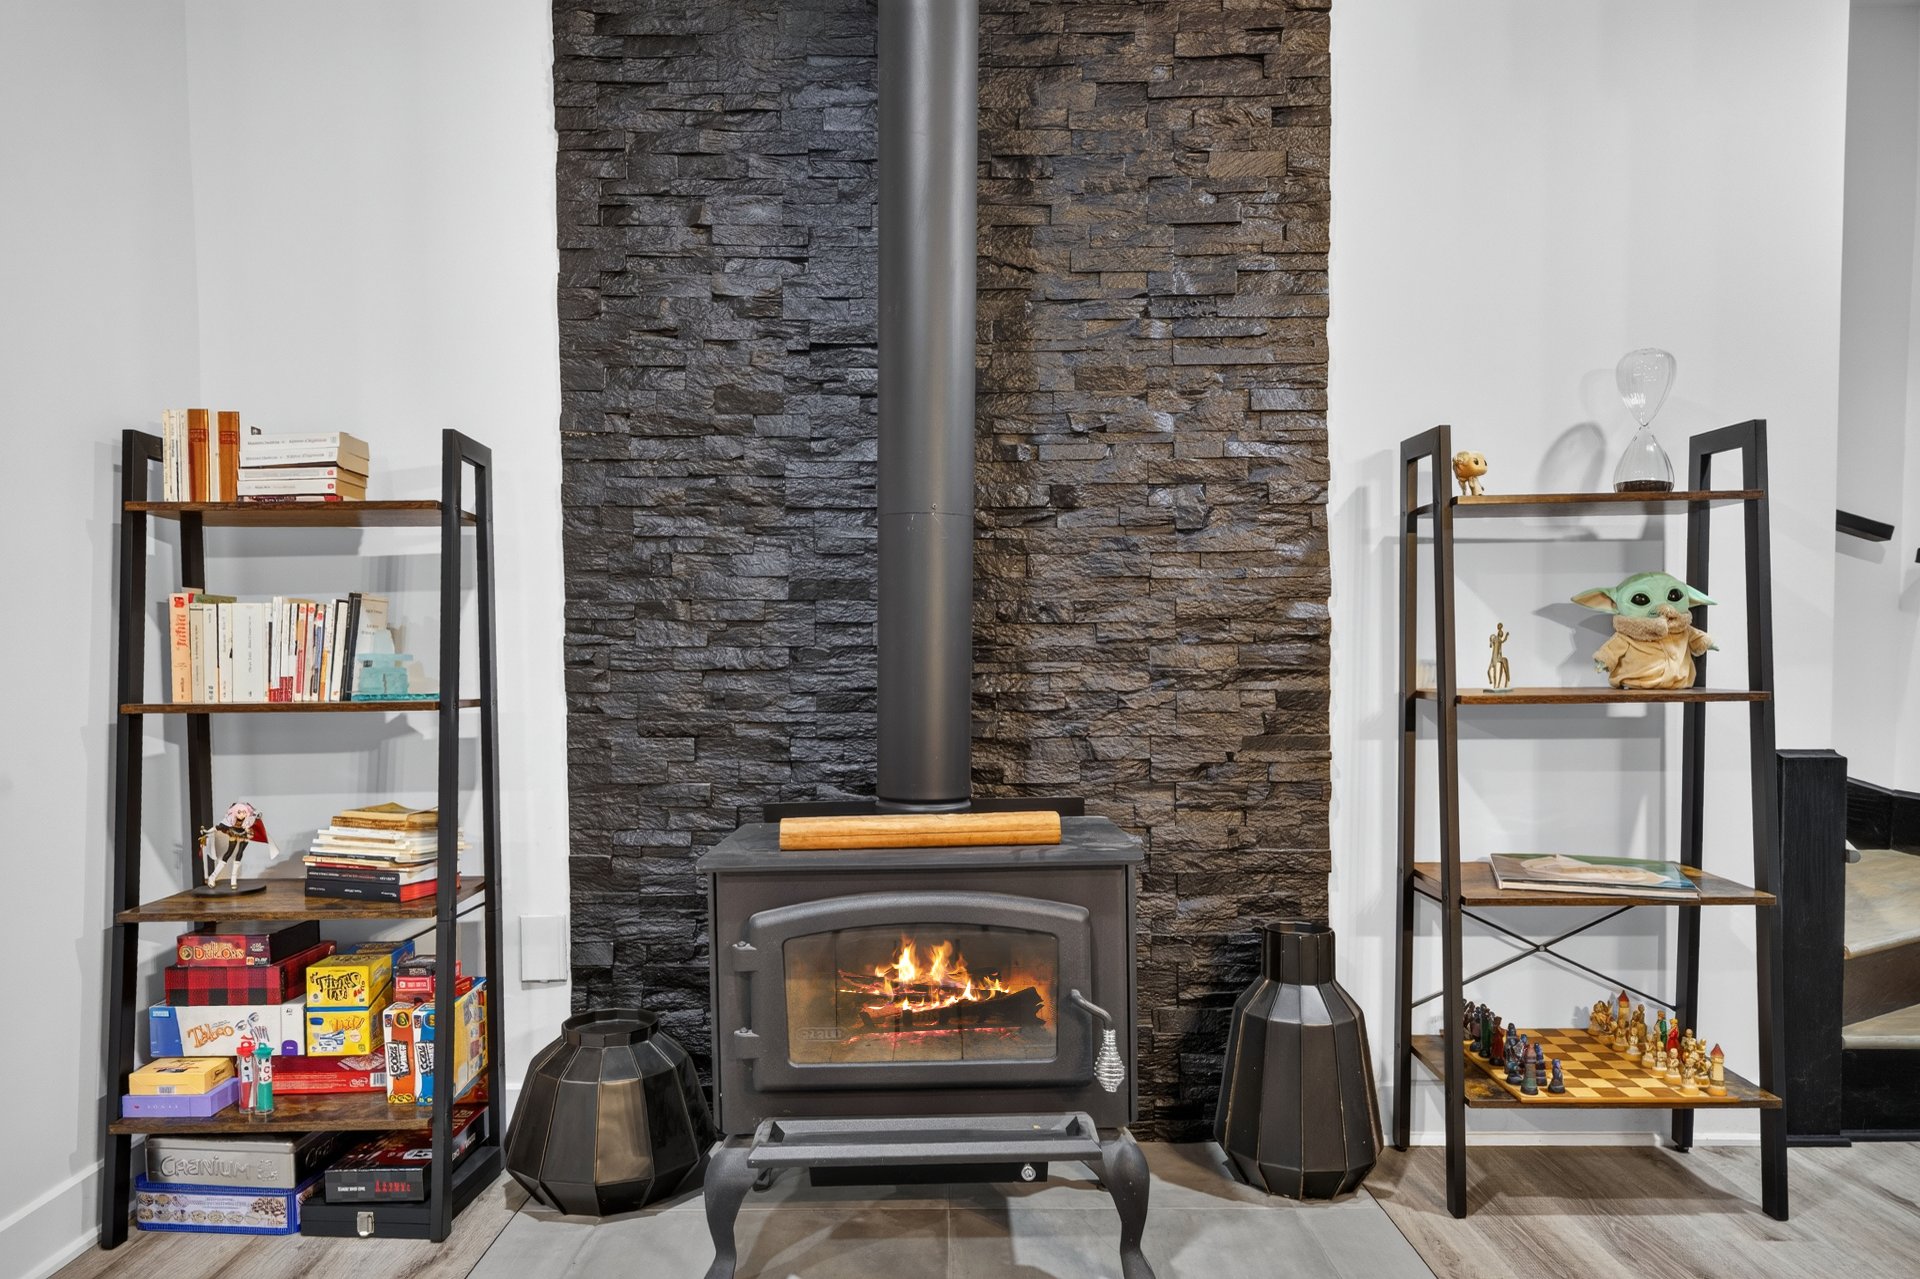
* Central wood-burning fireplace and wood stove
* Renovated kitchen and main bathroom
* Wall-mounted air conditioning
* Electric vehicle charging station
* Several high-end appliances included
Nestled at the end of a peaceful cul-de-sac on a beautifully wooded lot of over 30,000 sq. ft., this property offers a rare balance of nature, privacy, and modern comfort. Set in the heart of the Laurentians, it is less than an hour from Montreal.
From the moment you step inside, the expansive living area impresses with its cathedral ceiling, abundant natural light, and central wood-burning fireplace, immediately creating a warm and inviting atmosphere.
The kitchen and main bathroom have both been tastefully renovated, offering a contemporary yet timeless style.
Without a doubt, our favourite room is the four-season sunroom with its modern fireplace. Whatever the season, it becomes a true extension of the home--the perfect place to work, read, entertain, or simply take in the surrounding nature.
Outdoors, the patio naturally becomes an additional living space throughout the warmer months. Surrounded by forest, it offers exceptional privacy and peaceful views of nature. It is the ideal setting for sharing a meal with family and friends, enjoying a glass of wine at the end of the day, settling into the outdoor sofa with a good book, or simply embracing the tranquility while listening to the birds.
Upstairs, the primary bedroom features a spacious walk-in closet, while the additional rooms provide all the flexibility needed for family living, a home office, or welcoming guests.
The fully finished basement includes a large family room, an additional bedroom, and an impressive wine cellar with capacity for up to 1,000 bottles--an exceptional feature for wine enthusiasts and those with a passion for fine food and entertaining.
This property is particularly well suited to professionals working from home, families, and couples looking to enjoy an exceptional natural setting without giving up the convenience and proximity of Montreal.
**Property Highlights**
* Approximately 30,000 sq. ft. wooded lot
* 4 bedrooms, 2 full bathrooms, and 1 powder room
* Cathedral ceiling
* Four-season sunroom with heated floors and designer fireplace
* Fully finished basement
* Private access to the Forêt de l'Héritage and its trails for hiking, cycling, cross-country skiing, and snowshoeing
* Integrated garage
* Central wood-burning fireplace and wood stove
* Renovated kitchen and main bathroom
* Wall-mounted air conditioning
* Electric vehicle charging station
* Several high-end appliances included