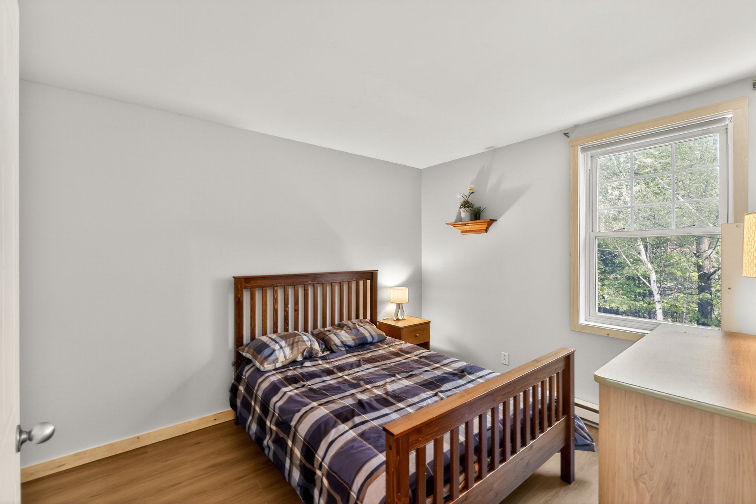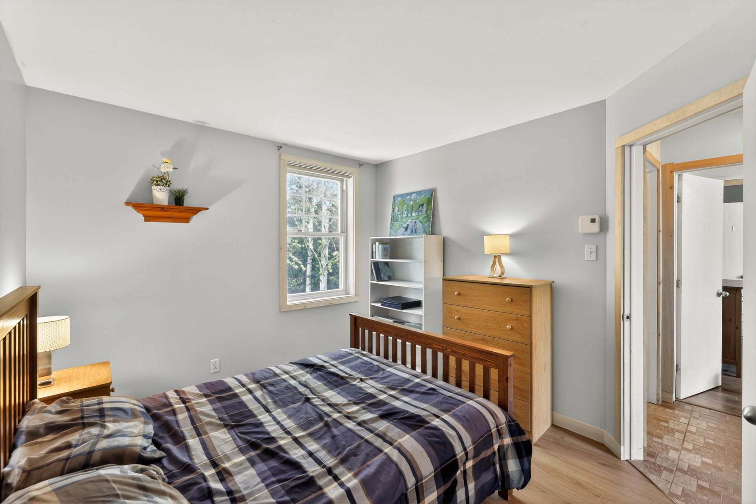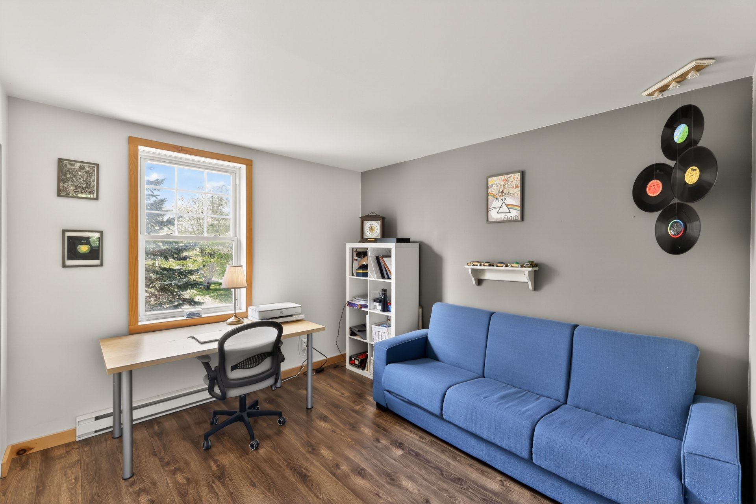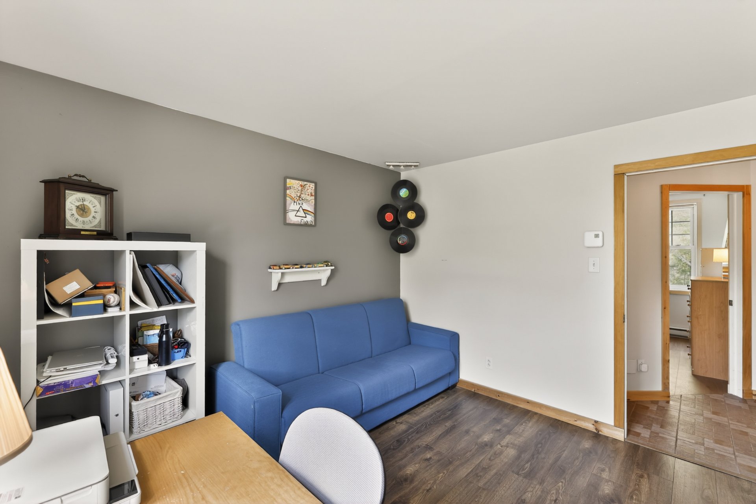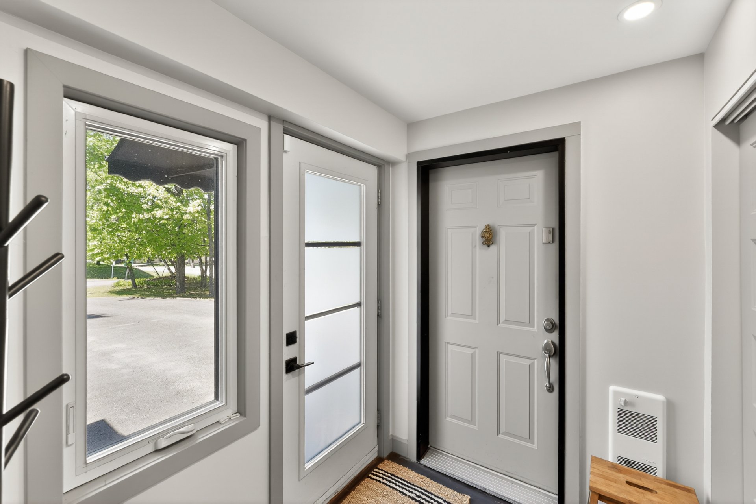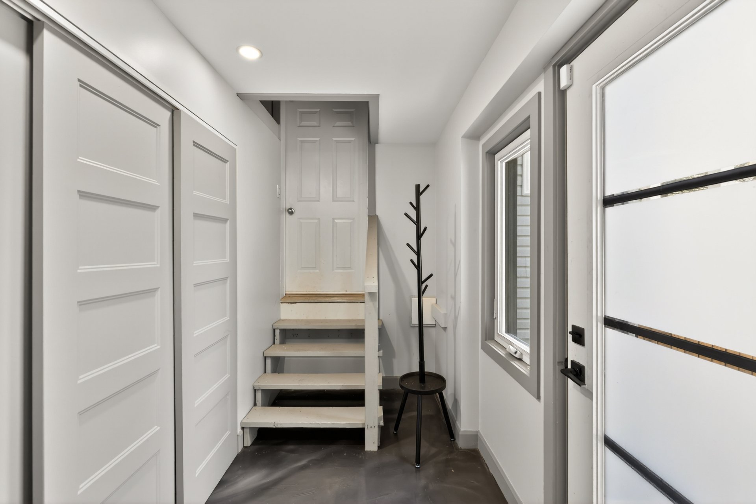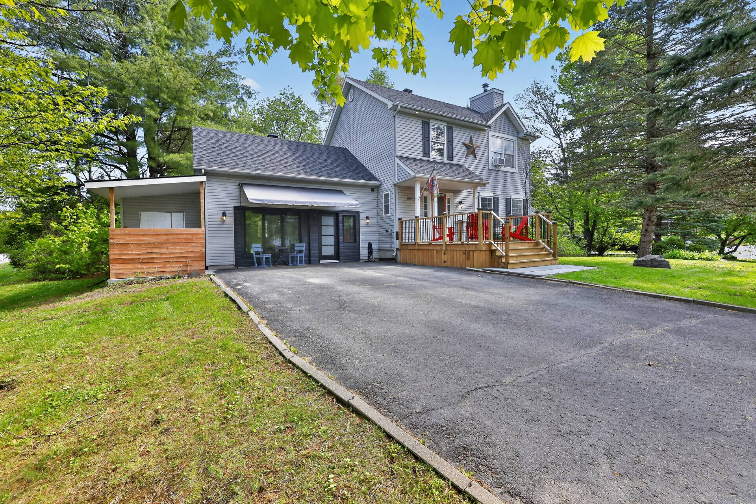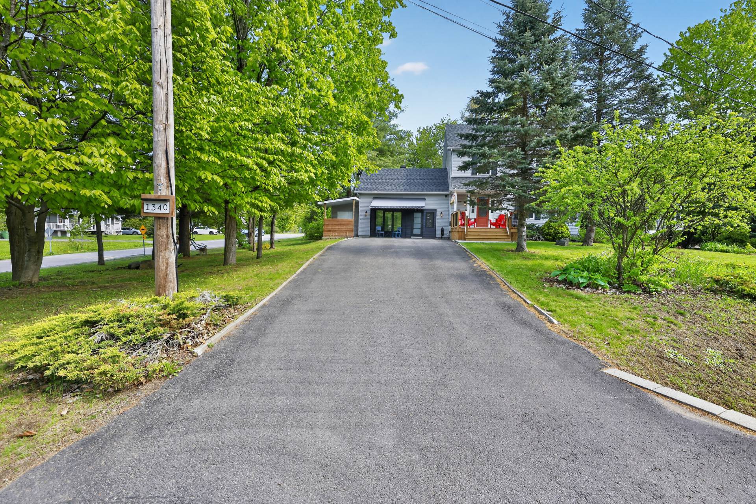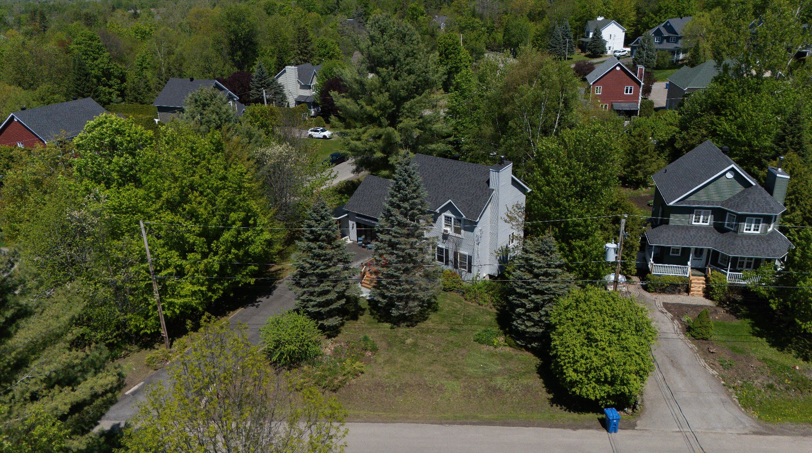
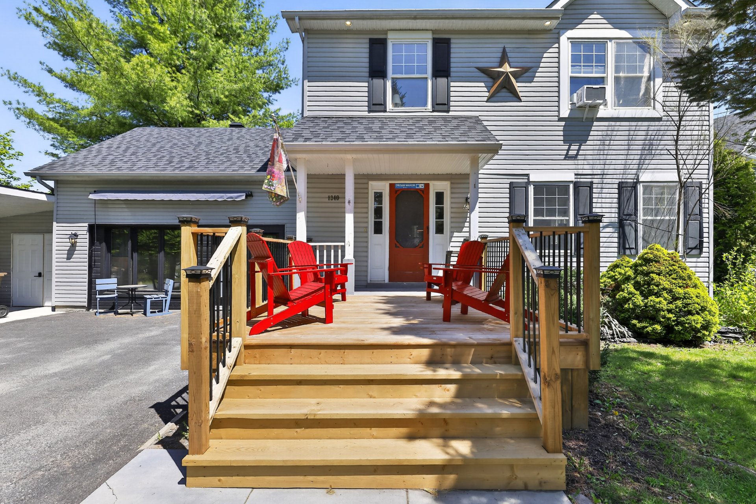
Façade
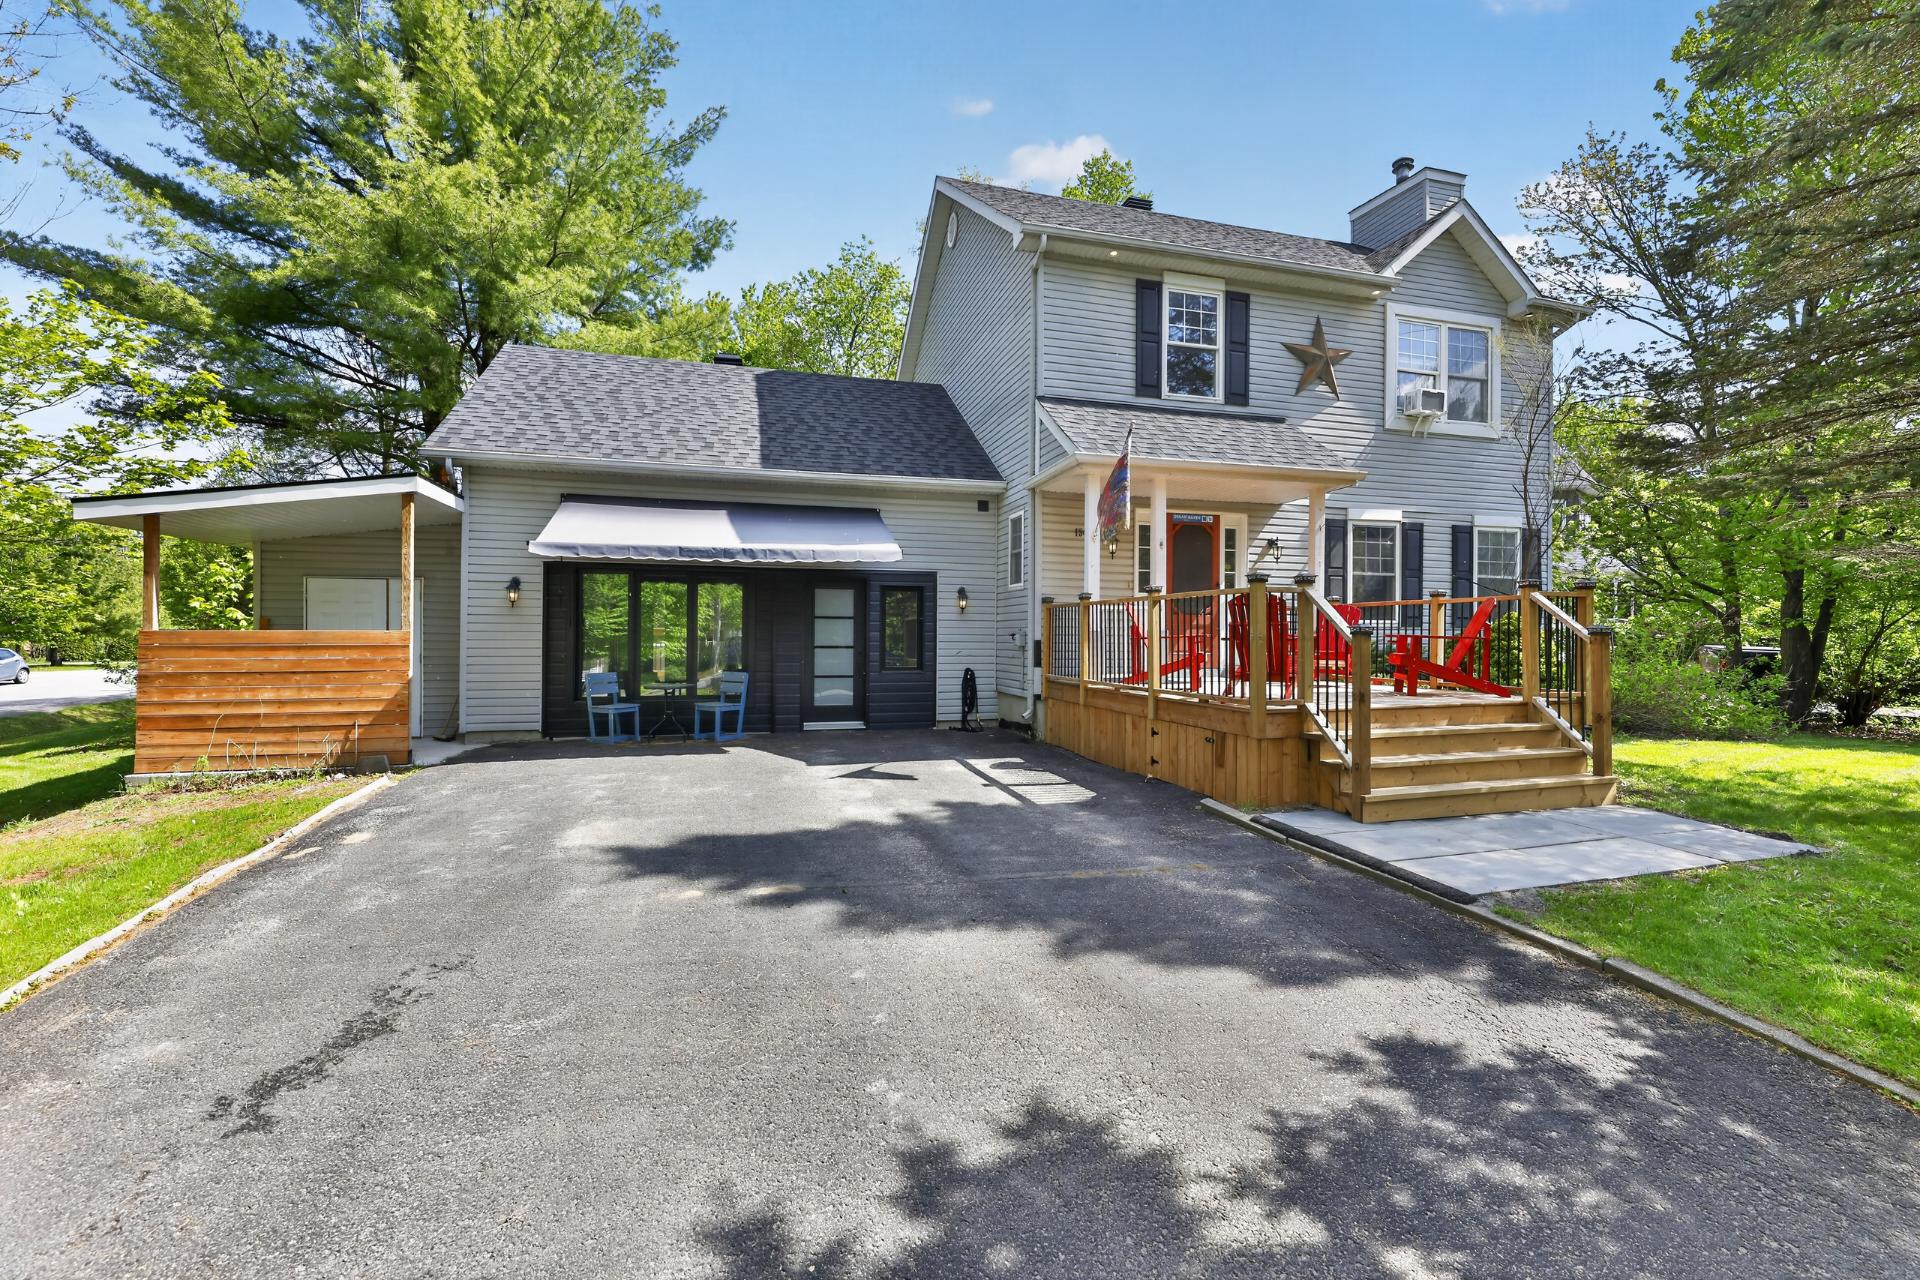
Façade
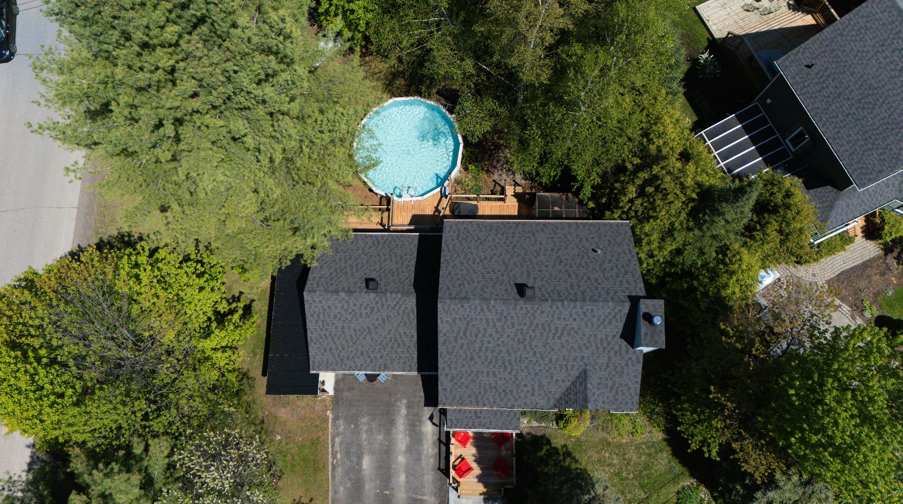
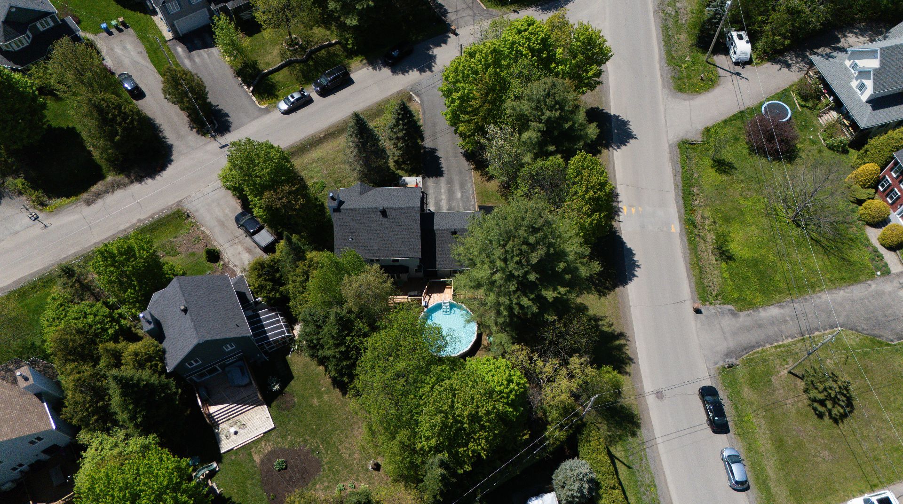
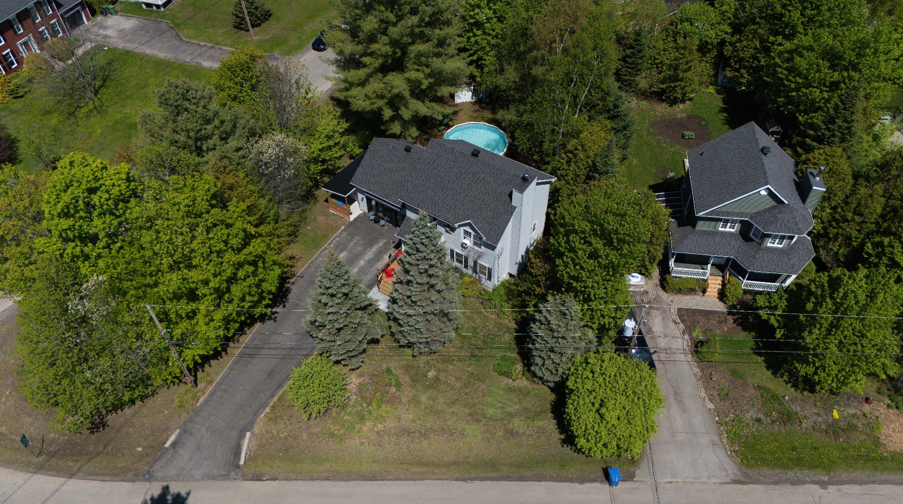
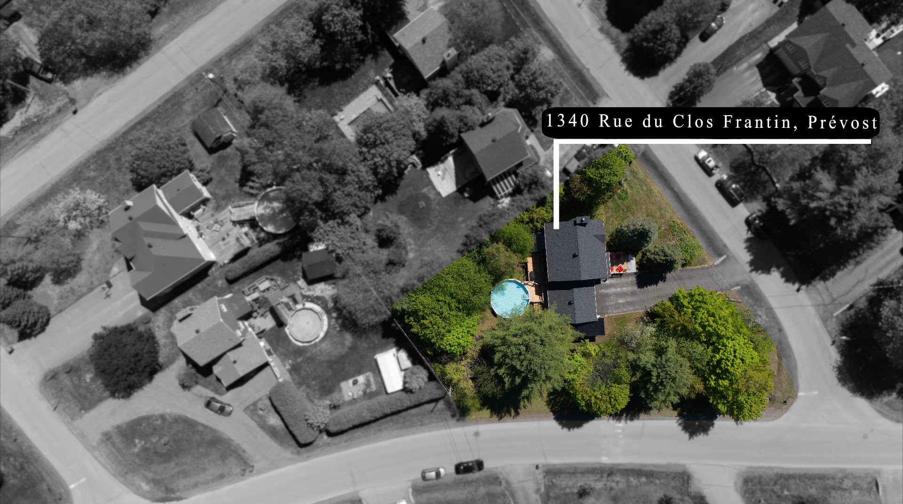
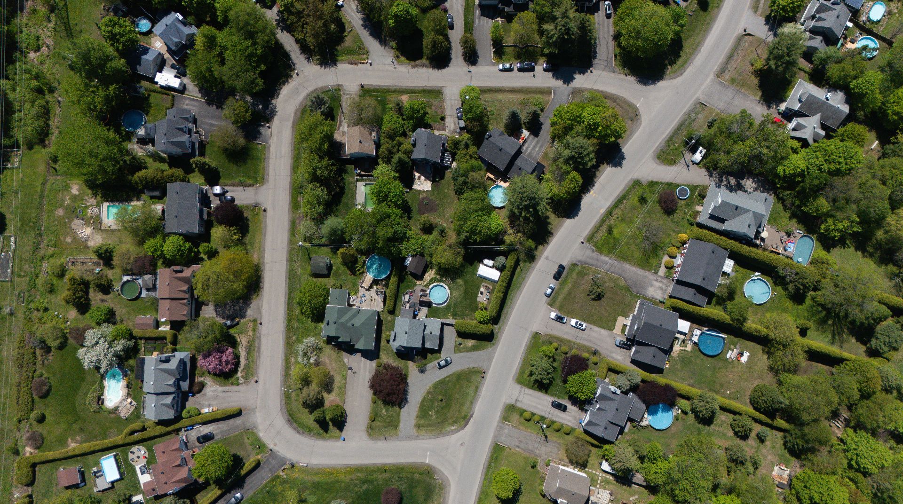
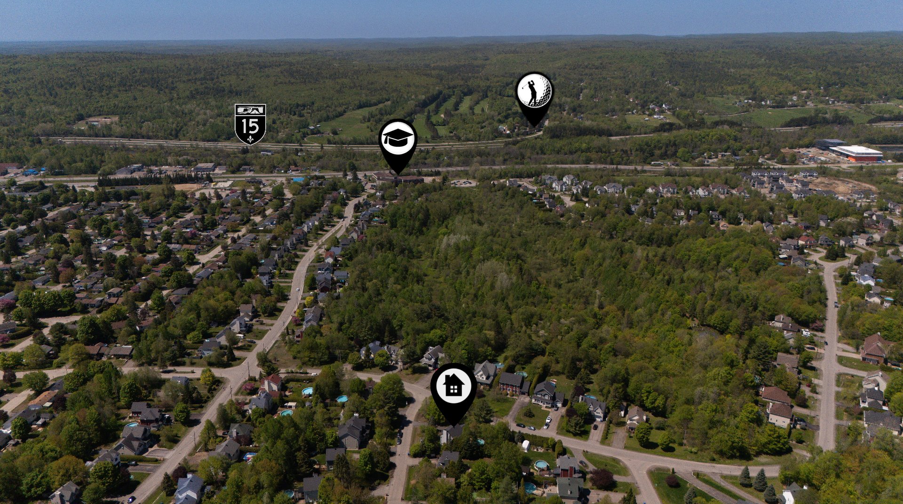
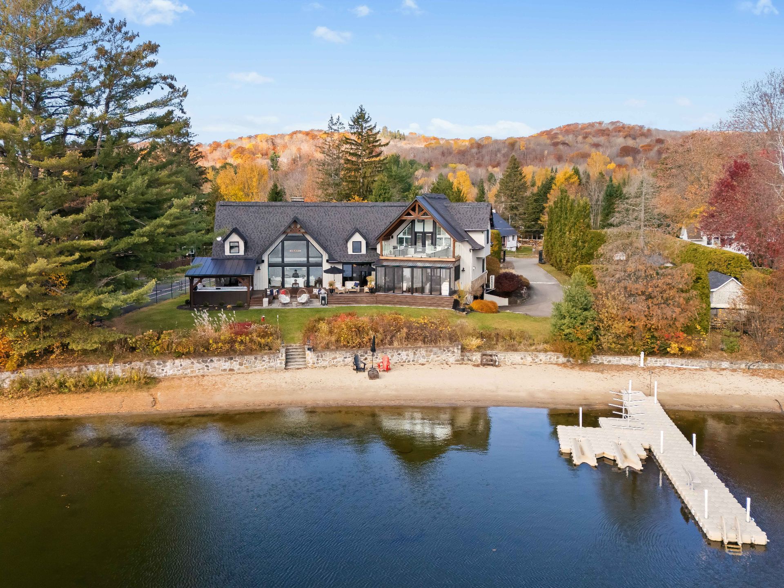
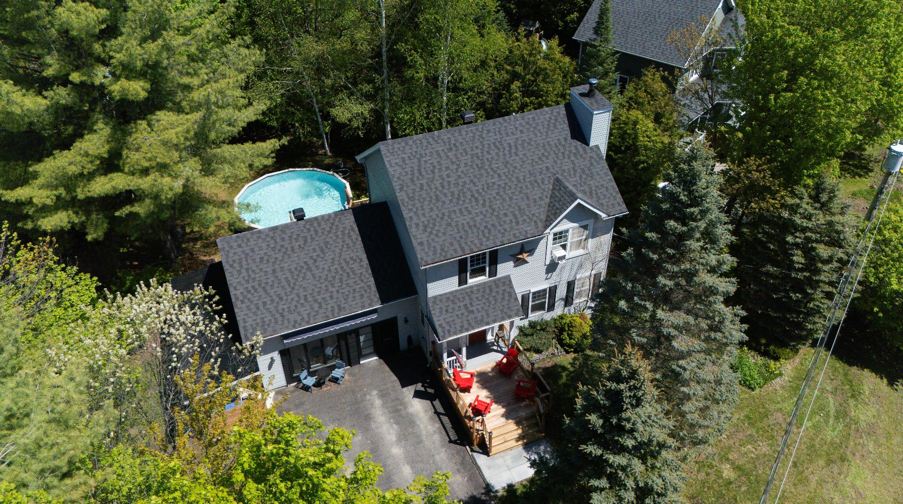
Photo aérienne
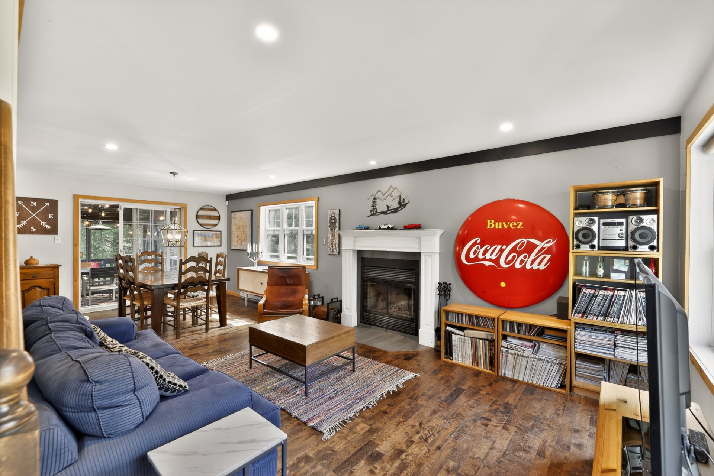
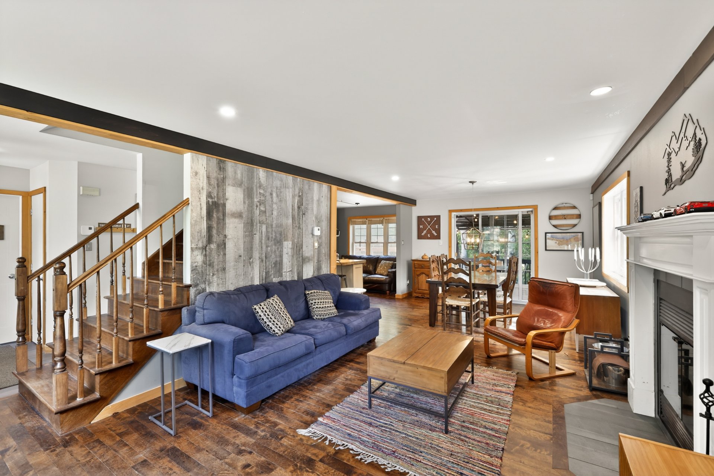
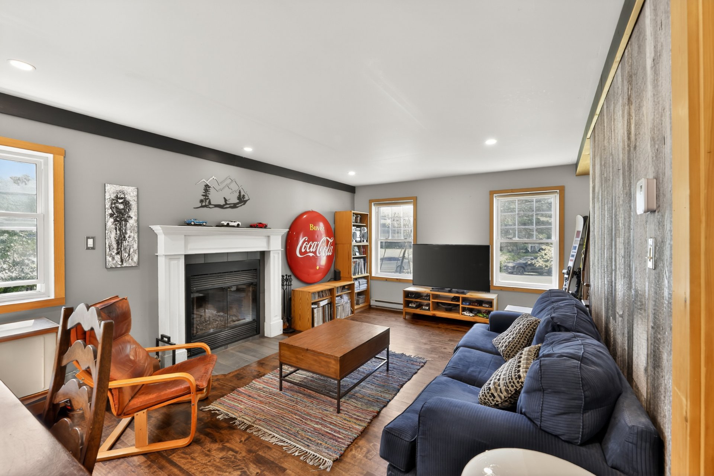
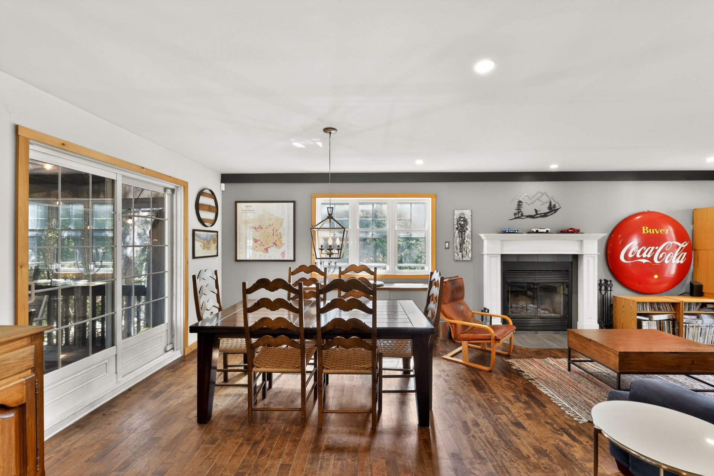
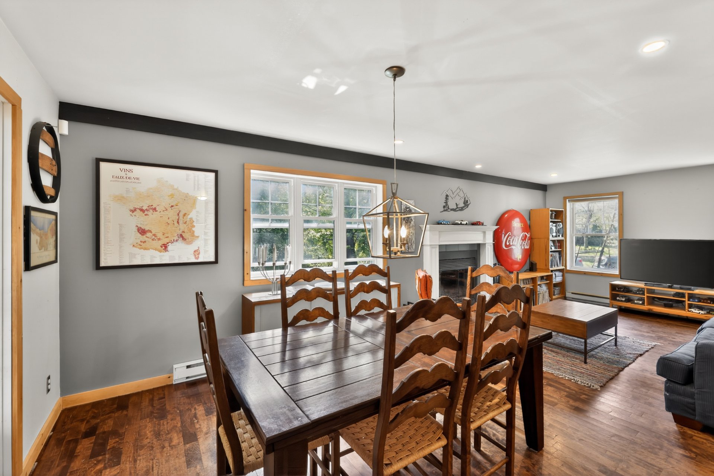
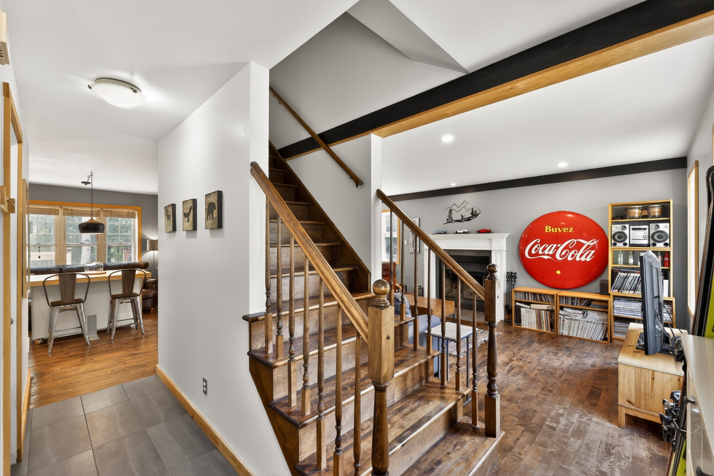
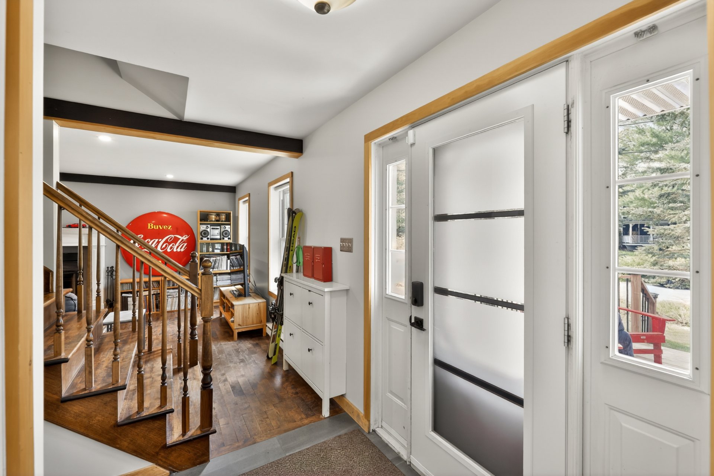
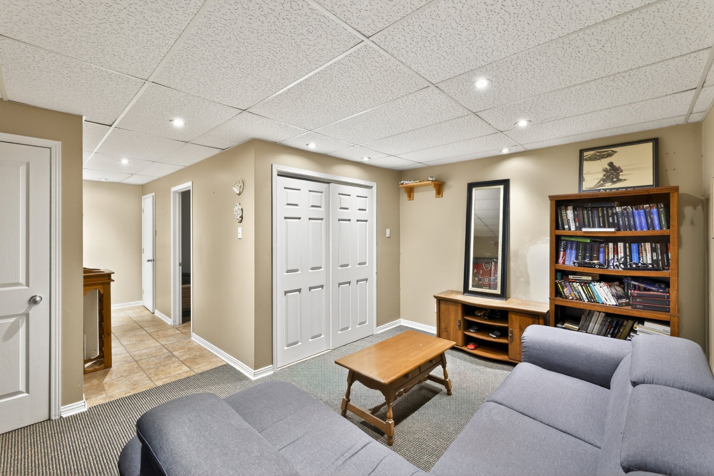
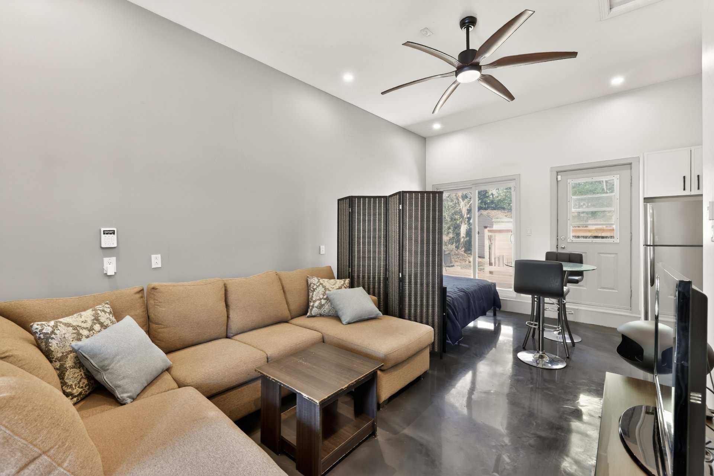
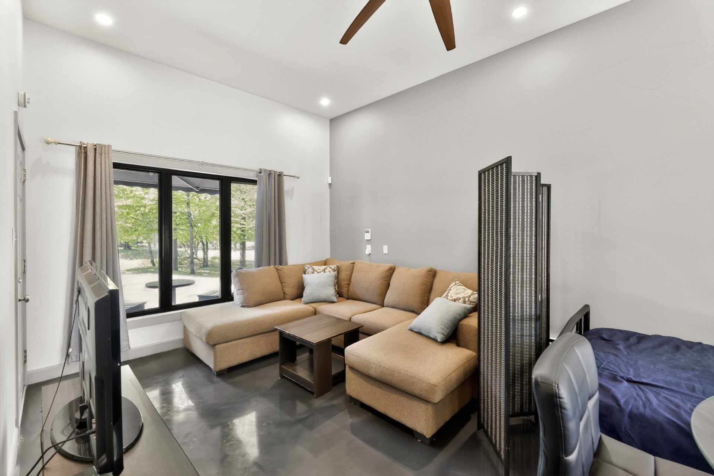
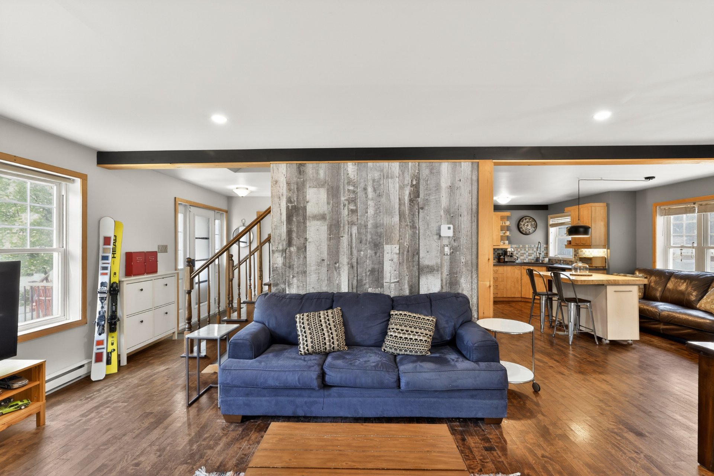
Salon
Salon
5
2
137 m²
1 314 m²
2001
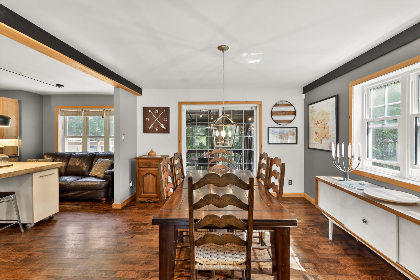
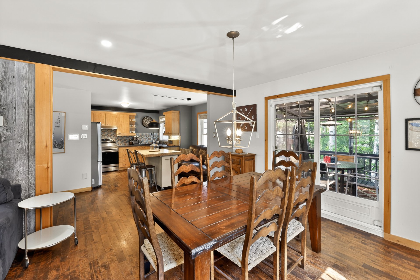
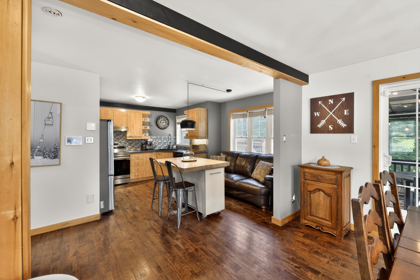
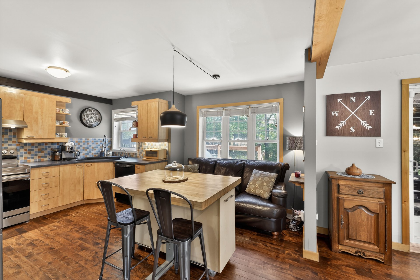
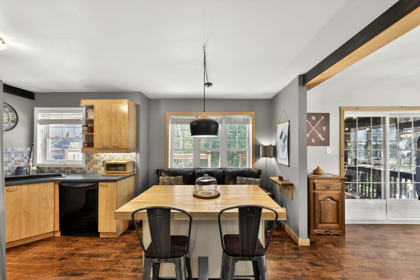
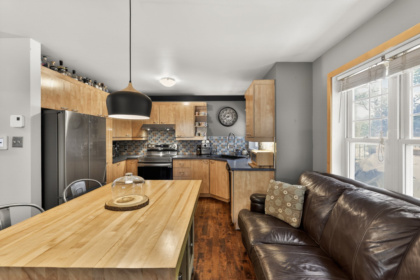
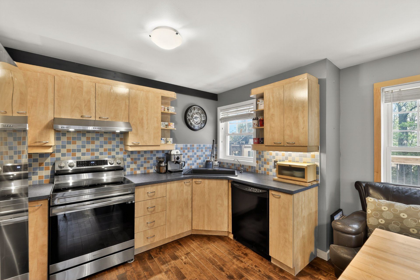
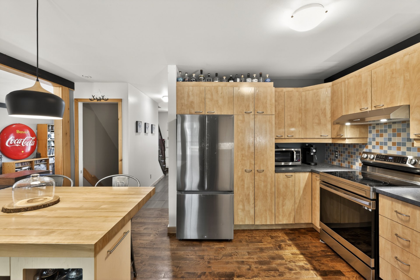
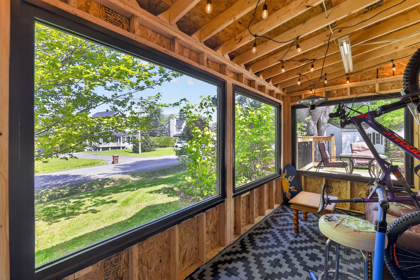
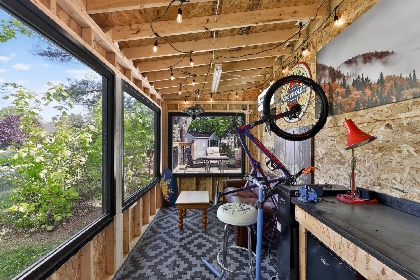
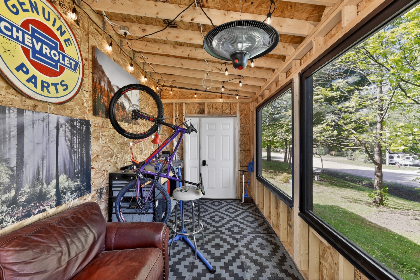
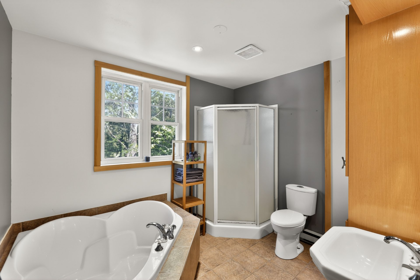
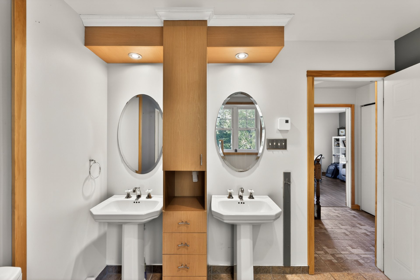
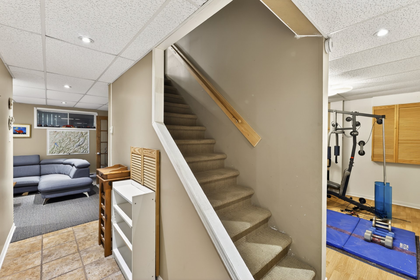
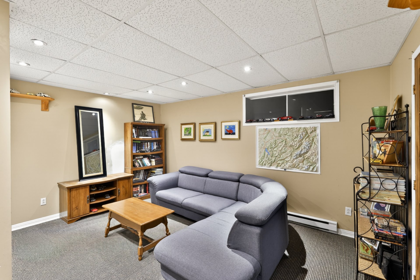
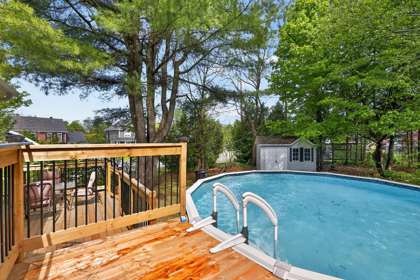
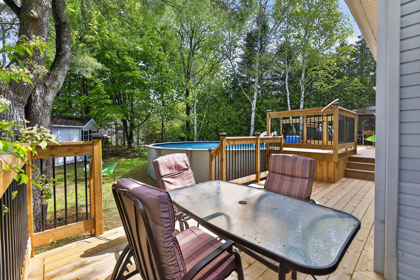
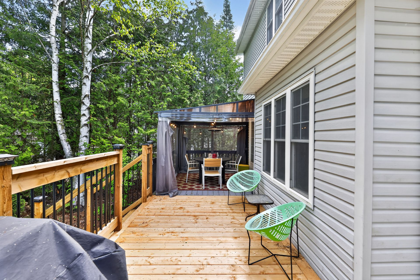
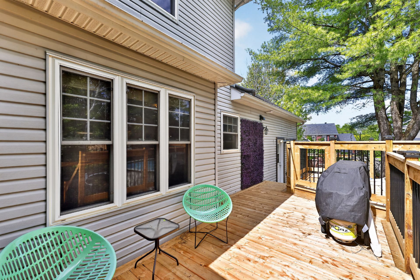
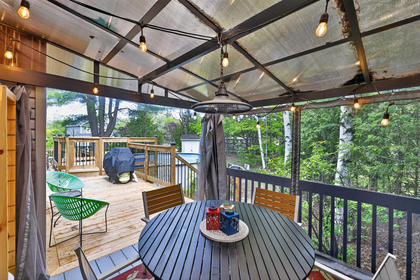
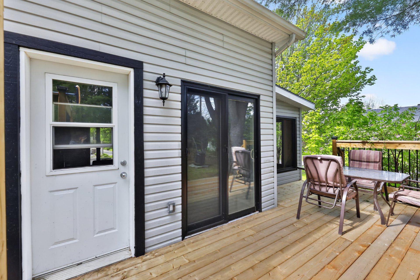
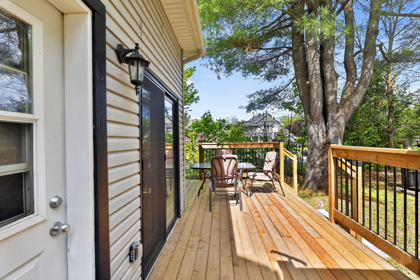
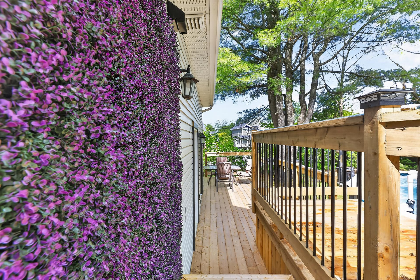
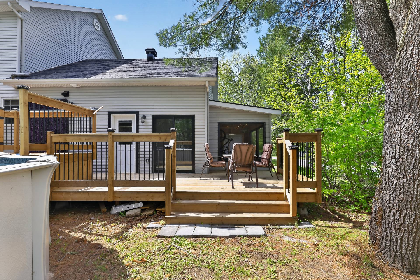
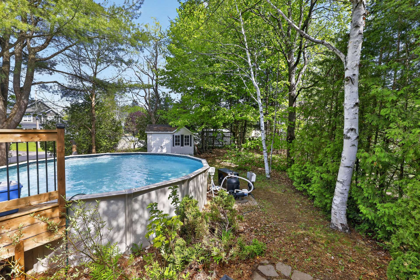
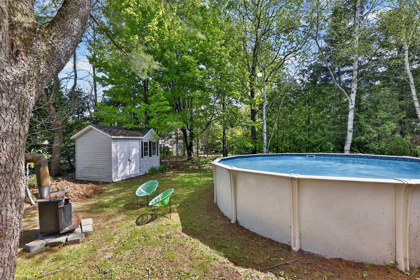
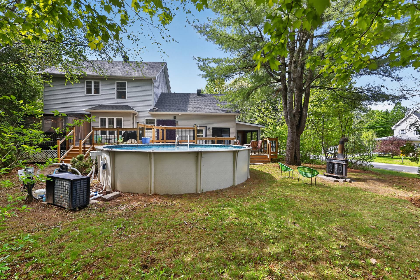
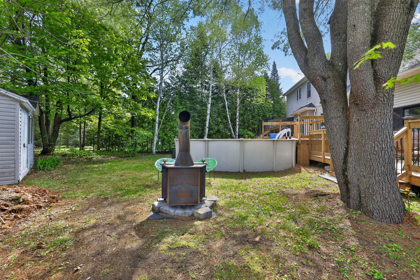
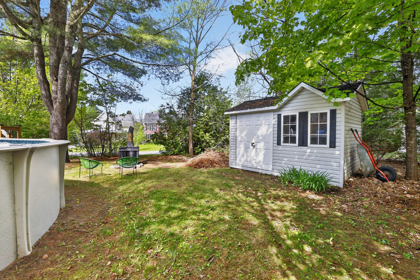
**Baisse de prix** Occupation possible 30 jours!! Charmante propriété style New England située dans le prisé secteur des Clos Prévostois à Prévost. Implantée sur un magnifique coin de rue bordé de haies et d’un mini-boisé, elle offre intimité, tranquillité et proximité des services, des stations de ski et du P’tit Train du Nord. Aire de vie lumineuse avec foyer au bois, 3 chambres à l’étage, sous-sol aménagé et superbe espace extérieur avec immense balcon, véranda 3 saisons, piscine chauffée et gazebo. Petit logement d’appoint autorisé idéal pour bi-génération. Une propriété chaleureuse et unique pour la vie familiale.
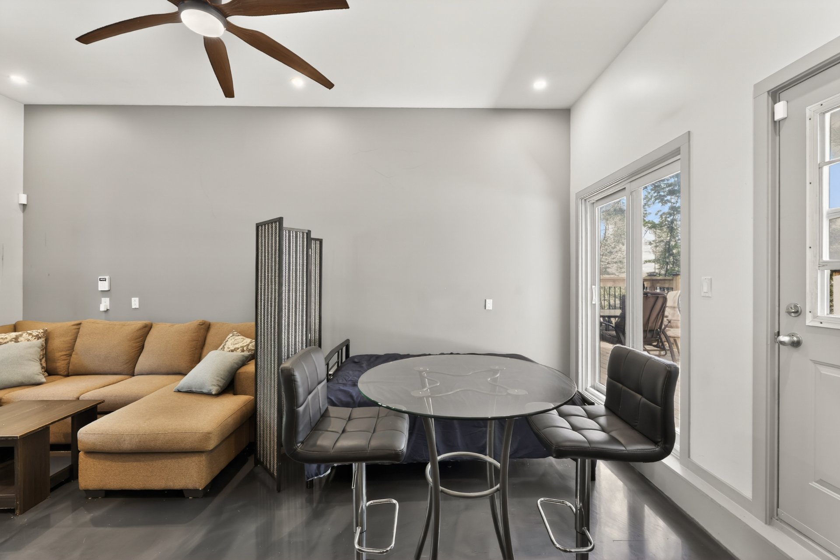
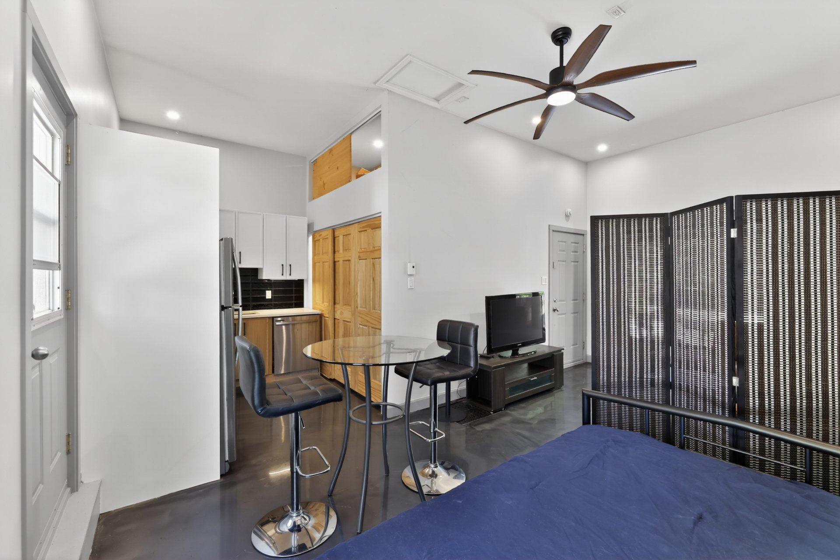
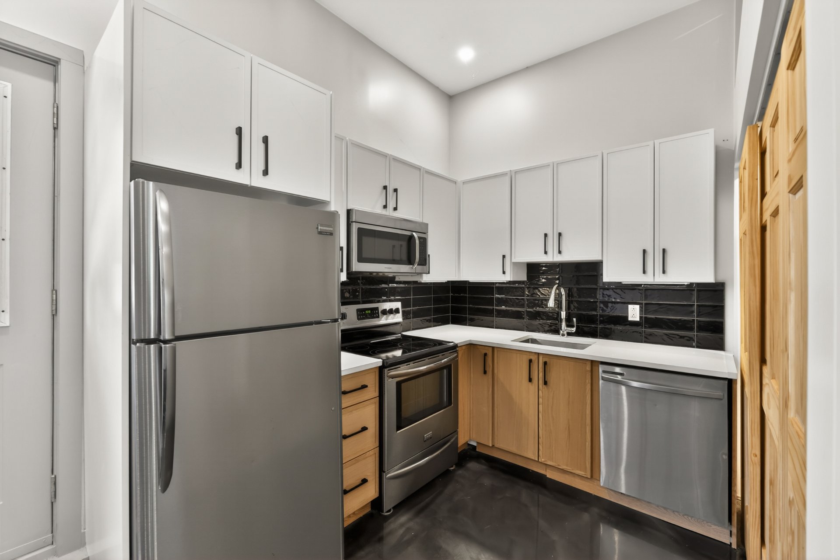
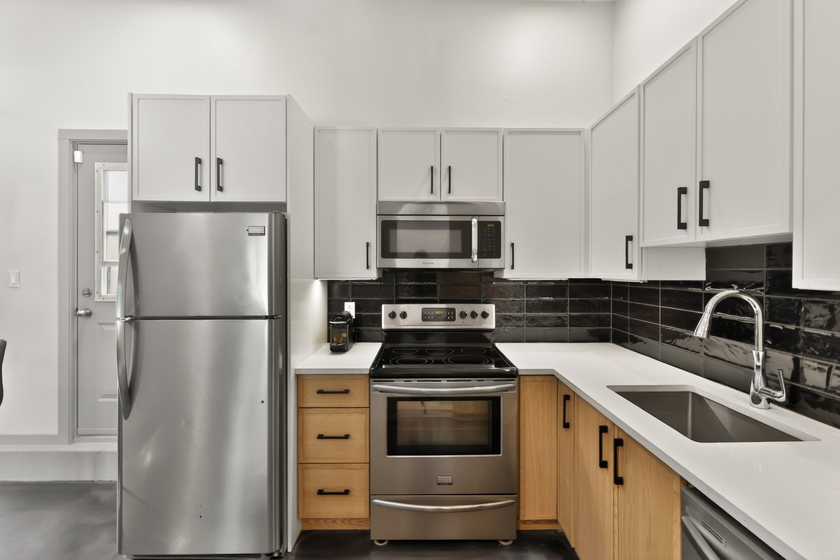
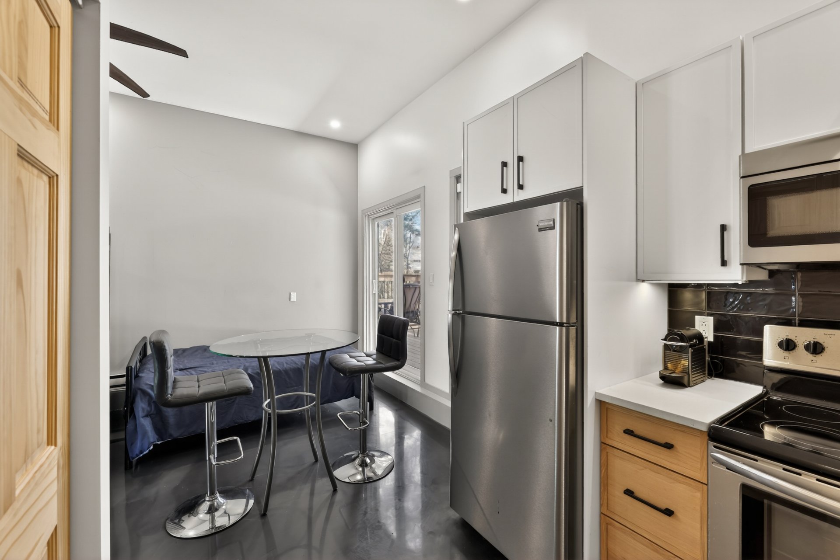
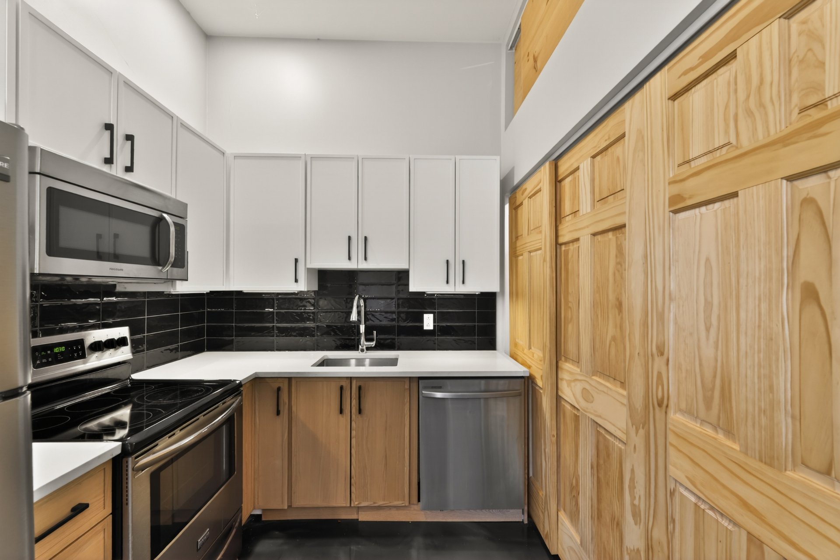
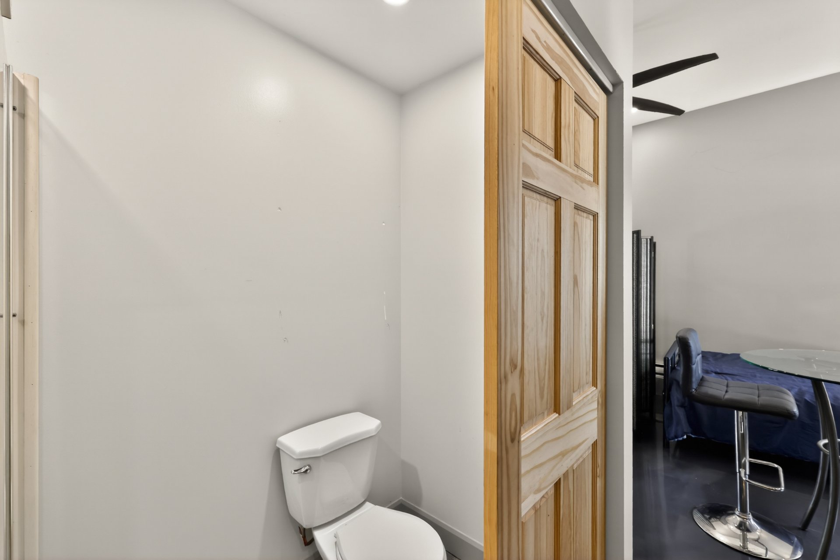
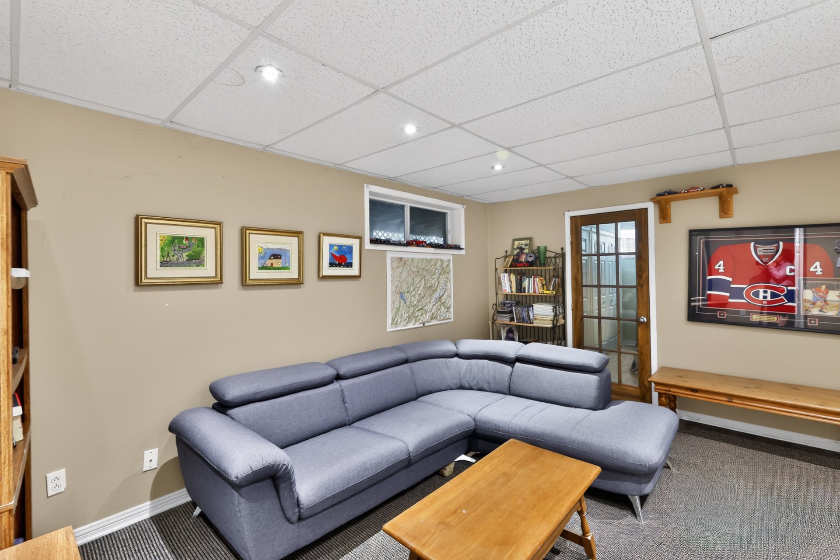
Logement principal : Luminaires, fixtures, pôles, rideaux, stores, réfrigérateur, cuisinière, lave-vaisselle, micro-ondes, îlot de cuisine, sofa de cuir dans la cuisine, gazebo avec toit rigide, piscine et accessoires, thermopompe de piscine. Intergénération : Réfrigérateur, cuisinière, lave-vaisselle, divan sectionnel, meuble de télévision, table bistro et tabouret, lit.
Spa, meubles et effets personnels.
| Pièces | Niveaux | Dimensions | Revêtement de sol |
|---|---|---|---|
| Unité 1 - Hall d'entrée | 1 | 2 m x 2 m | Autre (Époxy) |
| Unité 1 - Salon | 1 | 3 m x 3 m | Autre (Époxy) |
| Unité 1 - Cuisine | 1 | 3 m x 2 m | Autre (Époxy) |
| Unité 1 - Chambre à coucher | 1 | 3 m x 3 m | Autre (Époxy) |
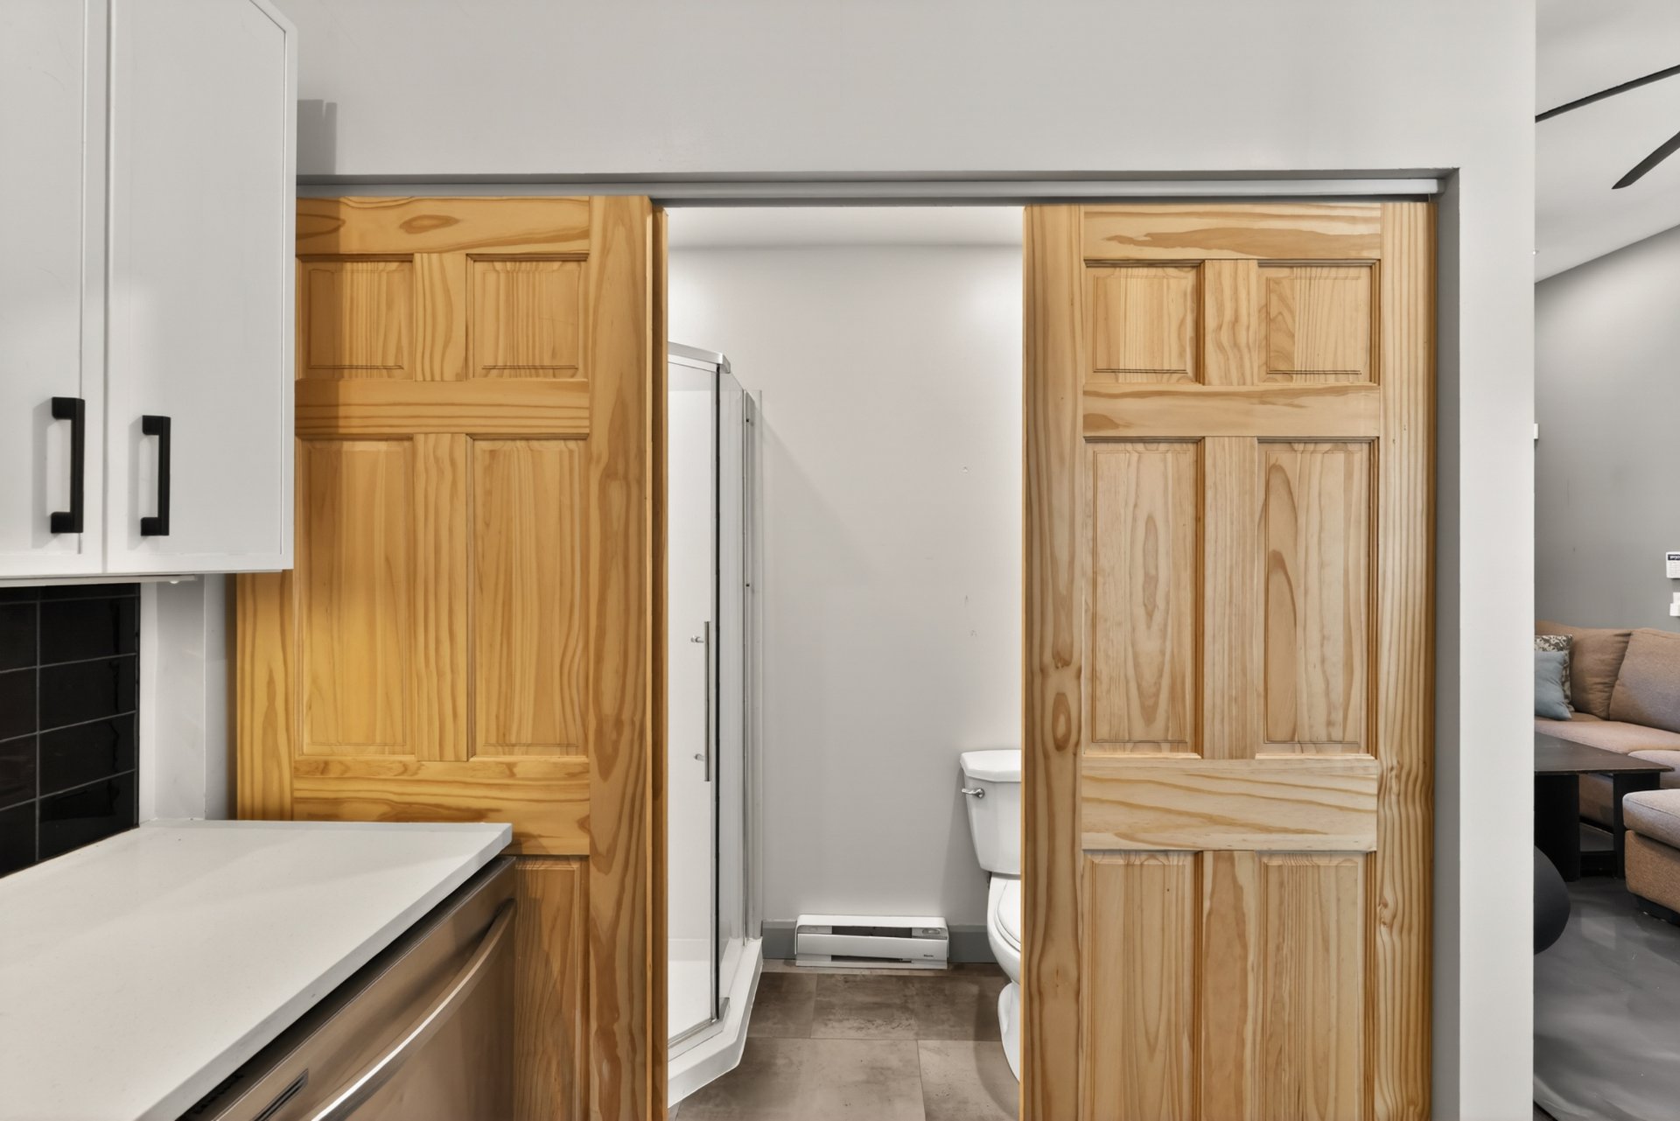
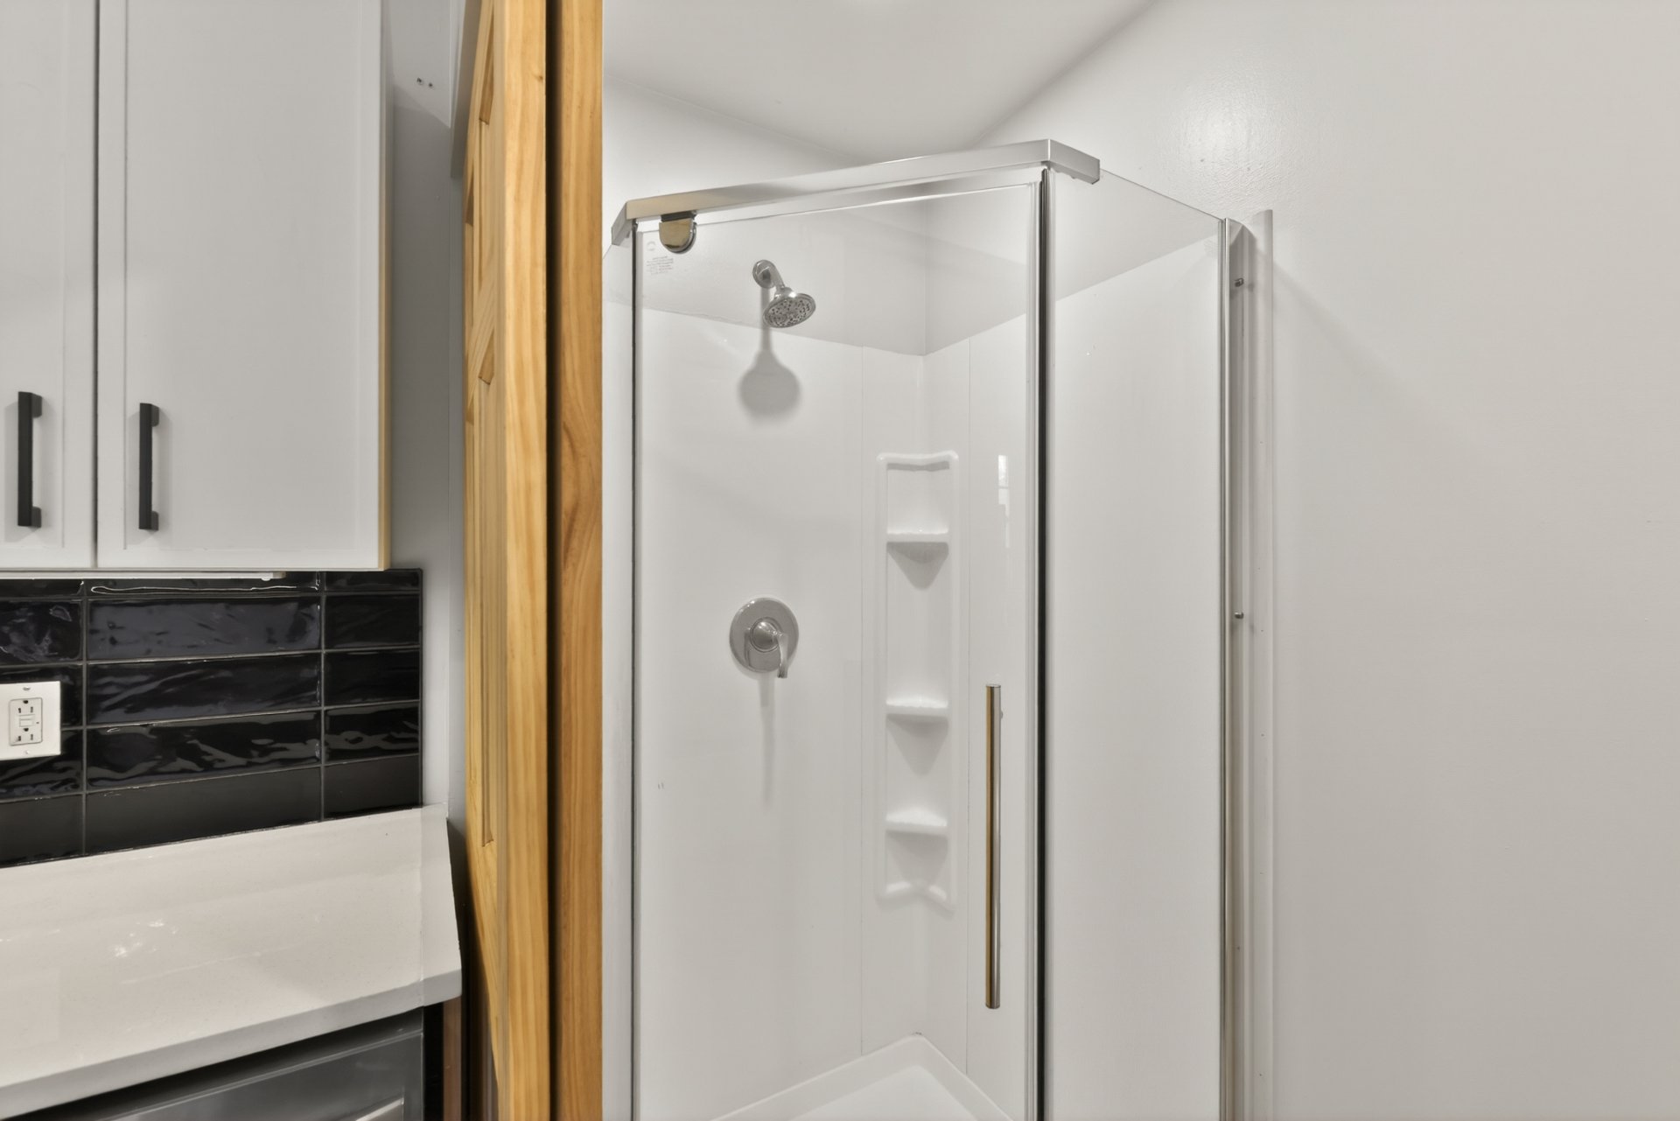
| Unité 1 - Salle de bains | 1 | 2 m x 1 m | Autre (Époxy) |
| Unité 1 - Salle de lavage | 1 | 2 m x 1 m | Autre (Époxy) |
| Unité 2 - Hall d'entrée | 1 | 1 m x 2 m | Céramique |
| Unité 2 - Salon | 1 | 4 m x 4 m | Bois |
| Unité 2 - Cuisine | 1 | 5 m x 4 m | Bois |
| Unité 2 - Salle à manger Accès cour | 1 | 4 m x 3 m | Bois |
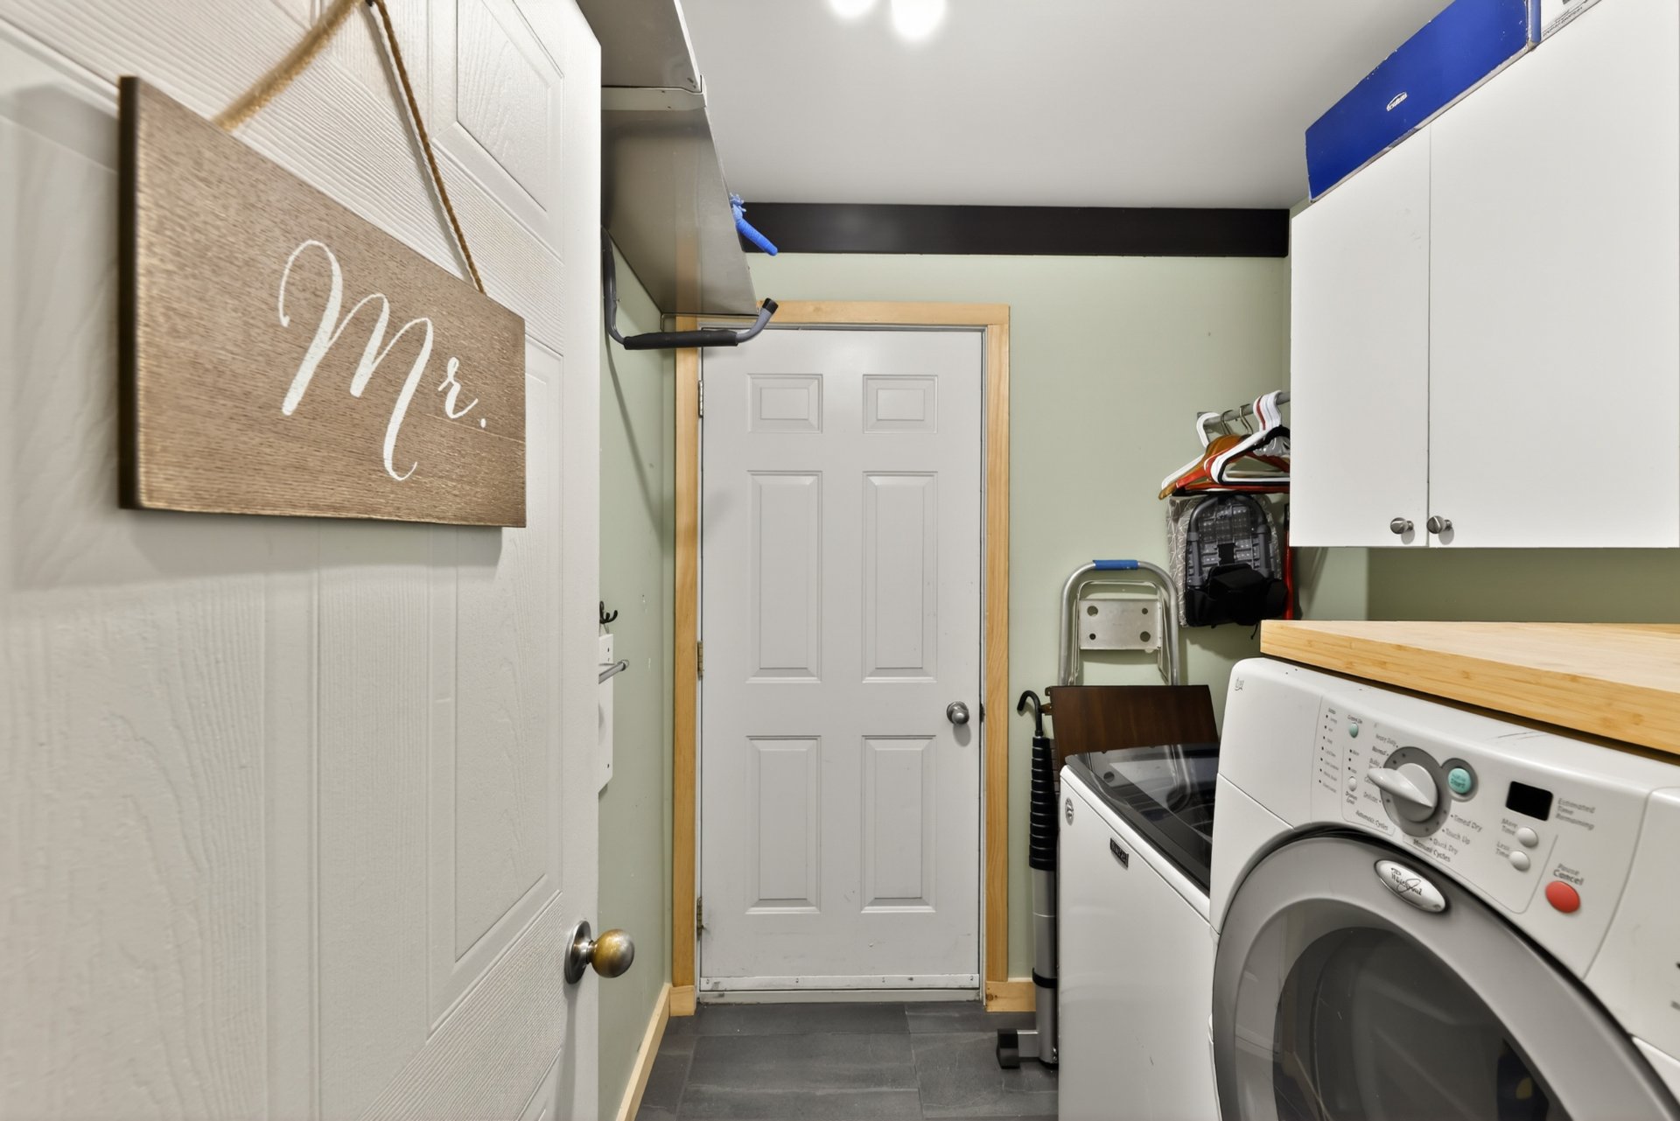
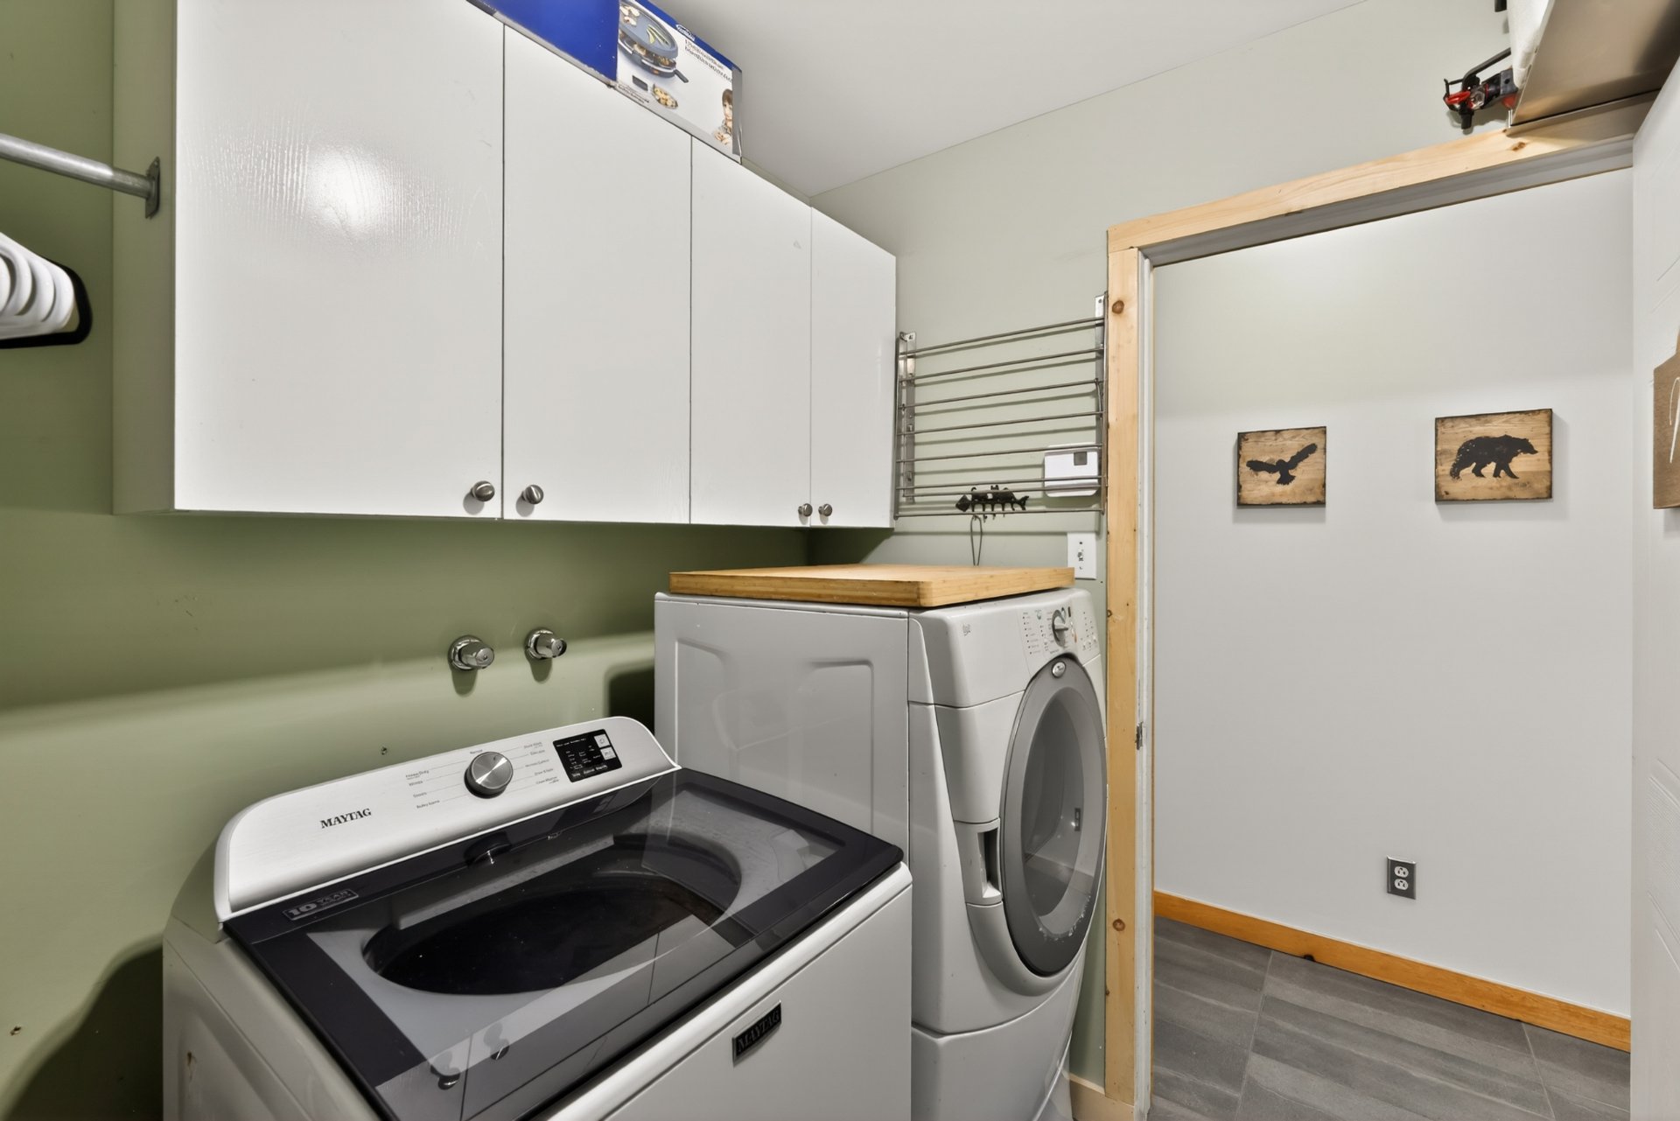
| Unité 2 - Salle de lavage Accès Loft | 1 | 2 m x 2 m | Céramique |
| Unité 2 - Salle d'eau | 1 | 1 m x 2 m | Céramique |
| Unité 2 - Hall d'entrée | 2 | 2 m x 2 m | Céramique |
| Unité 2 - Chambre à coucher principale Walk-in | 2 | 5 m x 4 m | Plancher flottant |
| Unité 2 - Chambre à coucher | 2 | 3 m x 3 m | Plancher flottant |
| Unité 2 - Chambre à coucher | 2 | 3 m x 4 m | Plancher flottant |
| Unité 2 - Salle de bains Bain et douche | 2 | 3 m x 3 m | Céramique |
| Unité 2 - Penderie (Walk-in) | 2 | 2 m x 2 m | Plancher flottant |
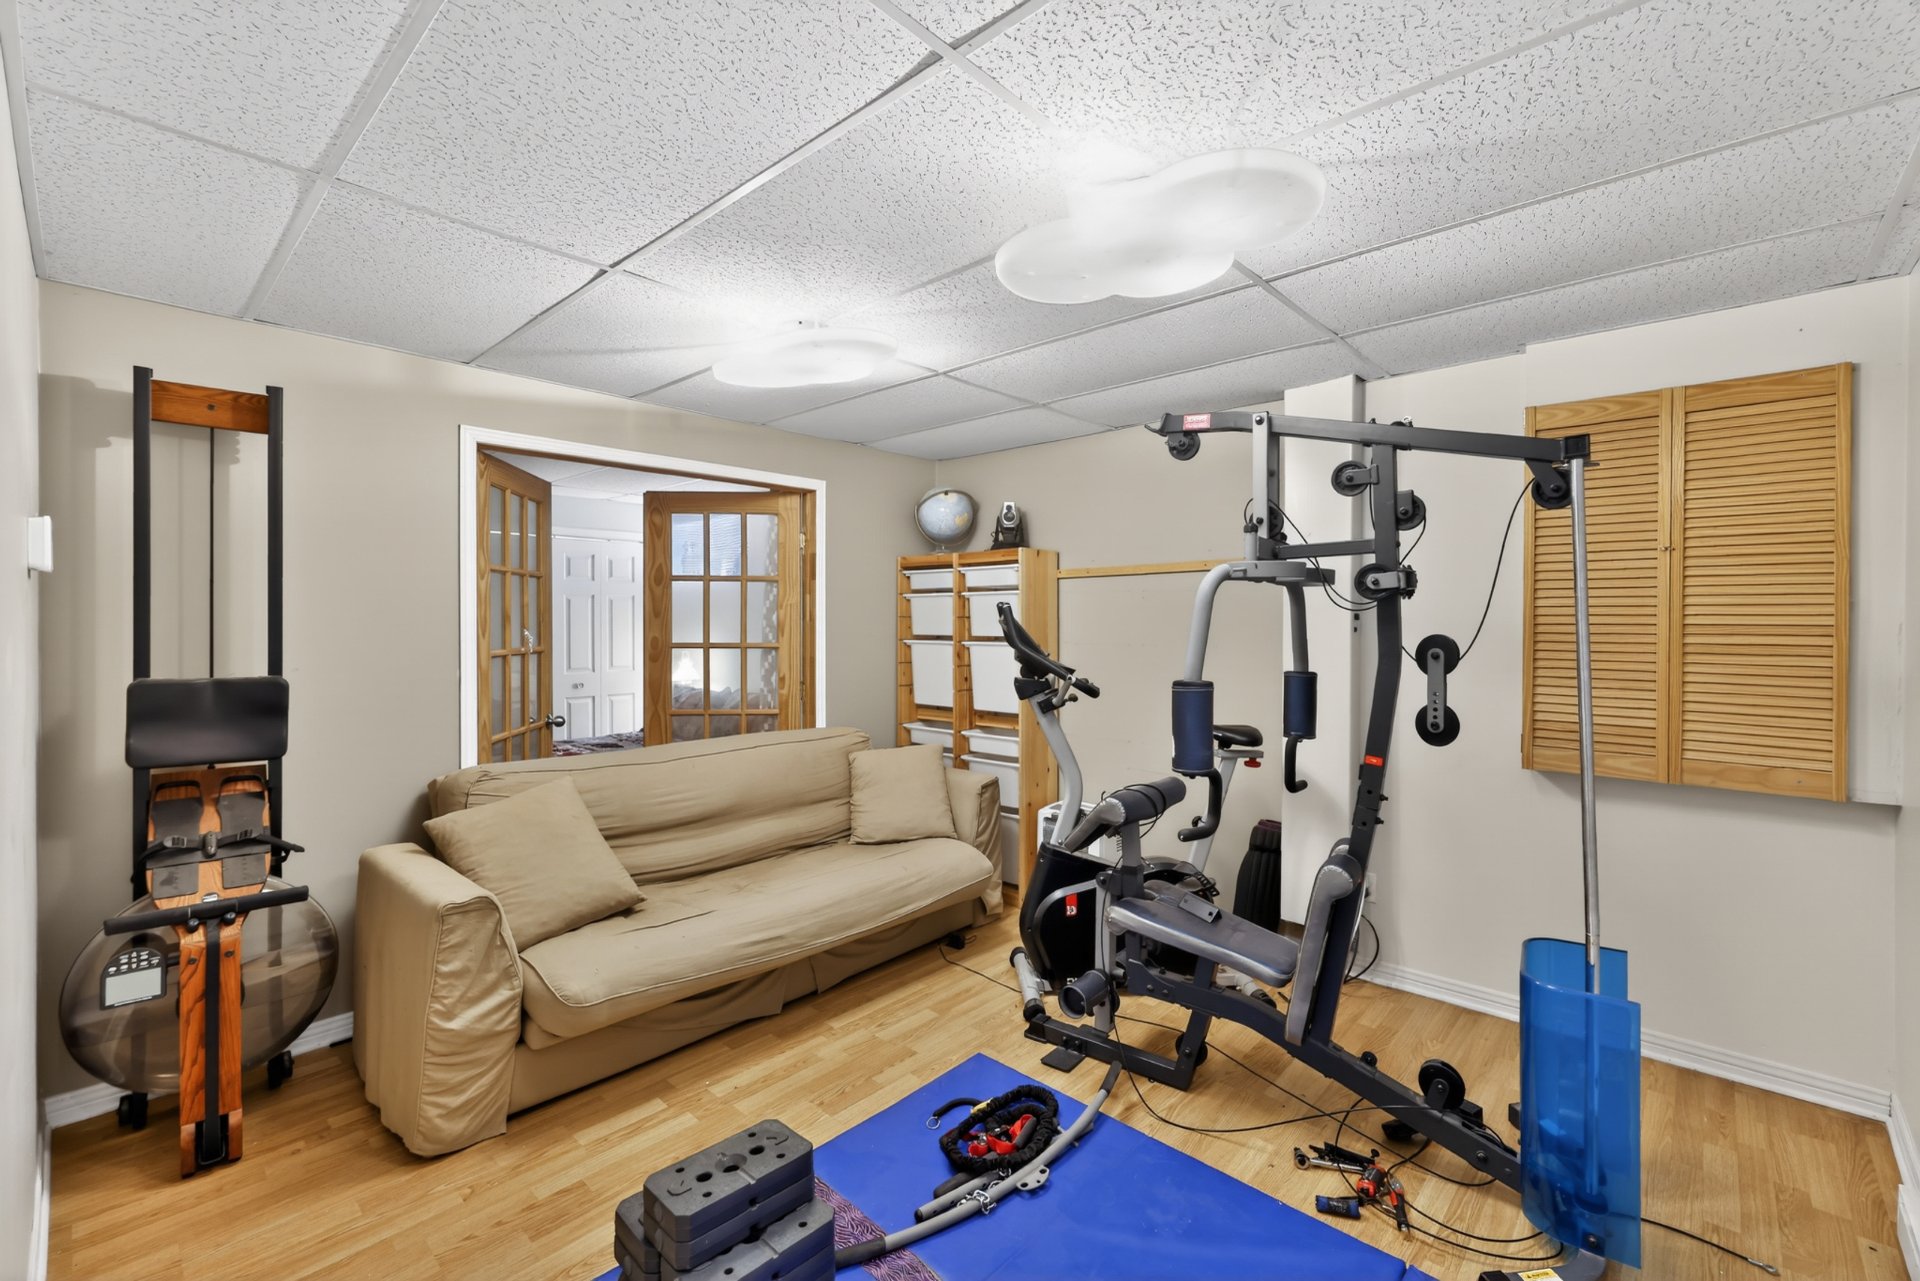
| Unité 2 - Salle familiale | 0 | 3 m x 5 m | Plancher flottant |
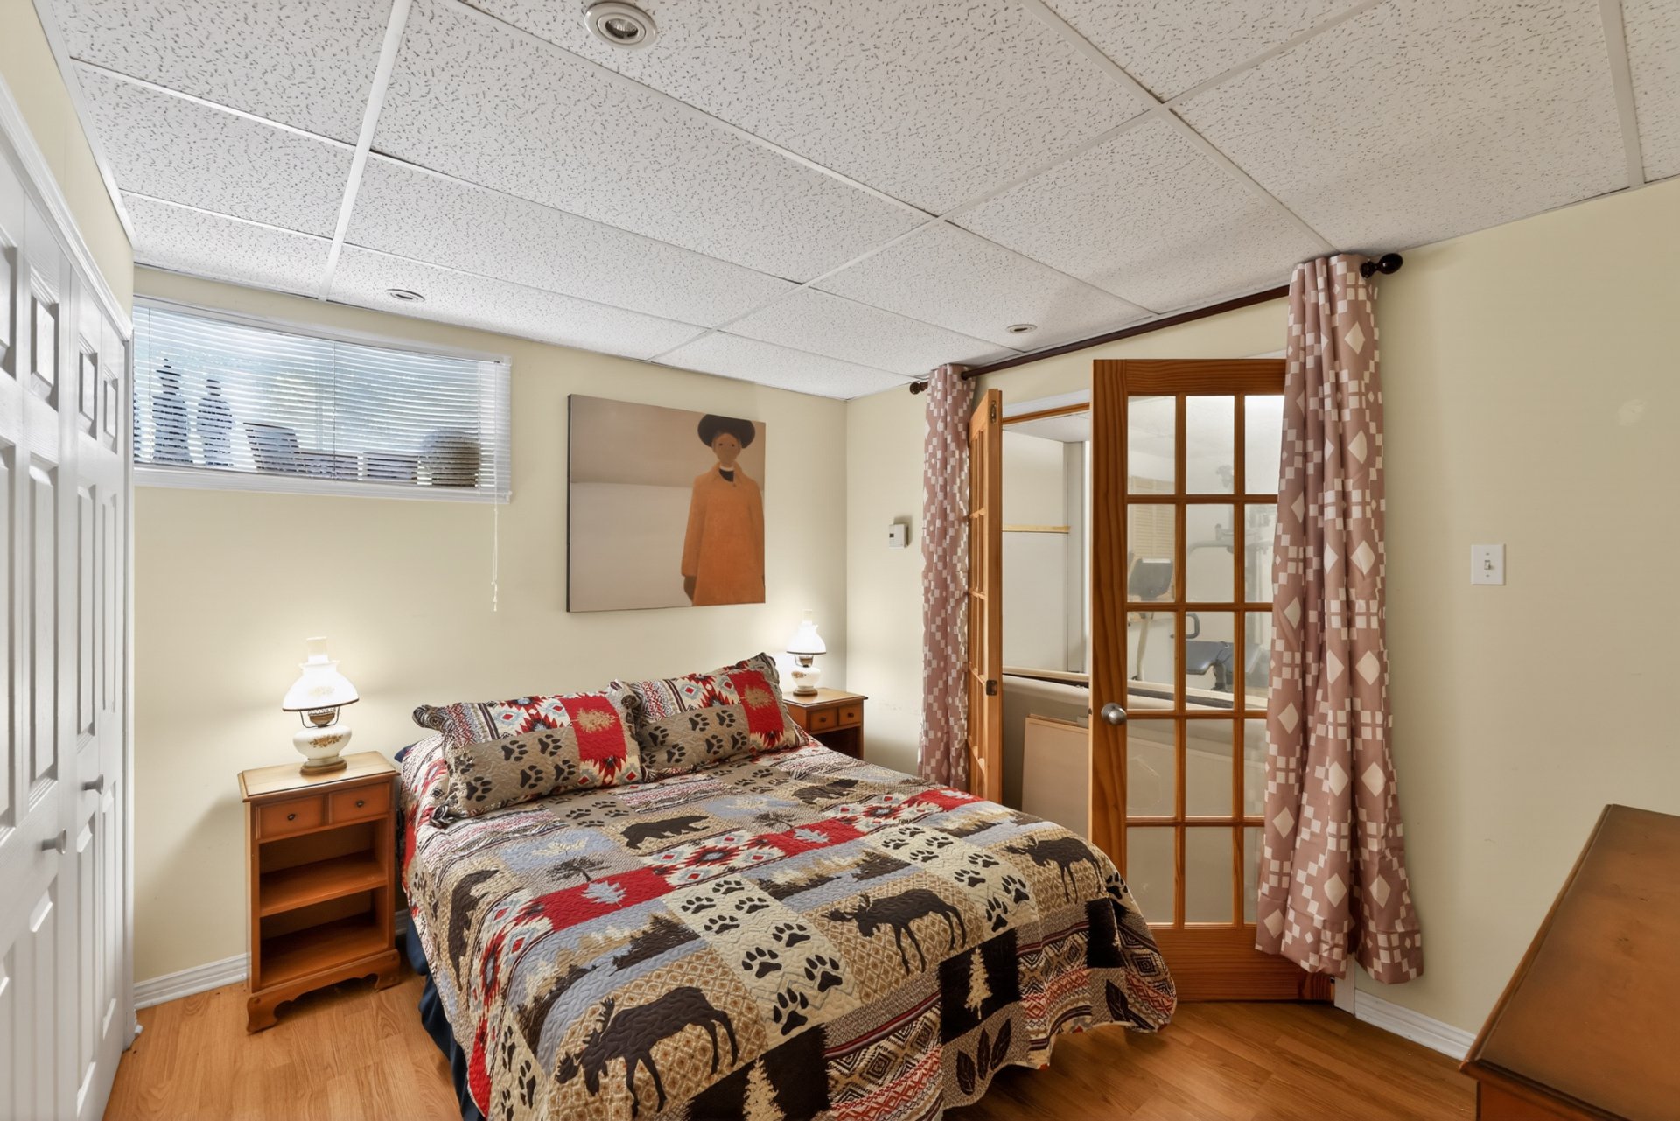
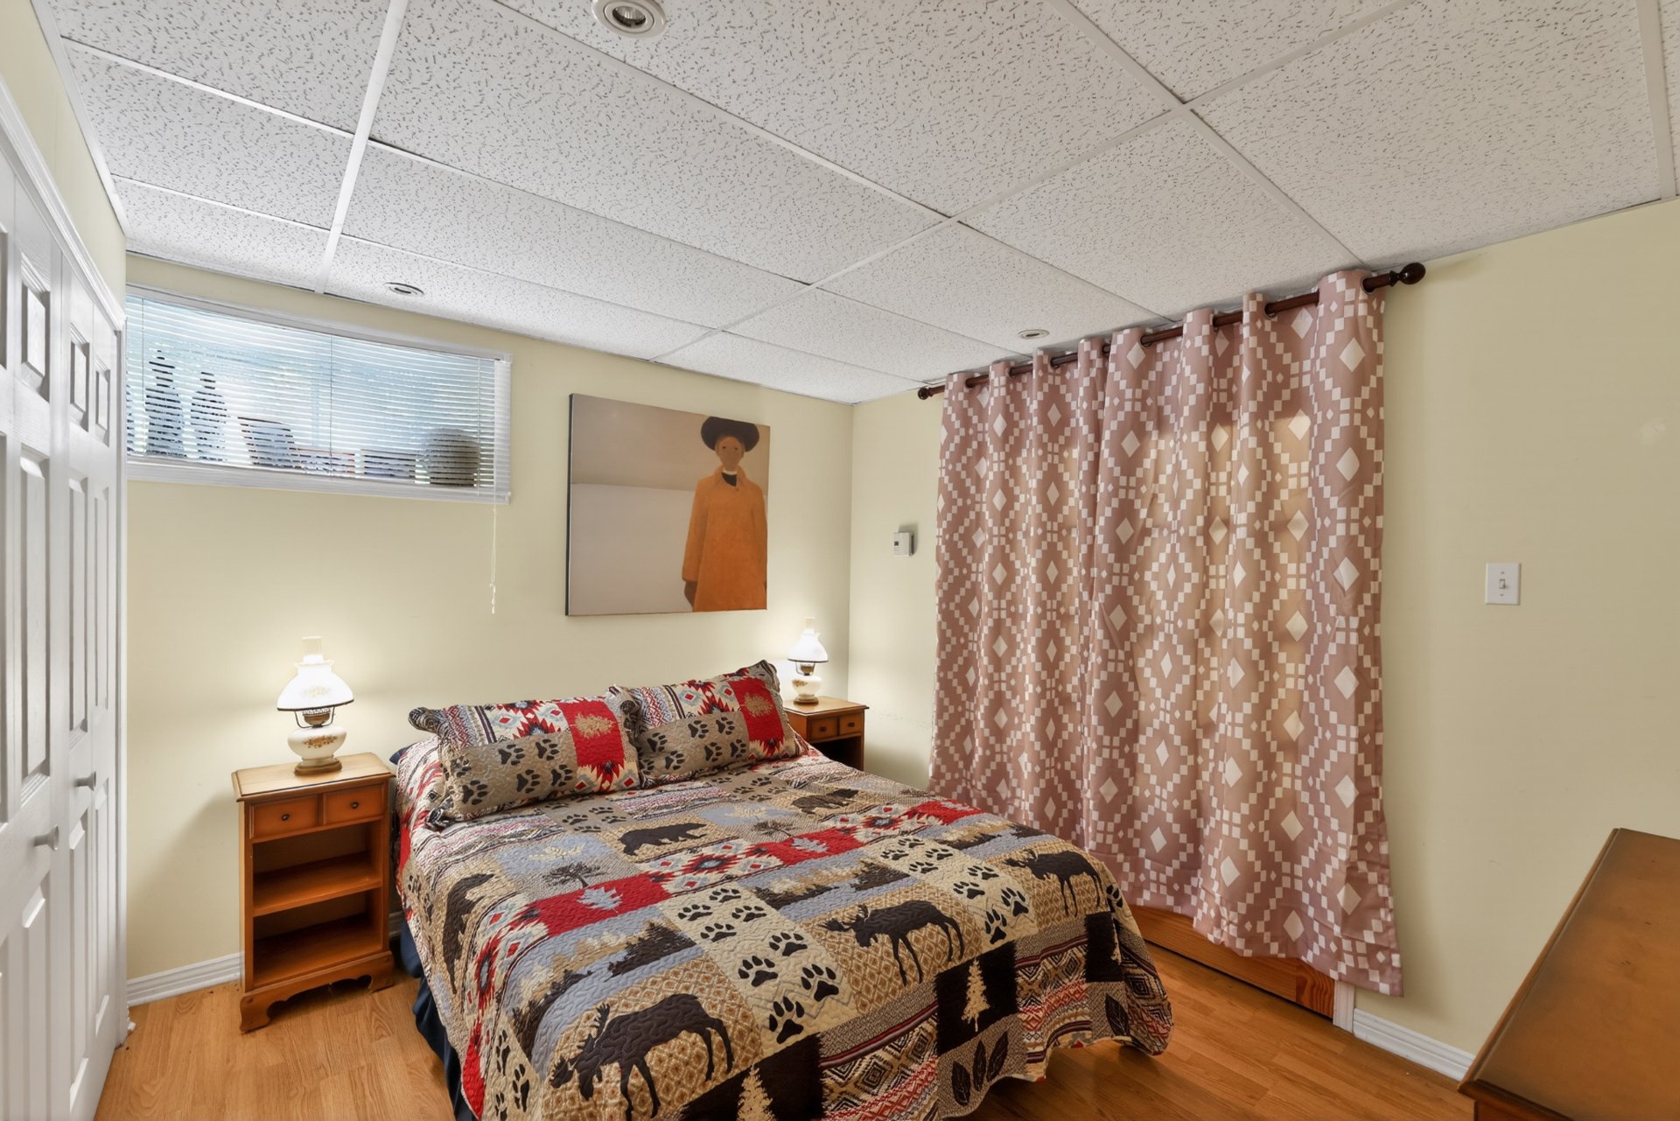
| Unité 2 - Chambre à coucher | 0 | 3 m x 4 m | Plancher flottant |
| Unité 2 - Chambre à coucher | 0 | 3 m x 4 m | Plancher flottant |
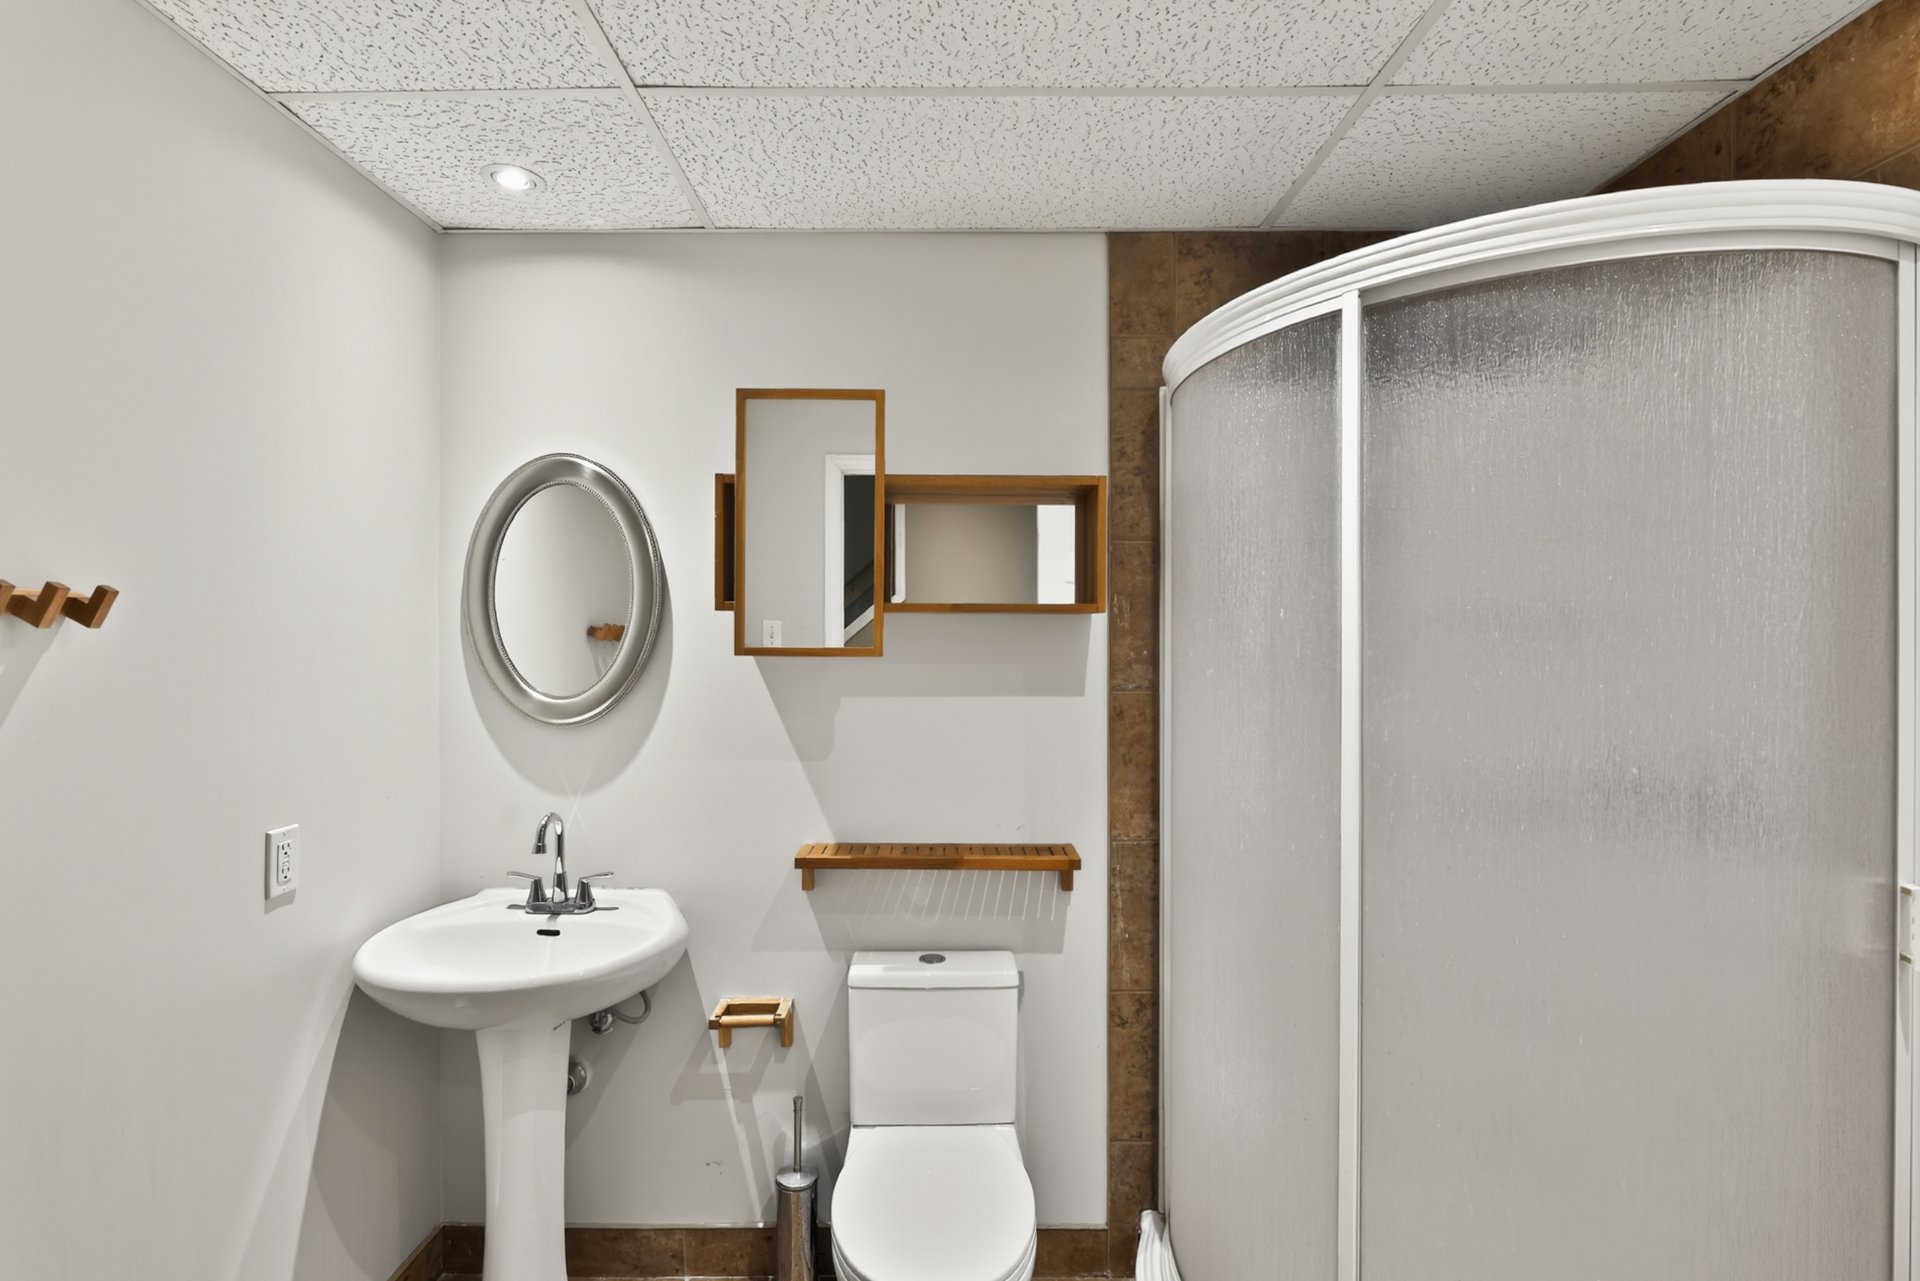
| Unité 2 - Salle de bains | 0 | 2 m x 2 m | Céramique |
| Unité 2 - Rangement | 0 | 2 m x 1 m | Autre (Plywood) |
| Dimension Type | Dimensions |
|---|---|
| Façade du bâtiment | 15 m |
| Profondeur du bâtiment | 8 m |
| Surface habitable | 137 m² |
| Façade du terrain | 44 m |
| Profondeur du terrain | 35 m |
| Superficie du terrain | 1 314 m² |
| Information | Détails |
|---|---|
| Évaluation du bâtiment | 393 800 $ |
| Évaluation du terrain | 168 600 $ |
| Année de l'évaluation | 2026 |
| Garantie légale | Vente avec garantie légale |
| Type | Année | Coût |
|---|---|---|
| Toit - revêtement | 2022 |
| Information | Détails |
|---|---|
| Est en vente | Oui |
| Location | Non |
| Vendu | Non |
| Numéro MLS | 24870890 |
| Devise | CAD |
| Prix | 720000 |
| Date d'évaluation | janvier 1, 2026 |
| Date d’occupation | |
| Délais d'occupation | 30 |
| Niveau | |
| Évaluation du bâtiment | 393800 |
| Évaluation du terrain | 168600 |
| Prix taxable | Non |
| Propriété commerciale | Non |
| Récupération financière | Non |
| Latitude | 45.833078 |
| Longitude | -74.046709 |
| Terrain irrégulier | Oui |
| Bâtiment irrégulier | Oui |