Two or more storey · Prévost · MLS 24870890

1340-1340A Rue du Clos-Frantin

Prévost, Quebec J0R1T0

5

2

137 m²

1 314 m²

2001

Good to know

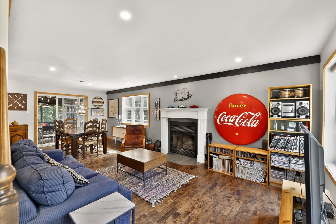
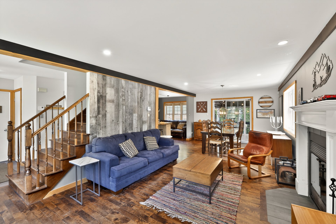
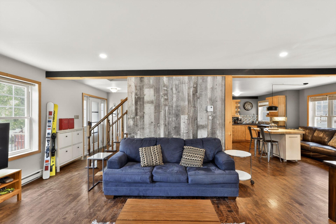
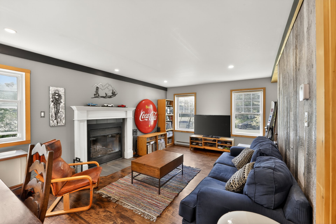
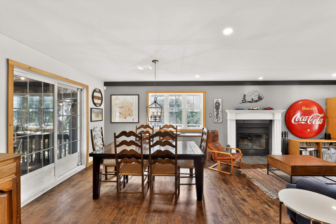
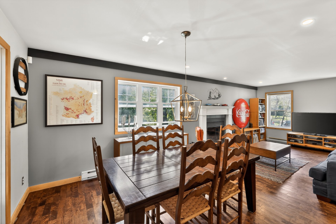
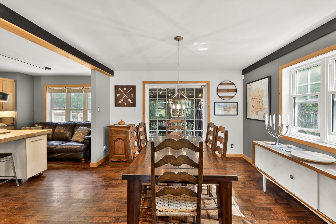
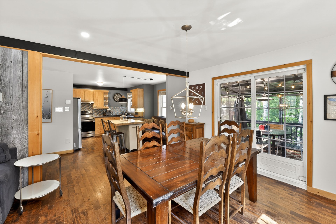
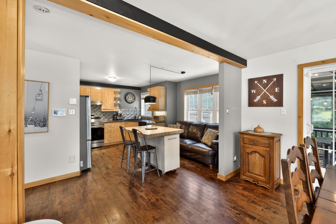
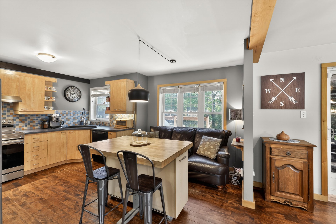
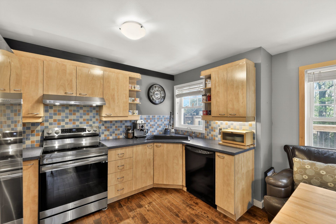
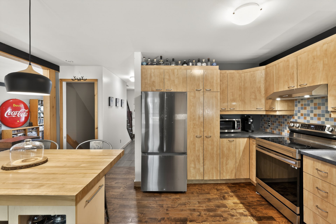
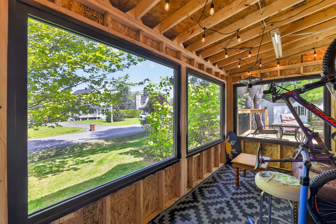
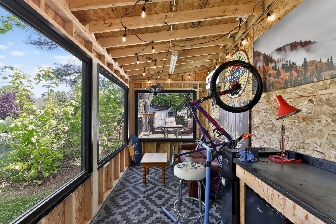
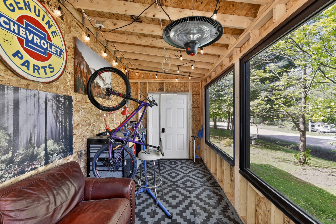
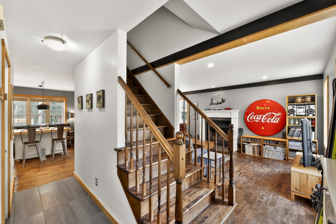
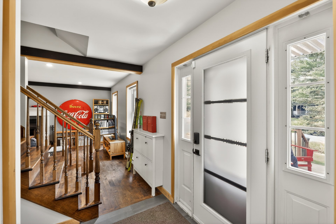
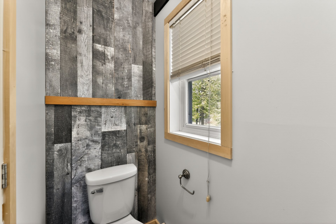
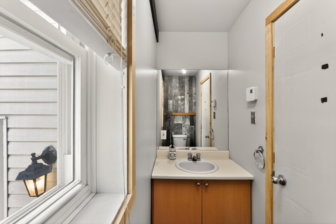
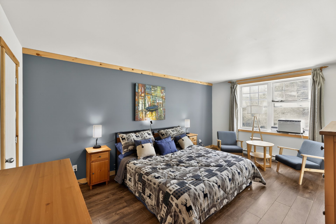
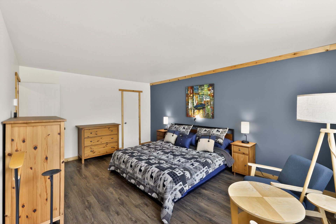
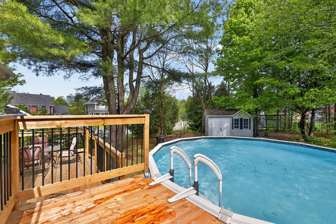
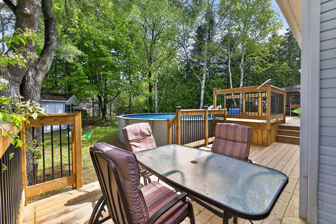
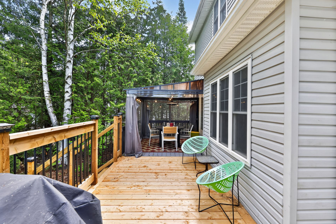
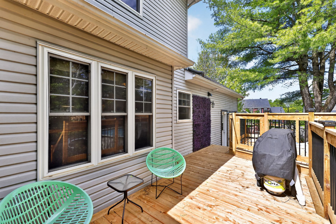
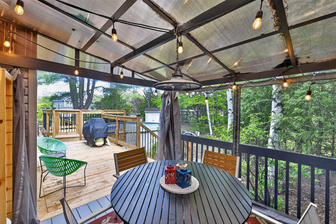
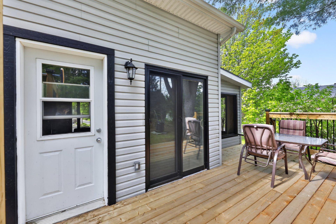
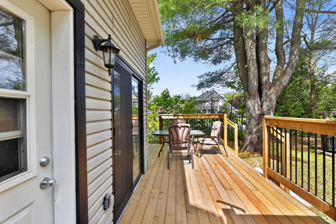
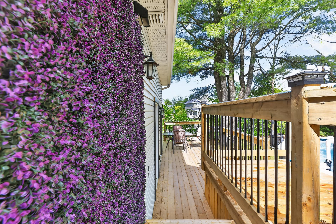
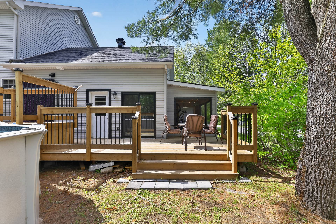
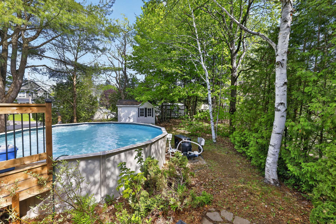
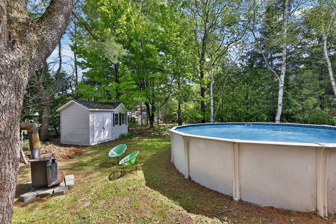
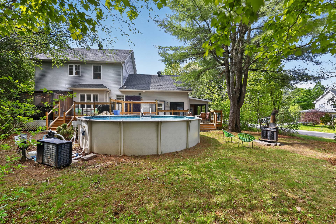
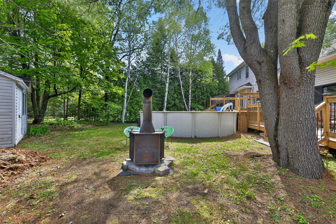
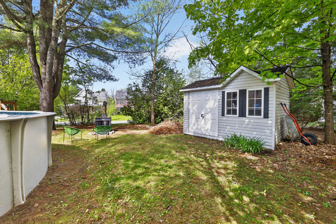
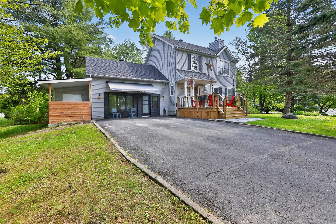
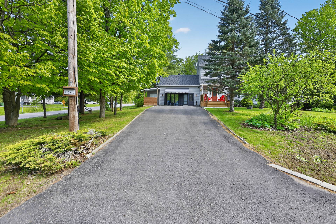
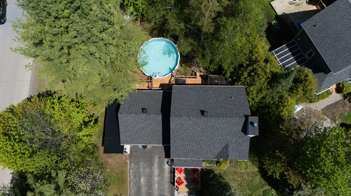
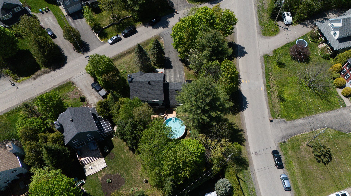
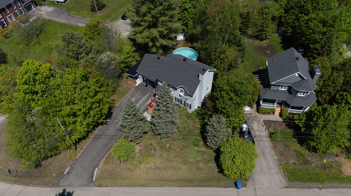
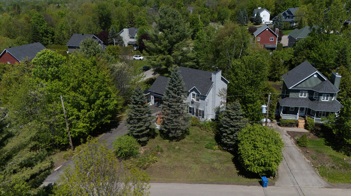
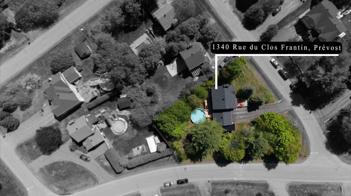
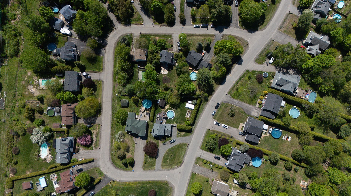
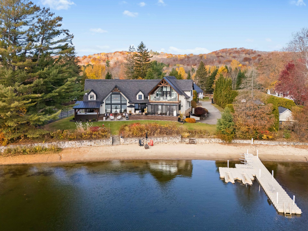
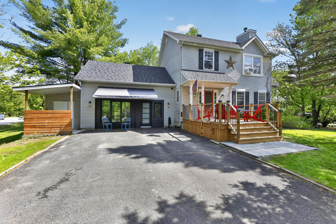
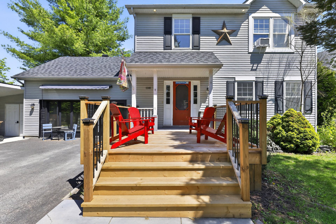
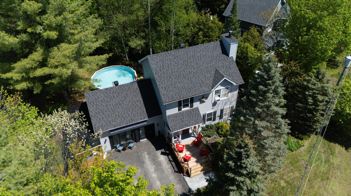
Charming New England-style property located in the sought-after Clos Prévostois area of Prévost. Situated on a beautiful corner lot bordered by cedar hedges and a small wooded area, it offers privacy, tranquility, and close proximity to services, ski resorts, and the P’tit Train du Nord trail. Bright open-concept living area with wood-burning fireplace, 3 bedrooms upstairs, finished basement, and exceptional outdoor spaces featuring a huge balcony, 3-season veranda, heated pool, and gazebo. Authorized secondary suite ideal for intergenerational living. A warm and unique family home.

Characteristics

Land
Dimensions
44 × 35 m
Area
1,314 m²
Topography
Flat
Landscaping
Landscape
Services
Water
Municipality
Sewers
Municipal sewer
Zoning
Residential
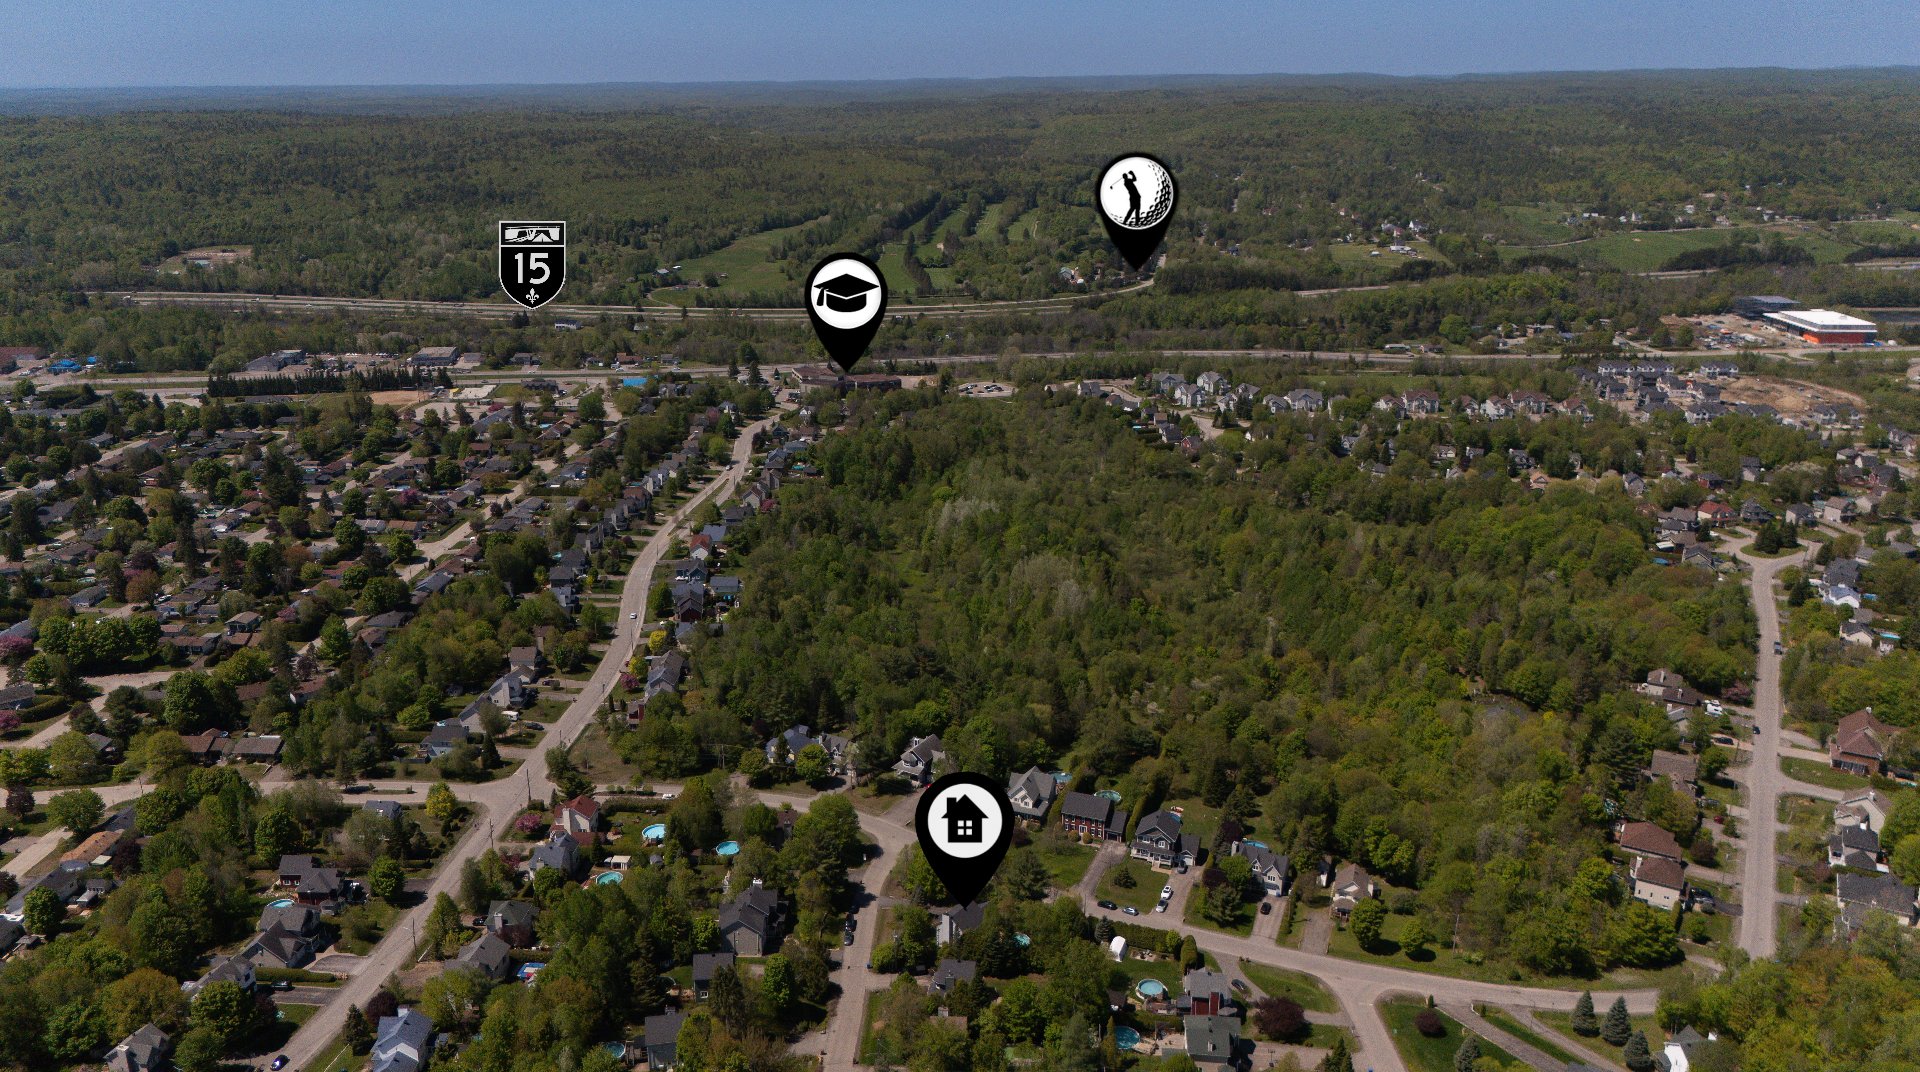
Nearby
Highway
Daycare centre
Golf
Park - green area
Bicycle path
Elementary school
High school
Cross-country skiing

Annual costs

Energy cost (Water heater) $14
Municipal Taxes (2026) $4 118
School taxes (2027) $367
Total $4 499 / year (approx. $375 / month)

The area

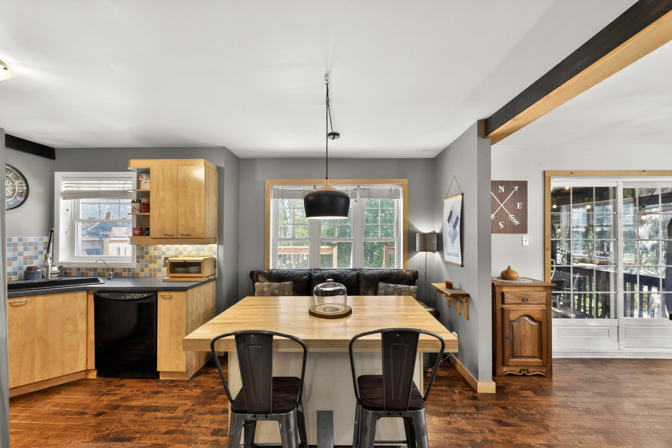
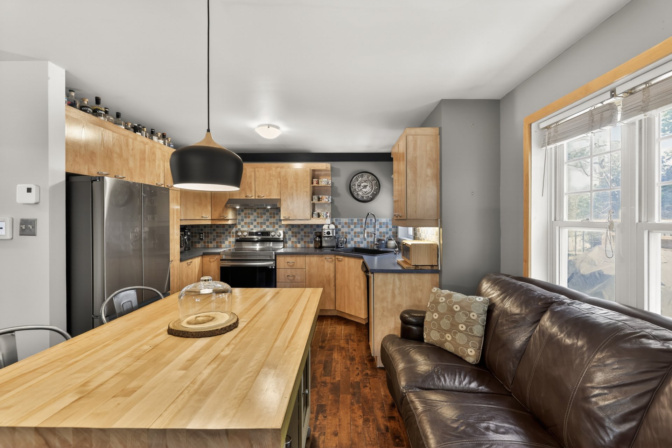
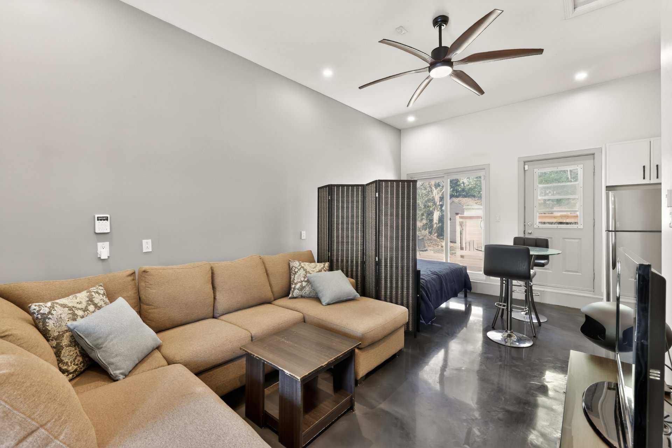
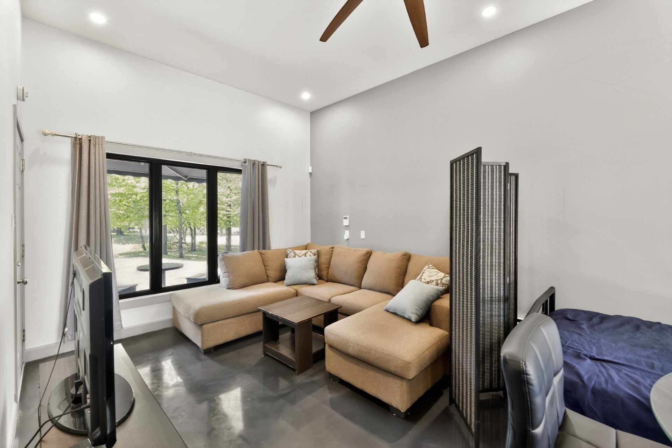
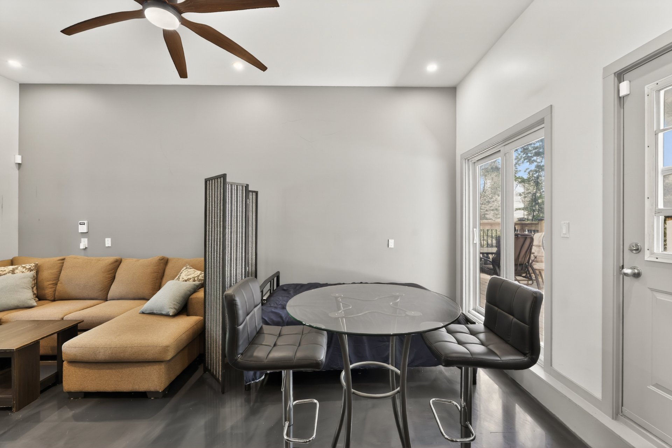
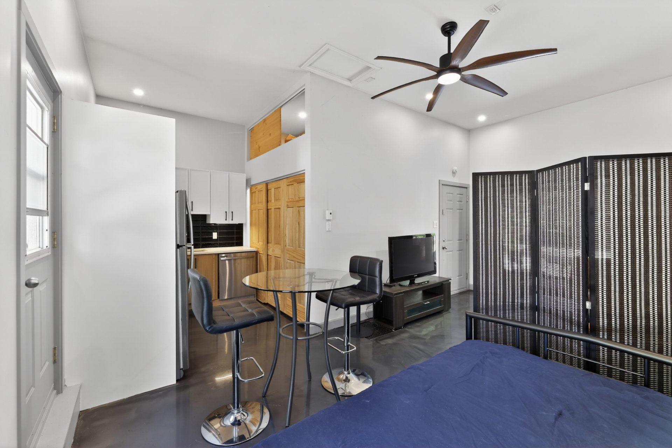
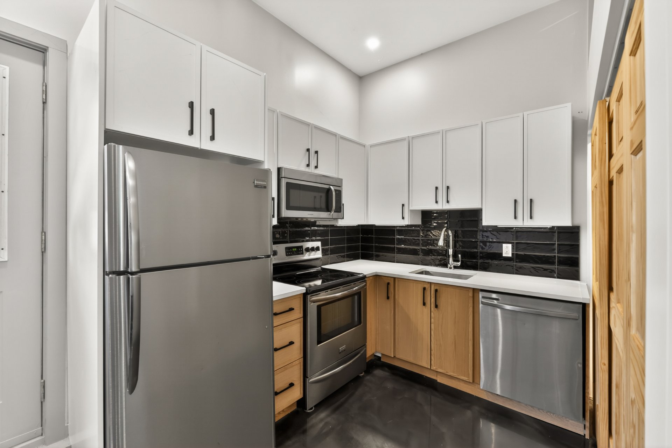
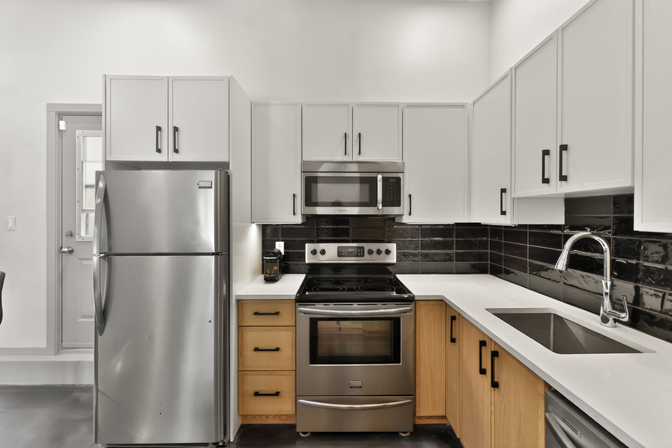
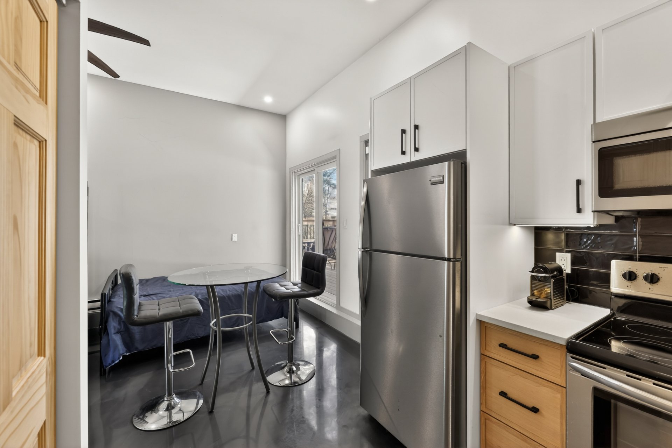
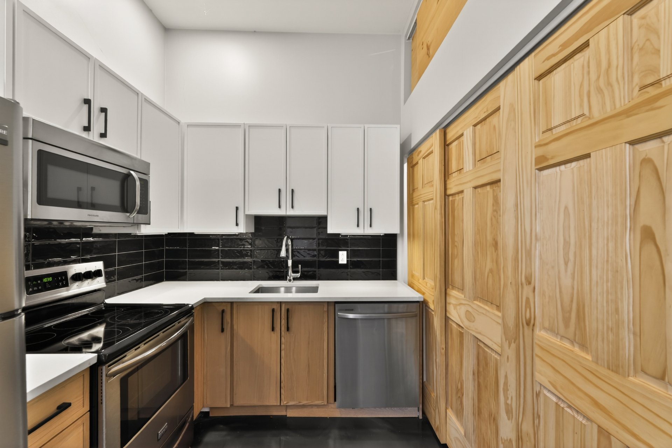
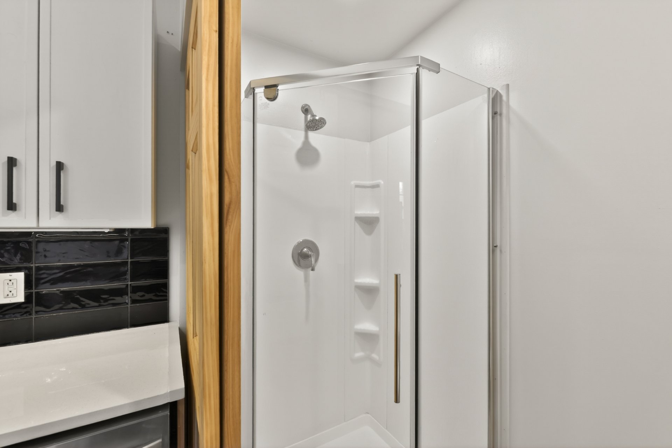
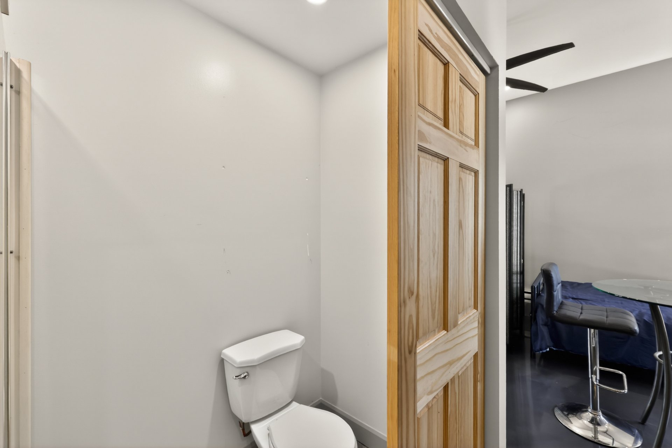
Main residence: Light fixtures, curtain rods, curtains, blinds, refrigerator, stove, dishwasher, microwave, kitchen island, leather sofa in the kitchen, gazebo with hardtop, pool and accessories, pool heat pump. Intergenerational unit: Refrigerator, stove, dishwasher, sectional sofa, TV stand, bistro table and stool, bed.

Spa, furniture and personal belongings.

Rooms Levels Dimensions Flooring
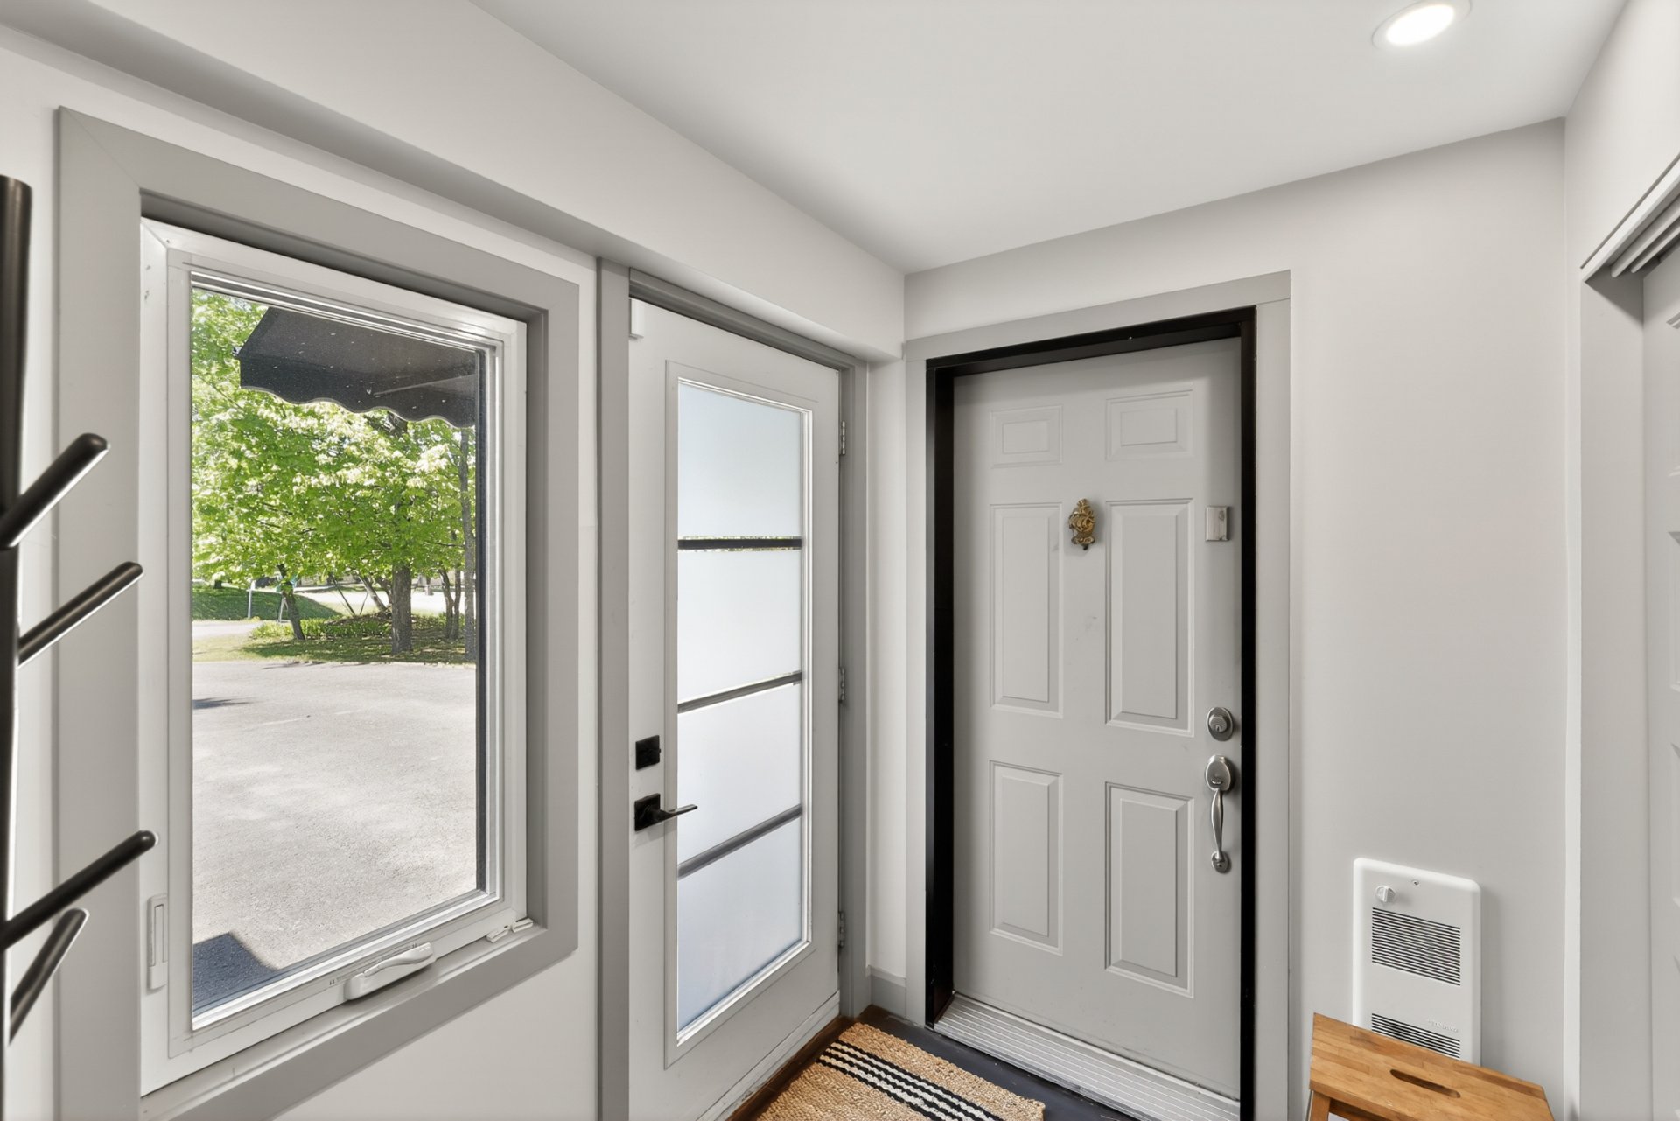
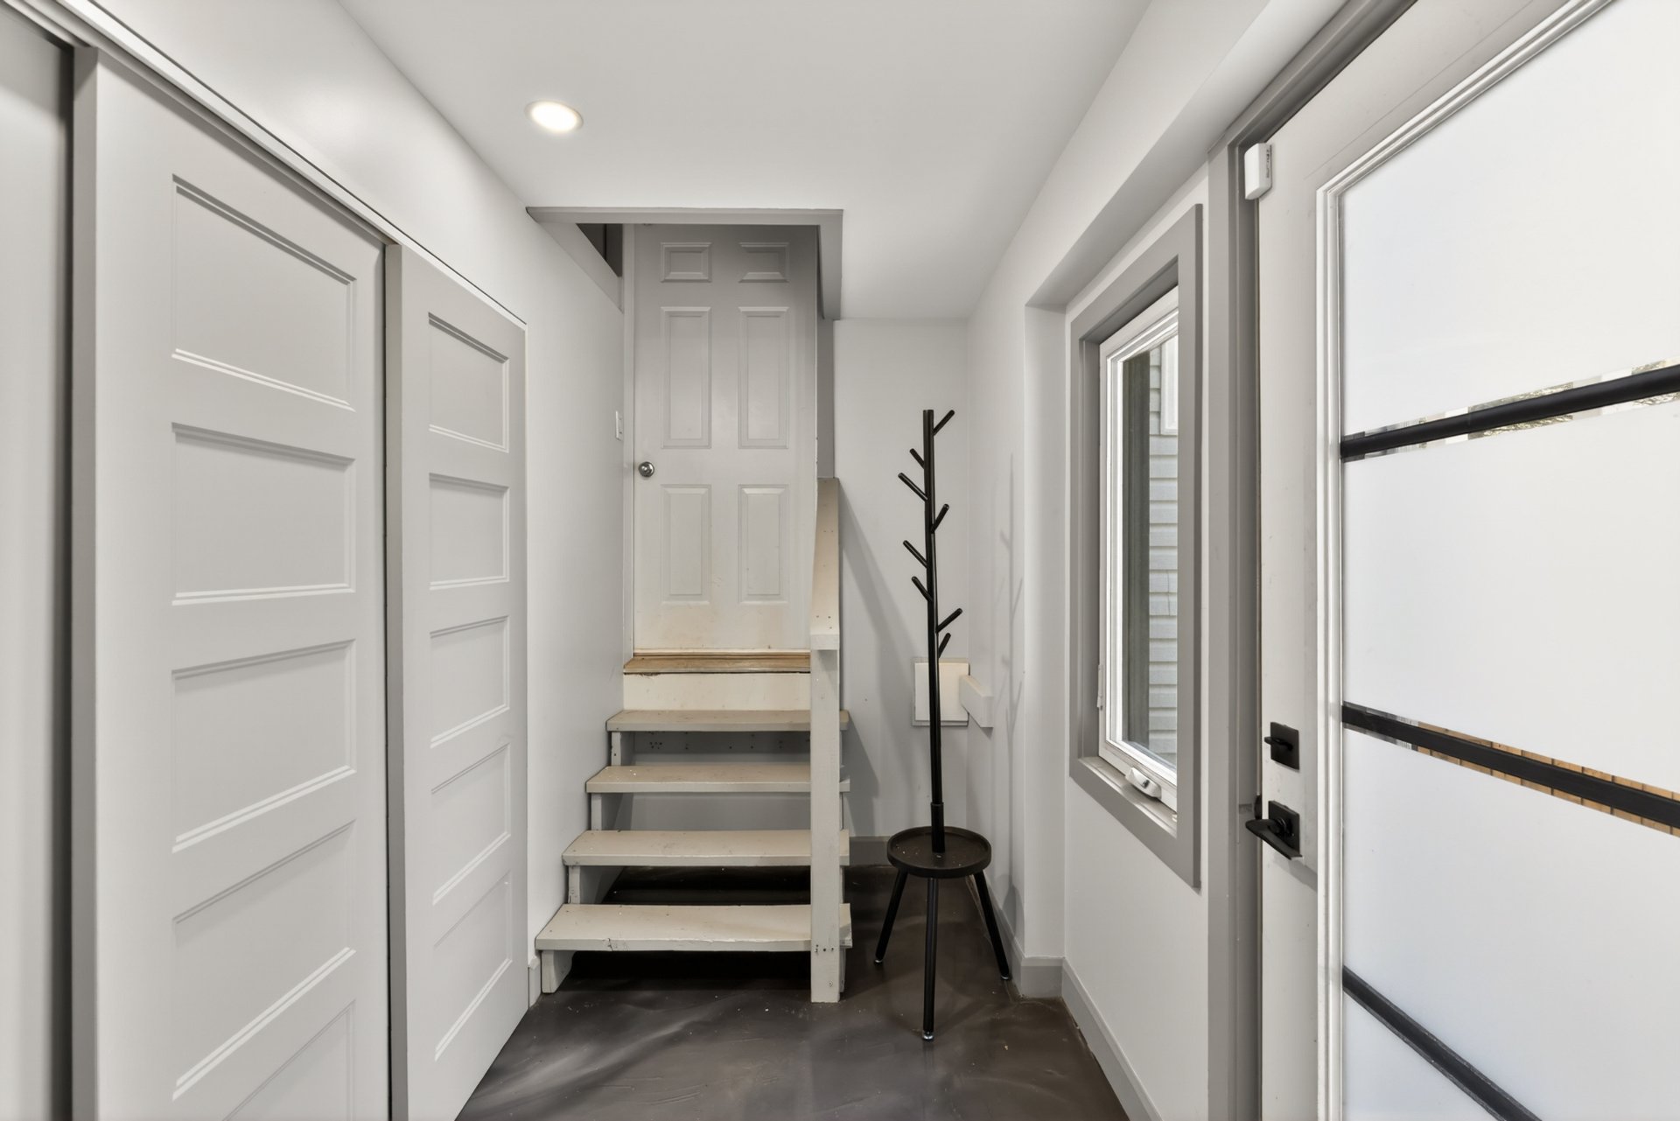
Unit 1 - Hallway 1 2 m x 2 m Other (Époxy)
Unit 1 - Living room 1 3 m x 3 m Other (Époxy)
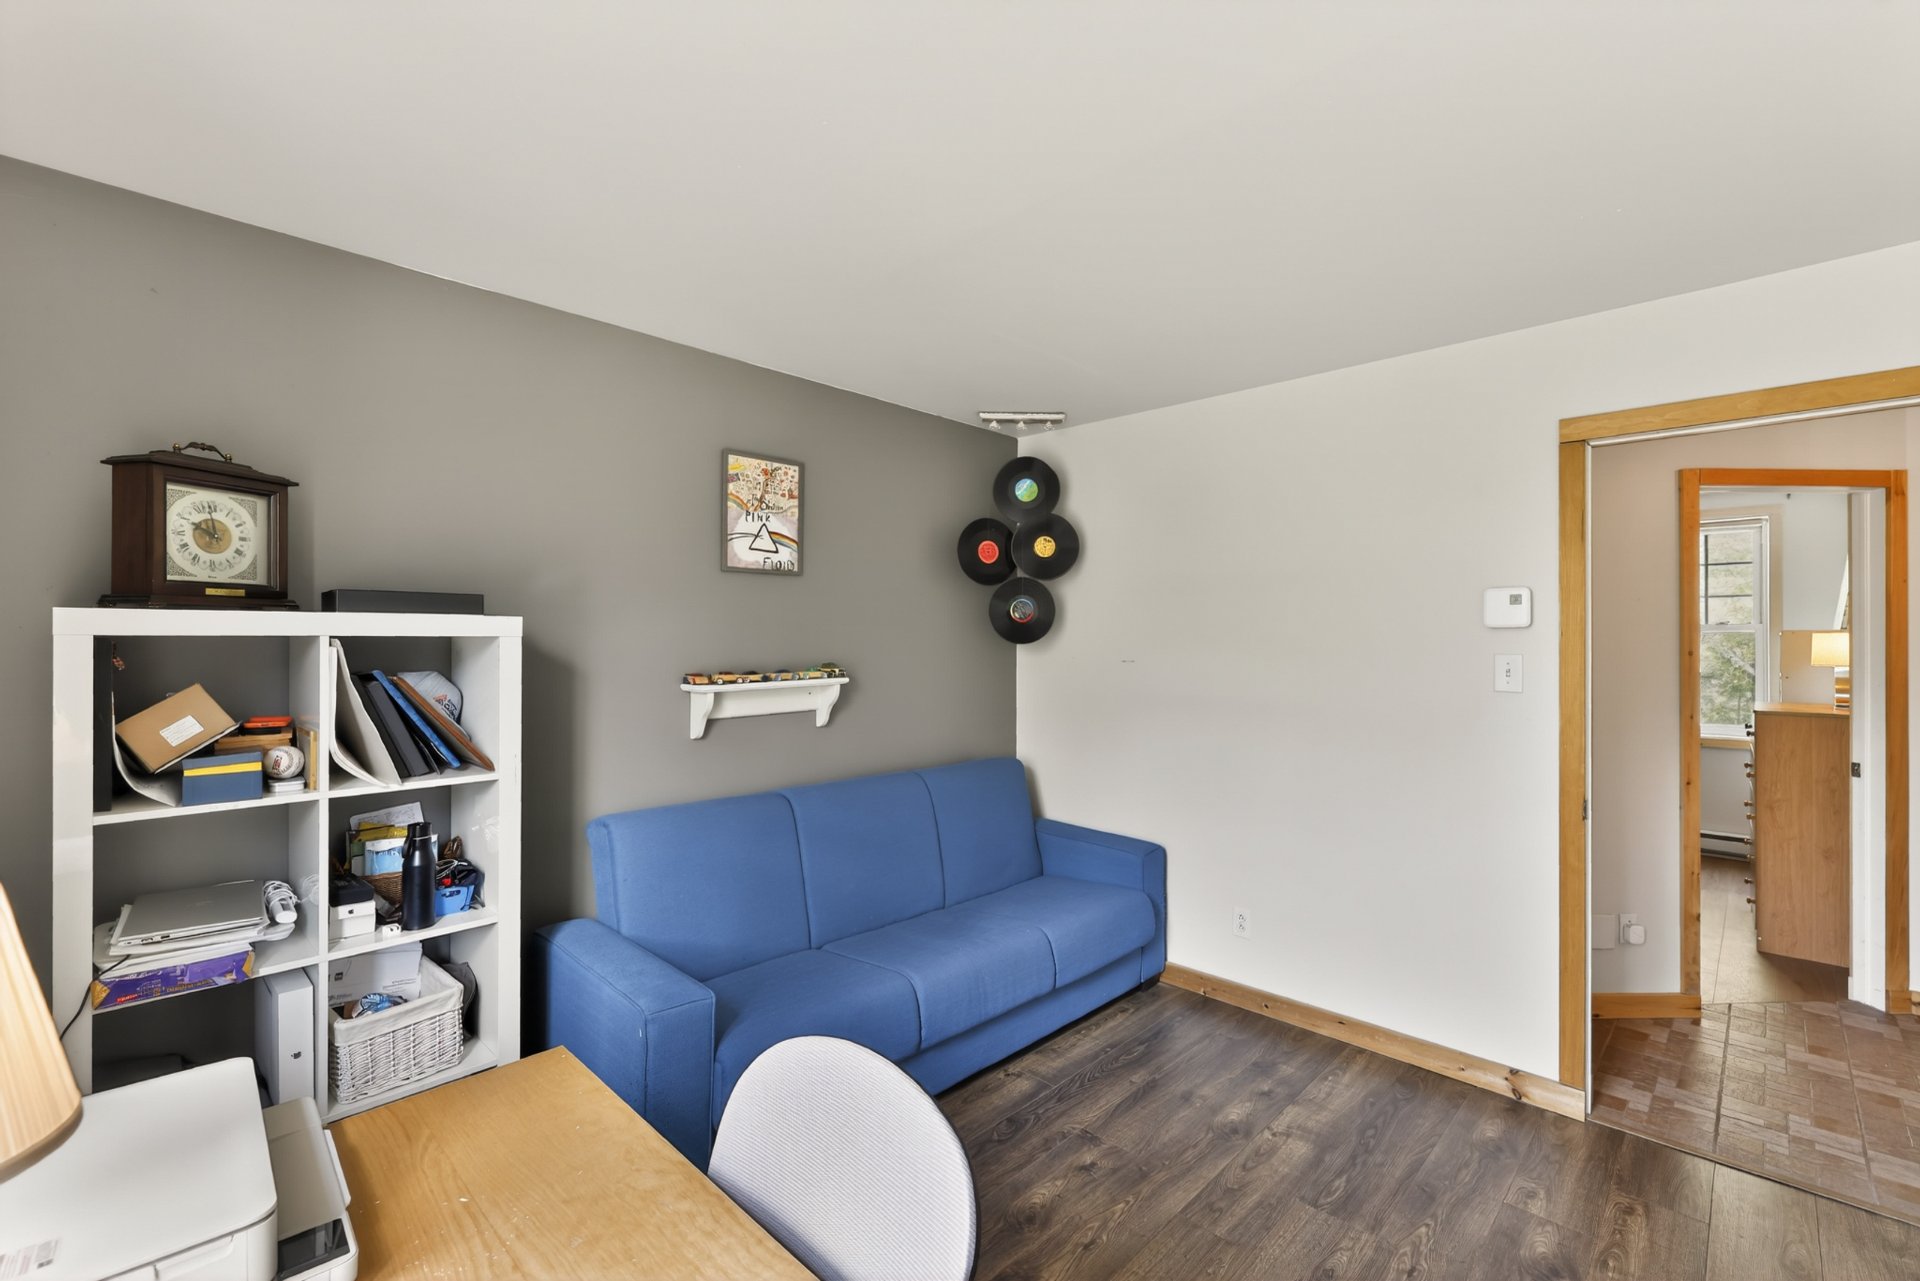
Unit 1 - Kitchen 1 3 m x 2 m Other (Époxy)
Unit 1 - Bedroom 1 3 m x 3 m Other (Époxy)
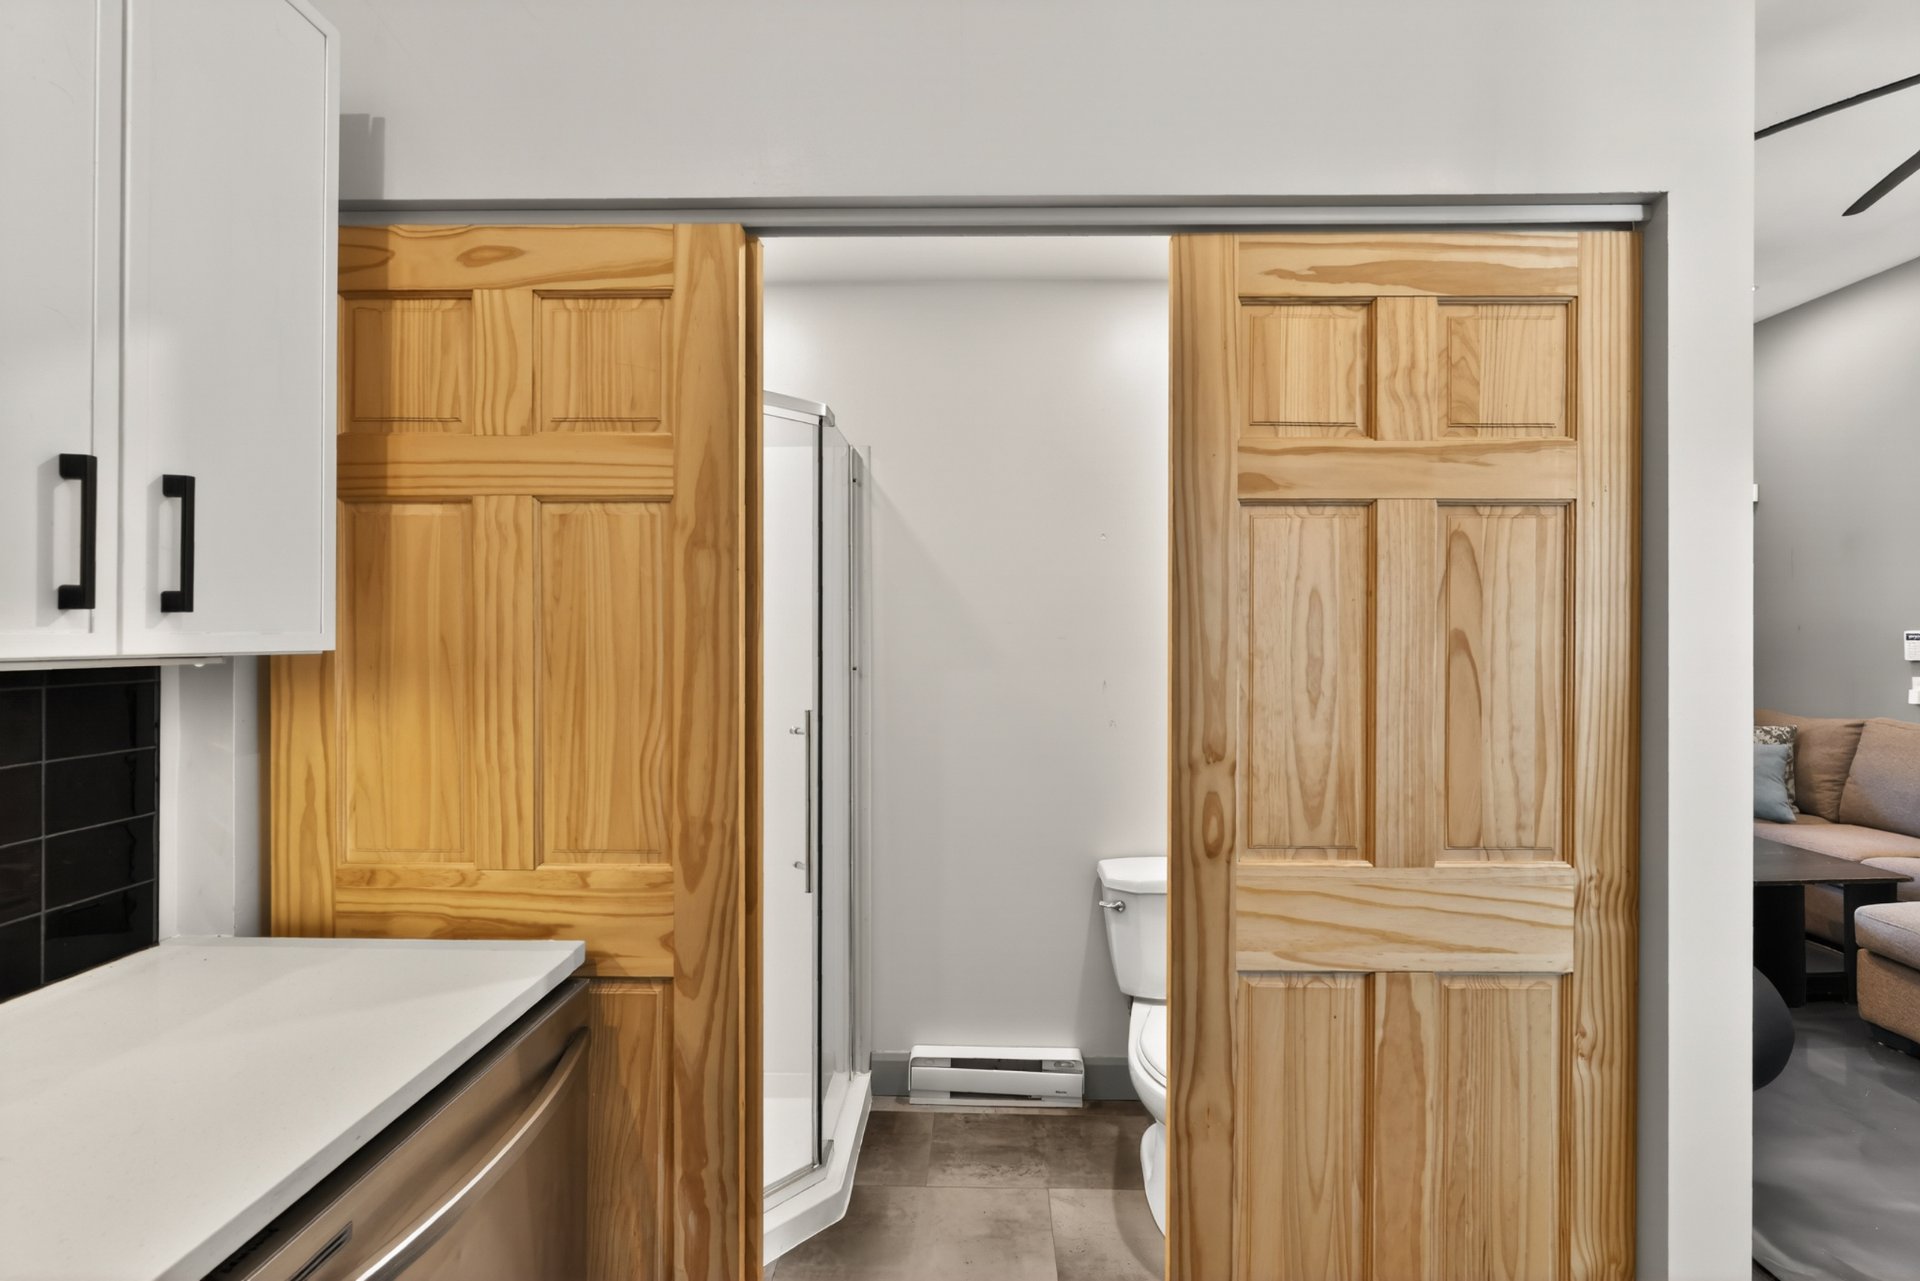
Unit 1 - Bathroom 1 2 m x 1 m Other (Époxy)
Unit 1 - Laundry room 1 2 m x 1 m Other (Époxy)
Unit 2 - Hallway 1 1 m x 2 m Ceramic tiles
Unit 2 - Living room 1 4 m x 4 m Wood
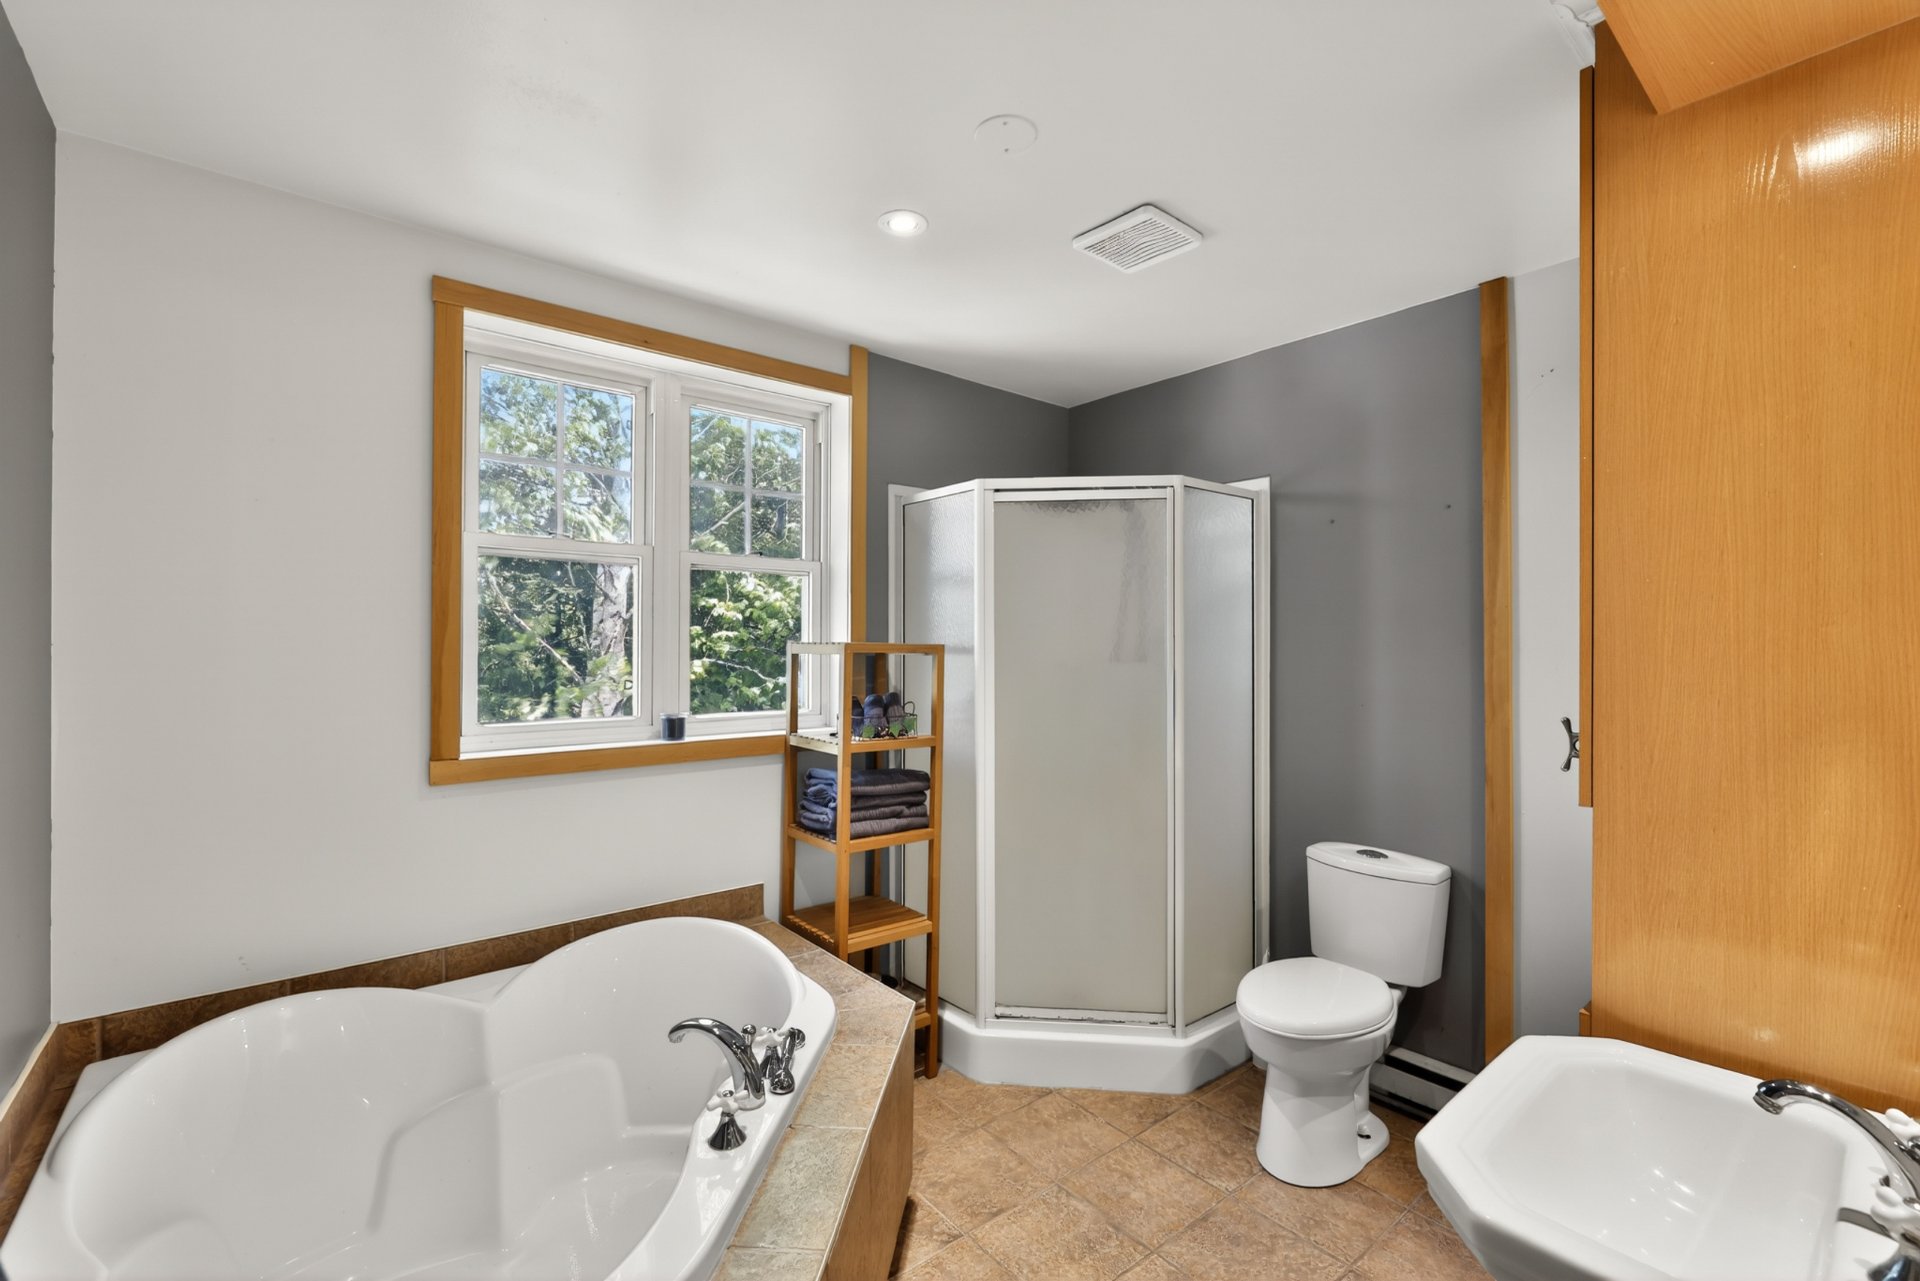
Unit 2 - Kitchen 1 5 m x 4 m Wood
Unit 2 - Dining room Backyard access 1 4 m x 3 m Wood
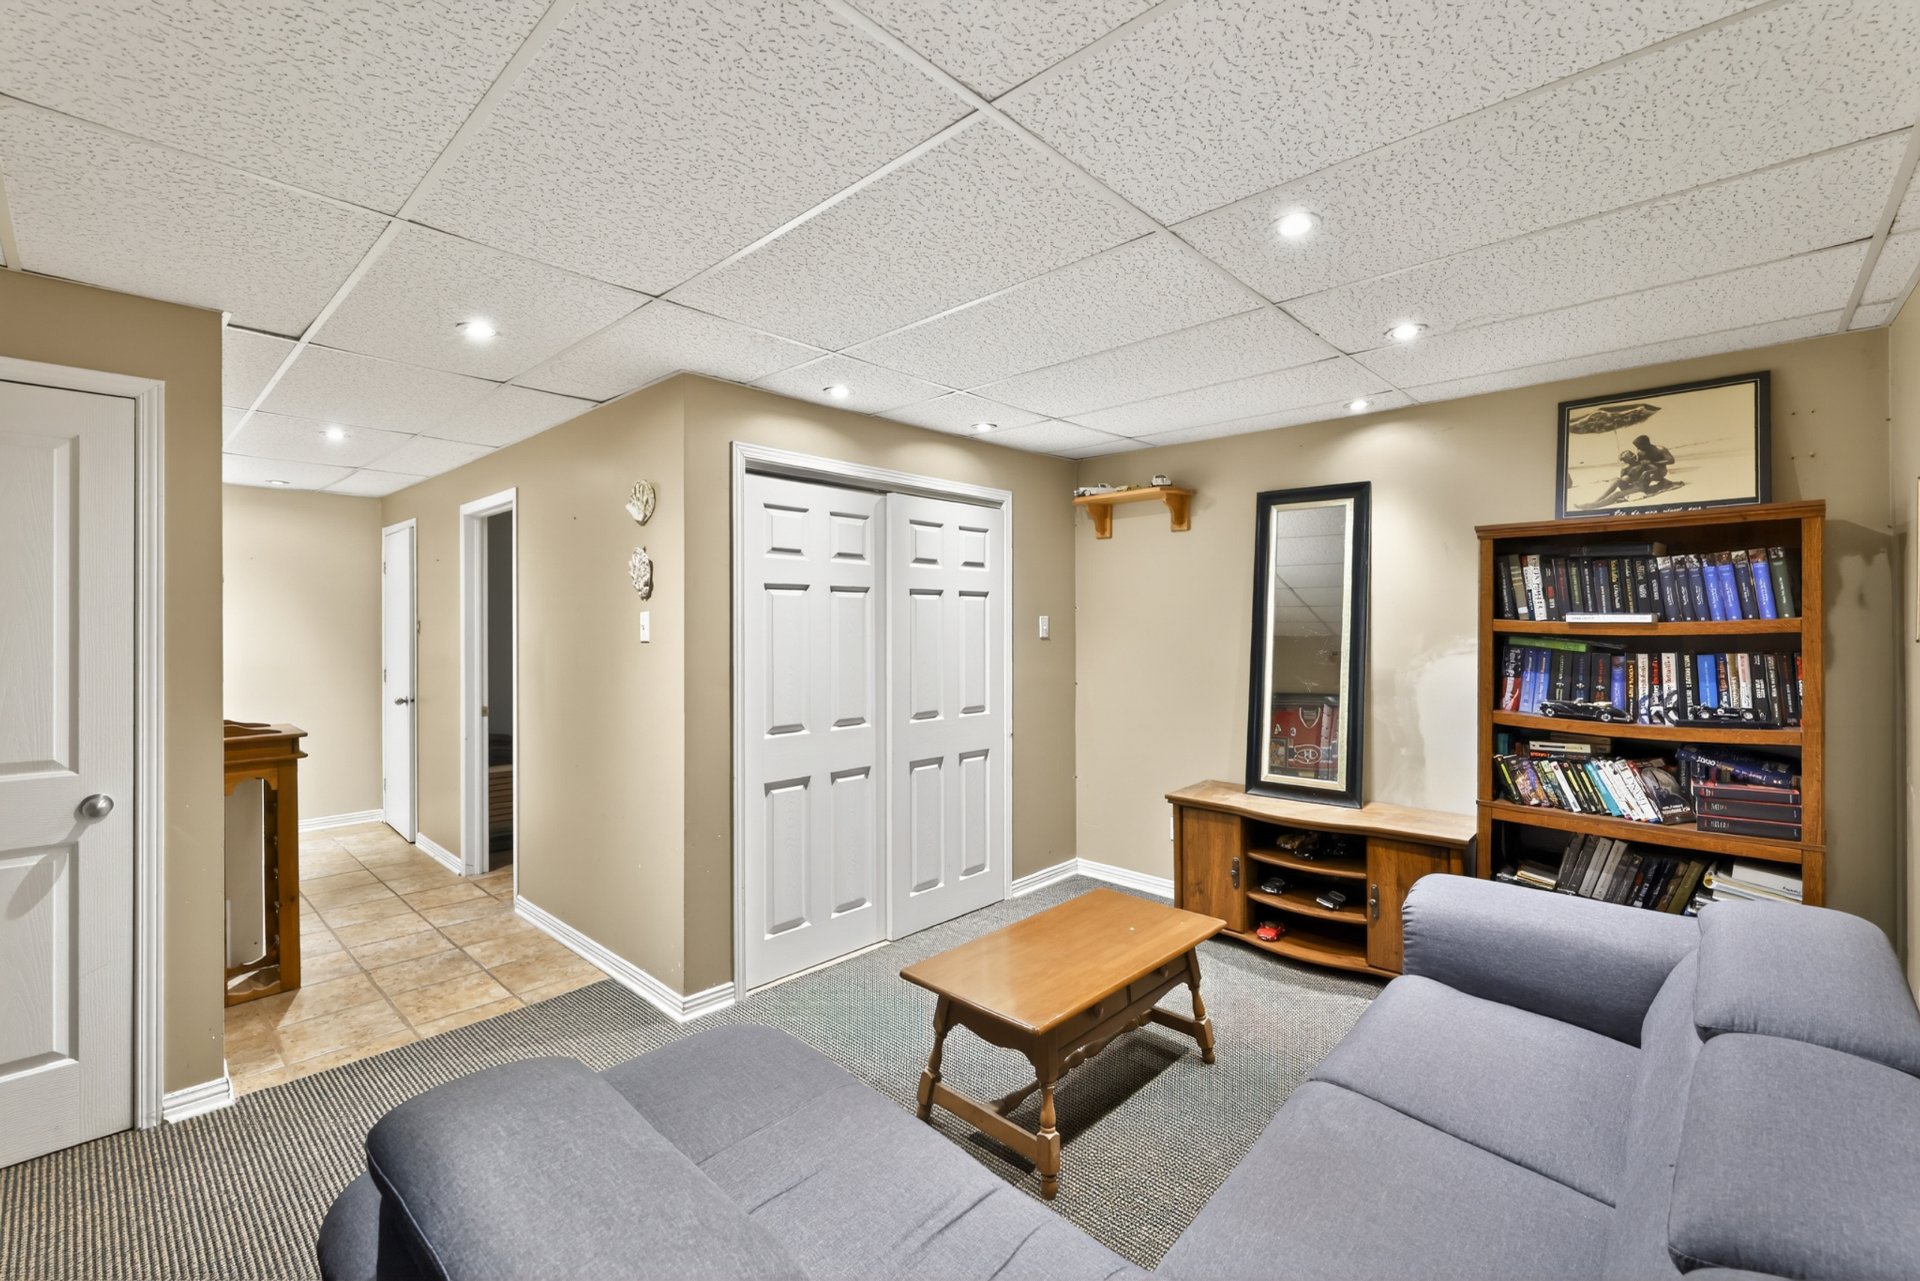
Unit 2 - Laundry room Loft access 1 2 m x 2 m Ceramic tiles
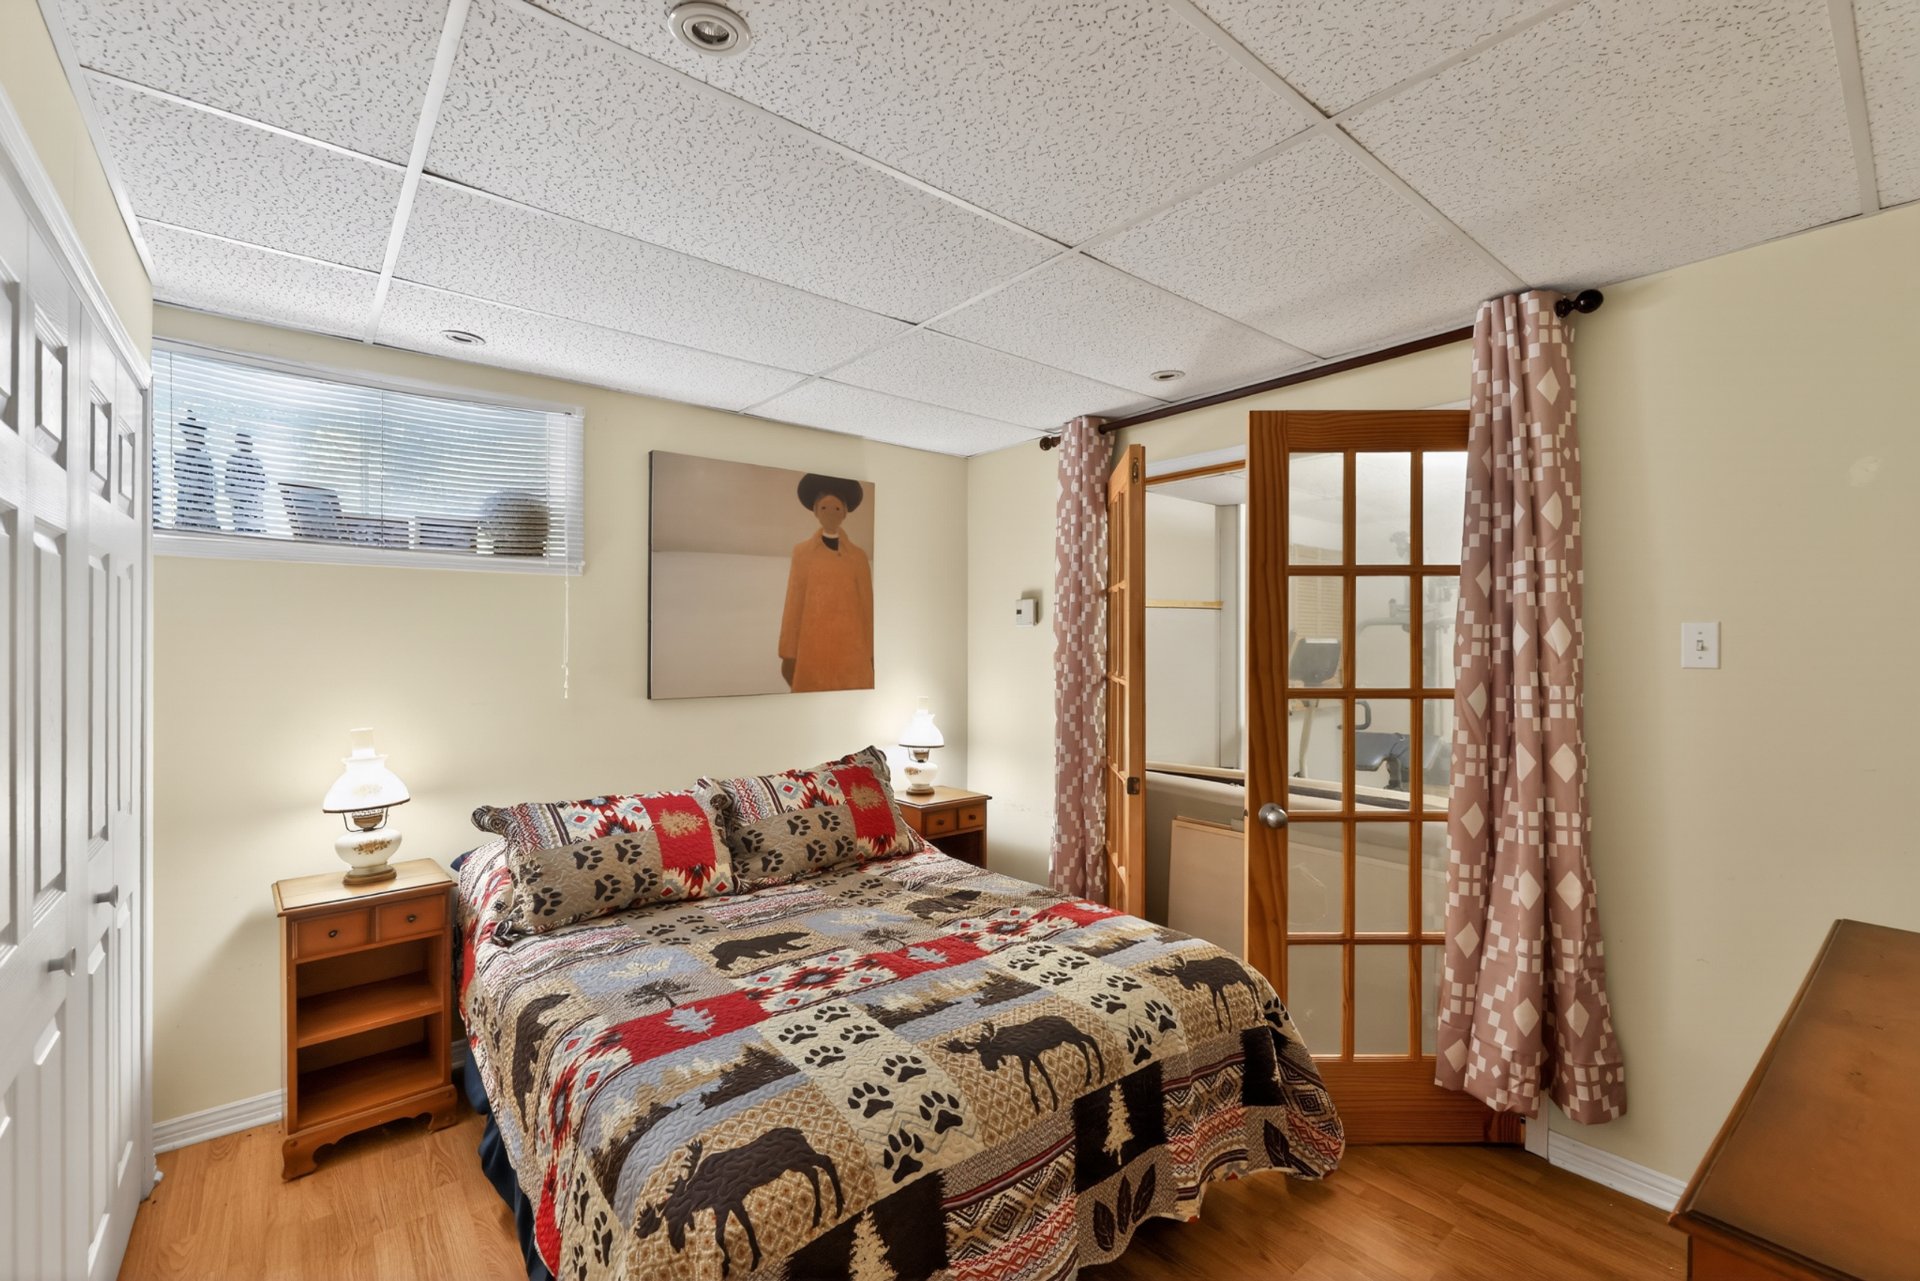
Unit 2 - Washroom 1 1 m x 2 m Ceramic tiles
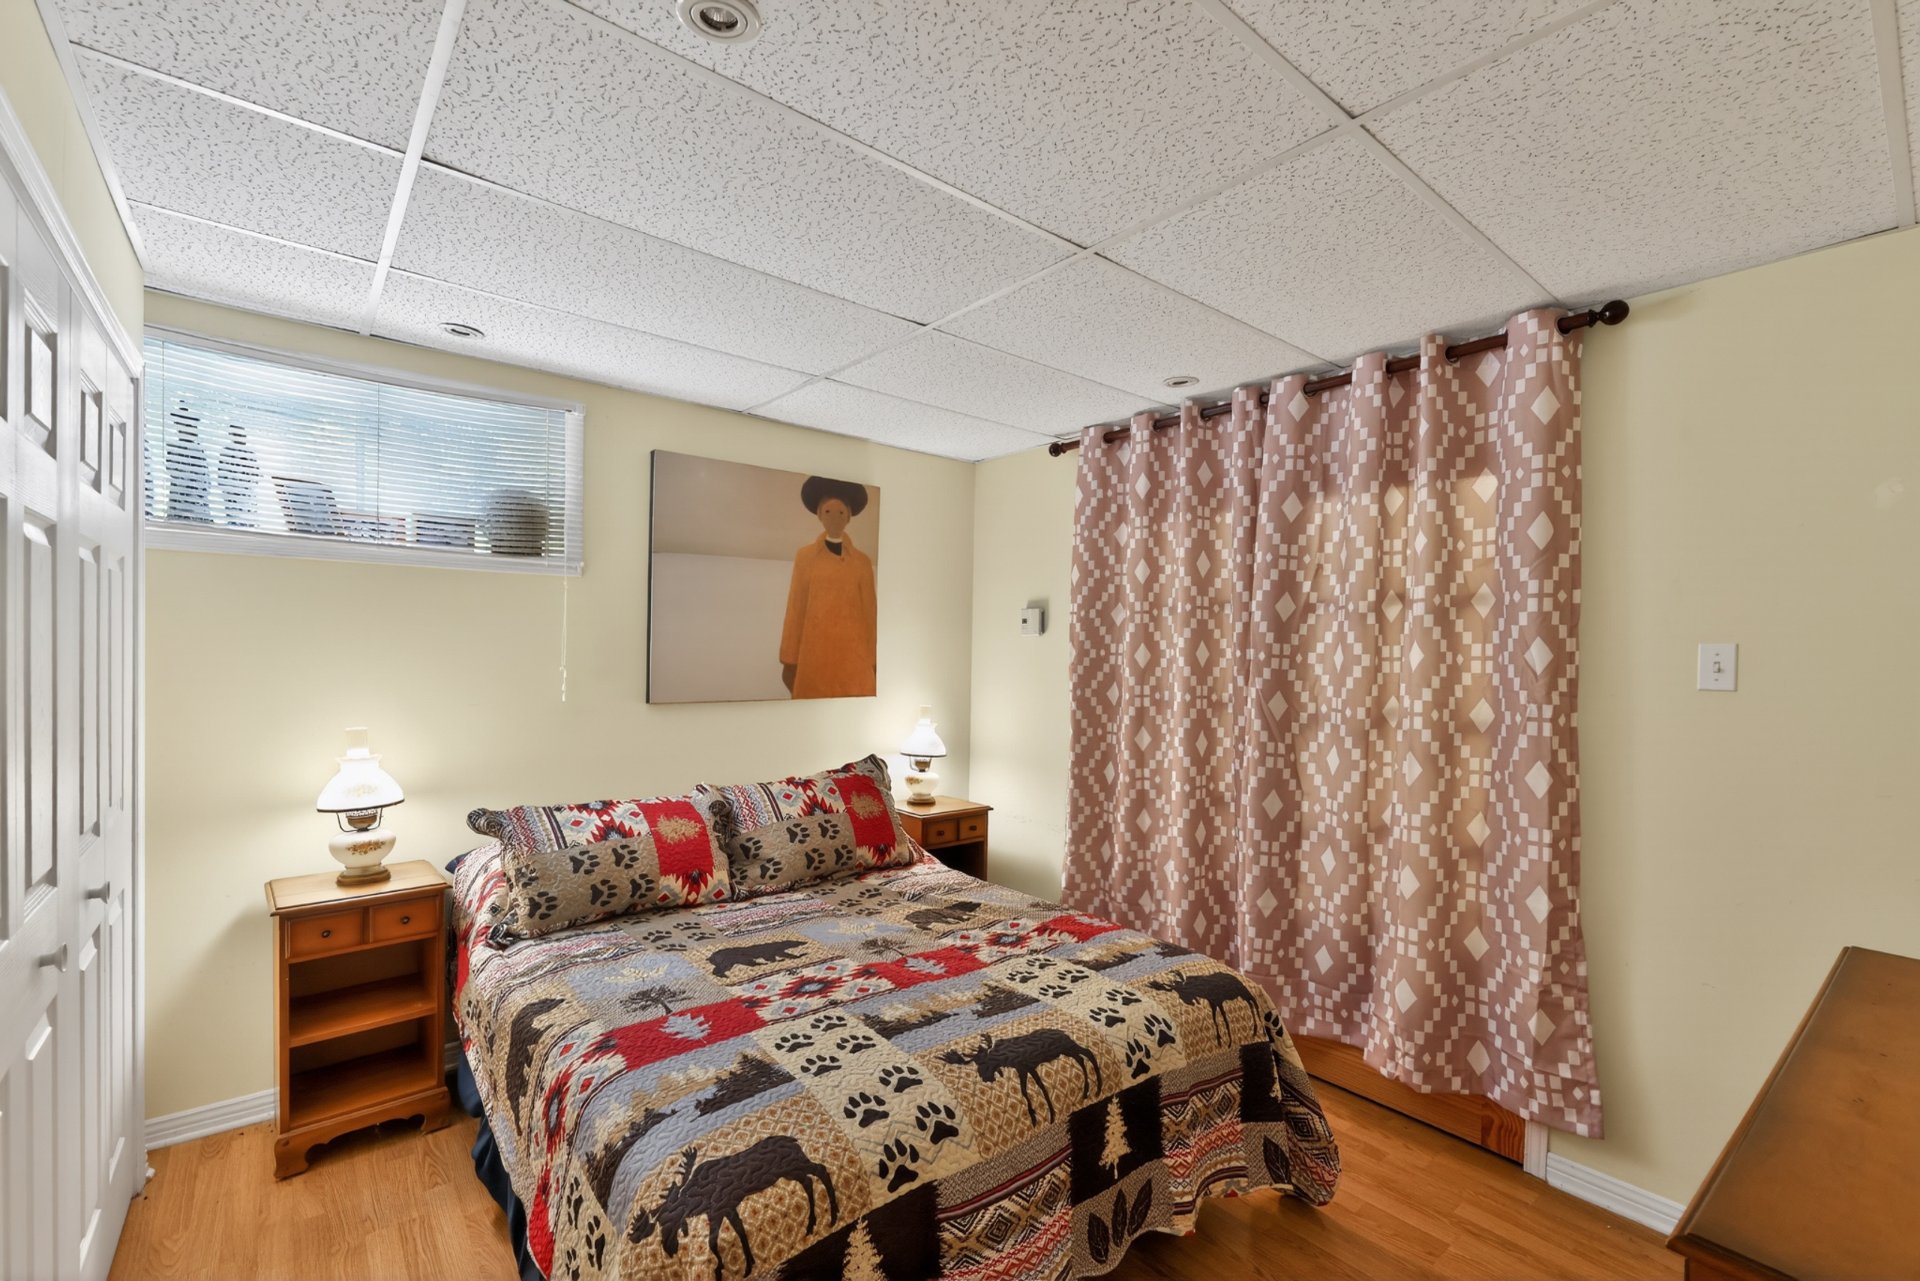
Unit 2 - Hallway 2 2 m x 2 m Ceramic tiles
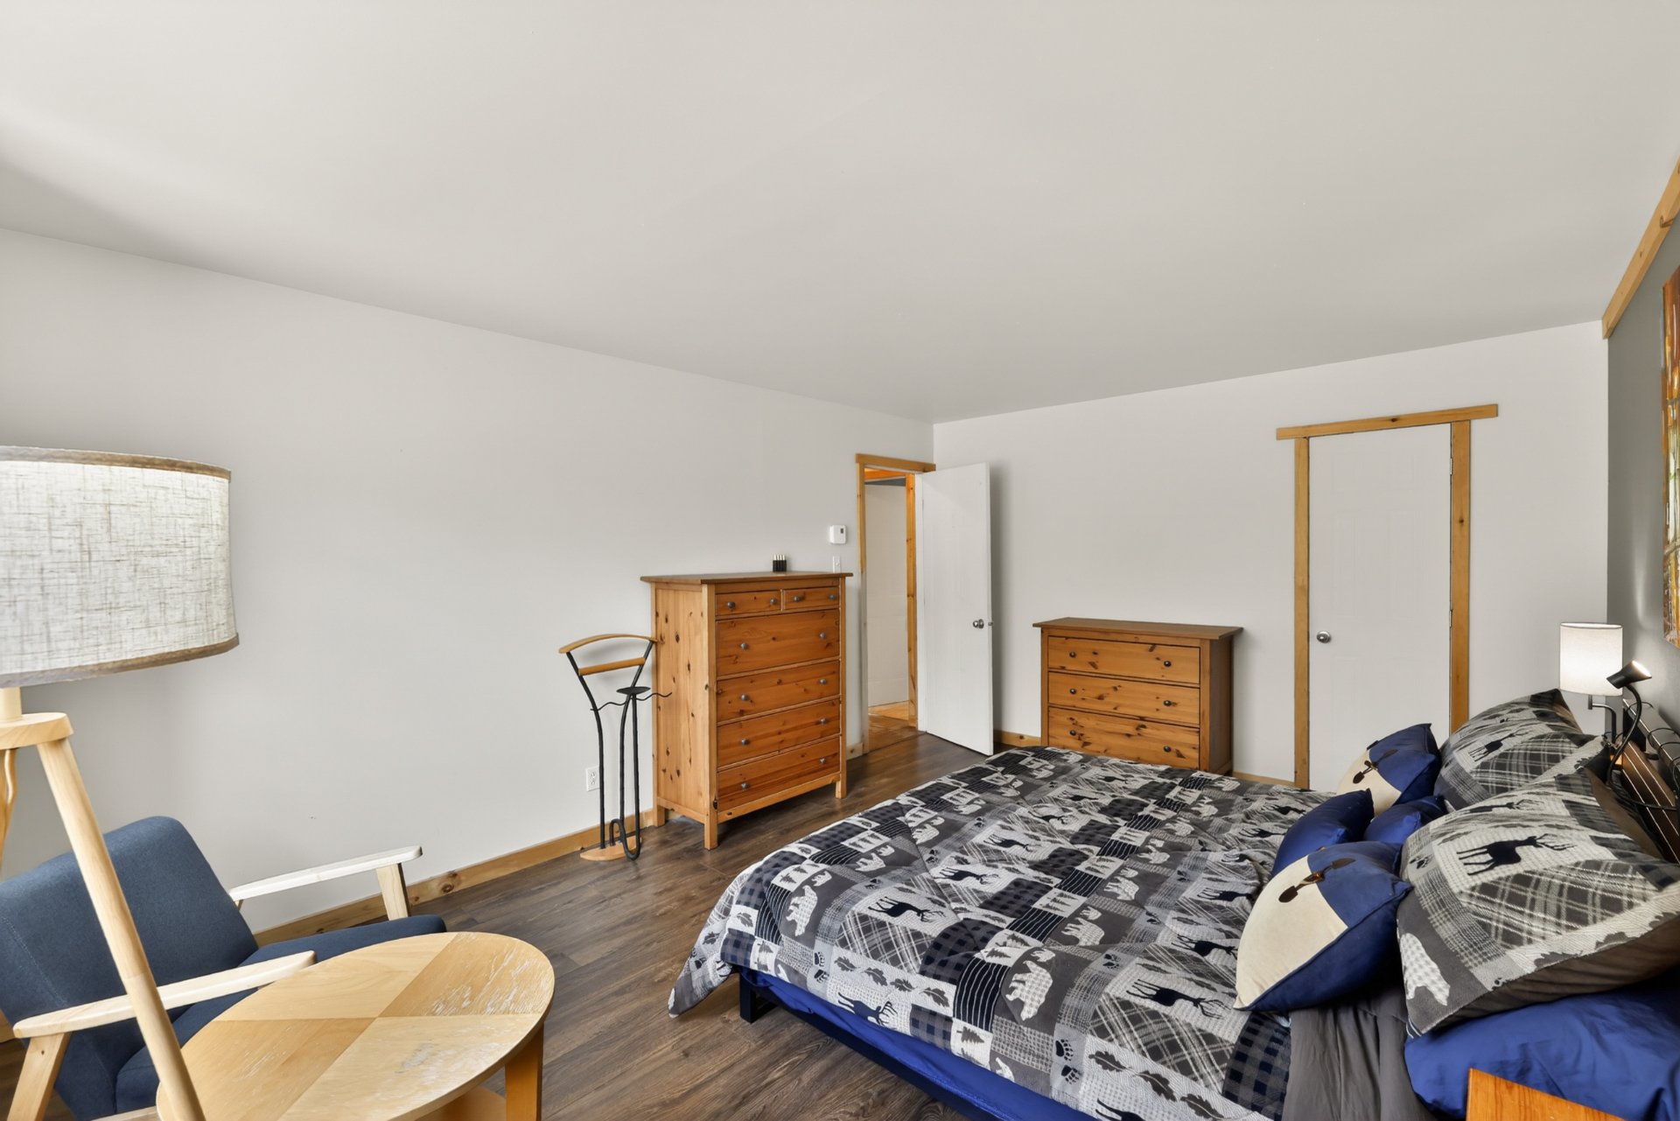
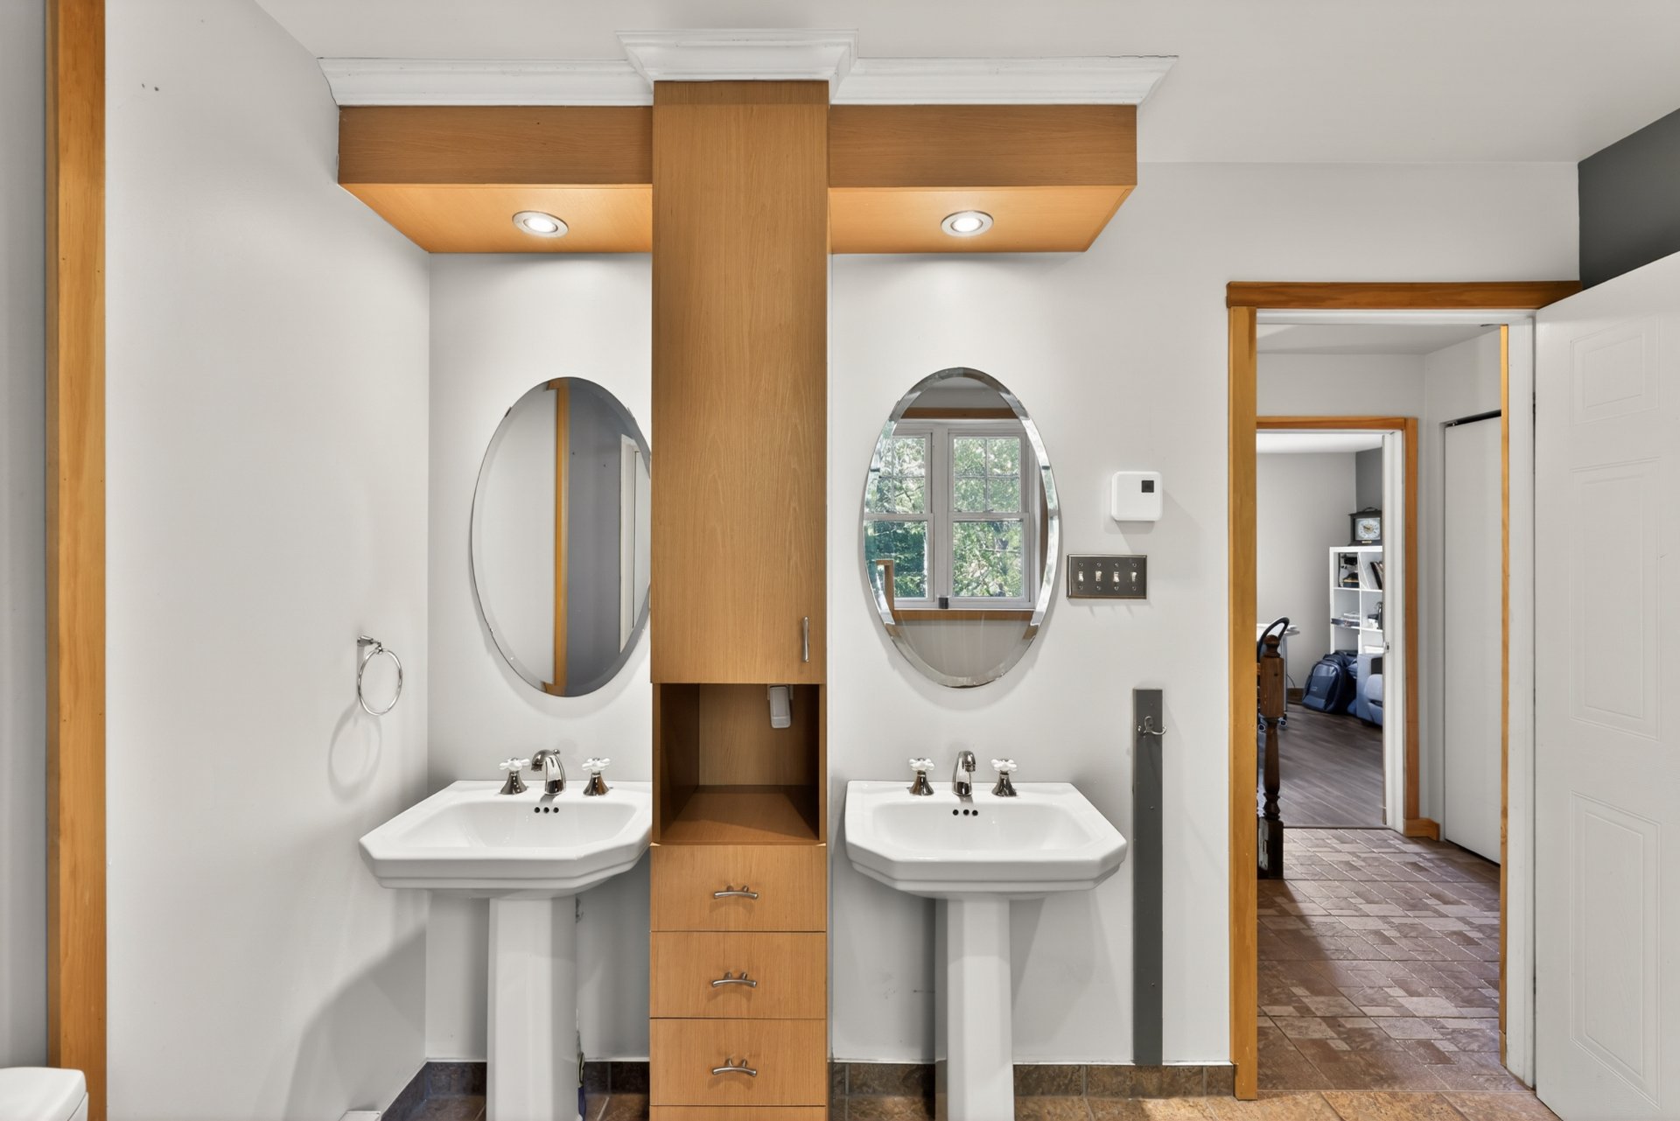
Unit 2 - Primary bedroom Walk-in 2 5 m x 4 m Floating floor
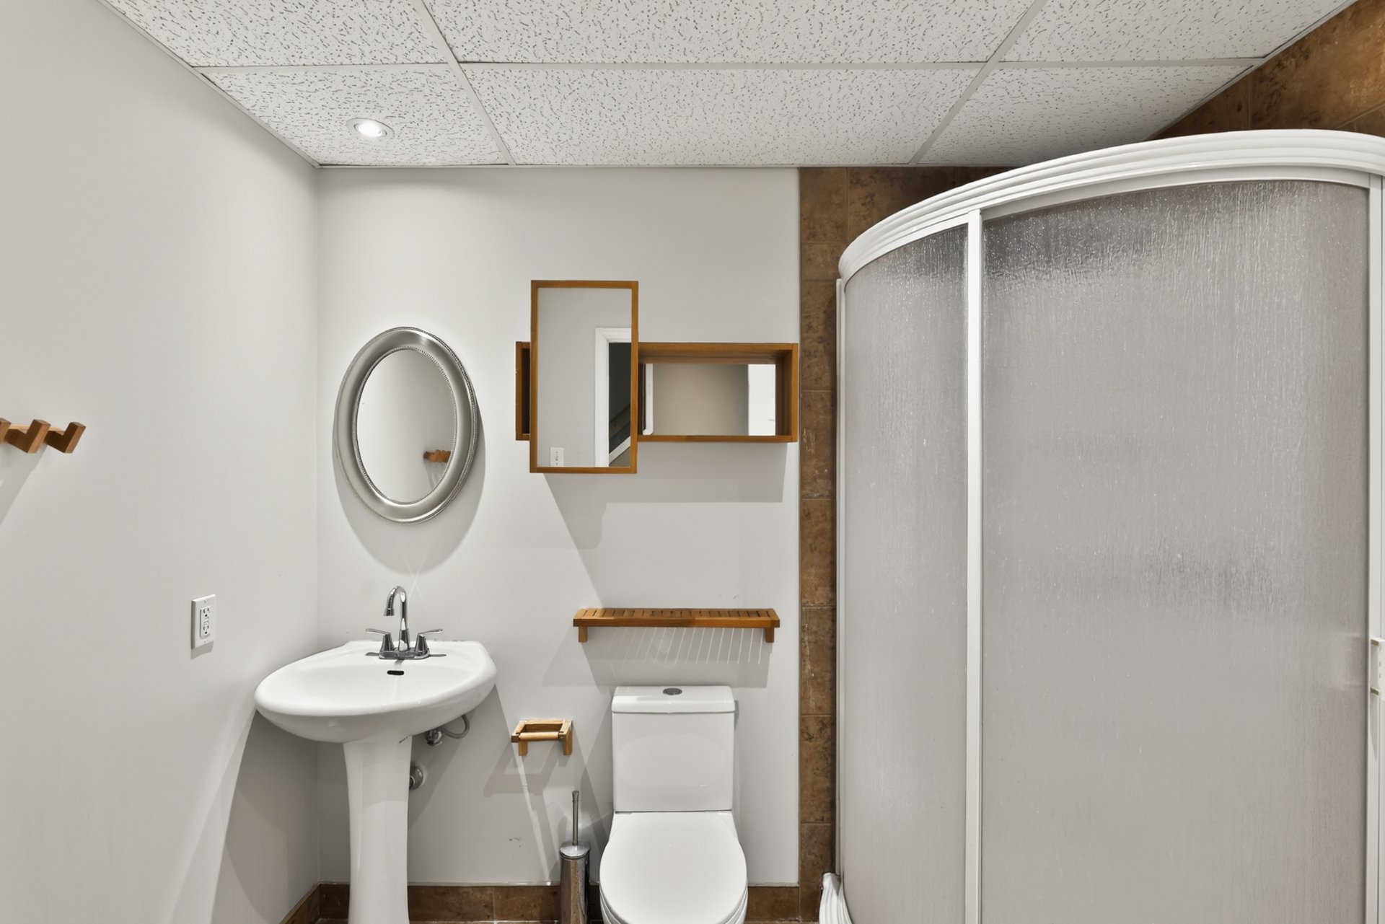
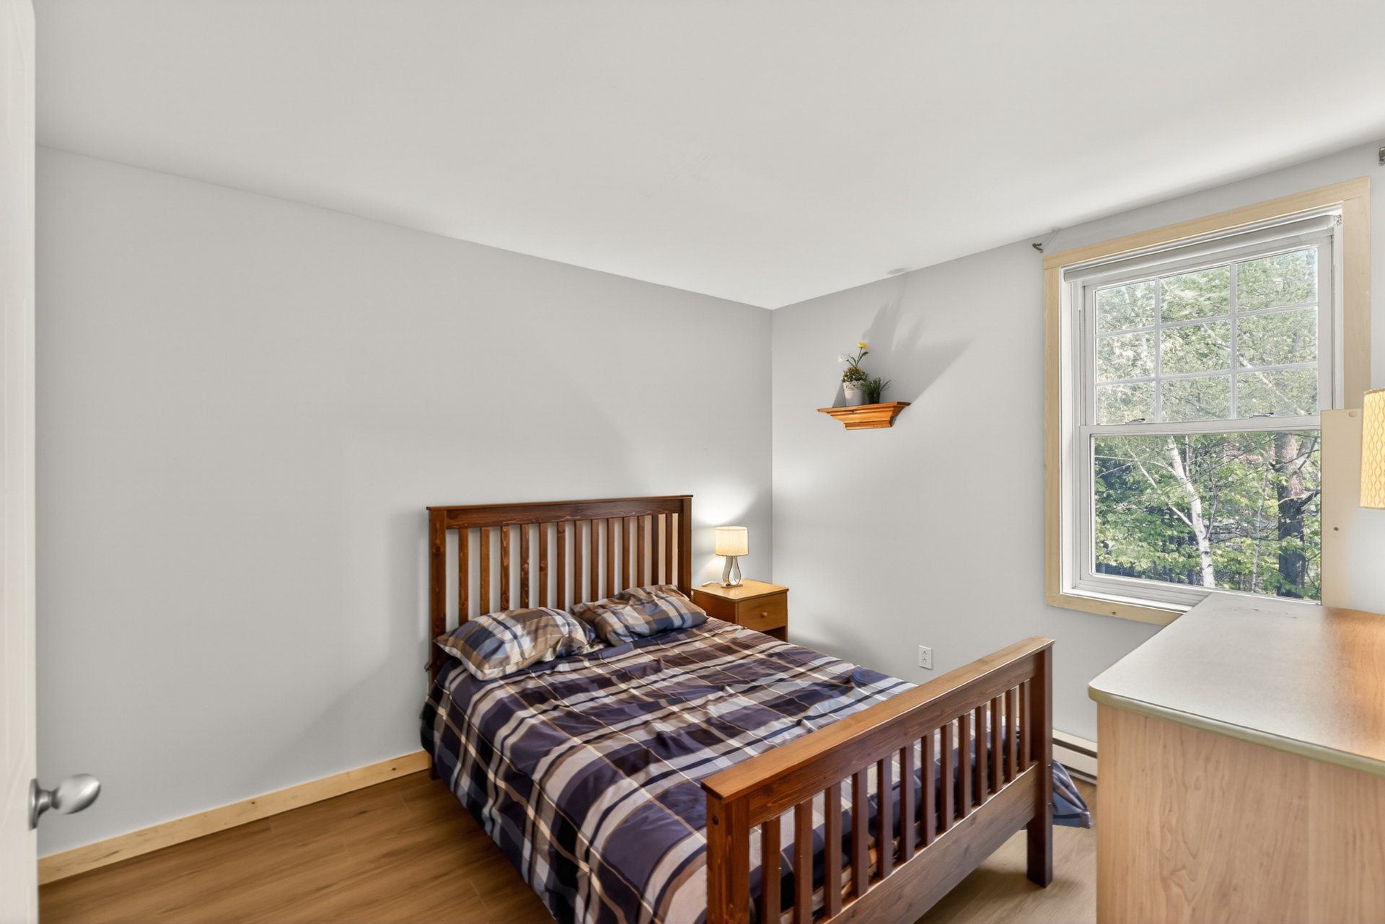
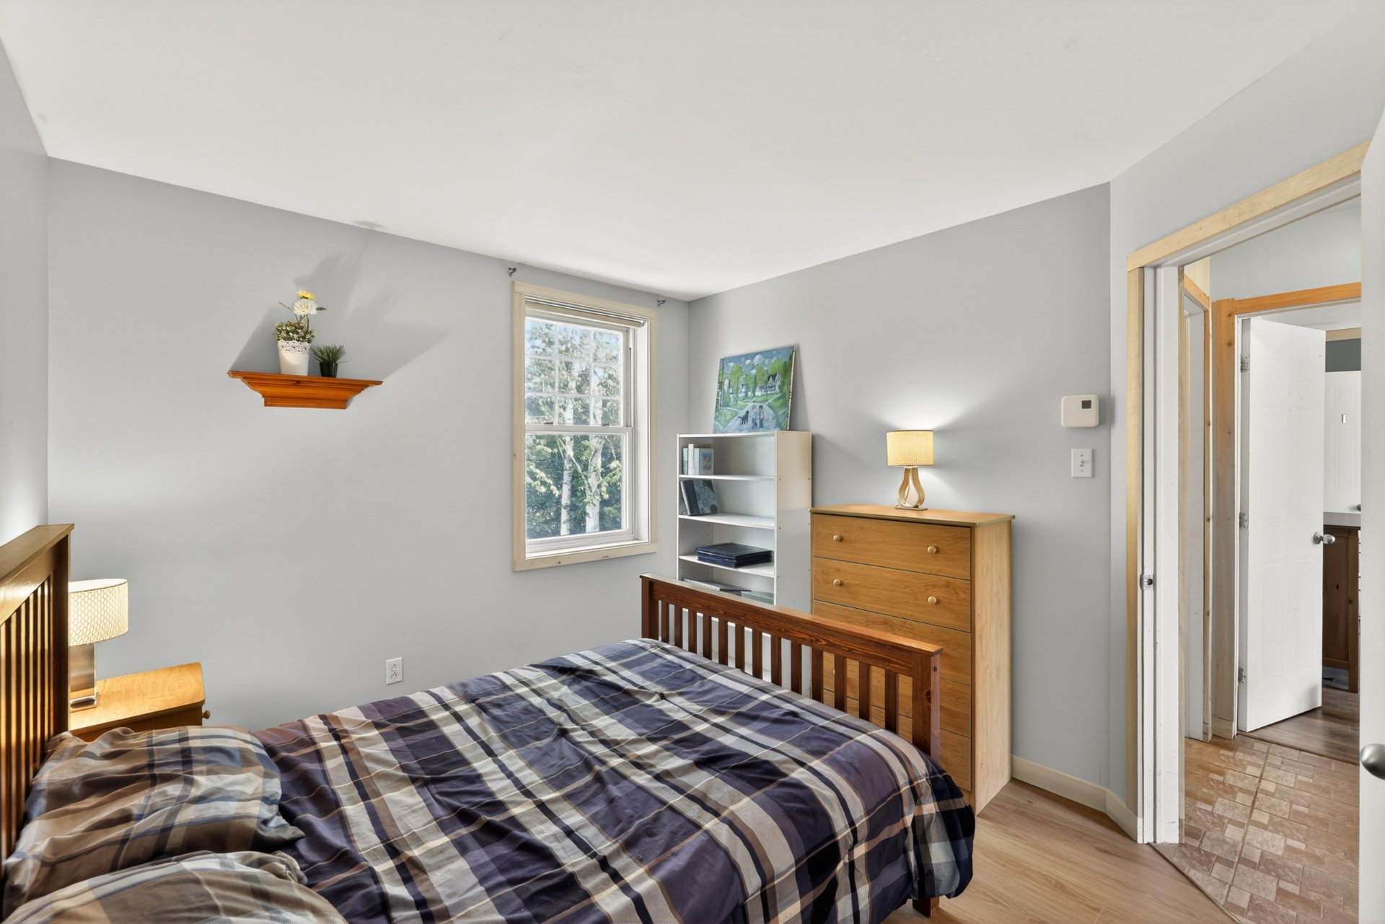
Unit 2 - Bedroom 2 3 m x 3 m Floating floor
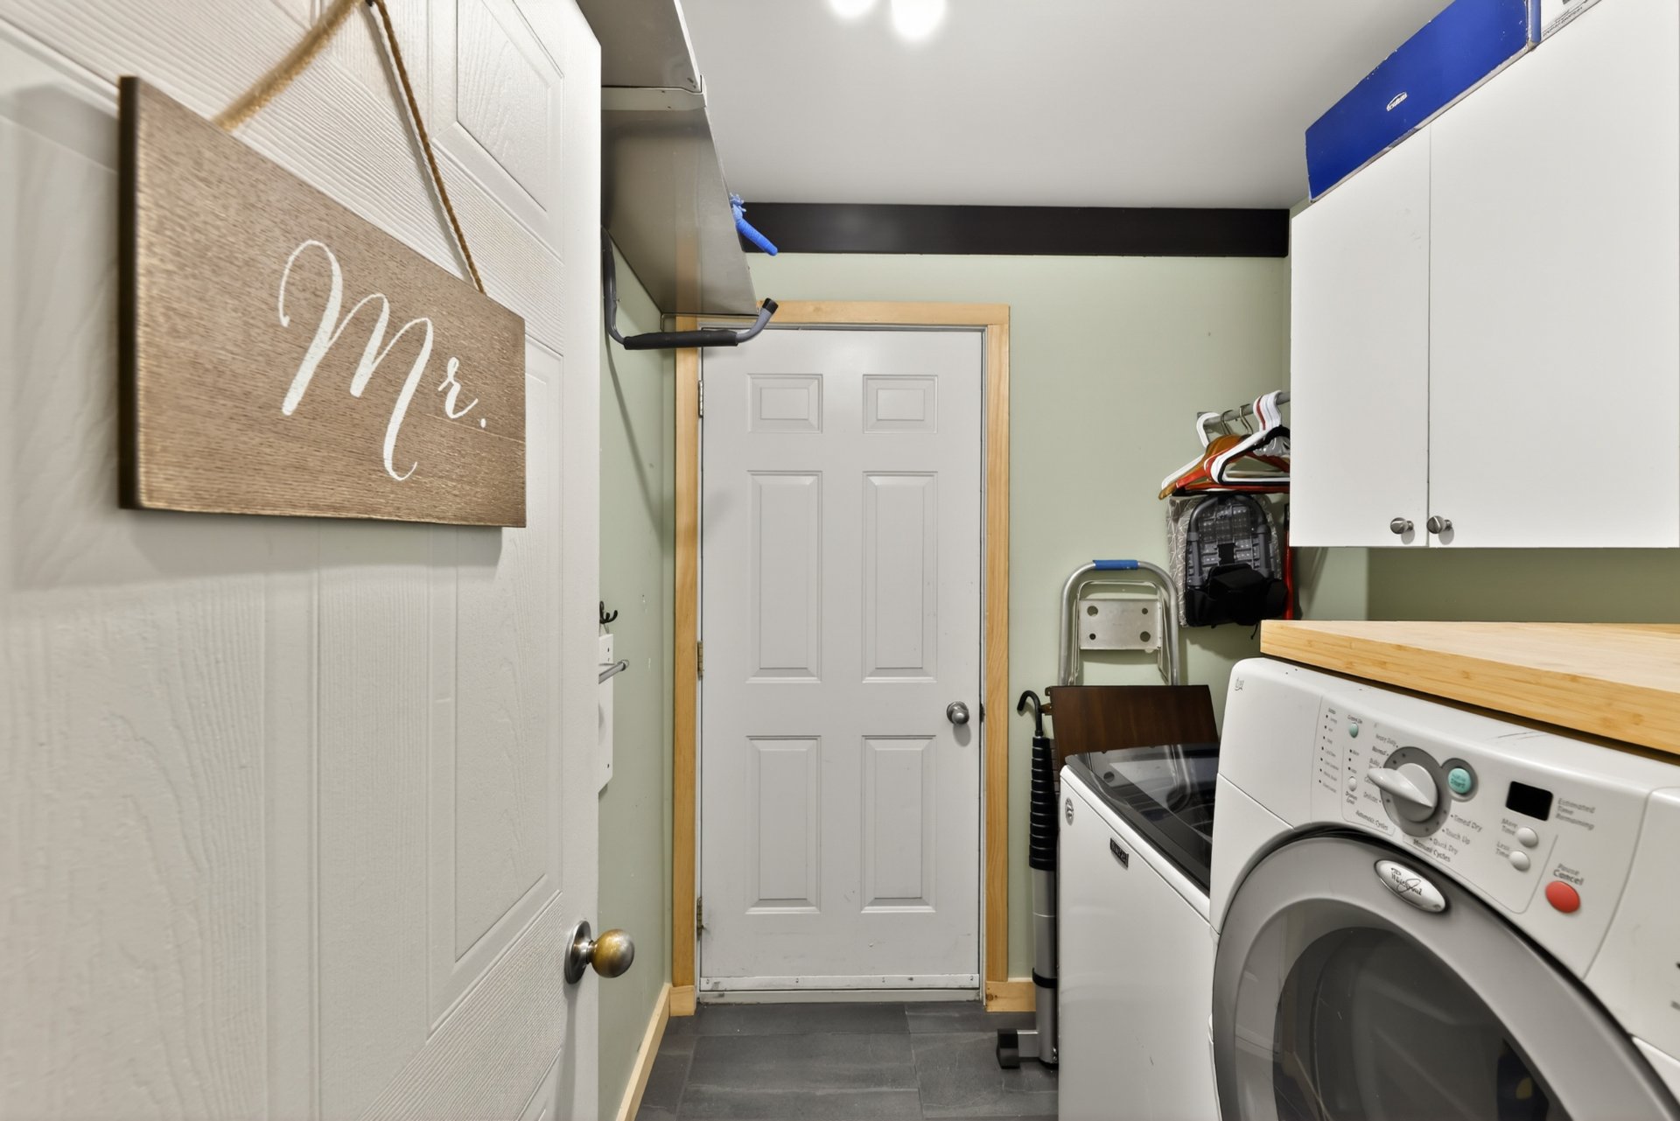
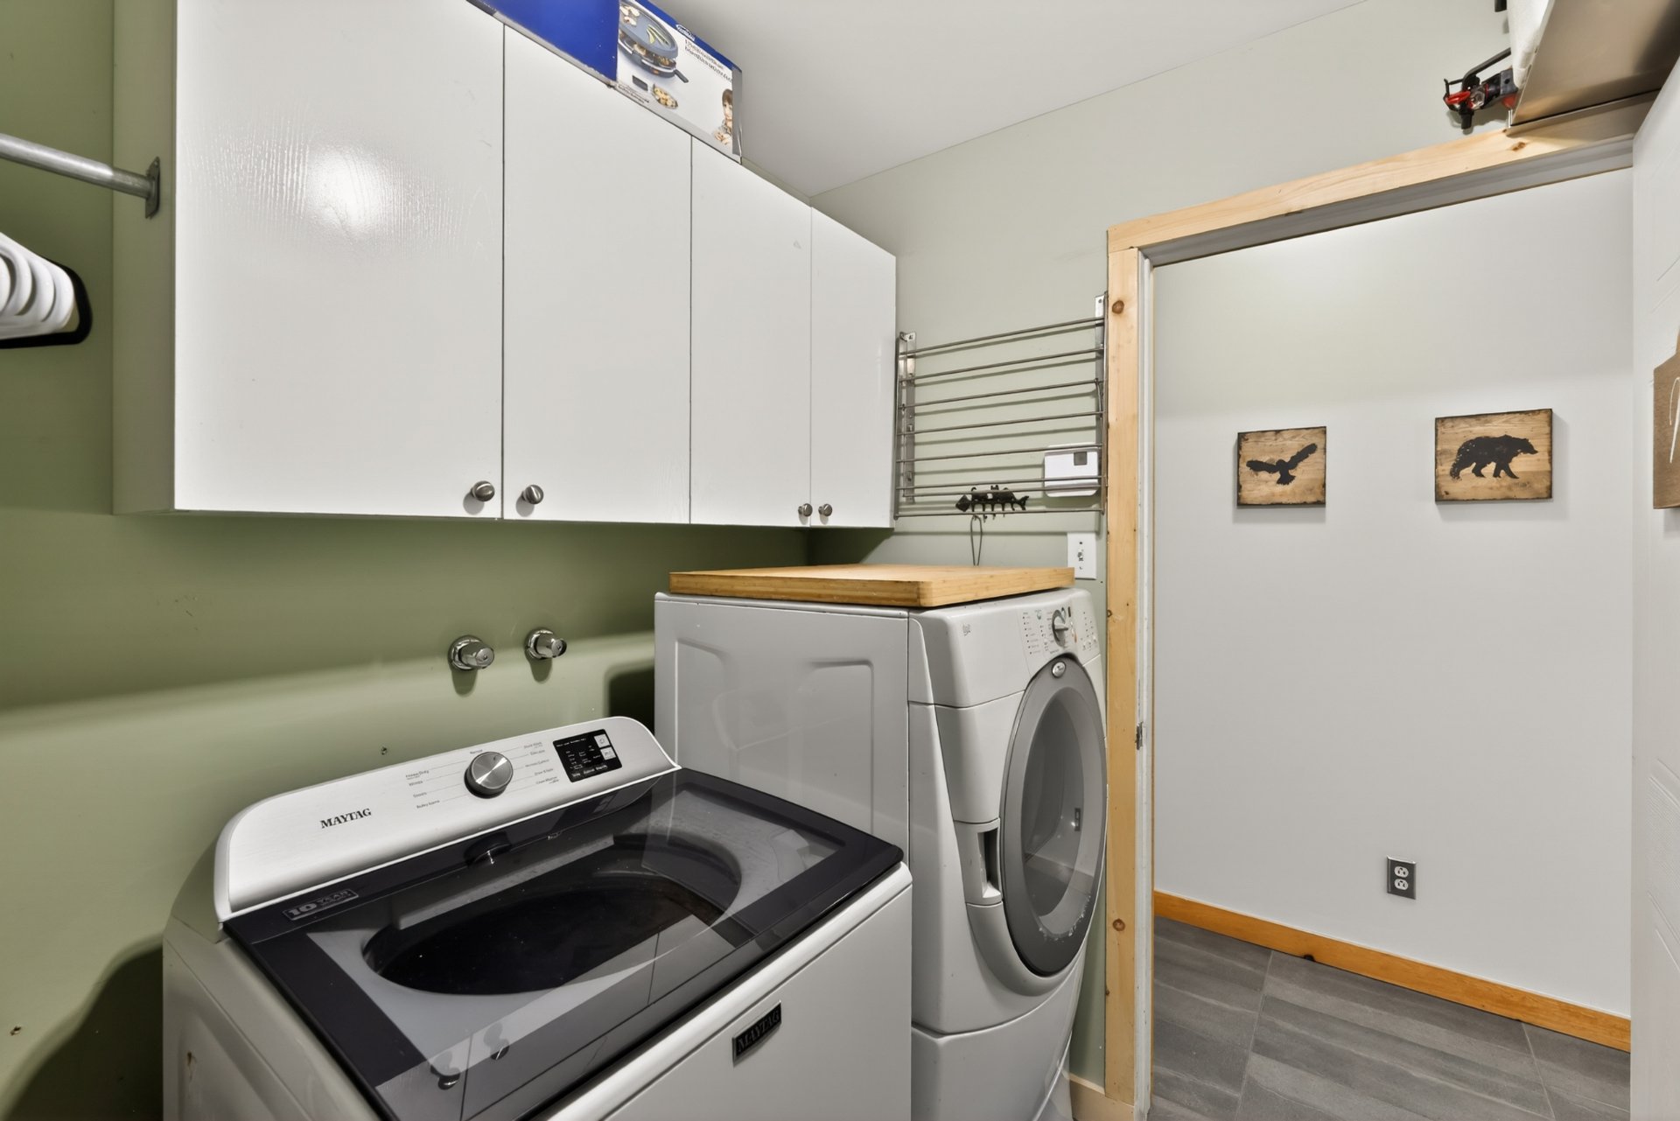
Unit 2 - Bedroom 2 3 m x 4 m Floating floor
Unit 2 - Bathroom Shower and bath 2 3 m x 3 m Ceramic tiles
Unit 2 - Walk-in closet 2 2 m x 2 m Floating floor
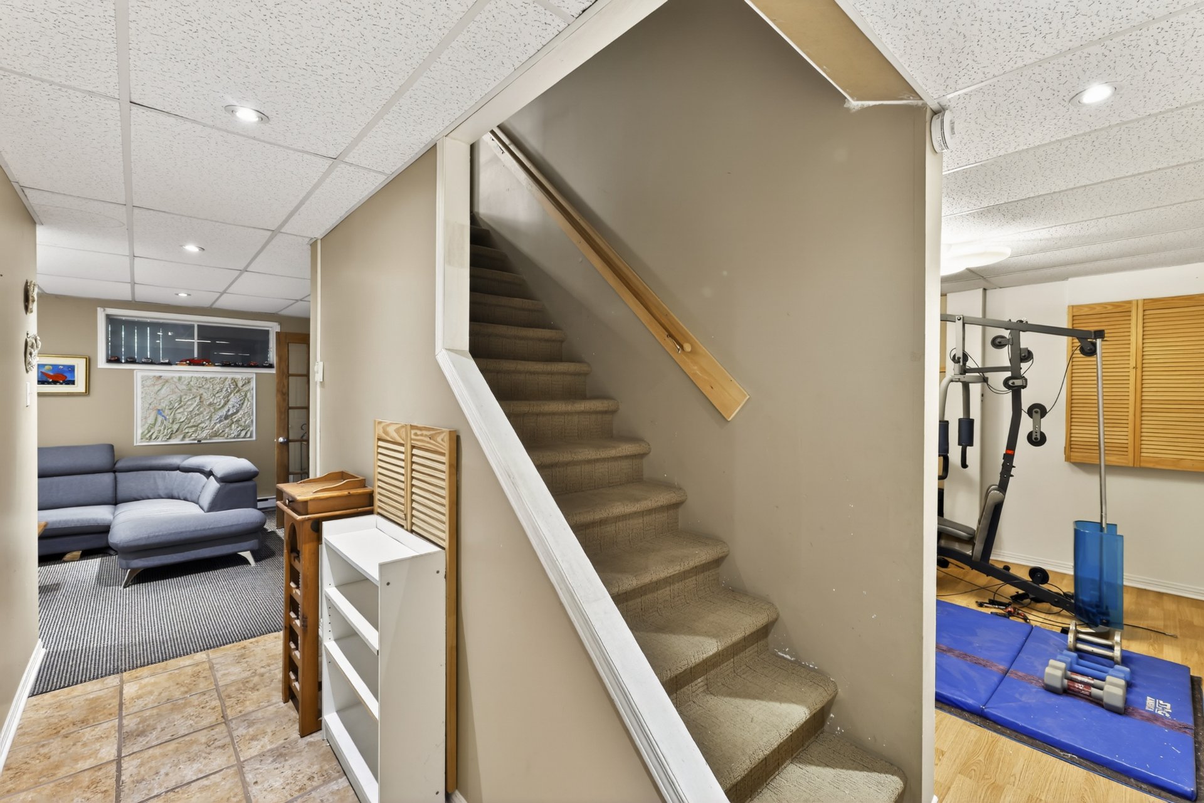
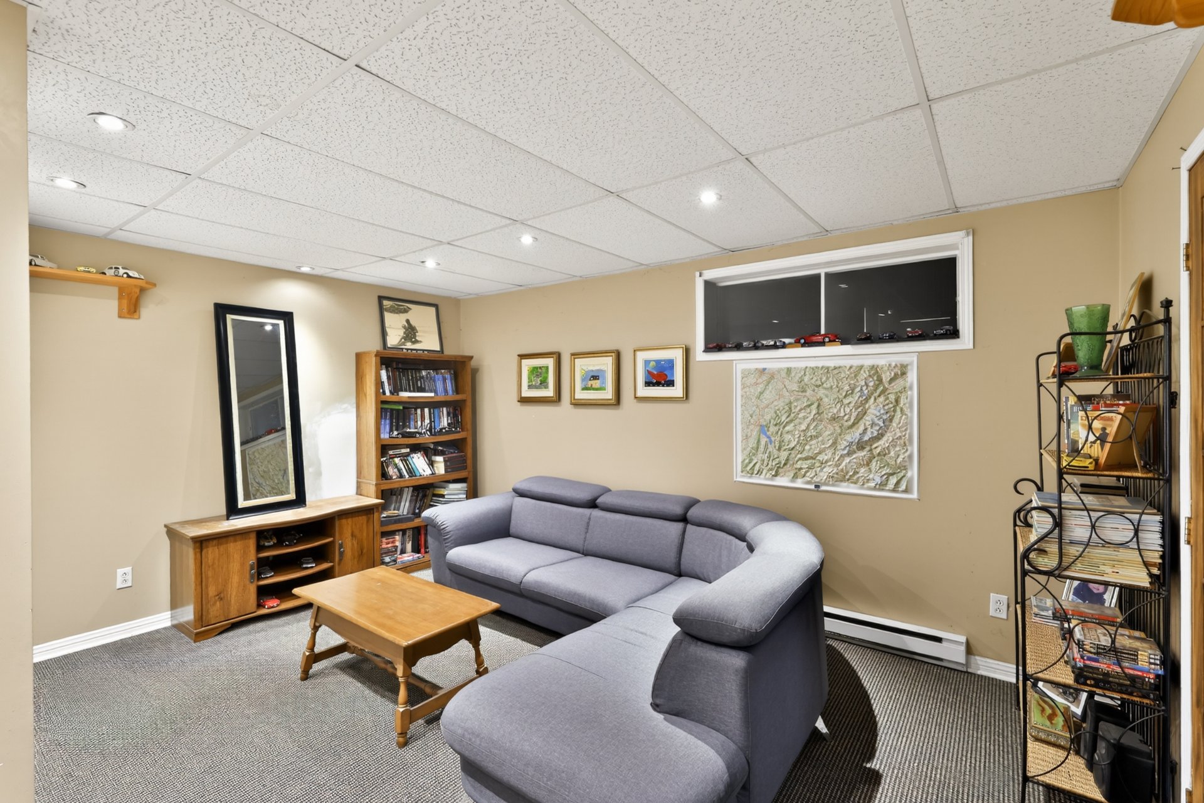
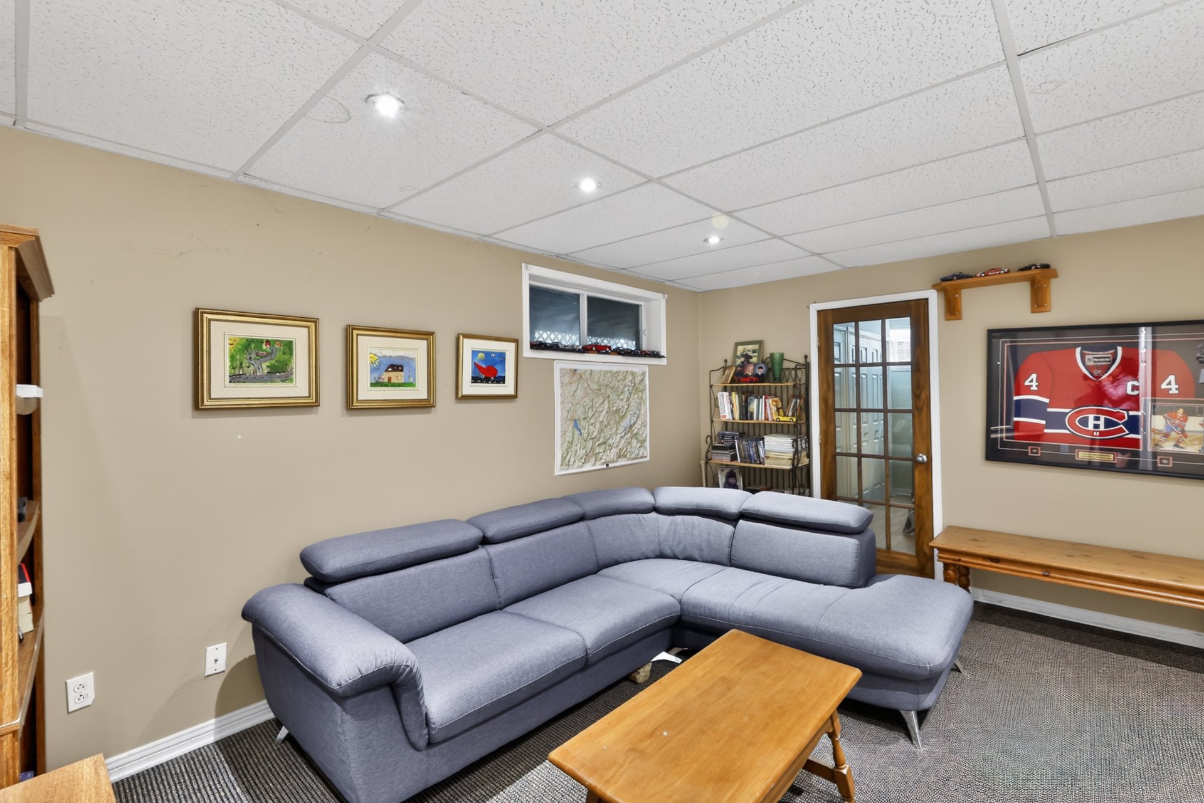
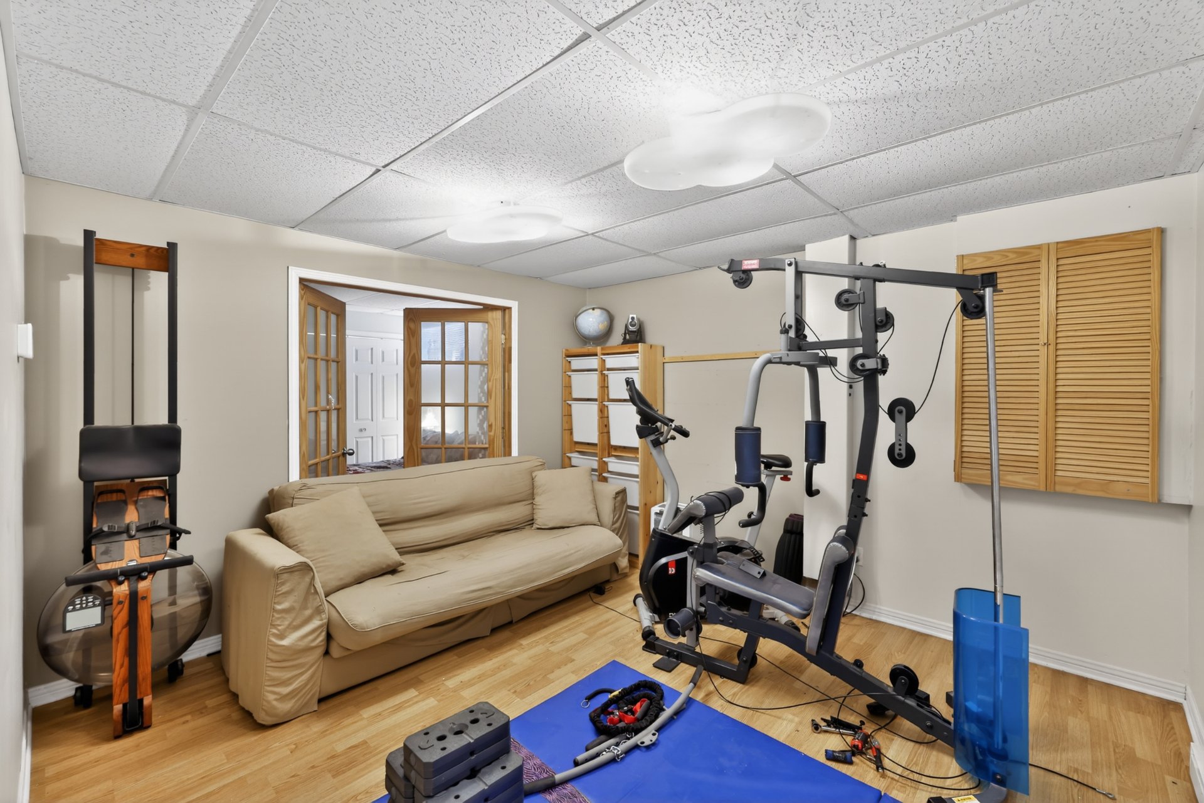
Unit 2 - Family room 0 3 m x 5 m Floating floor
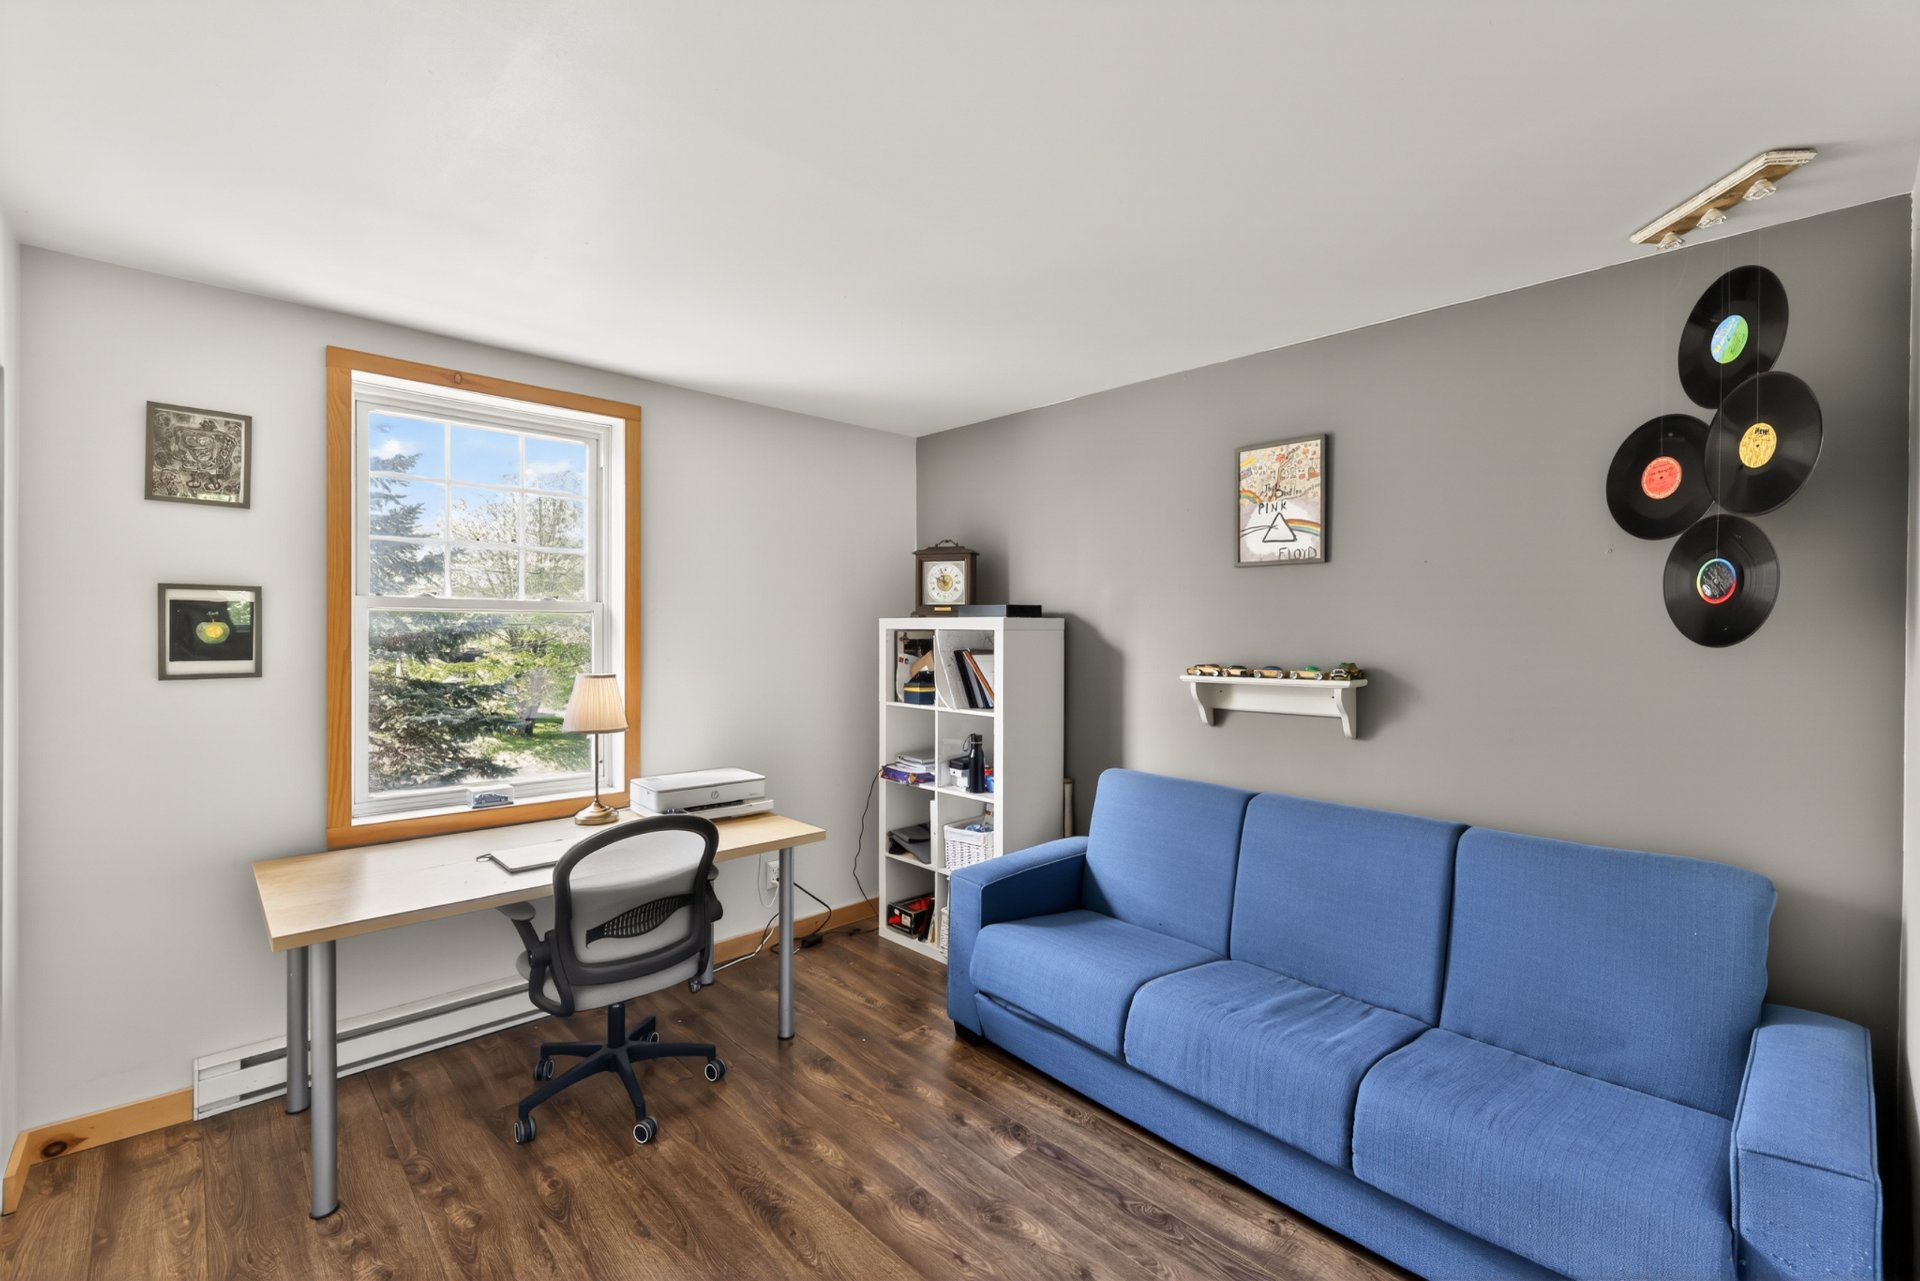
Unit 2 - Bedroom 0 3 m x 4 m Floating floor
Unit 2 - Bathroom 0 2 m x 2 m Ceramic tiles
Unit 2 - Storage 0 2 m x 1 m Other (Plywood)

Dimension Type Dimensions
Building Width 15 m
Building Length 8 m
Living Area 137 m²
Land Width 44 m
Land Length 35 m
Land Area 1,314 m²

Information Details
Building Assessment $393 800
Land Assessment $168 600
Assessment Year 2026
Legal Warranty Sale with legal warranty

Type Year Cost
Roof - covering 2022

Information Details
Is Sale Yes
Is Rental No
Is Sold No
MLS Number 24870890
Currency CAD
Price 720000
Evaluation Date January 1, 2026
Occupation Date
Occupation Deadlines 30
Level
Evaluation Building 393800
Evaluation Land 168600
Price Taxable No
Commercial Property No
Is Finance Recovery No
Latitude 45.833078
Longitude -74.046709
Irregular land Yes
Irregular building Yes
Asking price
$720 000
Taxes ≈ $374 / month
Louis-Charles Ménard

Louis-Charles Ménard

Certified Residential and Commercial Real Estate Broker AEO

Schedule a visit