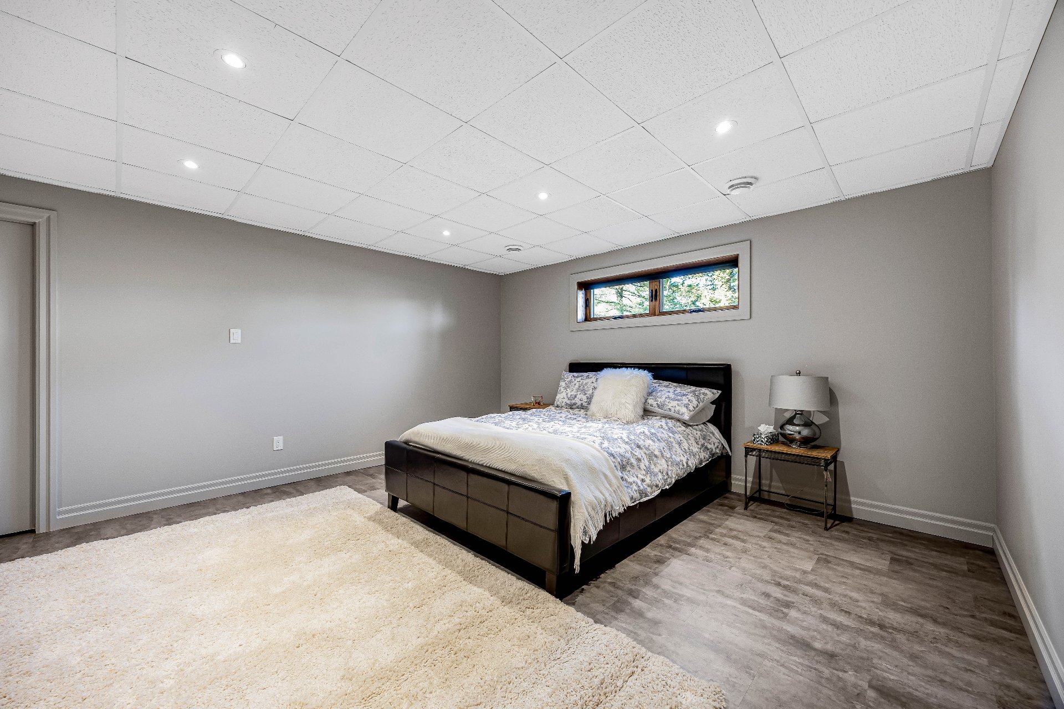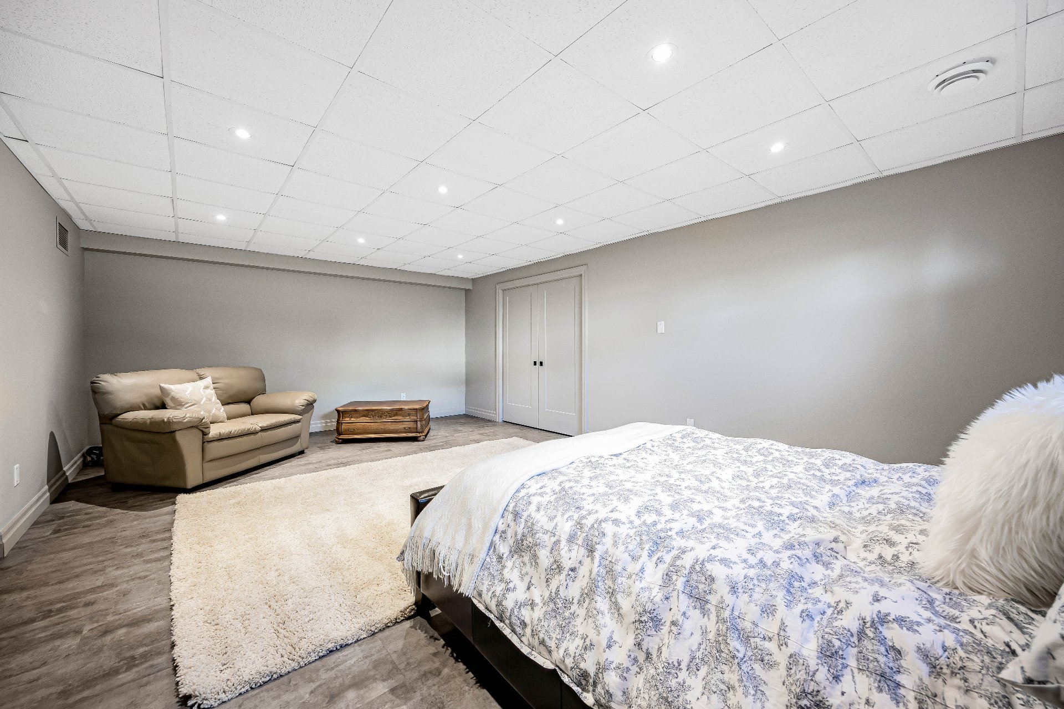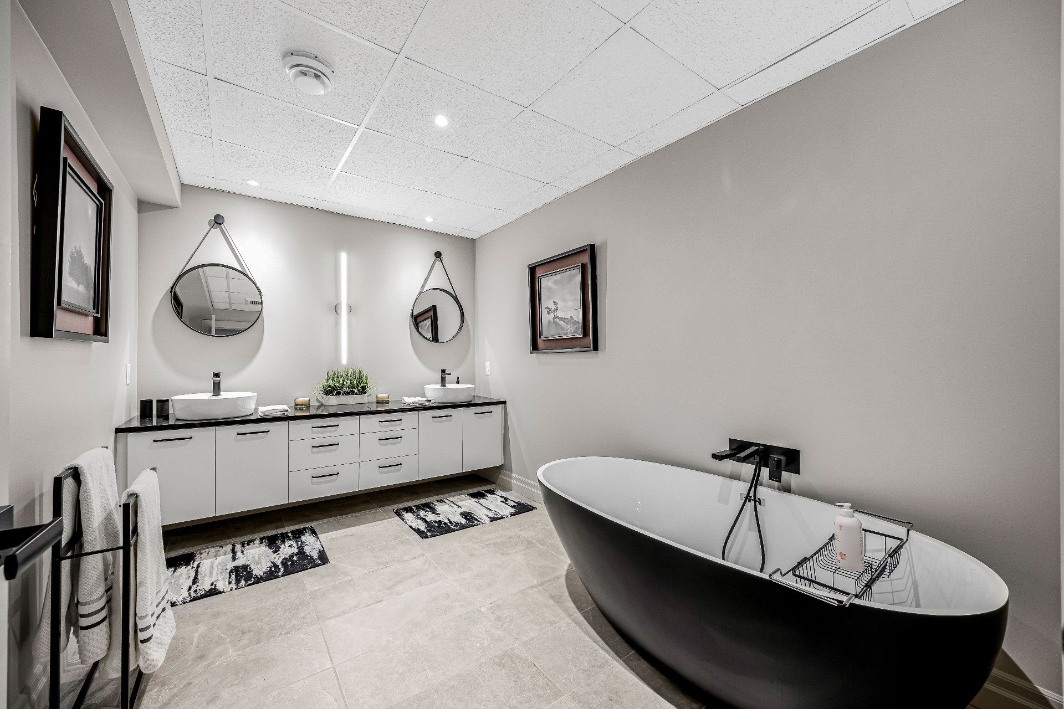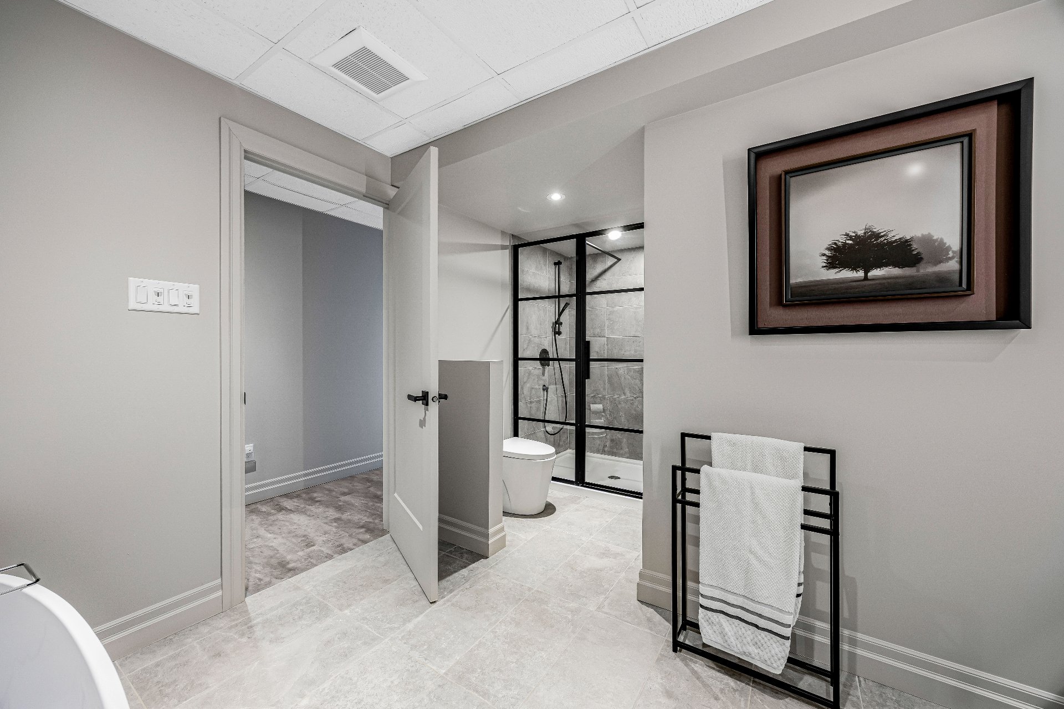
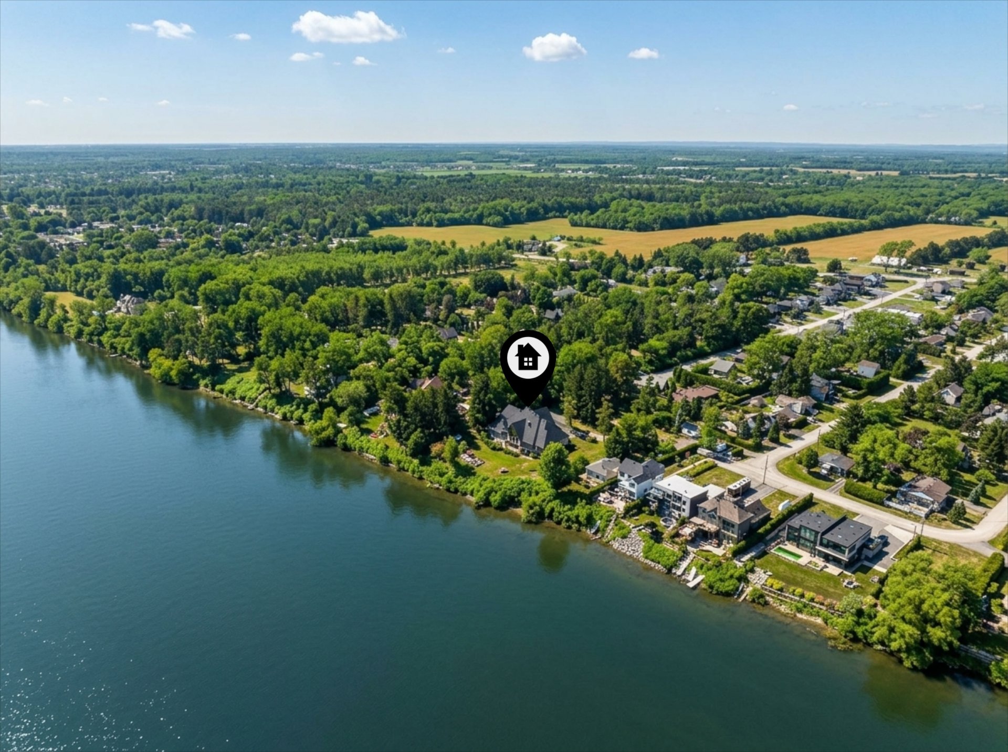
Two or more storey · Lavaltrie · MLS 28336496

130 Tsse Légaré

Lavaltrie, Quebec J5T0B2

4

3

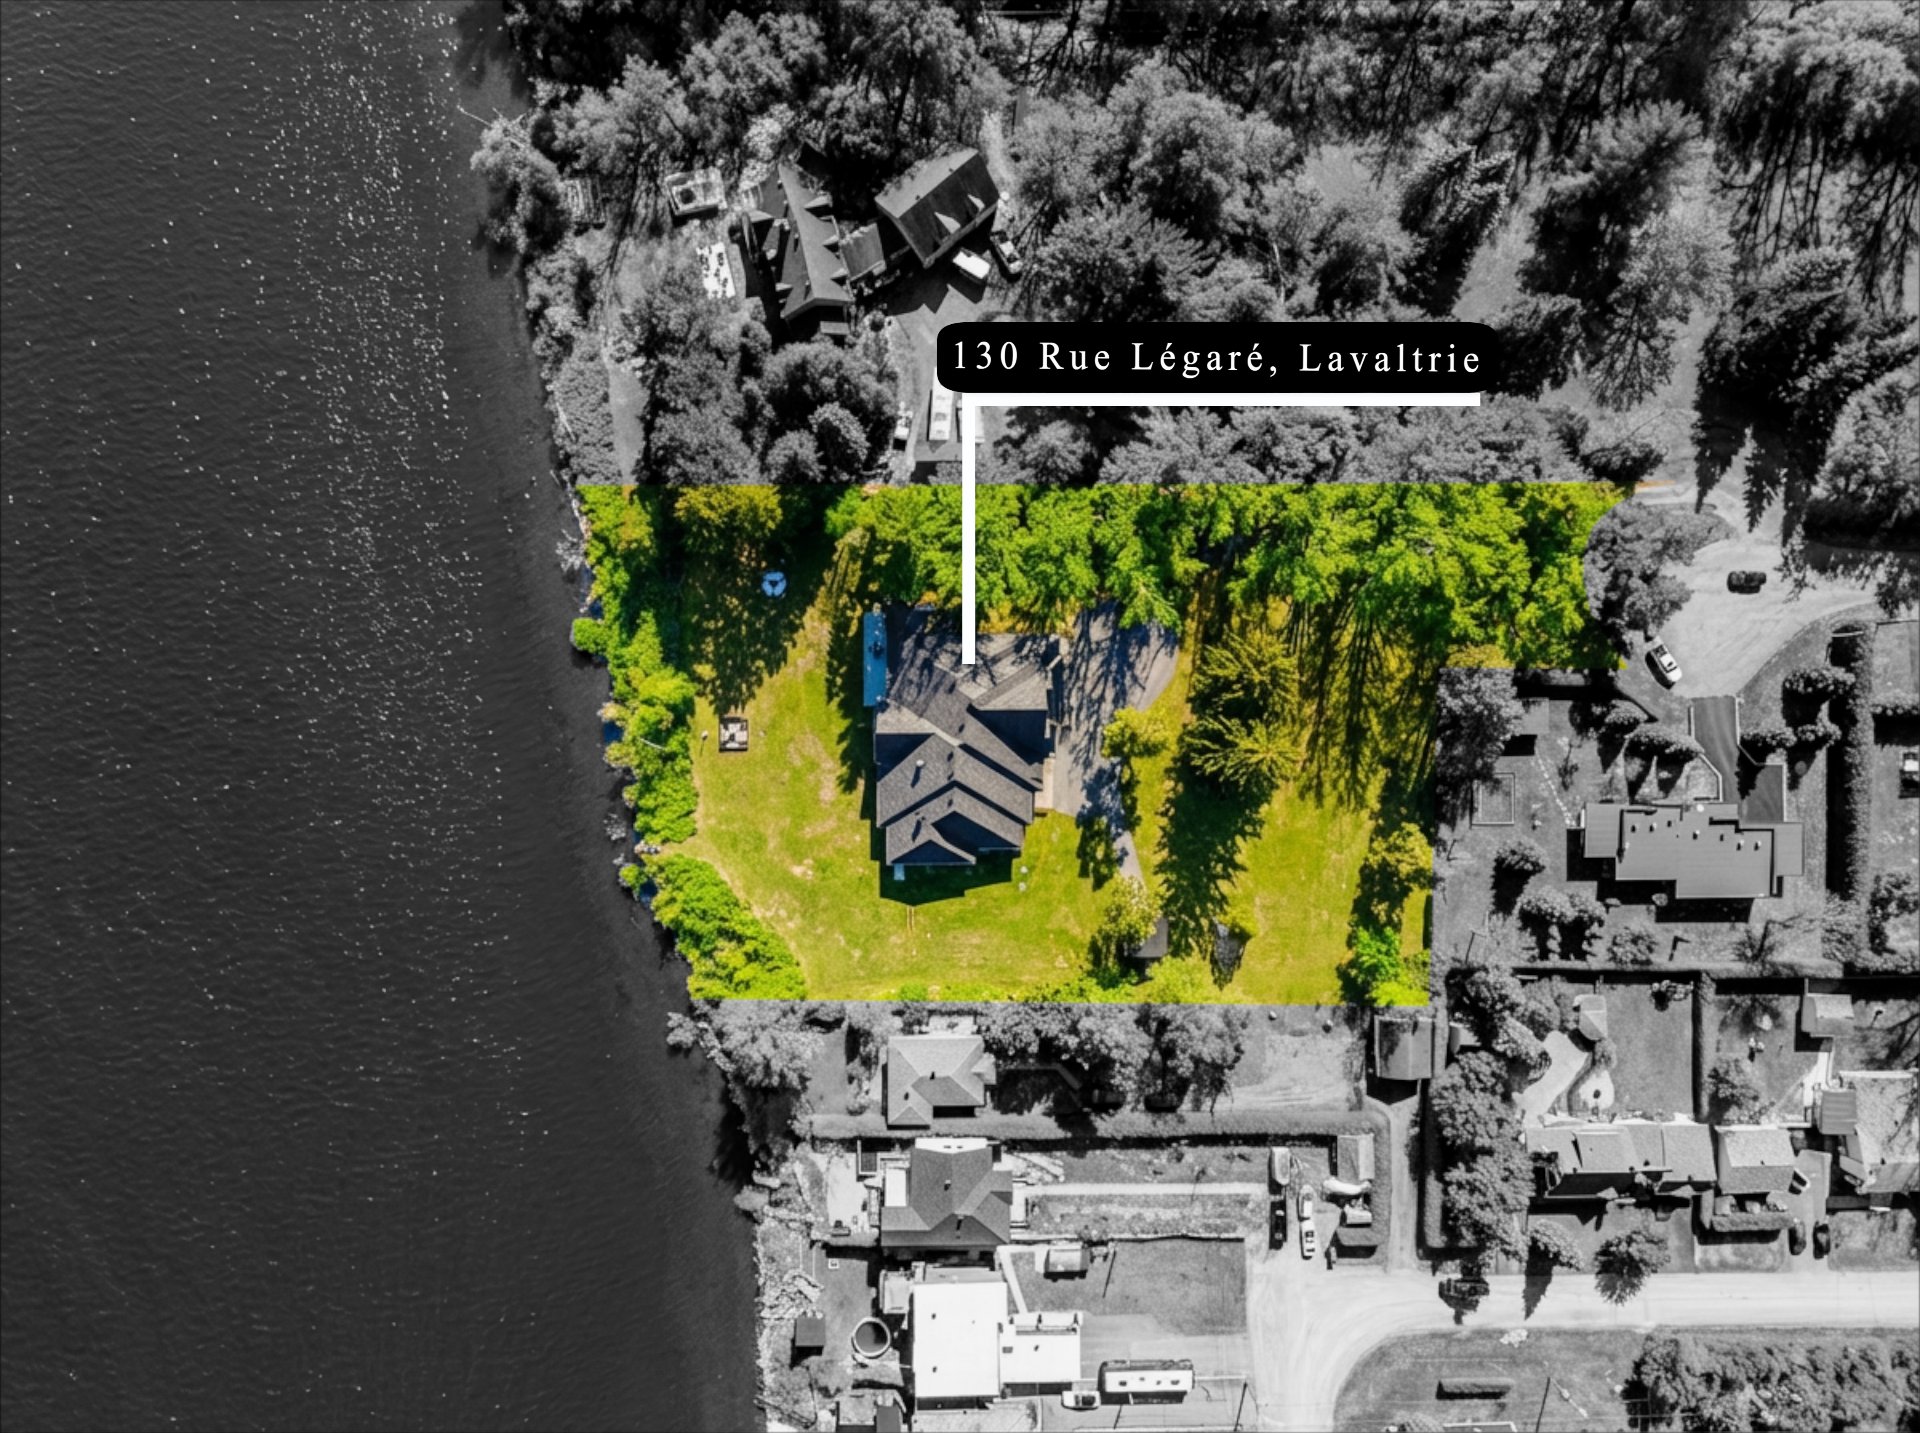
5 302 m²

2014

Good to know

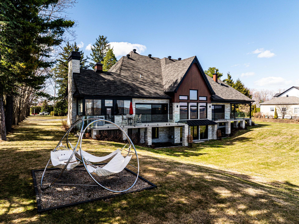
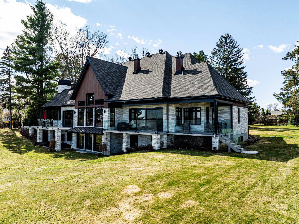
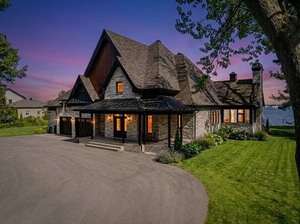
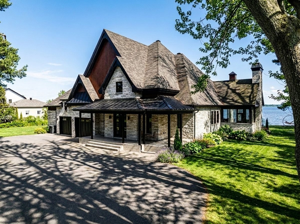
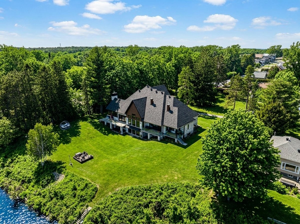
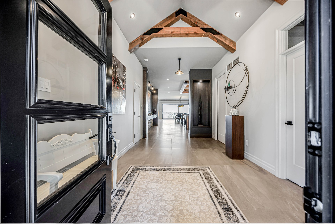
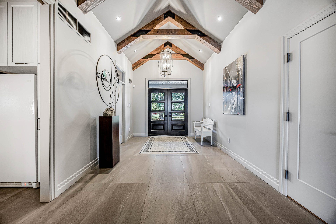
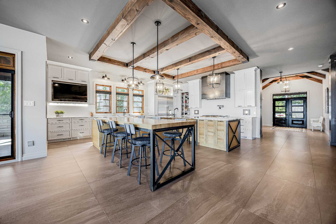
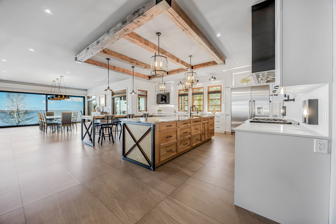
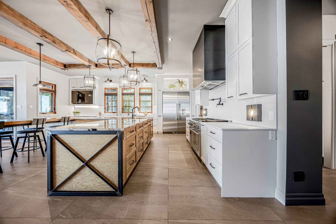
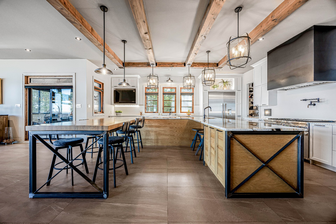
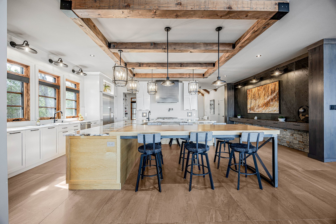
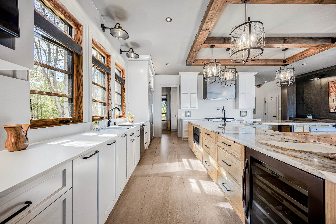
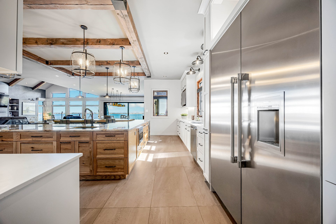
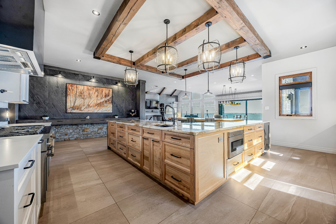
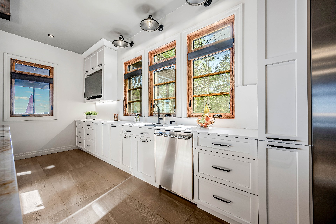
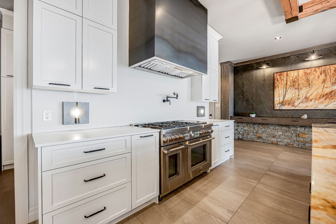
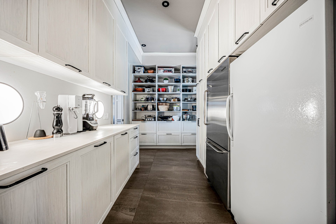
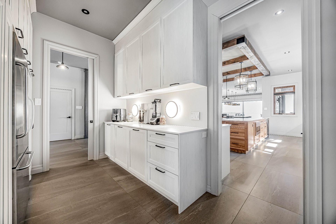
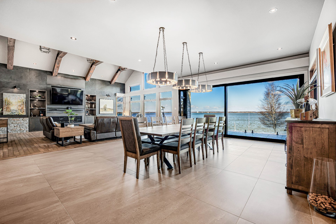
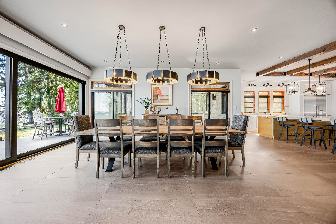
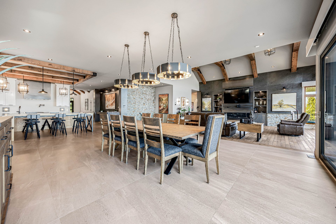
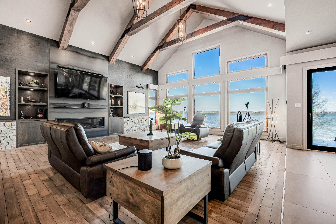
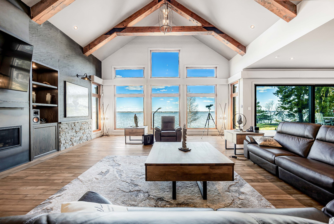
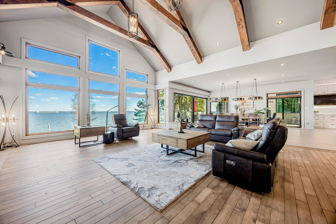
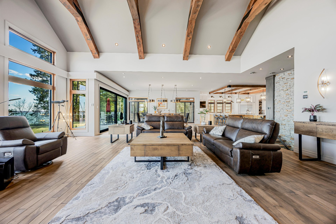
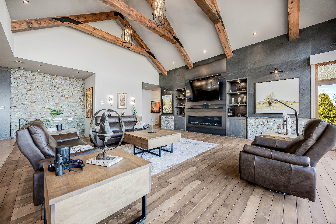
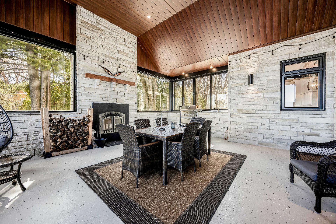
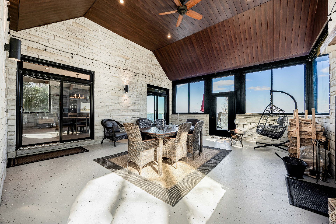
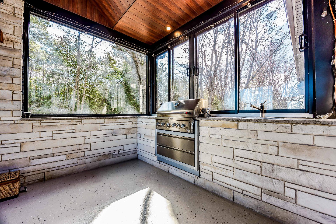
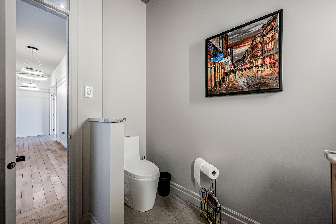
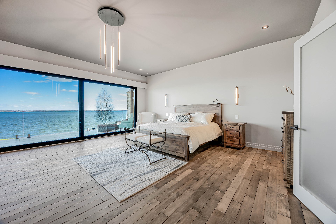
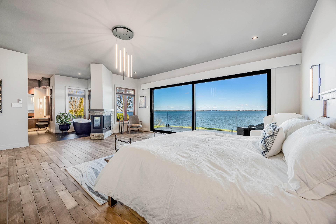
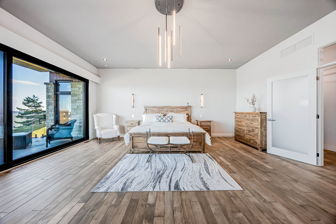
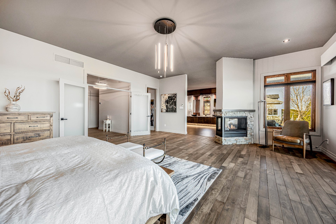
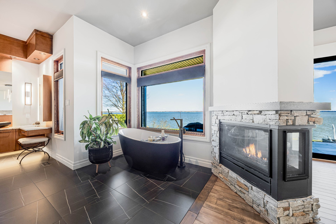
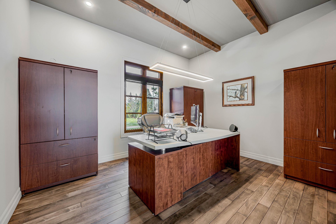
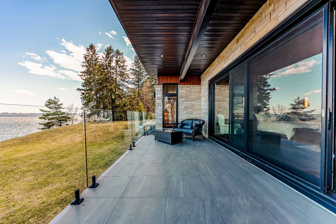
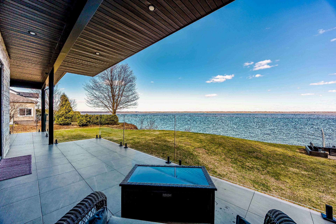
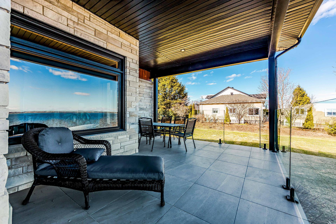
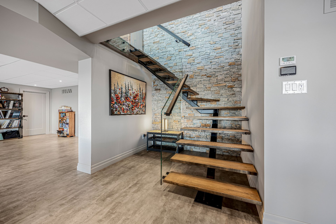
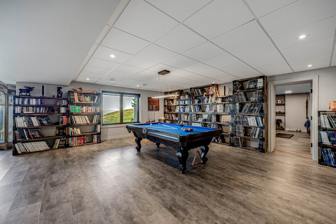
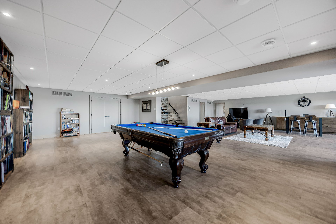
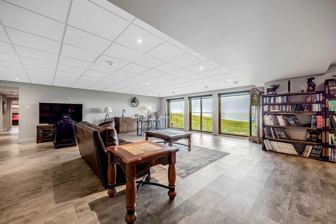
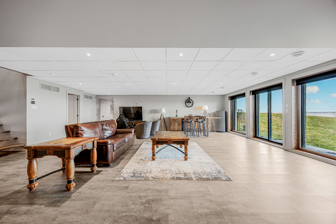
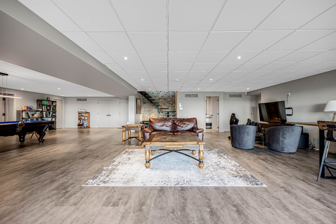
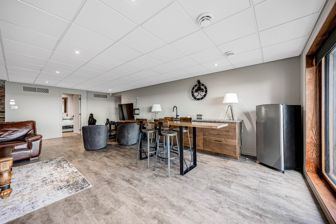
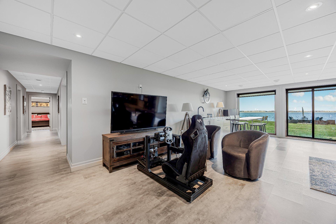
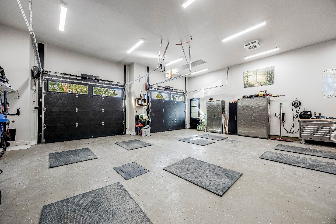
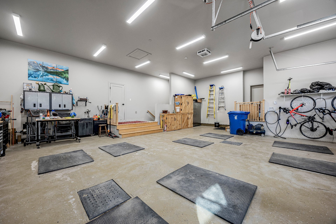
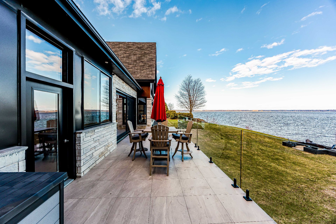
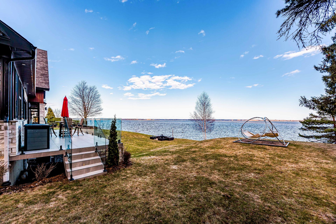
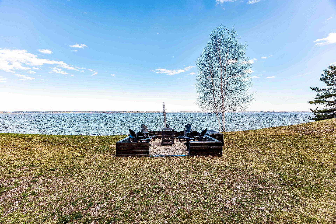
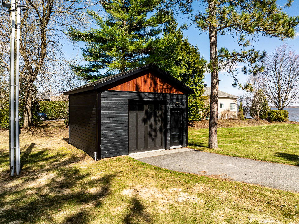
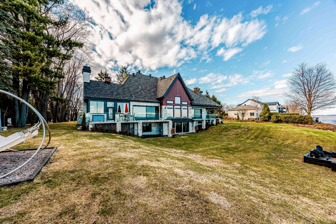
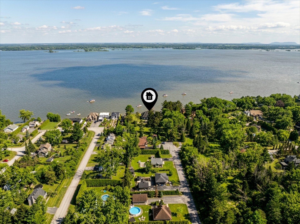
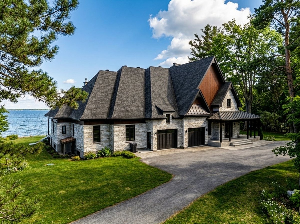
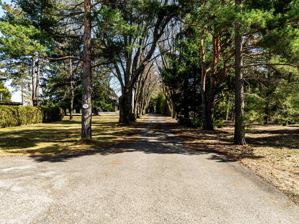
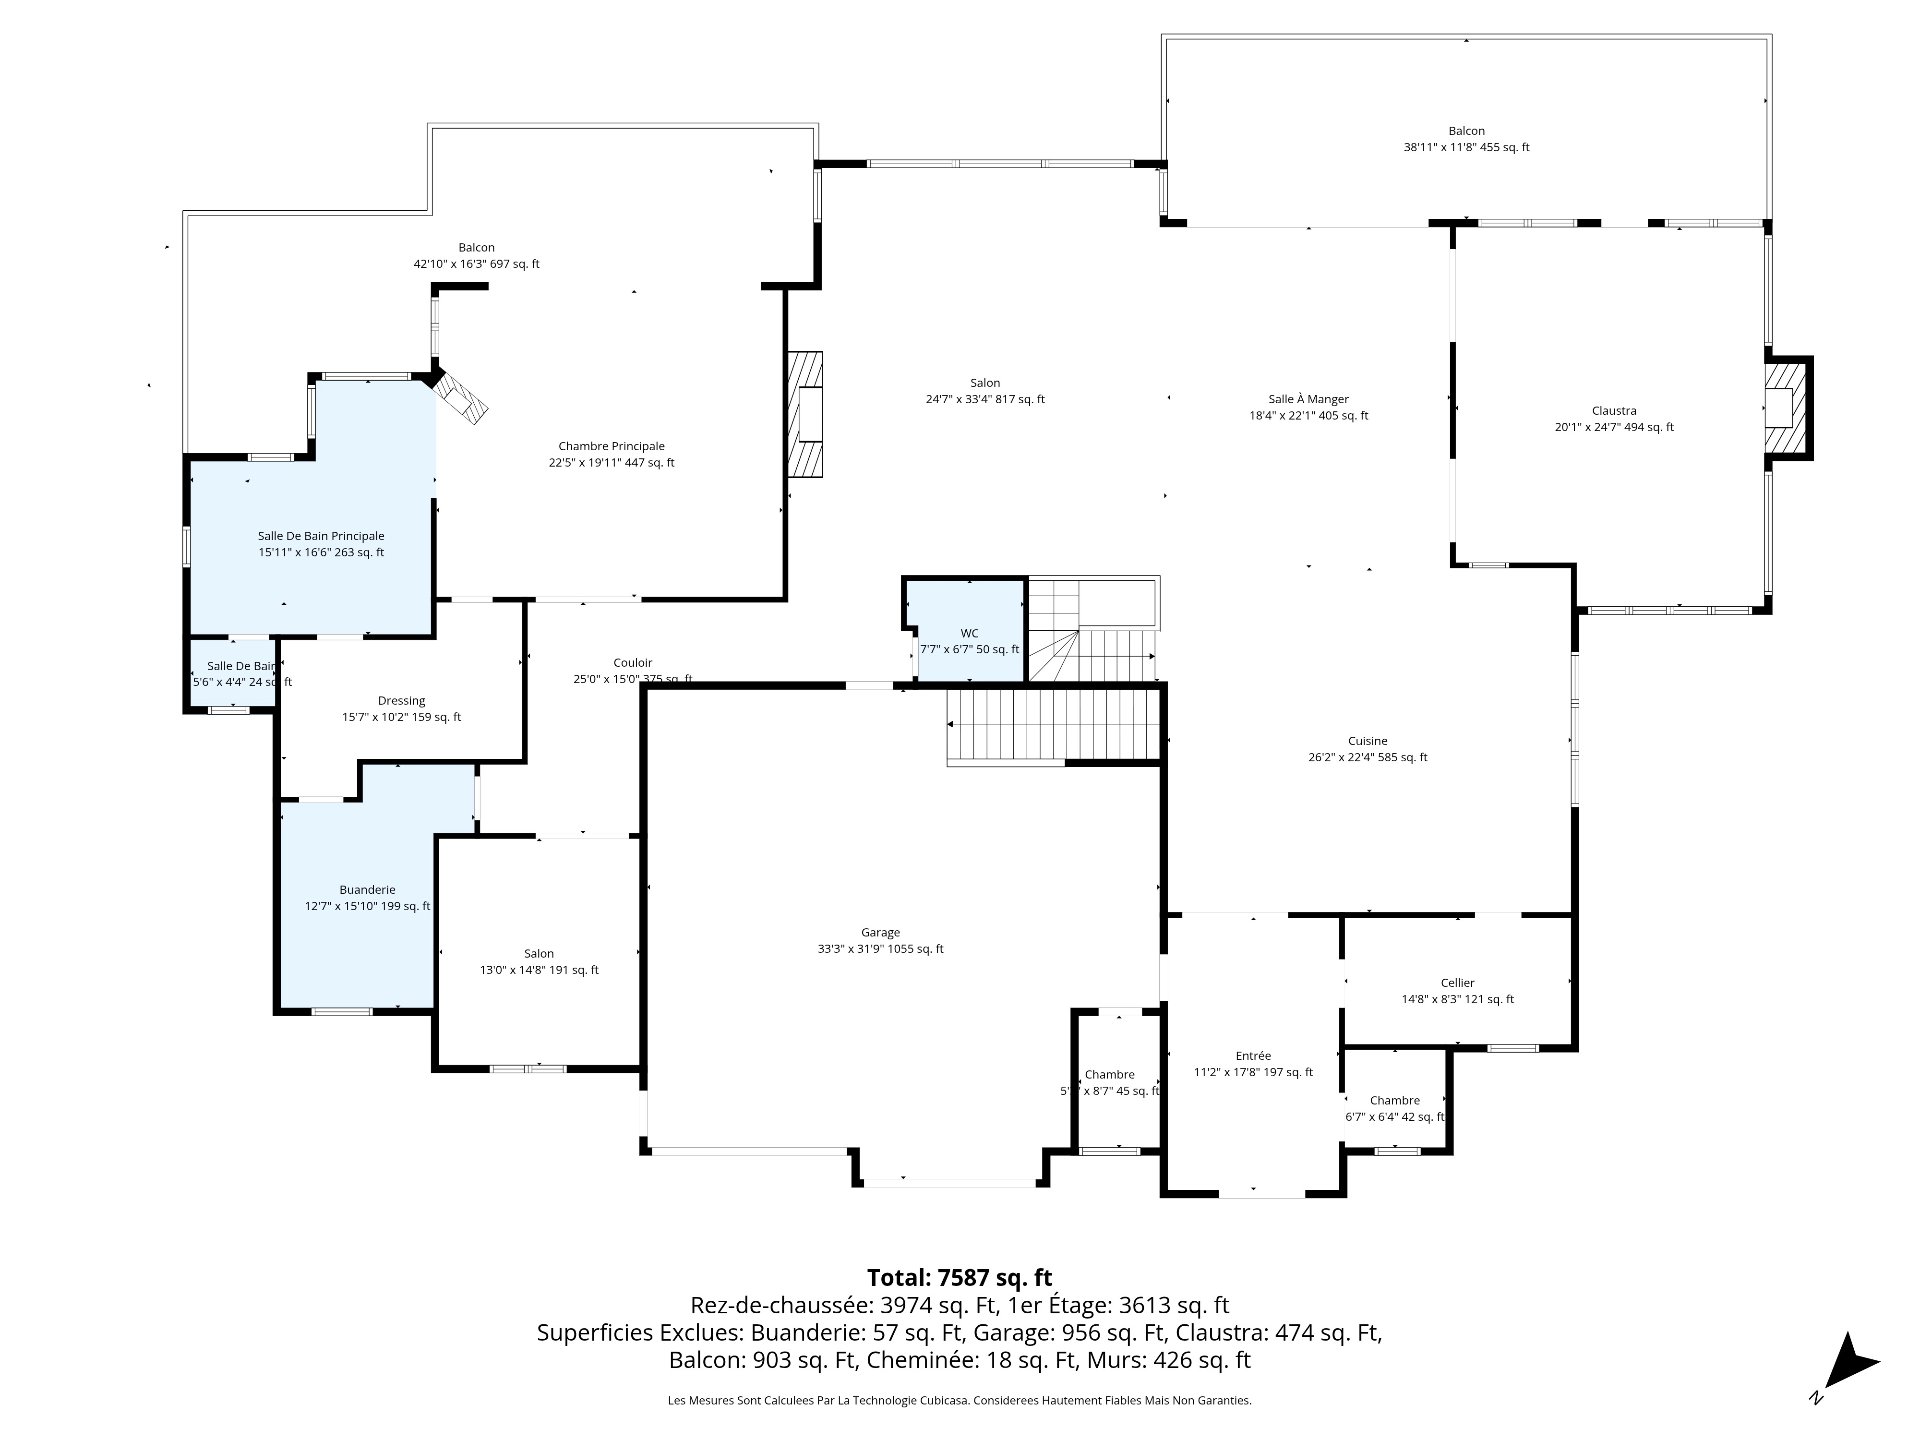
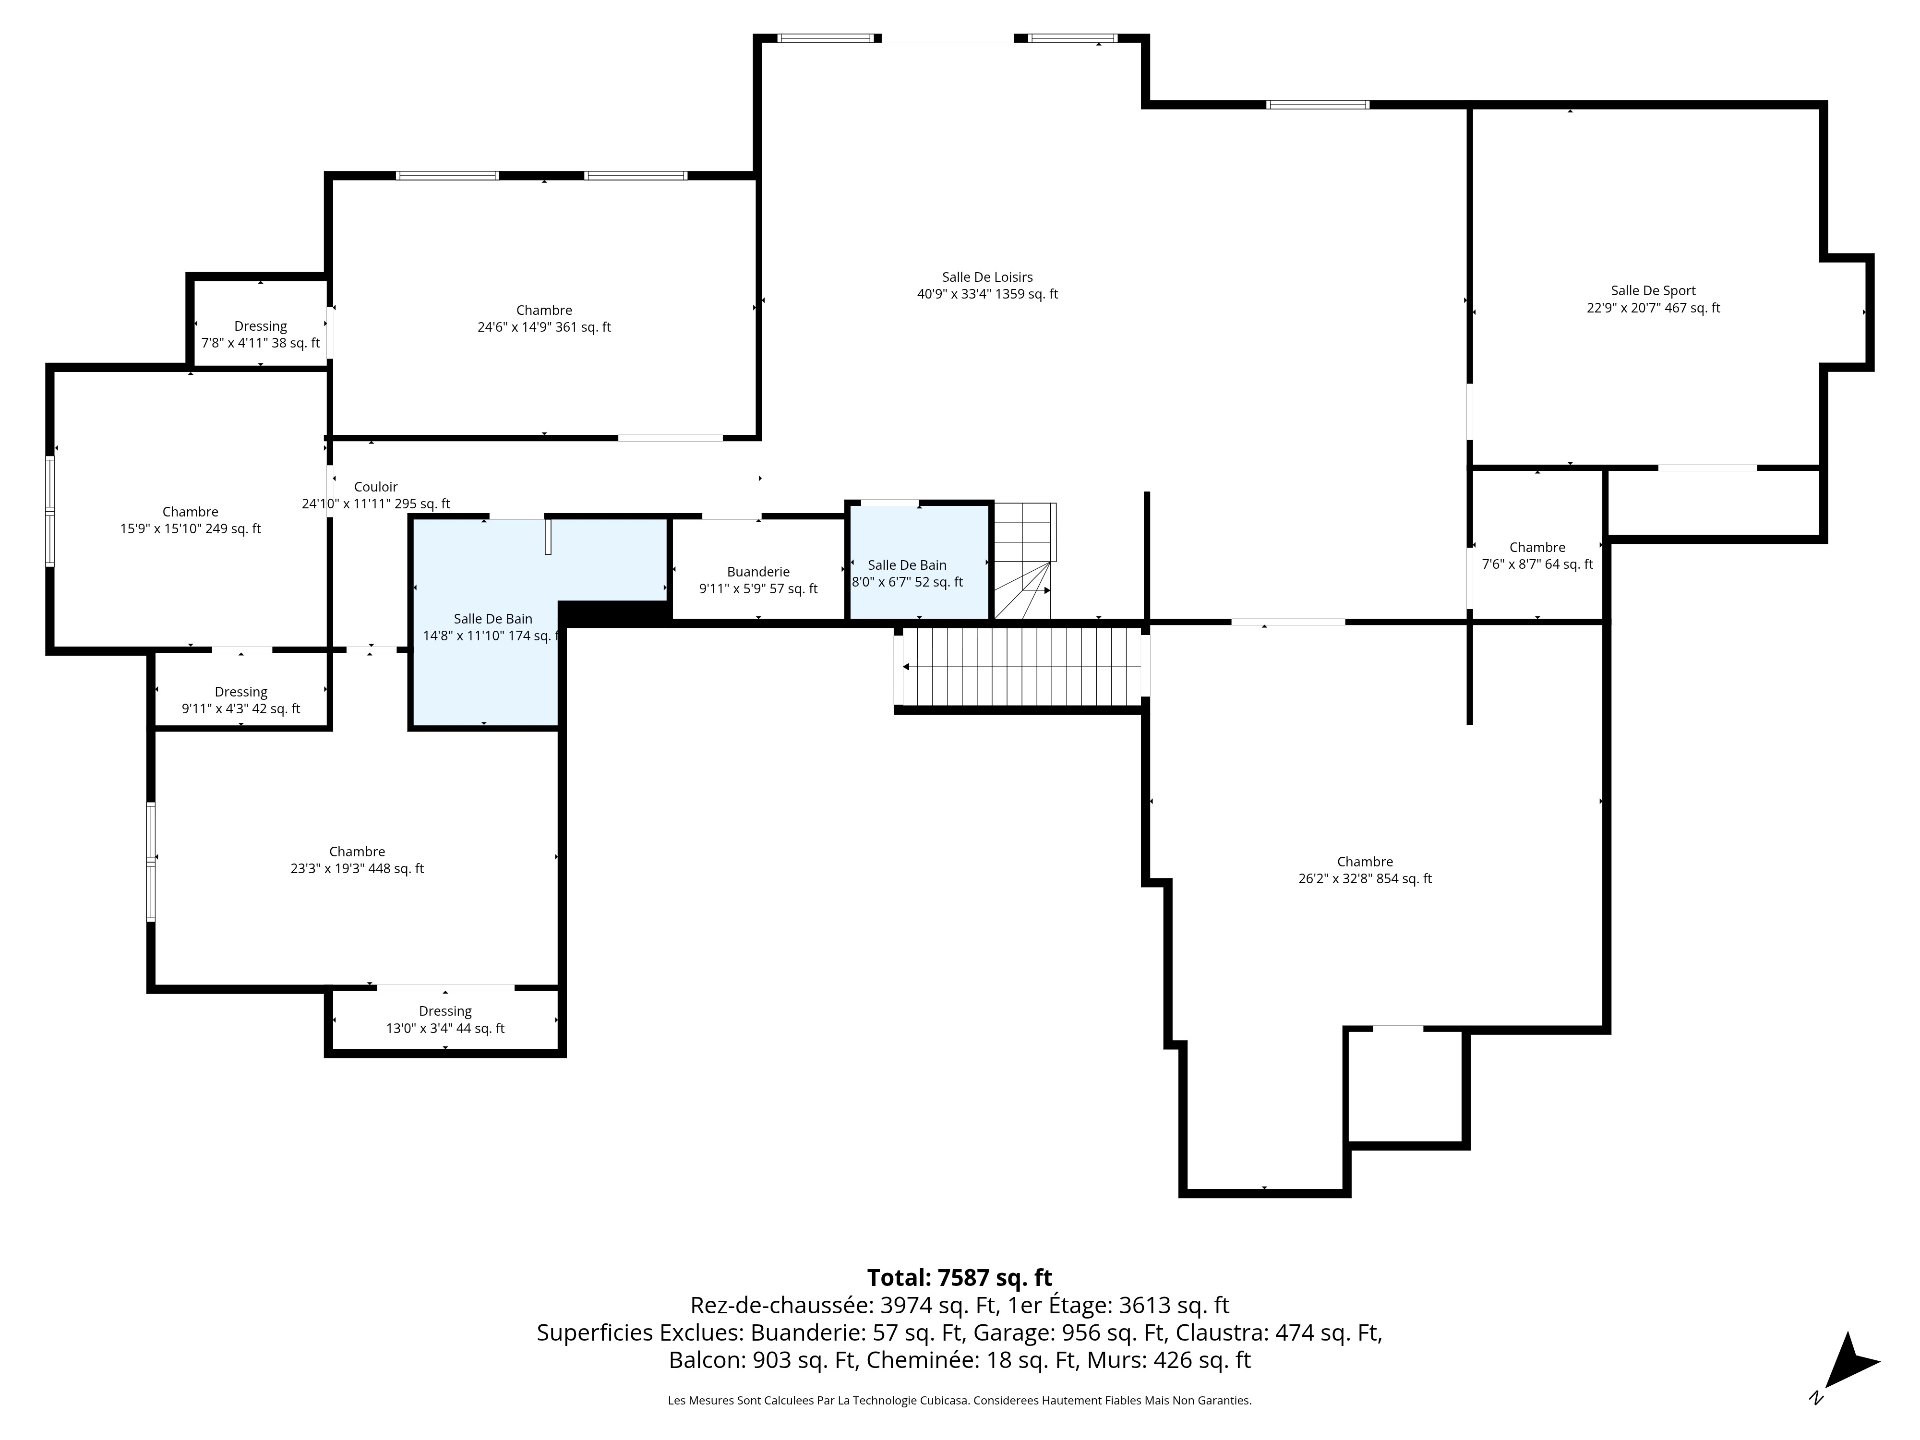
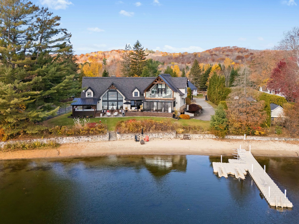
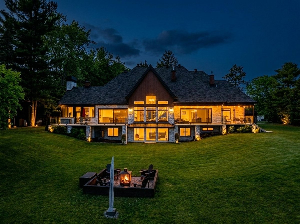
Exceptional residence offering over 7,500 sq. ft. of living space, majestically overlooking the St. Lawrence River! Breathtaking views fill every room of this sumptuous property. The main living areas of this expansive bungalow are simply stunning, creating an unparalleled entertaining space without compromise. Stone fireplace, cathedral ceilings, and a high-end kitchen with a large back kitchen dedicated to preparation. Over 1,000 sq. ft. garage, 21 rooms in total. The three-season room features an outdoor kitchen and a fireplace, delivering a truly refined living experience !

Characteristics

Land
Area
5,302 m²
Topography
Flat
Landscaping
Landscape
Services
Water
Municipality
Sewers
Purification field
Septic tank
Zoning
Residential

Annual costs

Municipal Taxes (2026) $11 888
School taxes (2027) $1 317
Total $13 205 / year (approx. $1 100 / month)

Video tour

The area

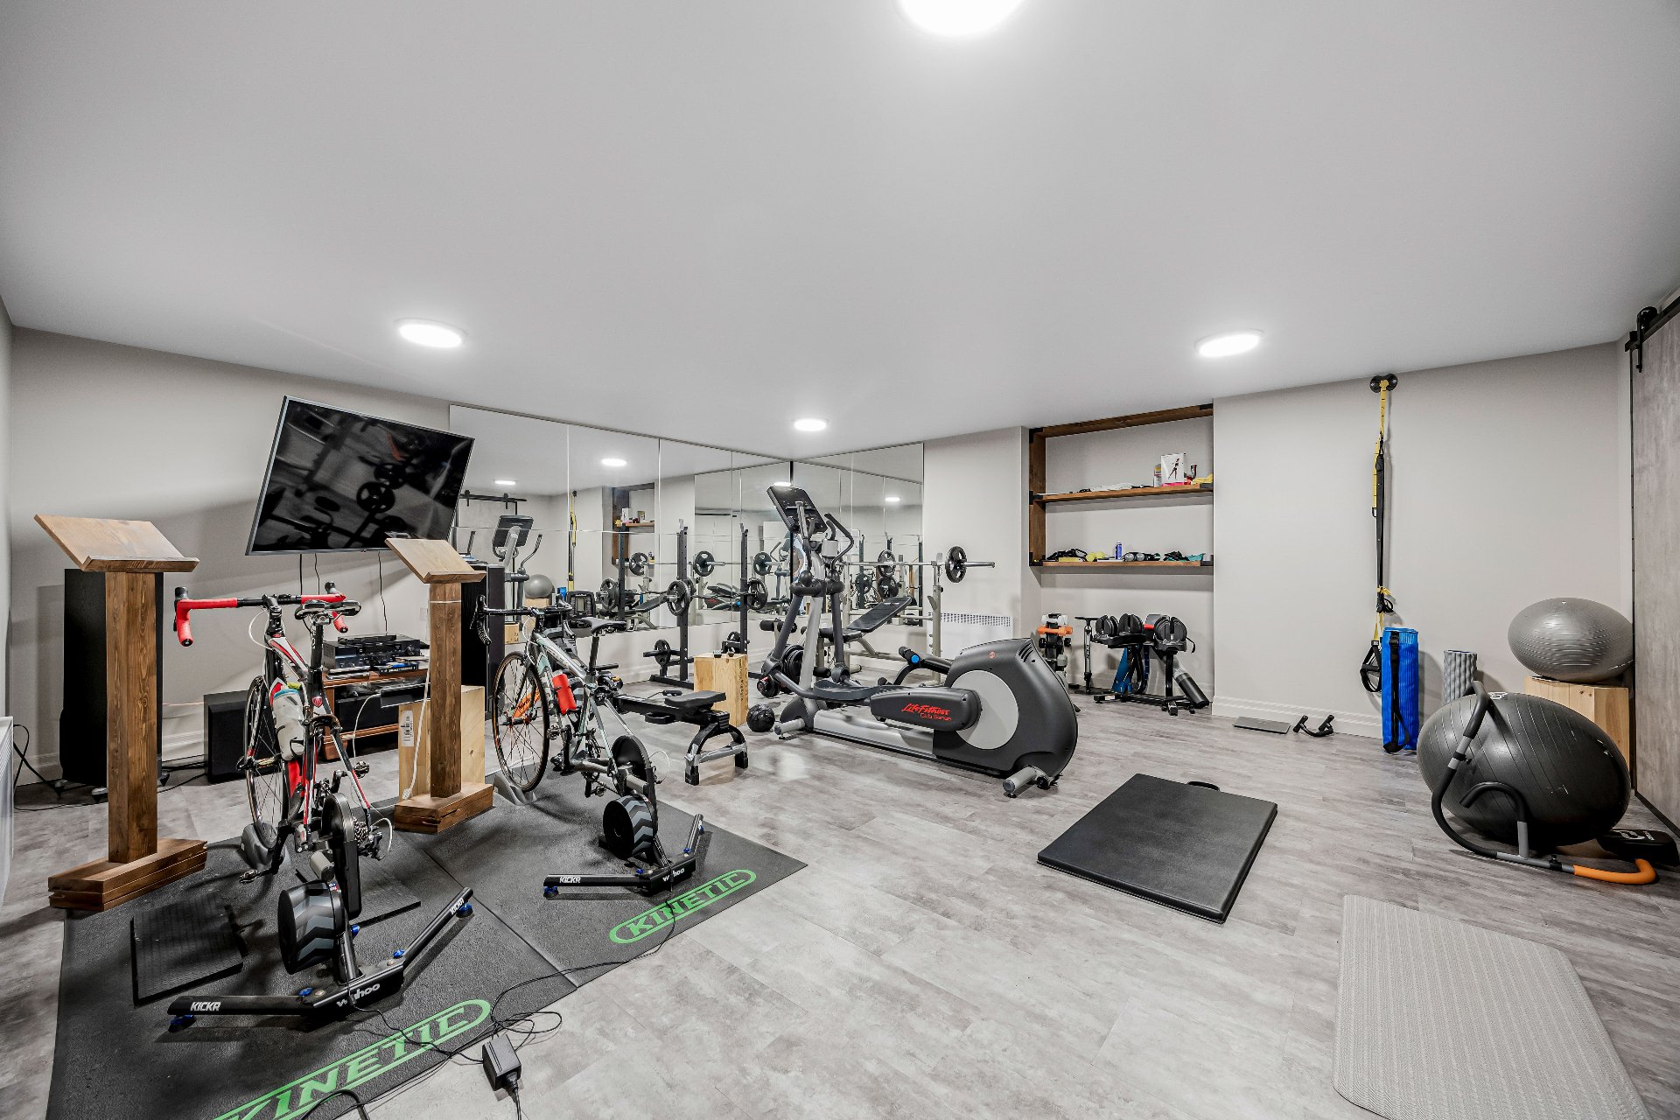
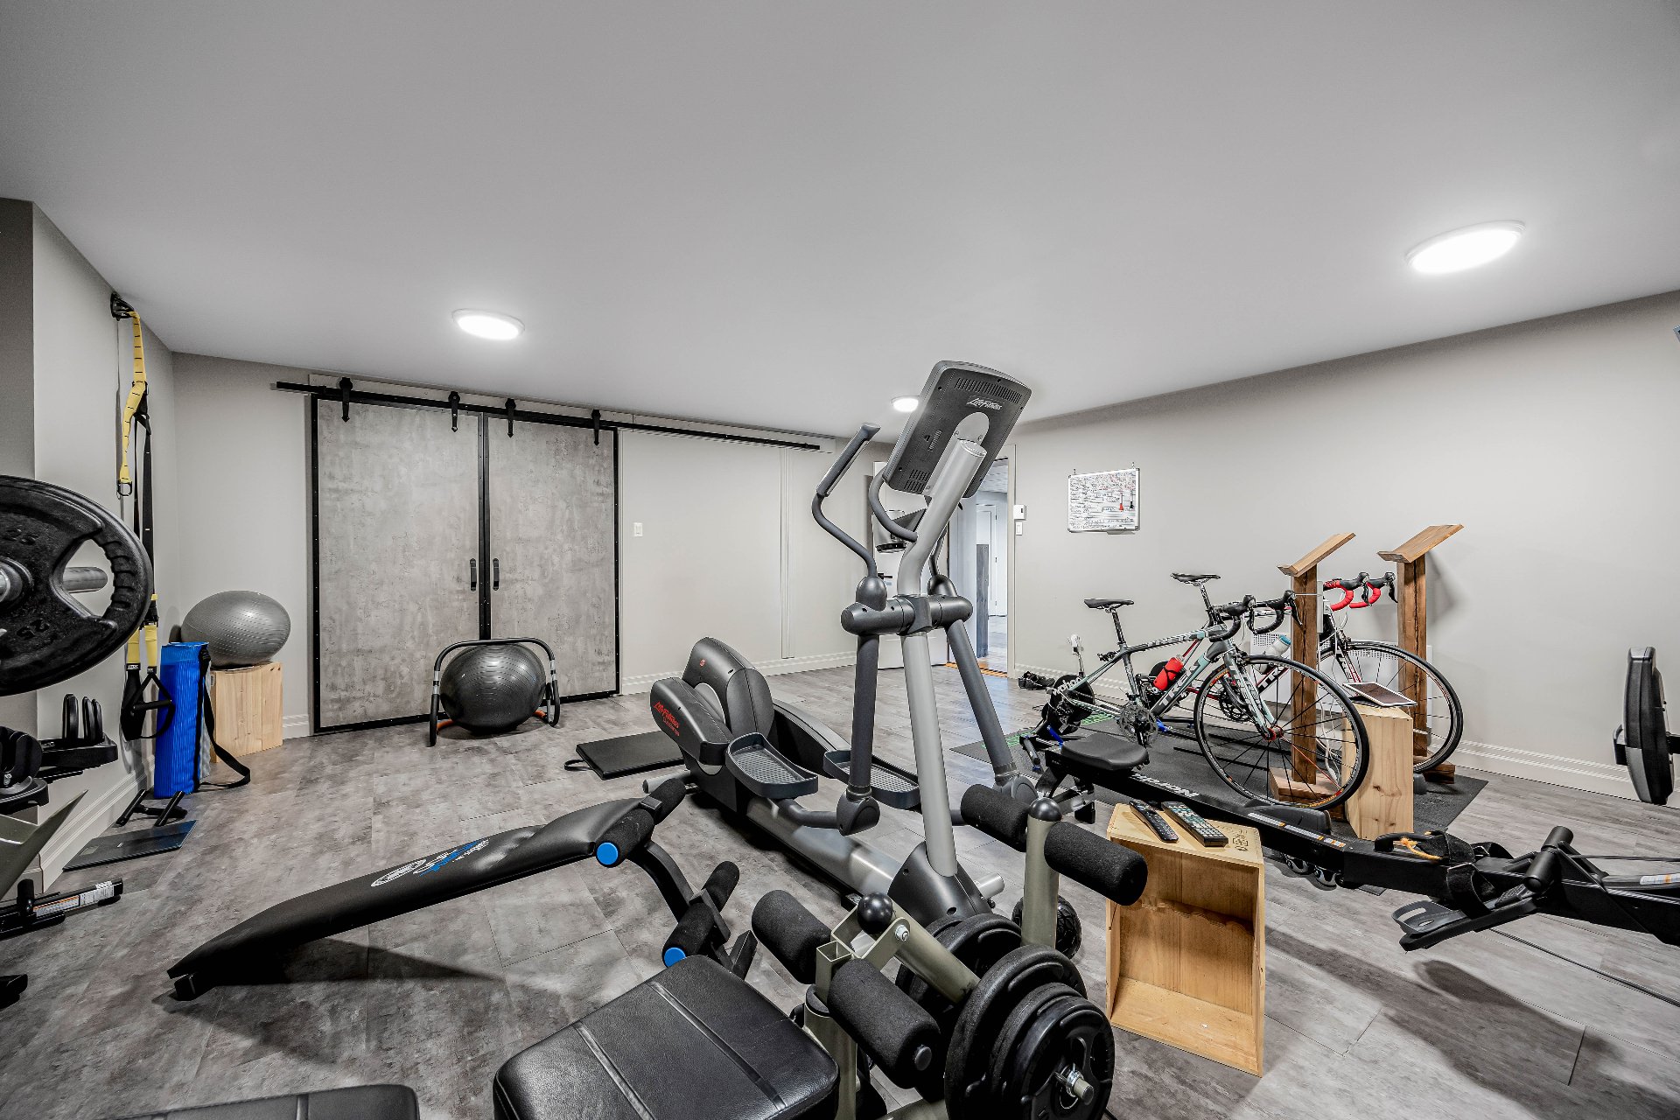
Light fixtures, fixtures, curtain rods, curtains, electric and manual blinds, alarm system, central vacuum and accessories, irrigation system supplied by the river. Appliances: high-end Thermador refrigerator, 48-inch Thermador gas range, Thermador range hood, pot filler faucet, Thermador dishwasher, countertop microwave, countertop wine cellar. TV mounts in the living room, kitchen, gym, and basement family room. Wooden cabinet in the garage. BBQ in the summer kitchen.

Furniture and personal belongings, pool table, gym equipment, all indoor and outdoor sculptures. Washer and dryer, refrigerator and freezers, kitchen stools.

Rooms Levels Dimensions Flooring
Hallway 1 3 m x 5 m Ceramic tiles
Walk-in closet 1 2 m x 2 m Ceramic tiles
Kitchen 1 8 m x 7 m Flexible floor coverings
Dining room 1 6 m x 7 m Ceramic tiles
Living room 1 7 m x 10 m Wood
Wine cellar 1 4 m x 3 m Ceramic tiles
Veranda 1 6 m x 7 m Concrete
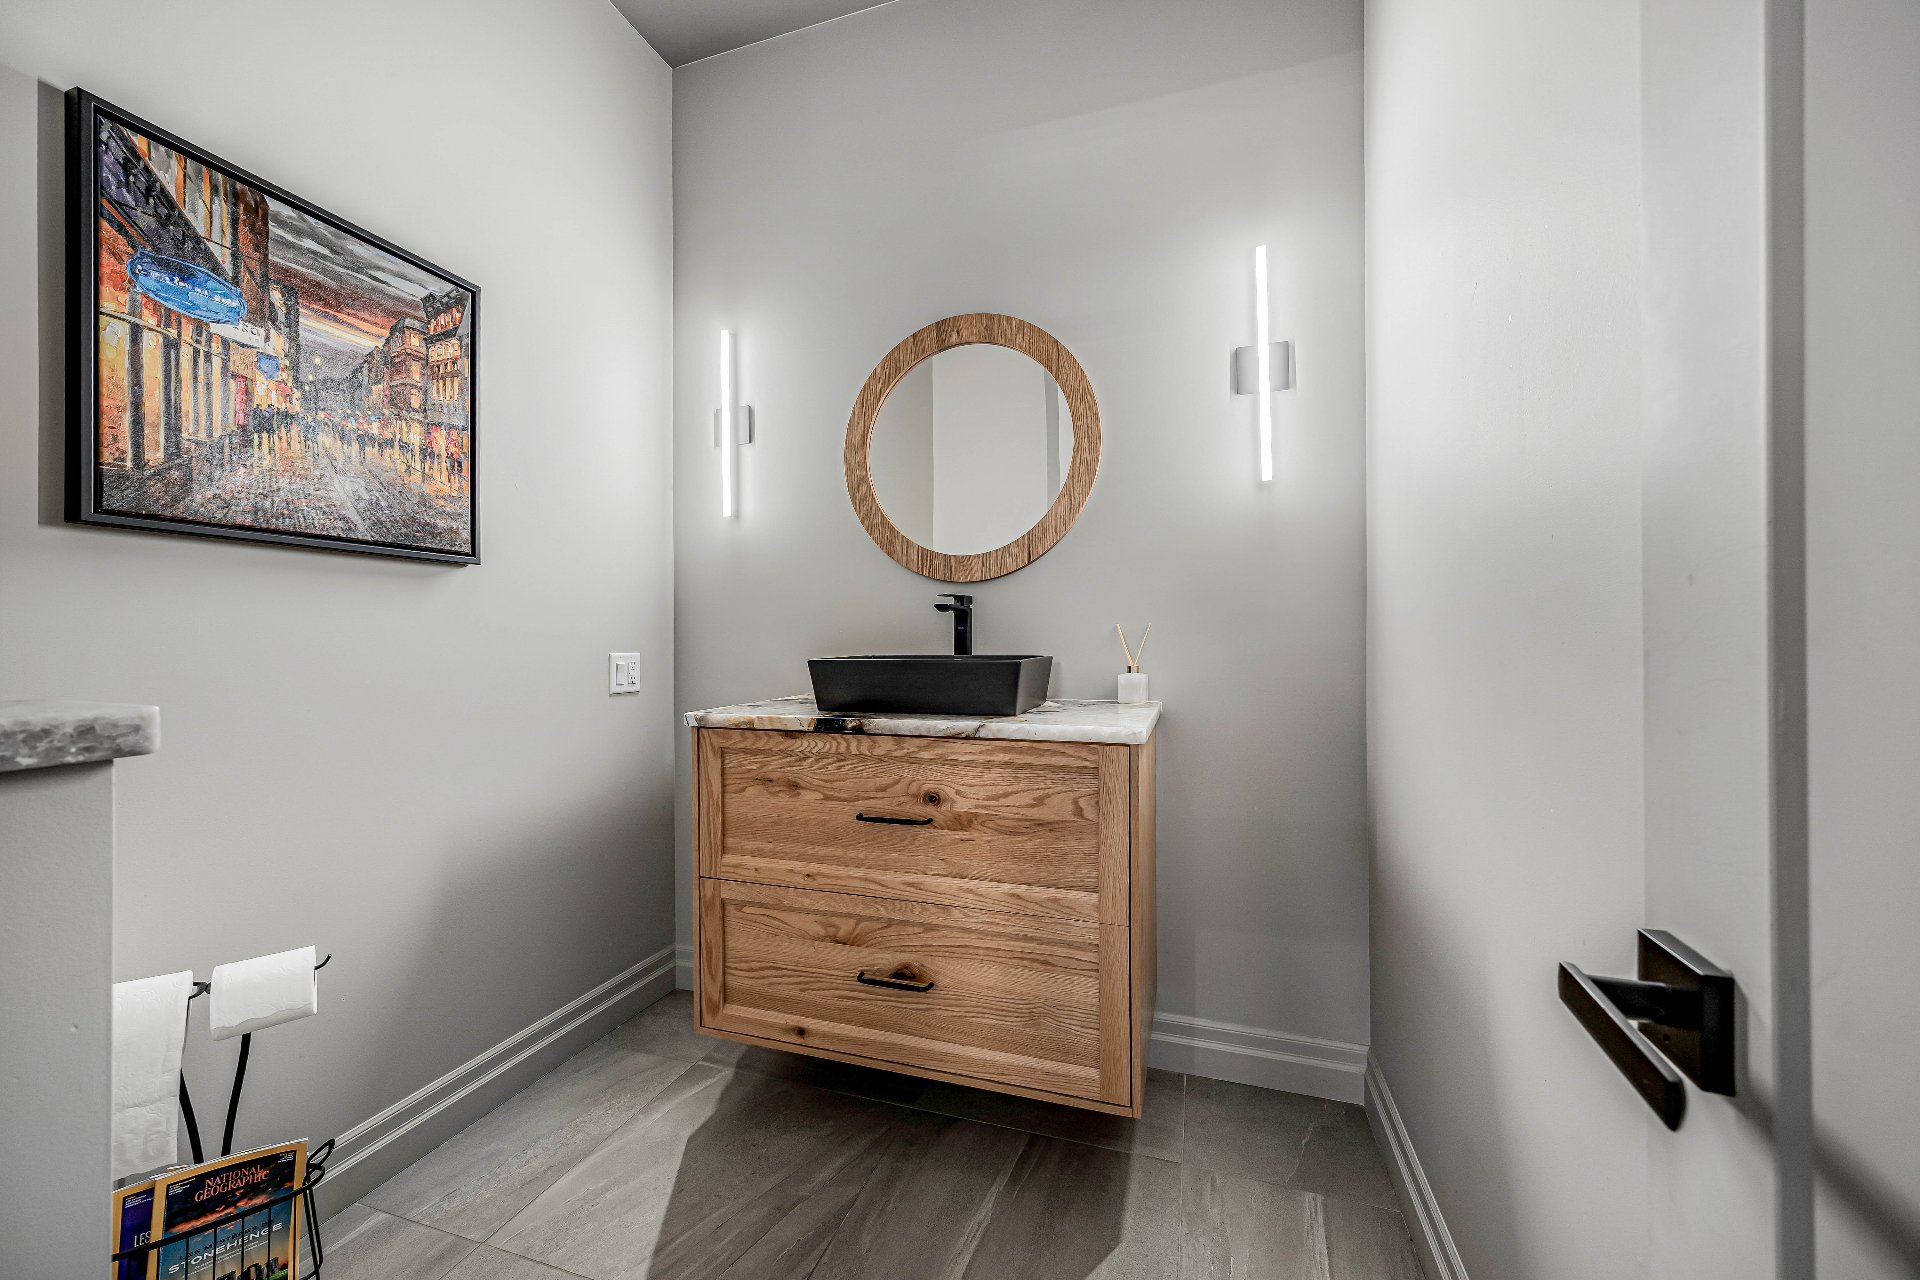
Washroom 1 2 m x 2 m Ceramic tiles
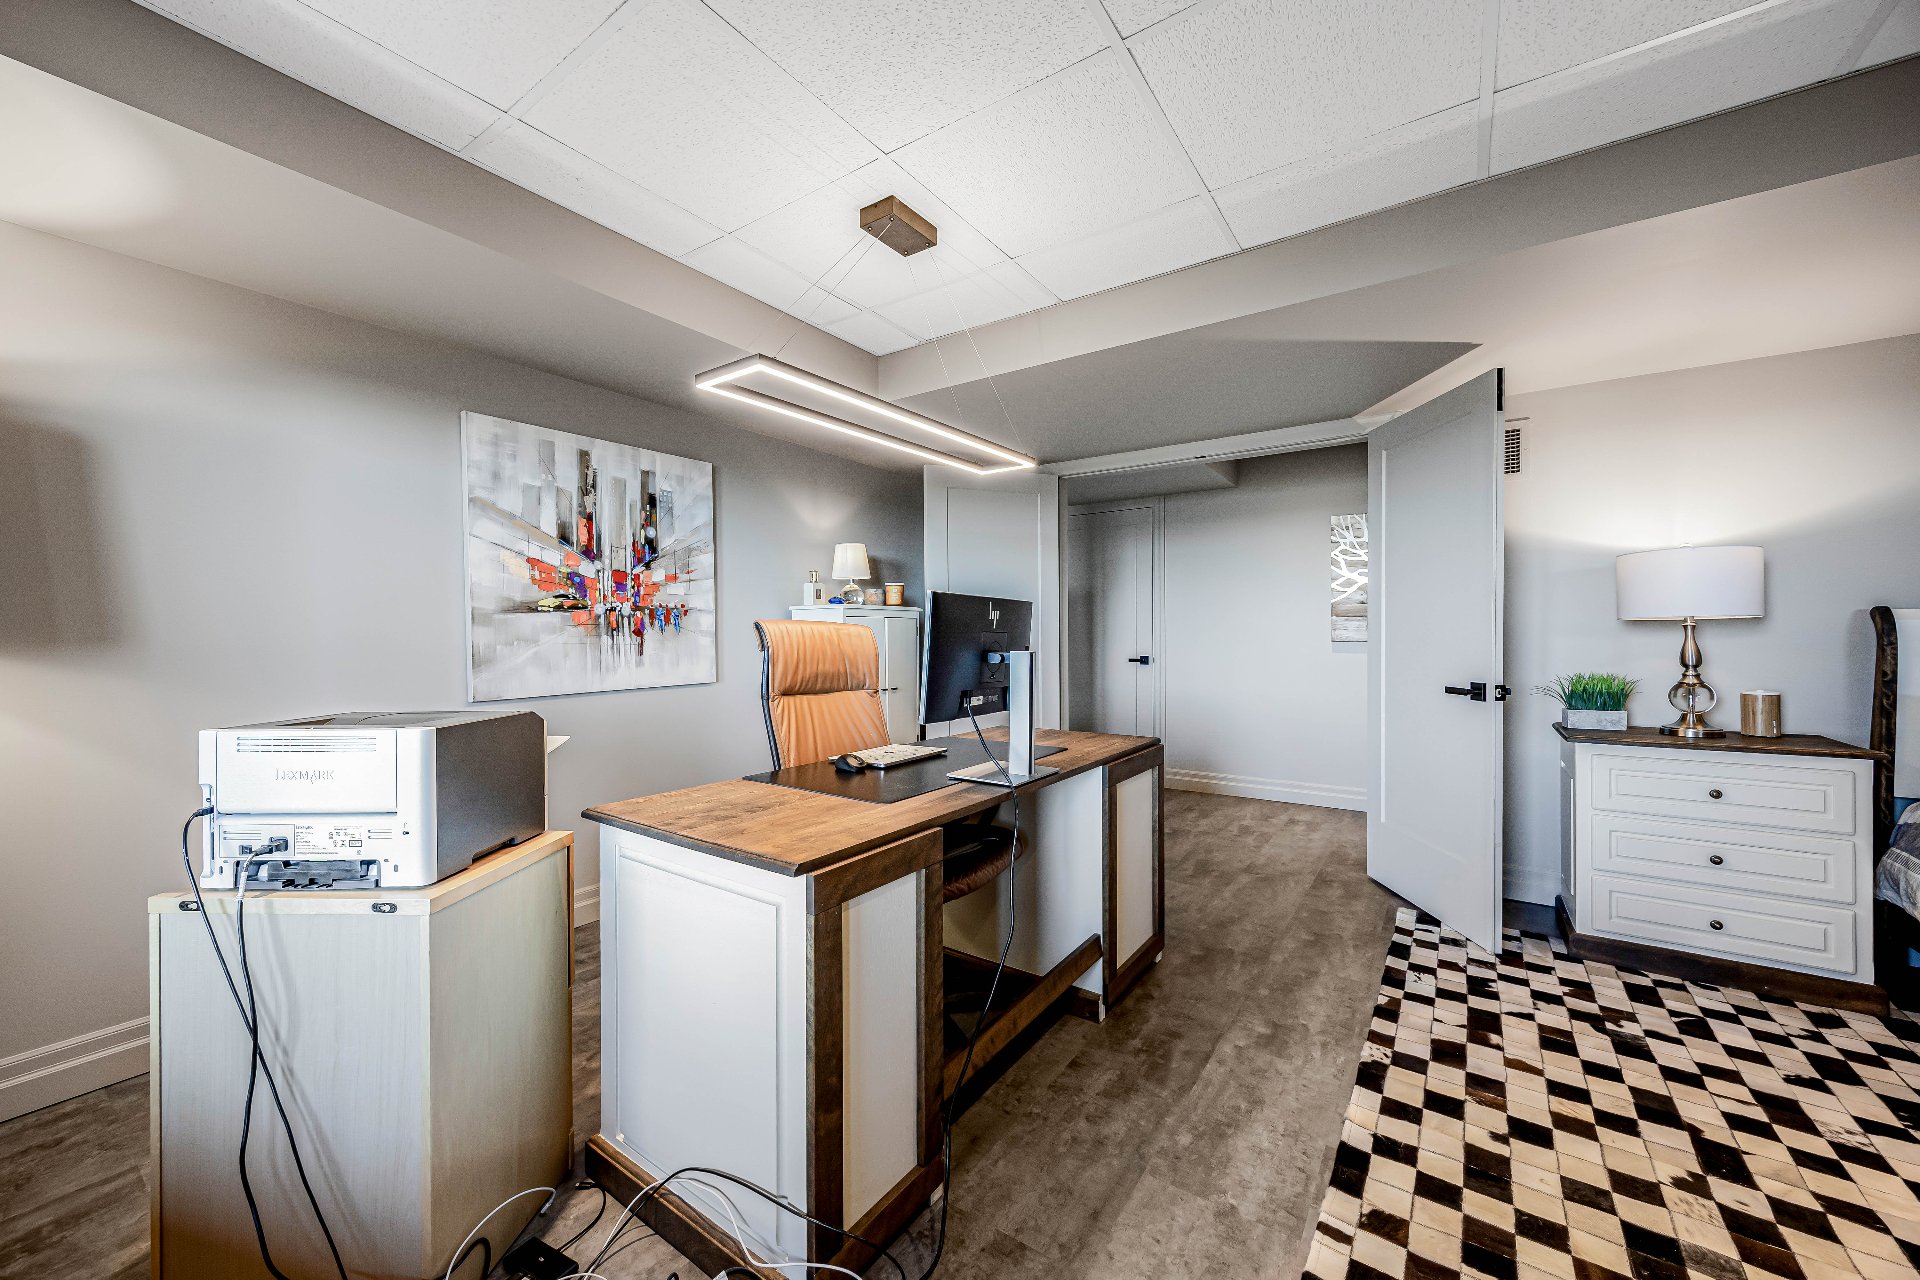
Home office 1 4 m x 4 m Wood
Primary bedroom 1 7 m x 6 m Wood
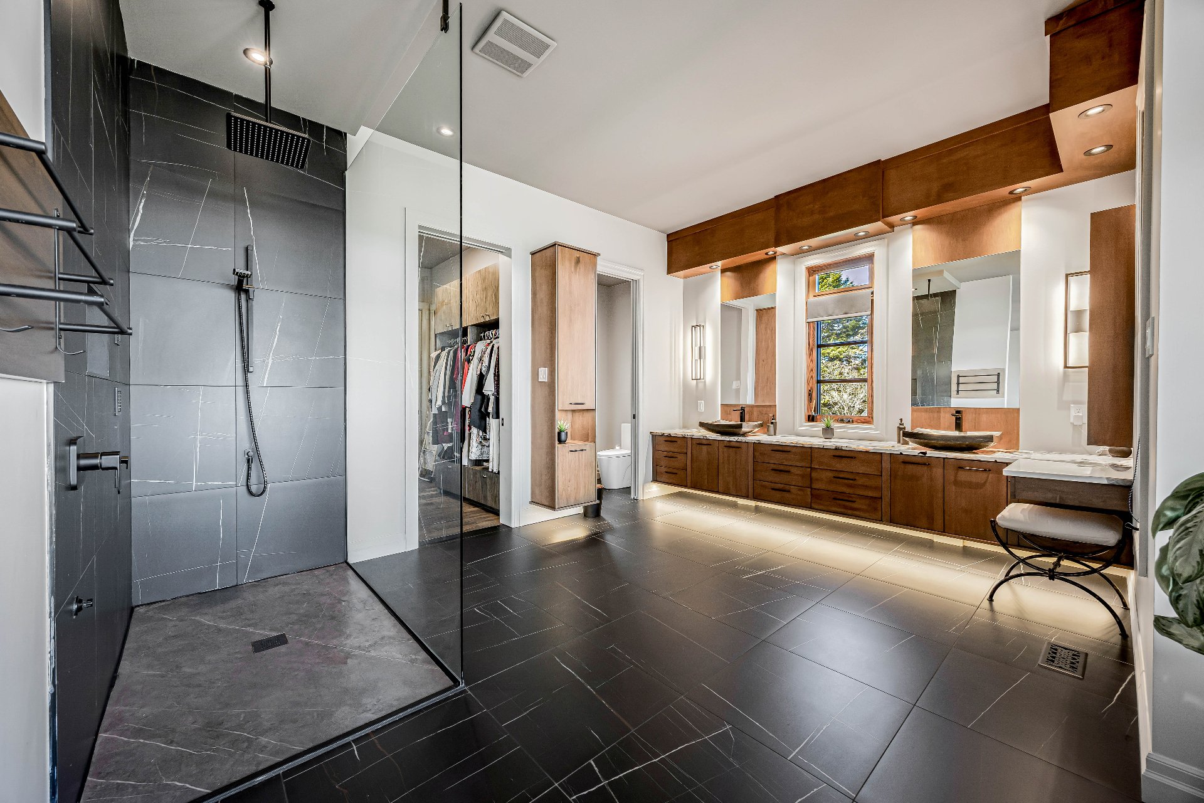
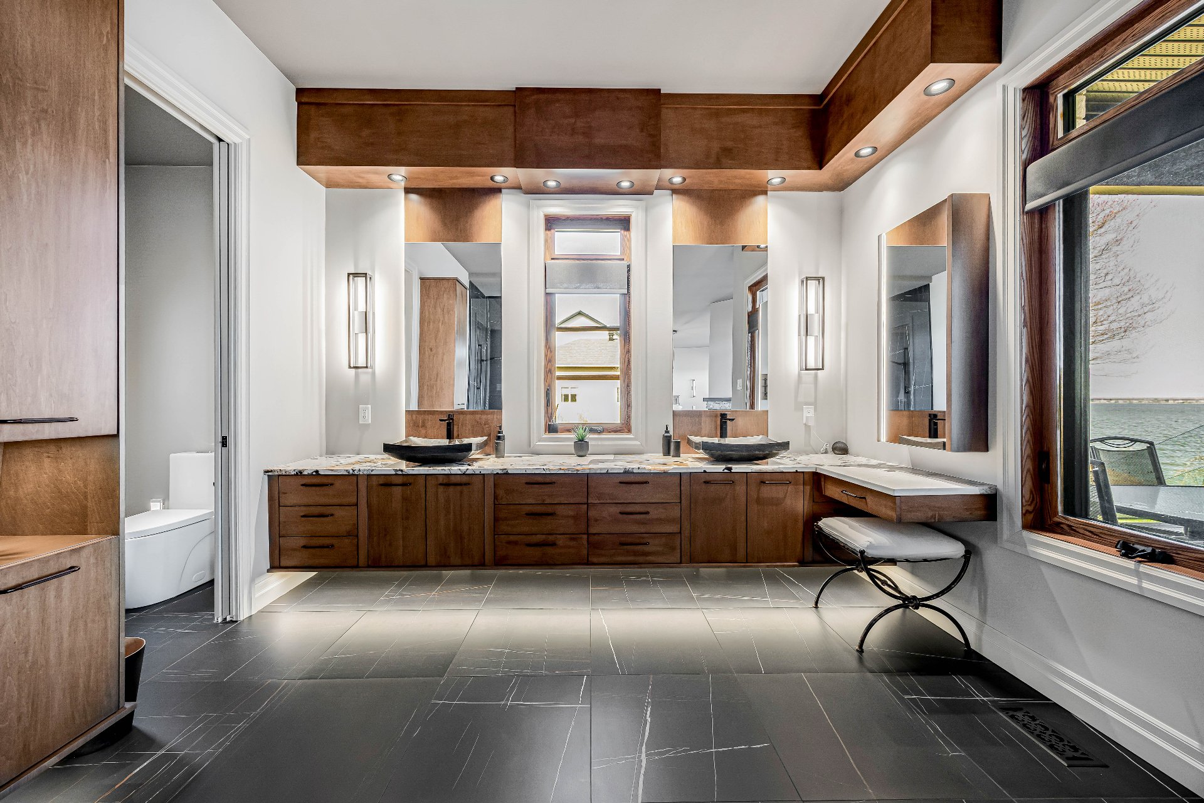
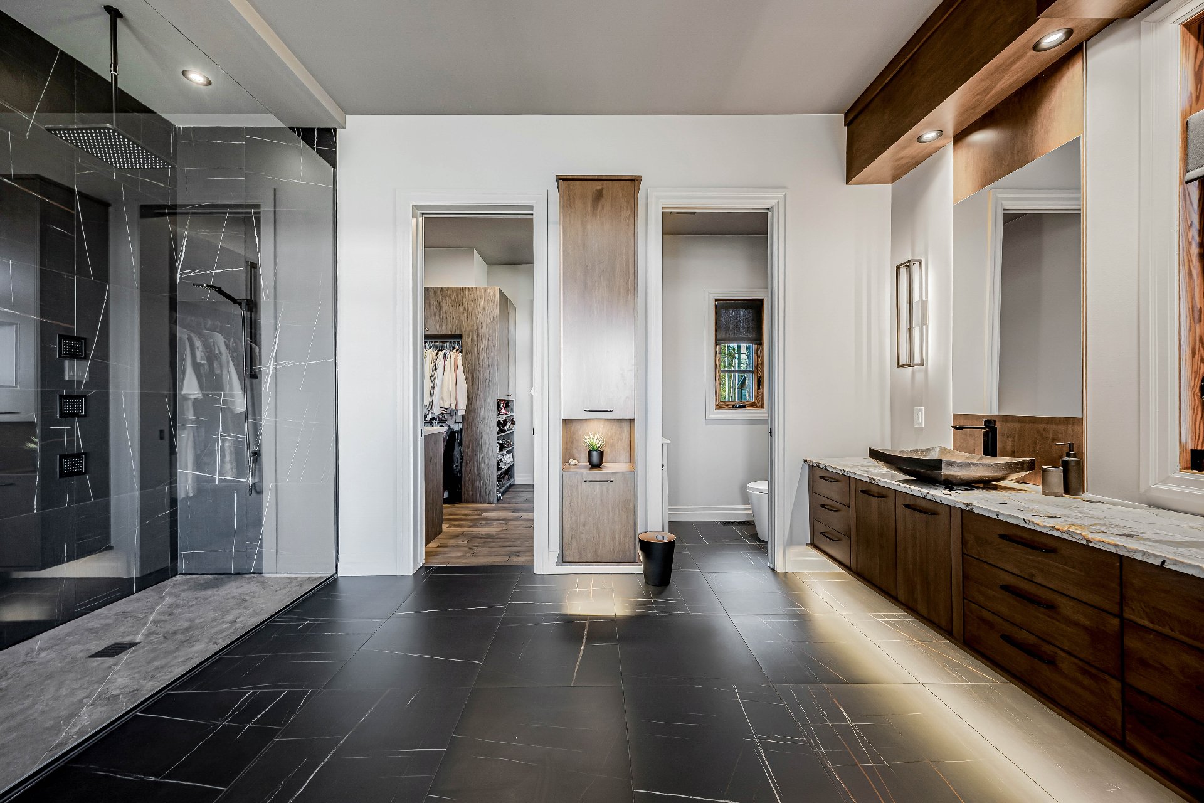
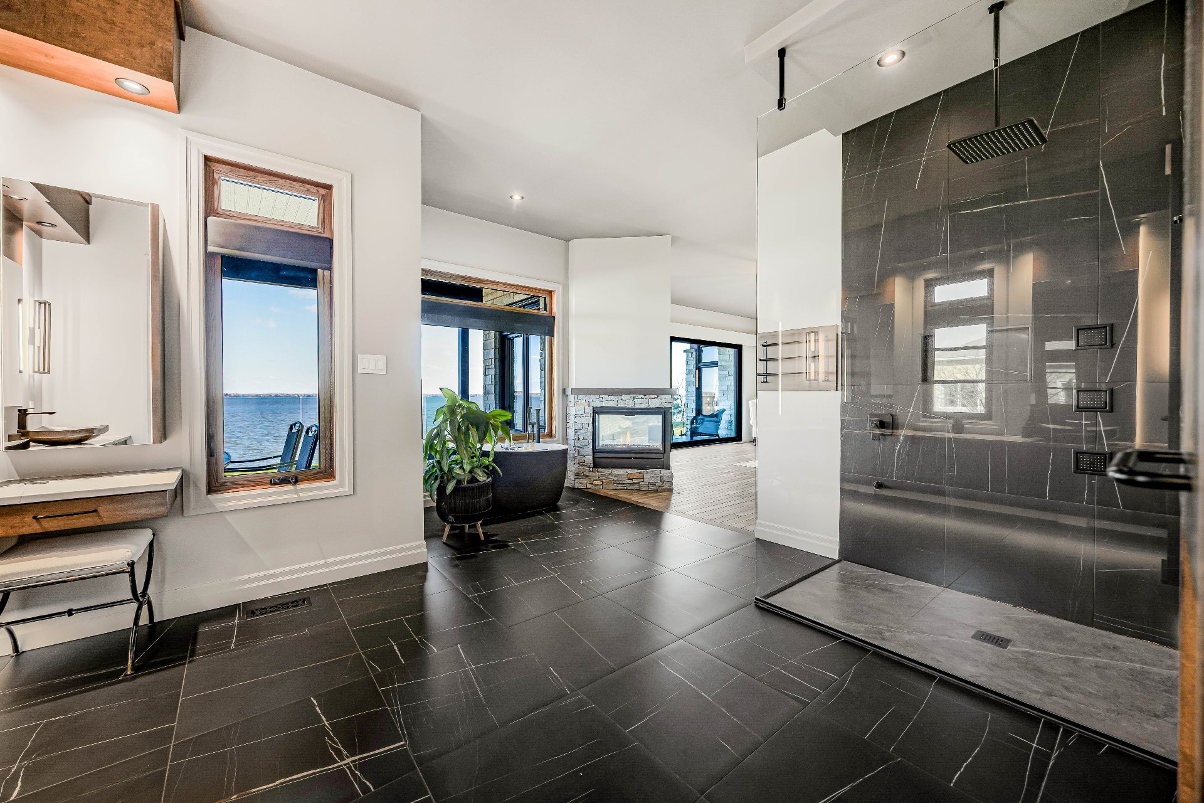
Bathroom Adjoining MB 1 5 m x 5 m Ceramic tiles
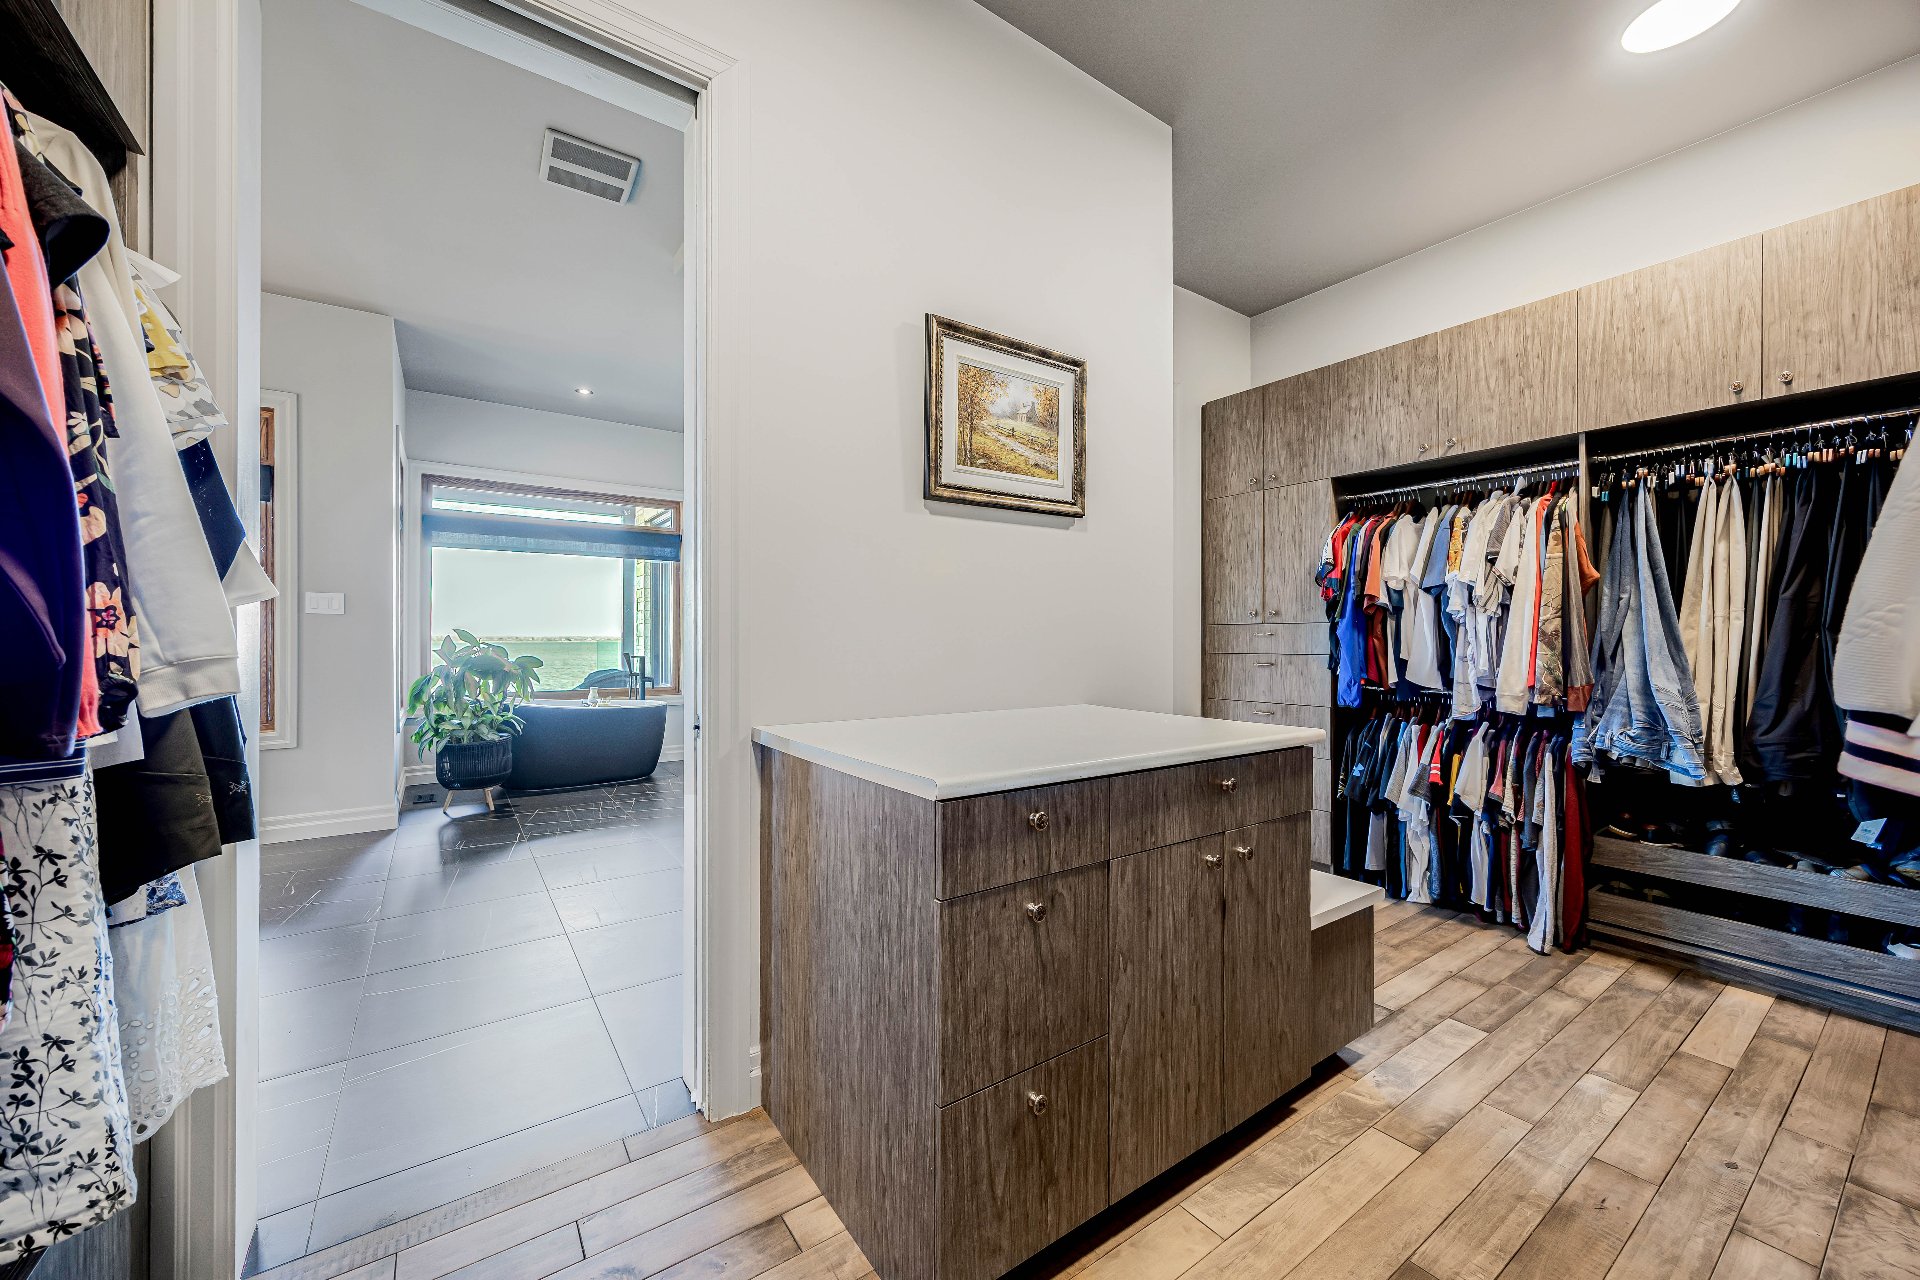
Walk-in closet 1 5 m x 3 m Wood
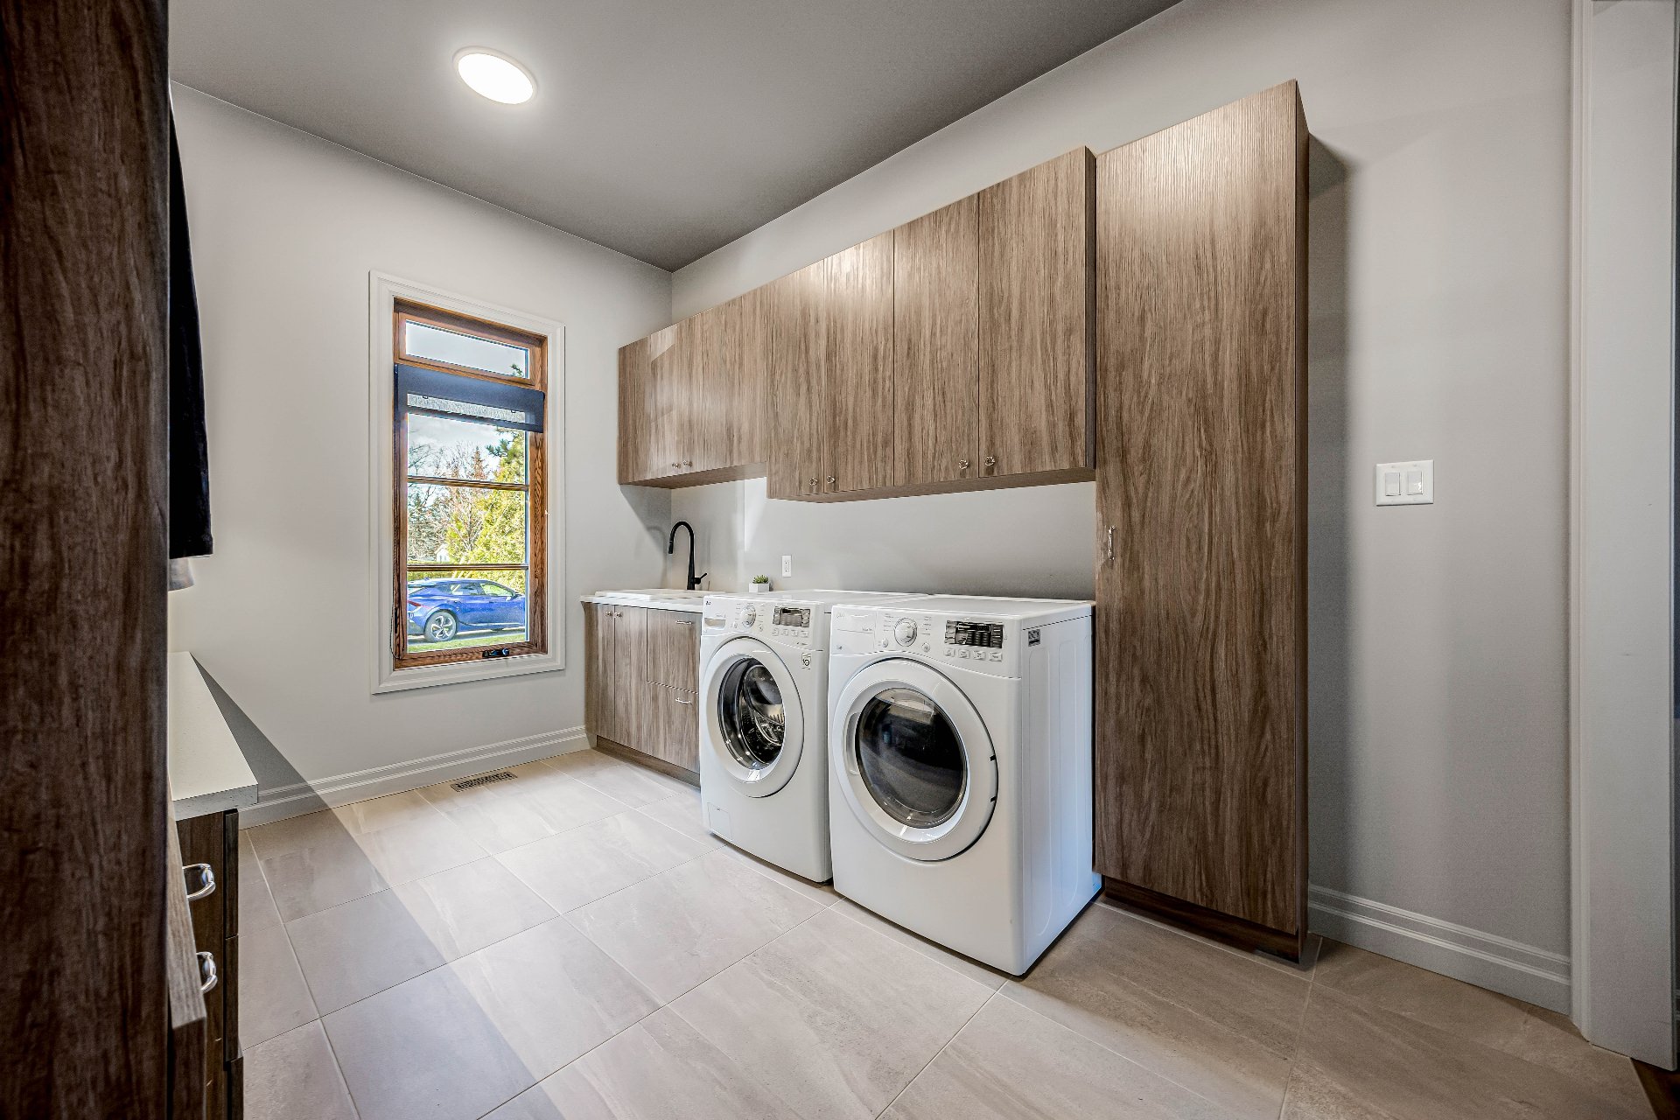
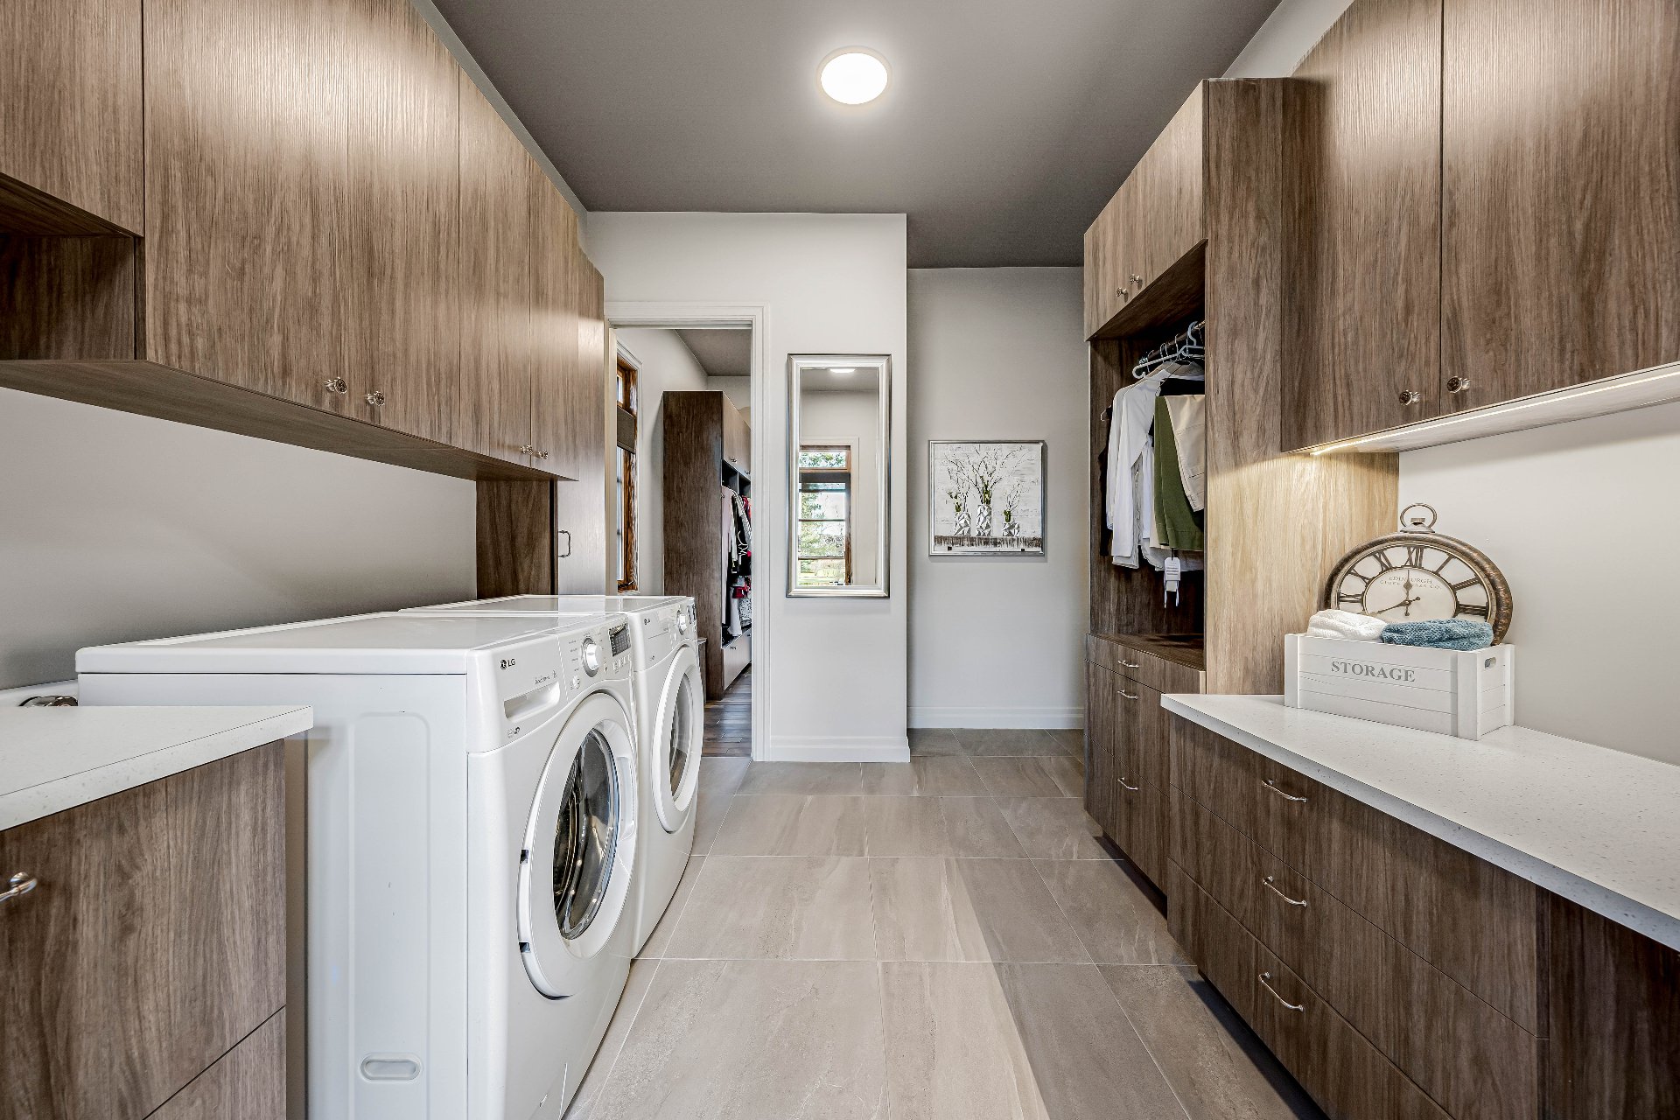
Laundry room 1 4 m x 5 m Ceramic tiles
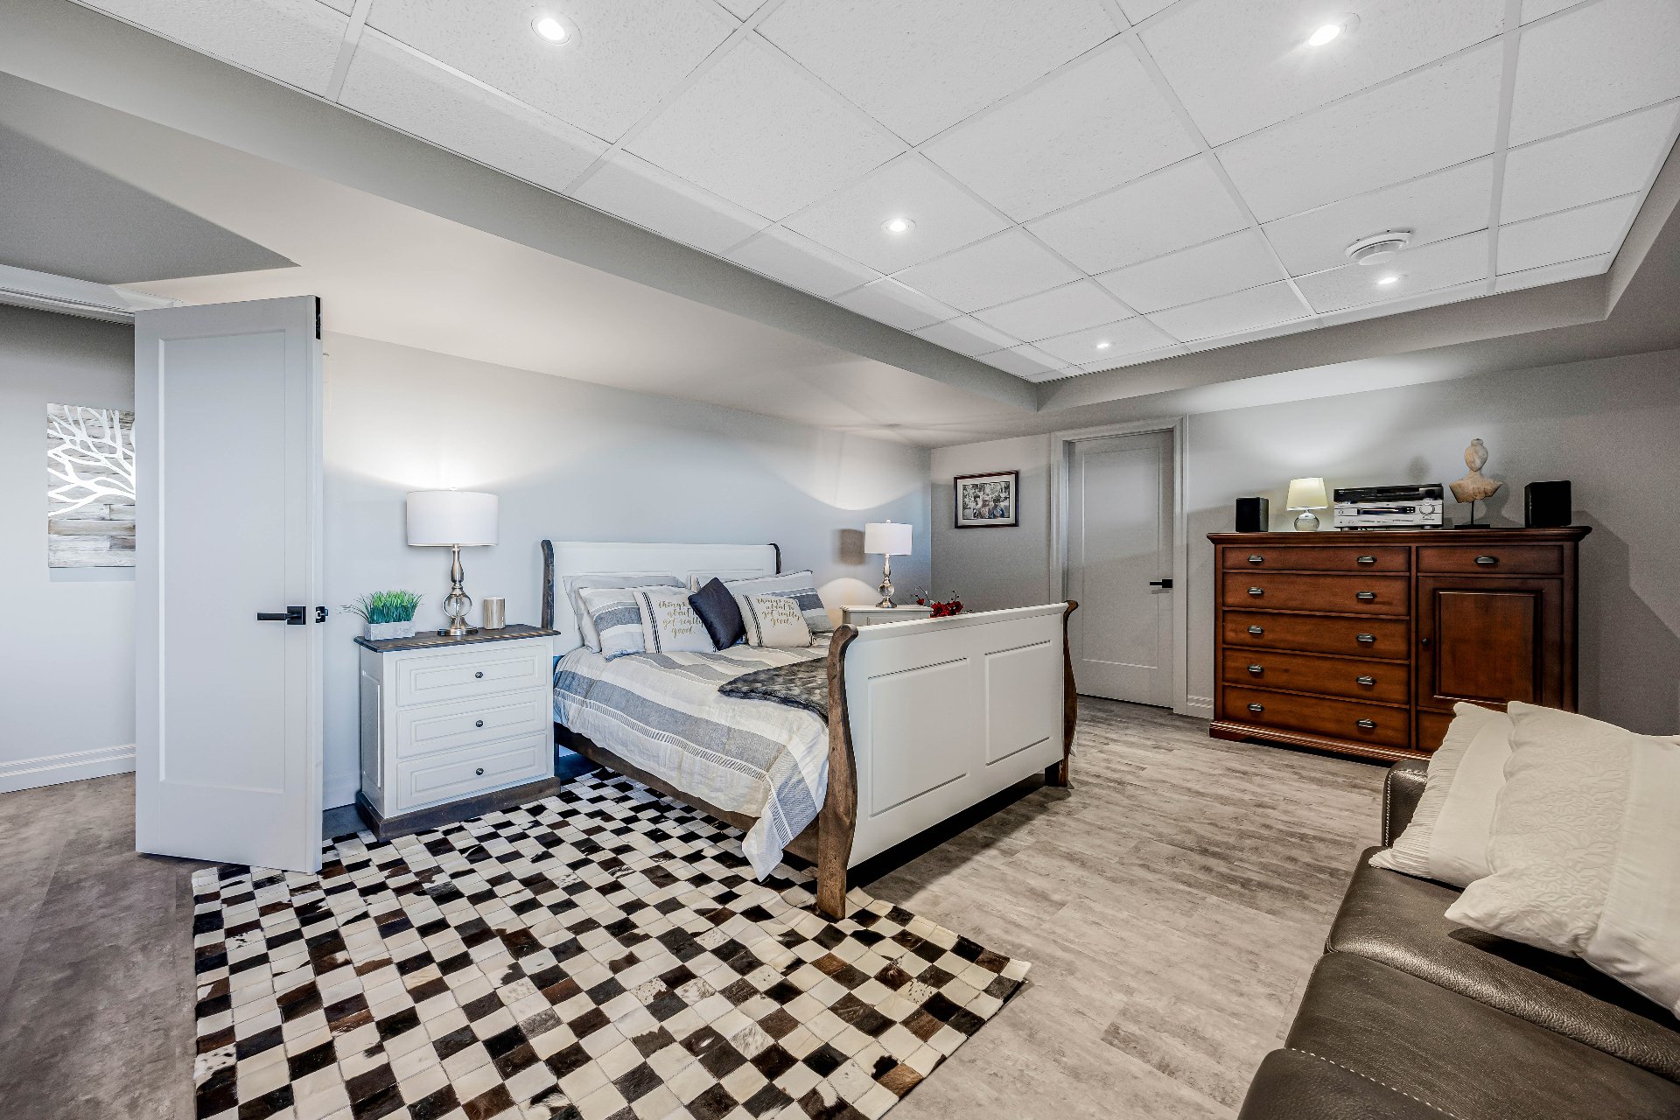
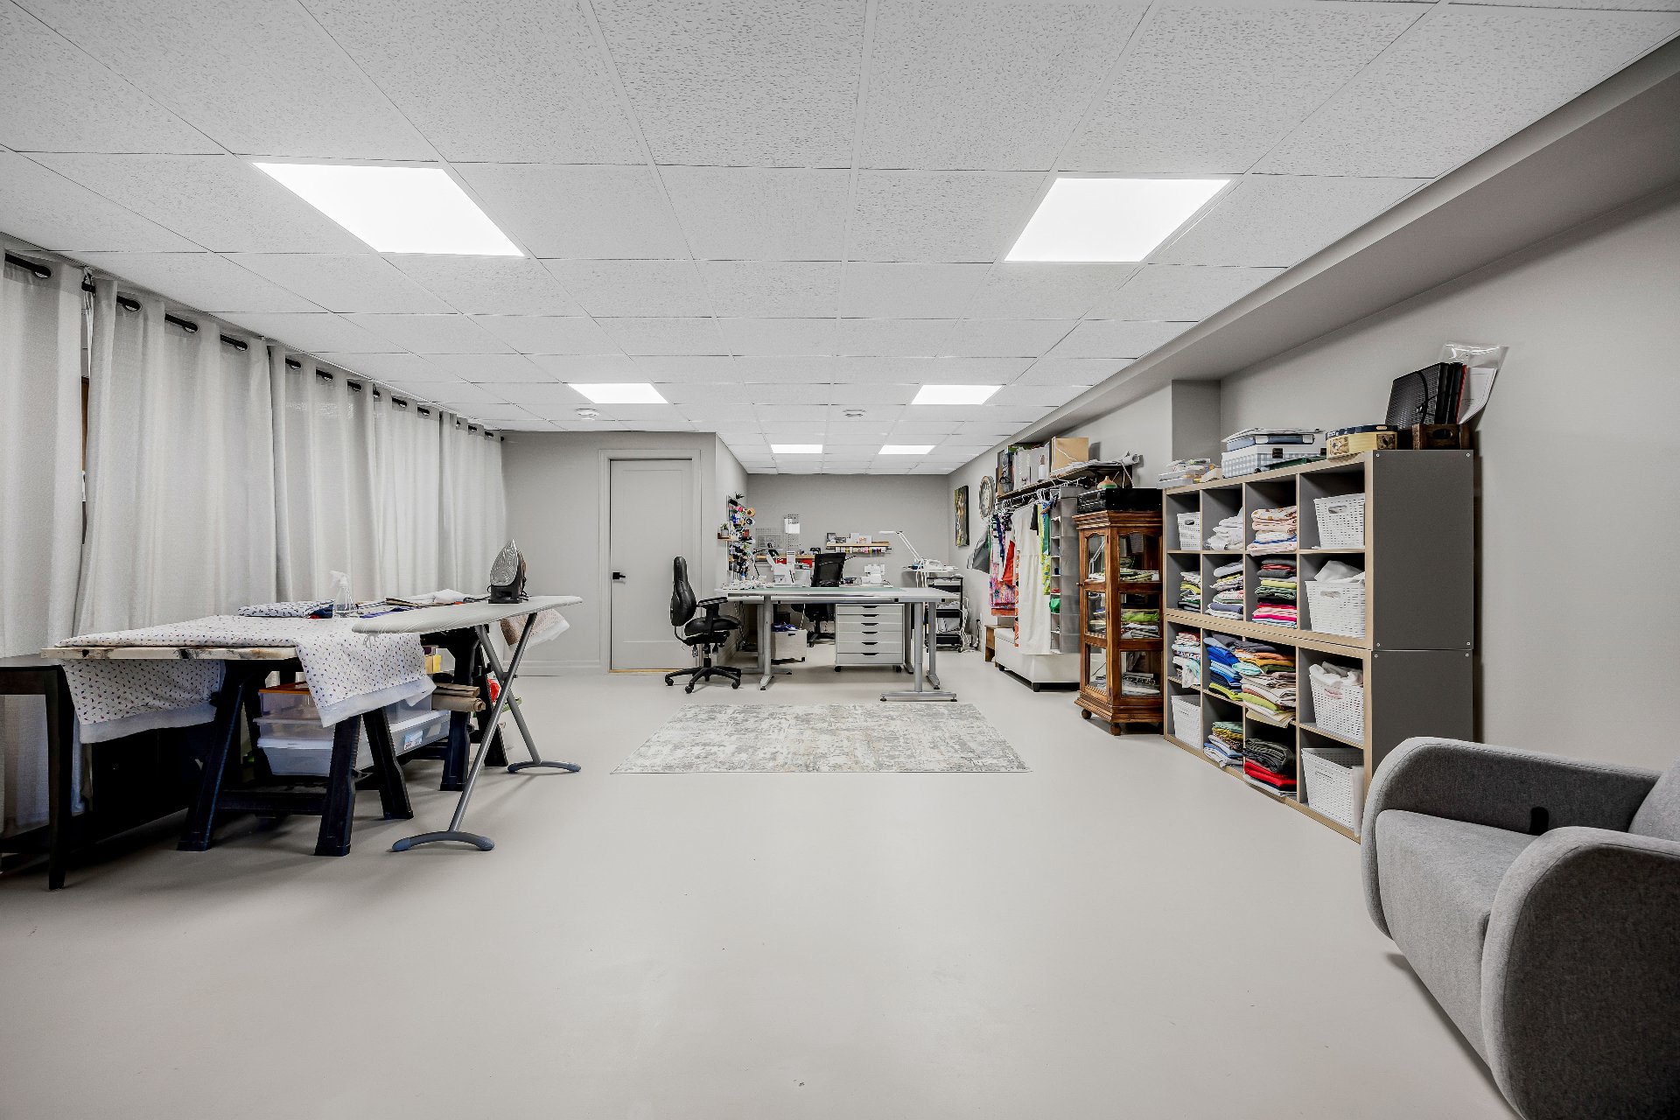
Family room 1 12 m x 10 m Other (Vinyle)
Gym 1 7 m x 6 m Other (Vinyl)
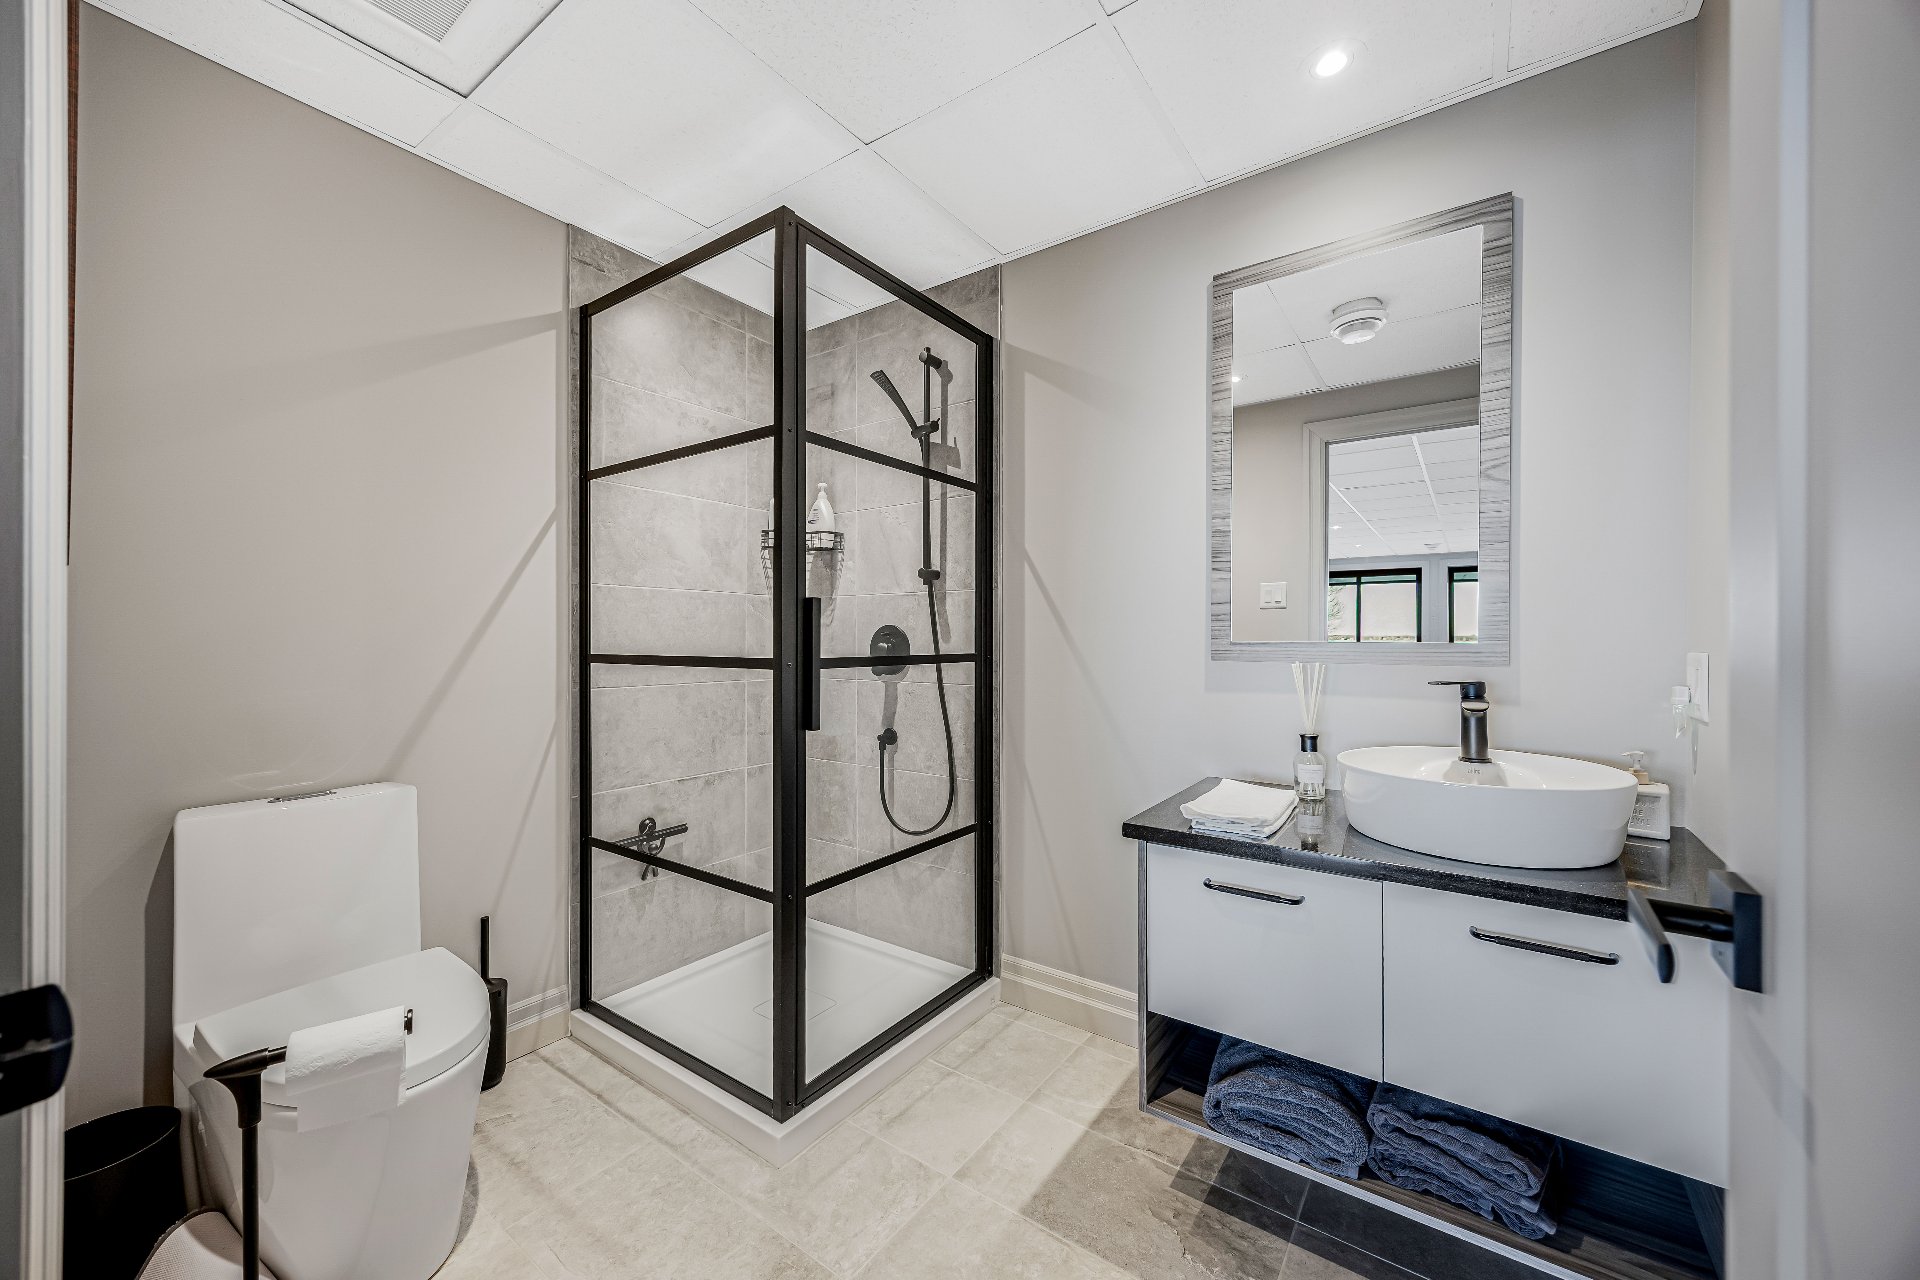
Bathroom Shower 1 2 m x 2 m Ceramic tiles
Bathroom Shower + Bath 1 4 m x 3 m Ceramic tiles
Laundry room 1 3 m x 2 m Ceramic tiles
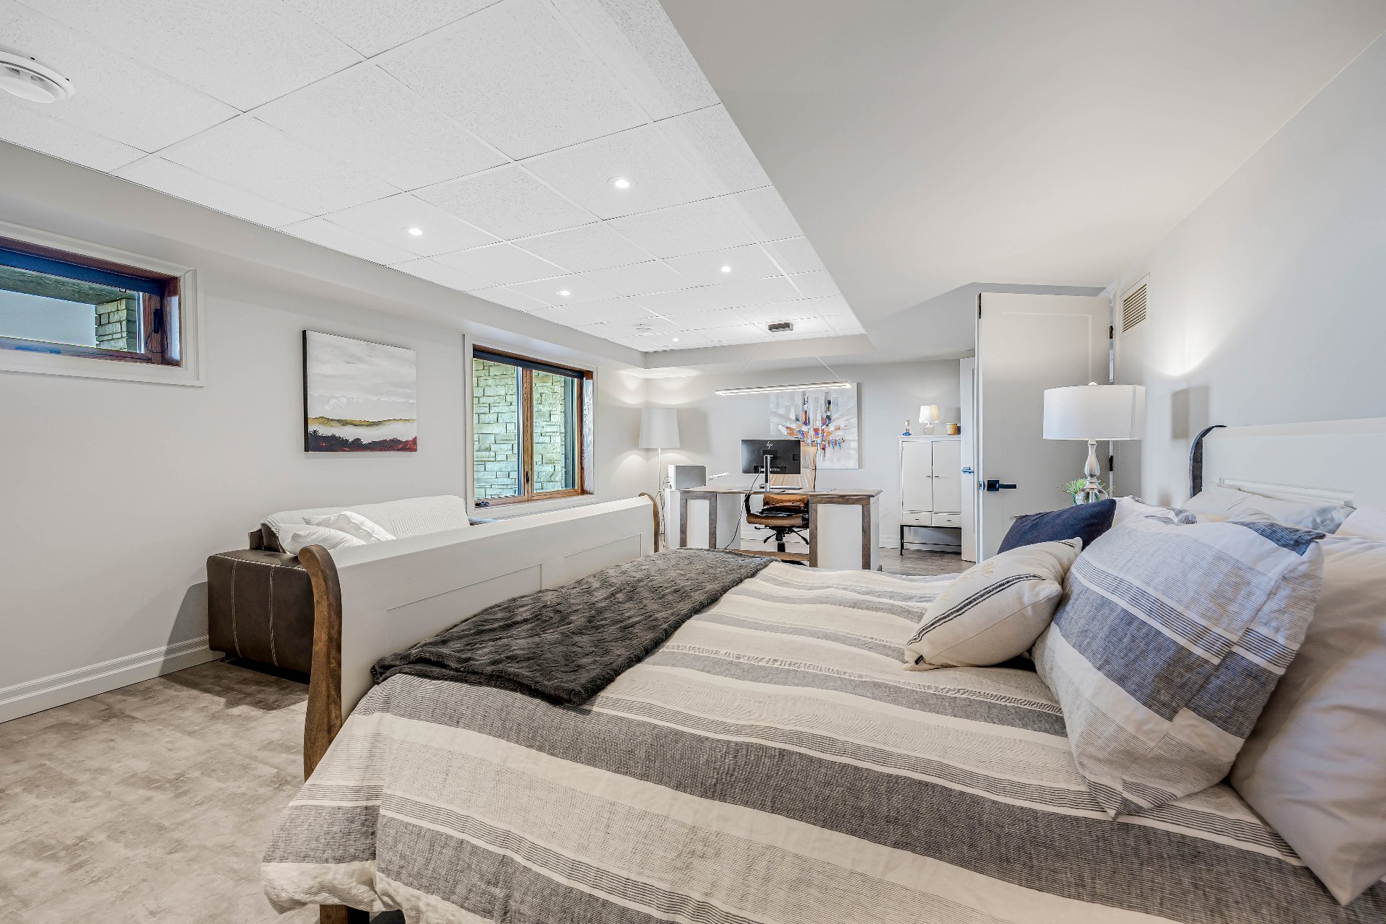
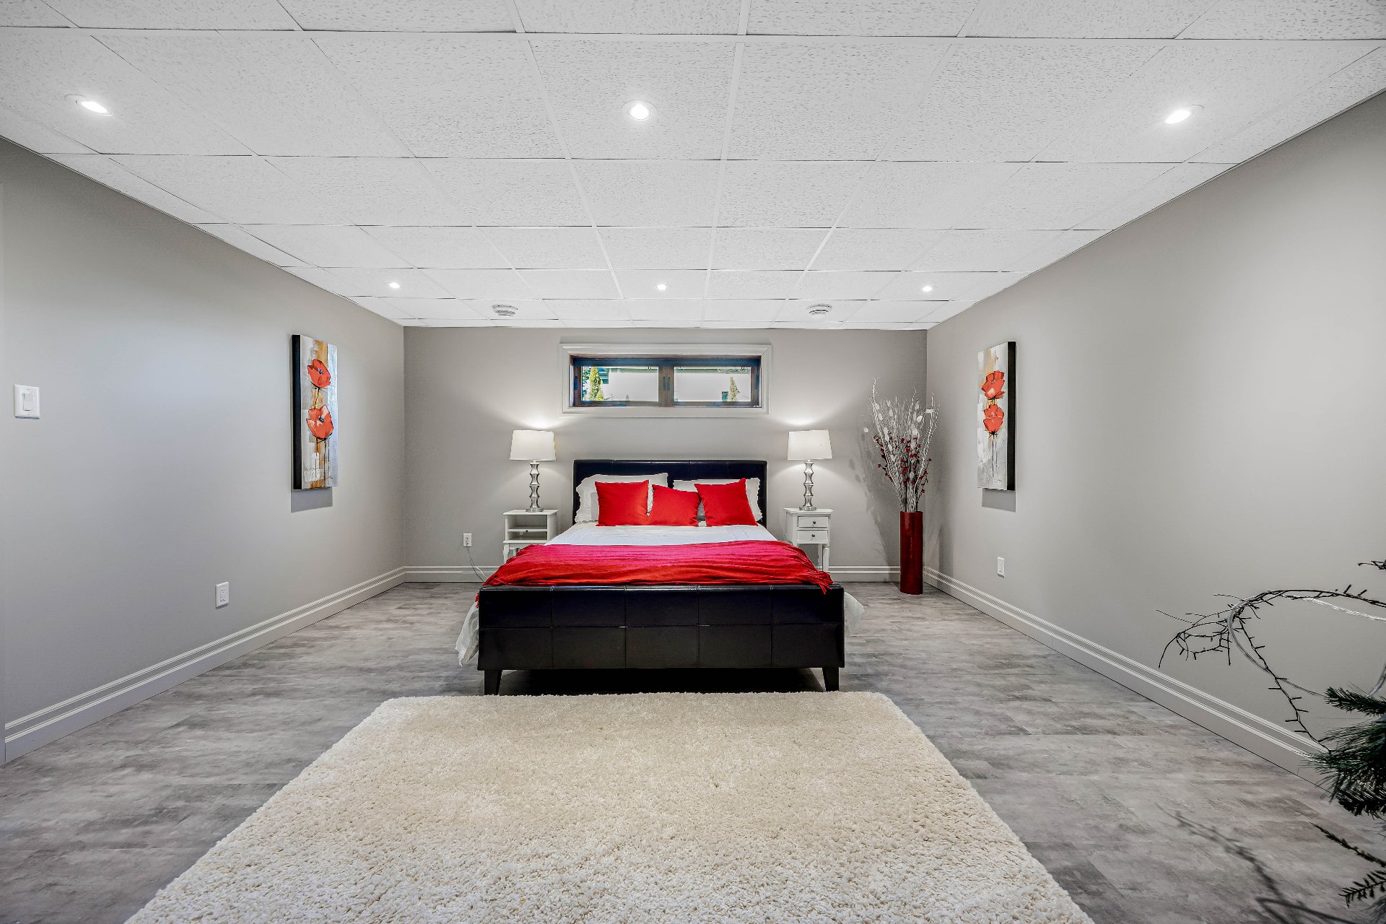
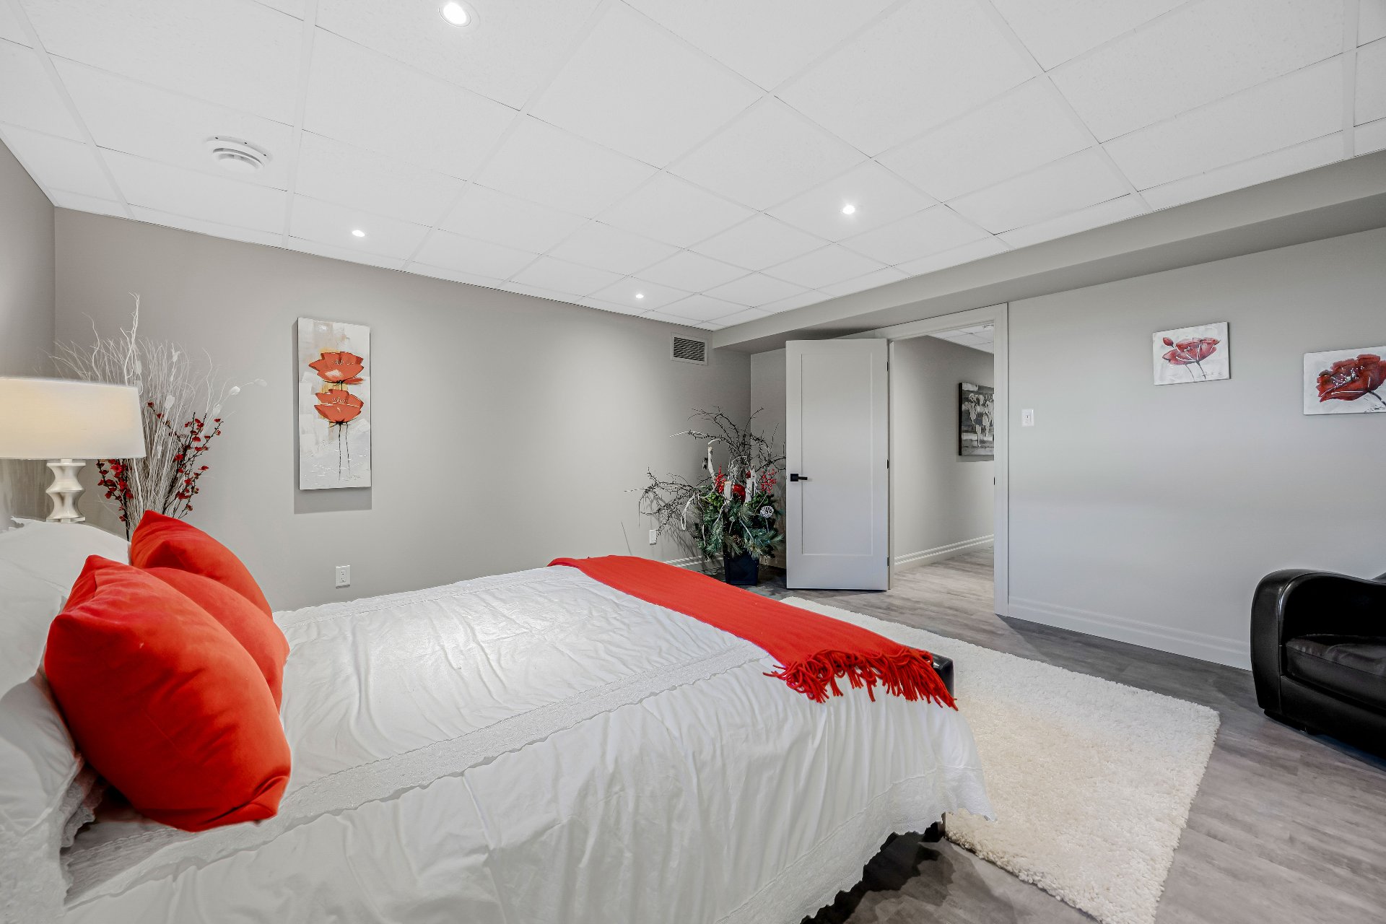
Bedroom Walk-in 7,8 x 4,11 1 7 m x 4 m Other (Vinyle)
Bedroom Walk-in 9,11 x 4,3 1 5 m x 5 m Other (Vinyle)
Bedroom Walk-in 13,0 x 3,4 1 7 m x 6 m Other (Vinyle)
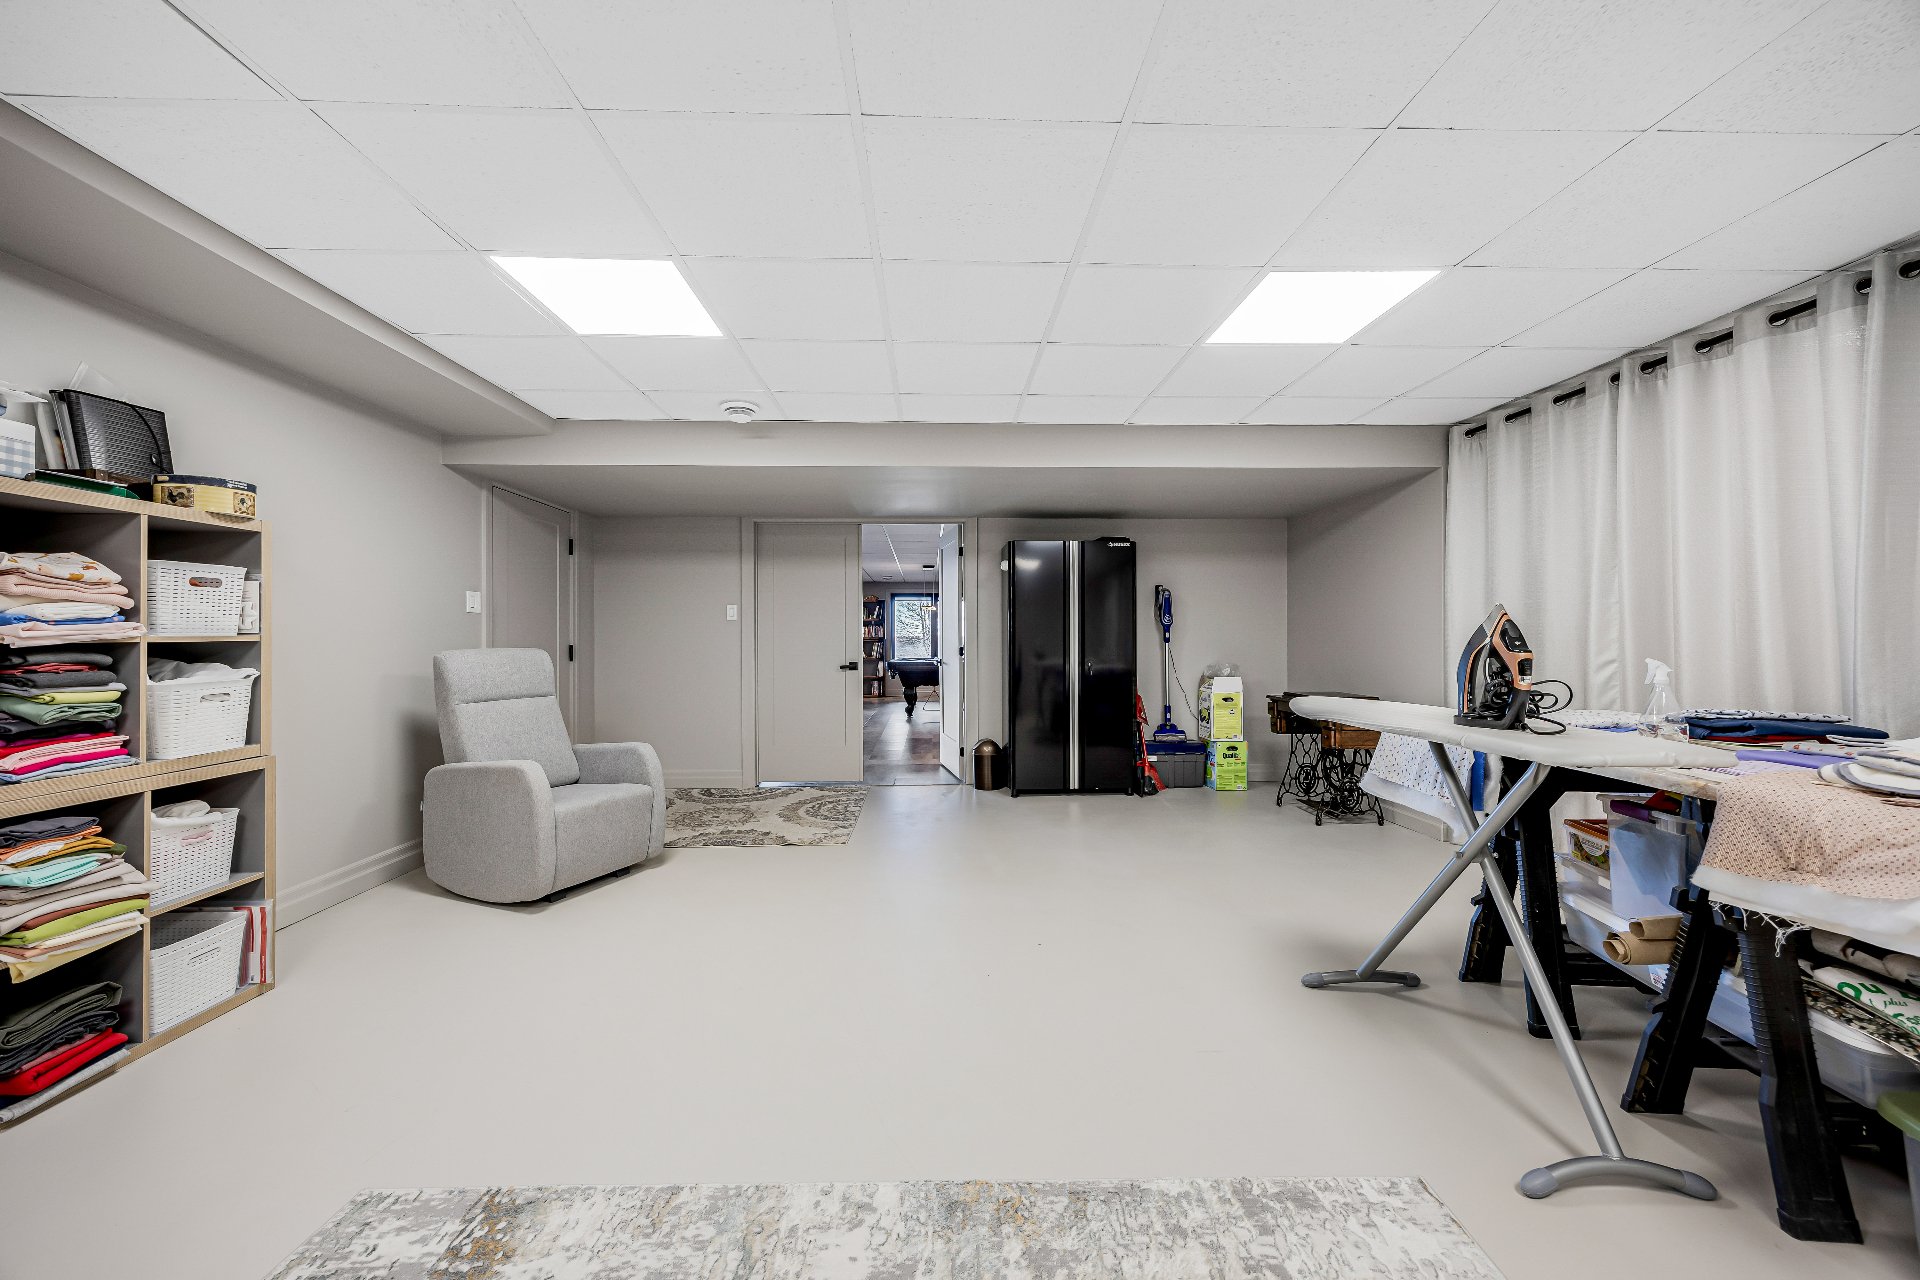
Storage 1 8 m x 10 m Concrete
Storage 1 2 m x 3 m Ceramic tiles
Dimension Type Dimensions
Land Width 60 m
Land Area 5,302 m²

Information Details
Building Assessment $1 297 300
Land Assessment $395 300
Assessment Year 2026
Legal Warranty Sale with legal warranty

Information Details
Is Sale Yes
Is Rental No
Is Sold No
MLS Number 28336496
Currency CAD
Price 3100000
Evaluation Date January 1, 2026
Occupation Date
Occupation Deadlines 60
Level
Evaluation Building 1297300
Evaluation Land 395300
Price Taxable No
Commercial Property No
Is Finance Recovery No
Latitude 45.903145
Longitude -73.26001
Irregular land Yes
Asking price
$3 100 000
Taxes ≈ $1 100 / month
Louis-Charles Ménard

Louis-Charles Ménard

Certified Residential and Commercial Real Estate Broker AEO

Schedule a visit