











About this property
Some properties impress with their scale. Others captivate through their architecture and the quality of their materials. This exceptional residence brings together grandeur, elegance and warmth in a truly remarkable setting.
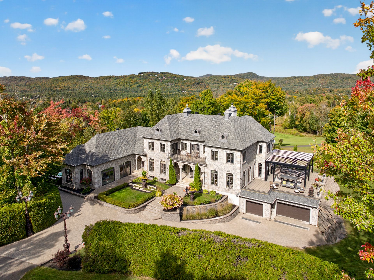
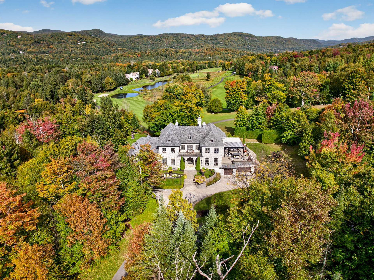
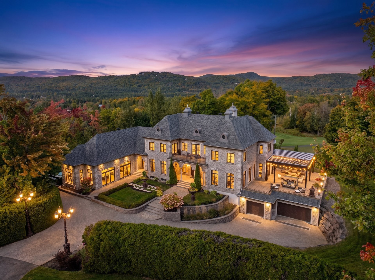
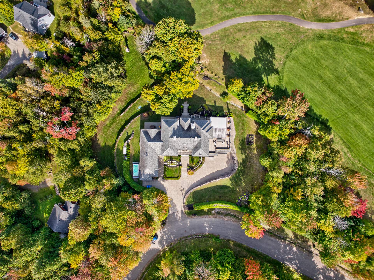
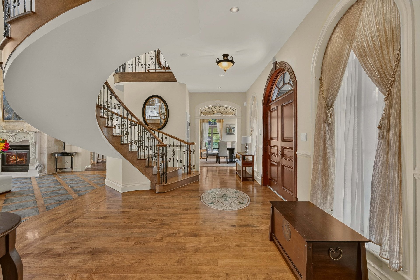
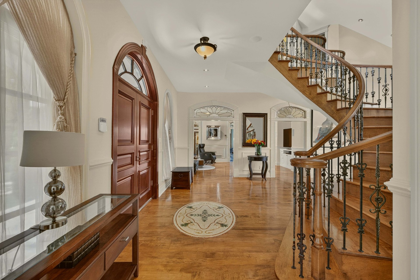
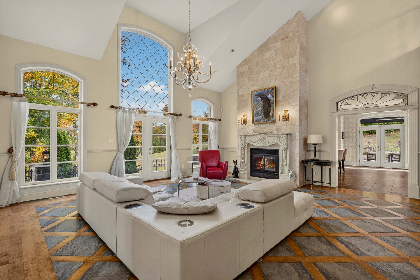
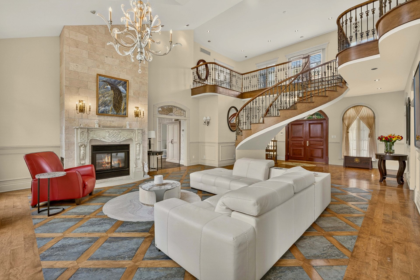
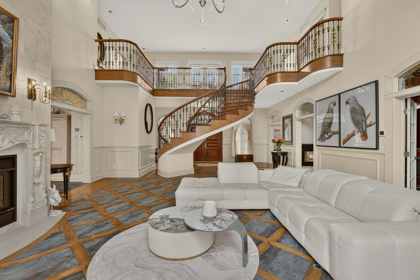
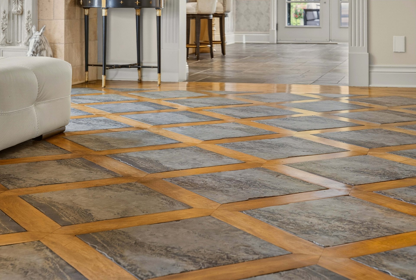
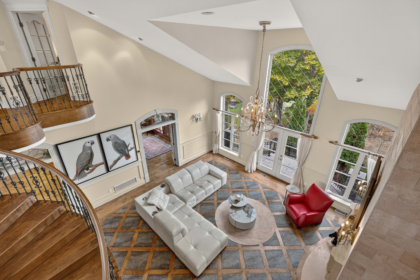
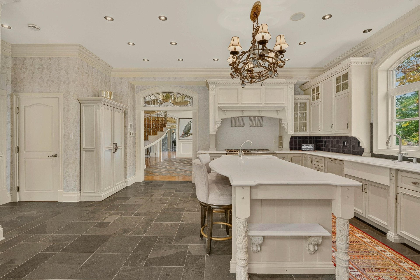
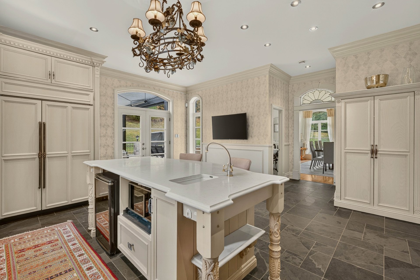
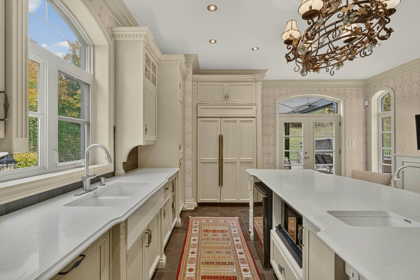
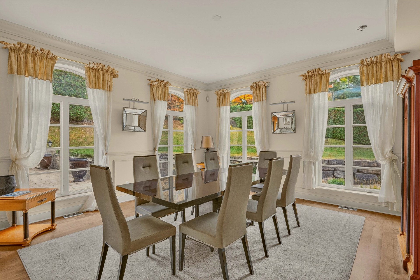
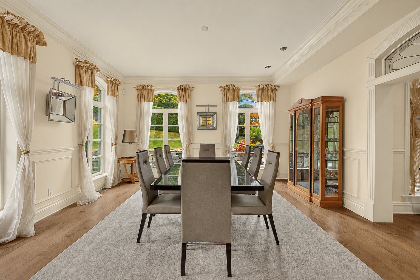
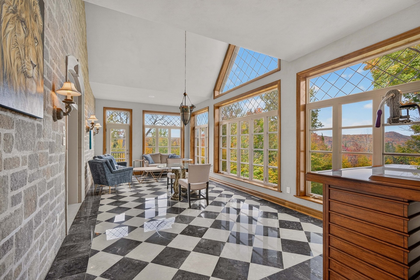
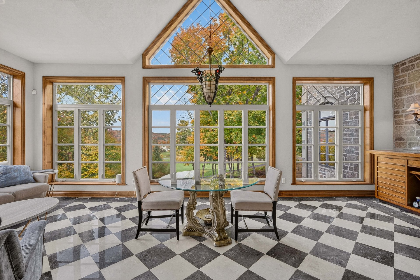
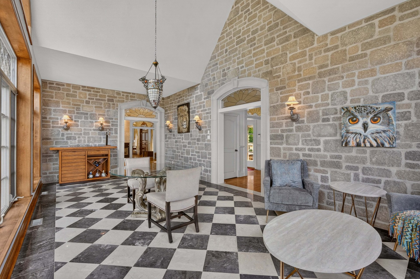
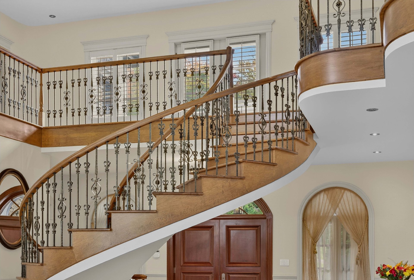
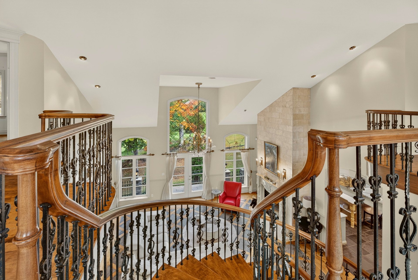
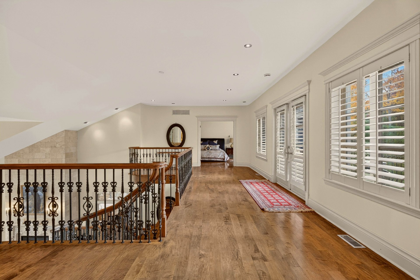
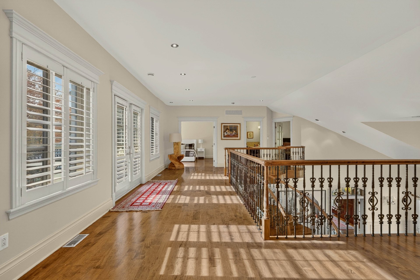
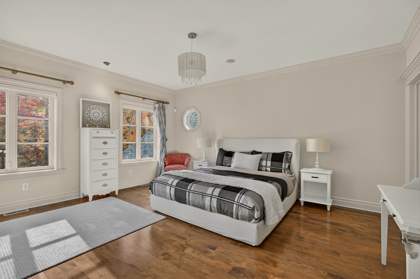
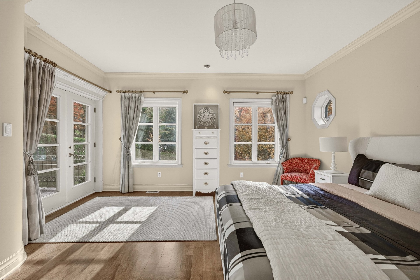
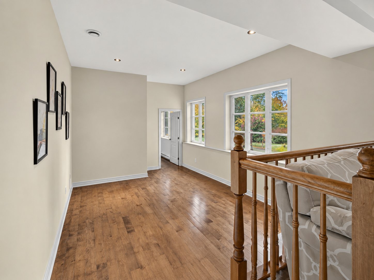
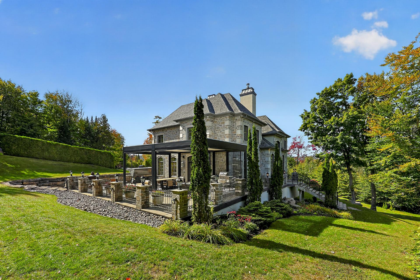
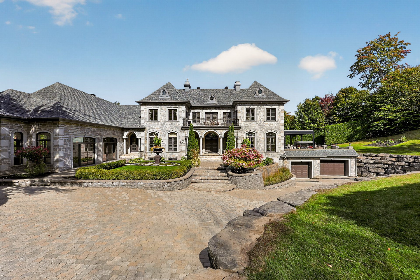
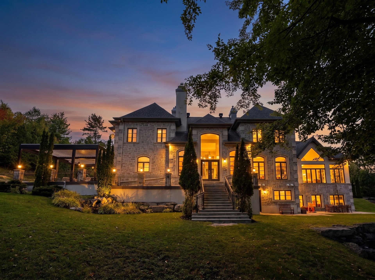
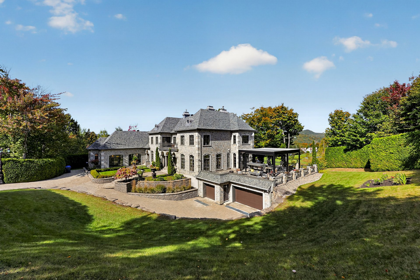
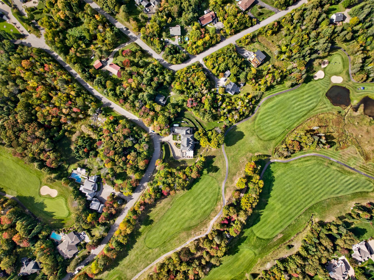
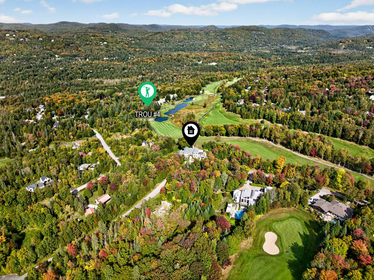
Beautifully positioned along the prestigious private Le Balmoral golf course, this distinguished residence stands out for its refined architecture, noble materials and generous proportions. From the moment you enter, the impressive sense of volume, soaring ceilings and abundant windows create a spectacular feeling of space while welcoming nature indoors and revealing beautiful views of the surrounding landscape.
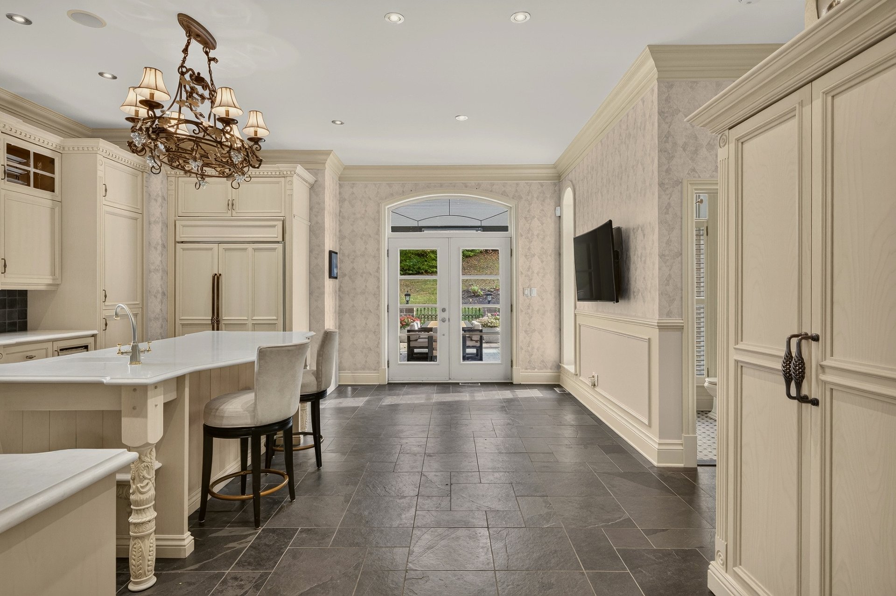
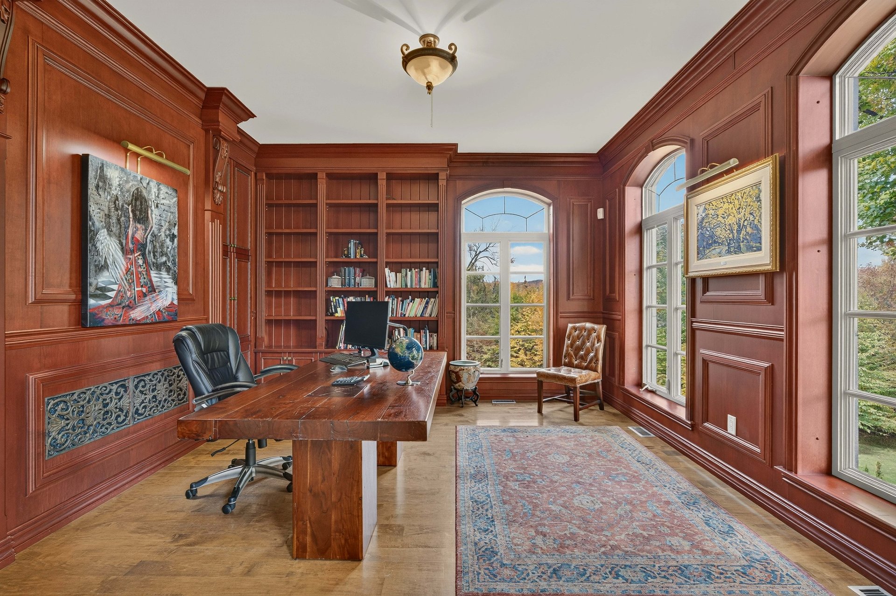
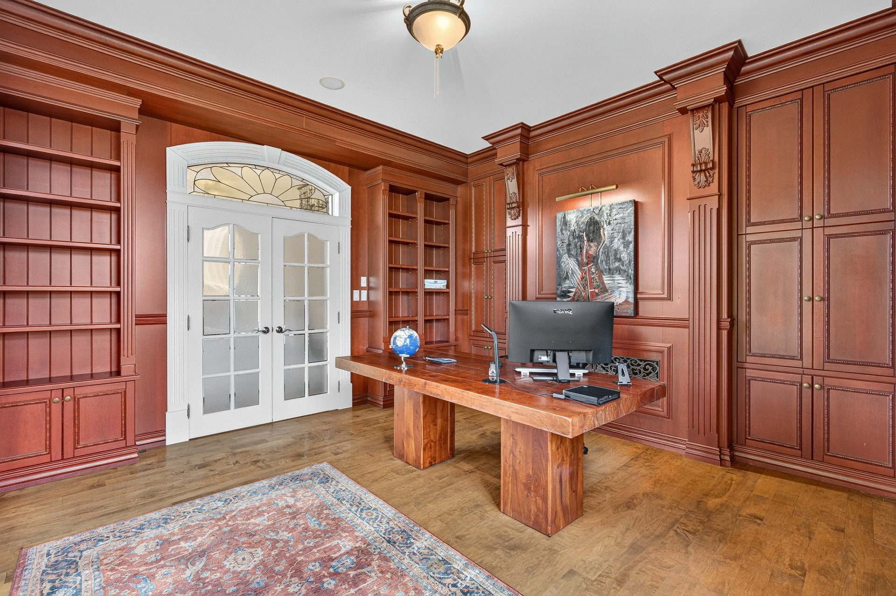
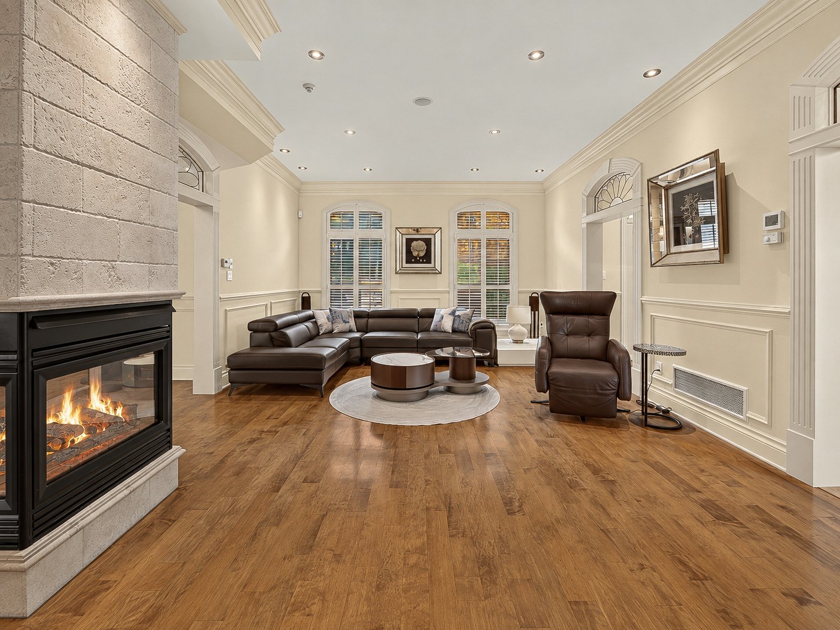
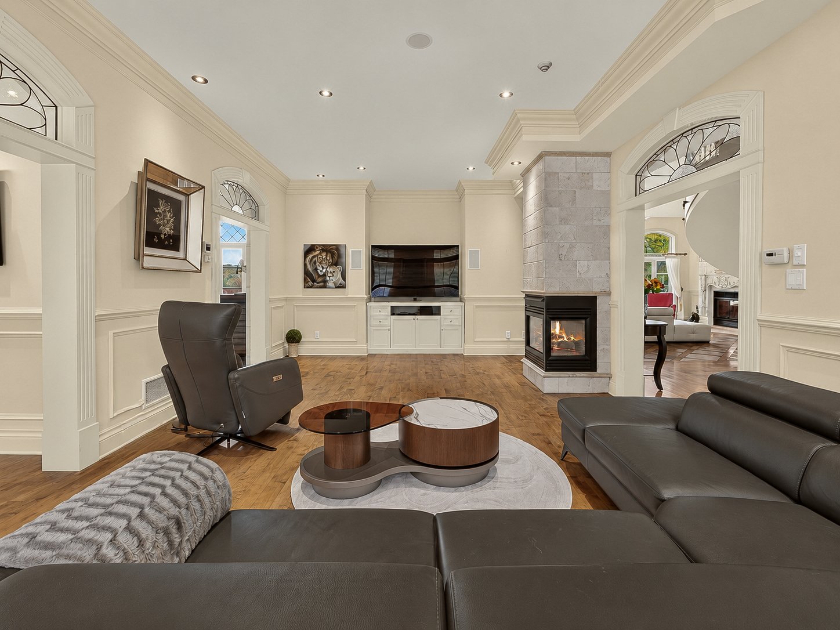
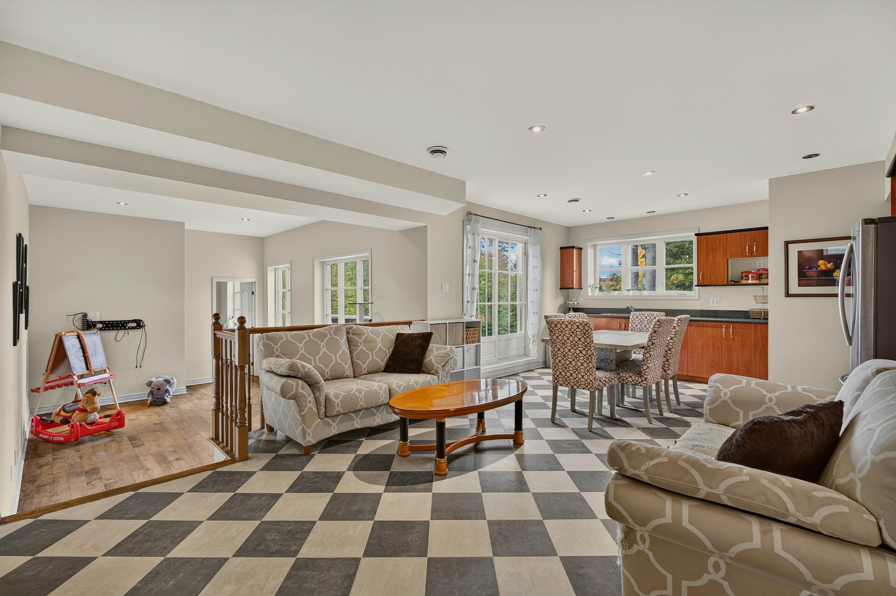
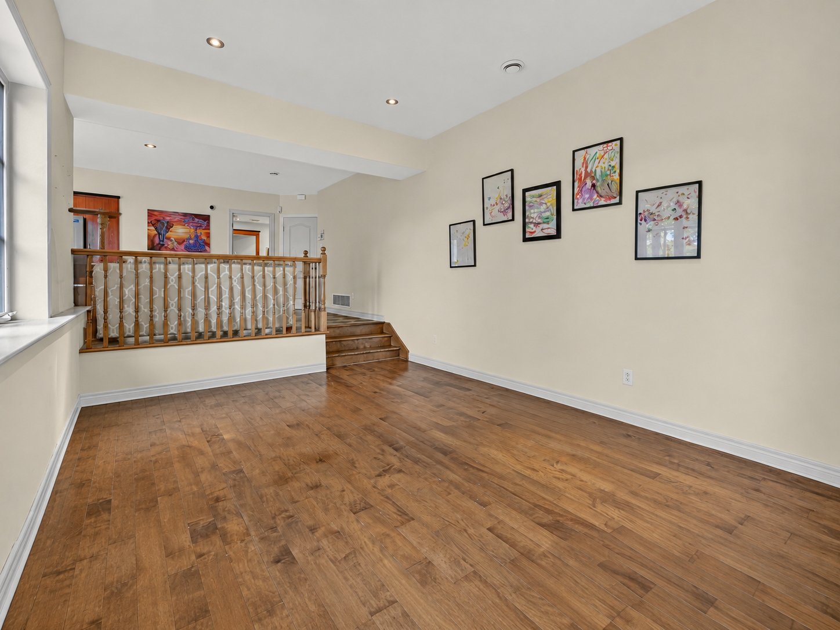
The expansive living areas were designed not only for elegant entertaining, but also to provide a warm and comfortable everyday lifestyle. The magnificent home office, both sophisticated and inspiring, offers a privileged setting in which to work while enjoying the unique character of the property.
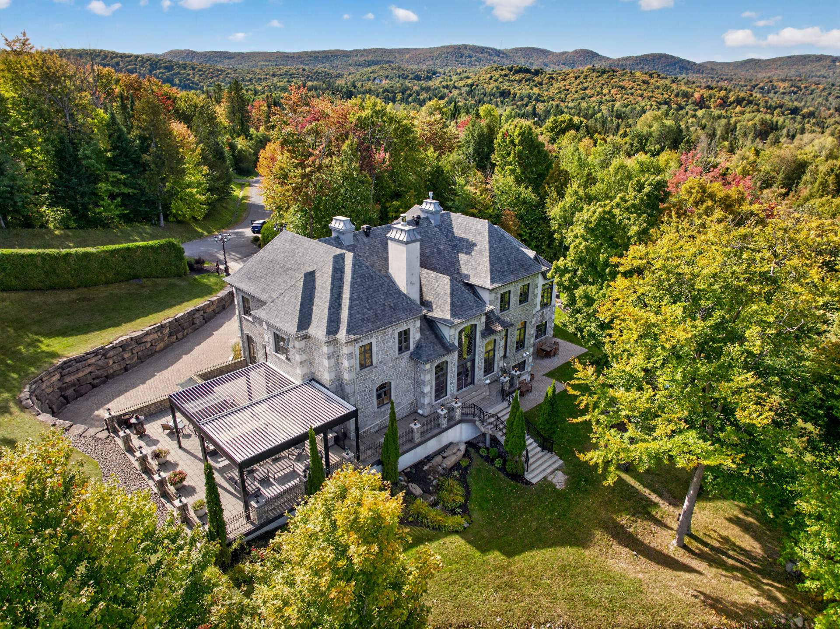
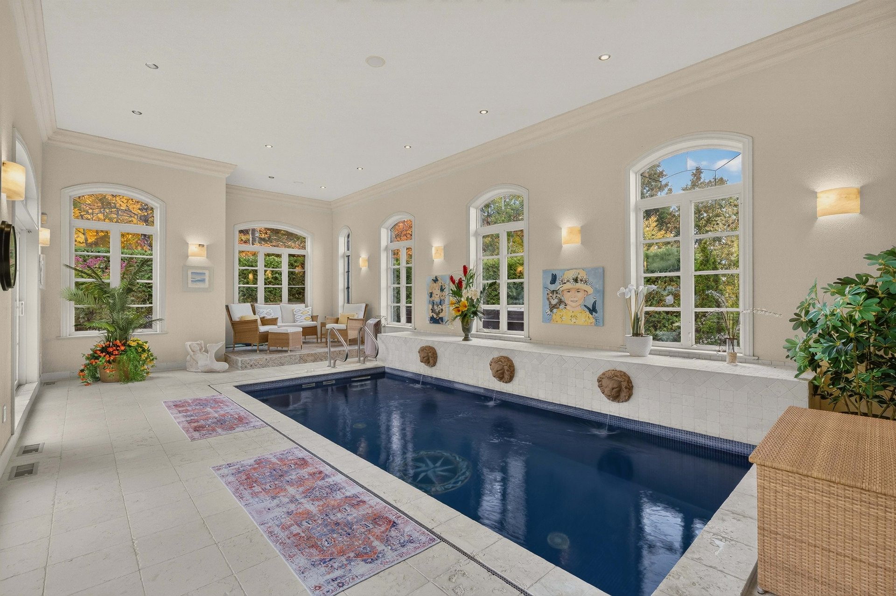
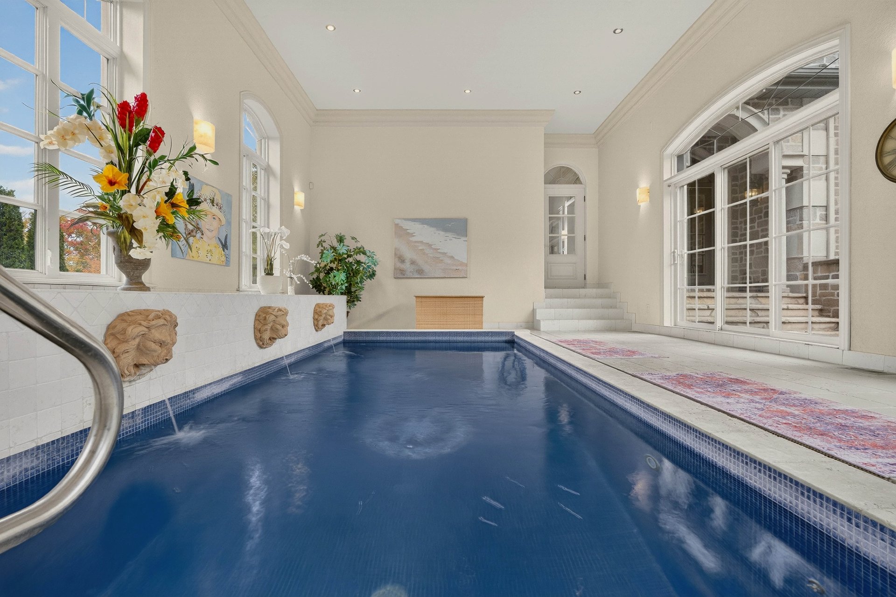
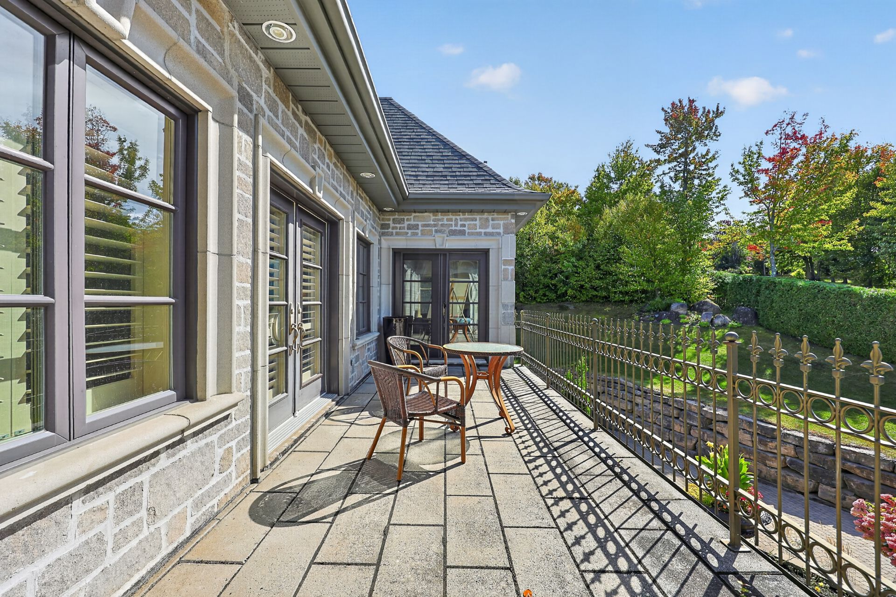
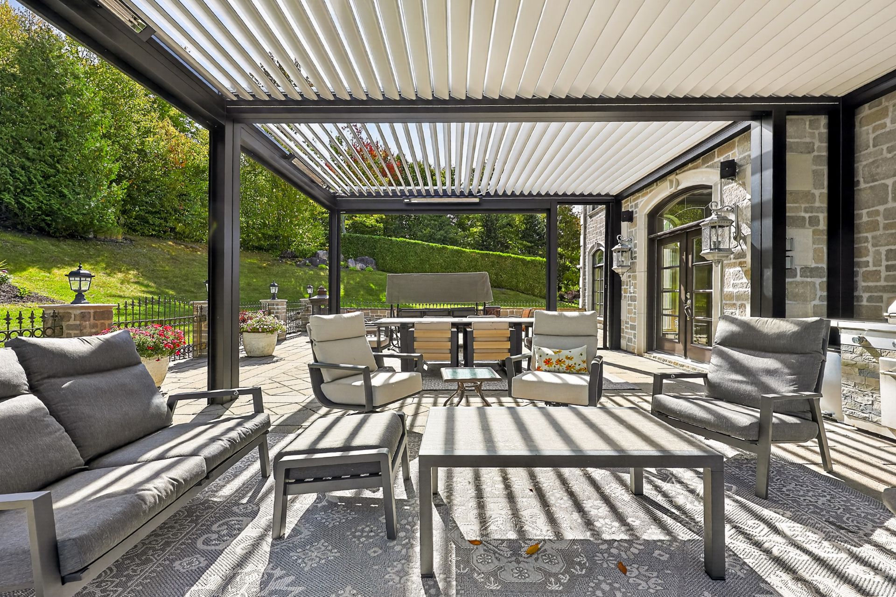
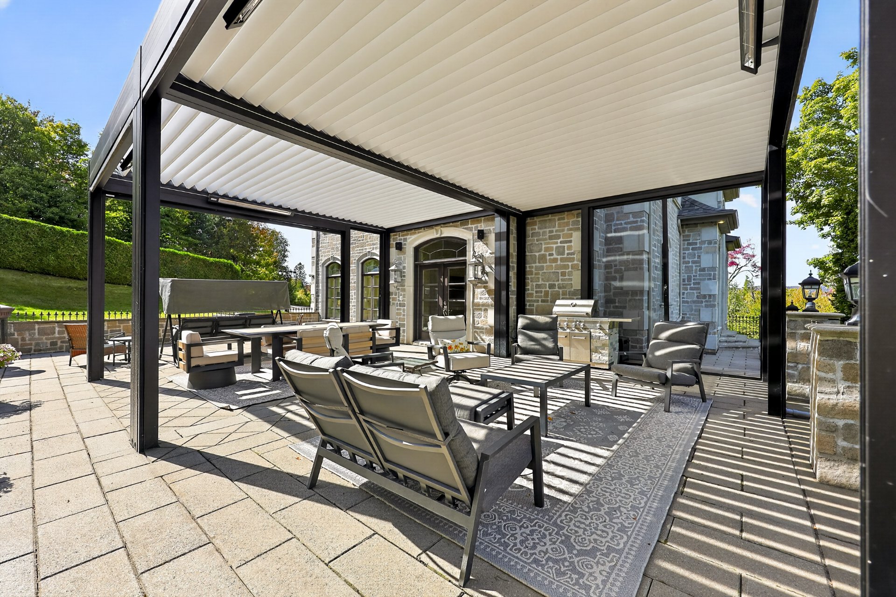
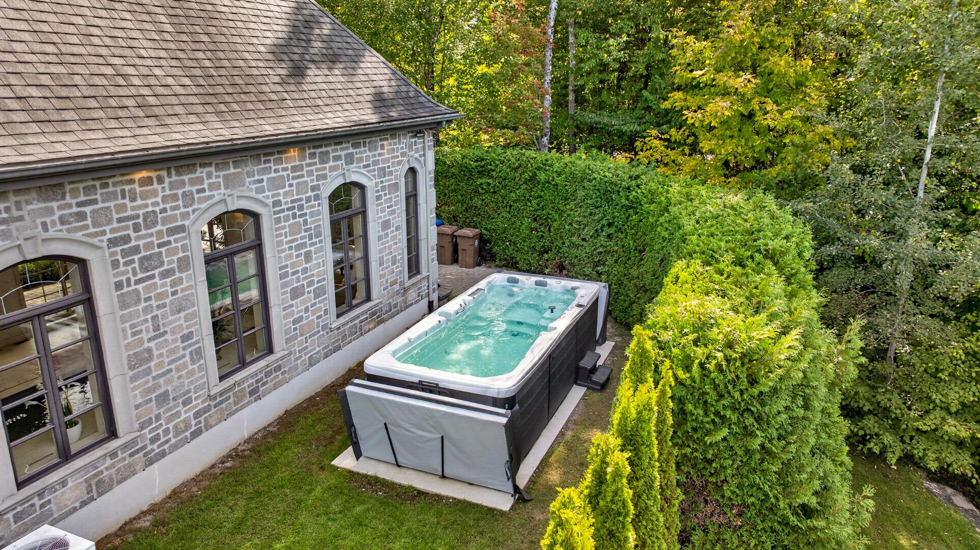
The indoor swimming pool adds another exceptional dimension to the residence, creating a private retreat to be enjoyed throughout the seasons. Outdoors, the immense terrace with its pergola naturally becomes the heart of summer living--a wonderful setting for entertaining, sharing a meal or simply taking in the peaceful surroundings and views over the golf course.
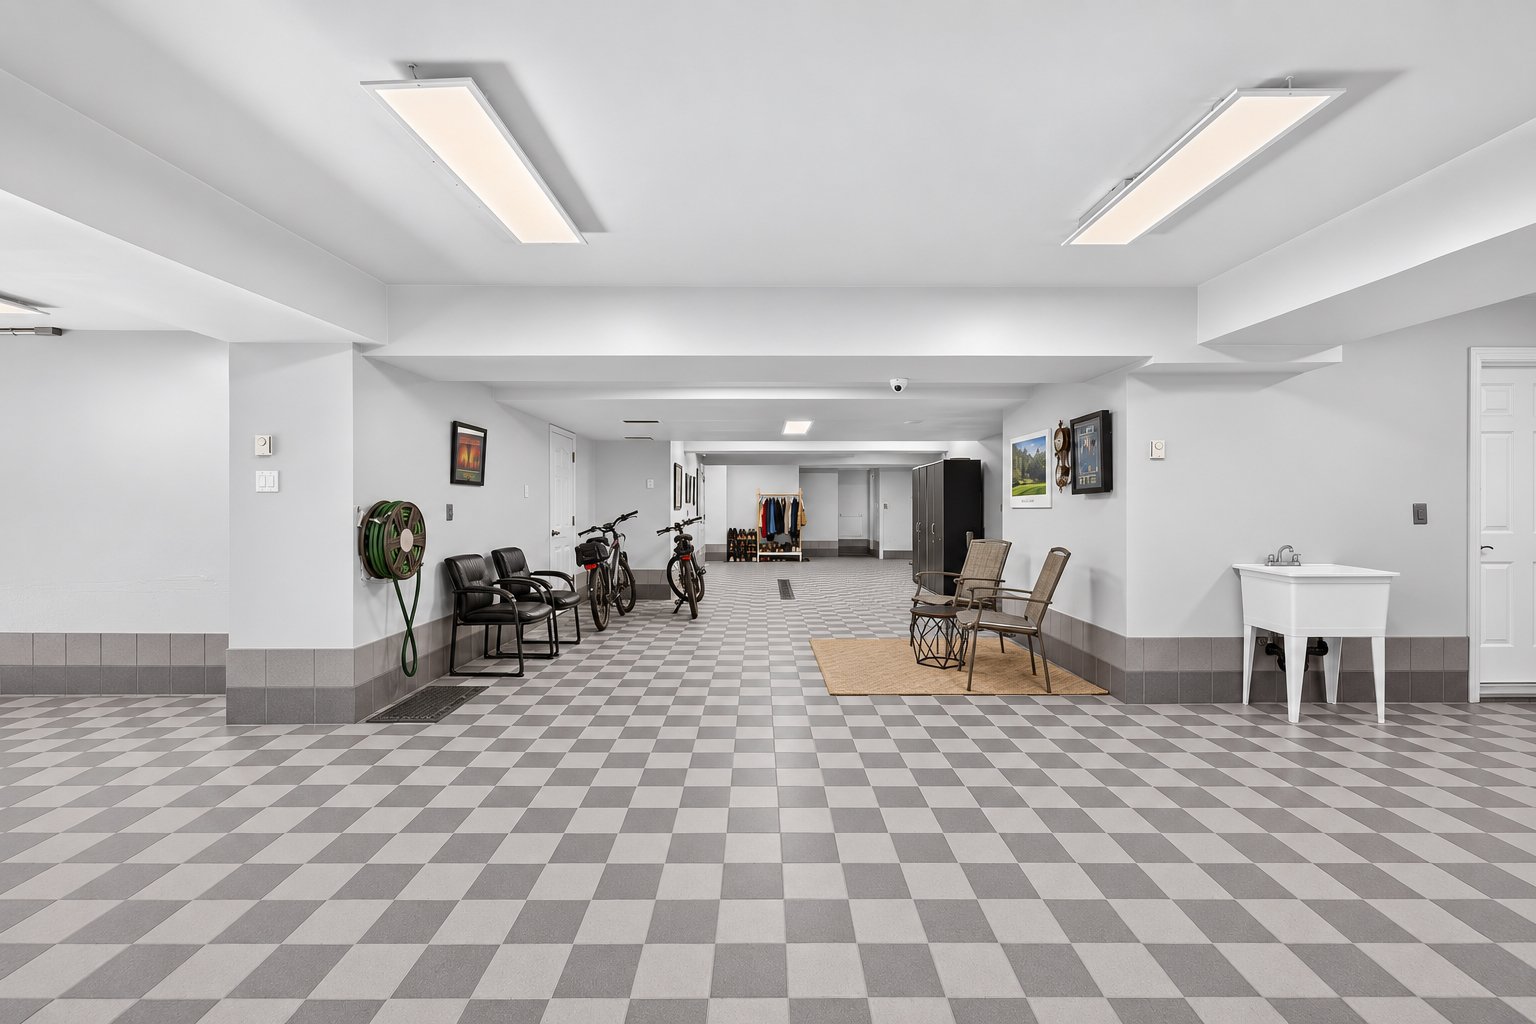
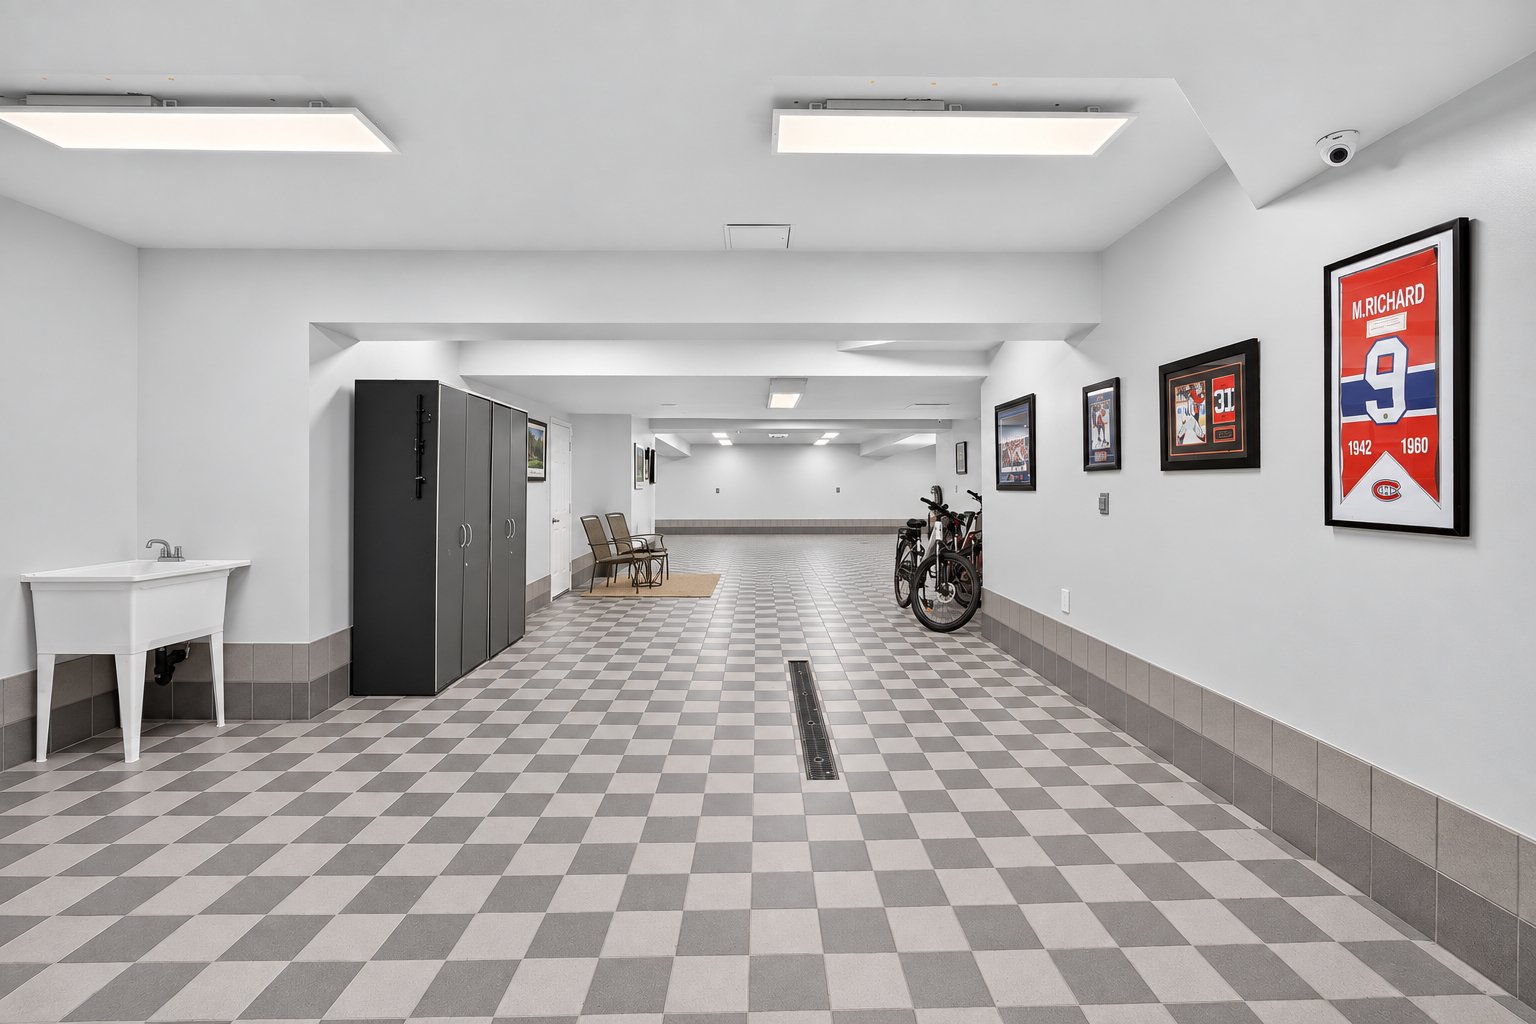
For automobile enthusiasts, the lower level reveals yet another remarkable feature: an impressive garage space capable of accommodating multiple vehicles and providing the ideal setting for a discerning collector.
A residence where prestige is measured not only by the grandeur of its spaces, but by the exceptional quality of life they provide. A distinctive, warm and timeless property in one of the Laurentians' most privileged settings.
Beautifully positioned along the prestigious private Le Balmoral golf course, this distinguished residence stands out for its refined architecture, noble materials and generous proportions. From the moment you enter, the impressive sense of volume, soaring ceilings and abundant windows create a spectacular feeling of space while welcoming nature indoors and revealing beautiful views of the surrounding landscape.
The expansive living areas were designed not only for elegant entertaining, but also to provide a warm and comfortable everyday lifestyle. The magnificent home office, both sophisticated and inspiring, offers a privileged setting in which to work while enjoying the unique character of the property.
The indoor swimming pool adds another exceptional dimension to the residence, creating a private retreat to be enjoyed throughout the seasons. Outdoors, the immense terrace with its pergola naturally becomes the heart of summer living--a wonderful setting for entertaining, sharing a meal or simply taking in the peaceful surroundings and views over the golf course.
For automobile enthusiasts, the lower level reveals yet another remarkable feature: an impressive garage space capable of accommodating multiple vehicles and providing the ideal setting for a discerning collector.
A residence where prestige is measured not only by the grandeur of its spaces, but by the exceptional quality of life they provide. A distinctive, warm and timeless property in one of the Laurentians' most privileged settings.