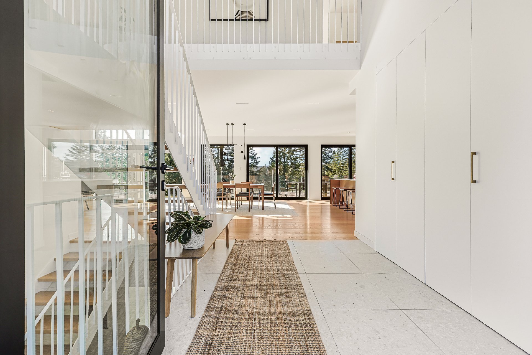
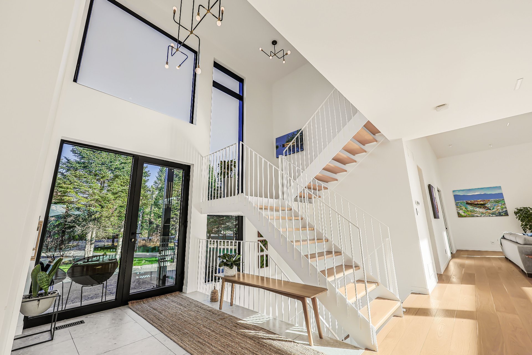
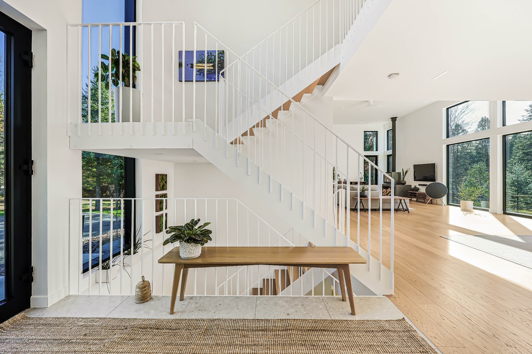
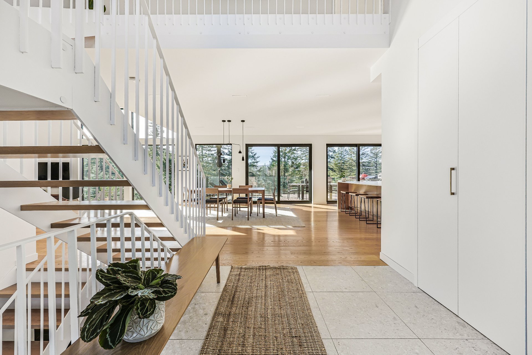
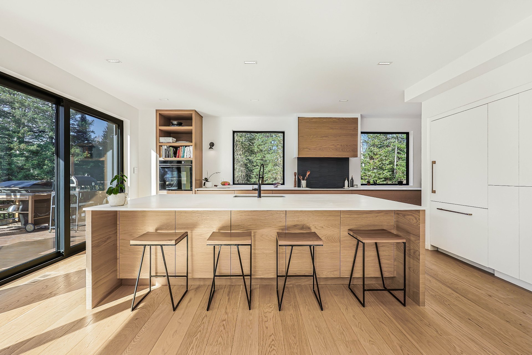
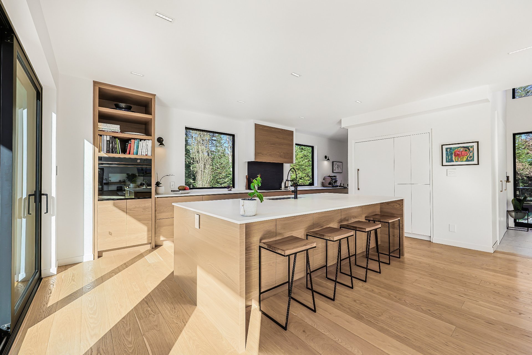
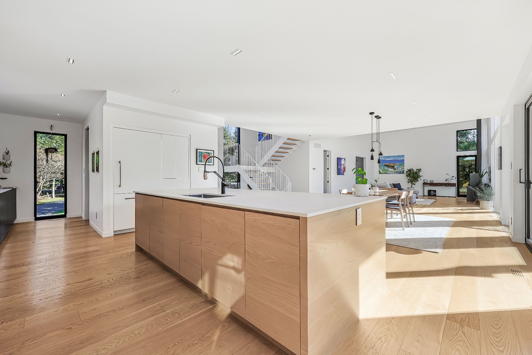
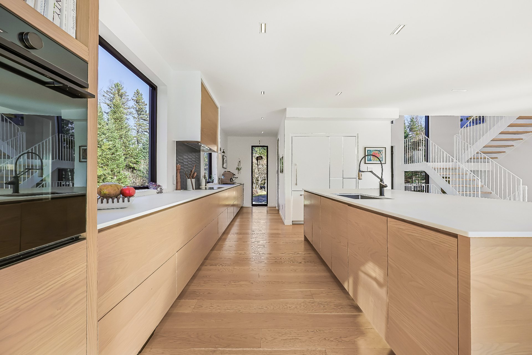
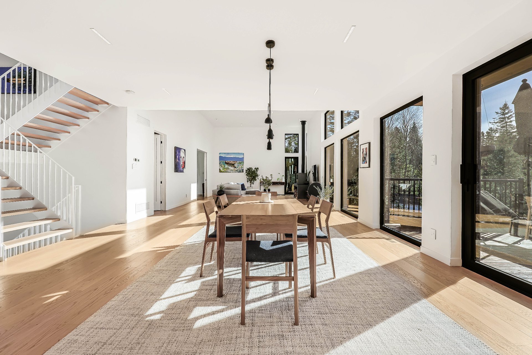
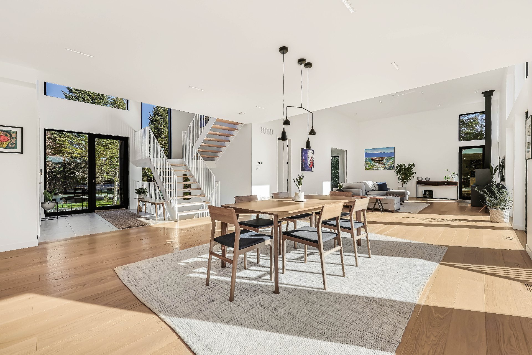
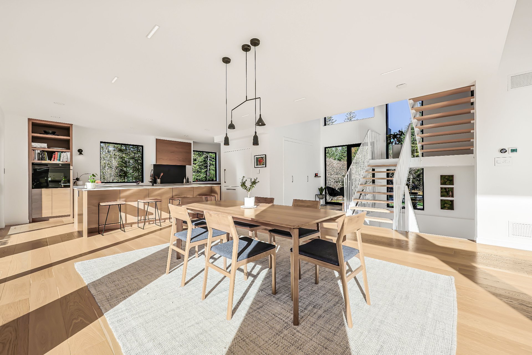
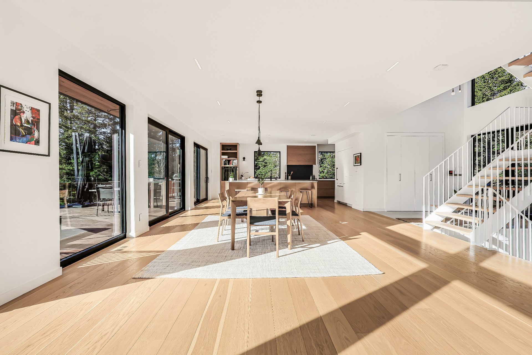
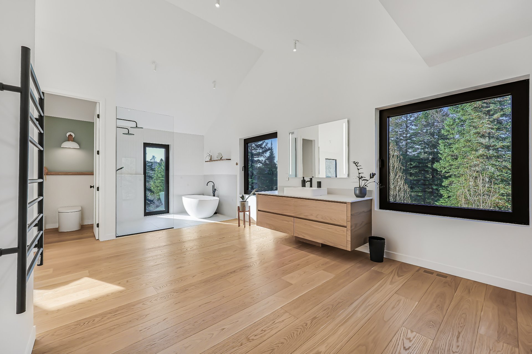
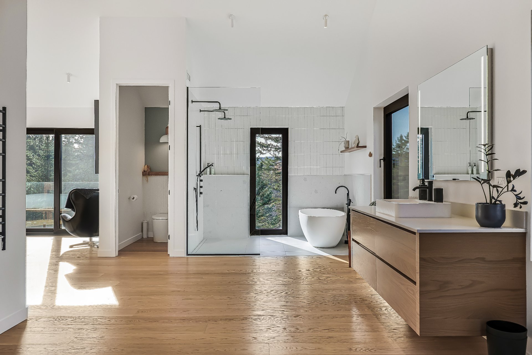
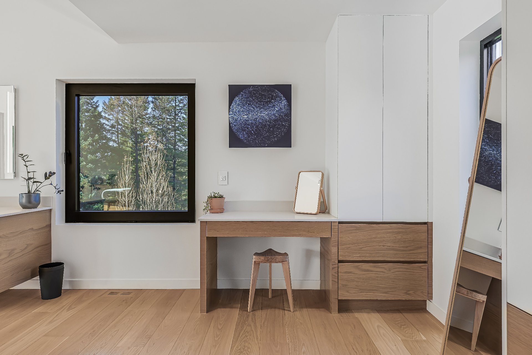
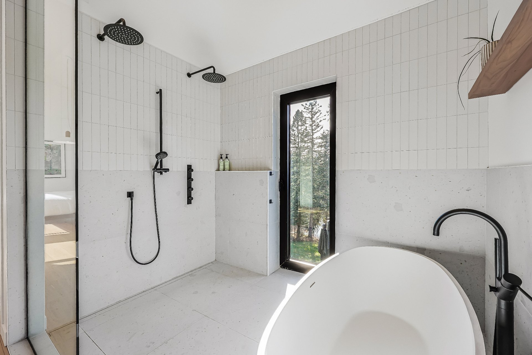
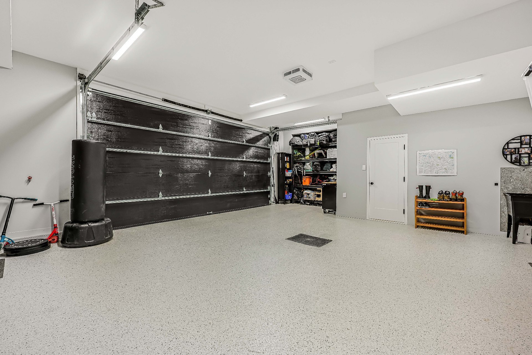
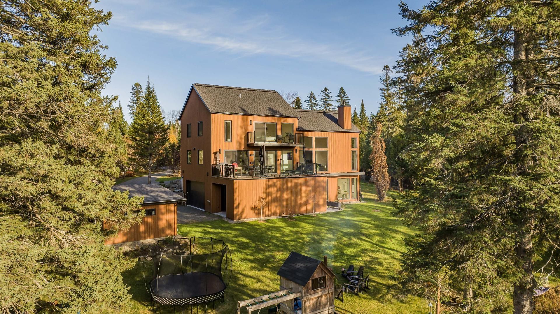
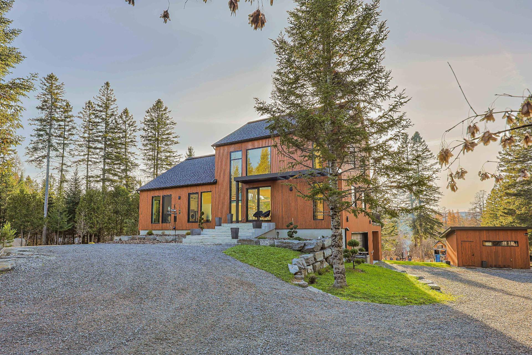
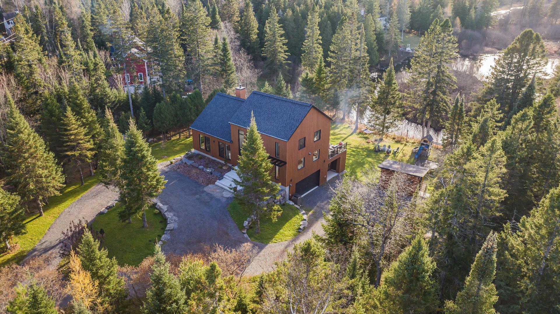
Two or more storey · Morin-Heights · MLS 14300039

70 Rue du Midi

Morin-Heights, Quebec J0R1H0

4

3

235 m²

4 285 m²

2023

About this property

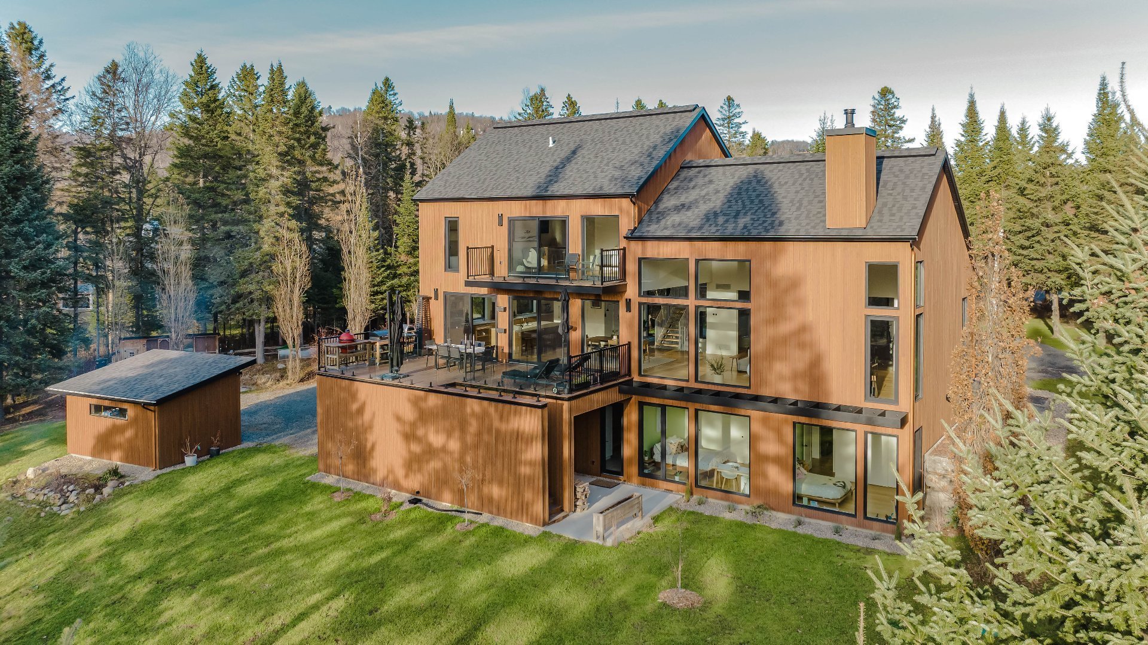
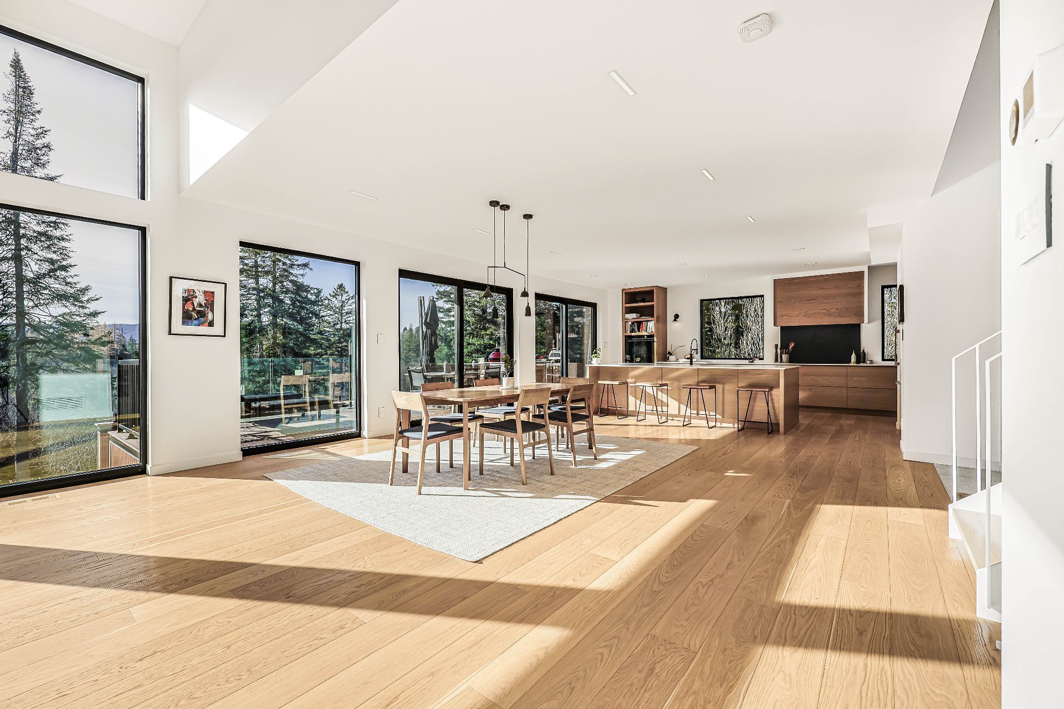
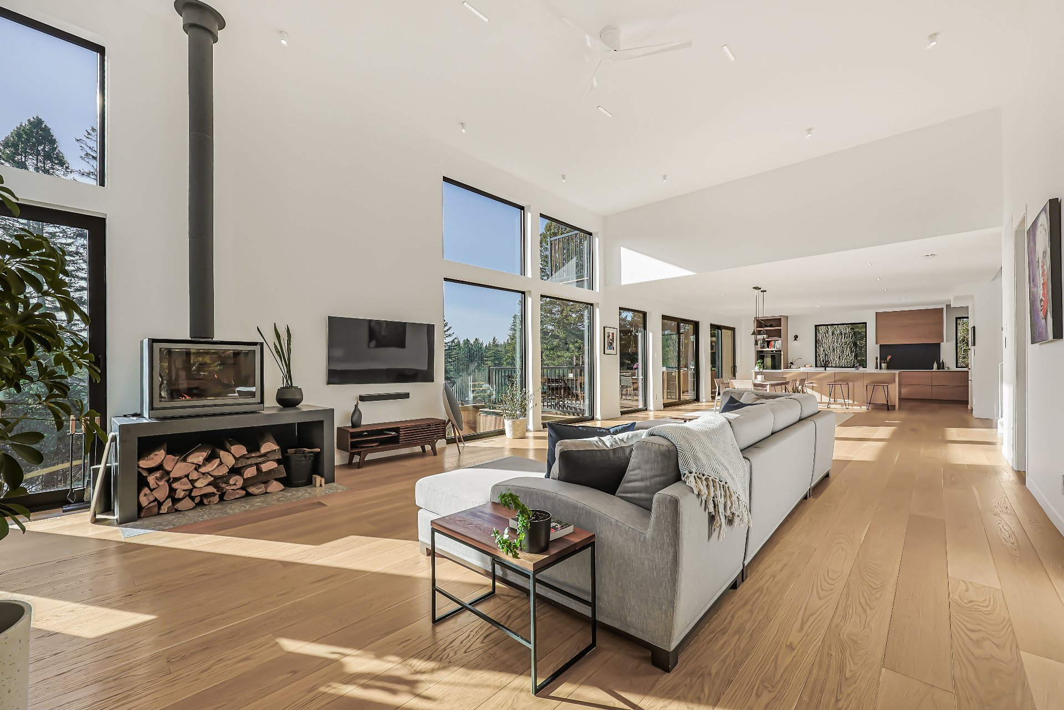
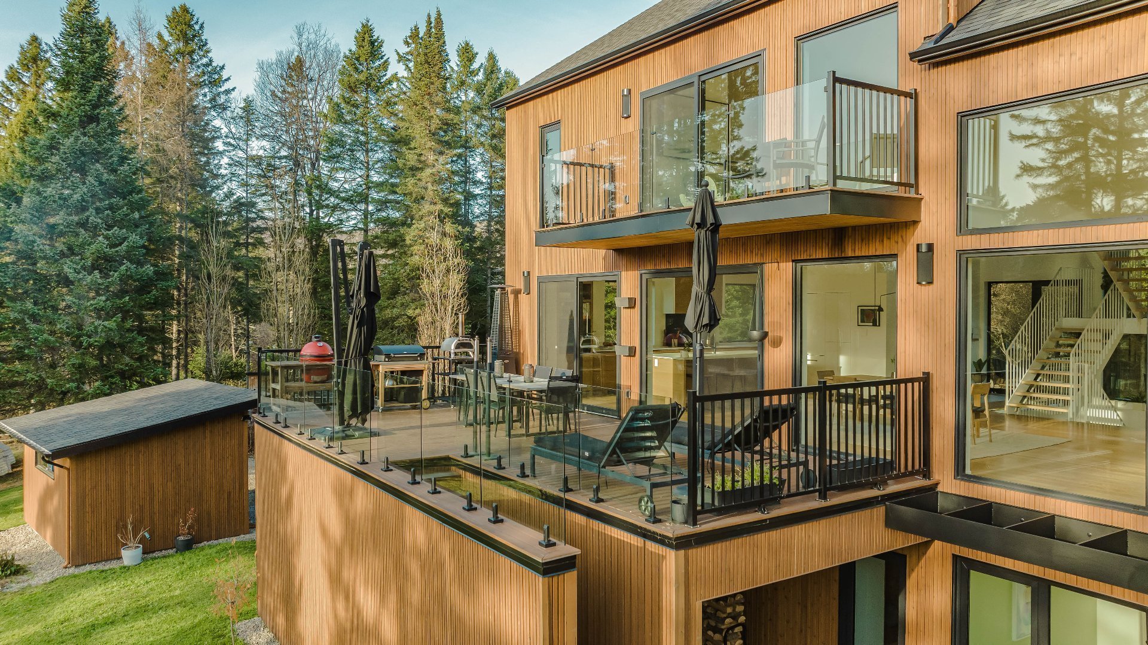
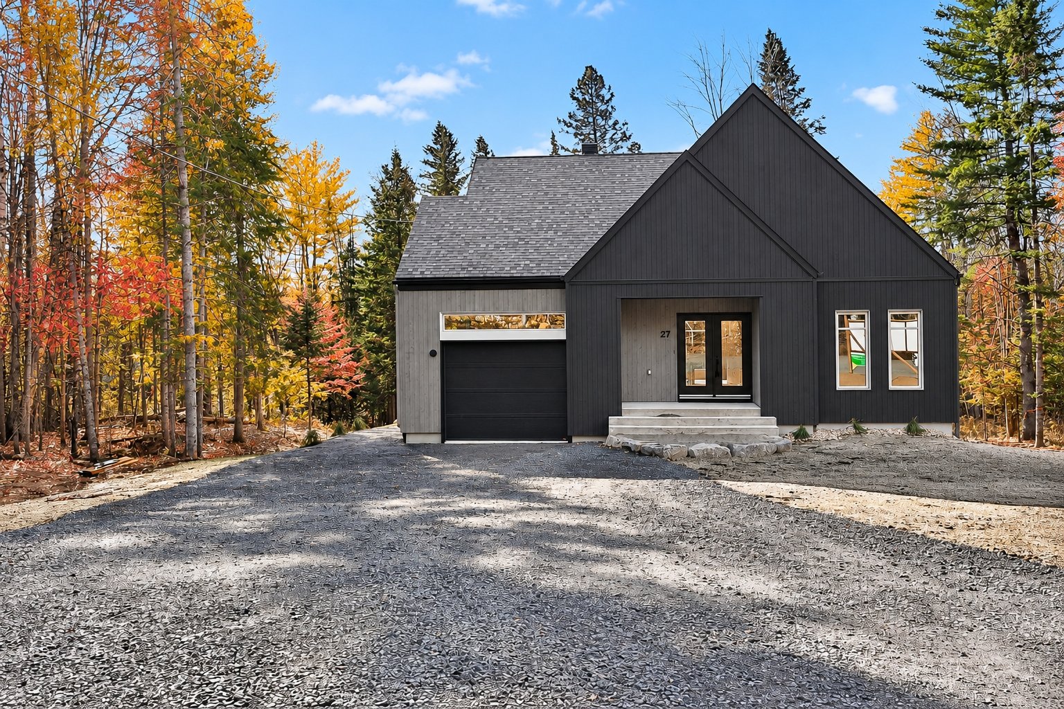
Here are just a few of the features that reflect the exceptional quality of this exclusive residence:
-mArchitectural Alumilex doors and windows
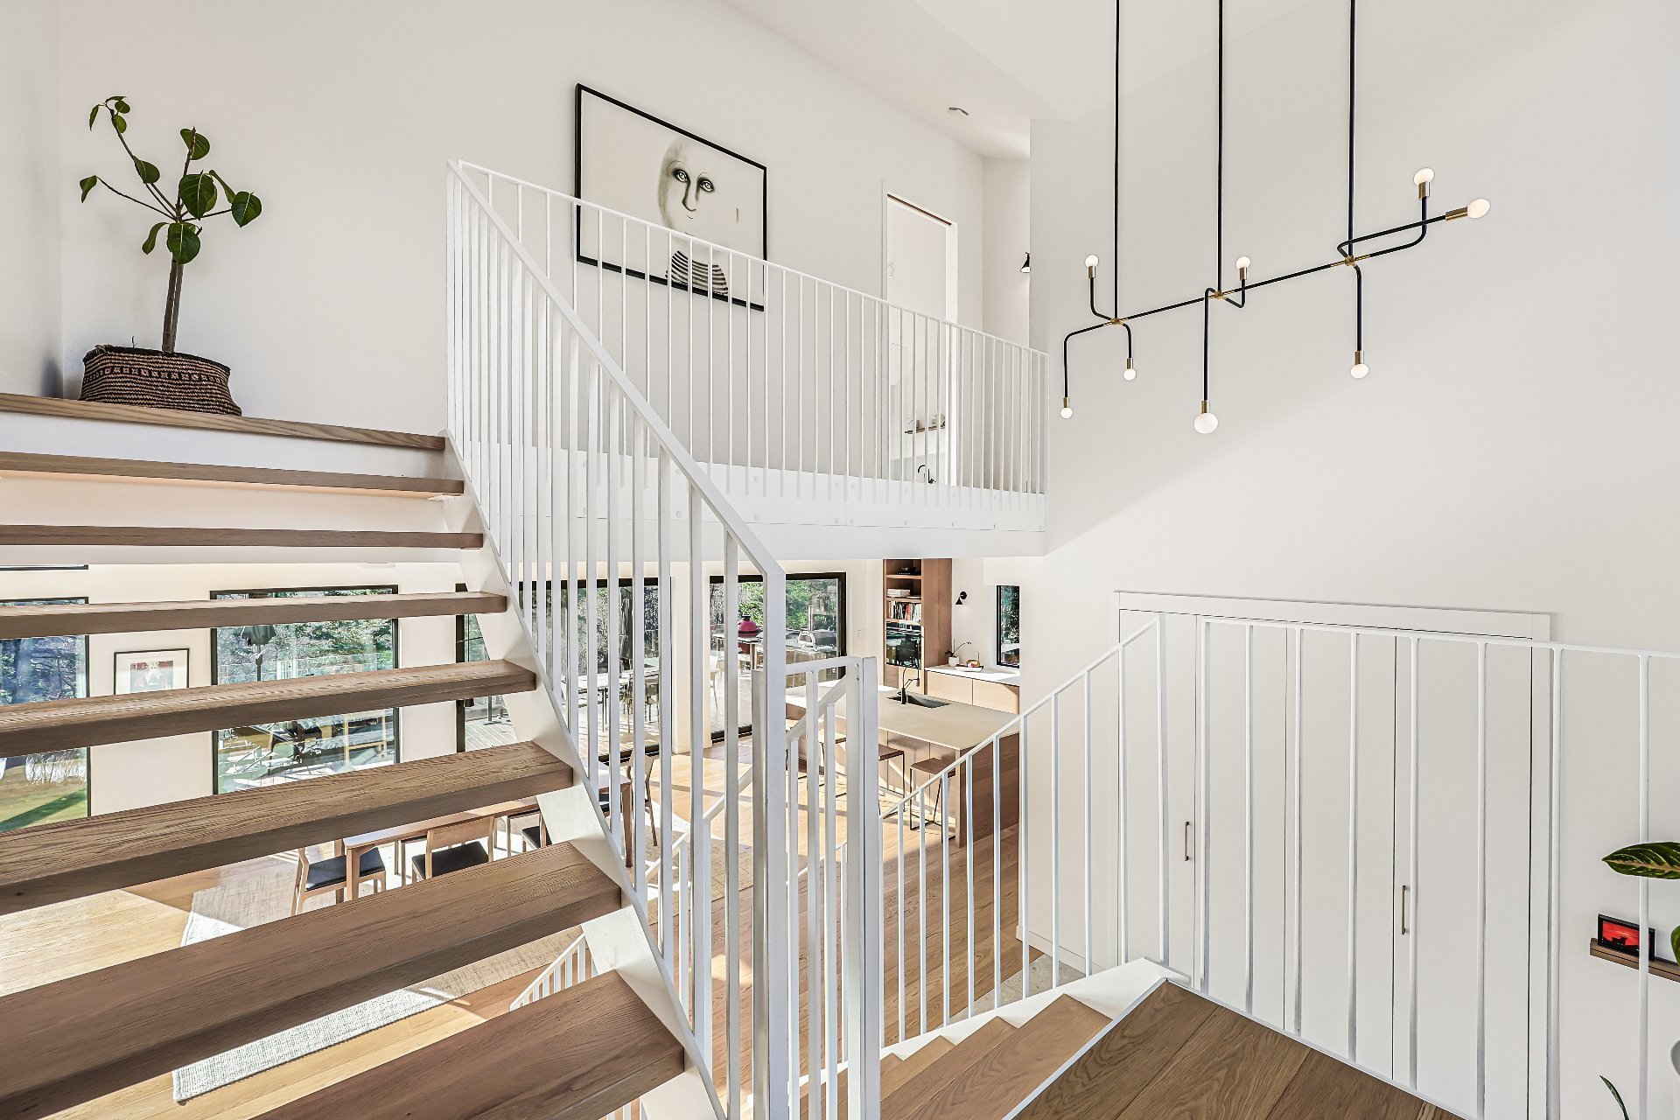
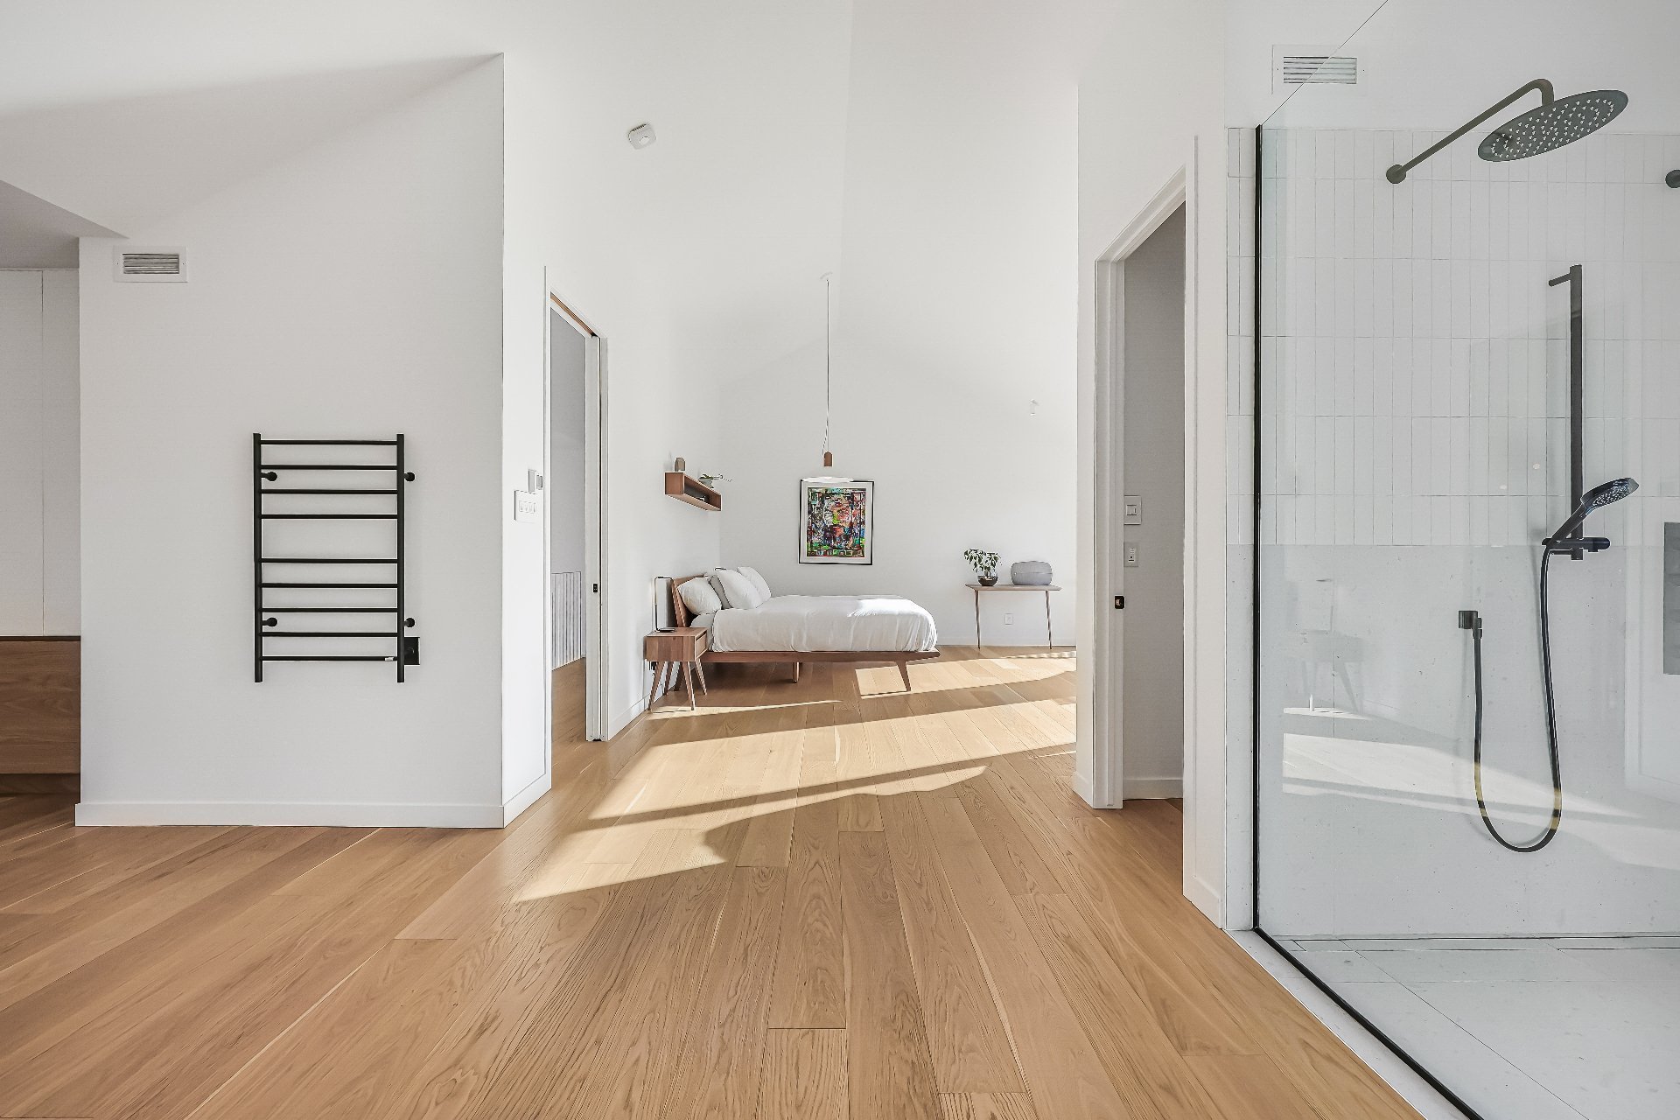
- Glycol radiant heated floors throughout all three levels
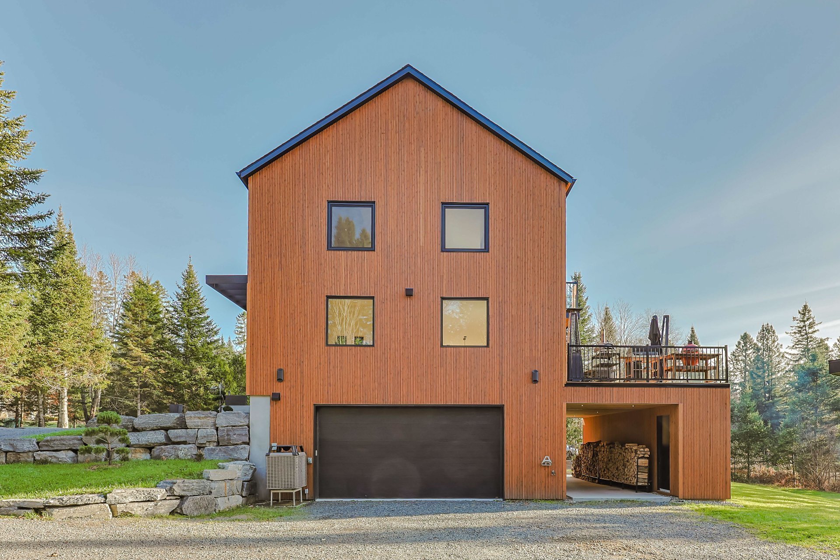
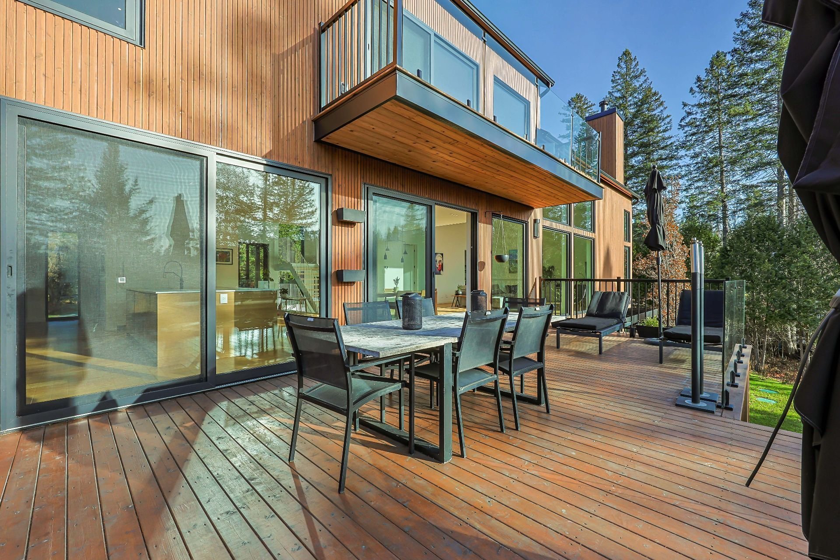
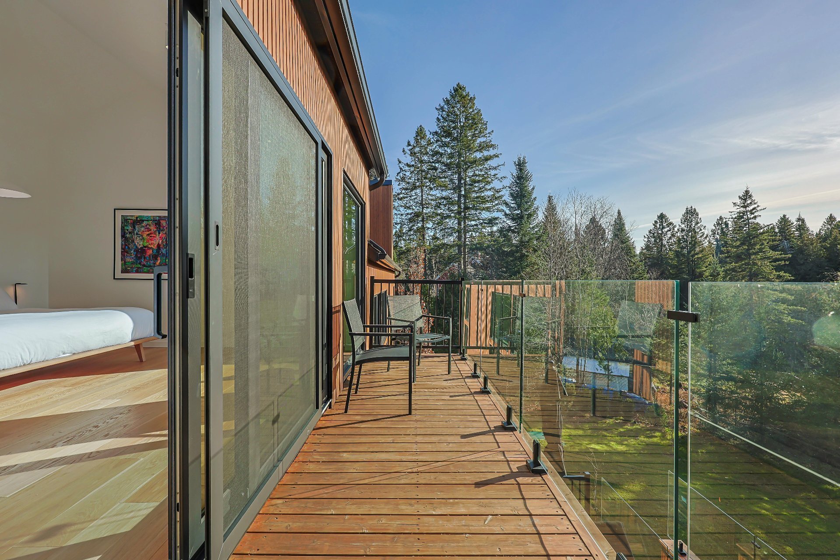
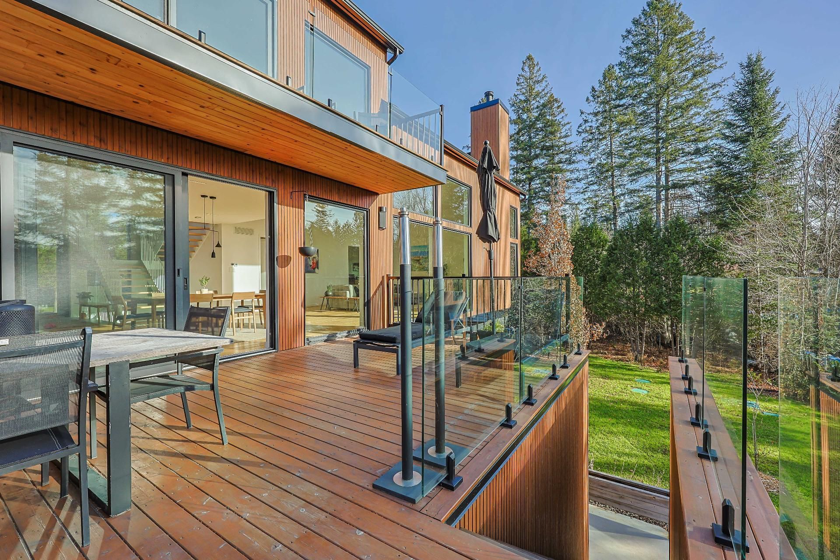
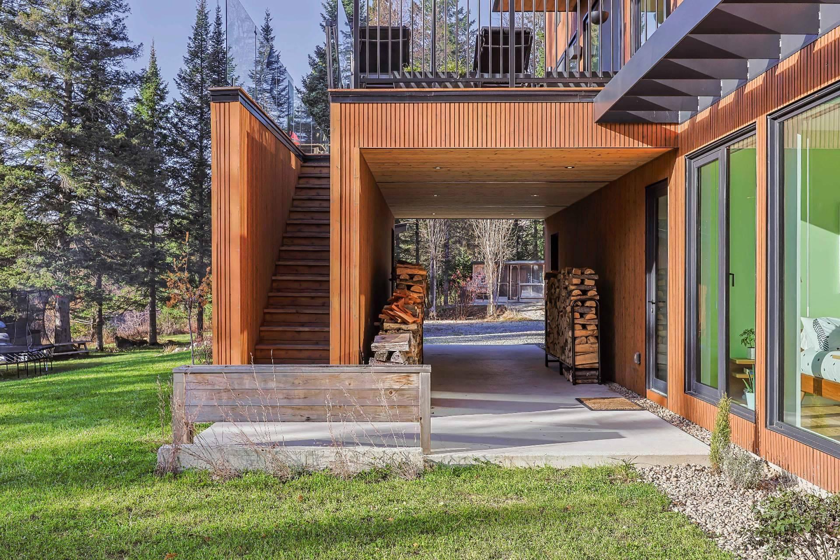
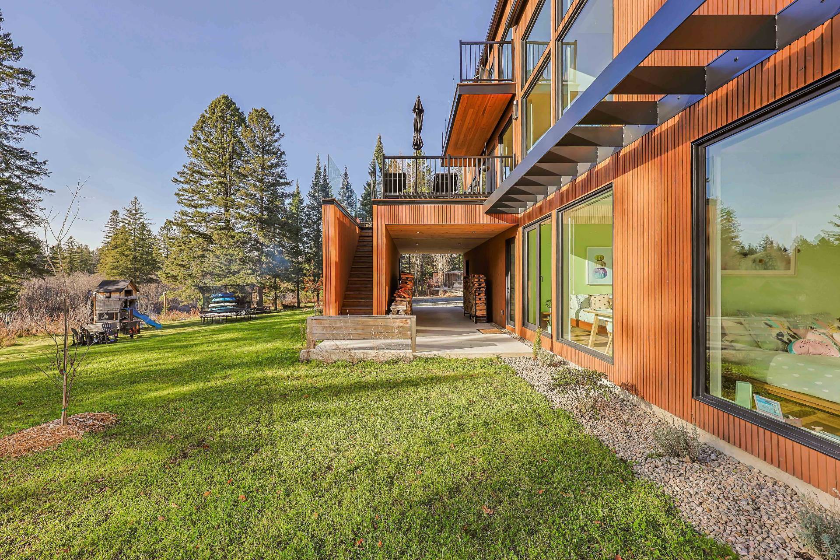
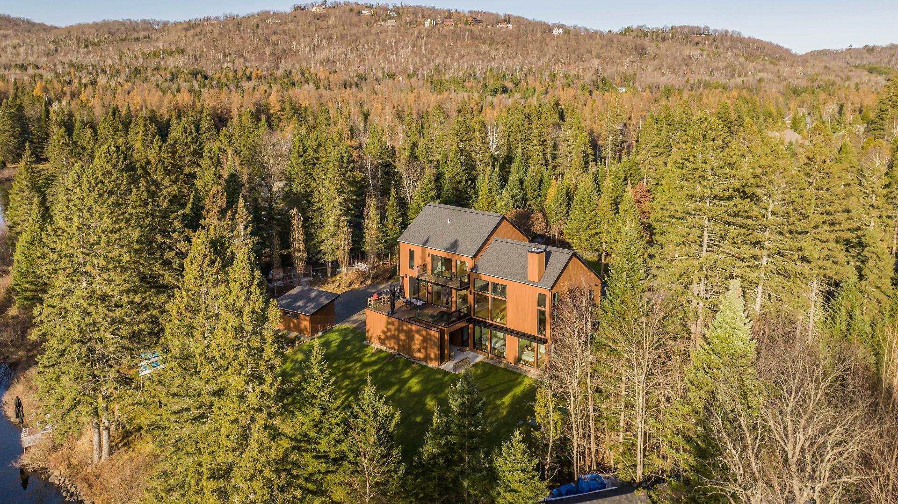
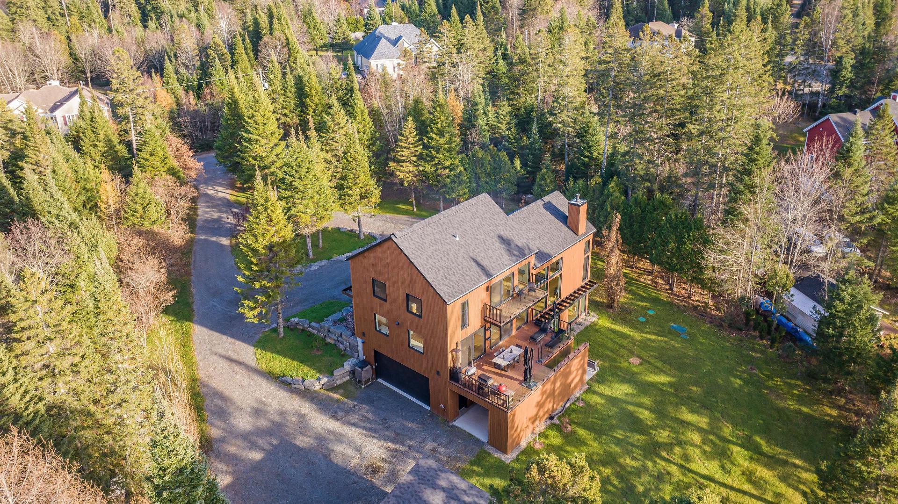
- Exclusive oiled Western Red Cedar channel siding
- Alumilex aluminum windows and doors
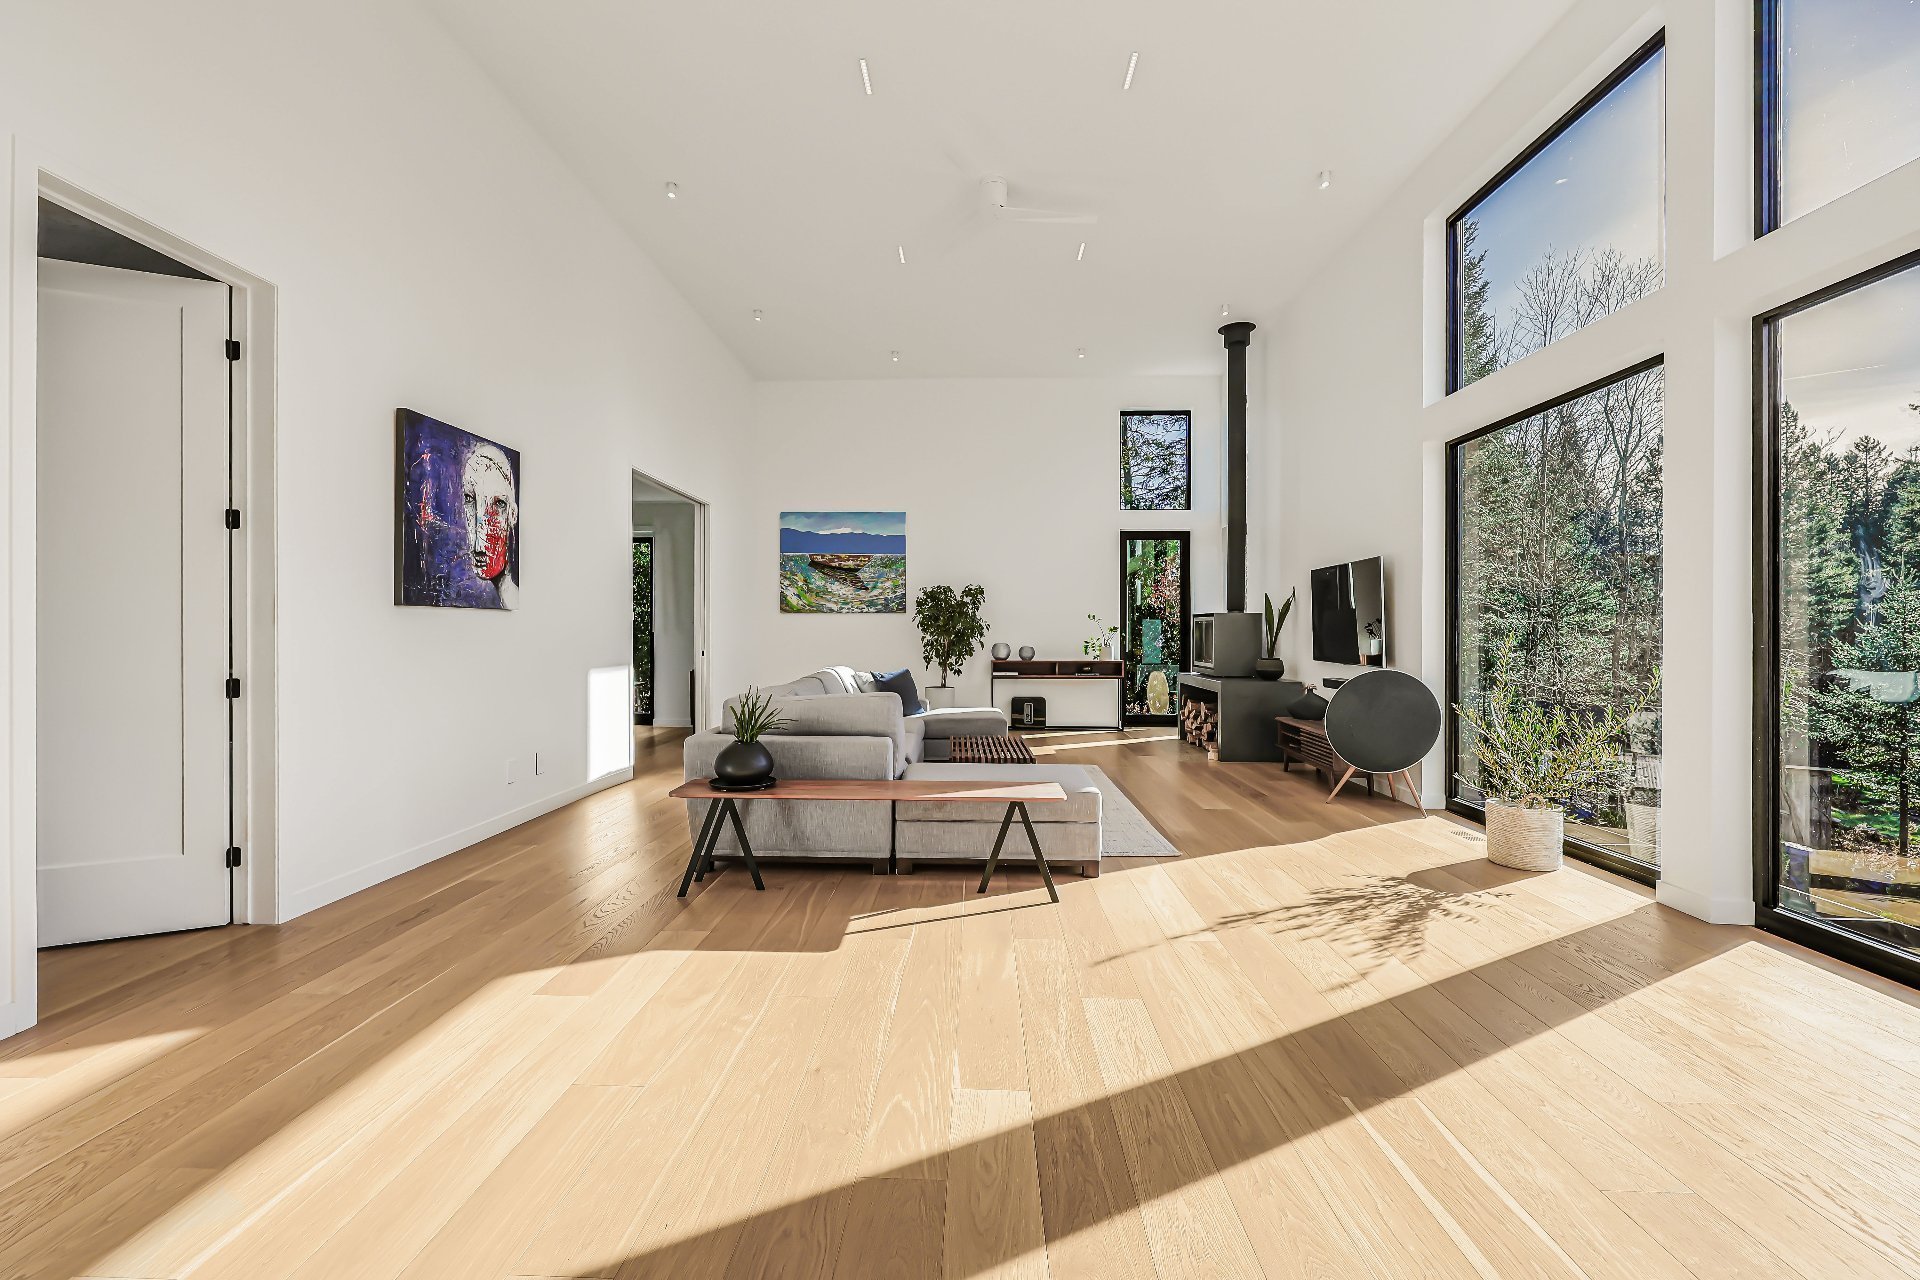
- High-performance STUV wood-burning fireplace
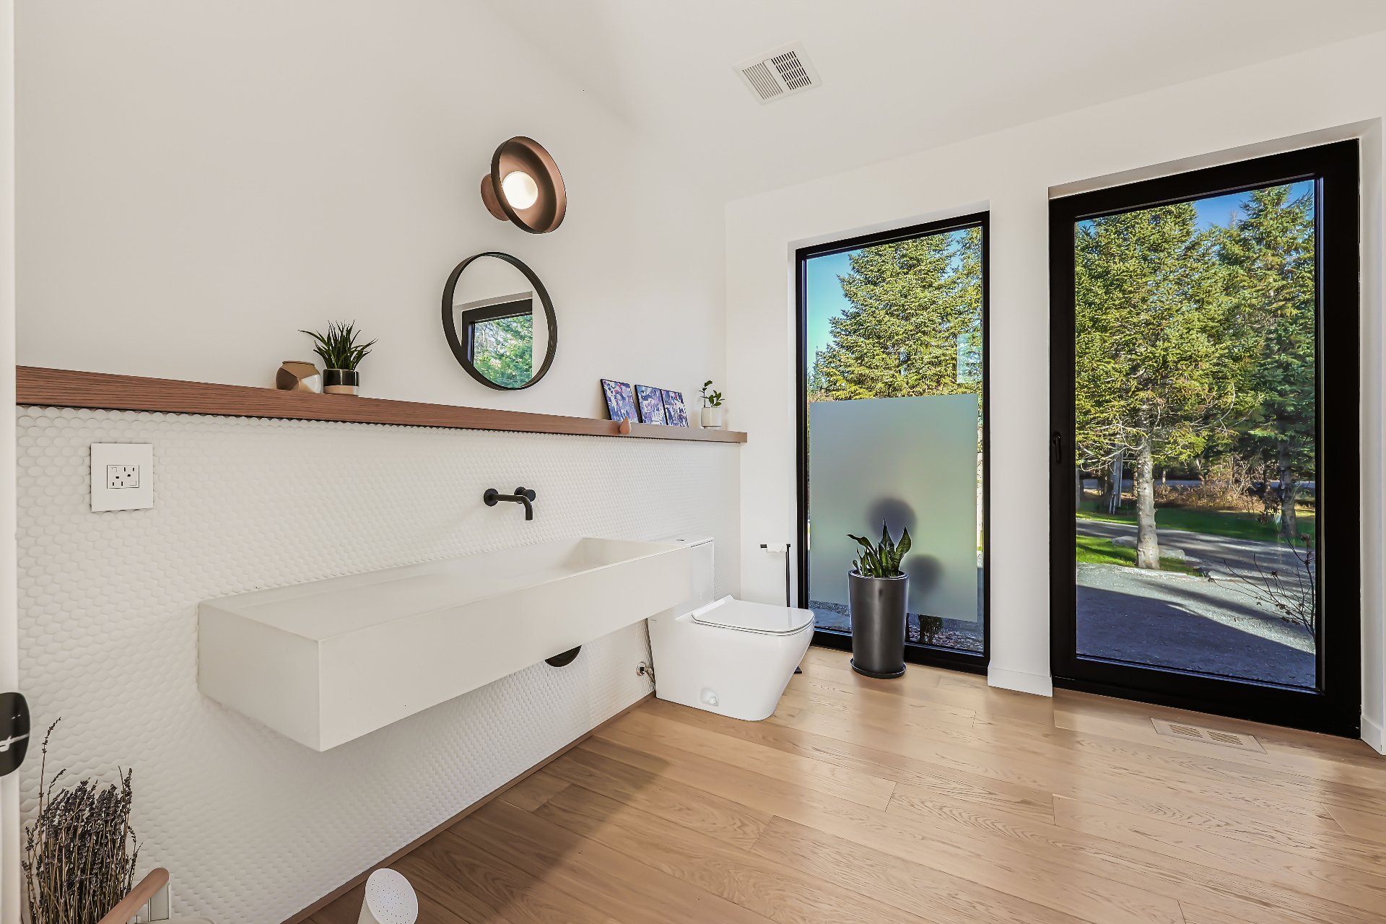
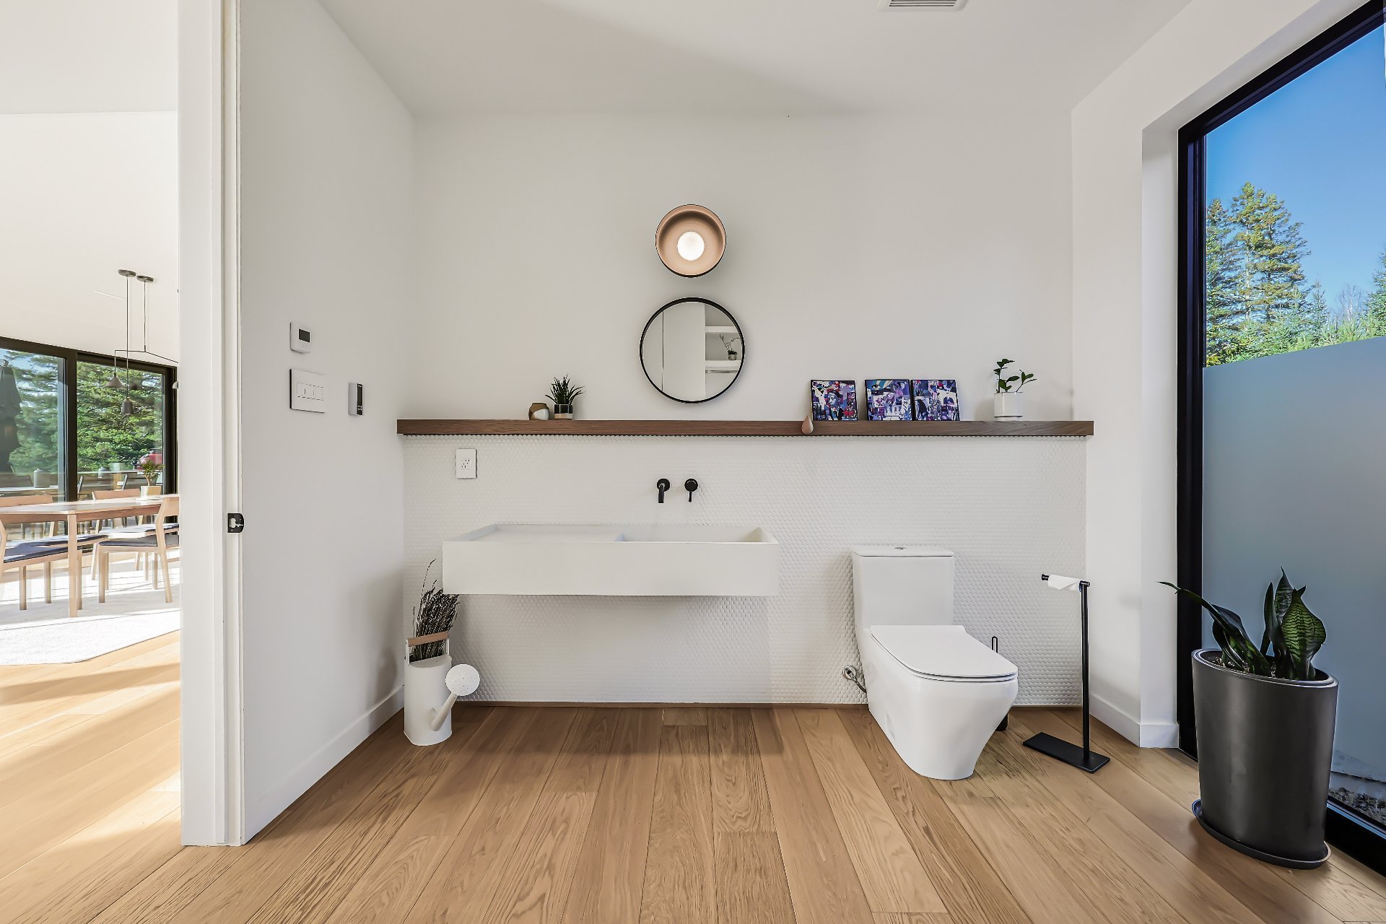
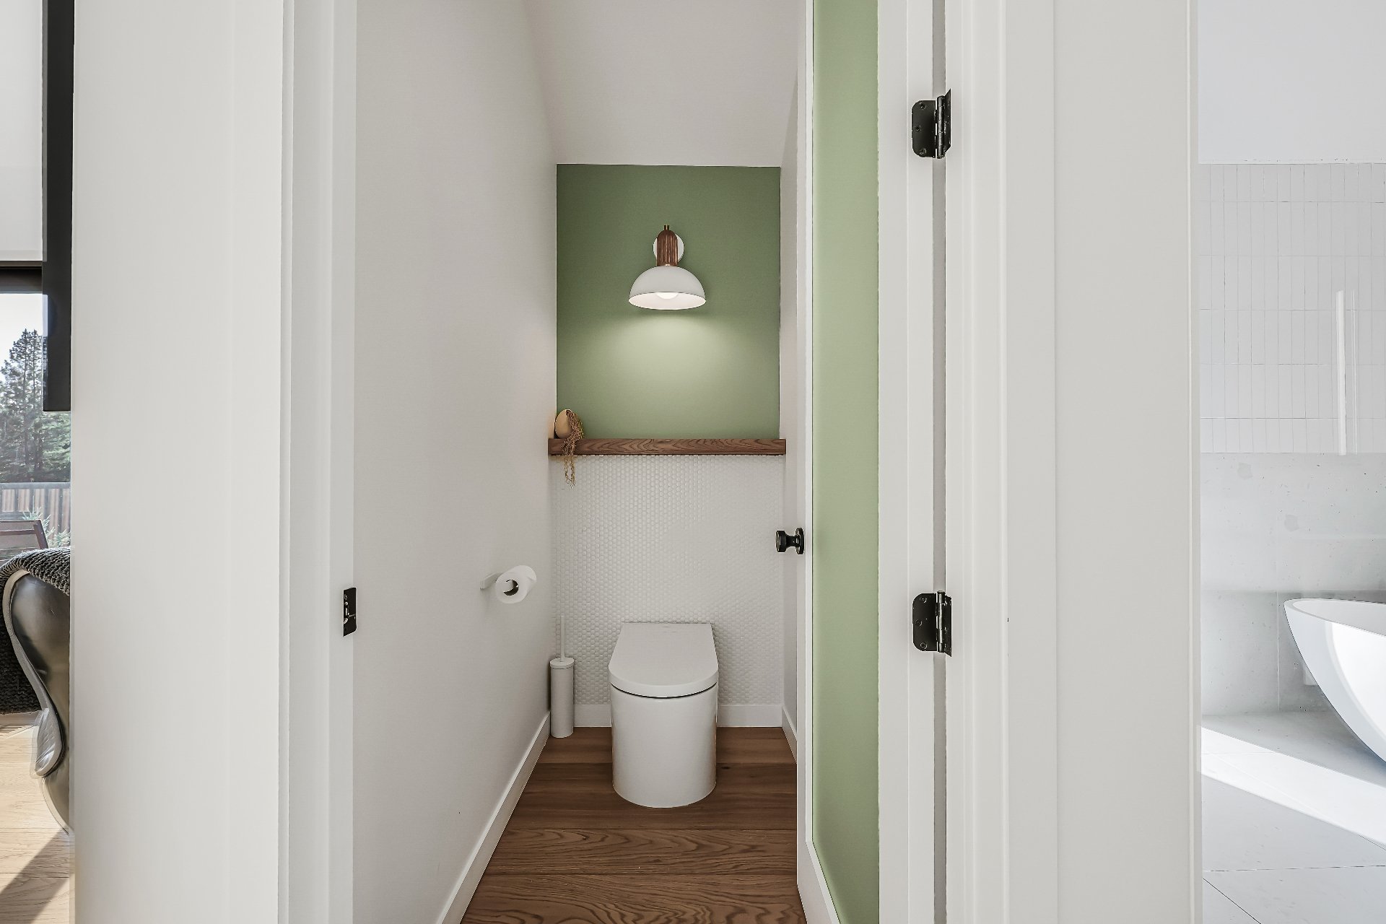
- Duravit Sensowash bidet toilet by Philippe Starck
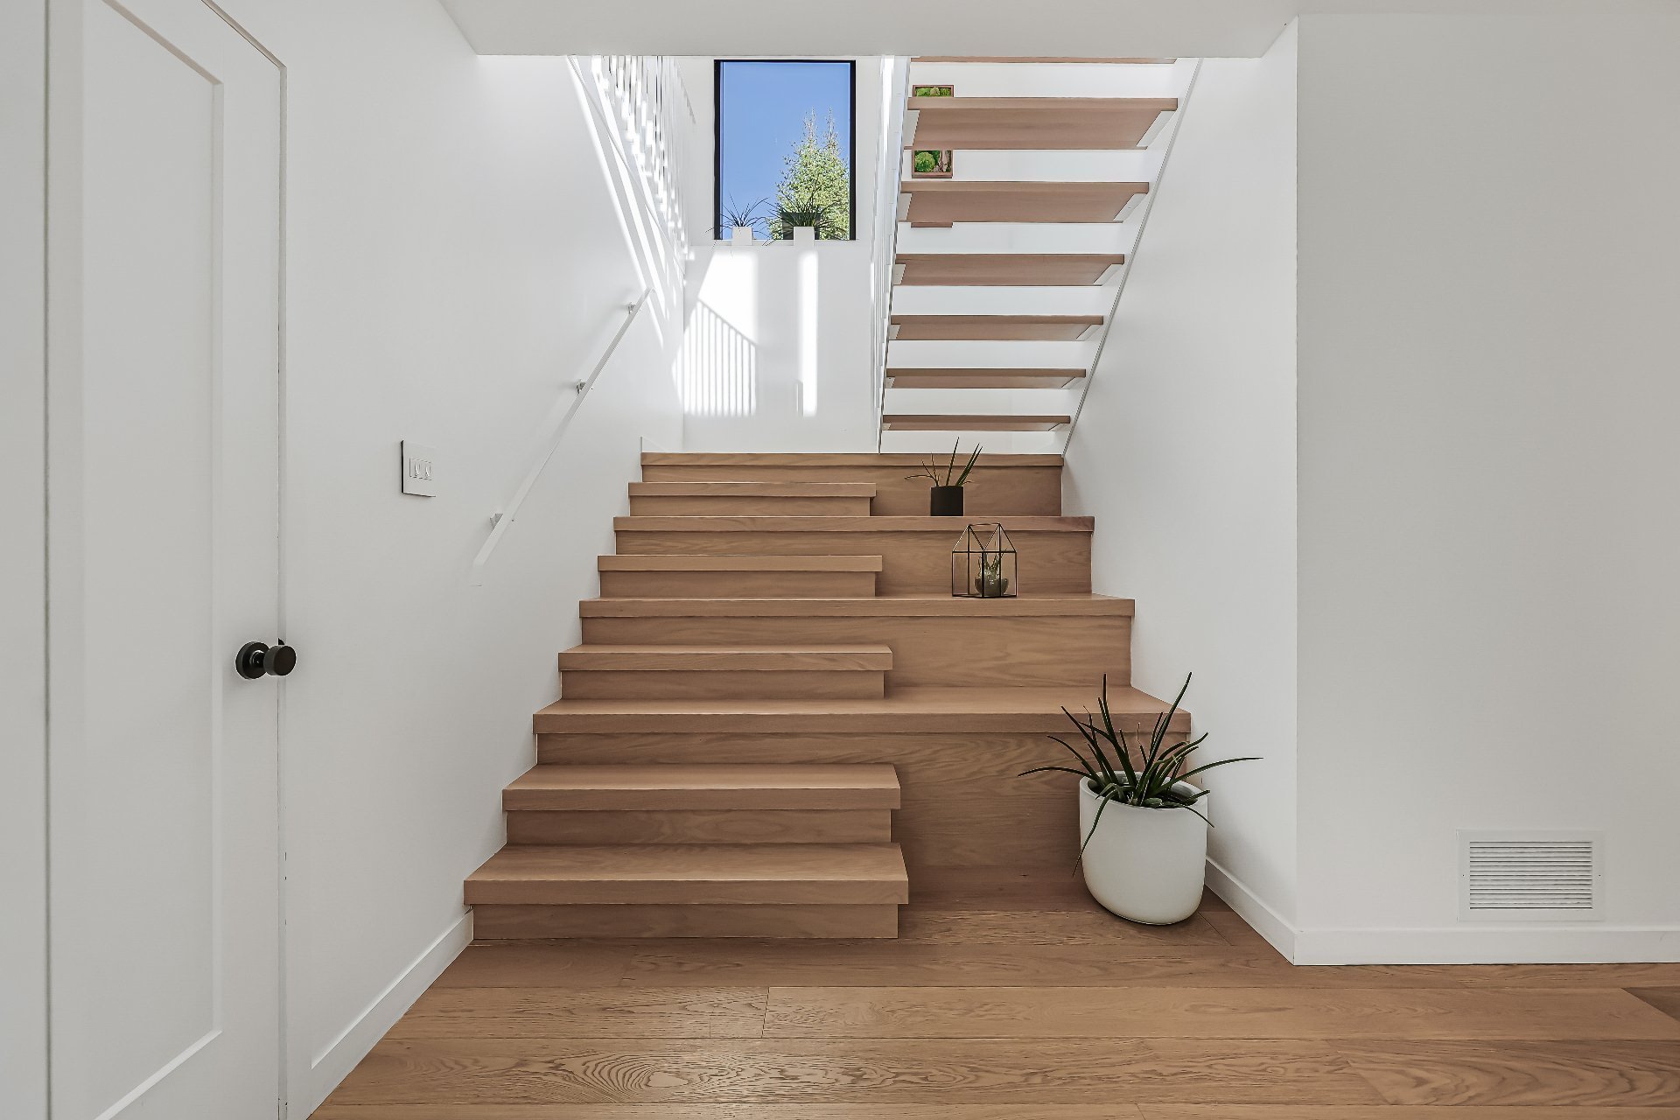
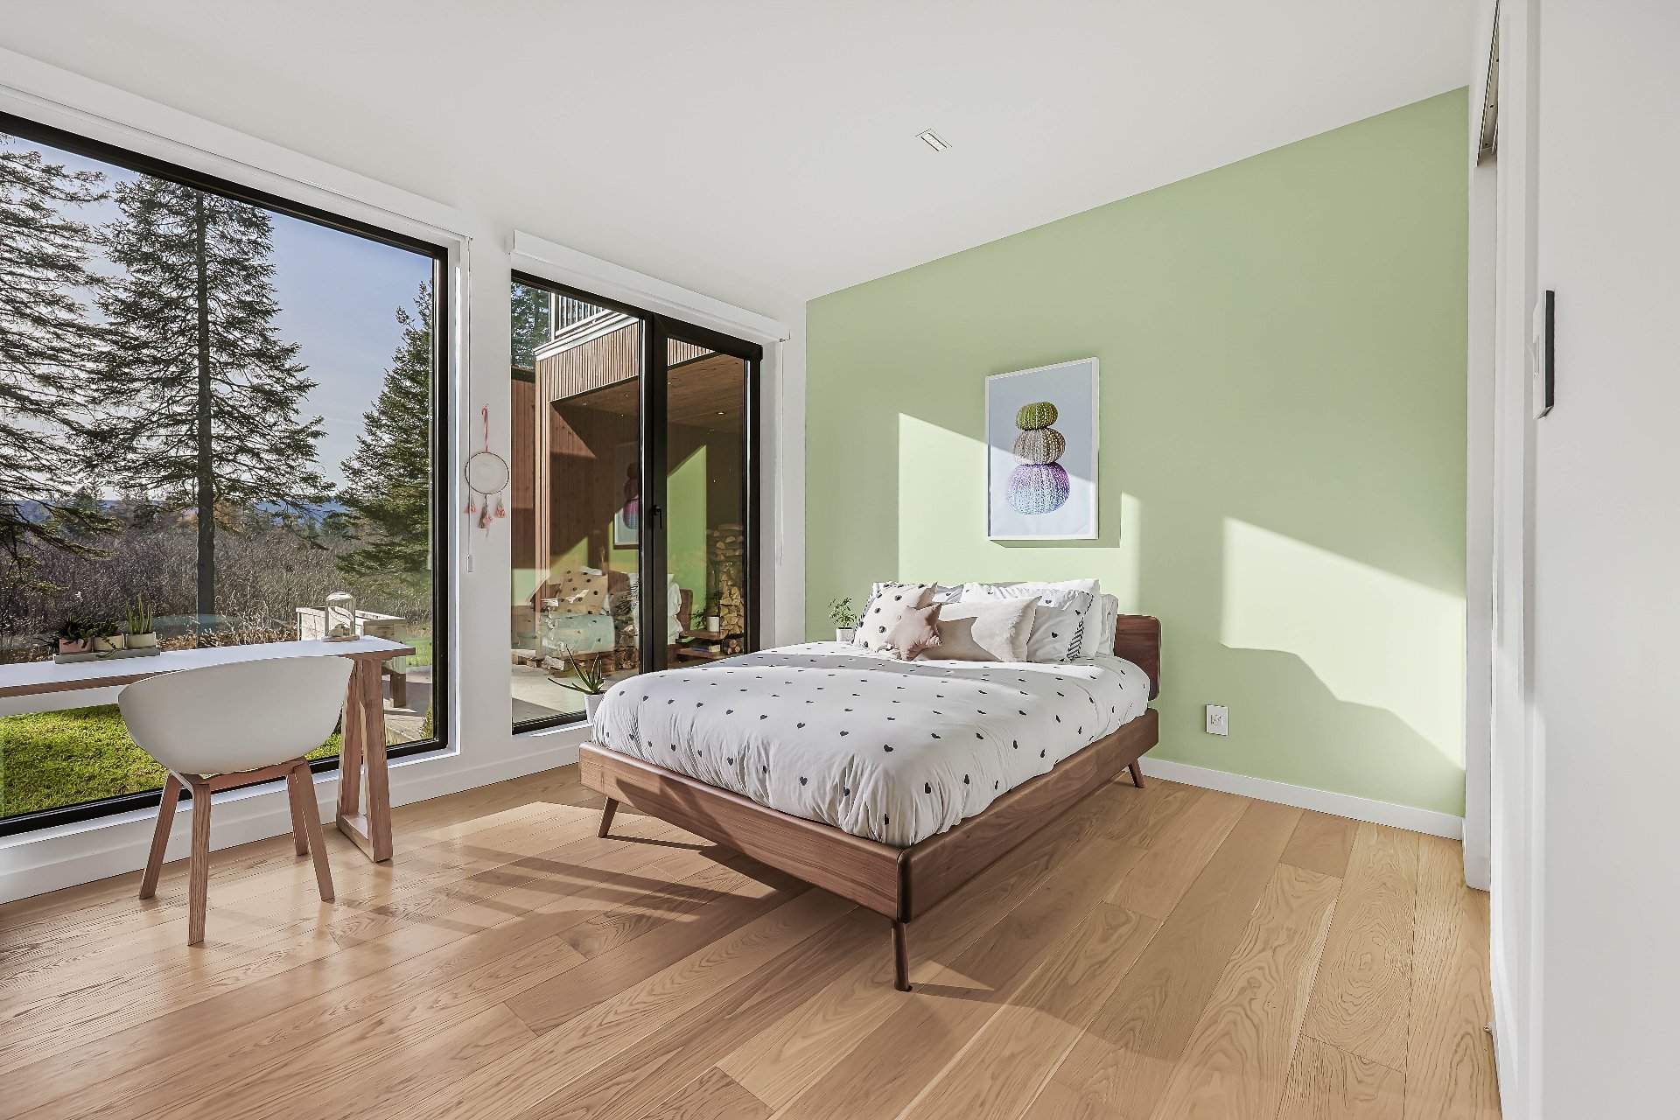
- Brushed and oiled white oak engineered flooring by Unik Parquet
- Glycol in-floor heating throughout all three levels
- Western Red Cedar channel siding by MAXI Forêt
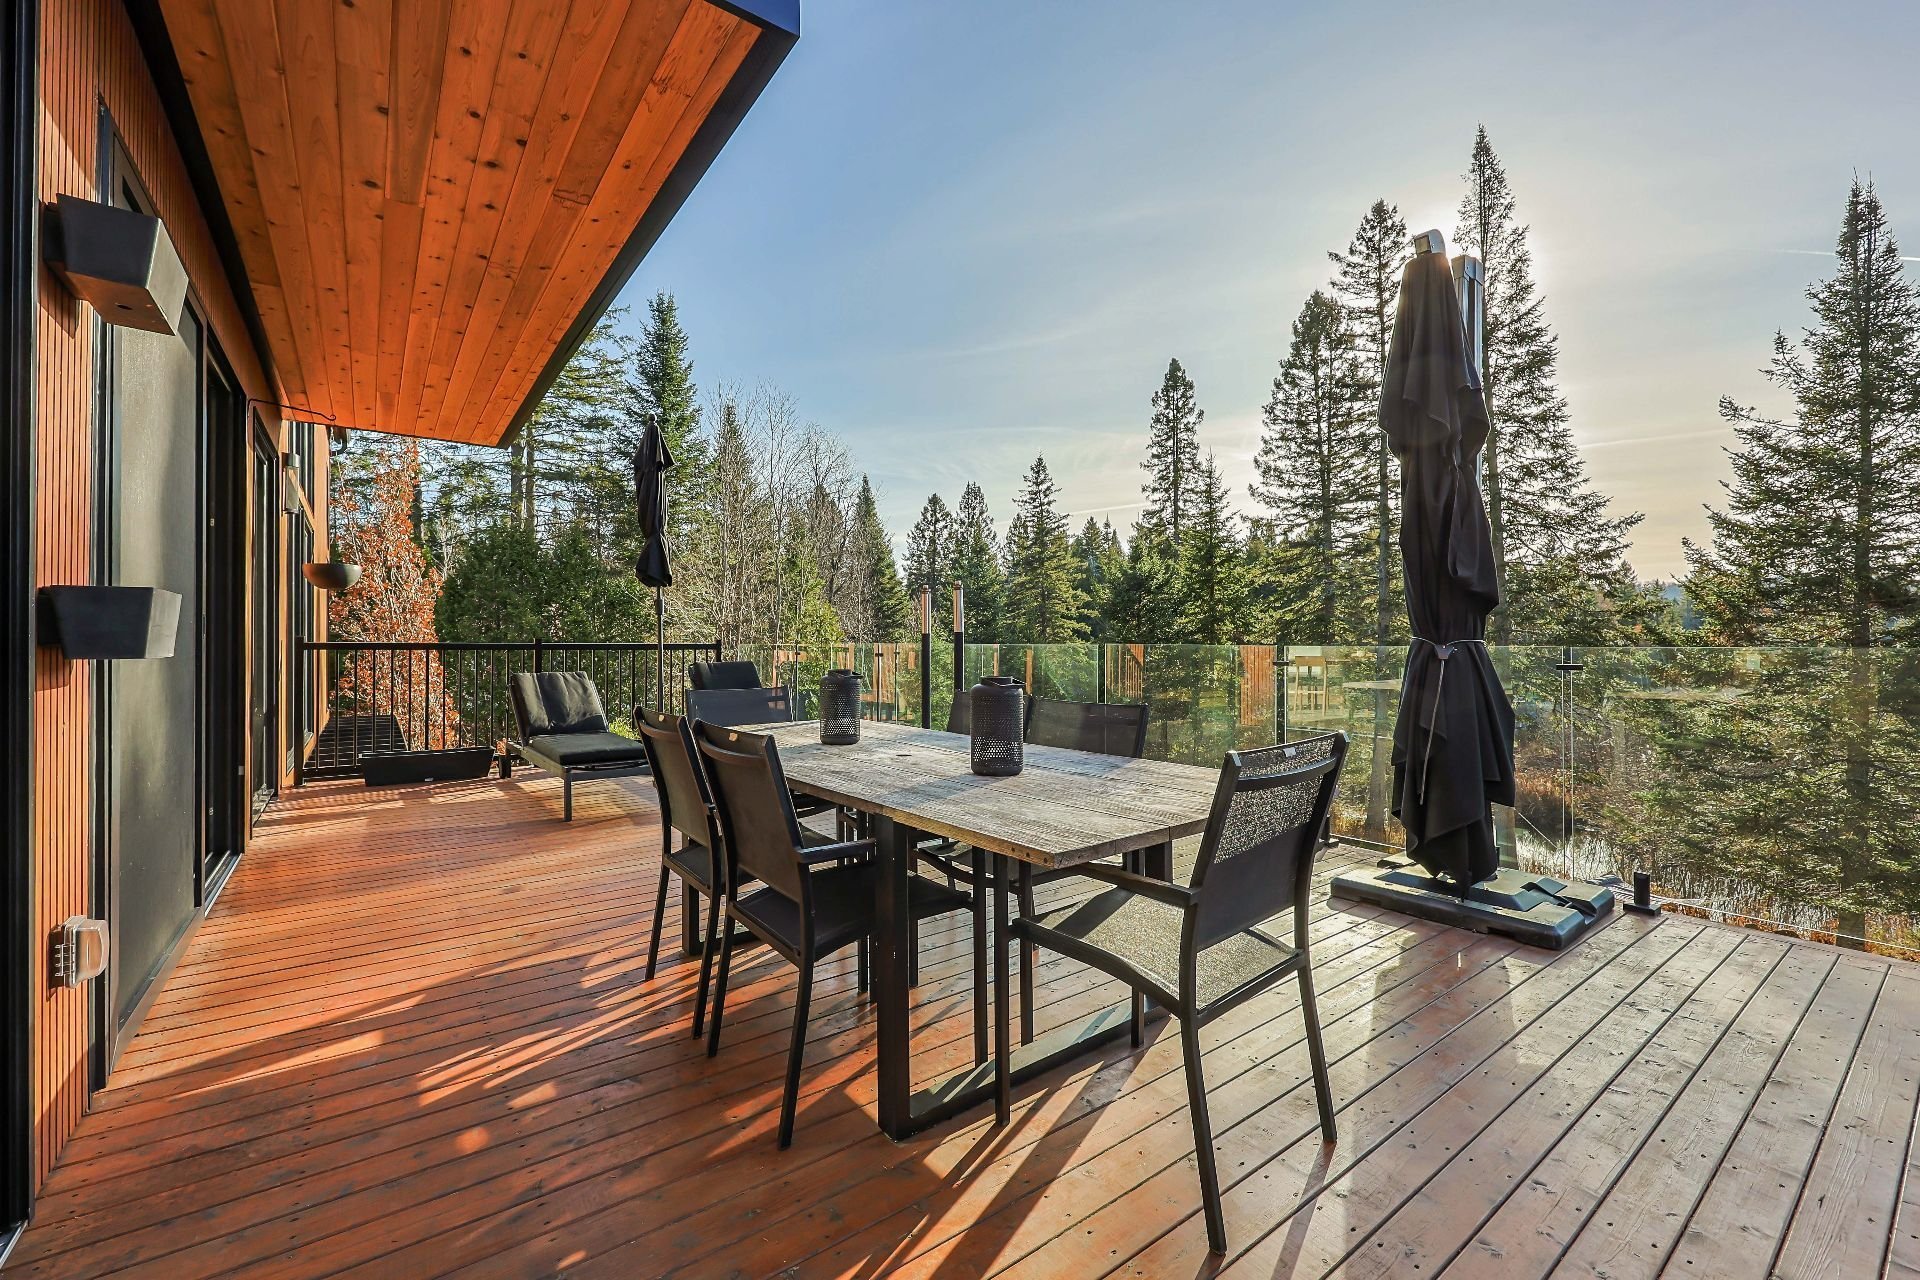
- Cedar balconies and balcony soffits
- Waterproofed main balcony
- Legrand electrical fixtures
- Architectural recessed lighting by DALS
- Lambert & Fils entry light fixture
- Generator panel
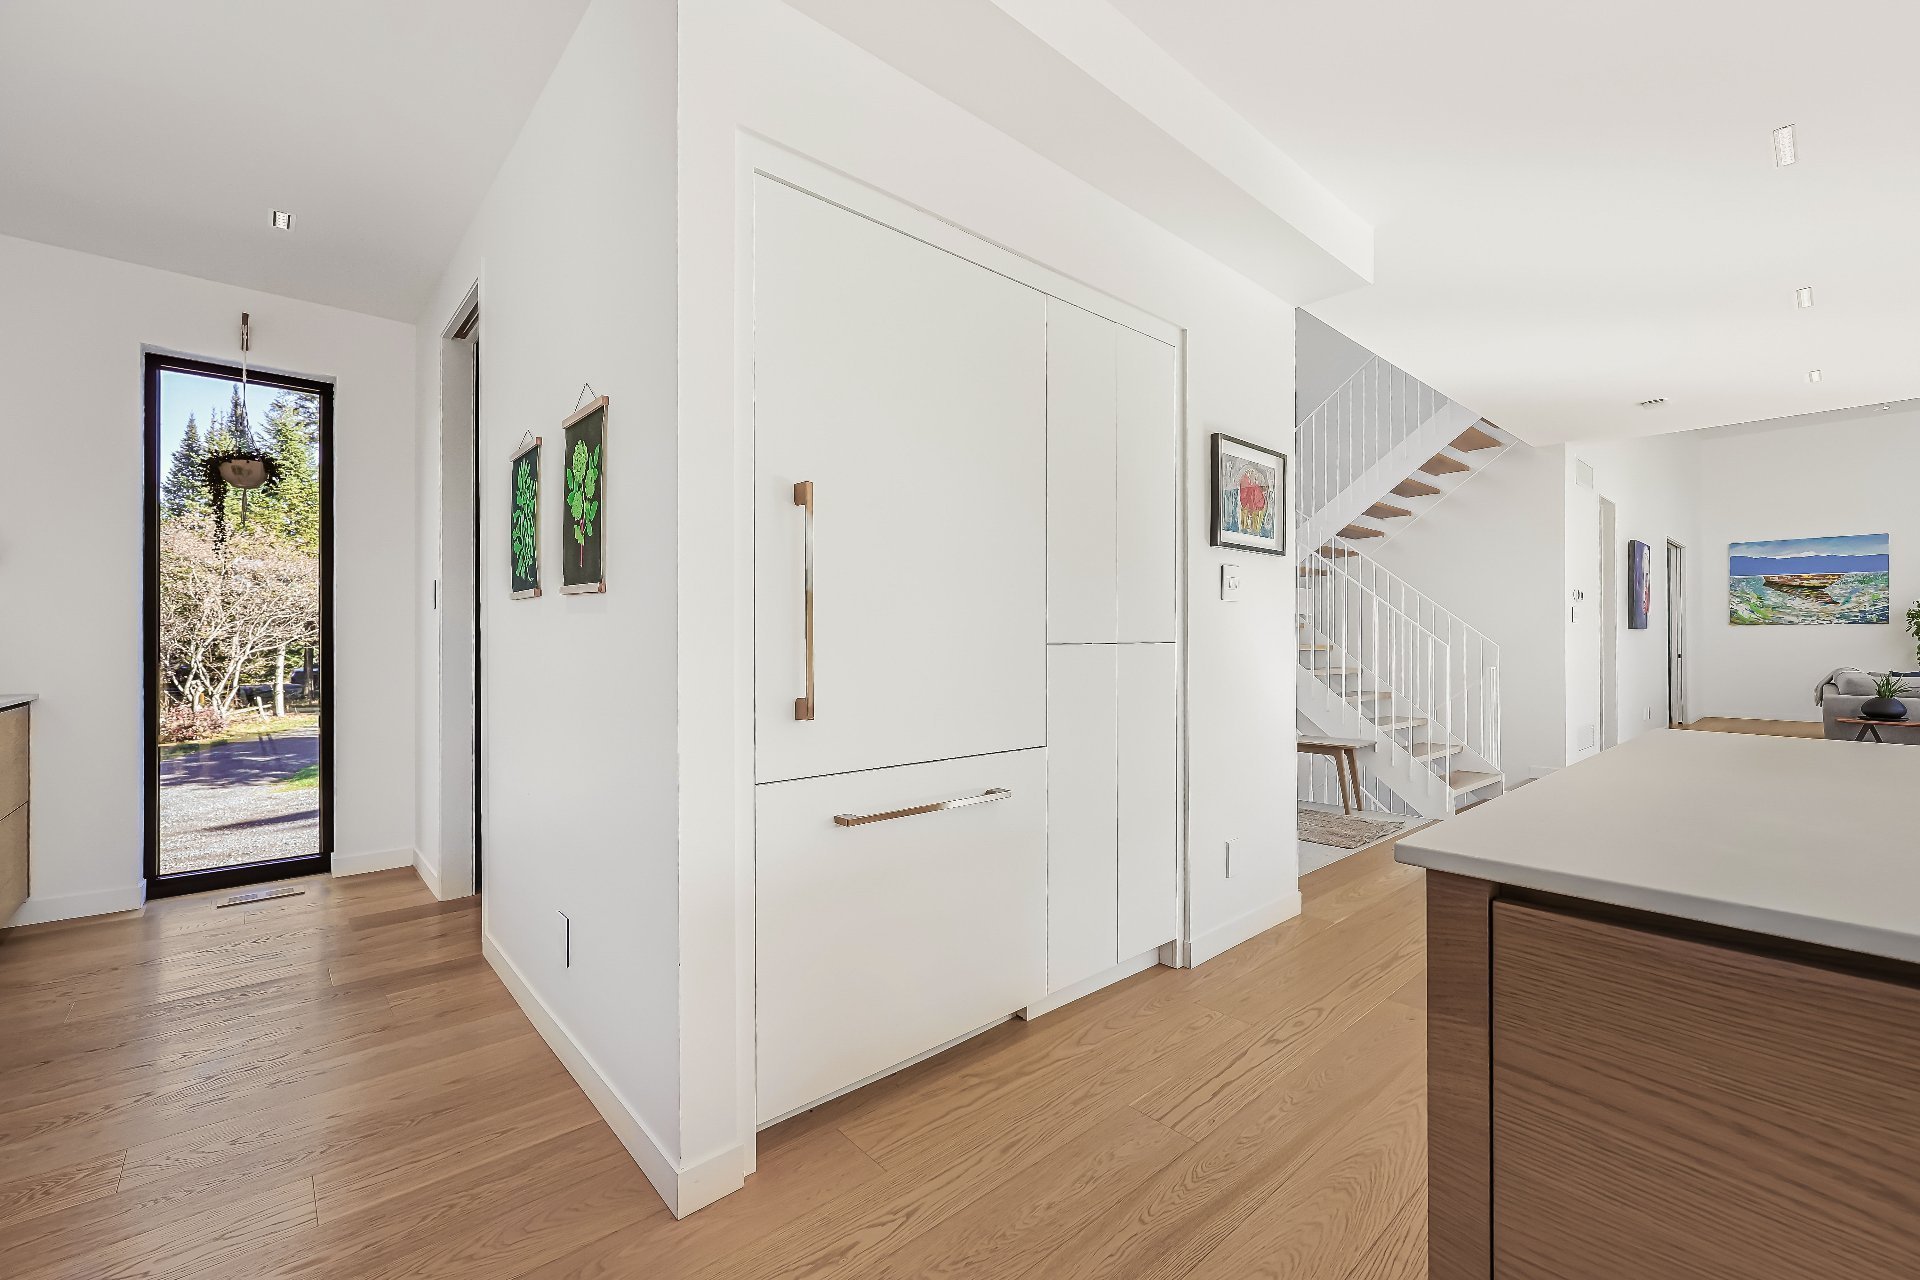
- Integrated Thermador refrigerator
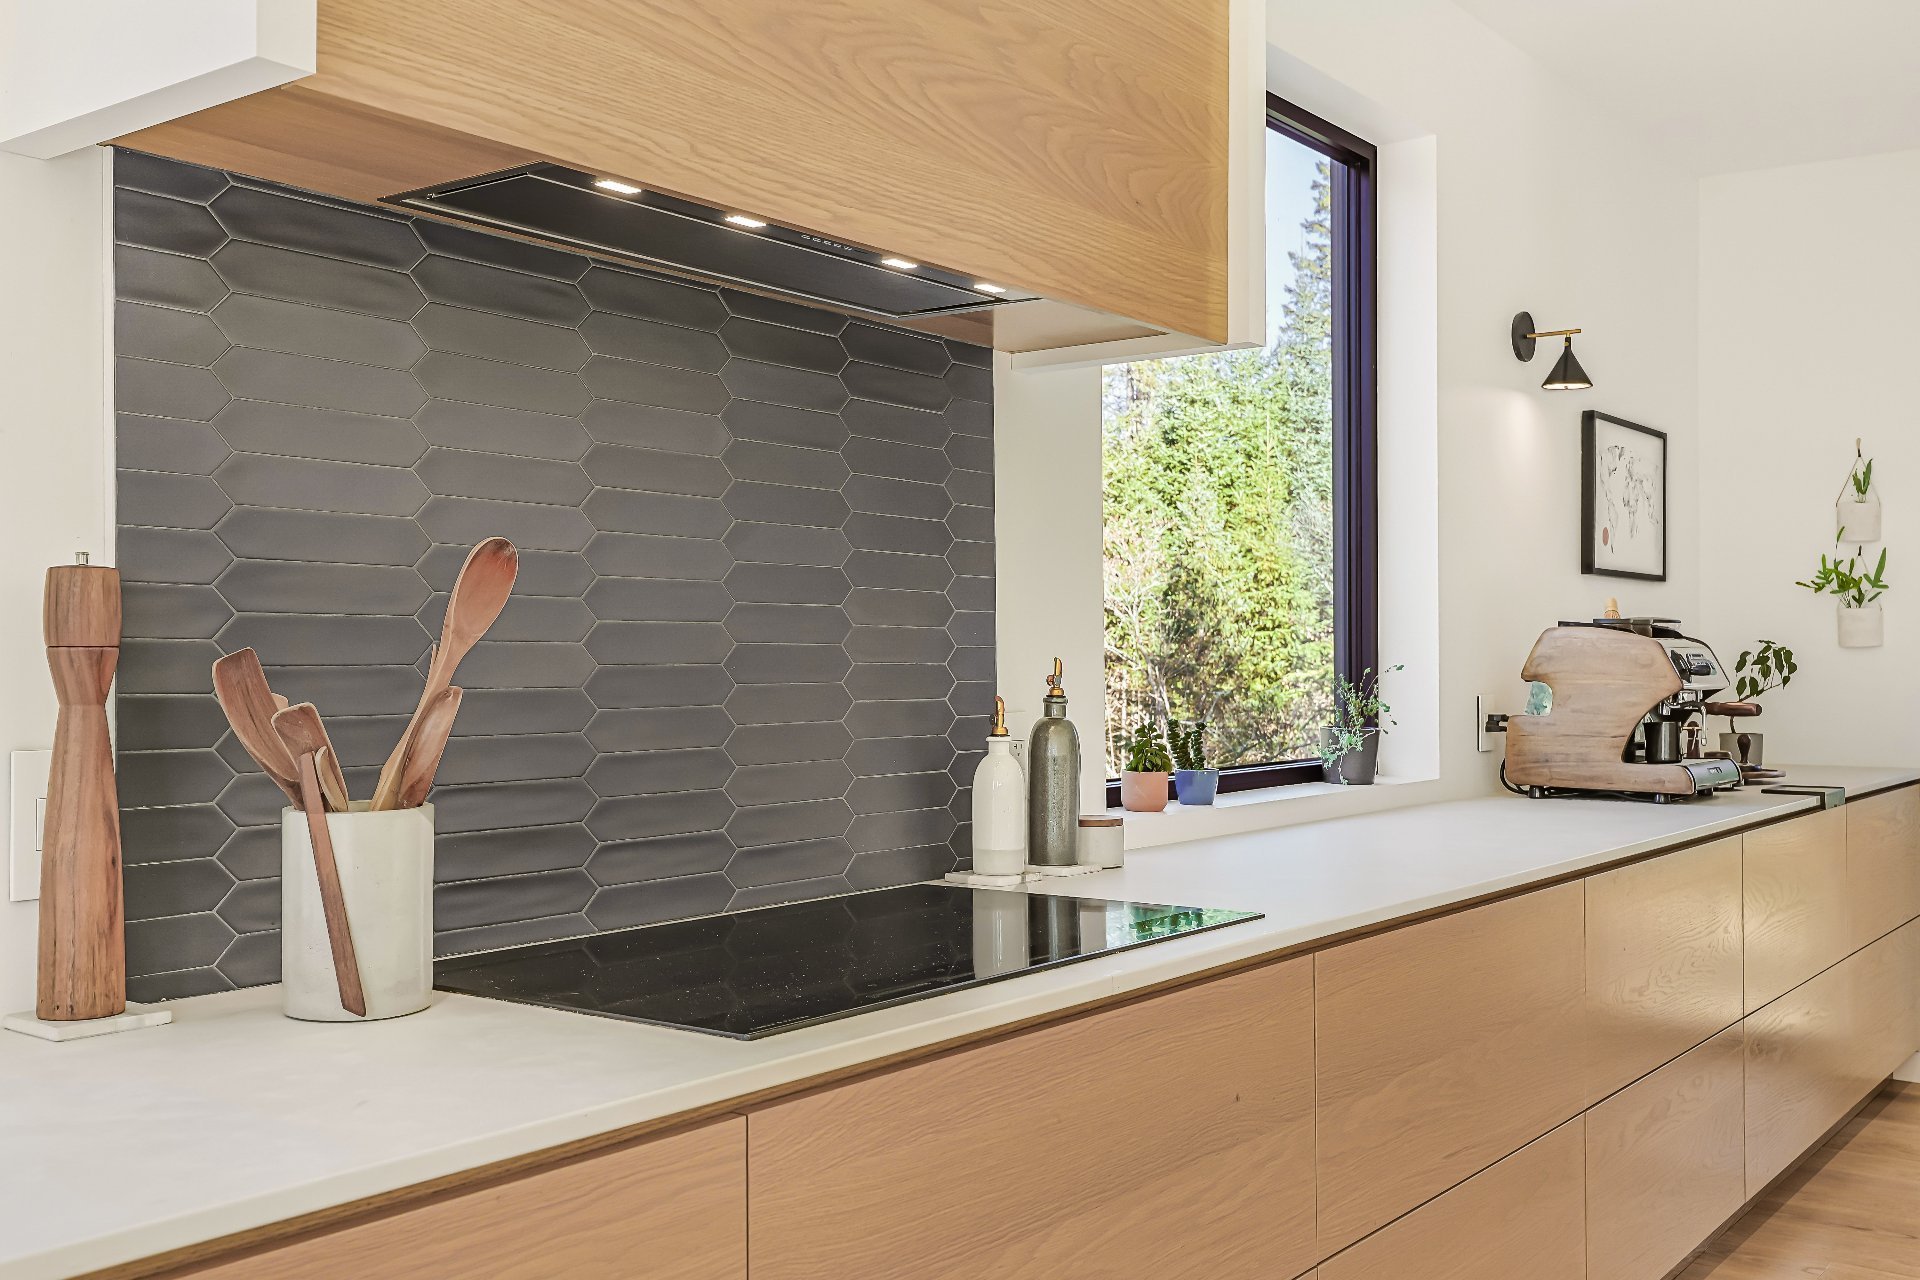
- Built-in oven and induction cooktop by Fisher & Paykel
- Integrated ASKO dishwasher

Good to know

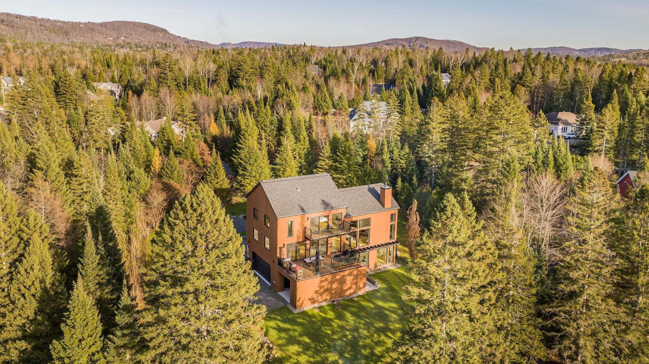
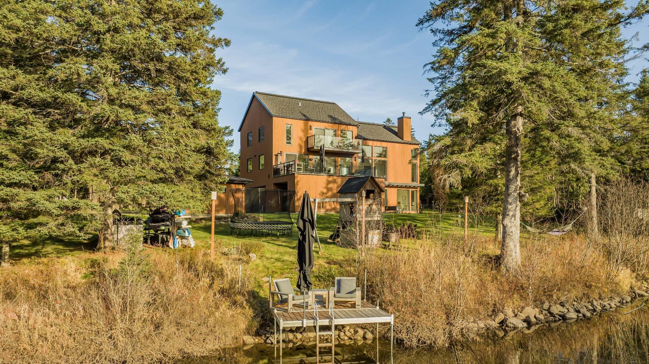
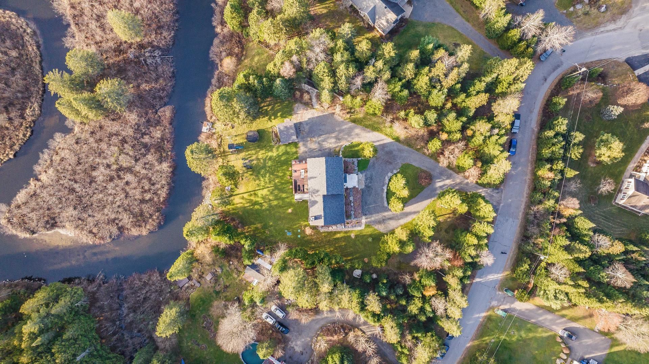
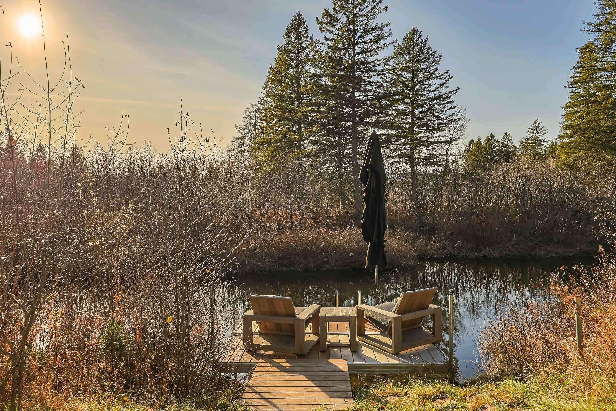
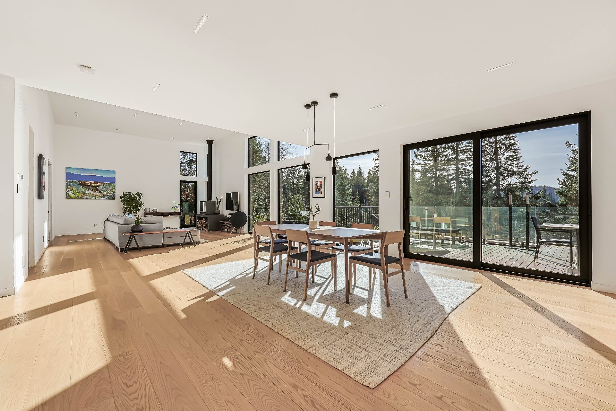
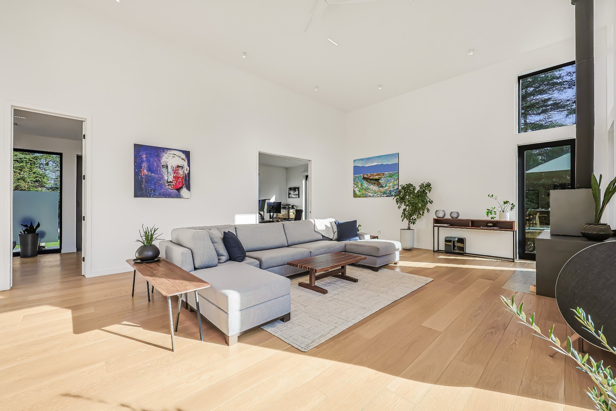
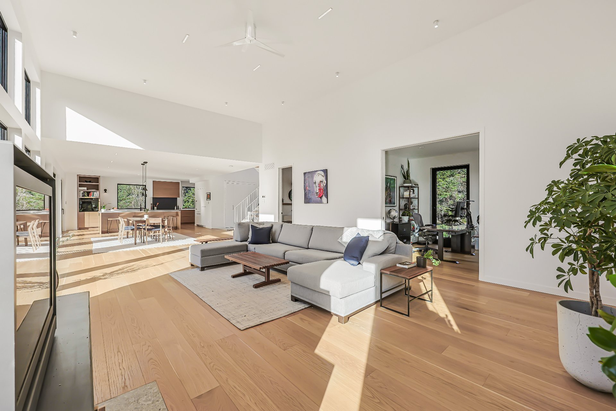
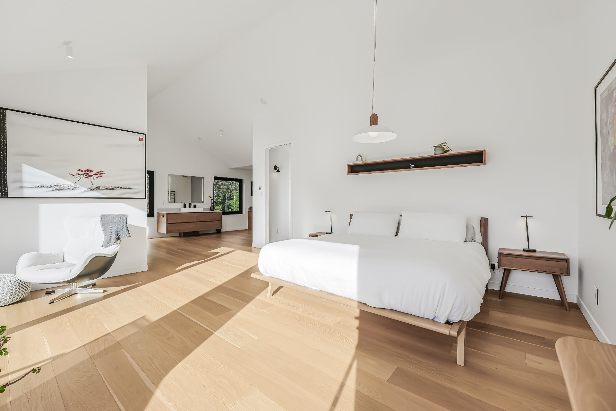
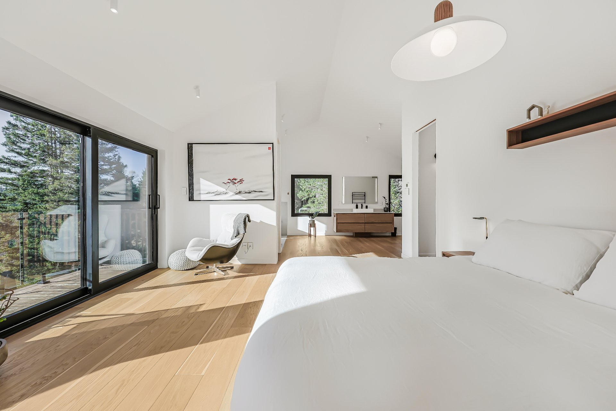
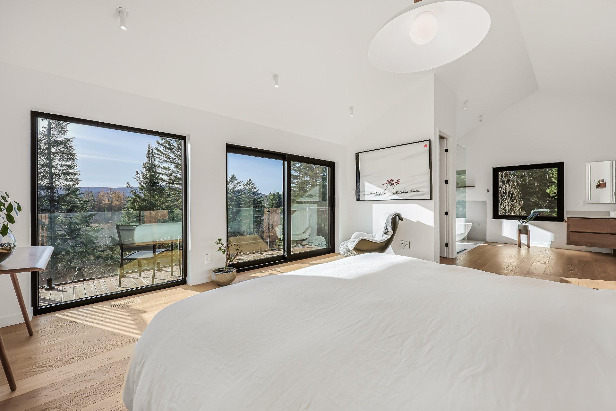
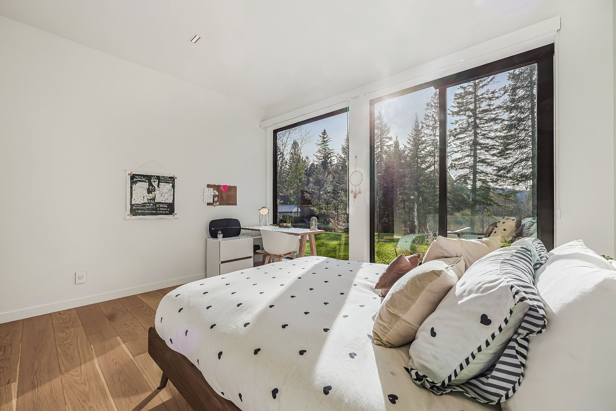
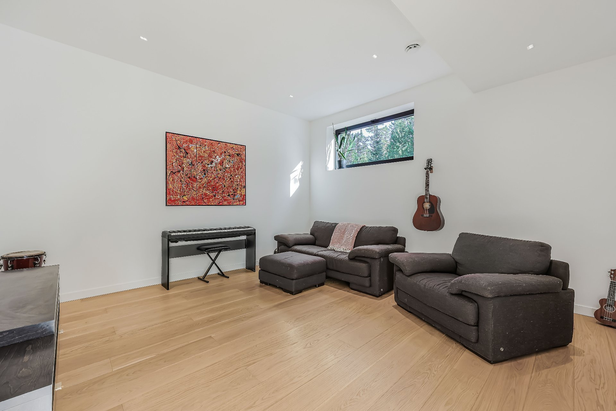
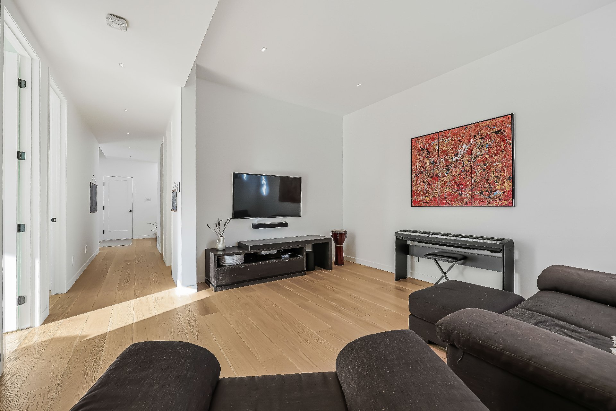
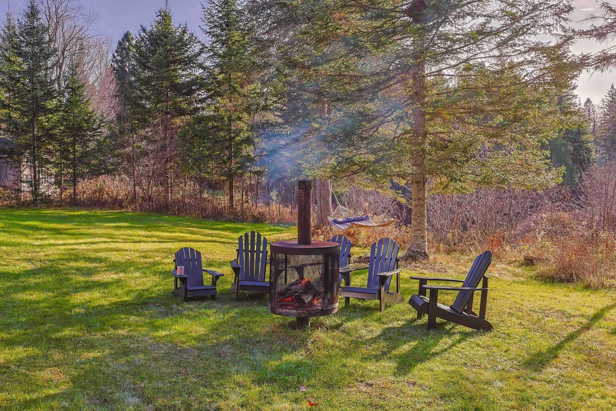
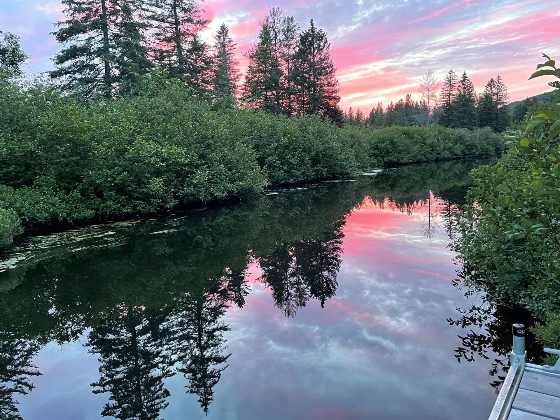
Exceptional contemporary property located between Saint-Sauveur and Morin-Heights, offering 200 feet of shoreline along the Rivière à Simon, ideal for kayaking, paddleboarding, and swimming. High-end construction featuring oiled red cedar siding and Alumilex windows, with a modern design that blends seamlessly into the natural surroundings. Bright interior with glycol radiant floor heating on 3 levels, providing absolute comfort year-round. Breathtaking views of the surrounding nature and ski slopes, with no rear neighbors. A true private retreat in the heart of the Laurentians, combining elegance, privacy, and an exceptional quality of life!

Characteristics

Land
Dimensions
75 × 58 m
Area
4,285 m²
Topography
Flat
Landscaping
Landscape
Services
Water
Artesian well
Sewers
Purification field
Septic tank
Zoning
Residential
Nearby
Daycare centre
Golf
Bicycle path
Elementary school
Alpine skiing
High school
Cross-country skiing

Annual costs

Municipal Taxes (2026) $6 665
School taxes (2027) $842
Total $7 507 / year (approx. $626 / month)

Video tour

The area

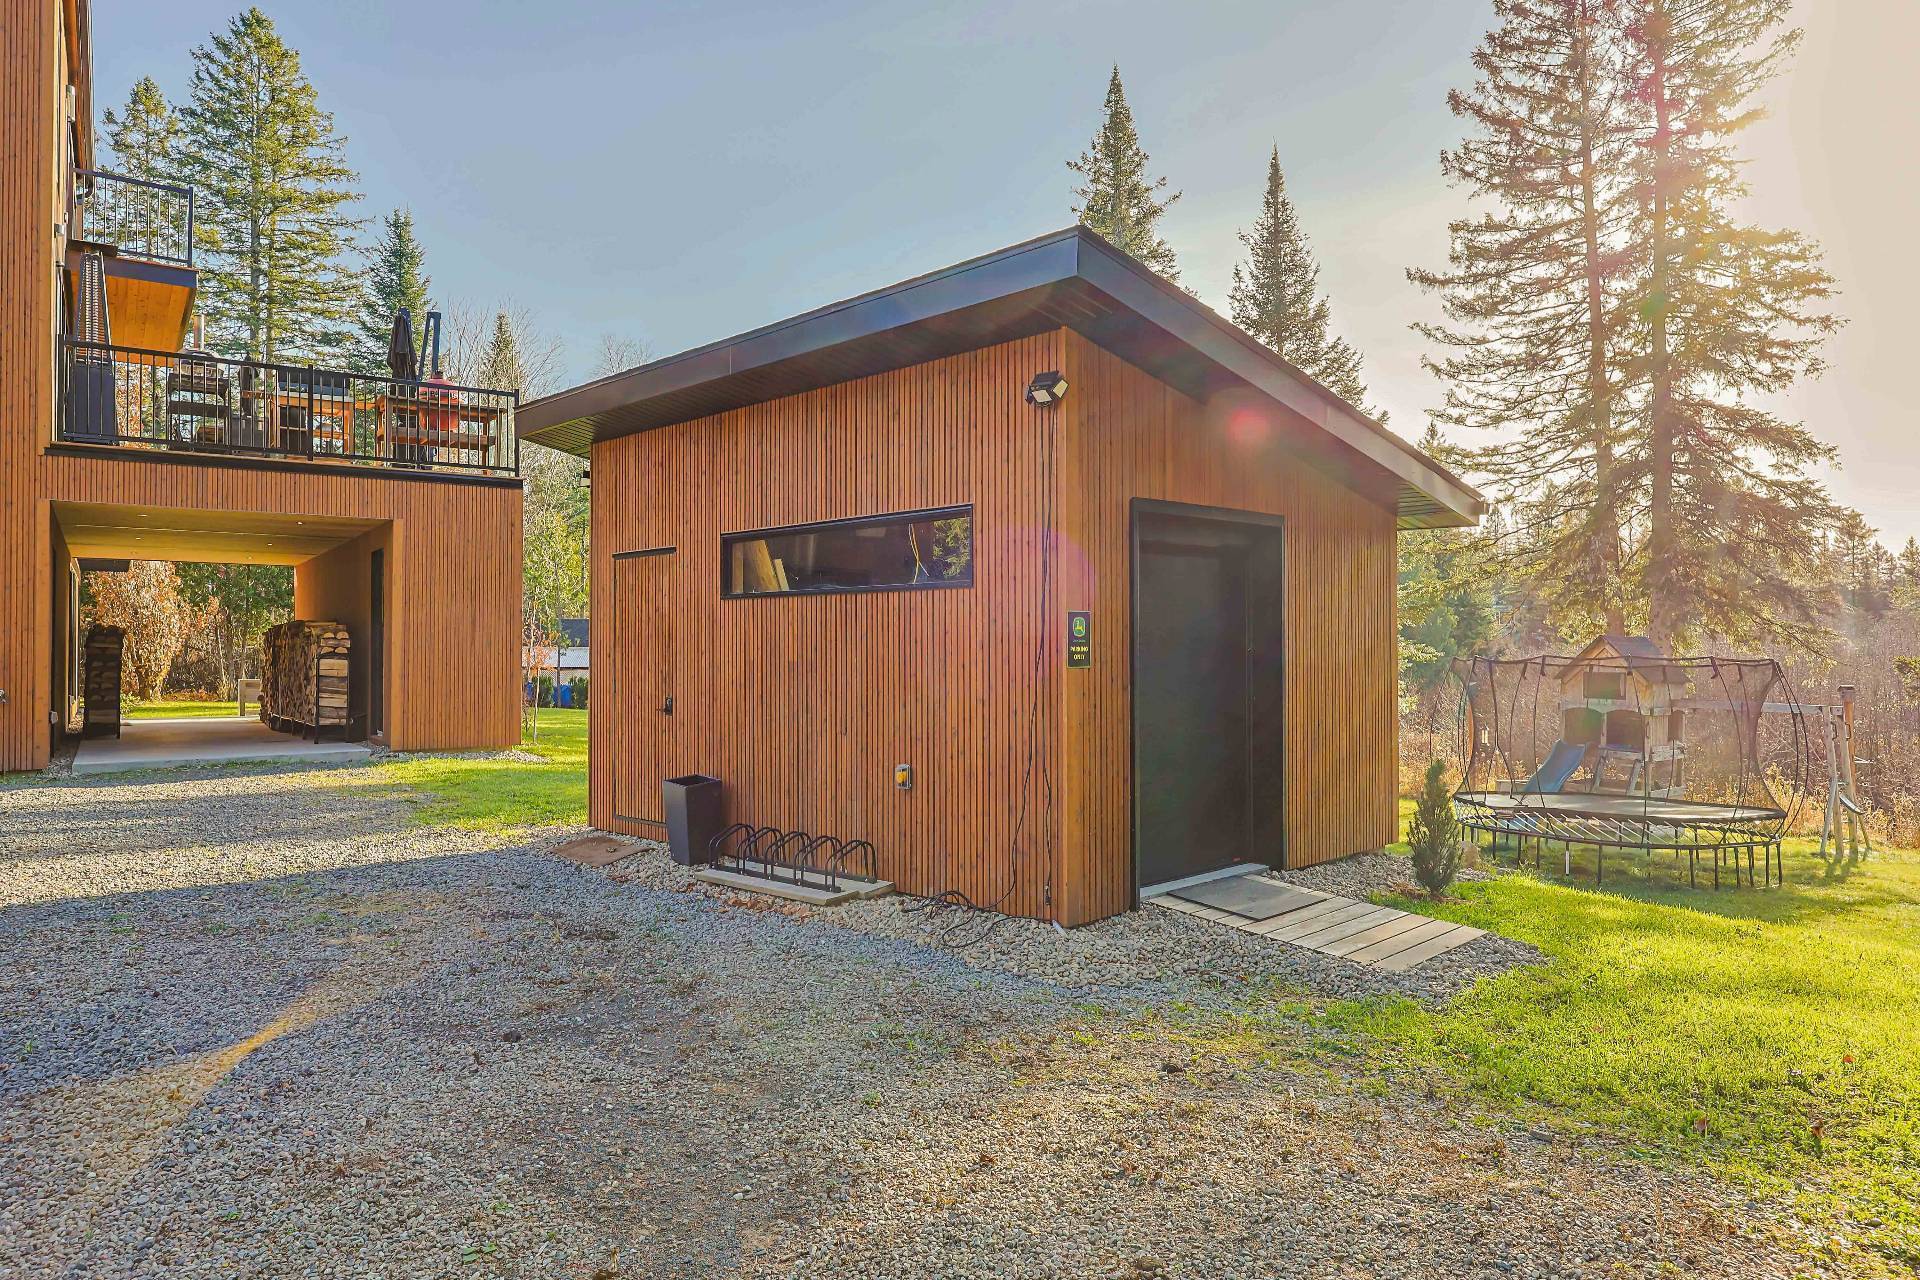
Light fixtures, curtain rods, curtains, blinds, kitchen appliances, garden shed, dock.

Personal effects, chicken coops, furniture.

Rooms Levels Dimensions Flooring
Hallway Plancher radiant au Glycol 1 2 m x 3 m Ceramic tiles
Kitchen Plancher radiant au Glycol 1 3 m x 6 m Wood
Dining room Plancher radiant au Glycol 1 6 m x 6 m Wood
Living room Plancher radiant au Glycol 1 9 m x 6 m Wood
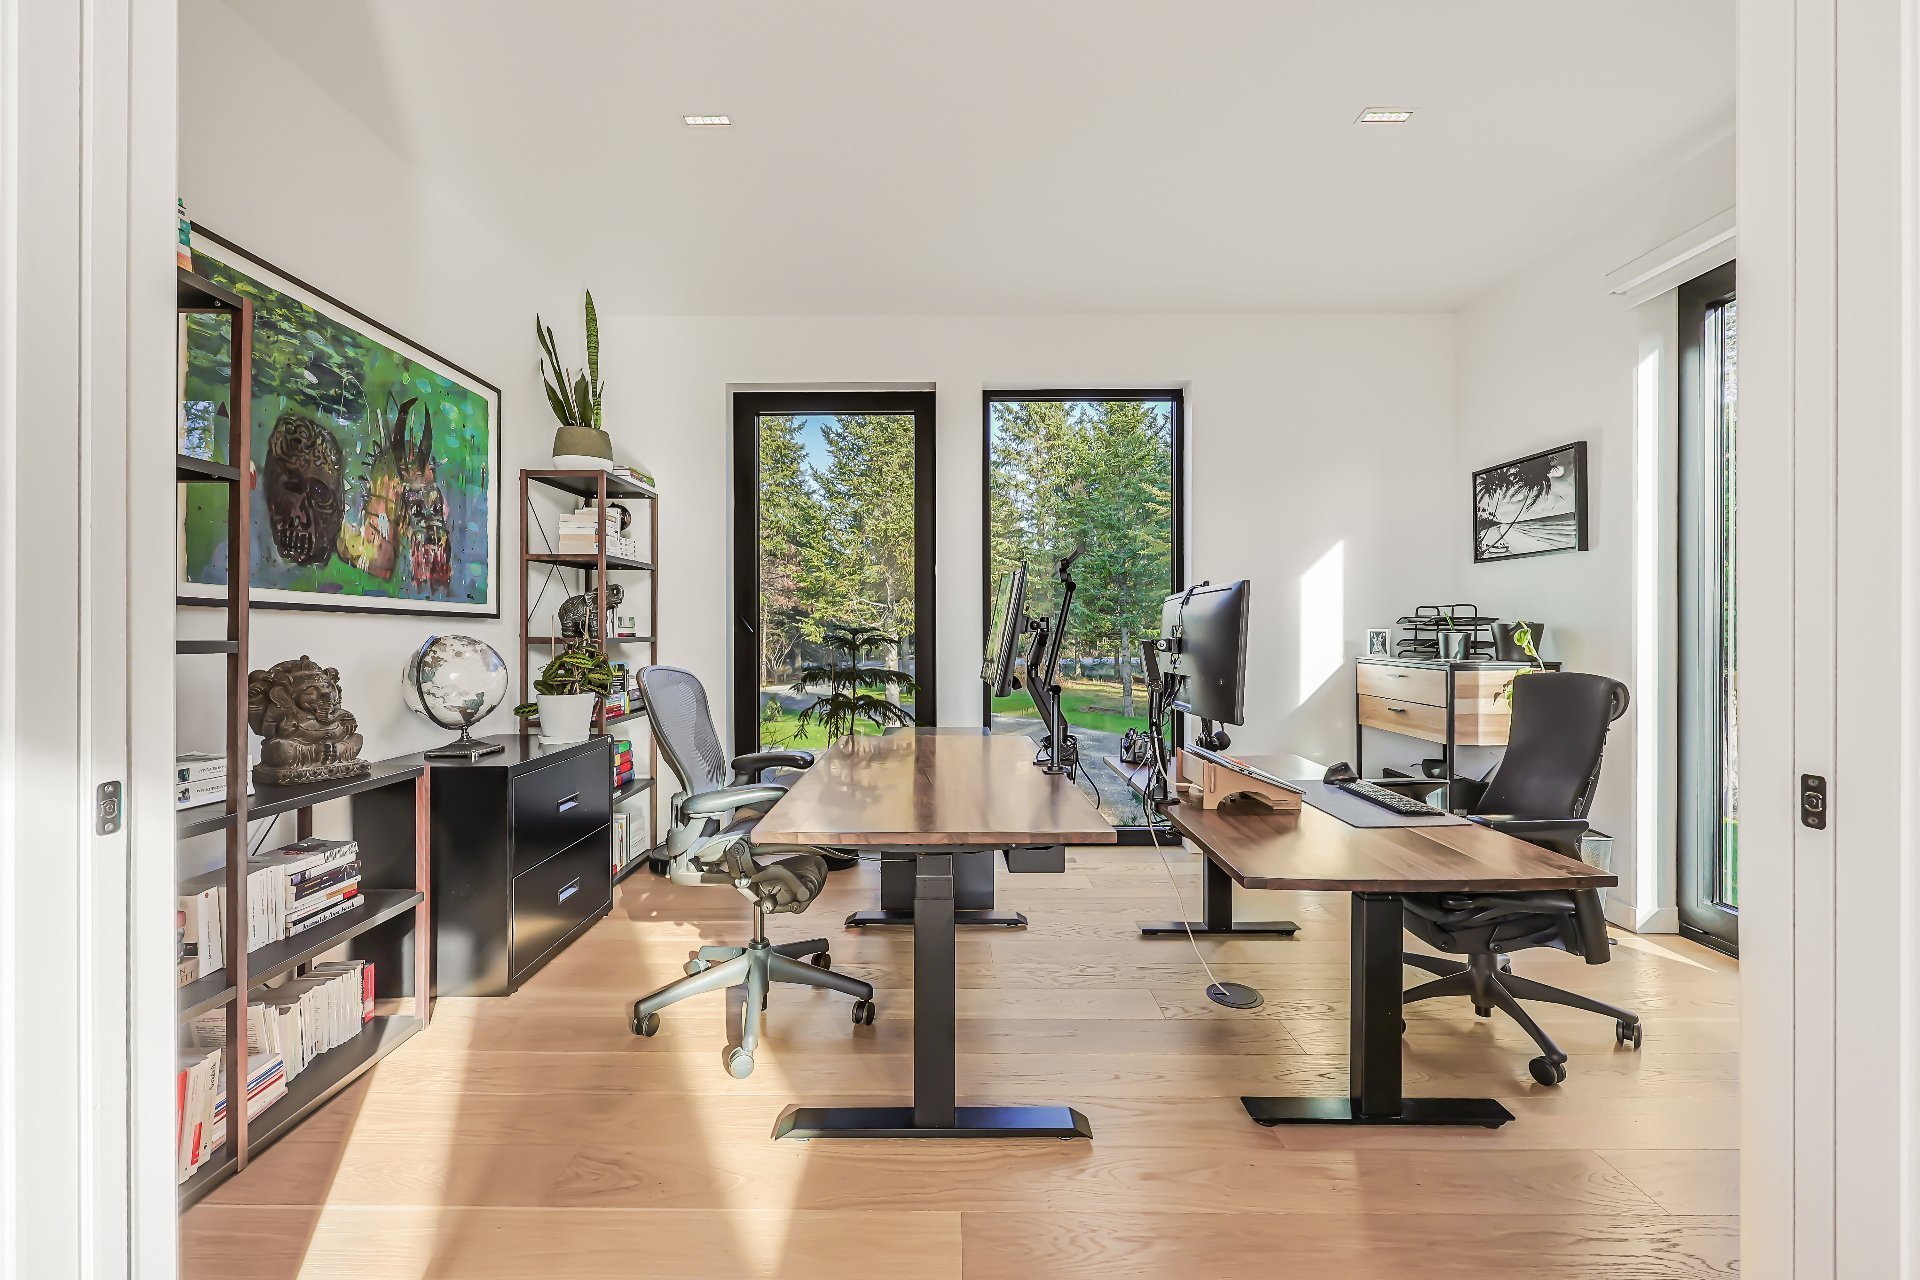
Home office Or bedroom 1 4 m x 3 m Wood
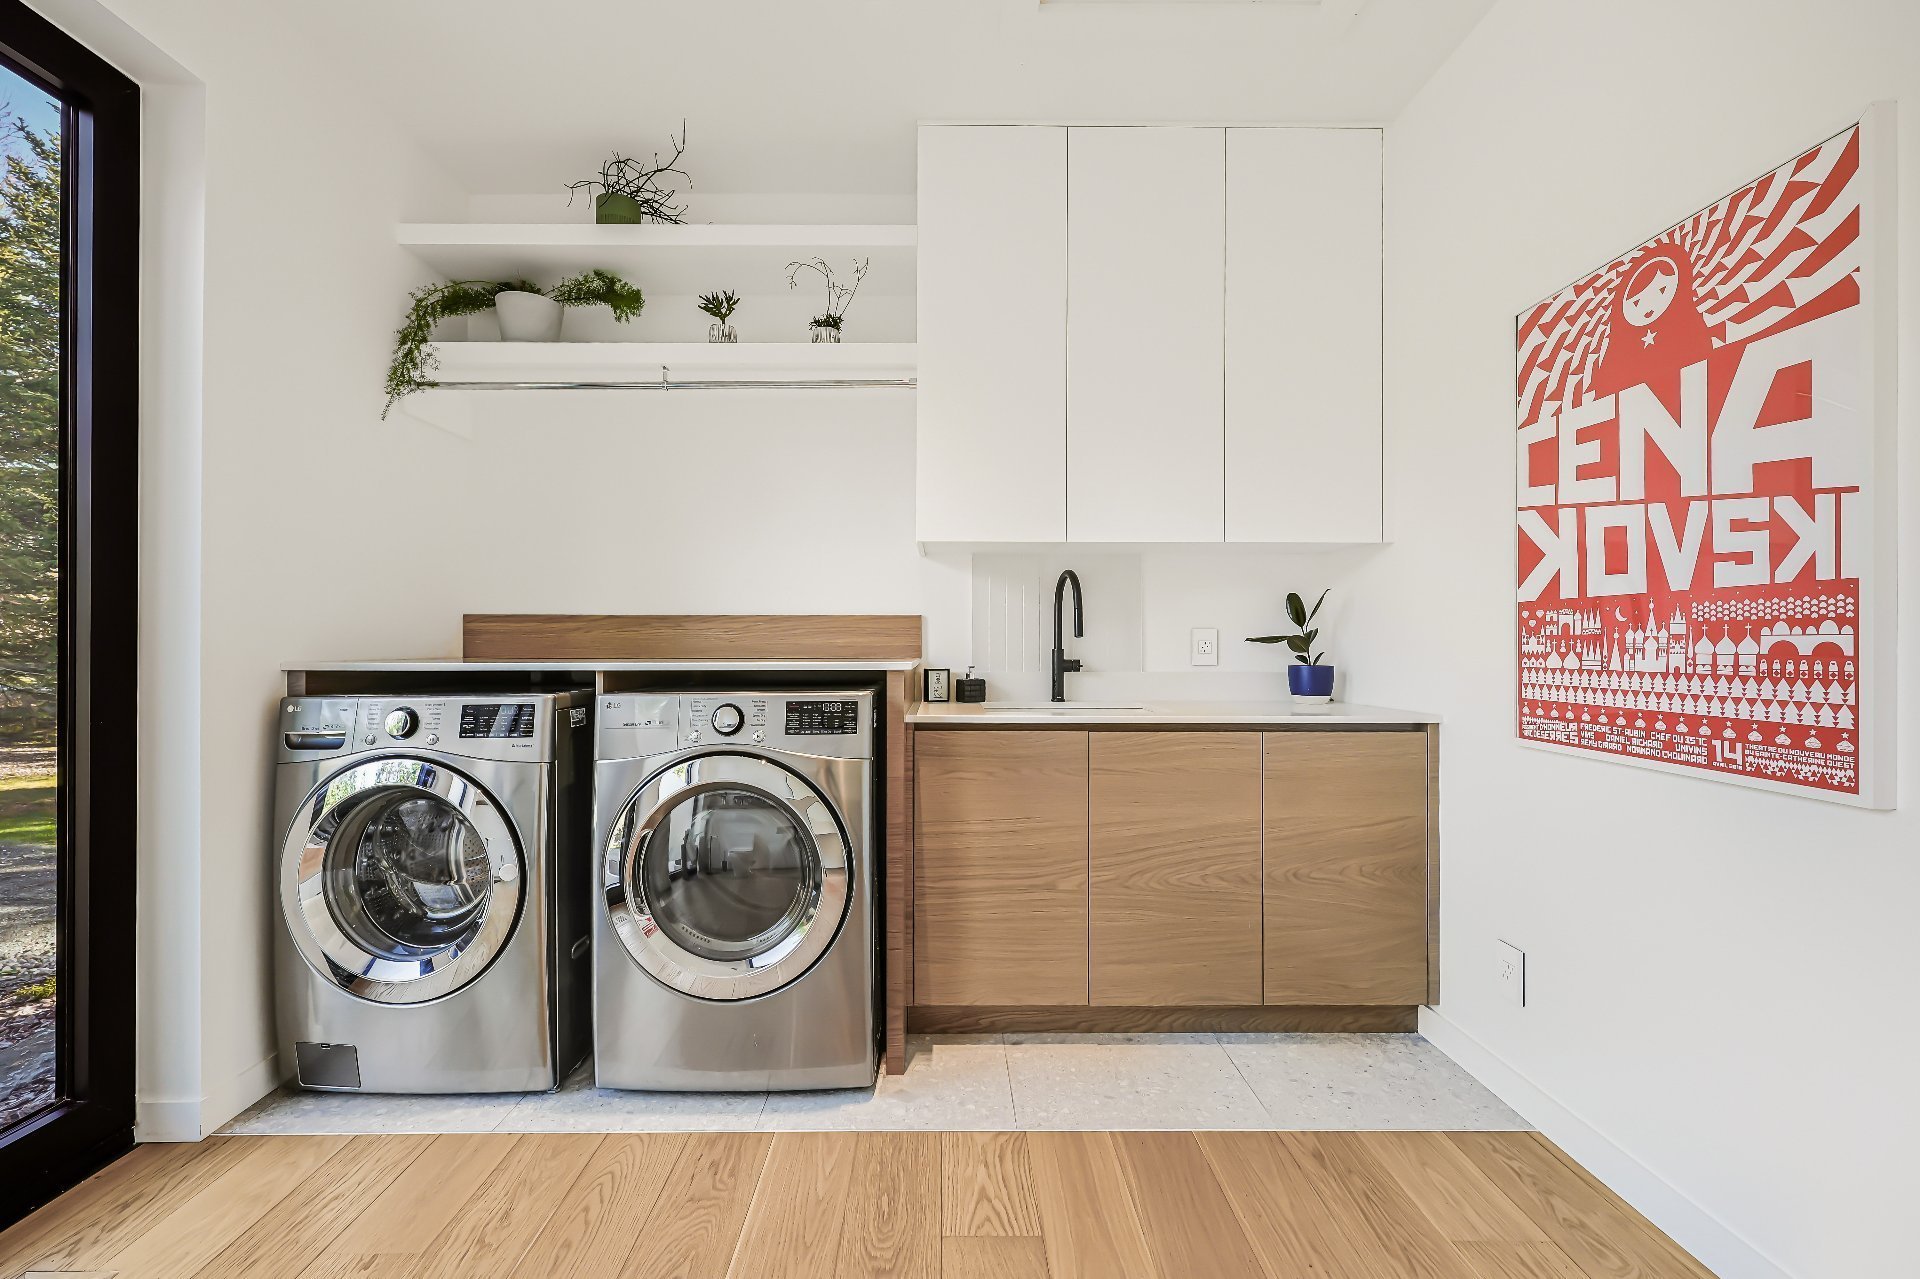
Bathroom Washer & Dryer 1 4 m x 3 m Wood
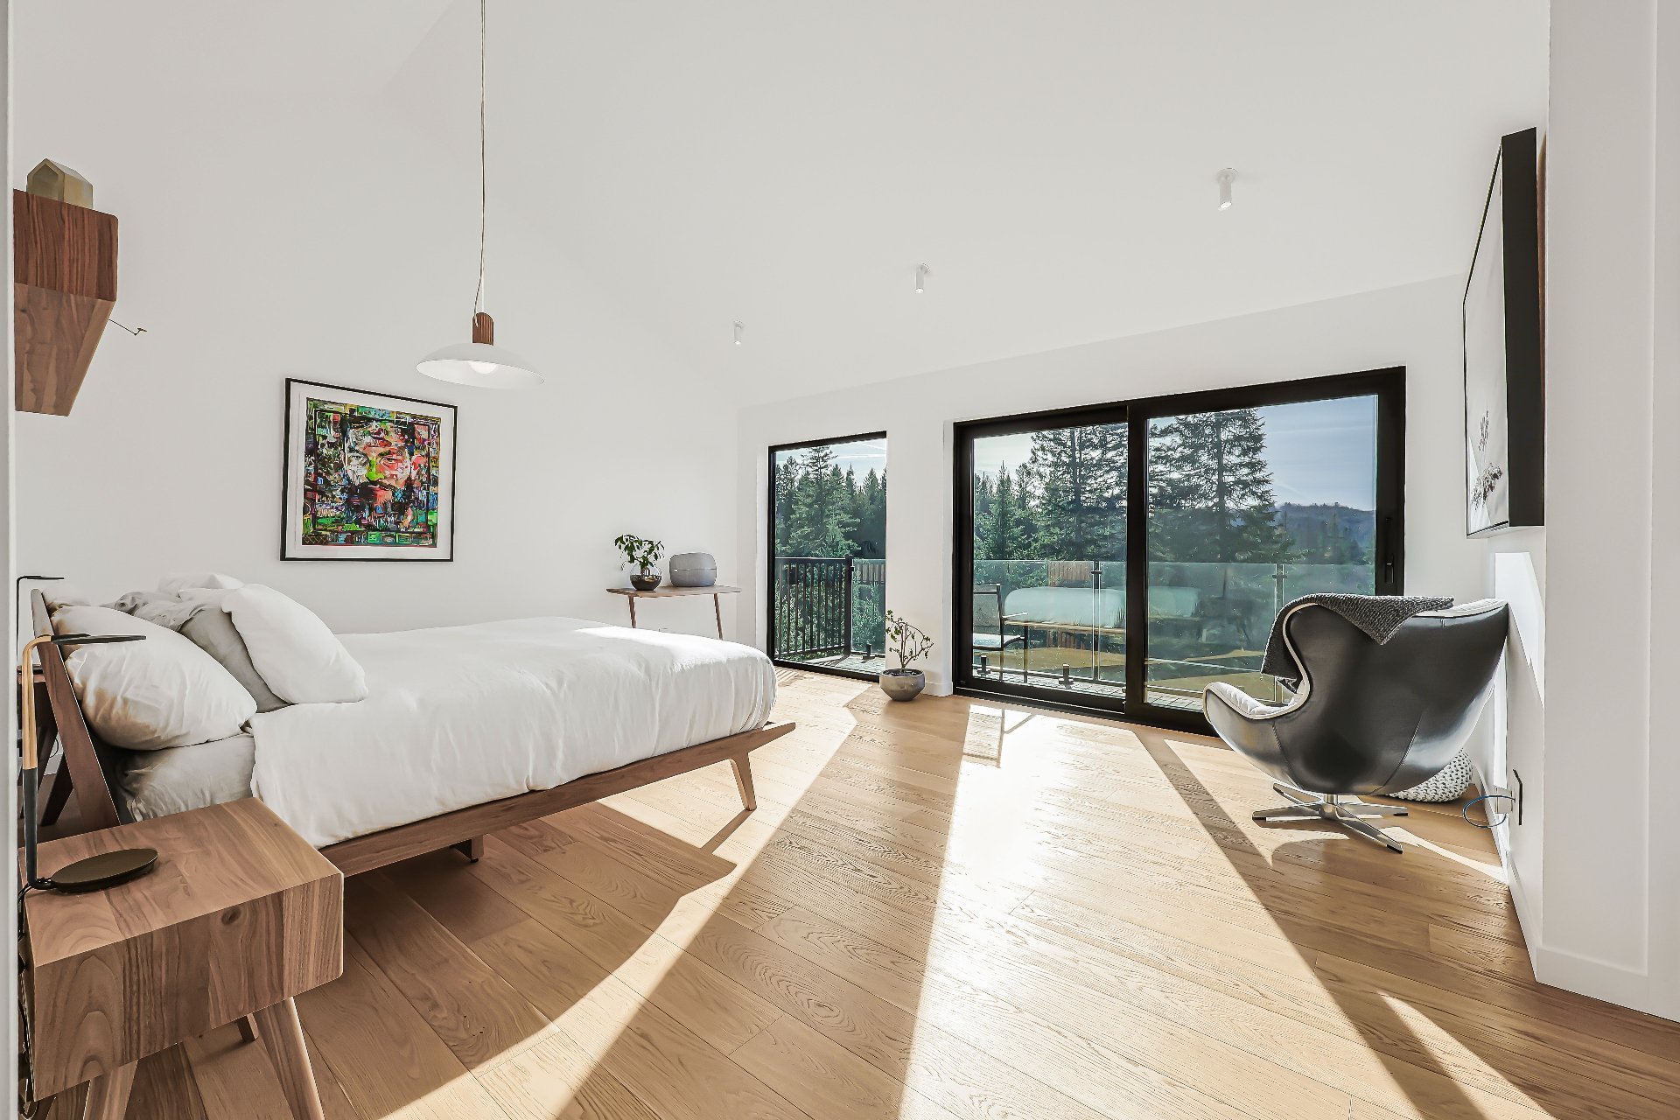
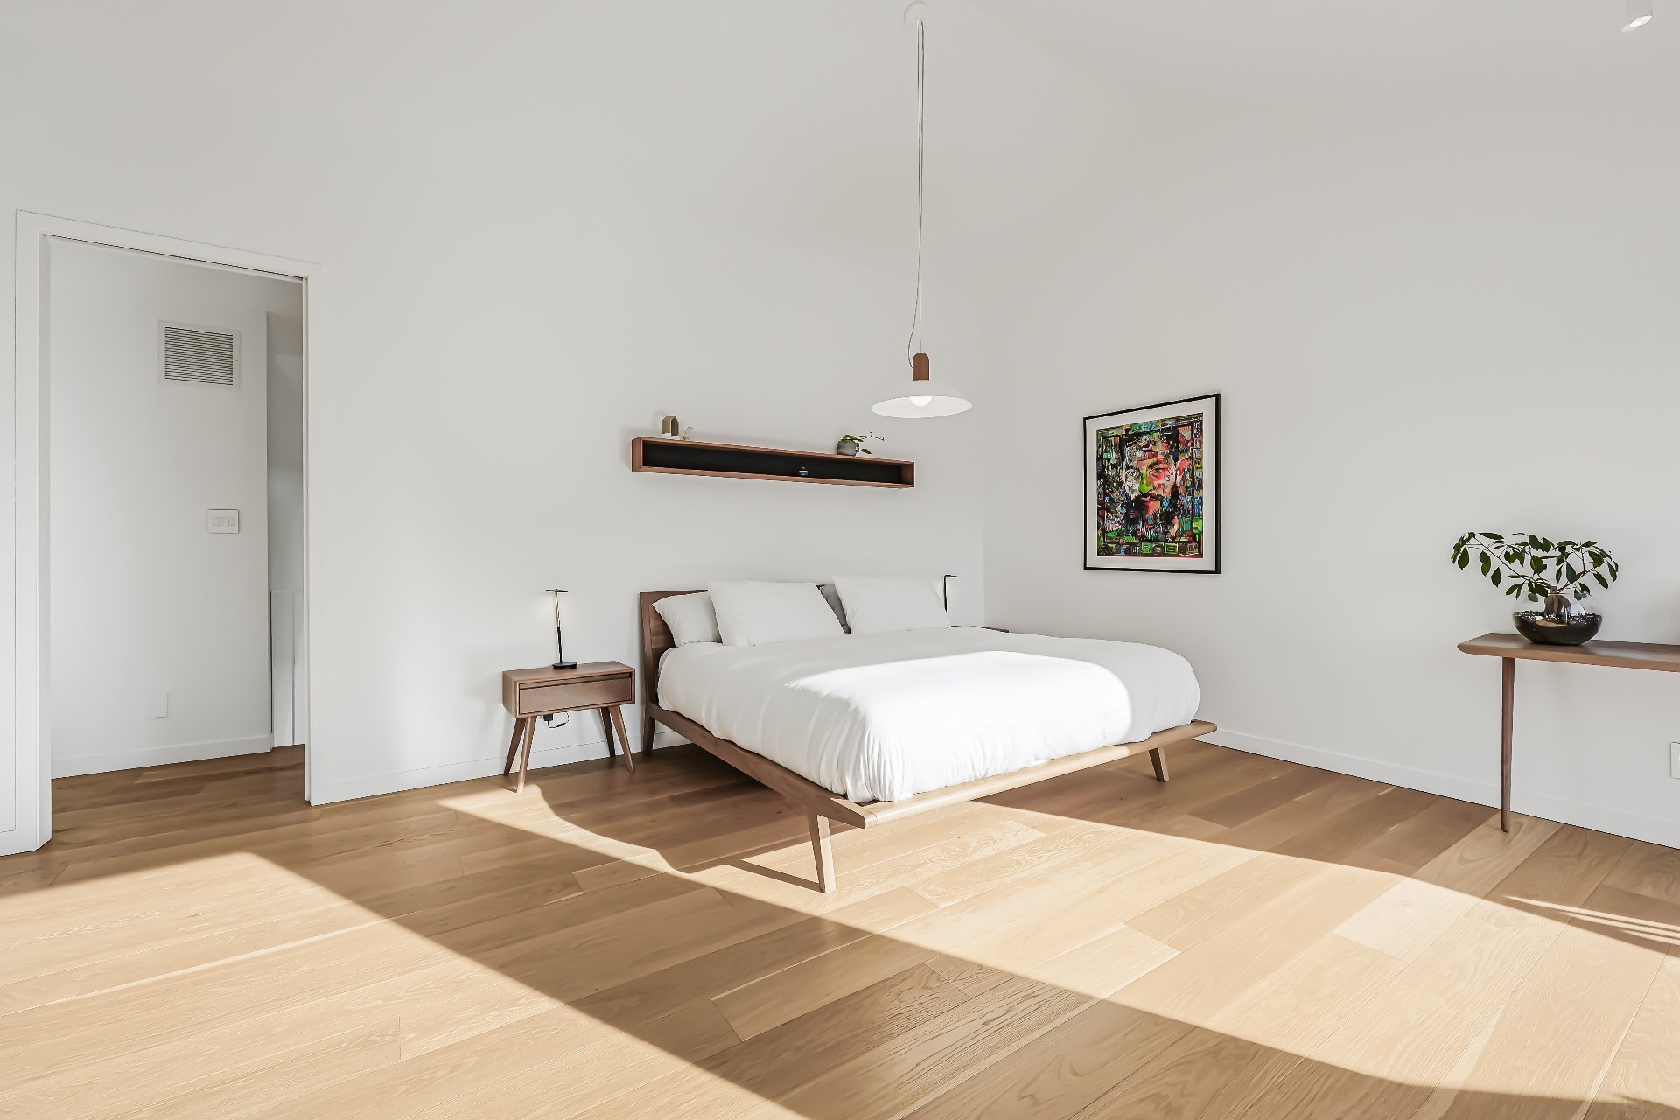
Primary bedroom Balcony with patio doors 2 6 m x 4 m Wood
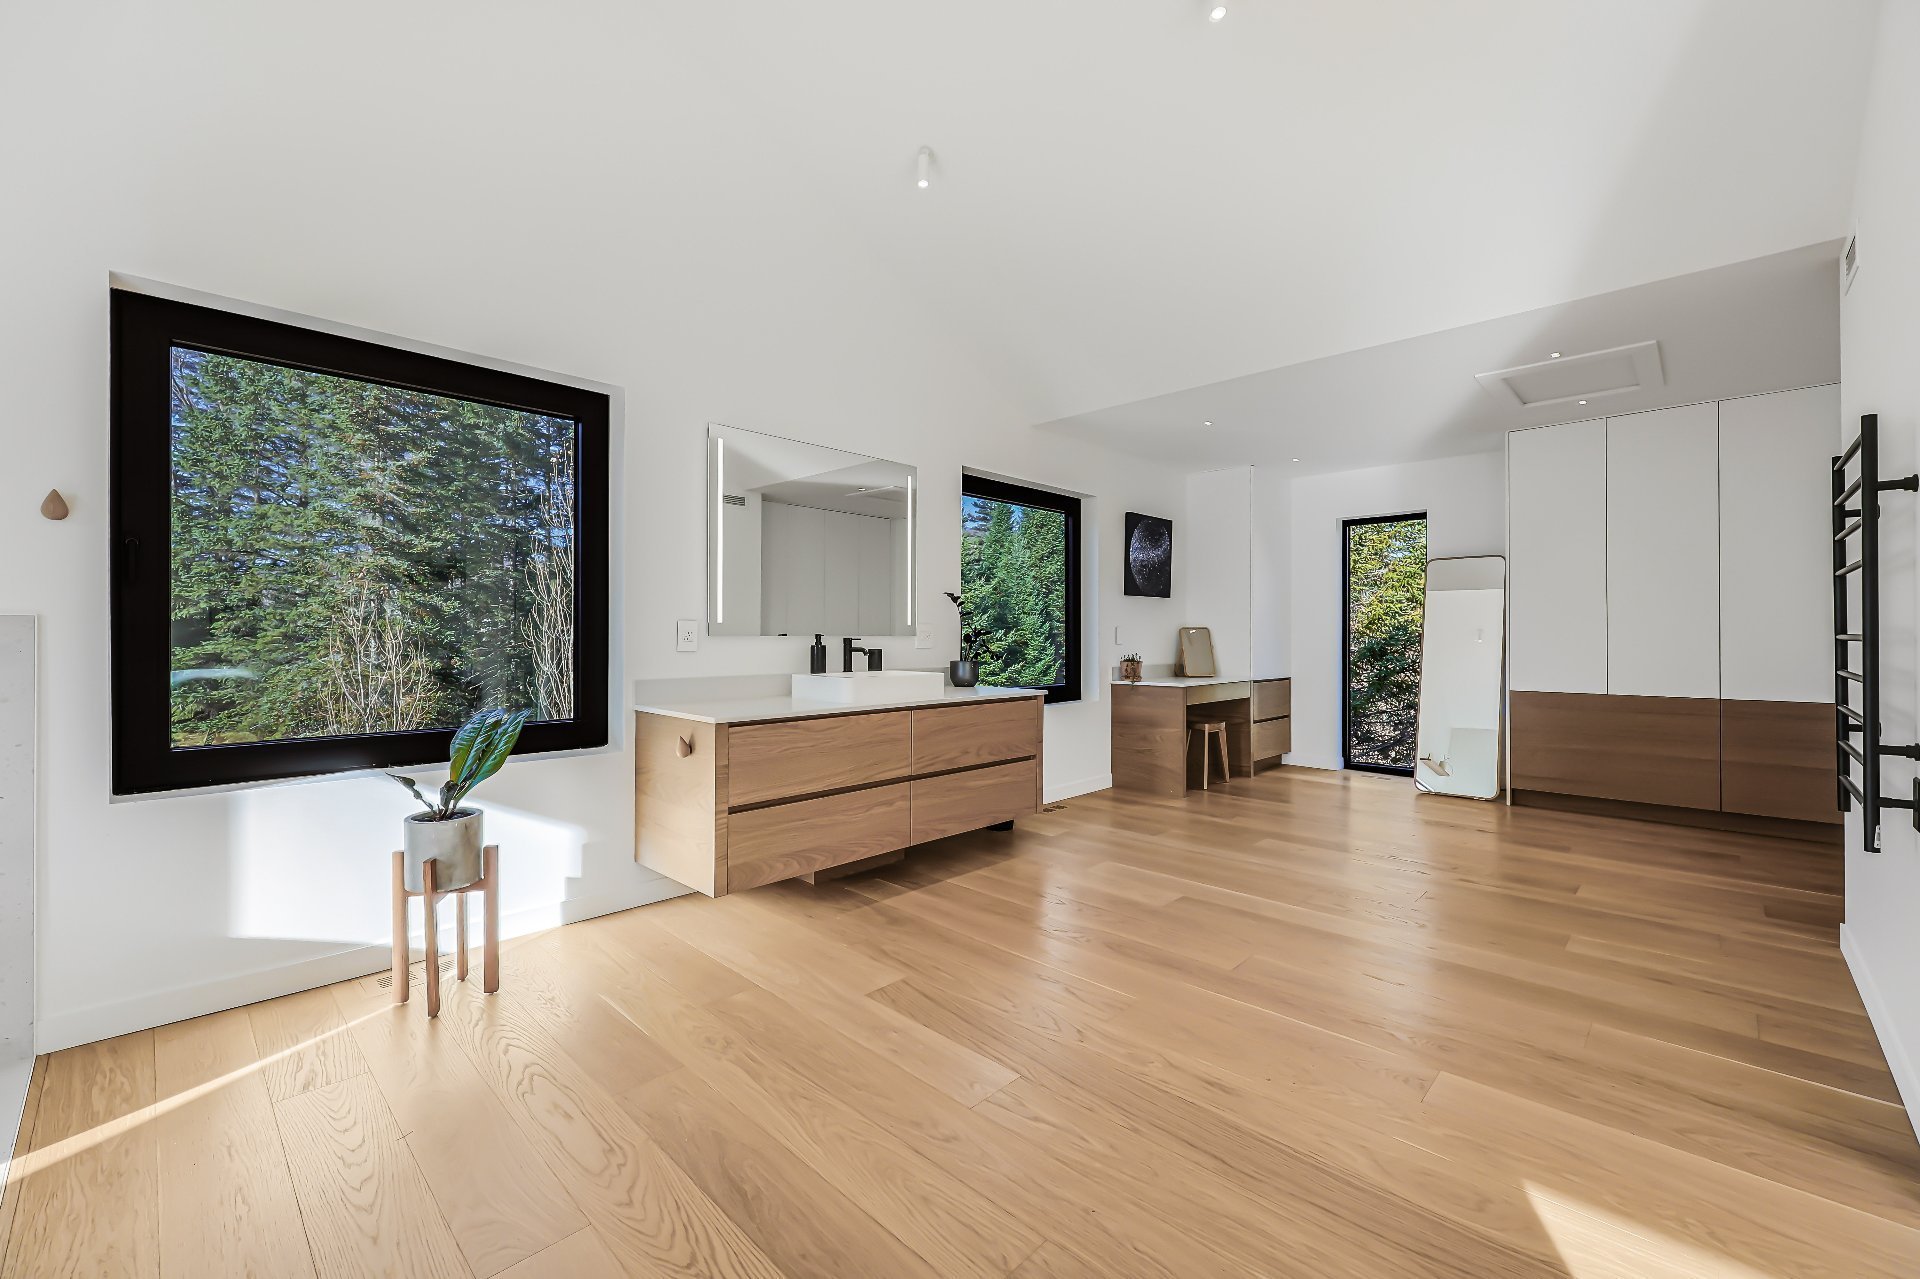
Bathroom Plancher radiant au Glycol 2 3 m x 3 m Wood
Walk-in closet Plancher radiant au Glycol 2 4 m x 3 m Wood
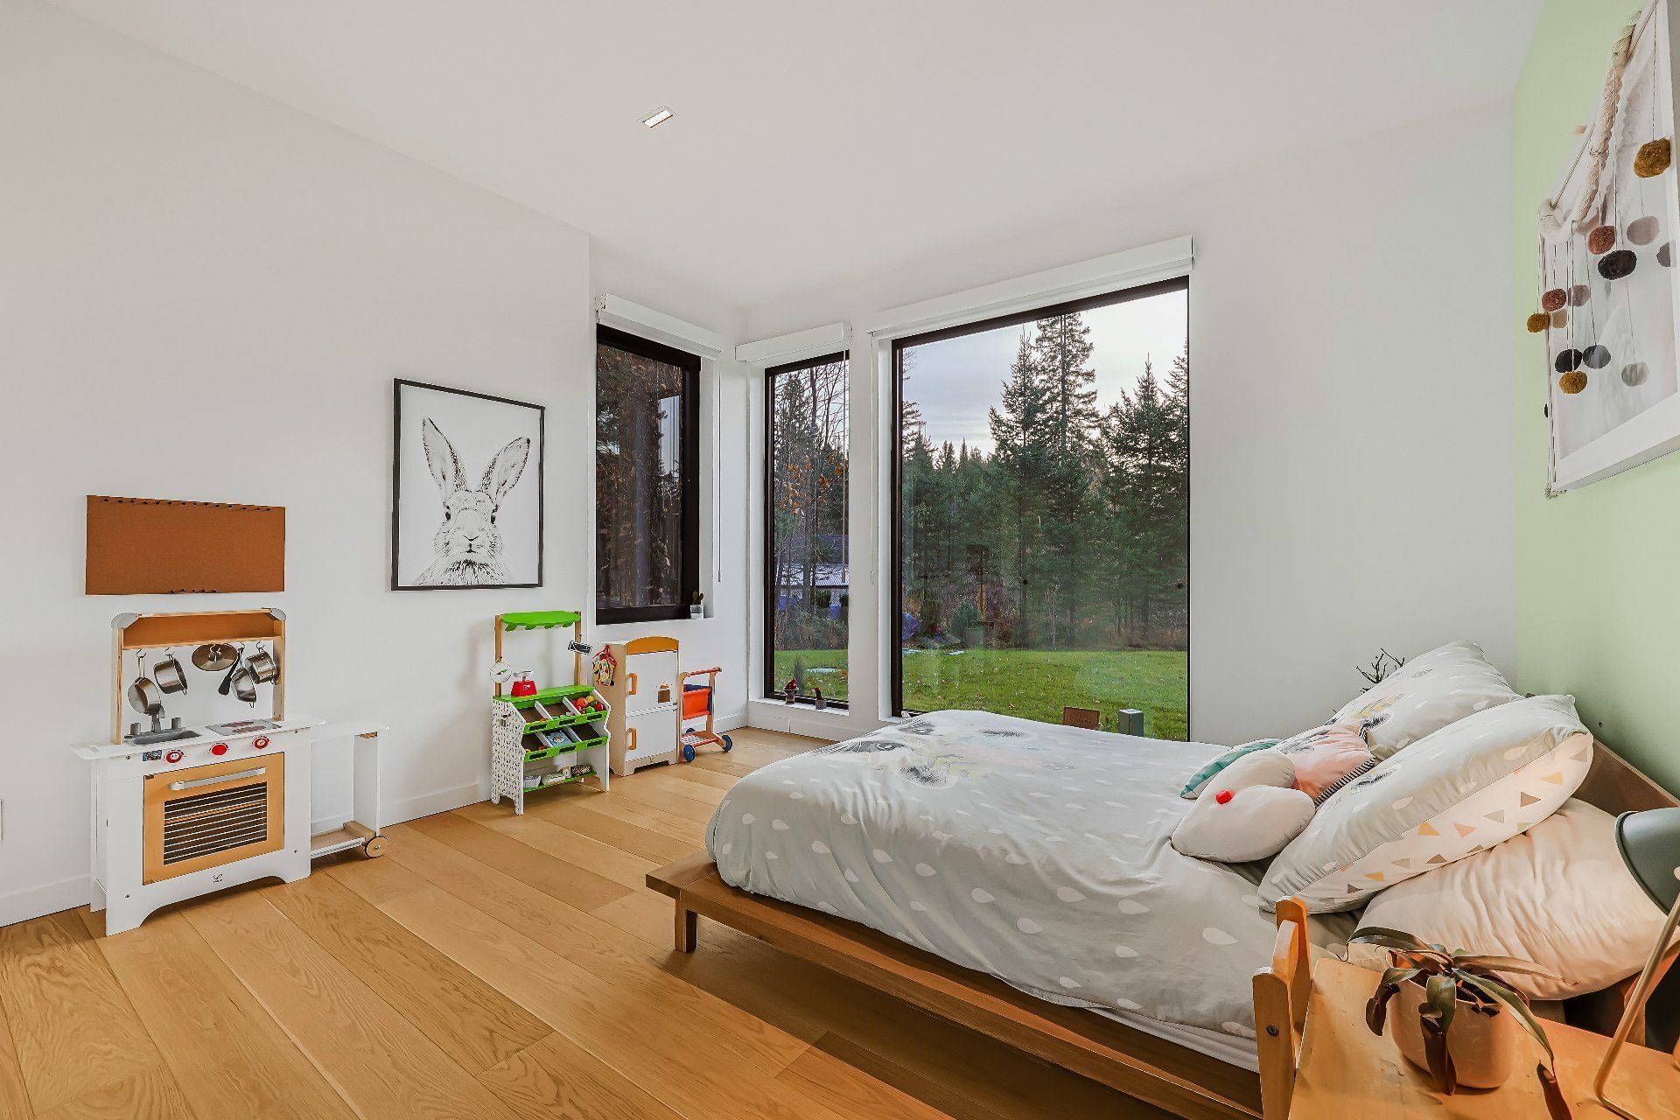
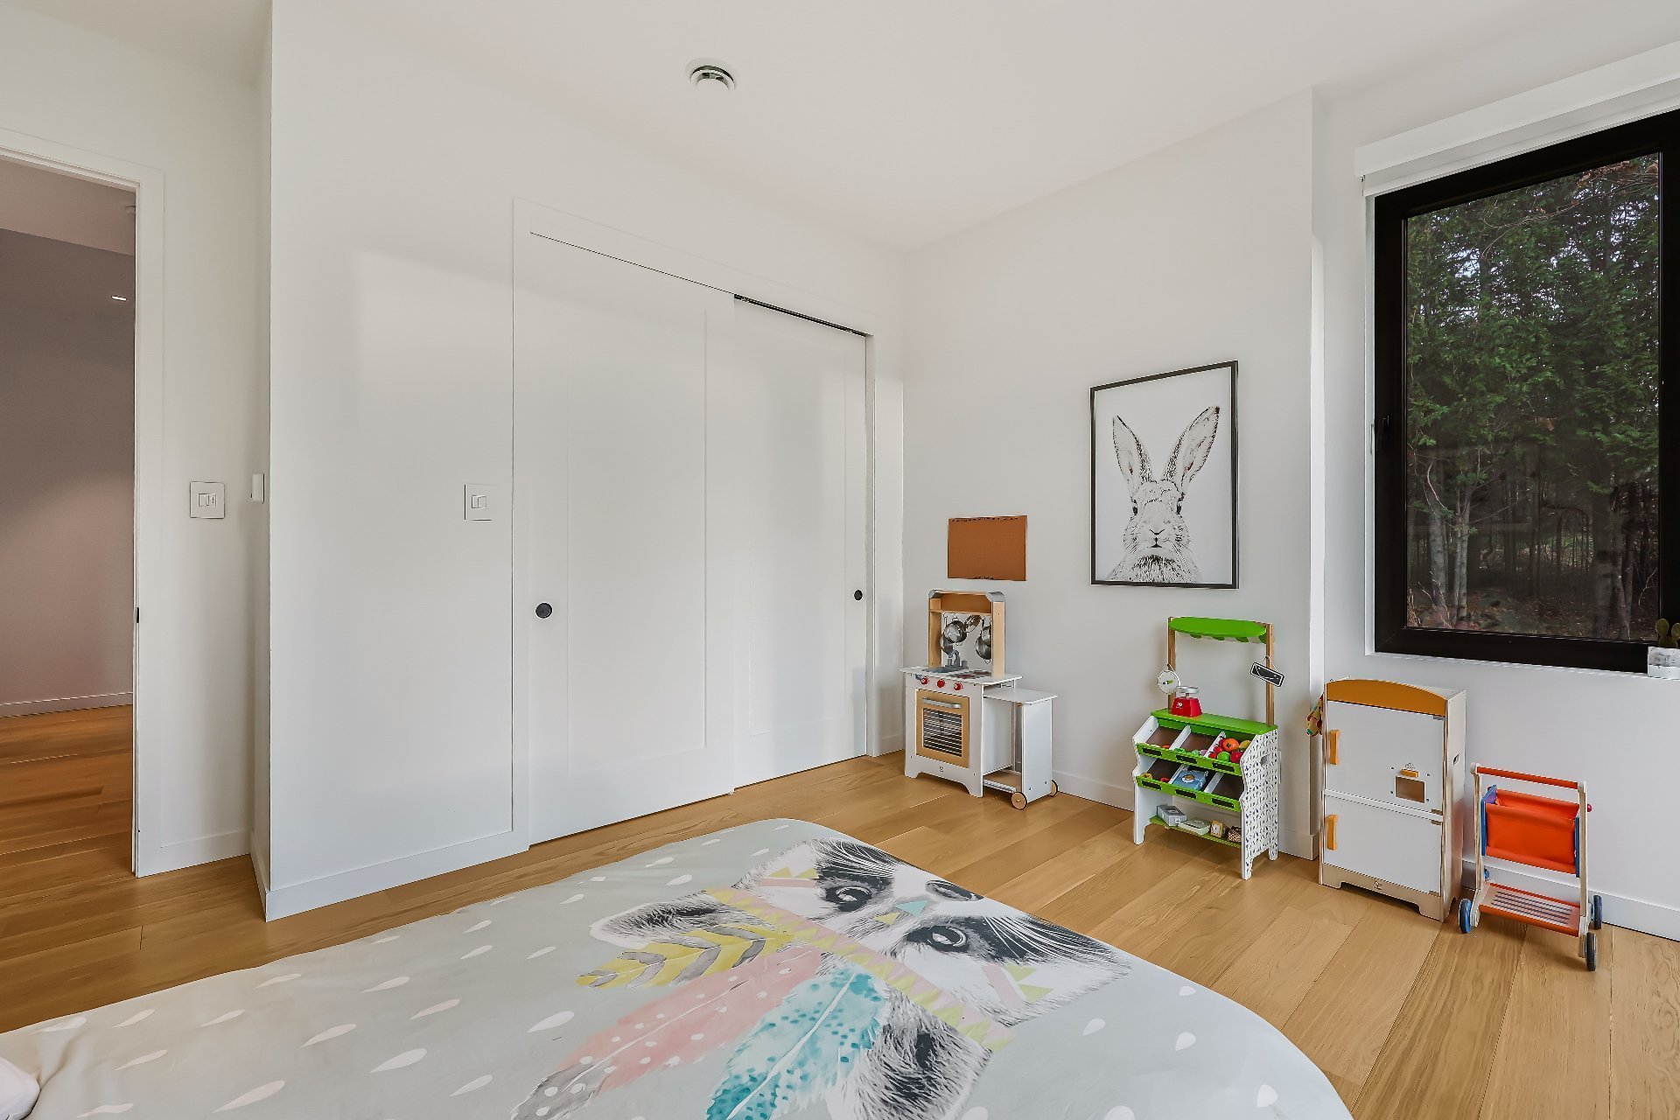
Bedroom Plancher radiant au Glycol 1 4 m x 4 m Wood
Bedroom Plancher radiant au Glycol 1 3 m x 4 m Wood
Family room Plancher radiant au Glycol 1 4 m x 4 m Wood
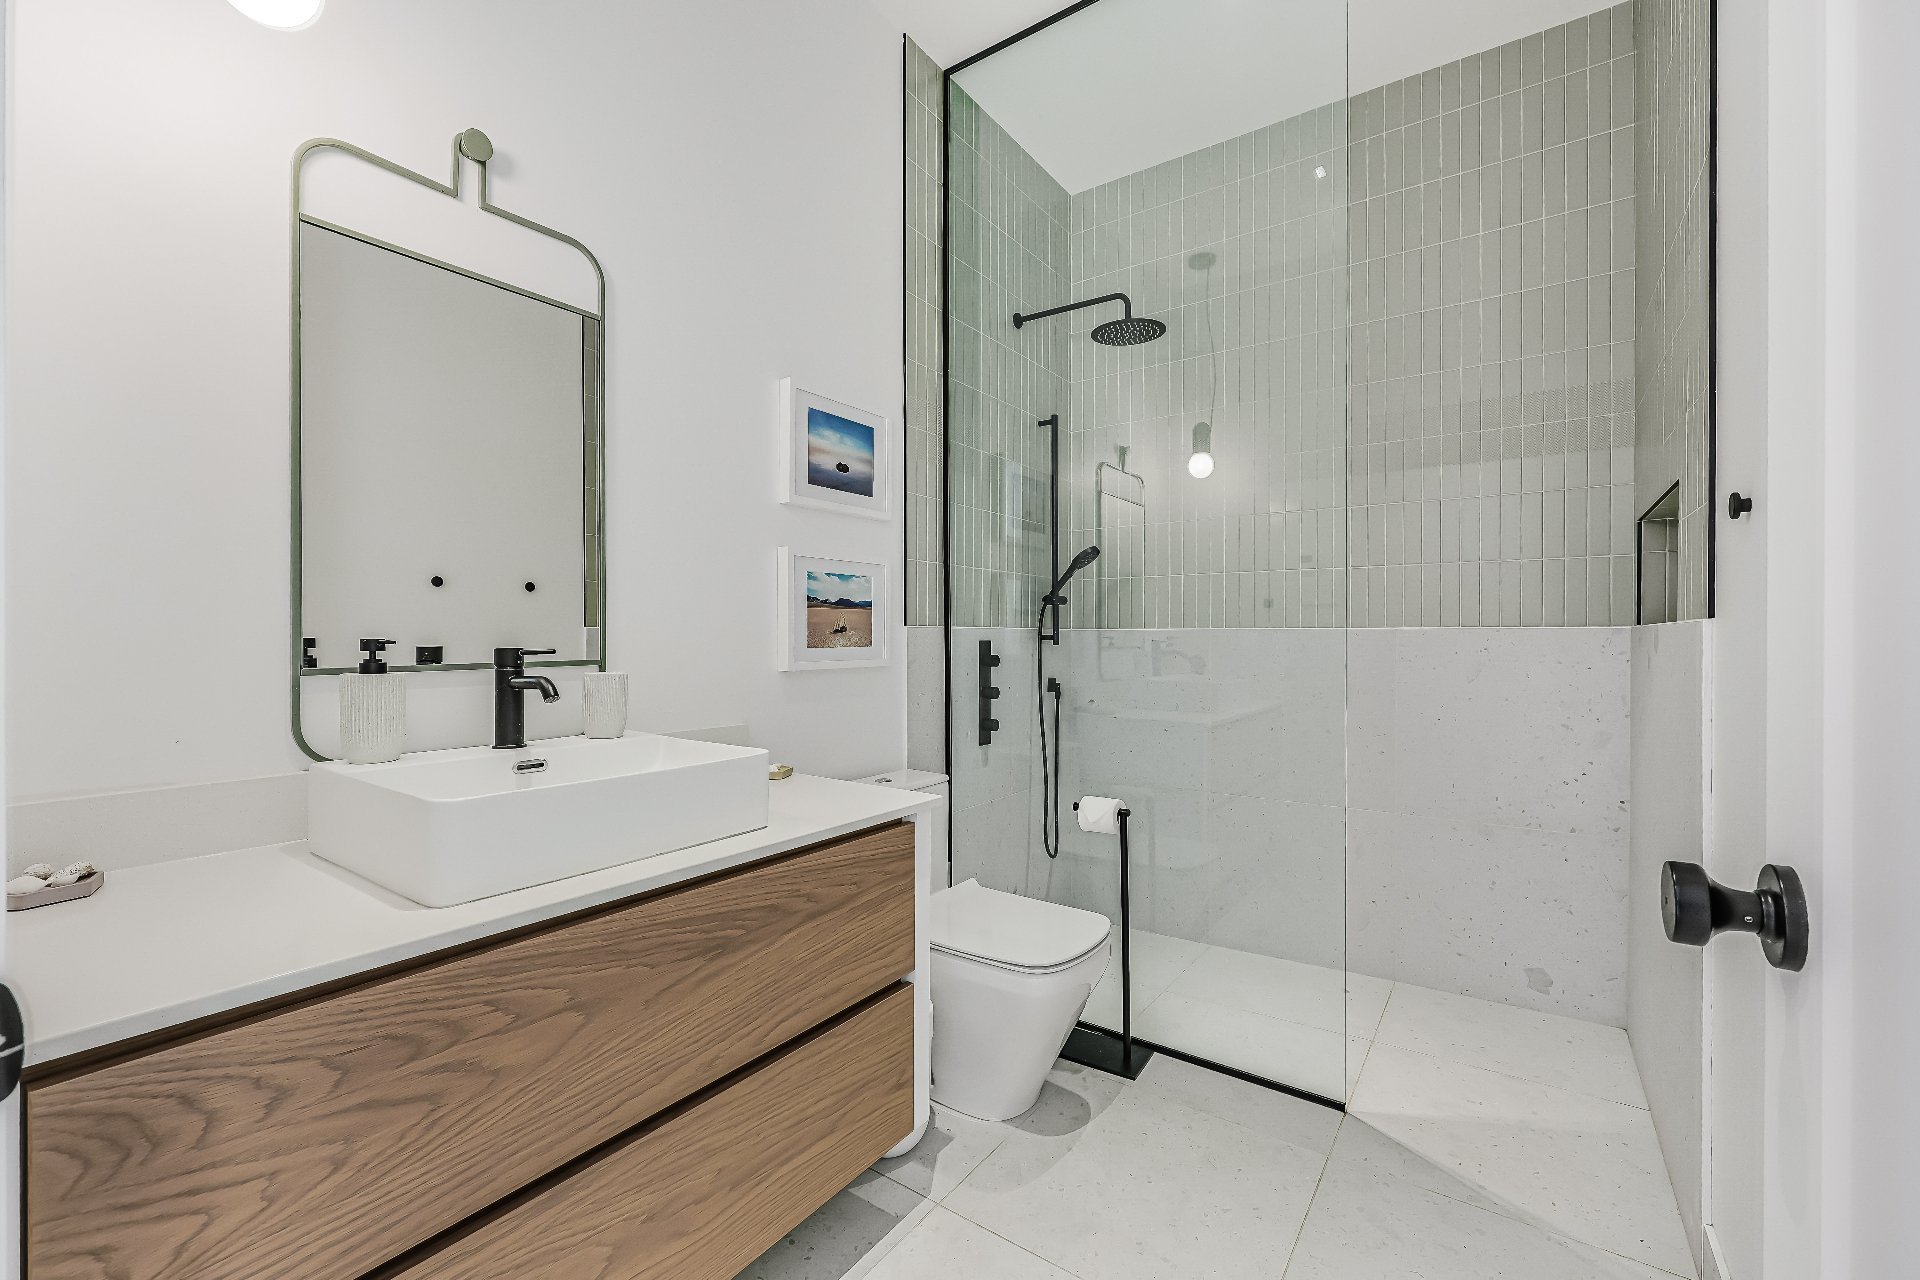
Bathroom Plancher radiant au Glycol 1 2 m x 3 m Ceramic tiles
Hallway Plancher radiant au Glycol 1 2 m x 4 m Wood
Mechanical room 1 3 m x 2 m Concrete

Dimension Type Dimensions
Building Width 16 m
Building Length 8 m
Living Area 235 m²
Land Width 75 m
Land Length 58 m
Land Area 4,285 m²

Information Details
Building Assessment $1 000 300
Land Assessment $222 300
Assessment Year 2026
Legal Warranty Sale with legal warranty

Information Details
Is Sale Yes
Is Rental No
Is Sold No
MLS Number 14300039
Currency CAD
Price 2250000
Evaluation Date January 1, 2026
Occupation Date
Occupation Deadlines 60
Level
Evaluation Building 1000300
Evaluation Land 222300
Price Taxable No
Commercial Property No
Is Finance Recovery No
Latitude 45.905207
Longitude -74.229577
Irregular land Yes
Irregular building Yes
Asking price
$2 250 000
Taxes ≈ $626 / month
Louis-Charles Ménard

Louis-Charles Ménard

Certified Residential and Commercial Real Estate Broker AEO

Schedule a visit