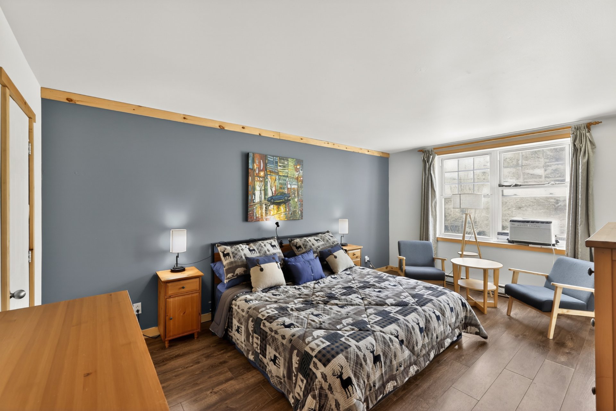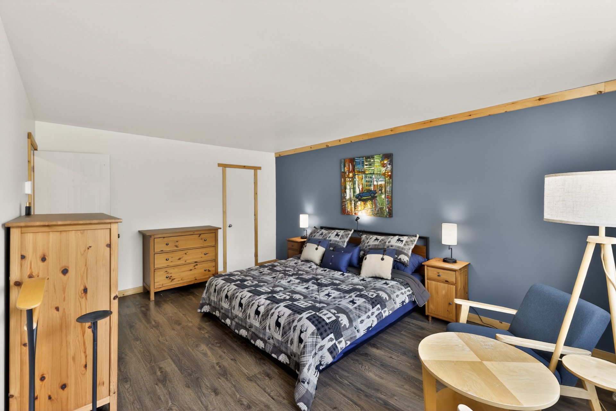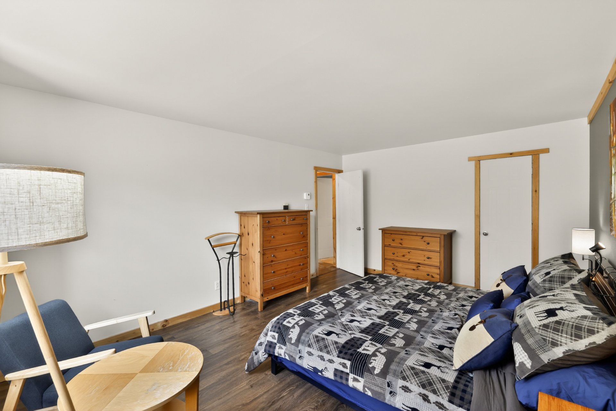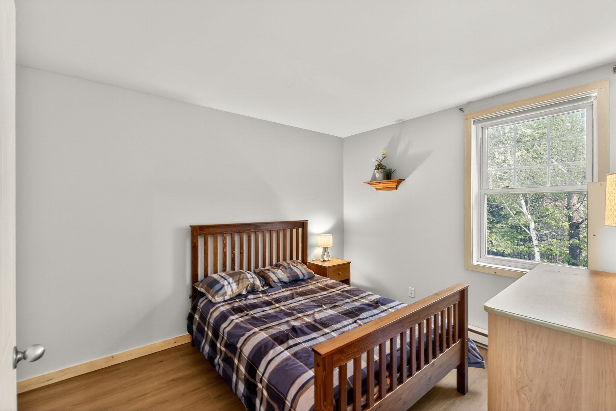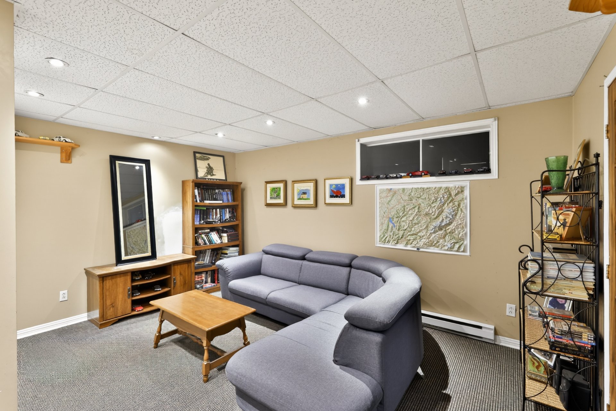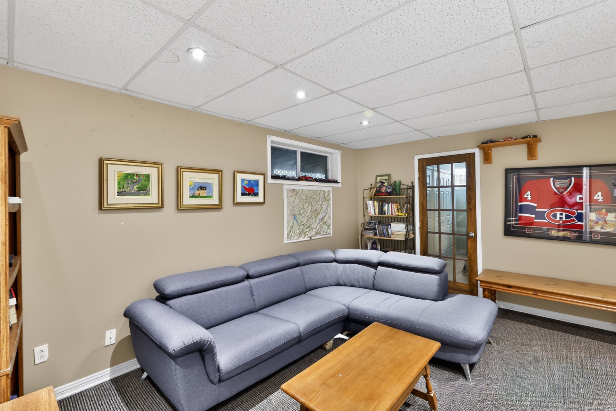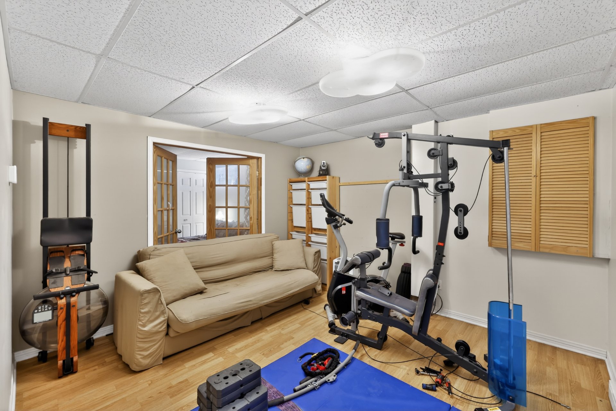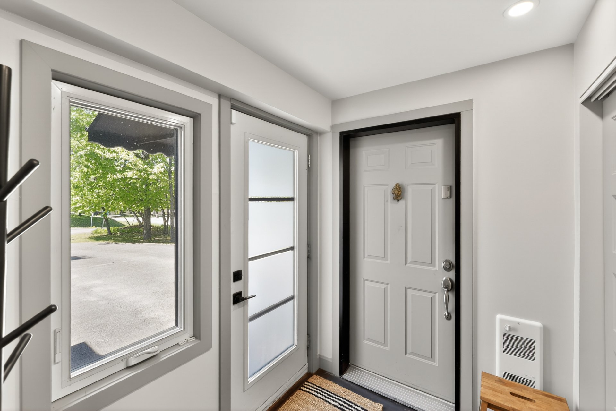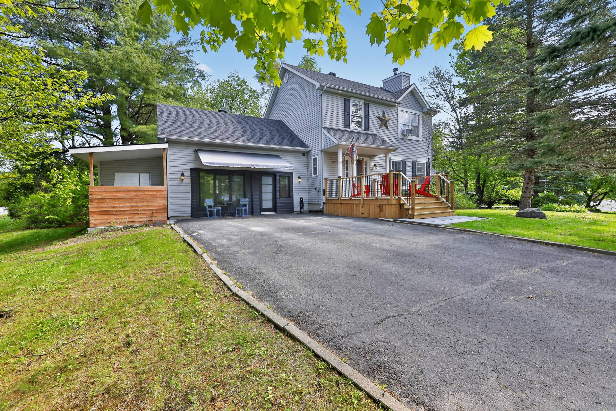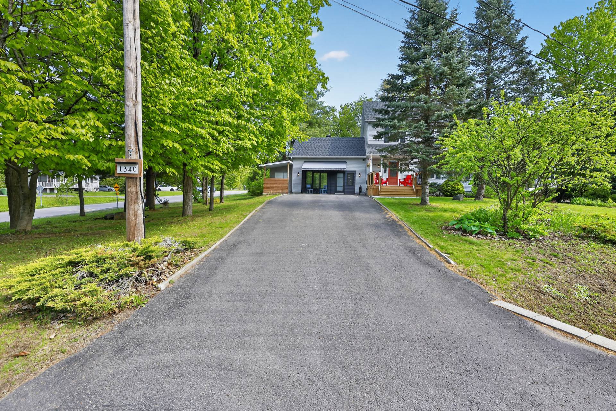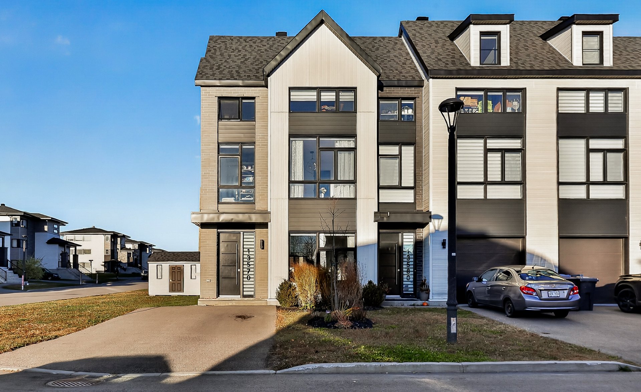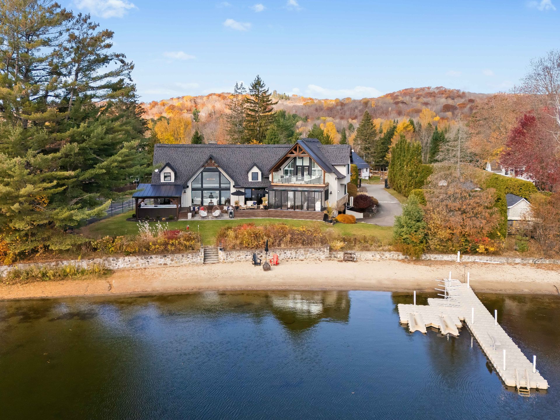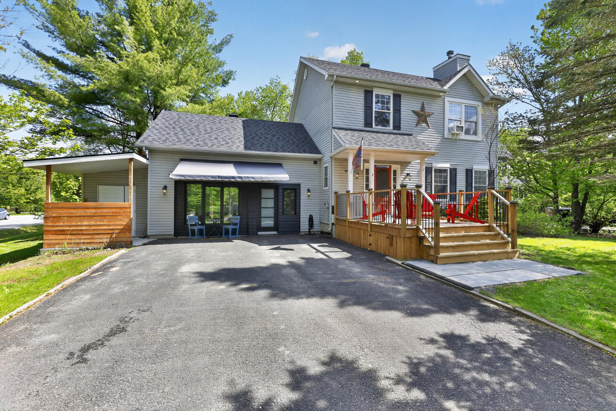
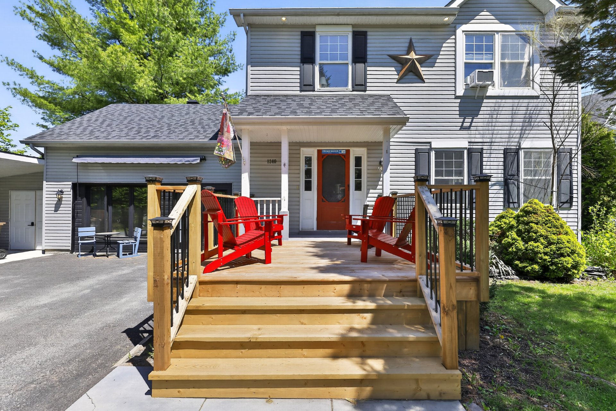
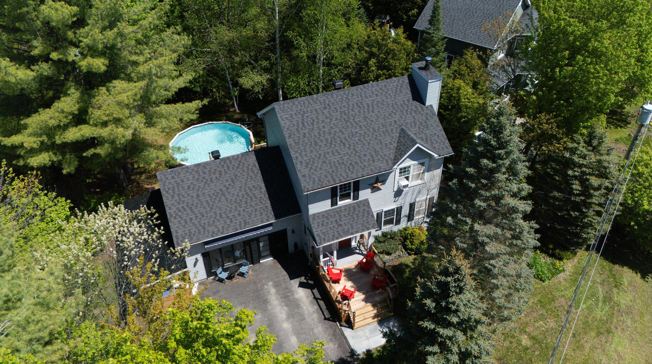
Frontage
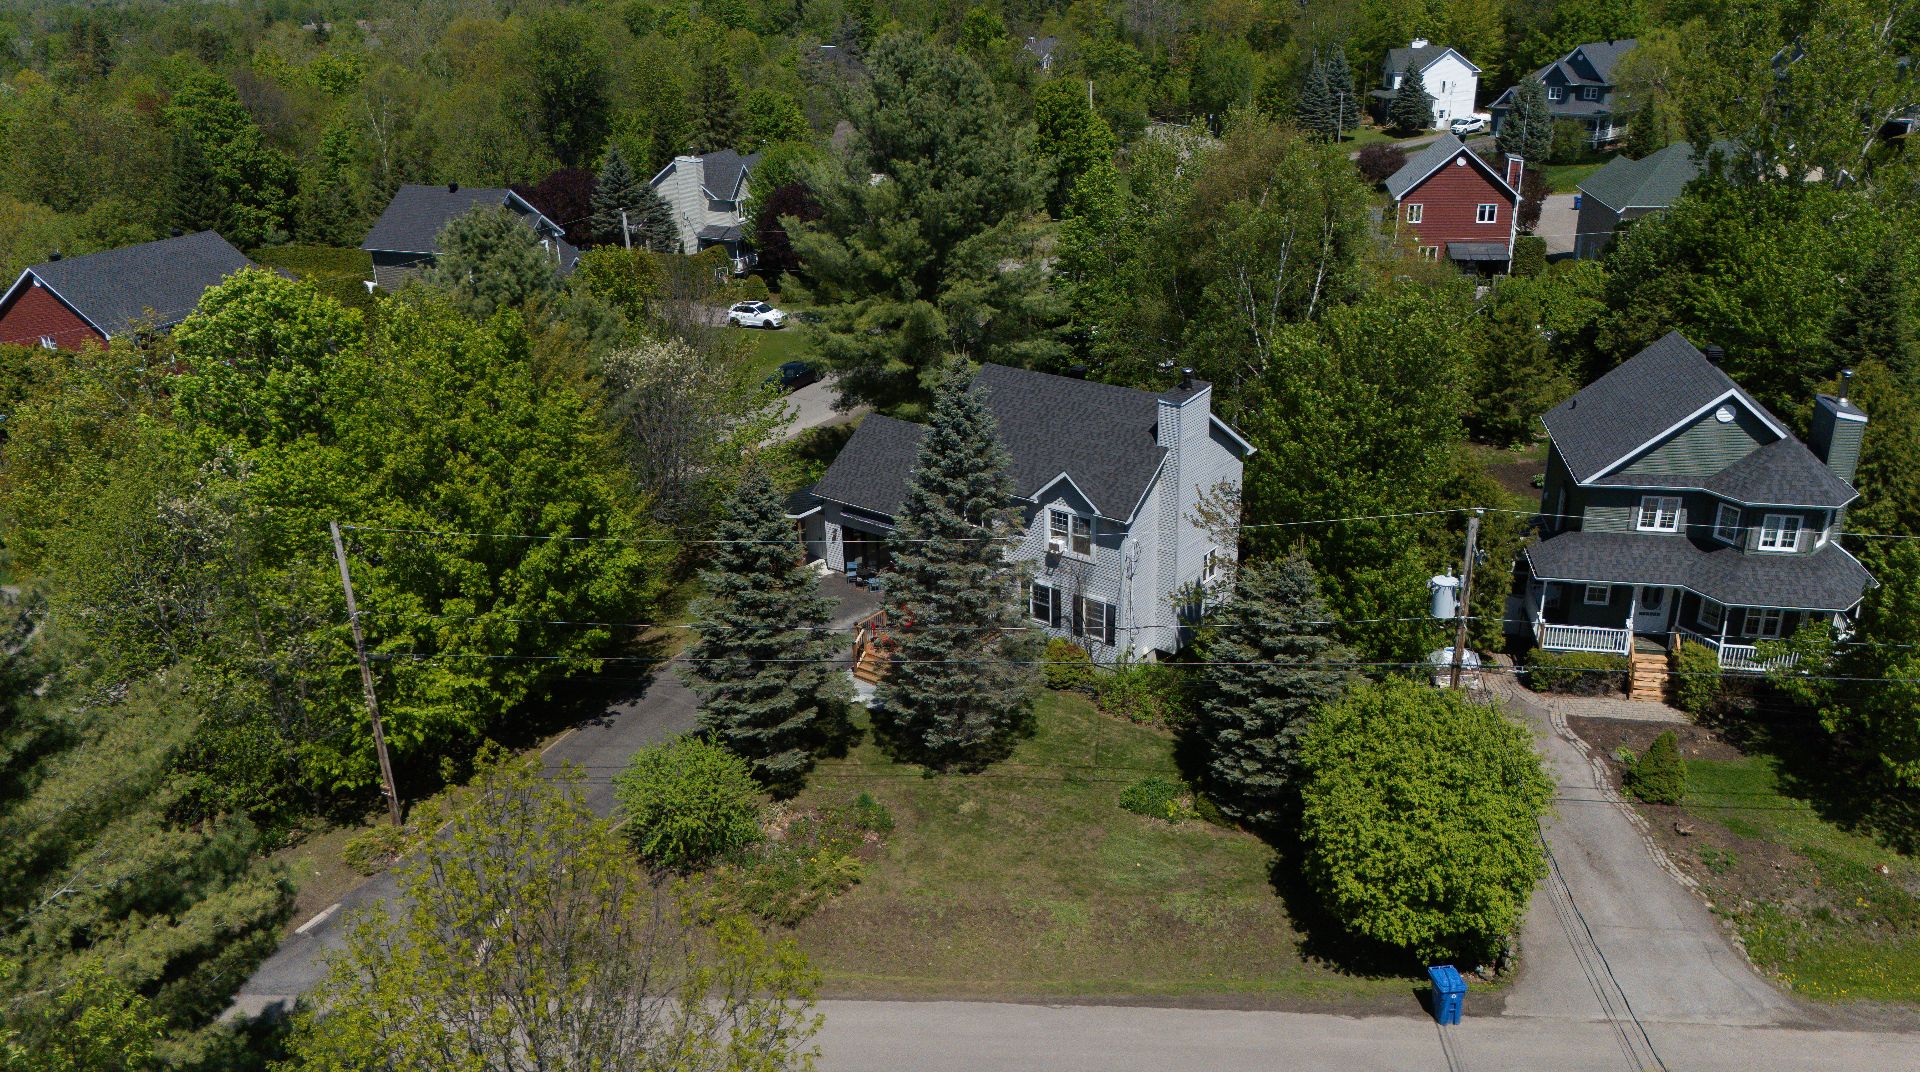
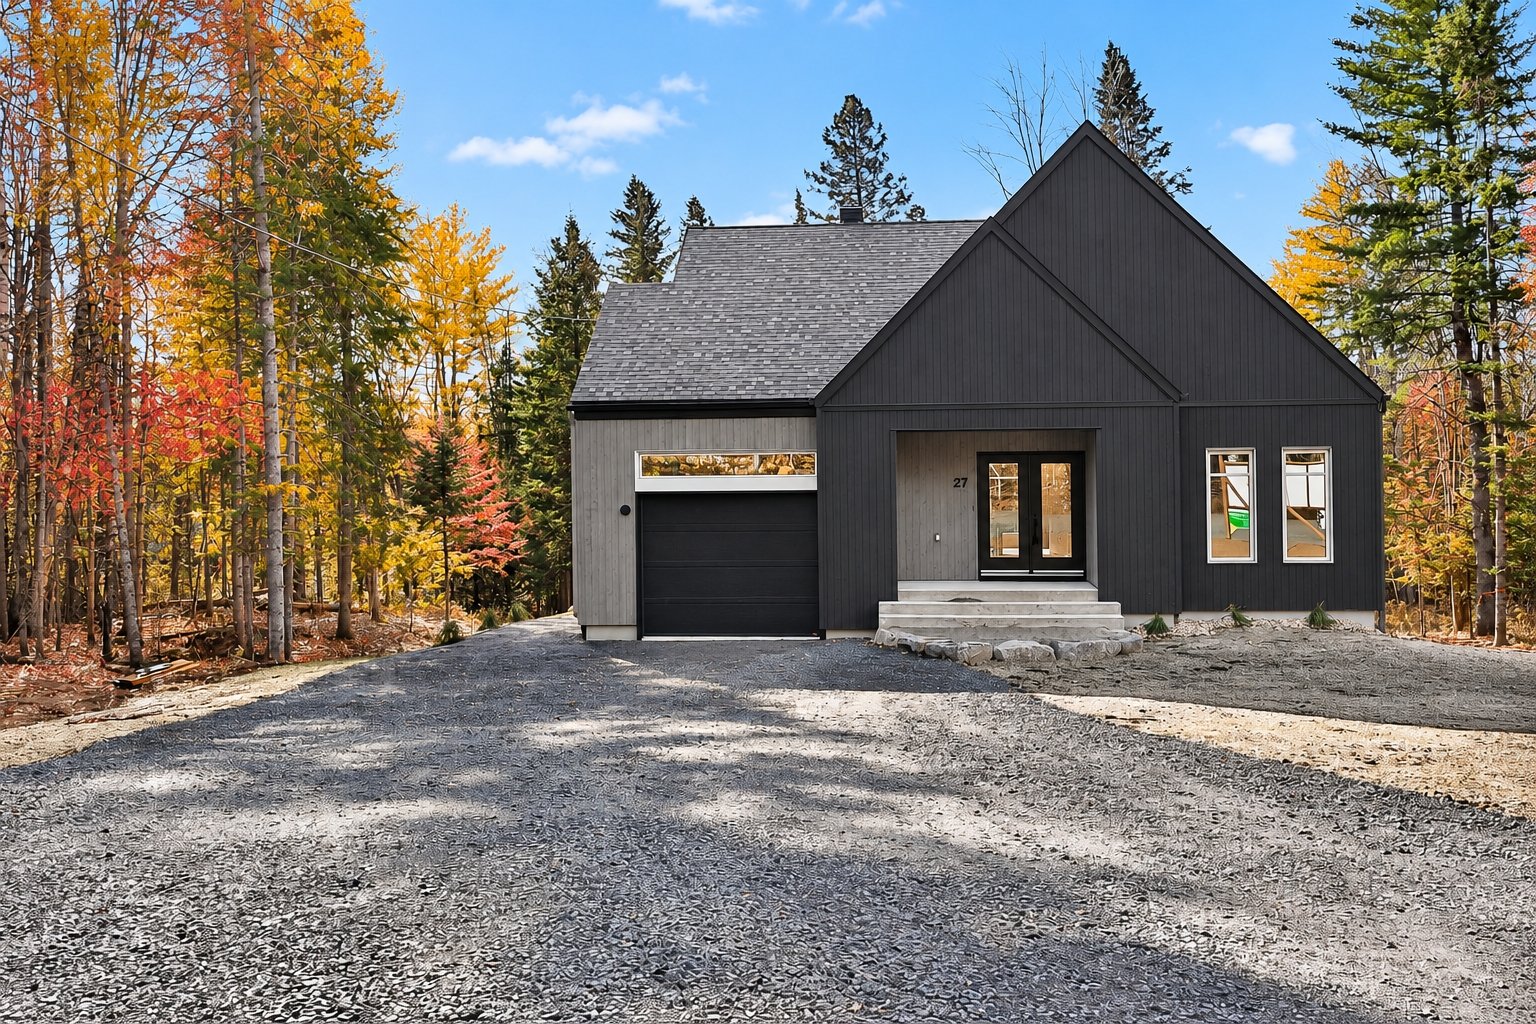
Frontage
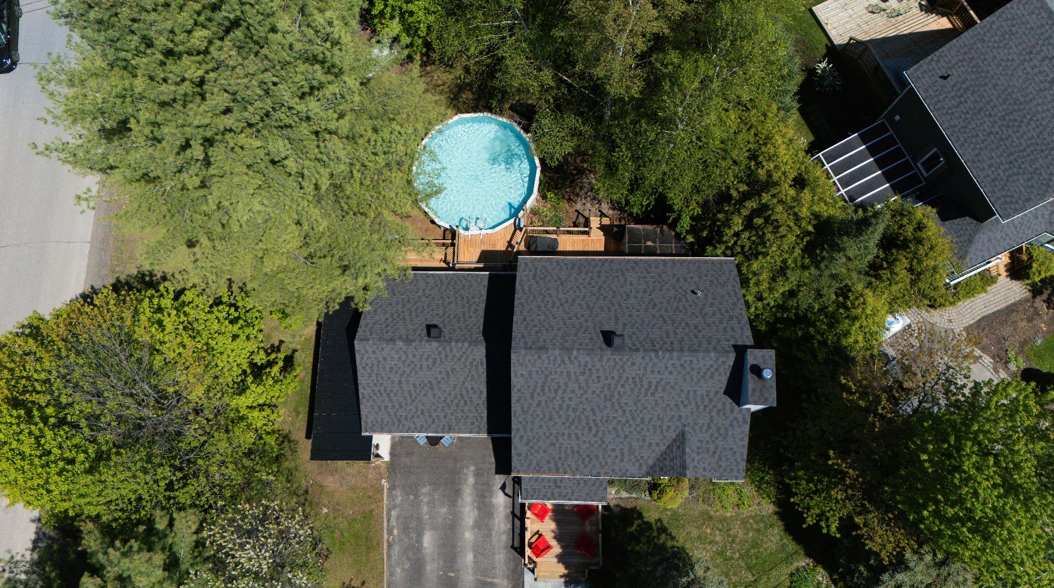
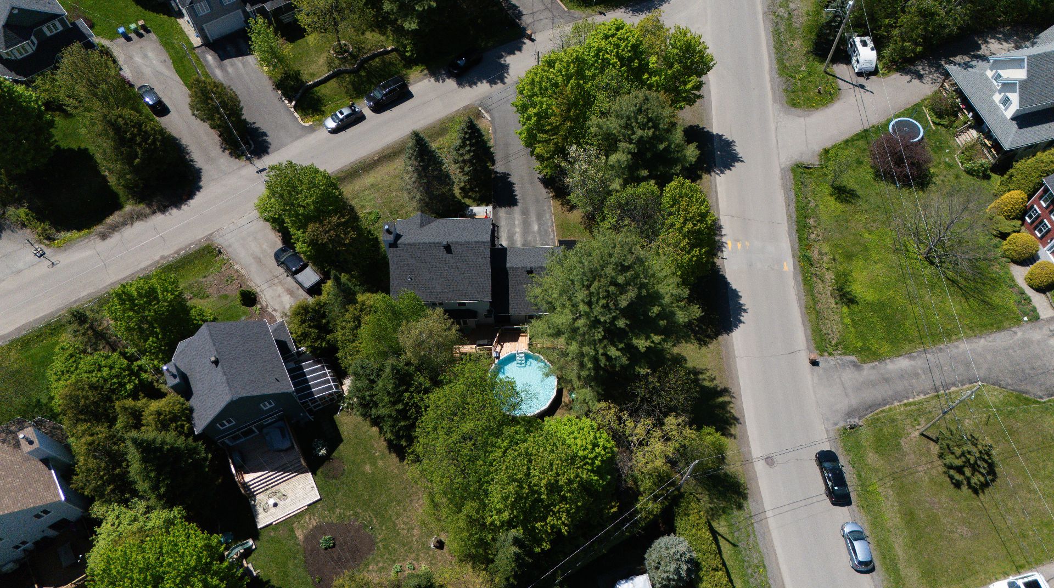
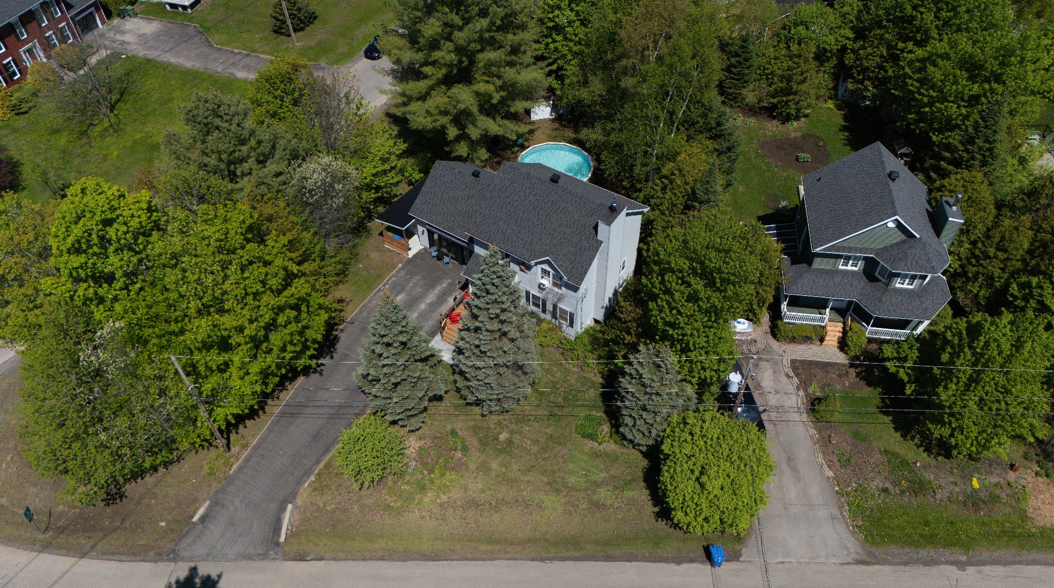
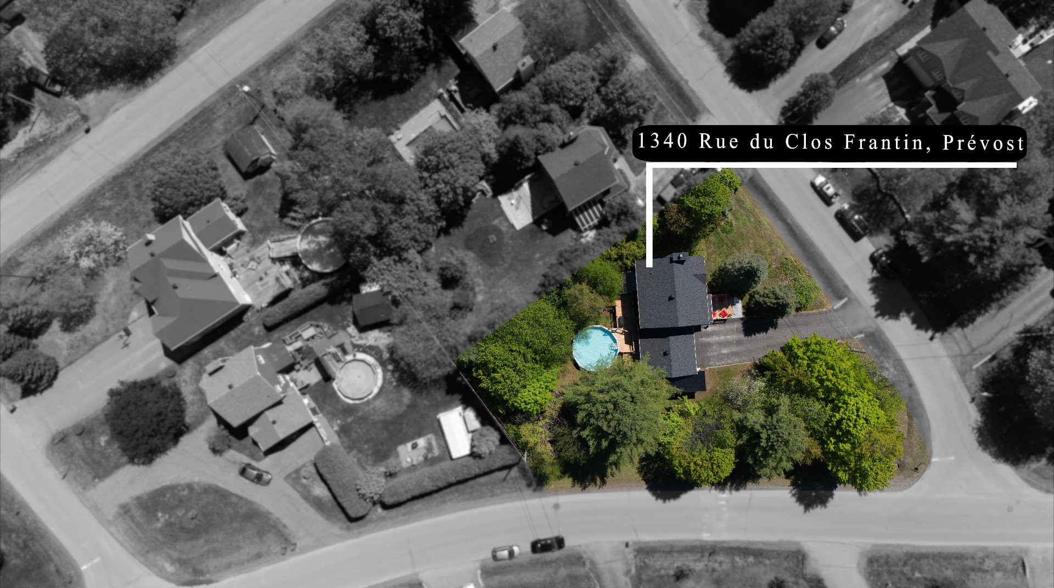
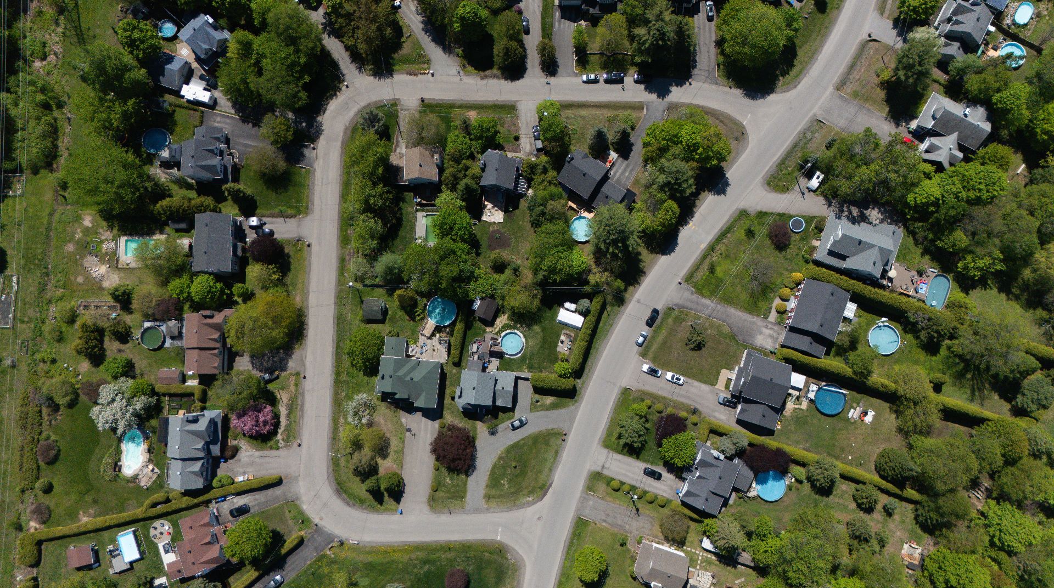
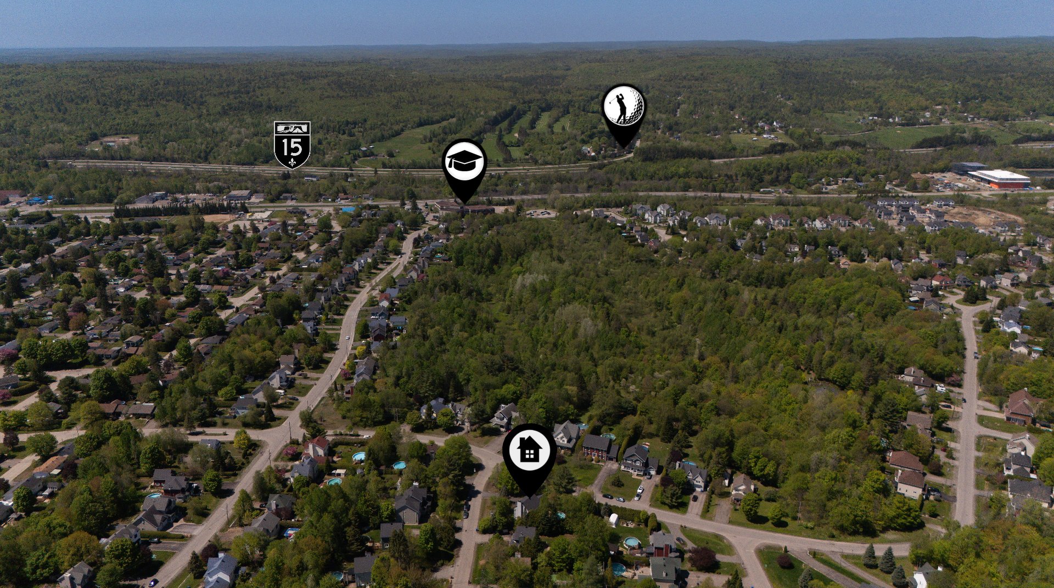
Aerial photo
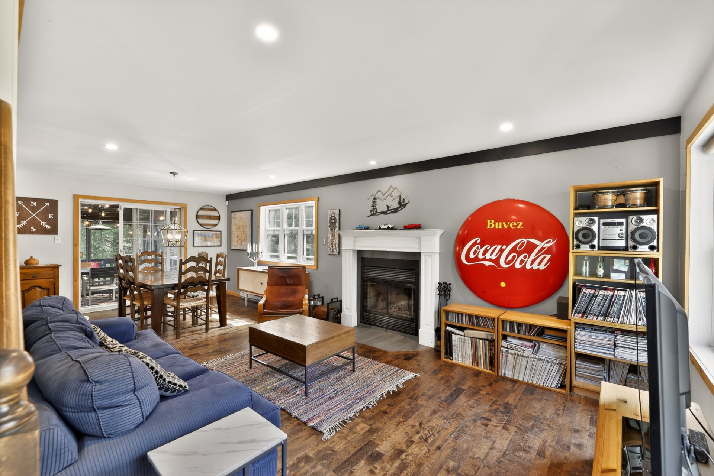
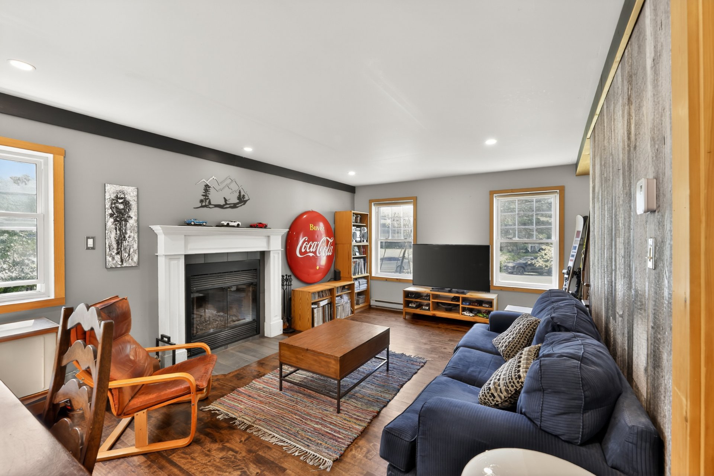
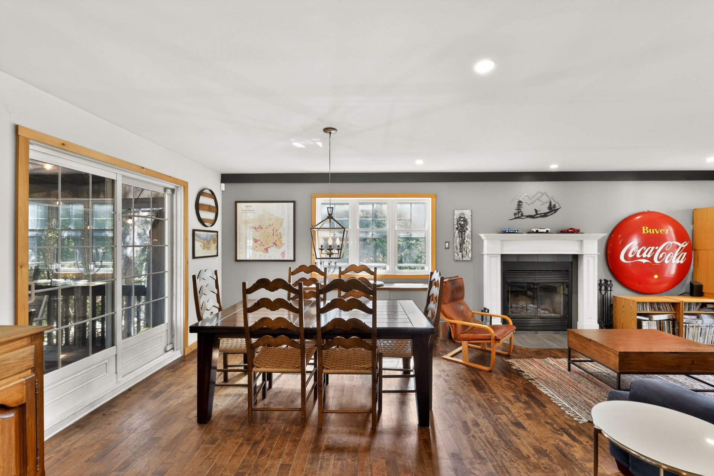
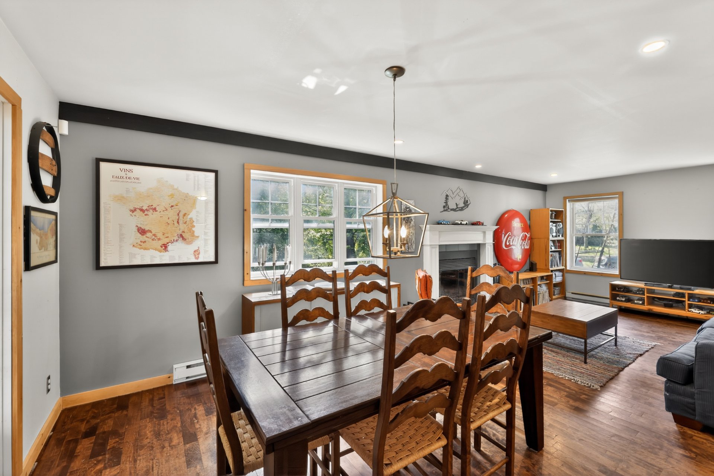
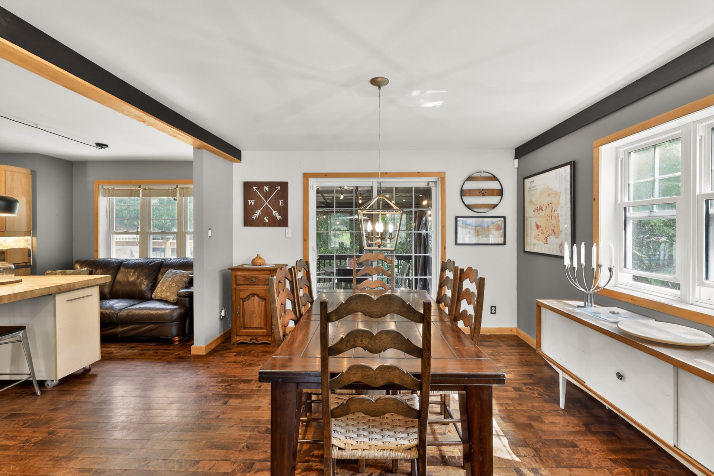
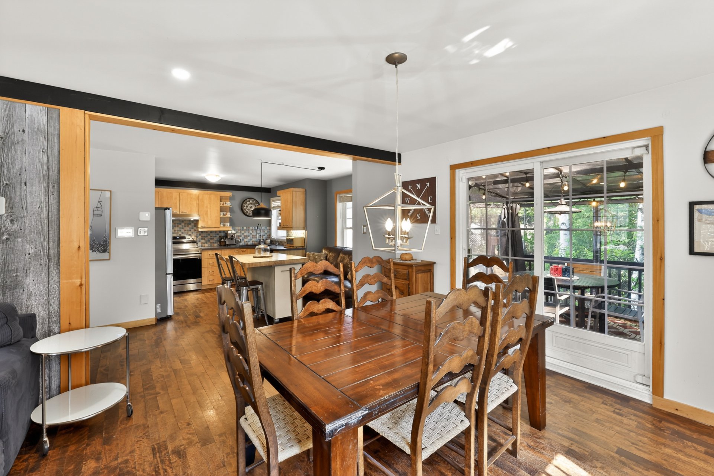
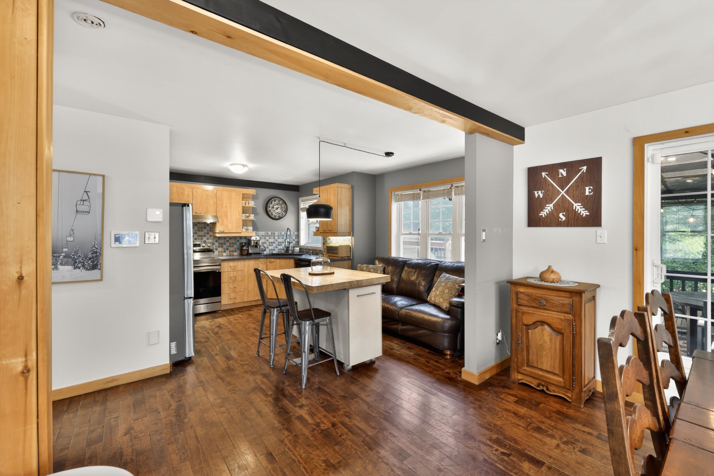
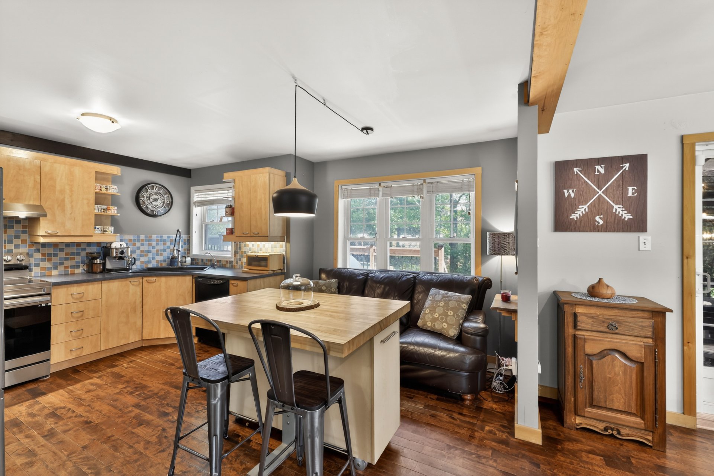
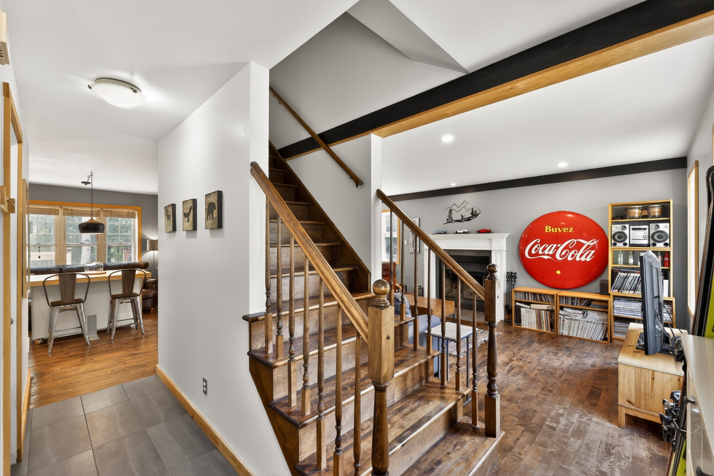
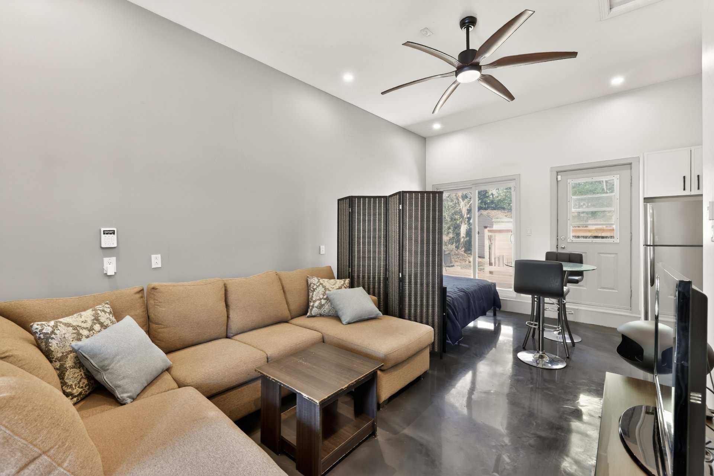
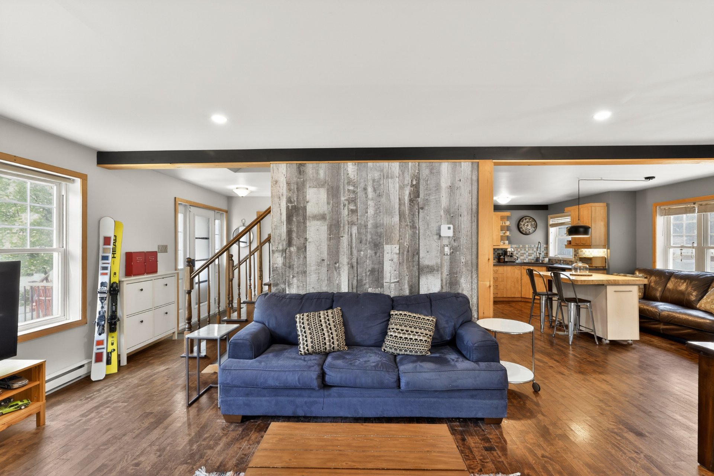
Living room
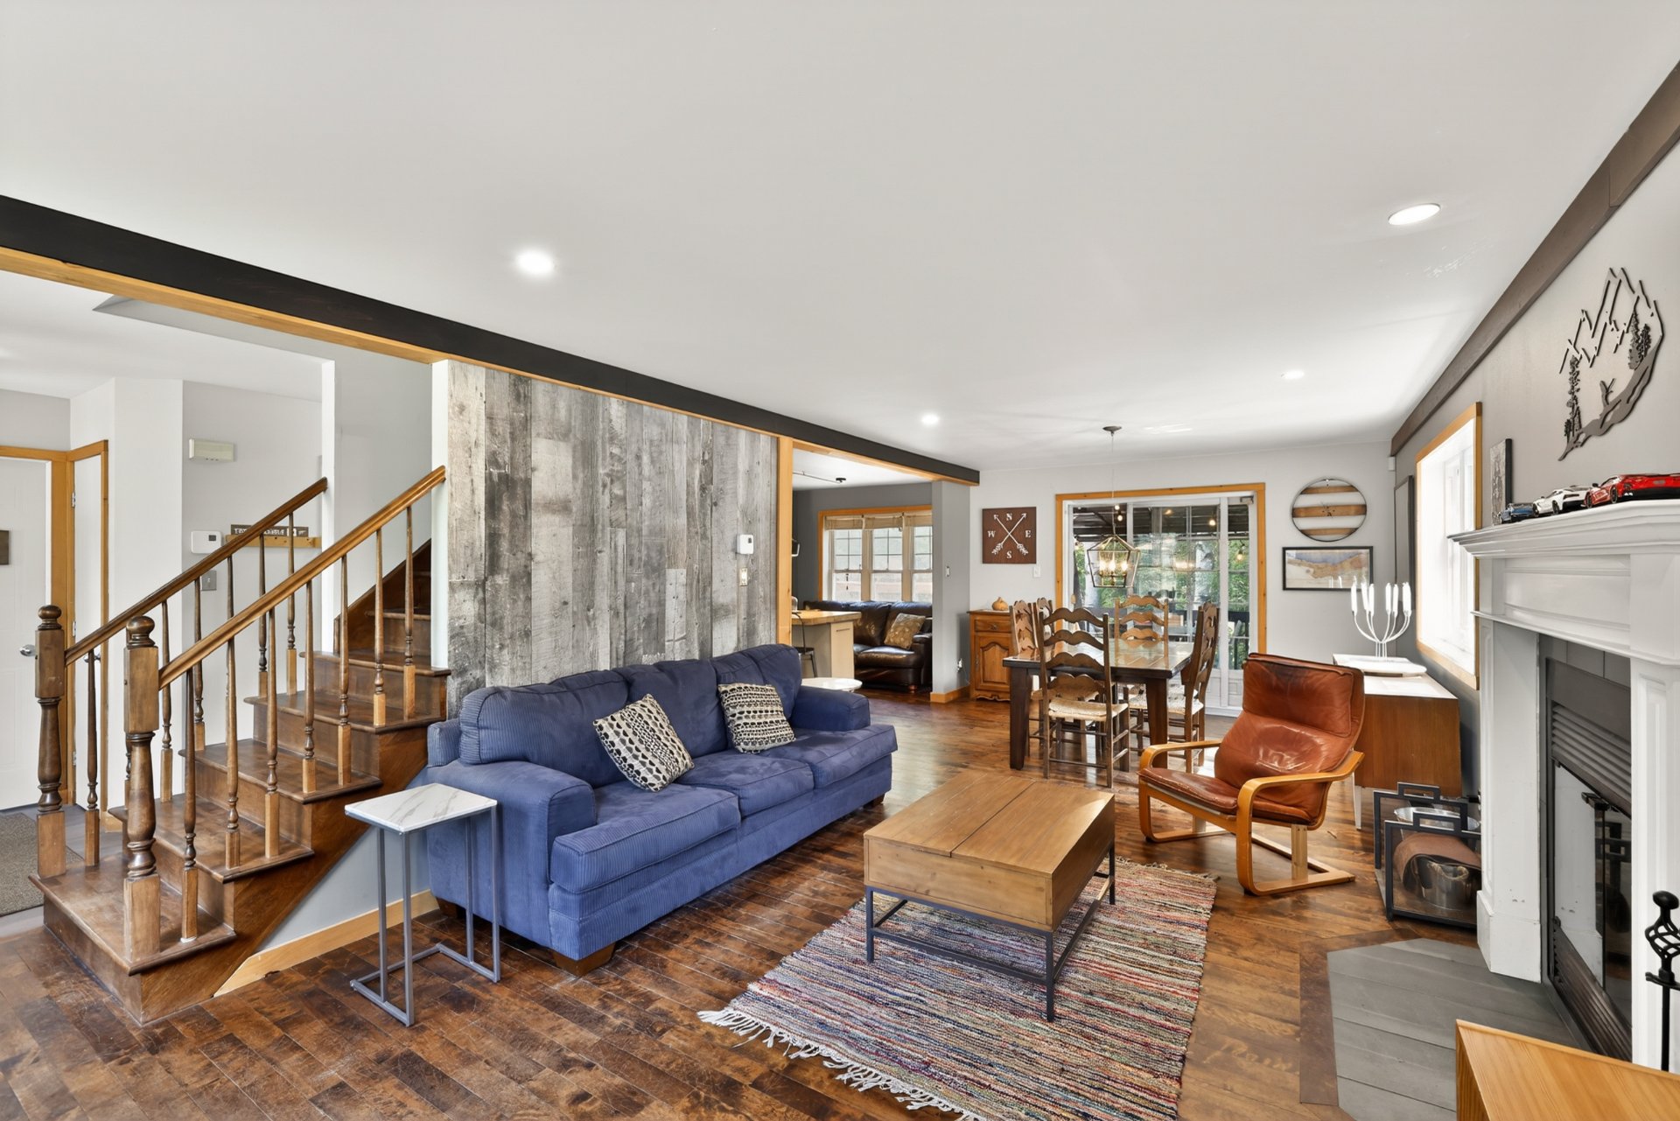
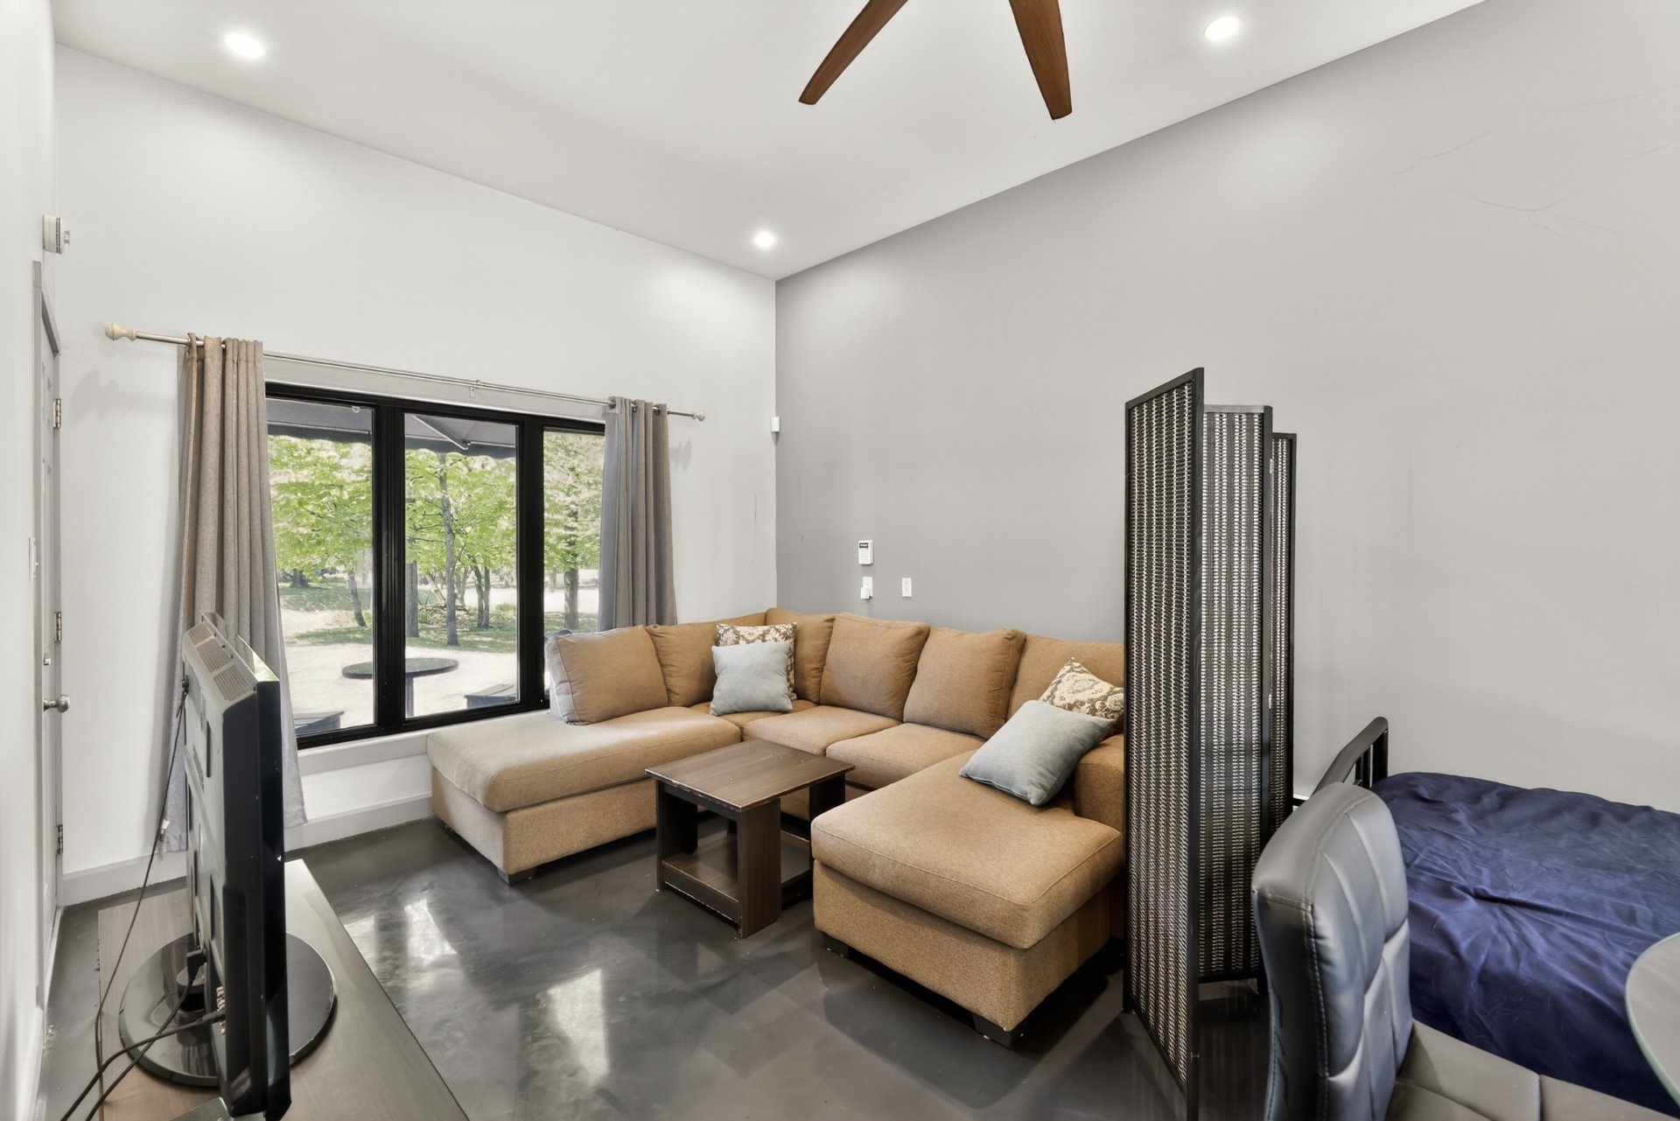
Living room
5
2
137 m²
1 314 m²
2001
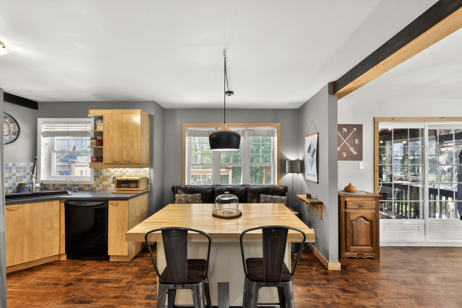
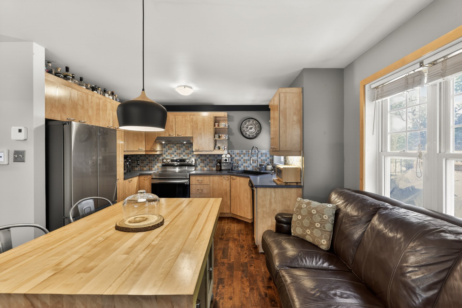
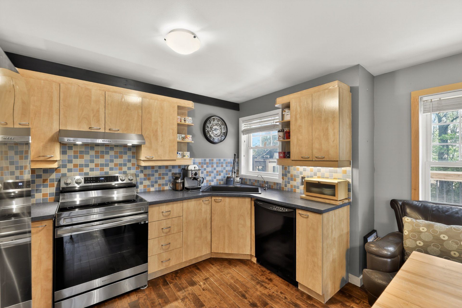
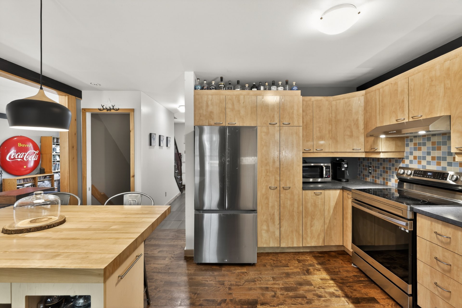
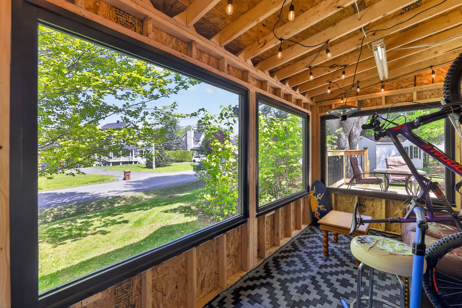
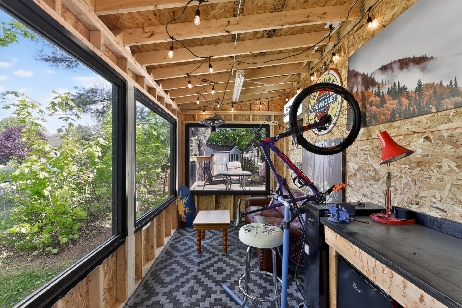
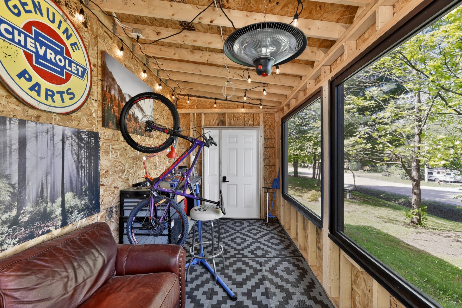
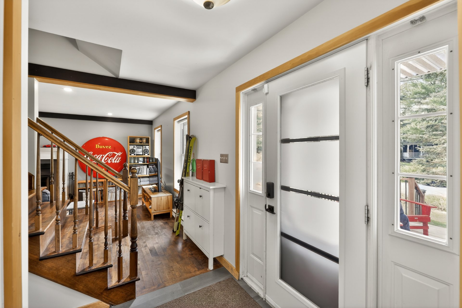
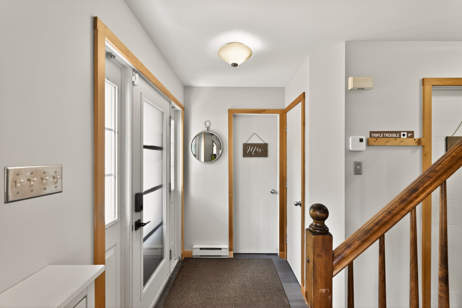
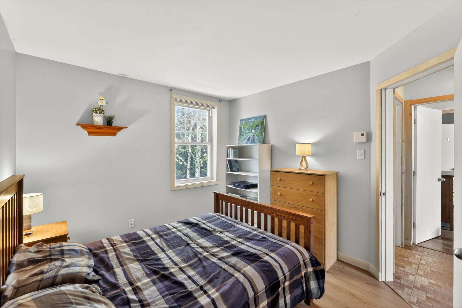
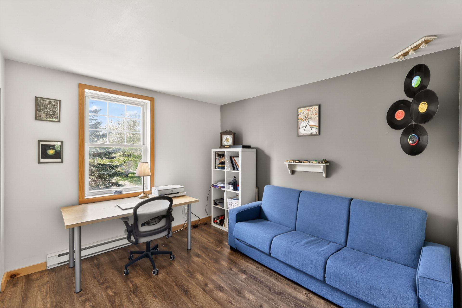
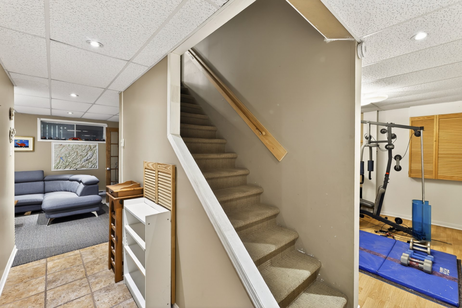
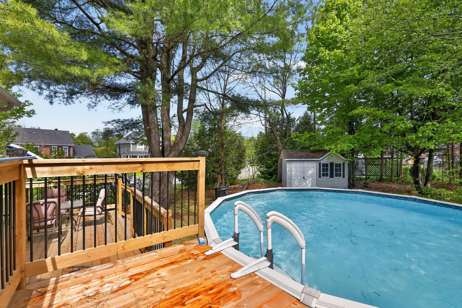
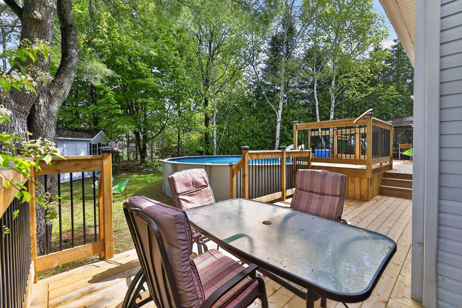
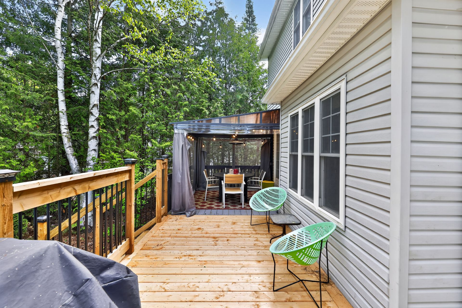
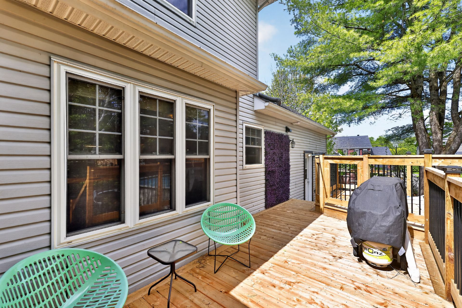
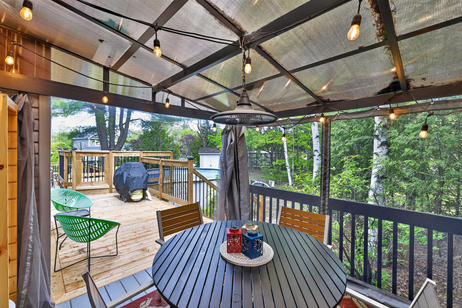
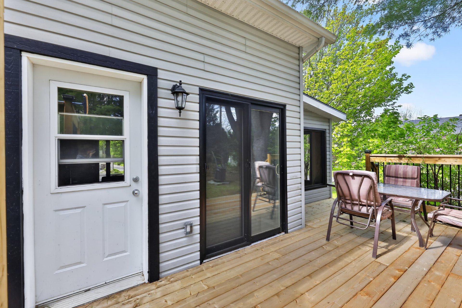
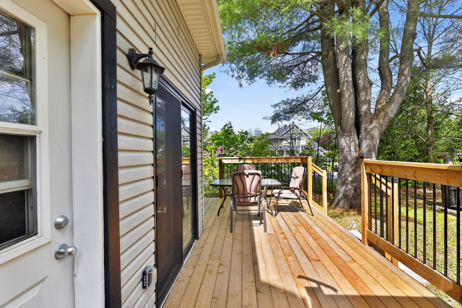
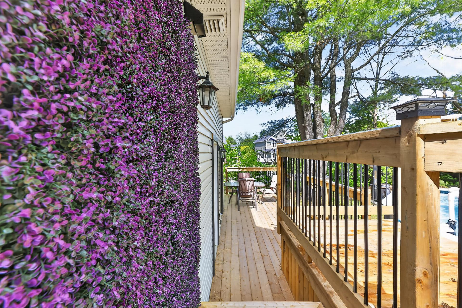
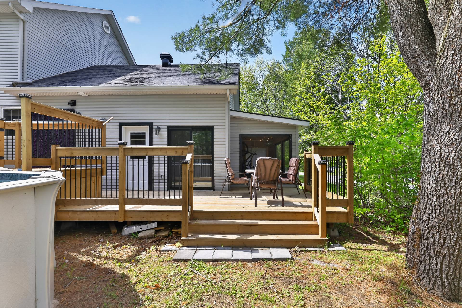
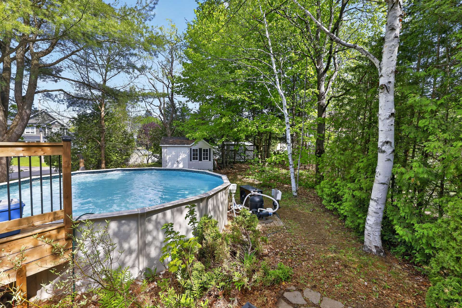
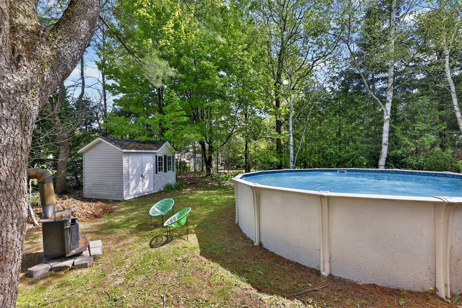
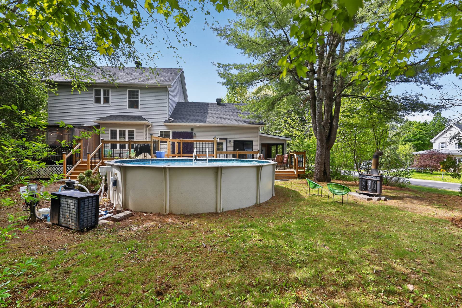
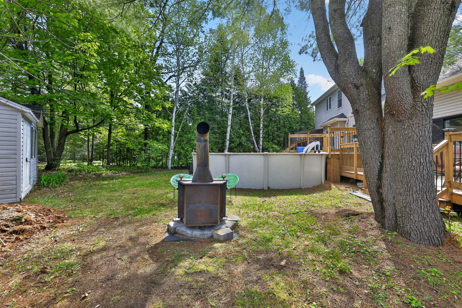
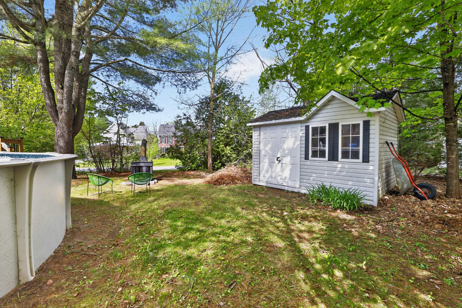
Charming New England-style property located in the sought-after Clos Prévostois area of Prévost. Situated on a beautiful corner lot bordered by cedar hedges and a small wooded area, it offers privacy, tranquility, and close proximity to services, ski resorts, and the P’tit Train du Nord trail. Bright open-concept living area with wood-burning fireplace, 3 bedrooms upstairs, finished basement, and exceptional outdoor spaces featuring a huge balcony, 3-season veranda, heated pool, and gazebo. Authorized secondary suite ideal for intergenerational living. A warm and unique family home.
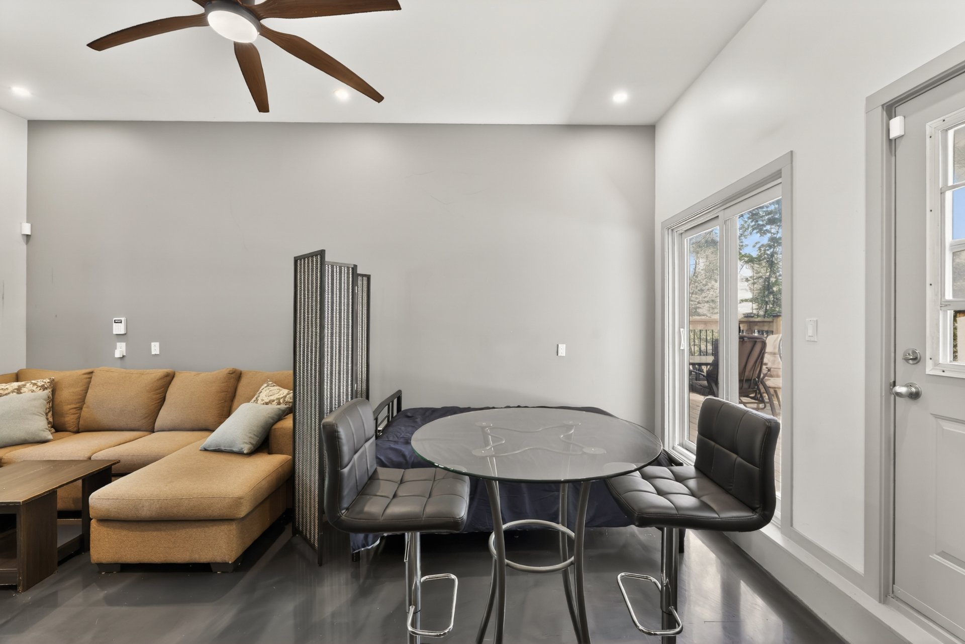
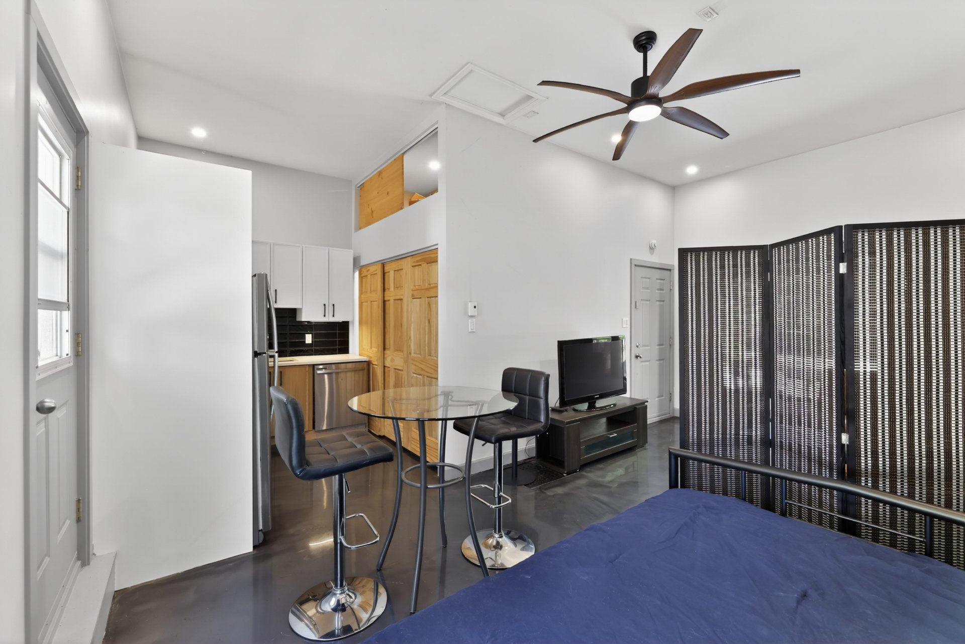
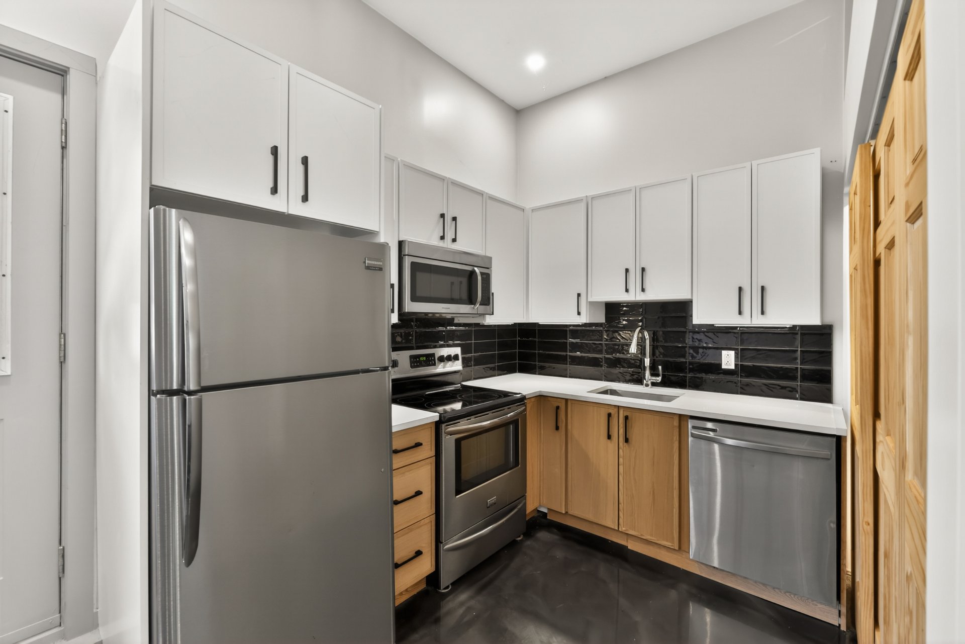
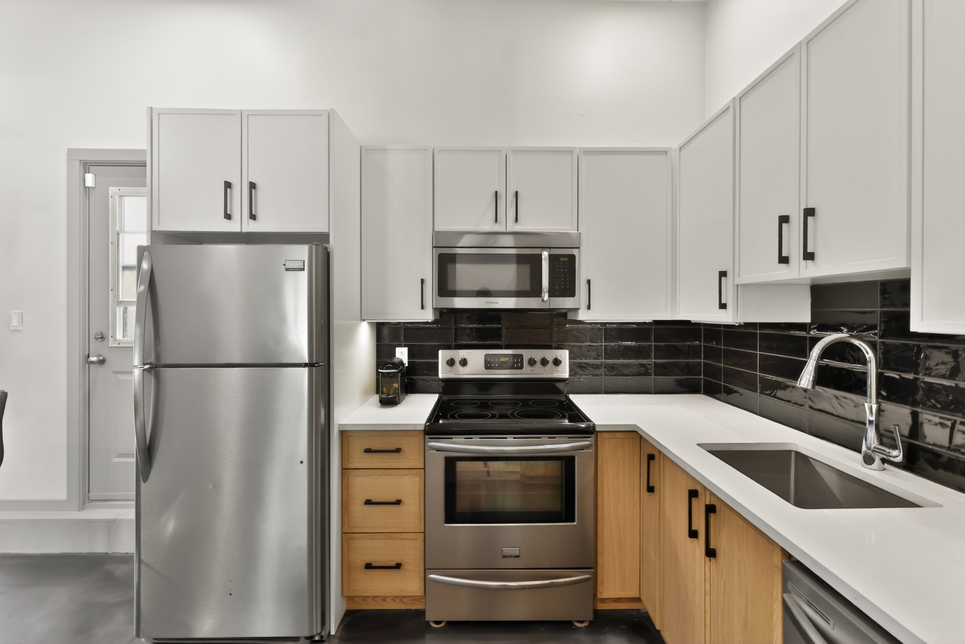
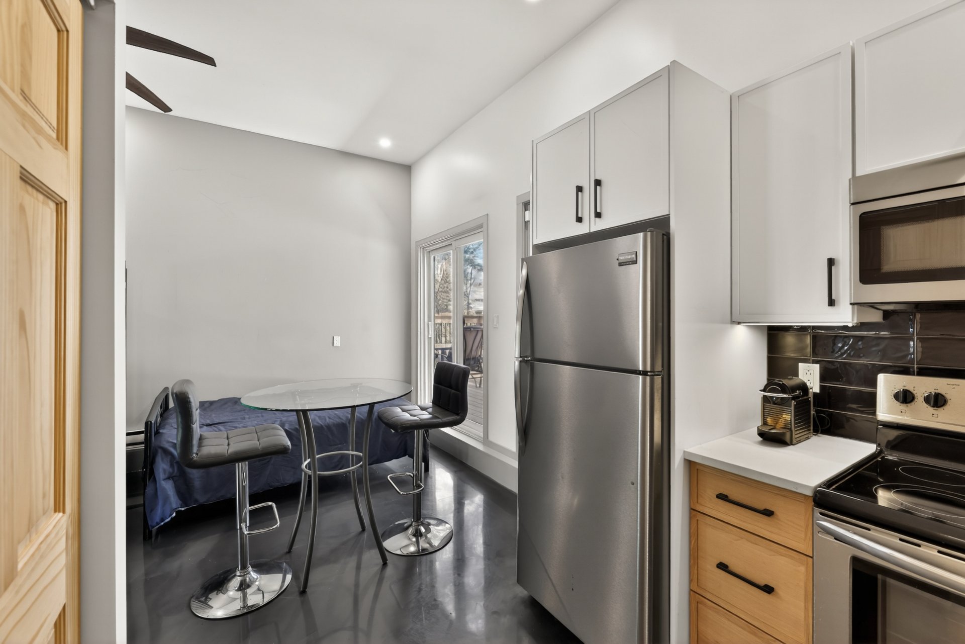
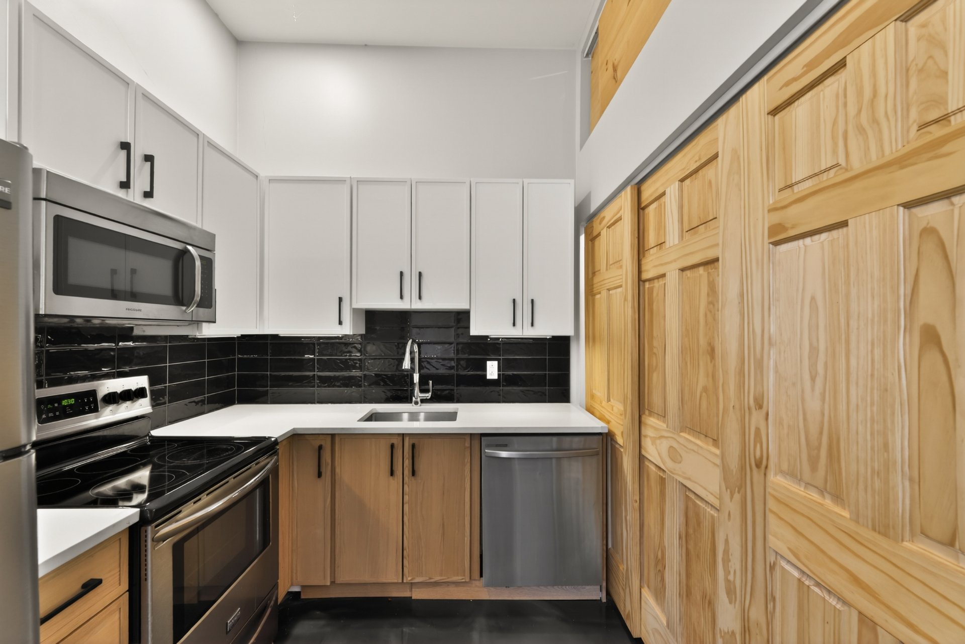
Main residence: Light fixtures, curtain rods, curtains, blinds, refrigerator, stove, dishwasher, microwave, kitchen island, leather sofa in the kitchen, gazebo with hardtop, pool and accessories, pool heat pump. Intergenerational unit: Refrigerator, stove, dishwasher, sectional sofa, TV stand, bistro table and stool, bed.
Spa, furniture and personal belongings.
| Rooms | Levels | Dimensions | Flooring |
|---|---|---|---|
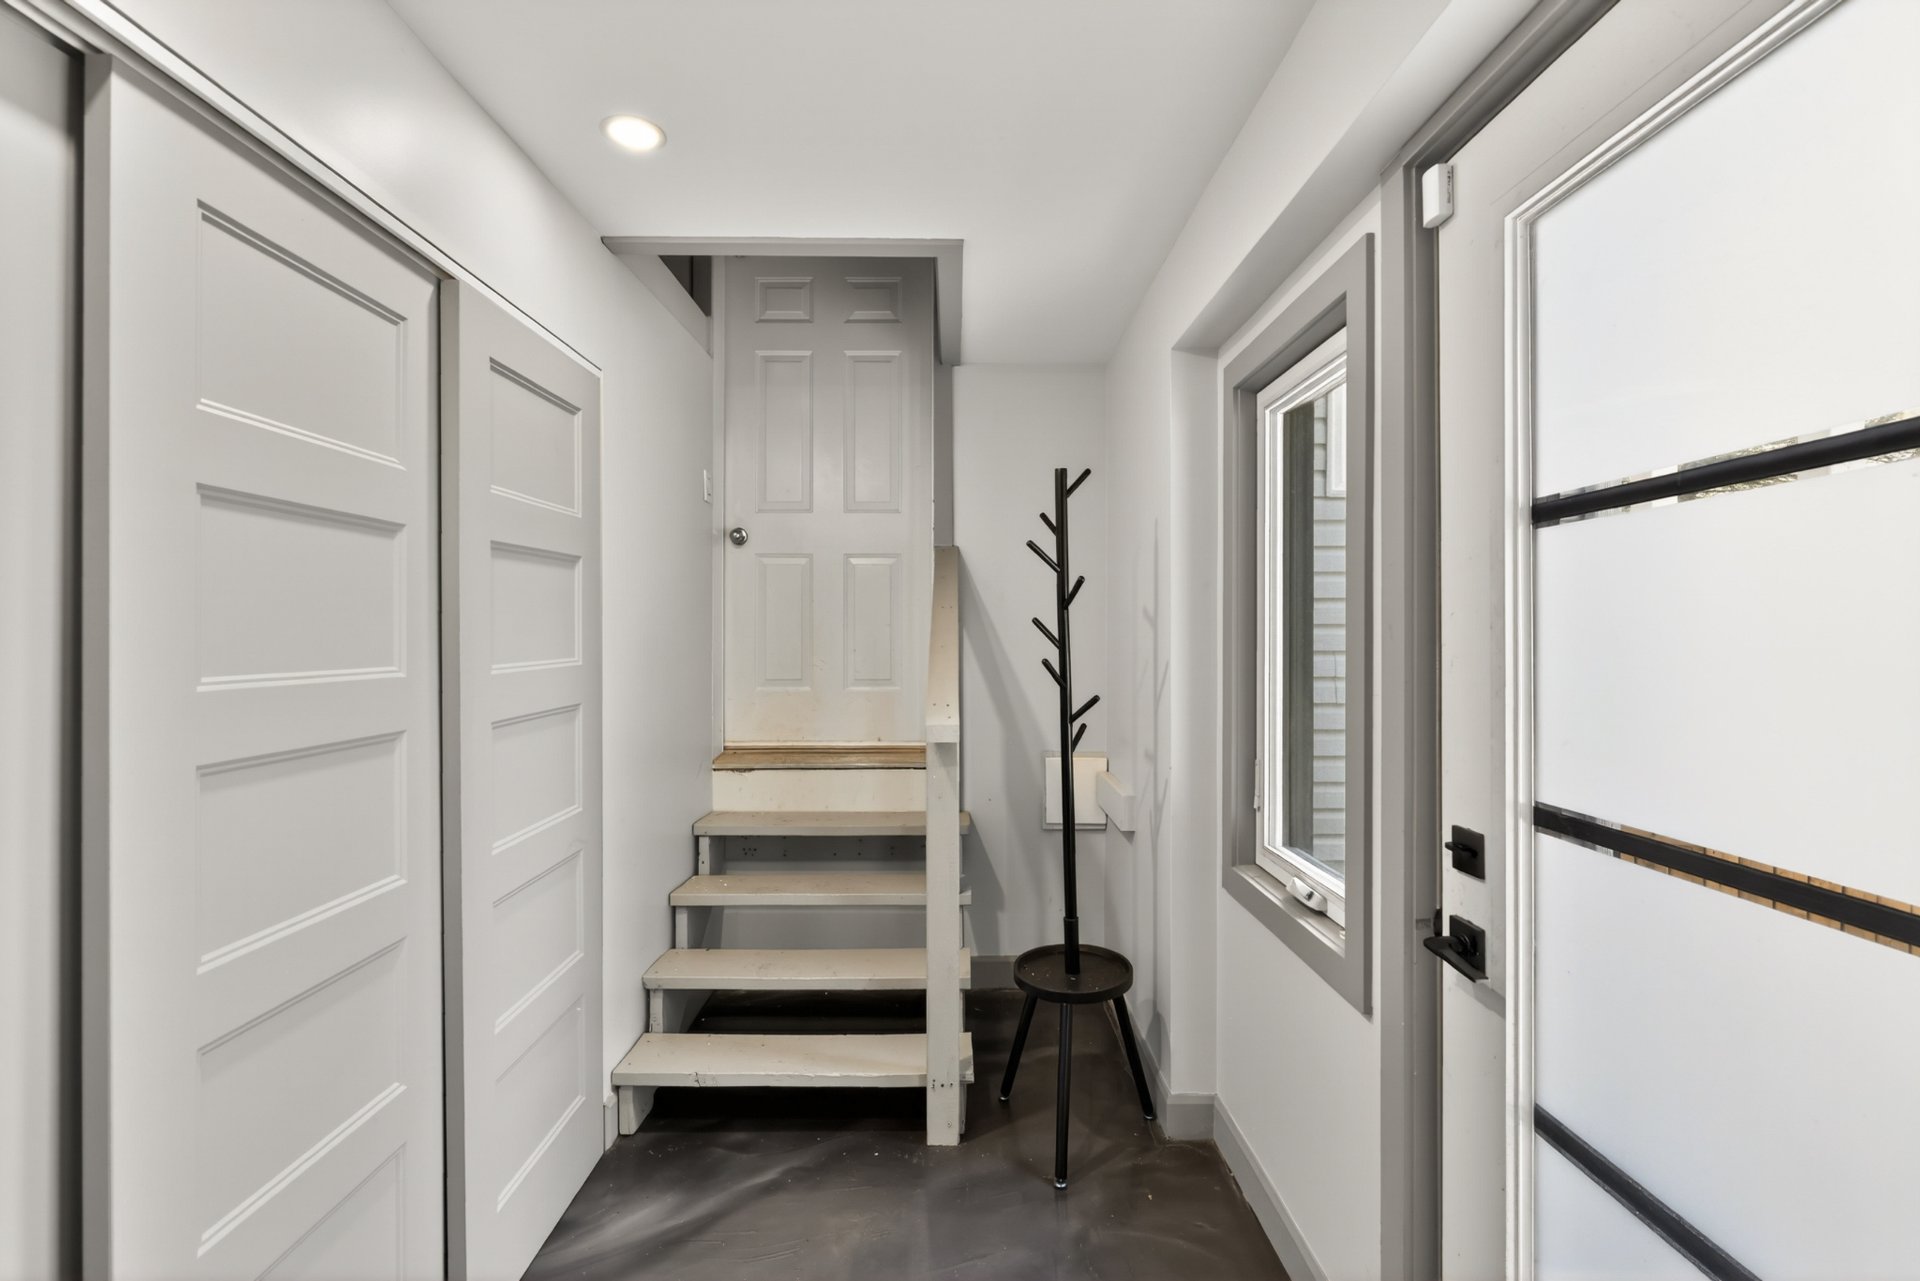
| Unit 1 - Hallway | 1 | 2 m x 2 m | Other (Époxy) |
| Unit 1 - Living room | 1 | 3 m x 3 m | Other (Époxy) |
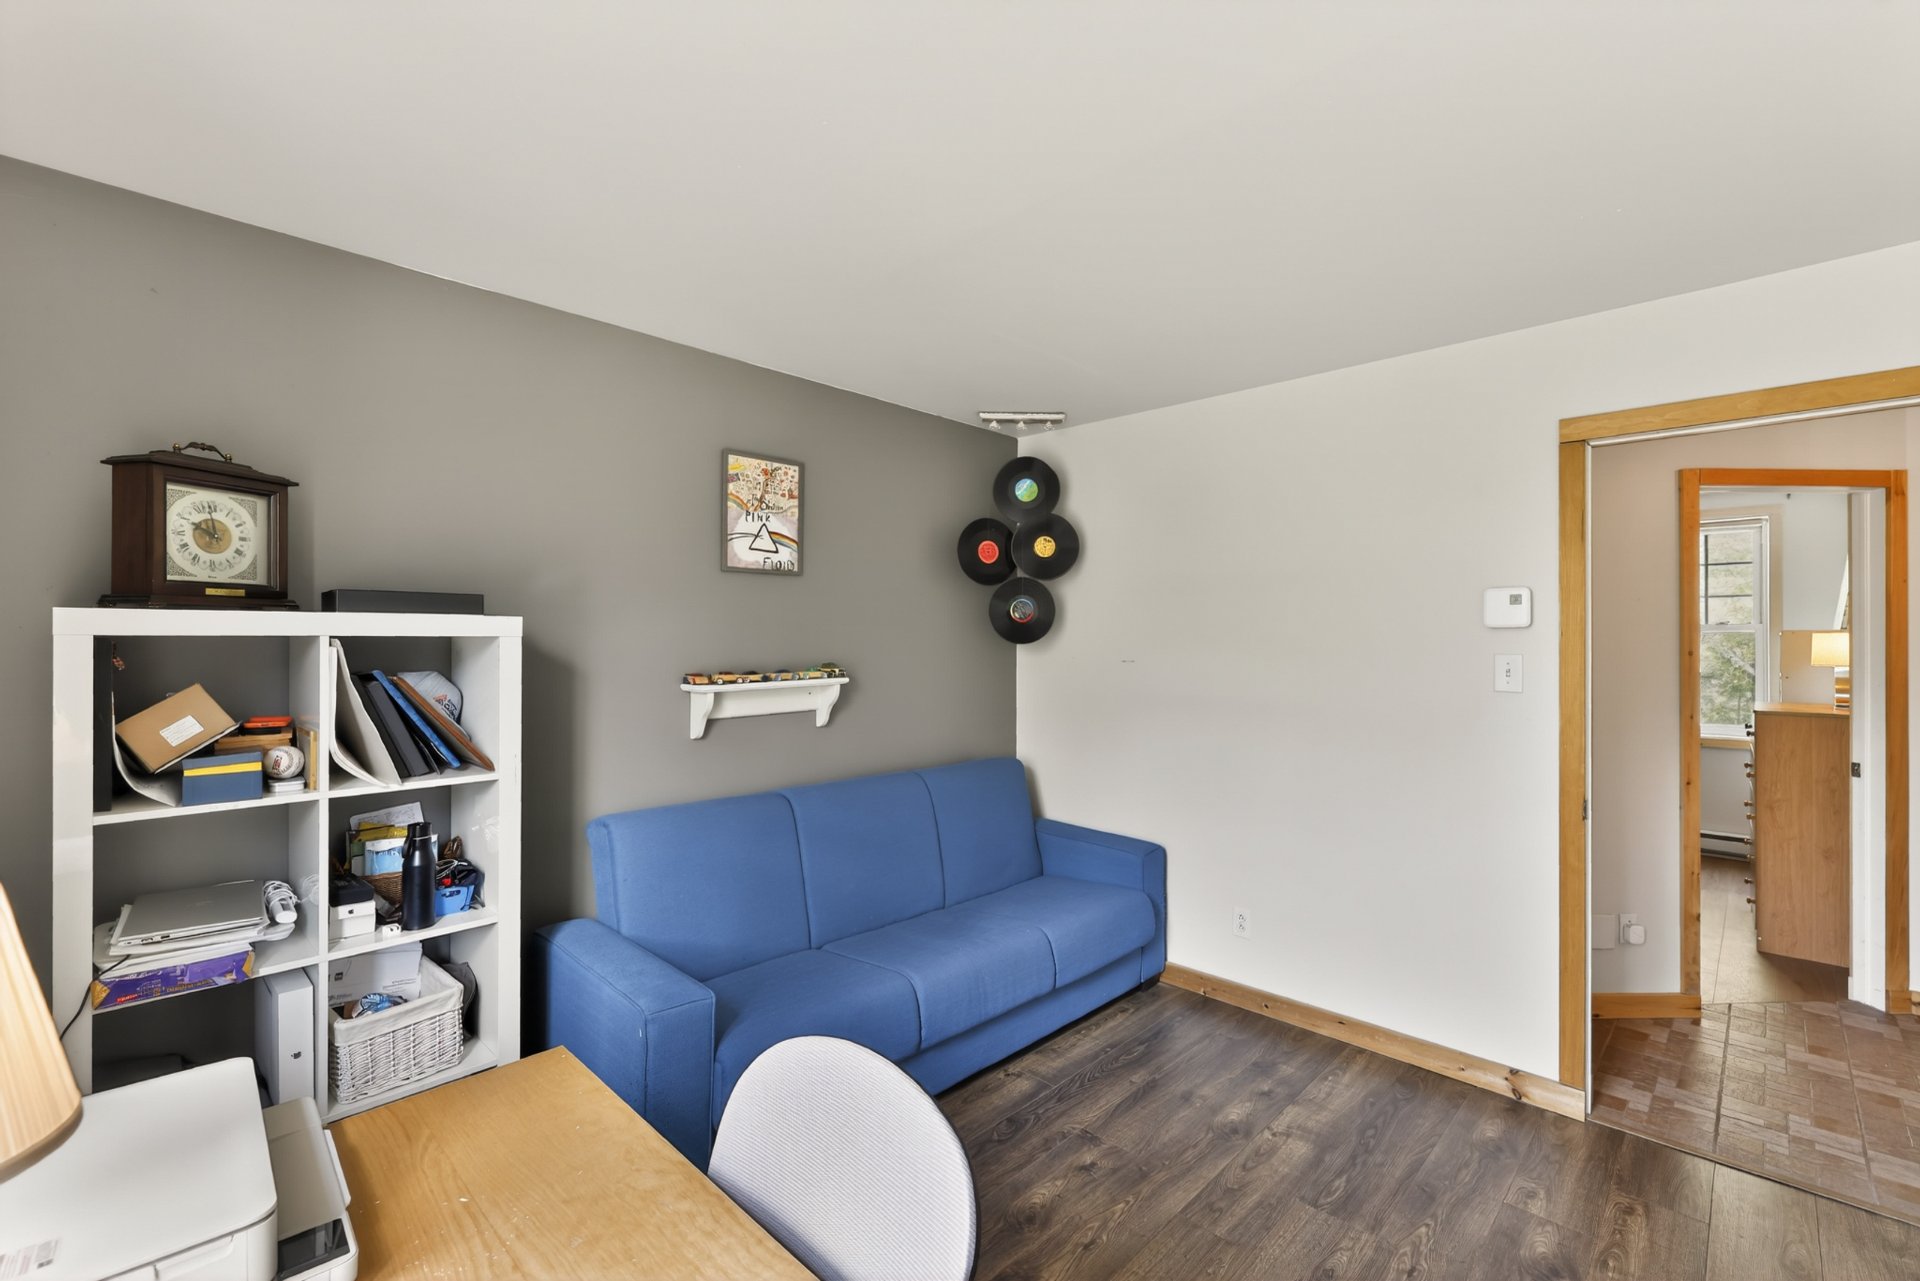
| Unit 1 - Kitchen | 1 | 3 m x 2 m | Other (Époxy) |
| Unit 1 - Bedroom | 1 | 3 m x 3 m | Other (Époxy) |
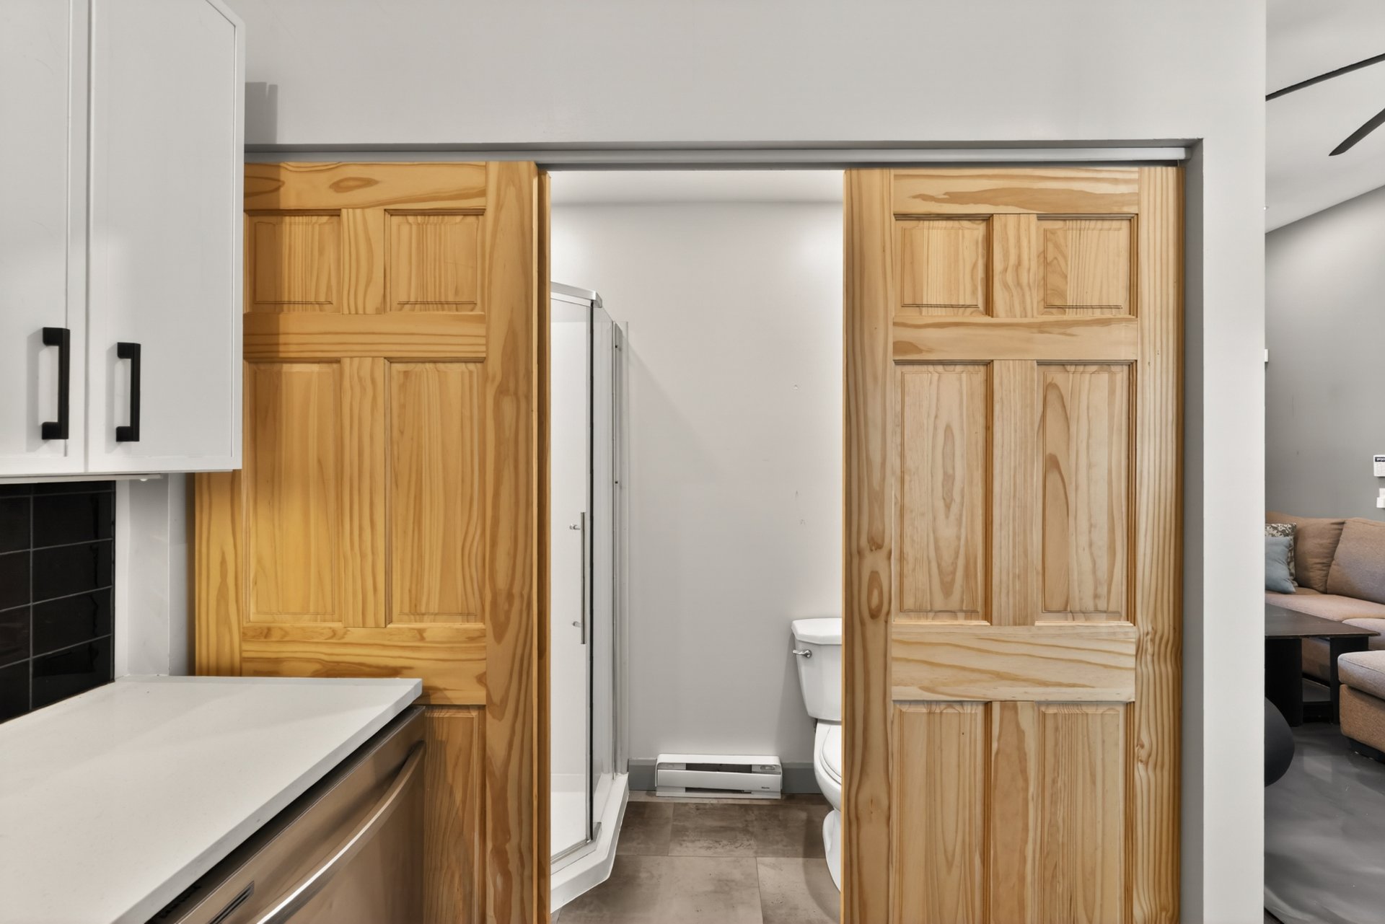
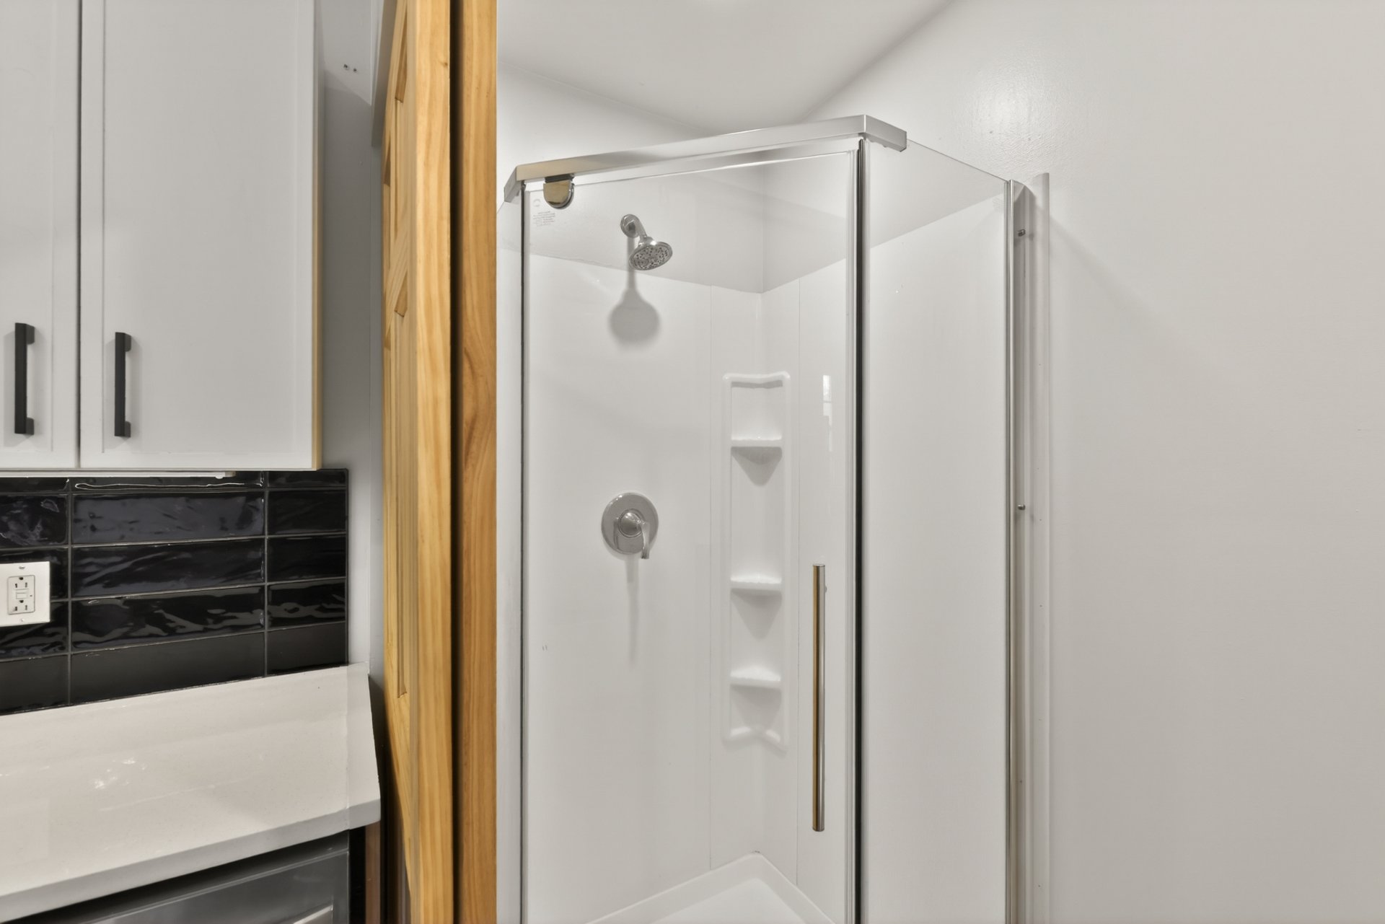
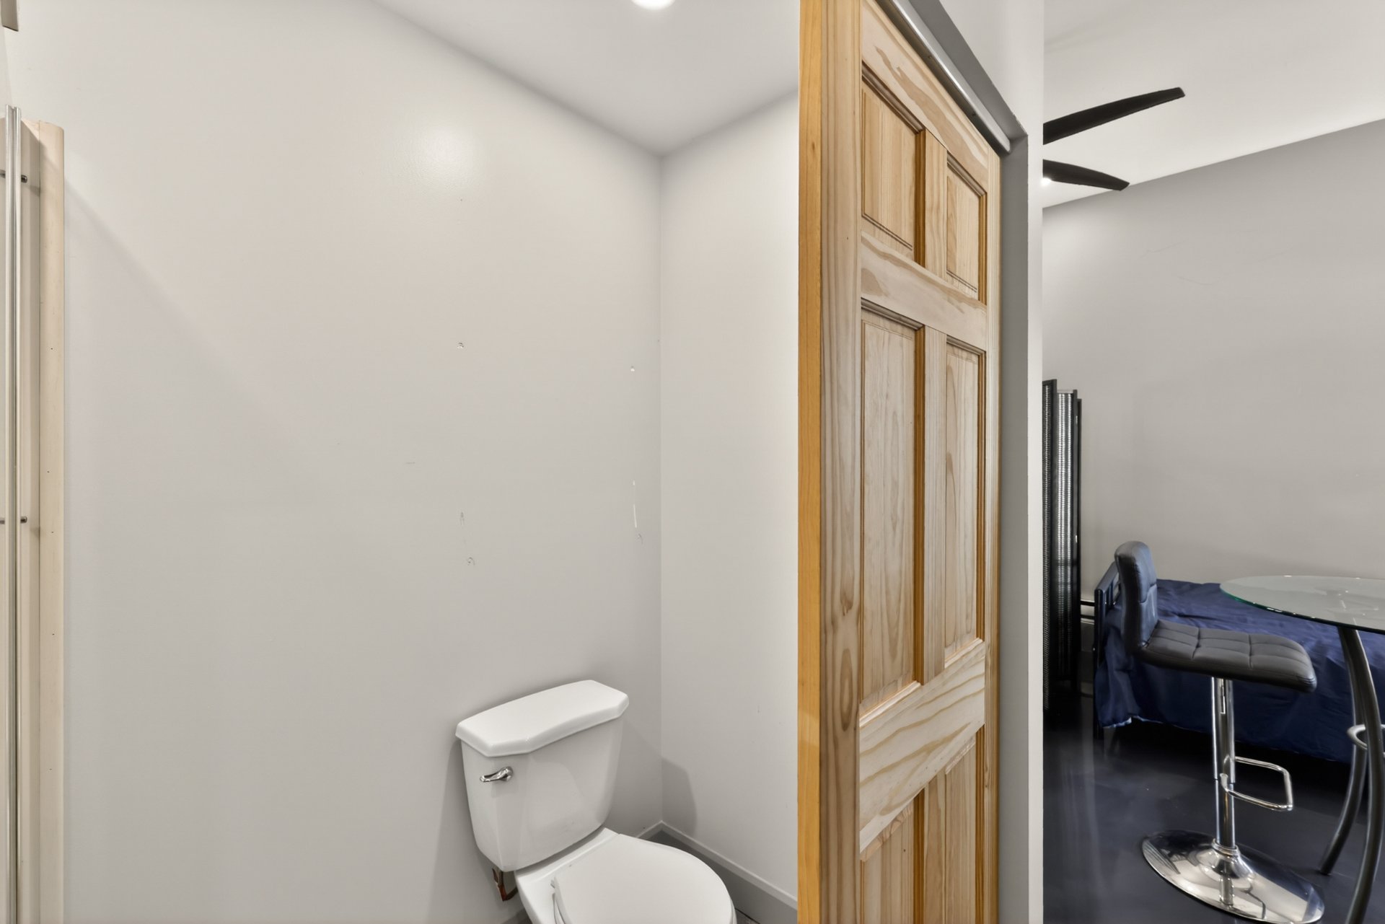
| Unit 1 - Bathroom | 1 | 2 m x 1 m | Other (Époxy) |
| Unit 1 - Laundry room | 1 | 2 m x 1 m | Other (Époxy) |
| Unit 2 - Hallway | 1 | 1 m x 2 m | Ceramic tiles |
| Unit 2 - Living room | 1 | 4 m x 4 m | Wood |
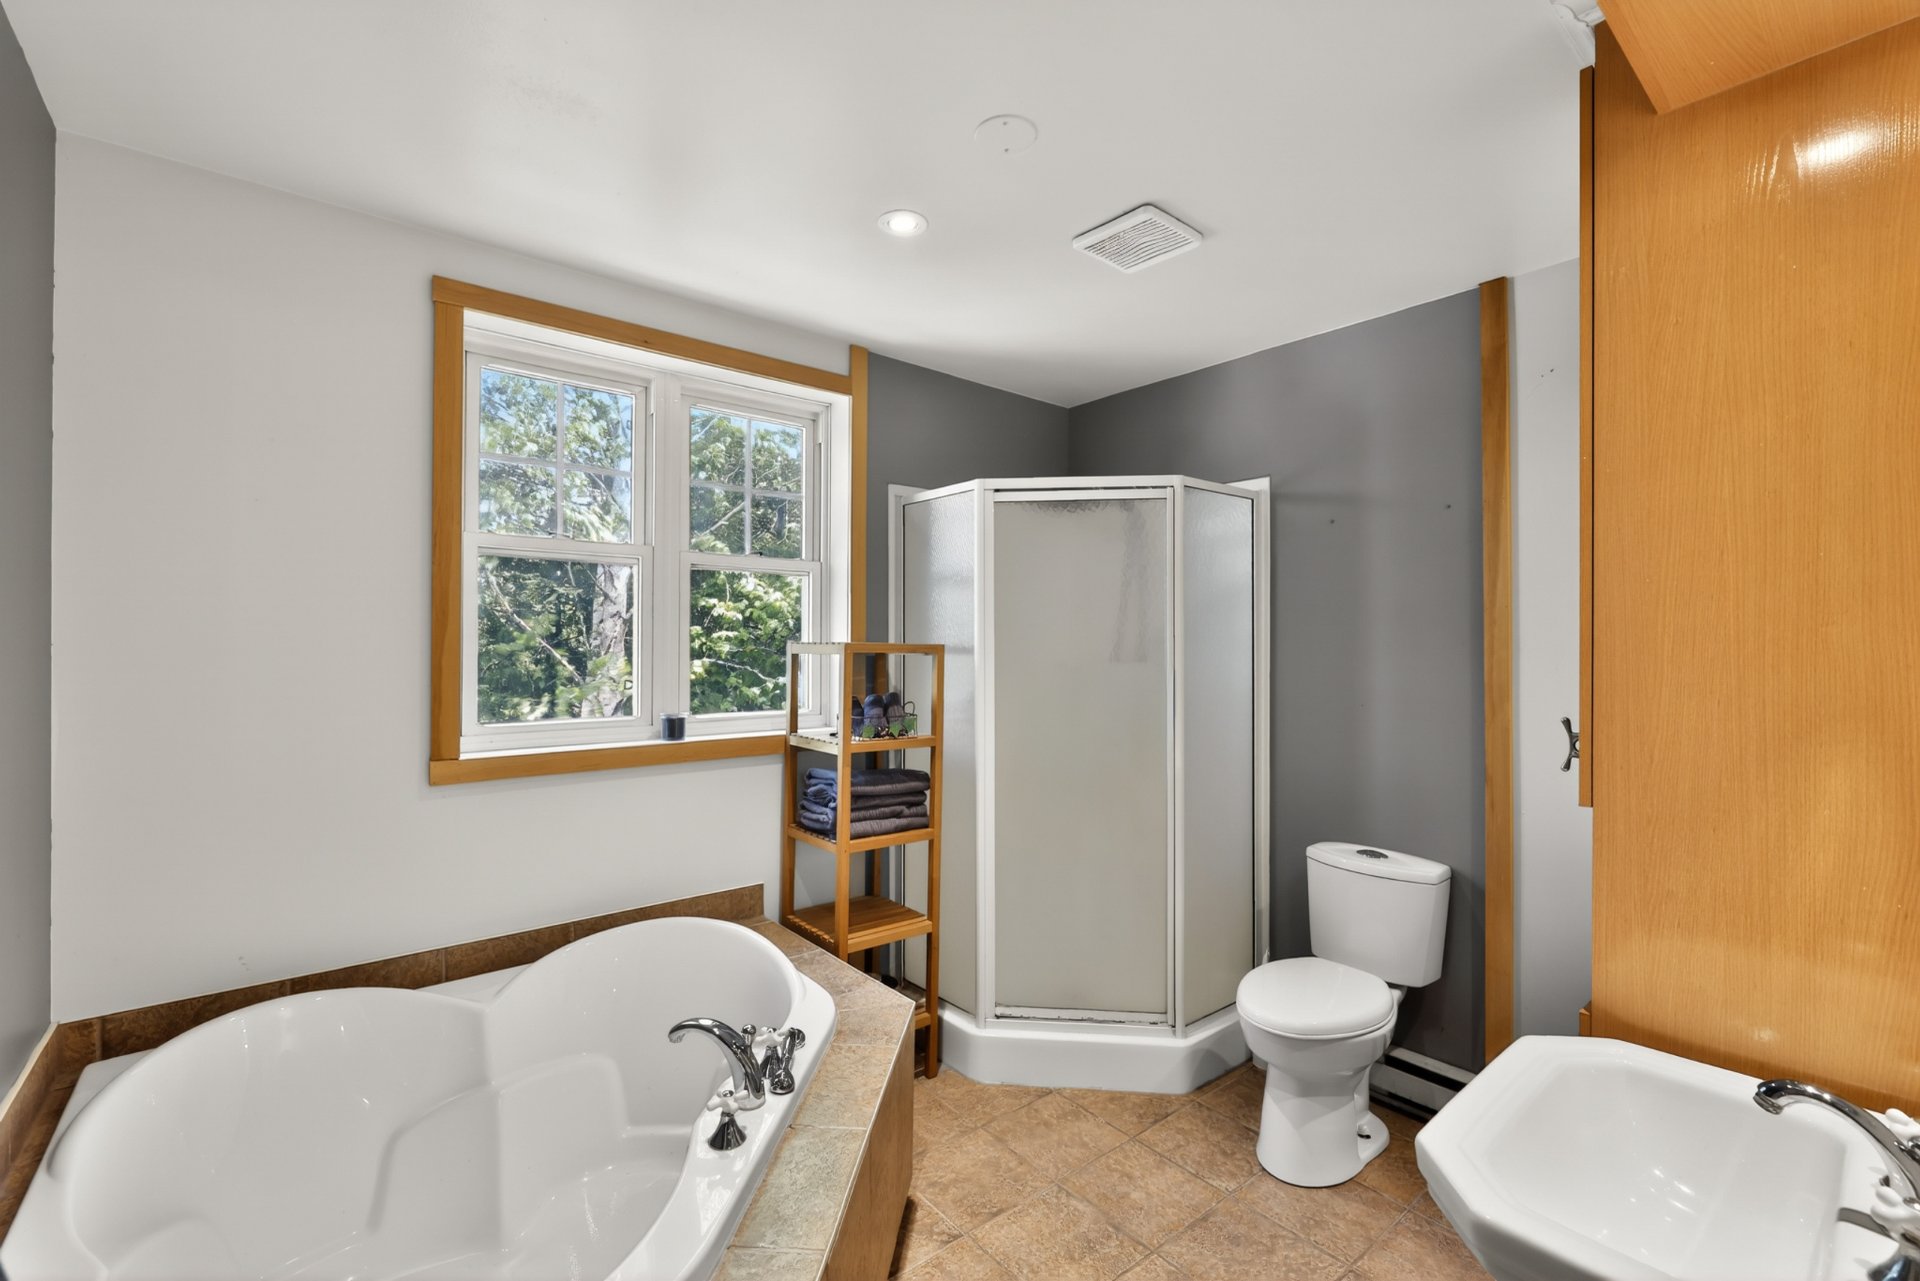
| Unit 2 - Kitchen | 1 | 5 m x 4 m | Wood |
| Unit 2 - Dining room Backyard access | 1 | 4 m x 3 m | Wood |
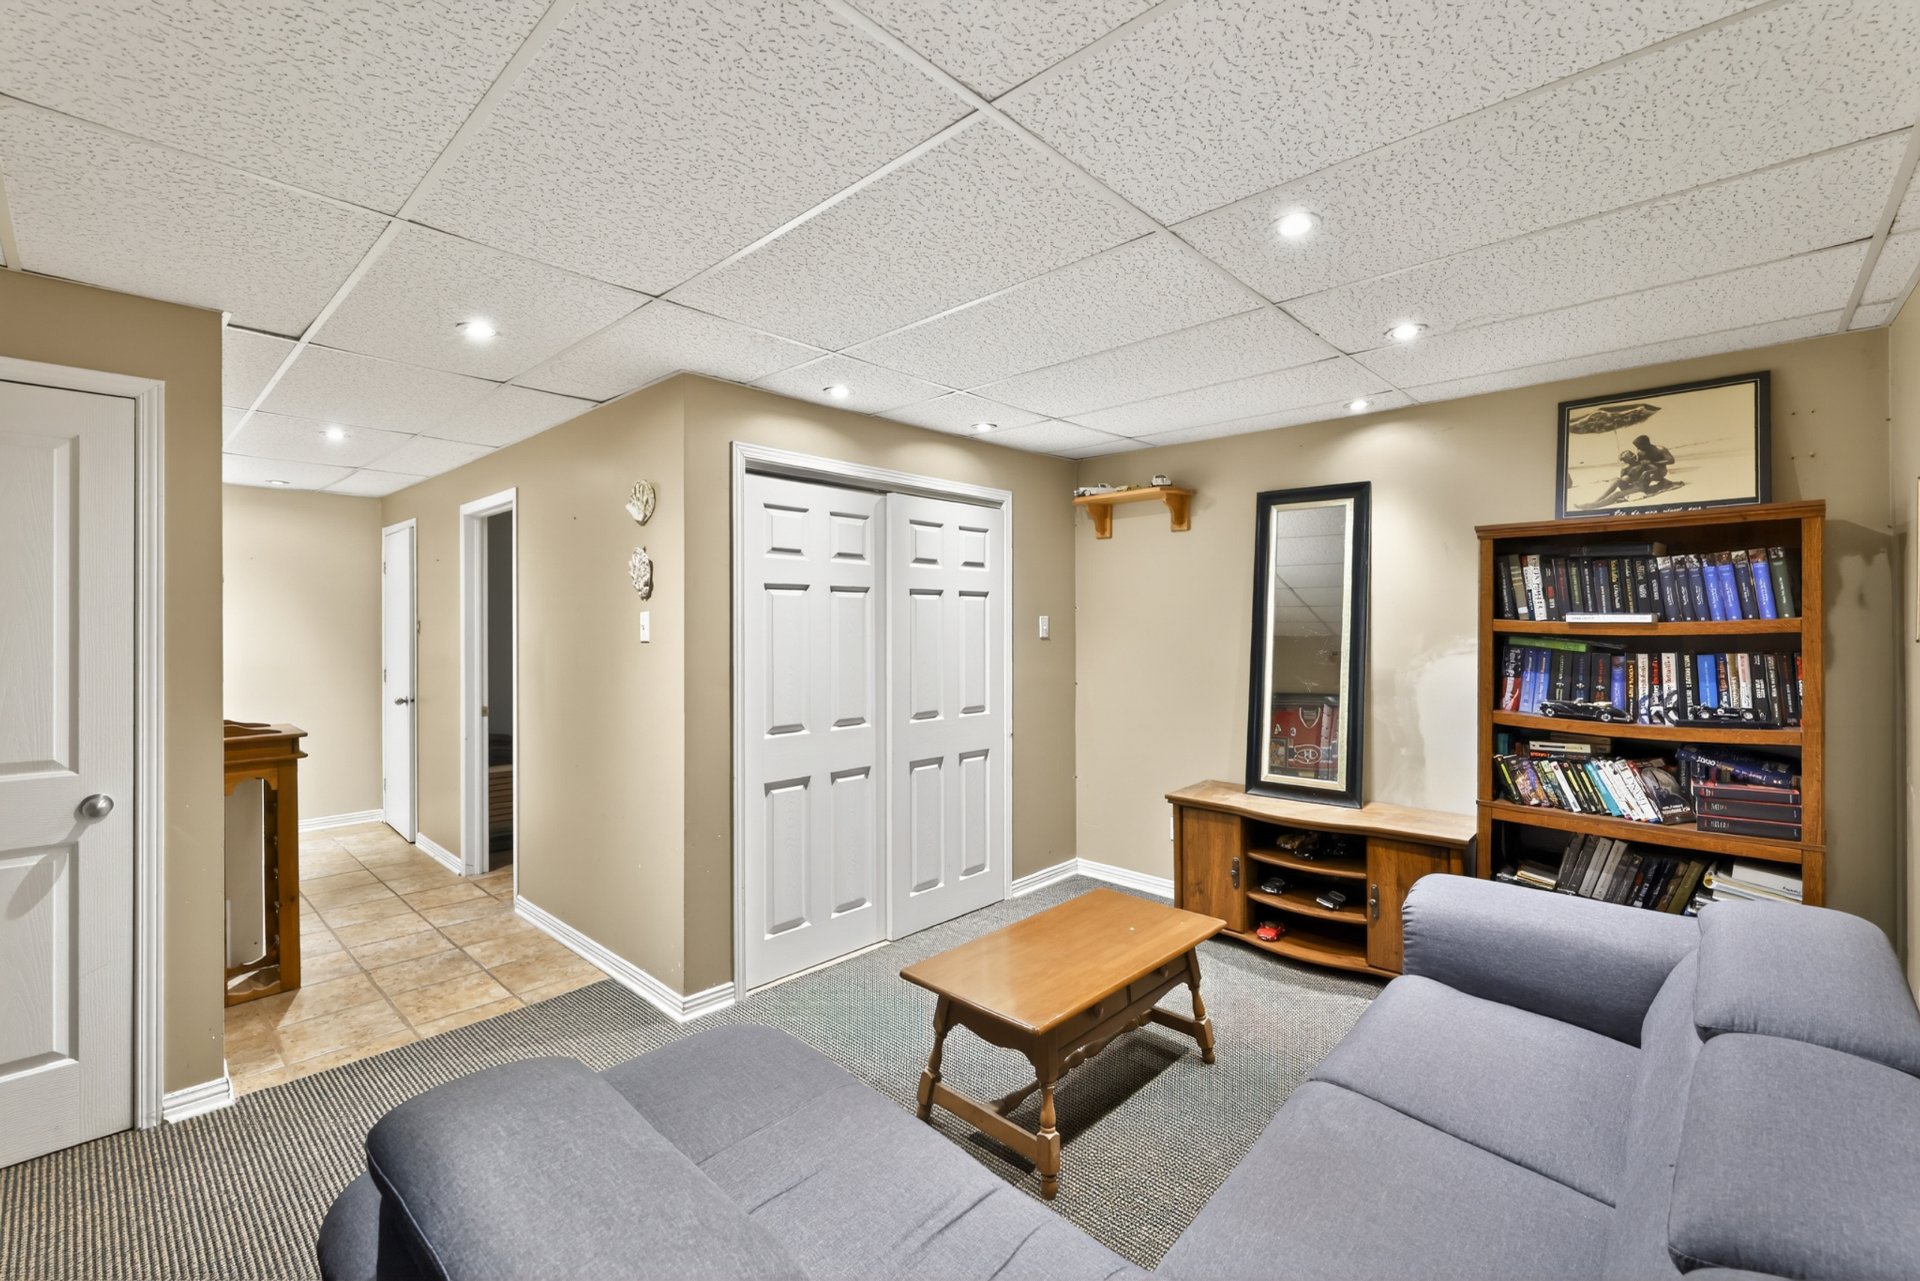
| Unit 2 - Laundry room Loft access | 1 | 2 m x 2 m | Ceramic tiles |
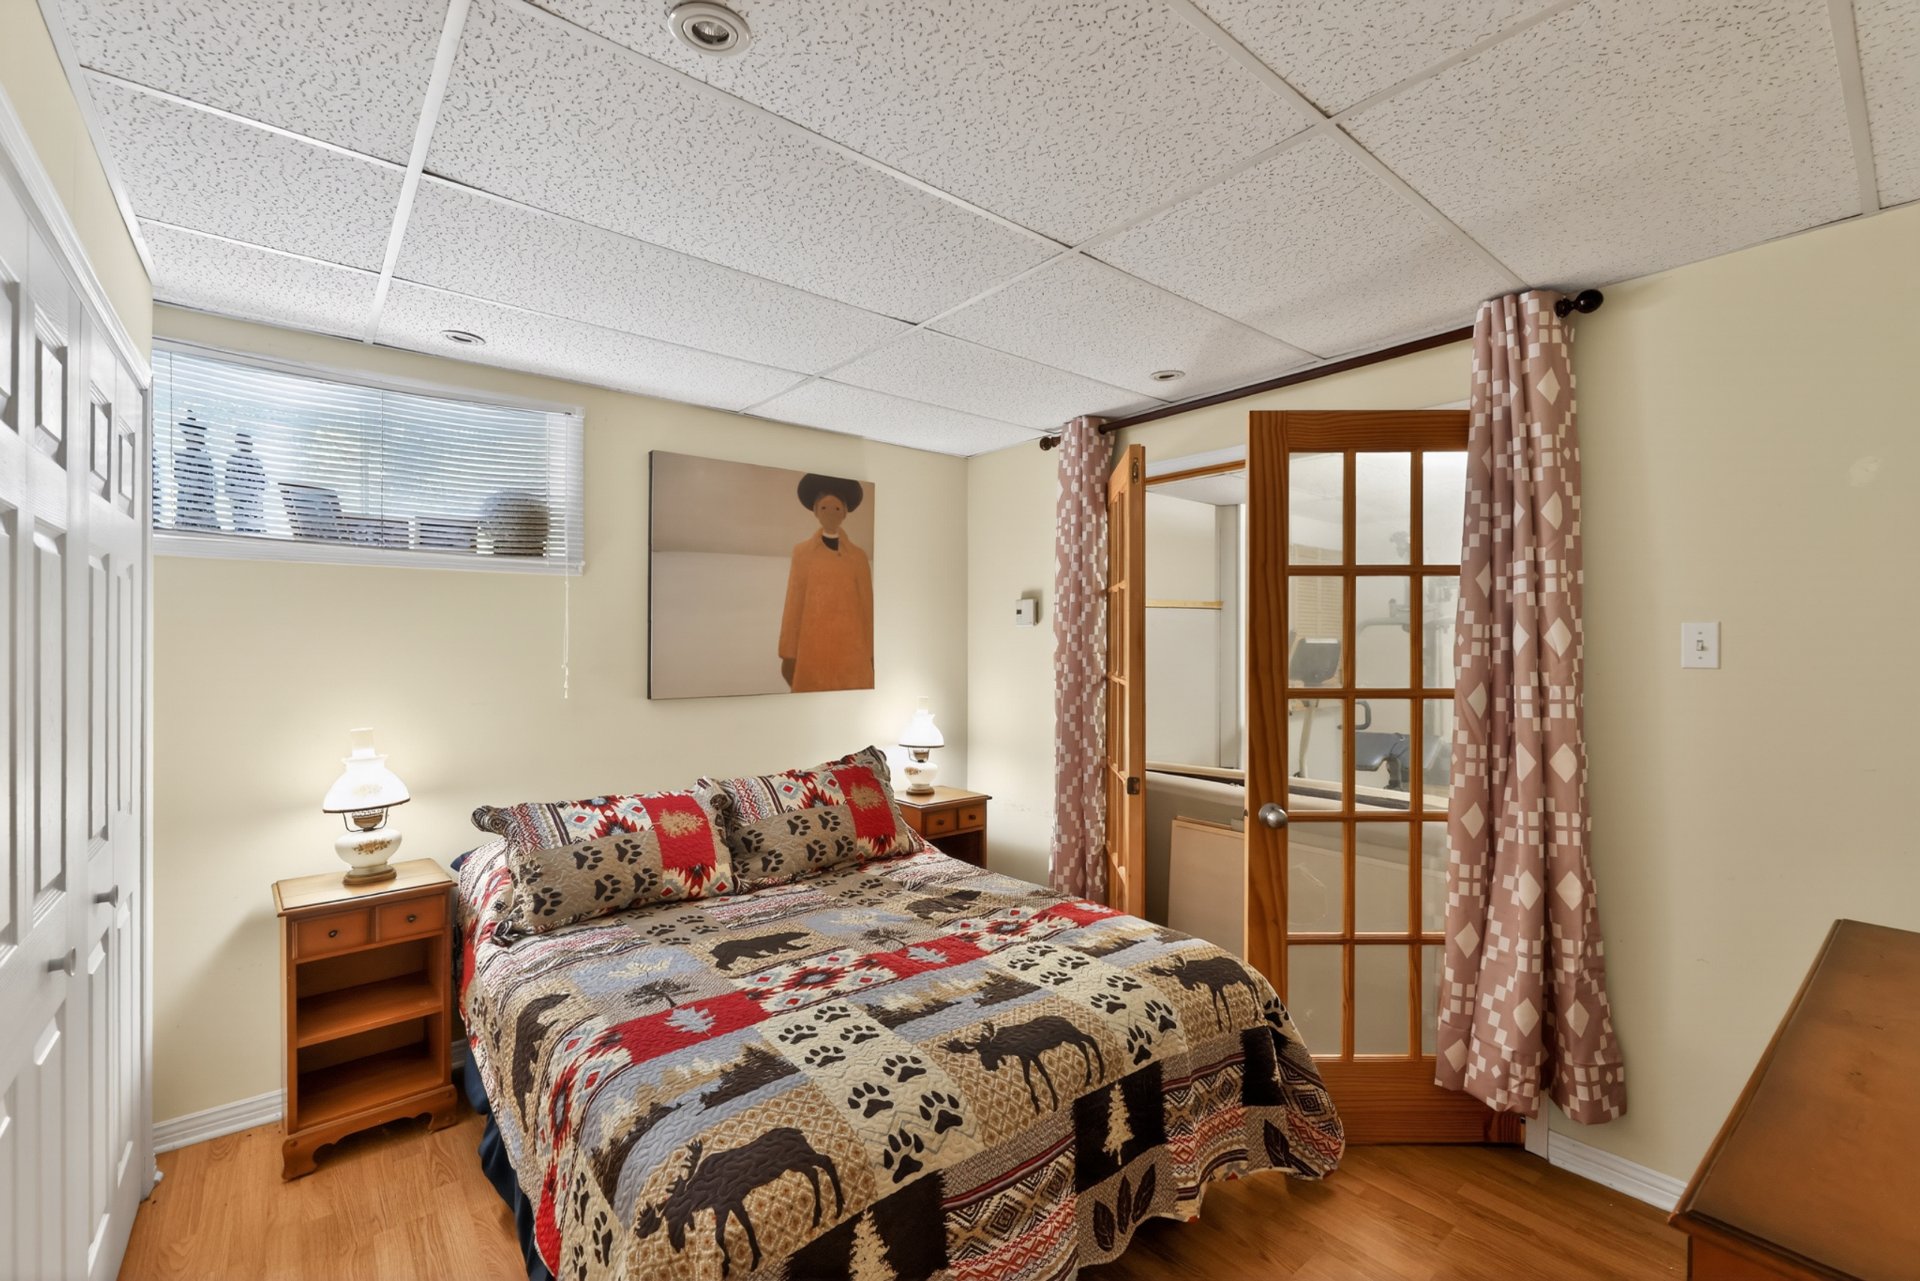
| Unit 2 - Washroom | 1 | 1 m x 2 m | Ceramic tiles |
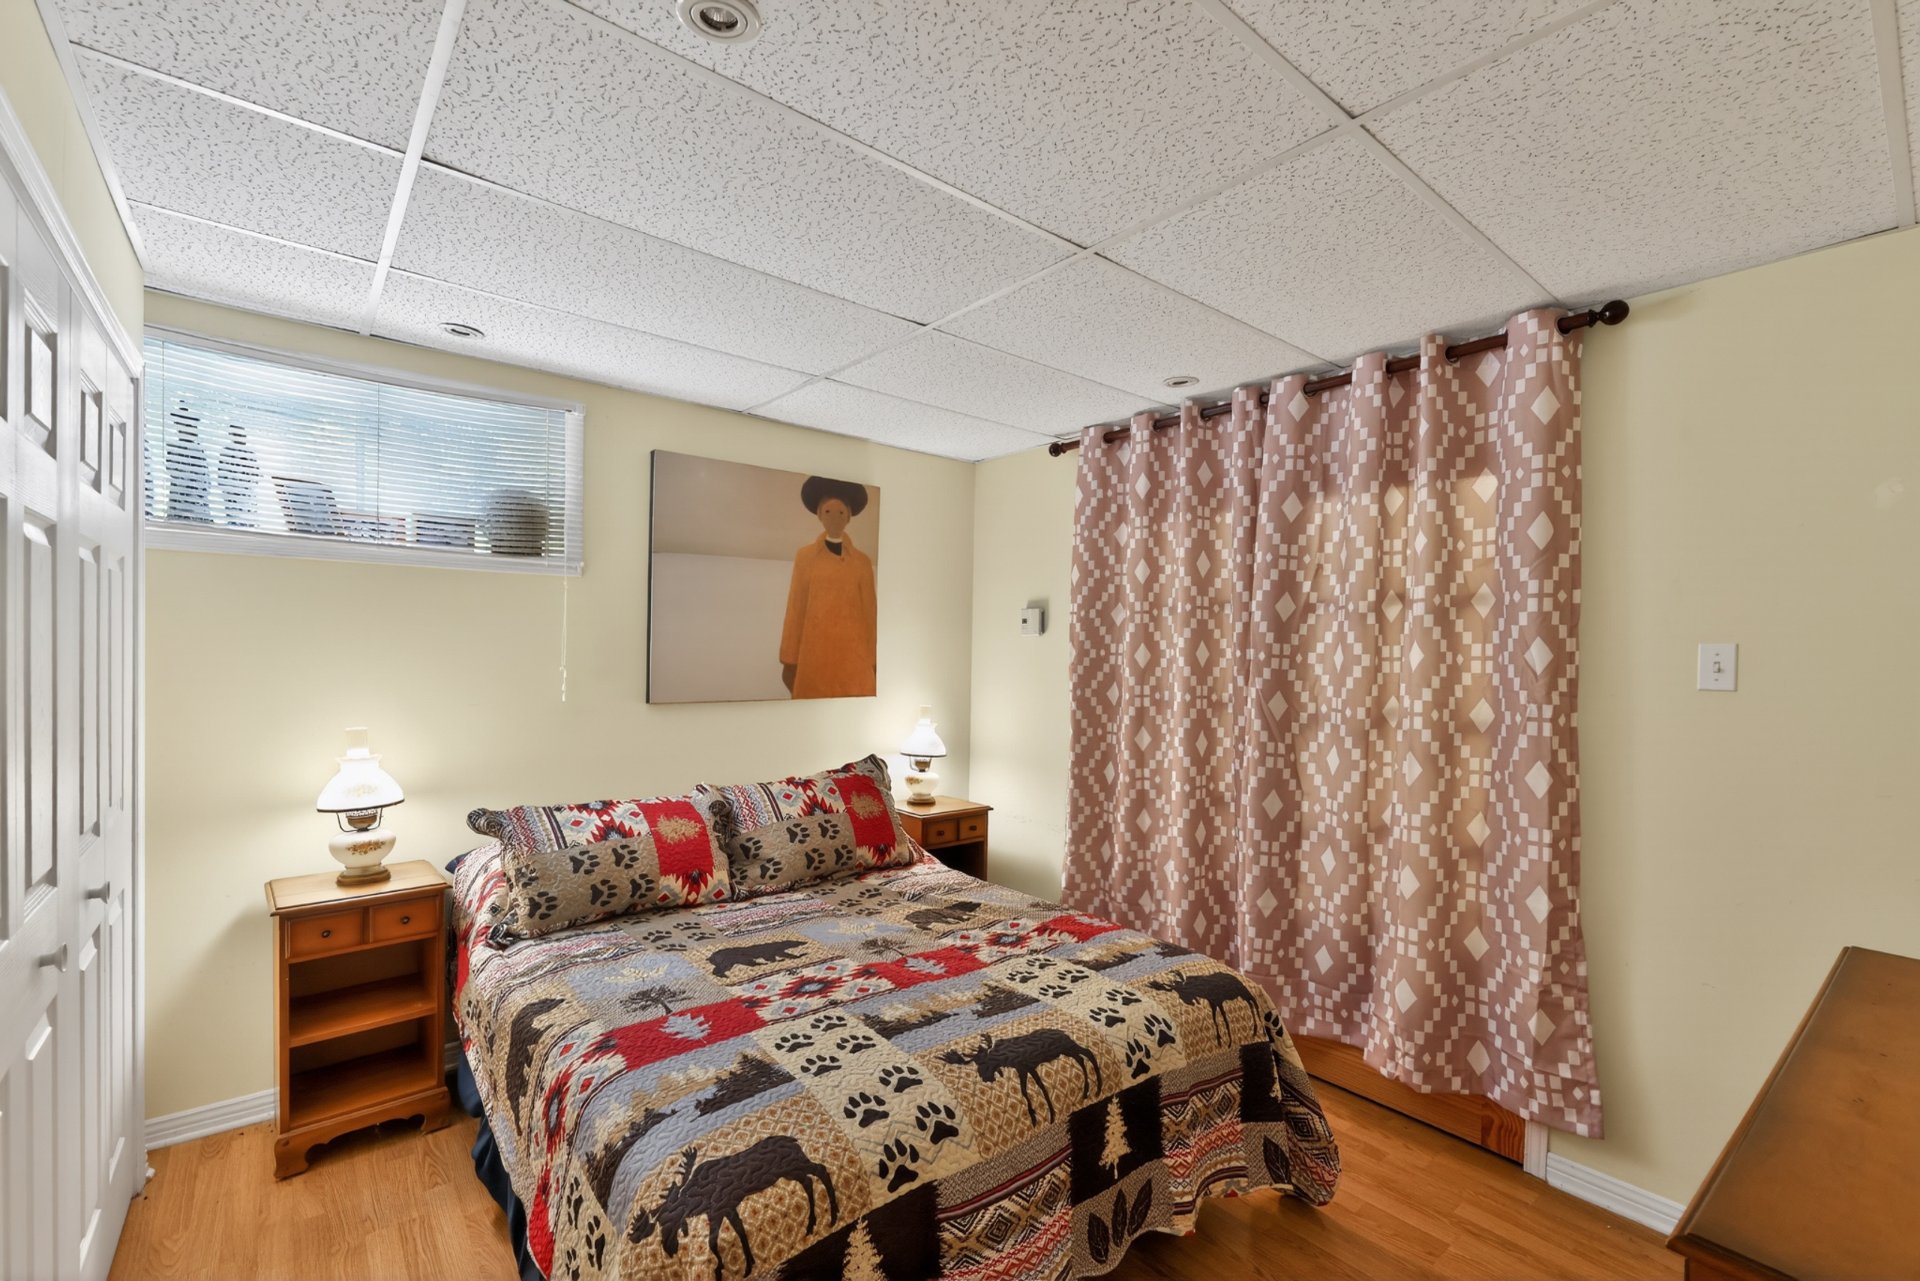
| Unit 2 - Hallway | 2 | 2 m x 2 m | Ceramic tiles |
| Unit 2 - Primary bedroom Walk-in | 2 | 5 m x 4 m | Floating floor |
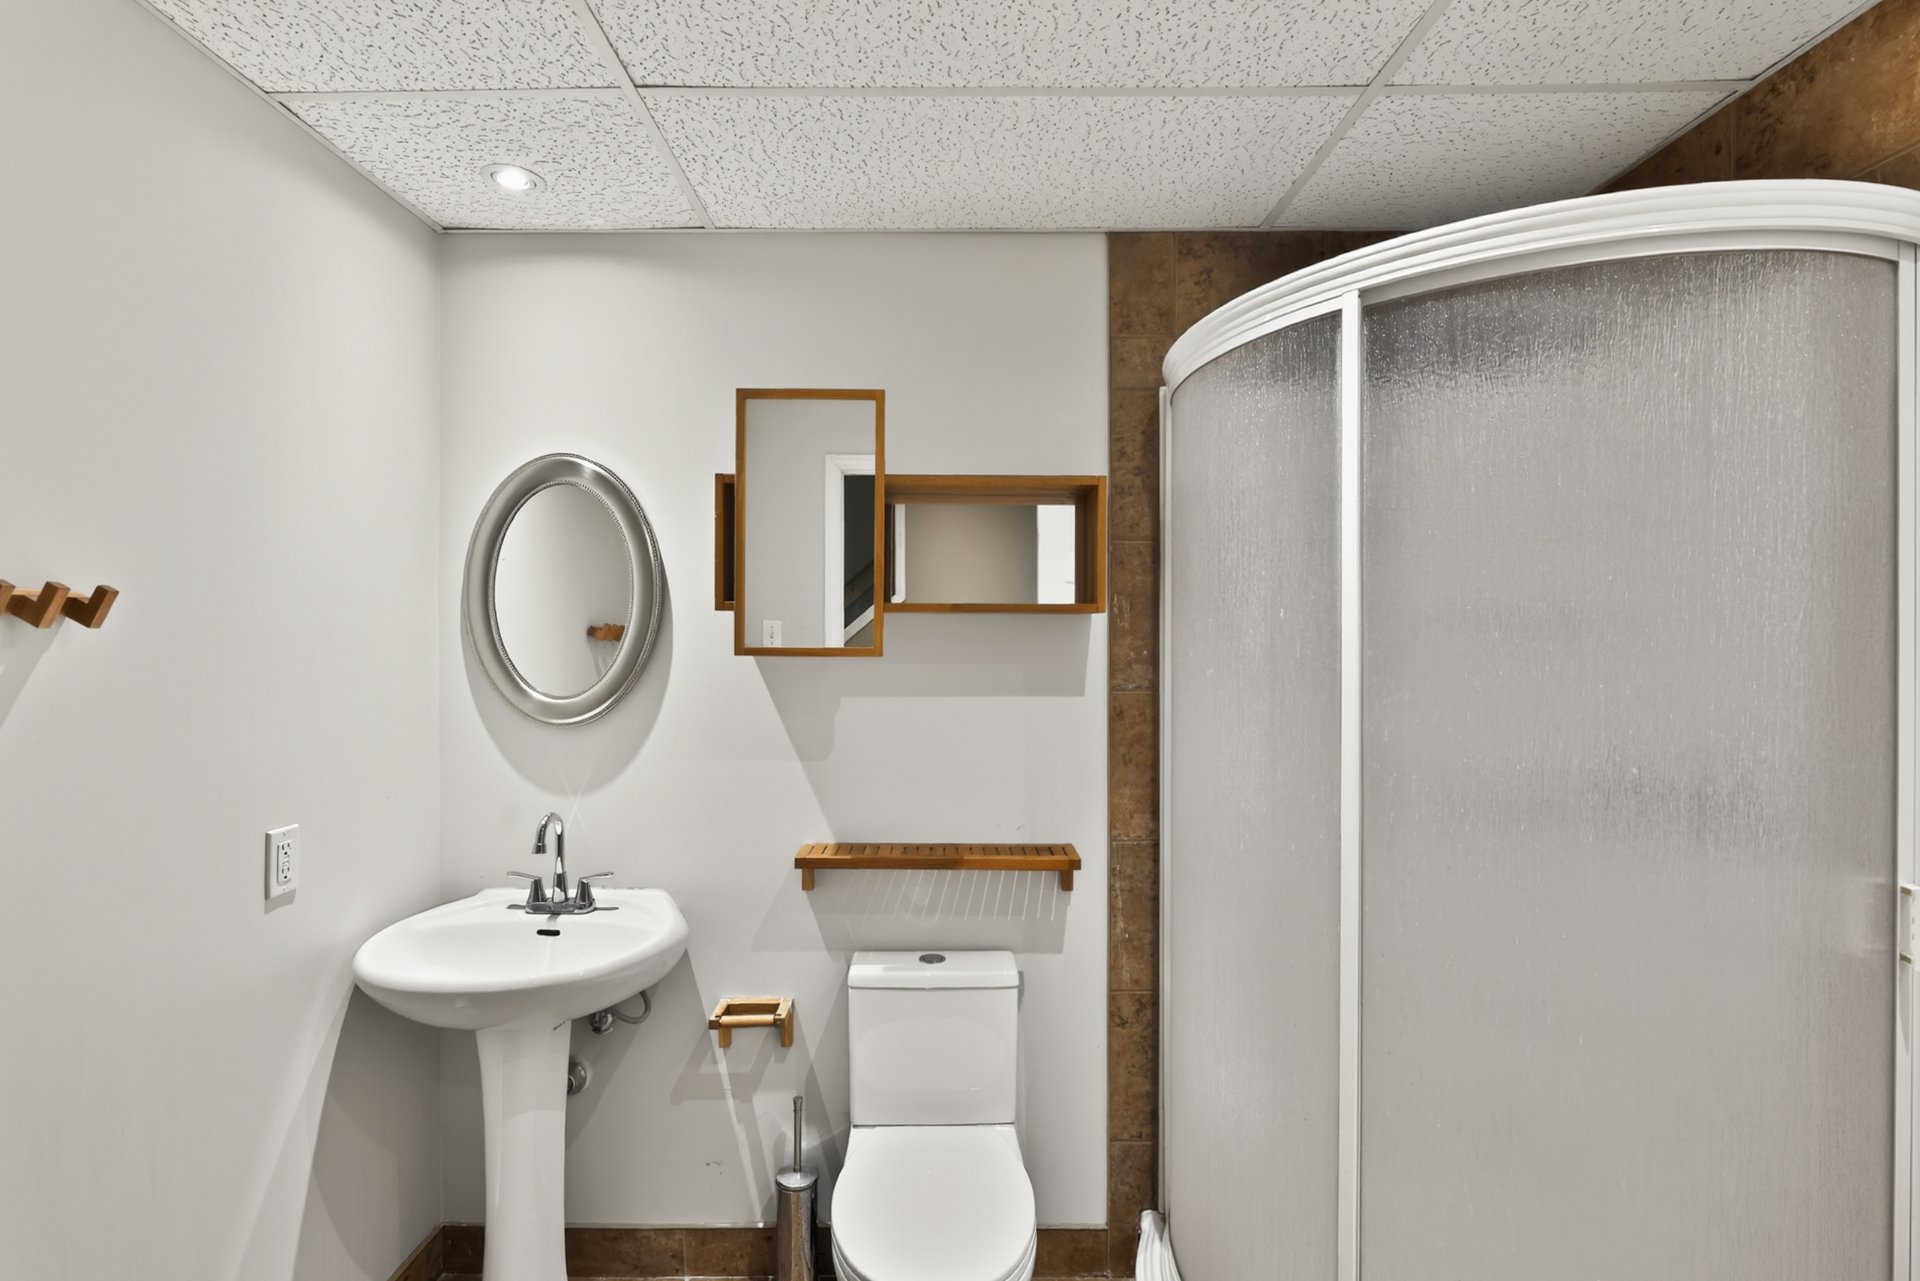
| Unit 2 - Bedroom | 2 | 3 m x 3 m | Floating floor |
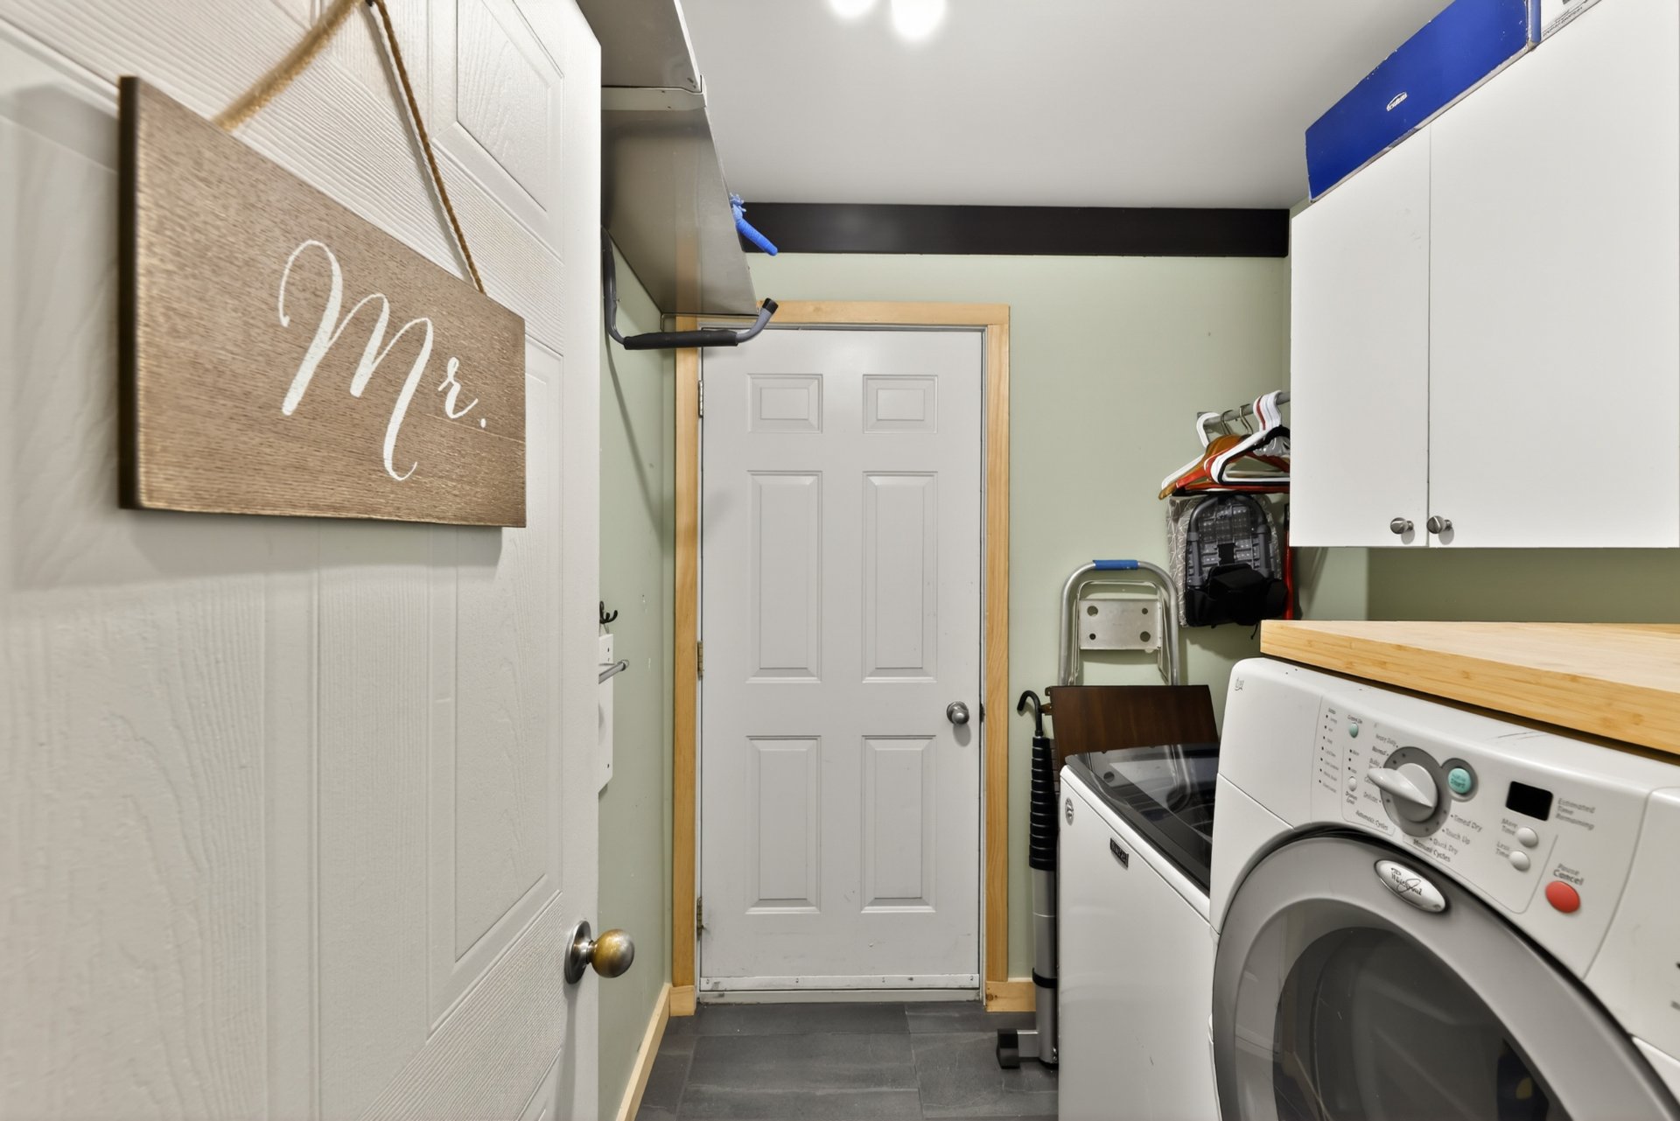
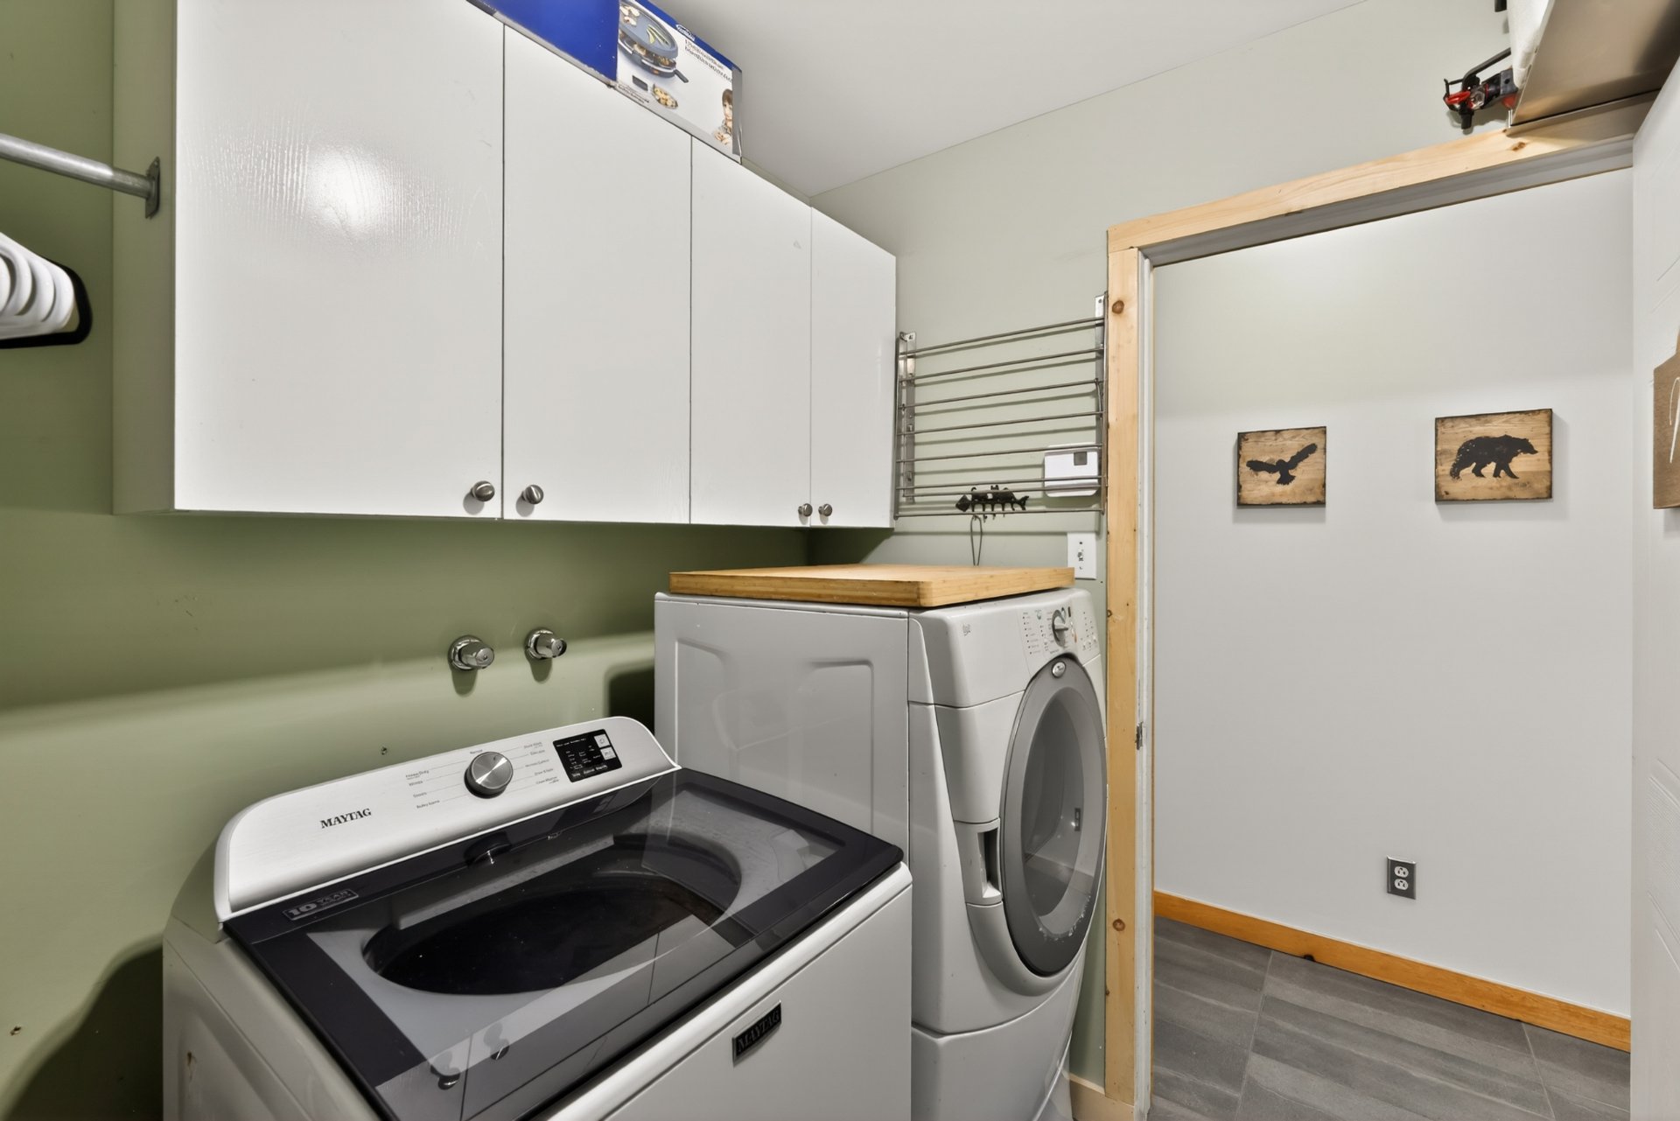
| Unit 2 - Bedroom | 2 | 3 m x 4 m | Floating floor |
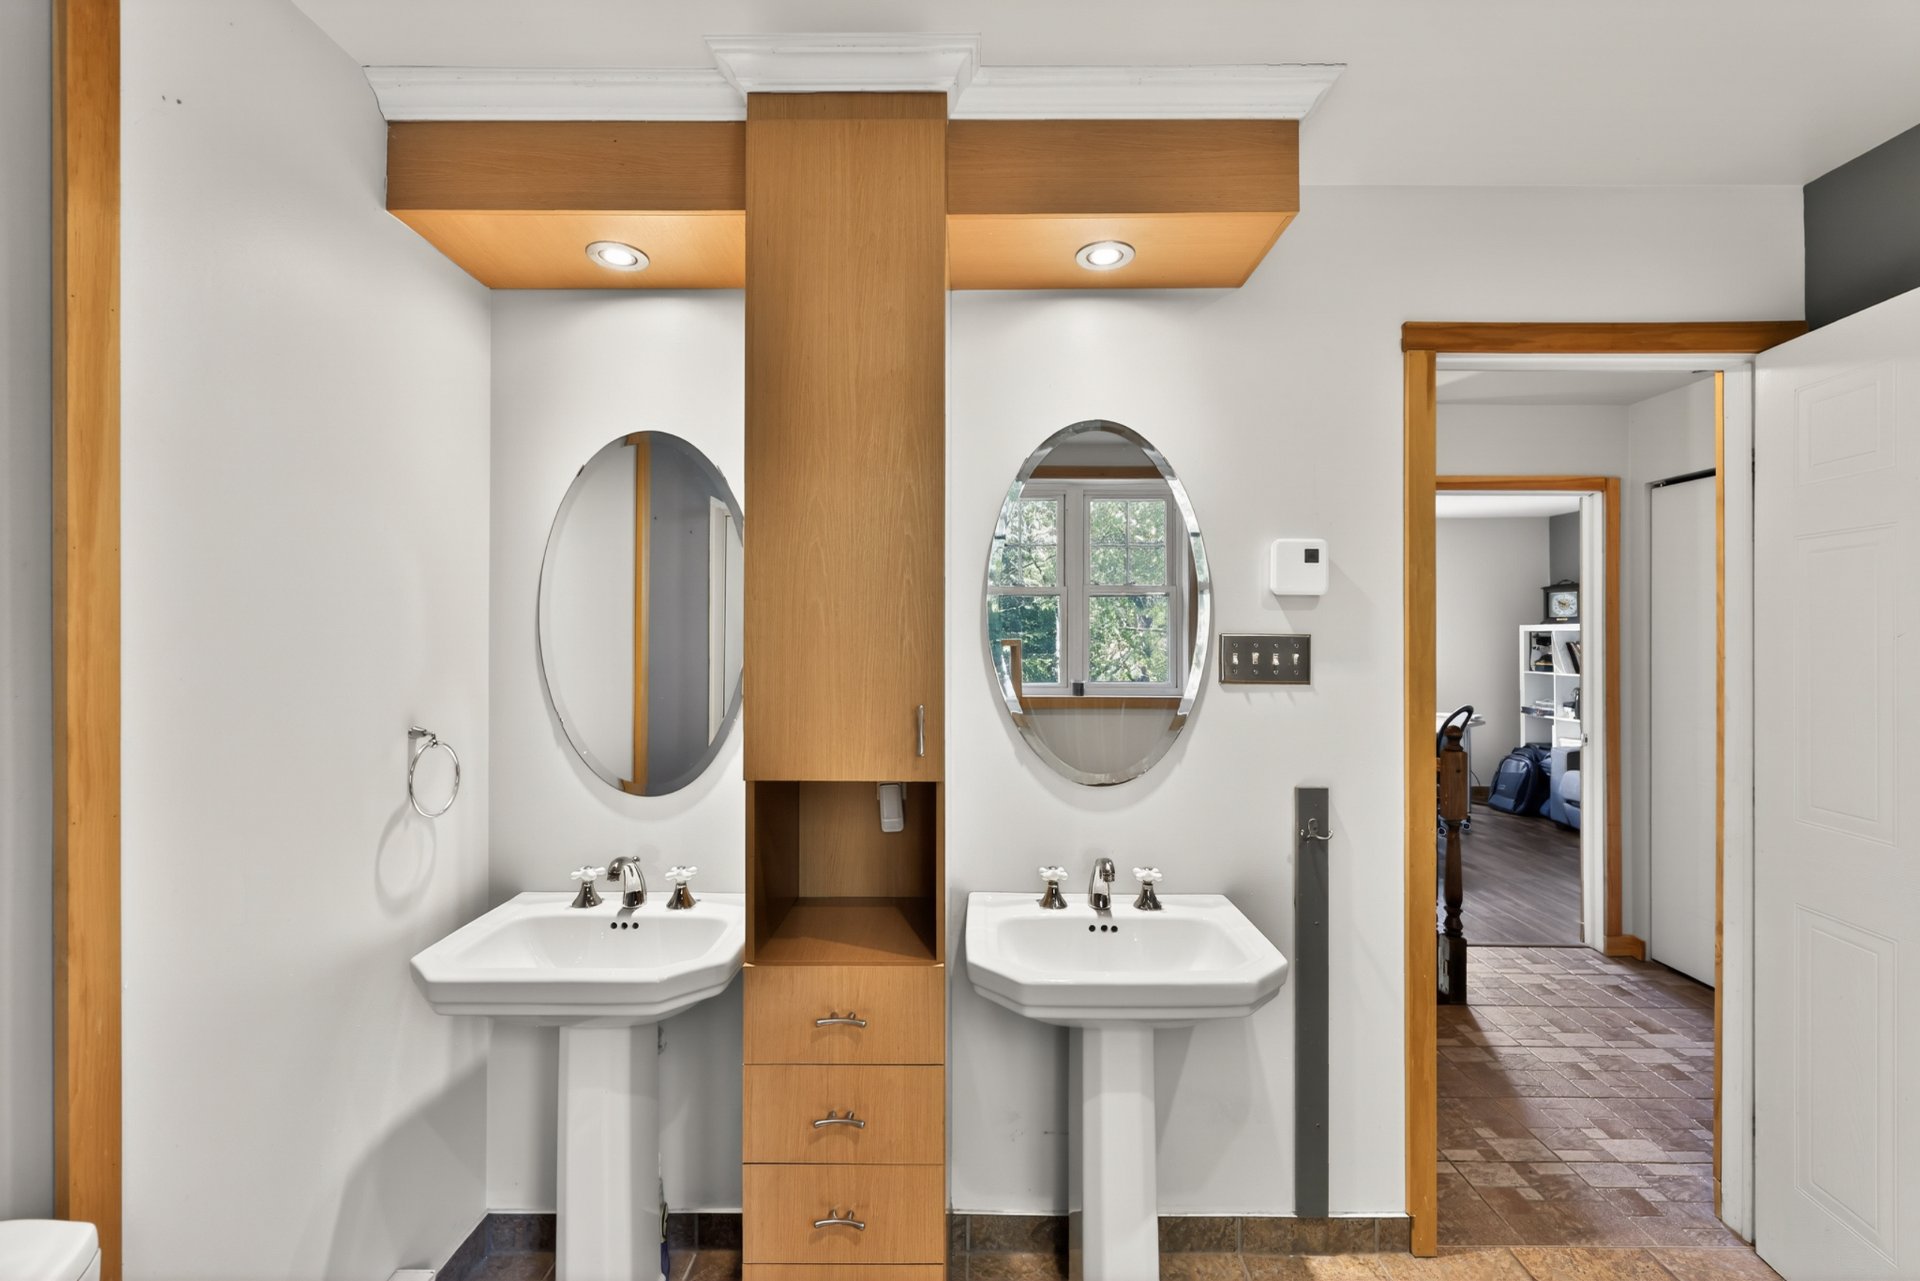
| Unit 2 - Bathroom Shower and bath | 2 | 3 m x 3 m | Ceramic tiles |
| Unit 2 - Walk-in closet | 2 | 2 m x 2 m | Floating floor |
| Unit 2 - Family room | 0 | 3 m x 5 m | Floating floor |
| Unit 2 - Bedroom | 0 | 3 m x 4 m | Floating floor |
| Unit 2 - Bedroom | 0 | 3 m x 4 m | Floating floor |
| Unit 2 - Bathroom | 0 | 2 m x 2 m | Ceramic tiles |
| Unit 2 - Storage | 0 | 2 m x 1 m | Other (Plywood) |
| Dimension Type | Dimensions |
|---|---|
| Building Width | 15 m |
| Building Length | 8 m |
| Living Area | 137 m² |
| Land Width | 44 m |
| Land Length | 35 m |
| Land Area | 1,314 m² |
| Information | Details |
|---|---|
| Building Assessment | $393 800 |
| Land Assessment | $168 600 |
| Assessment Year | 2026 |
| Legal Warranty | Sale with legal warranty |
| Type | Year | Cost |
|---|---|---|
| Roof - covering | 2022 |
| Information | Details |
|---|---|
| Is Sale | Yes |
| Is Rental | No |
| Is Sold | No |
| MLS Number | 24870890 |
| Currency | CAD |
| Price | 720000 |
| Evaluation Date | January 1, 2026 |
| Occupation Date | |
| Occupation Deadlines | 30 |
| Level | |
| Evaluation Building | 393800 |
| Evaluation Land | 168600 |
| Price Taxable | No |
| Commercial Property | No |
| Is Finance Recovery | No |
| Latitude | 45.833078 |
| Longitude | -74.046709 |
| Irregular land | Yes |
| Irregular building | Yes |