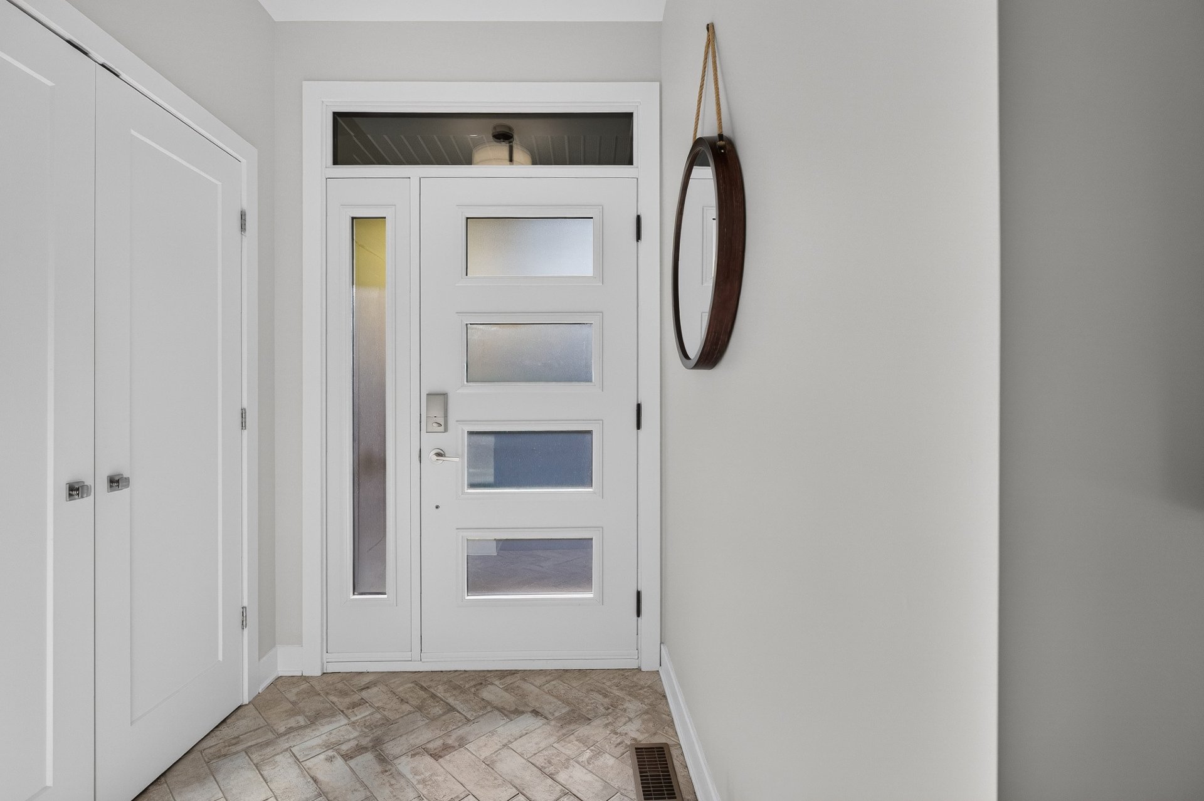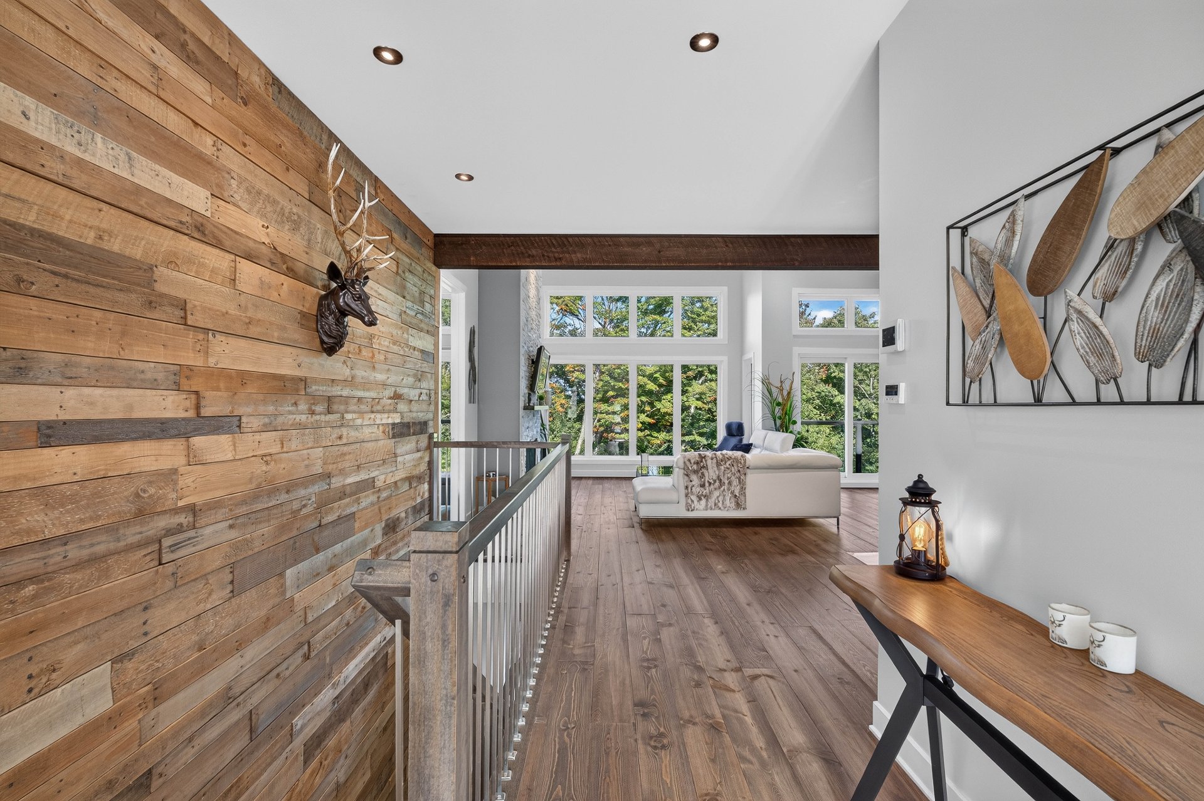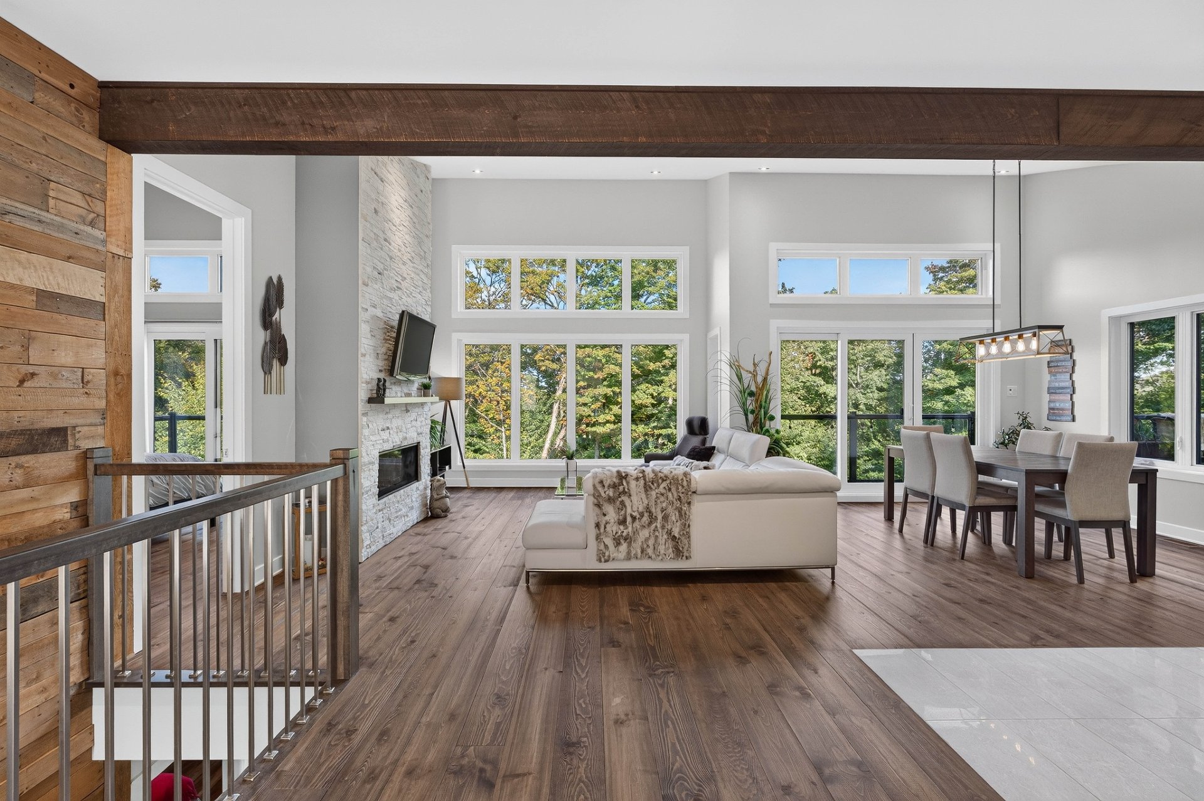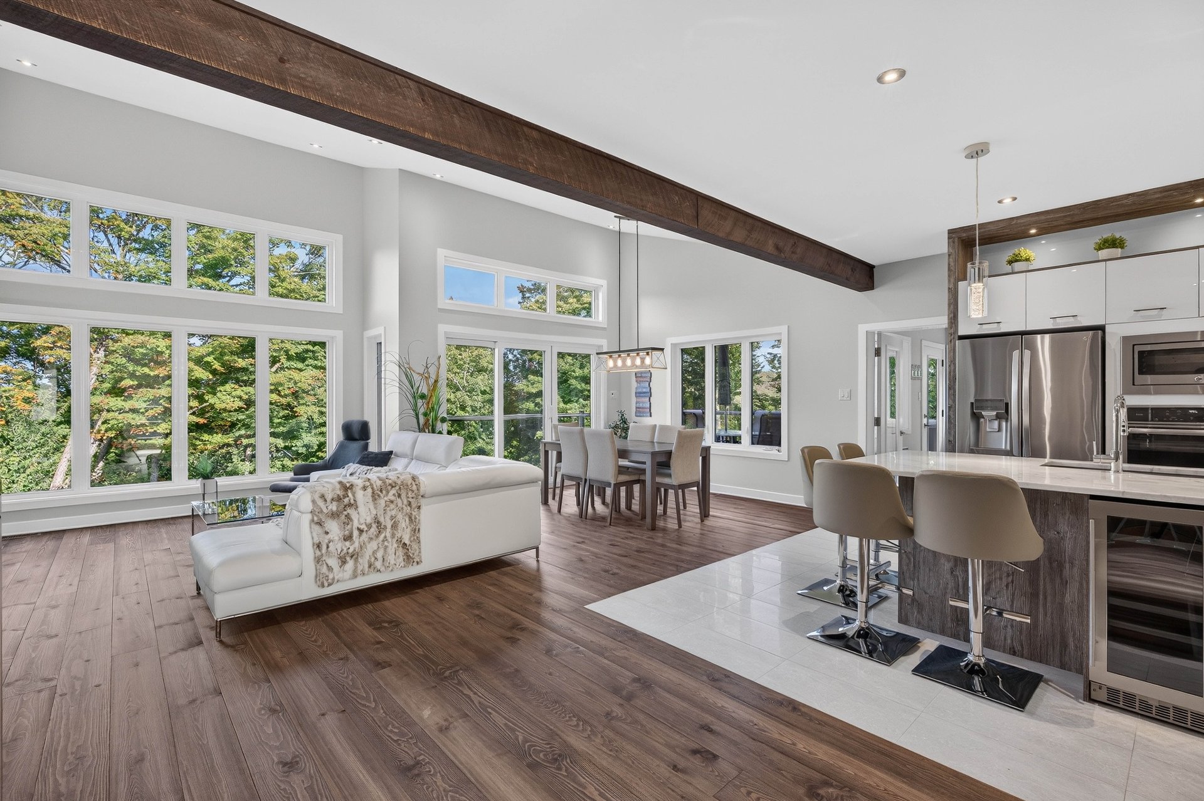
Two or more storey · Sainte-Marguerite-du-Lac-Masson · MLS 11996861

135 Rue des Rivages

Sainte-Marguerite-du-Lac-Masson, Quebec J0T2N0

3

2

6 986 m²

2017

Good to know

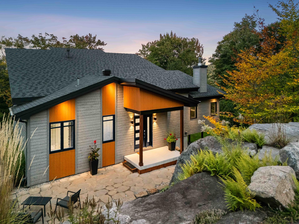
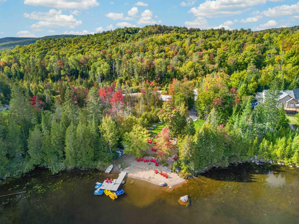
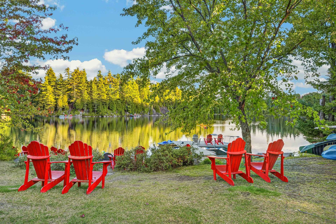
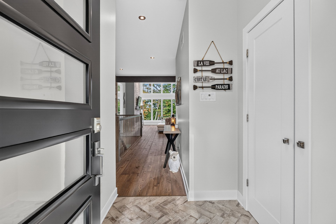
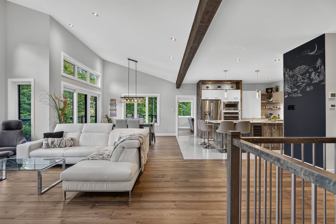
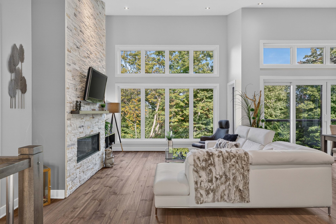
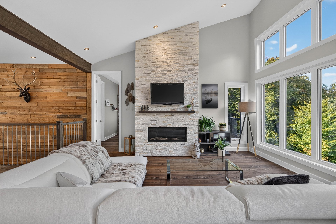
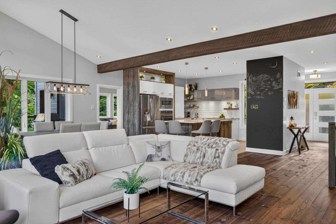
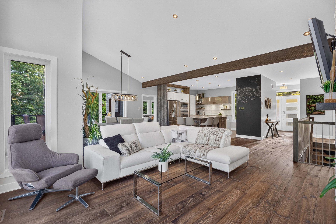
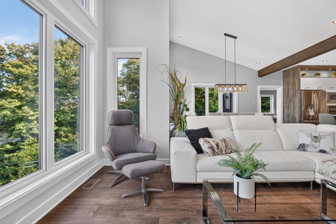
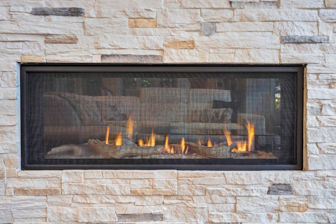
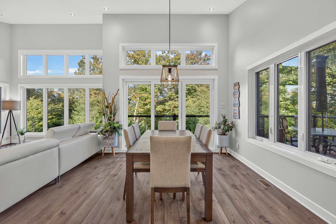
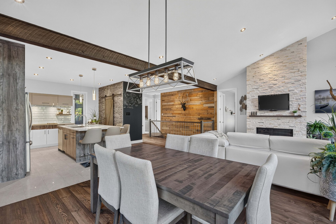
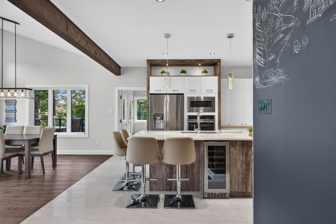
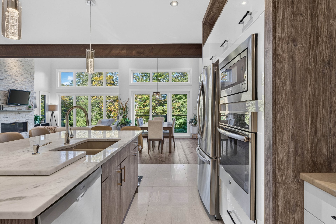
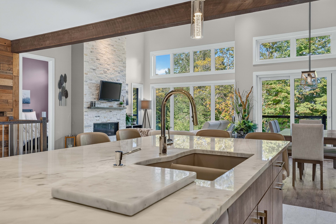
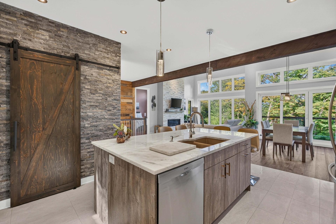
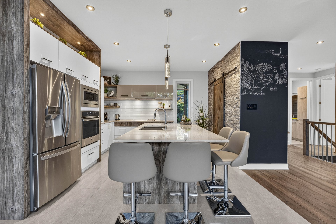
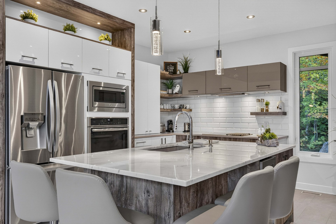
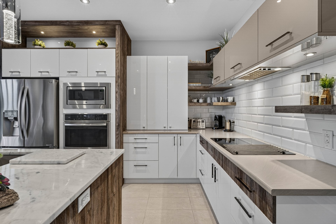
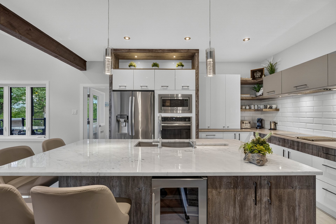
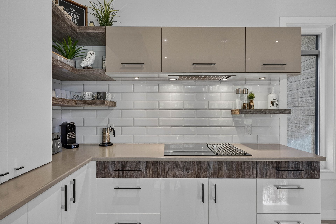
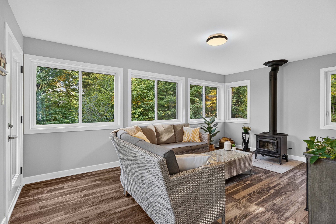
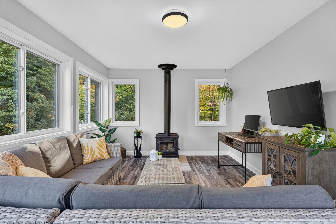
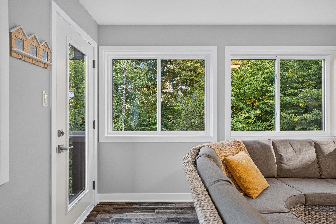
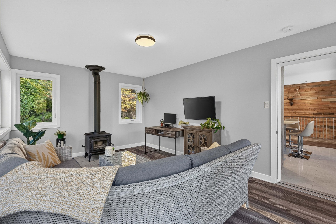
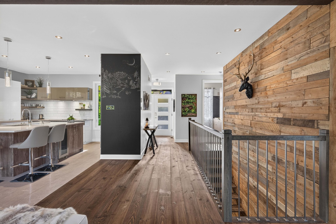
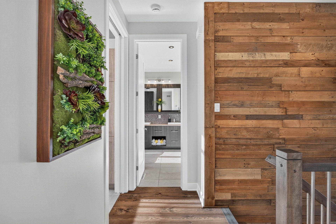
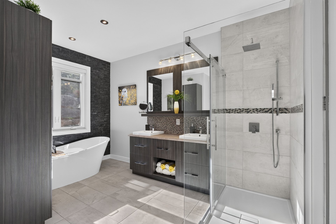
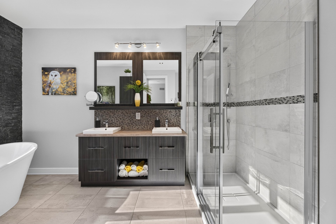
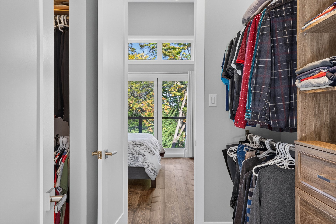
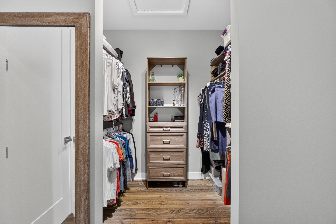
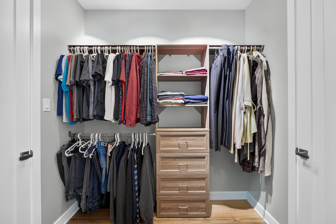
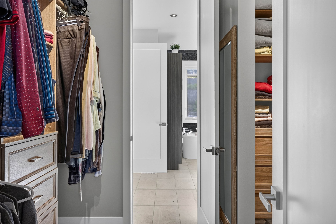
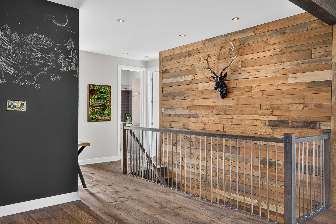
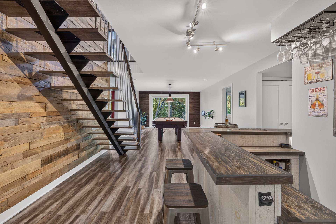
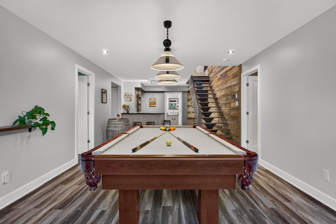
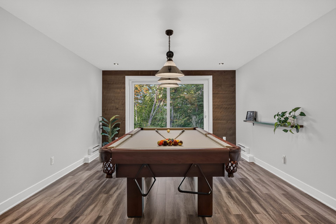
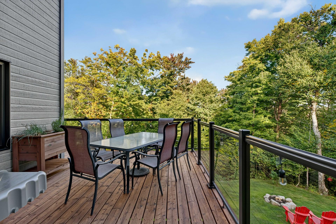
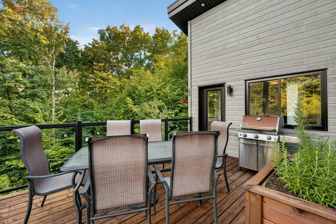
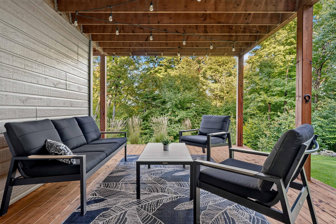
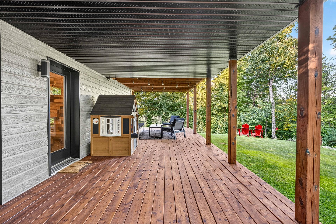
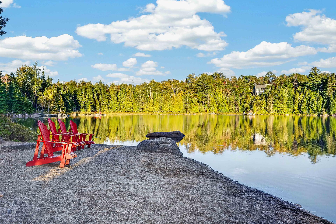
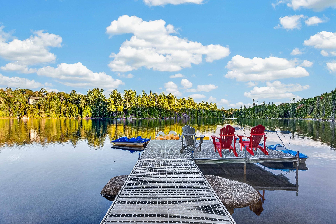
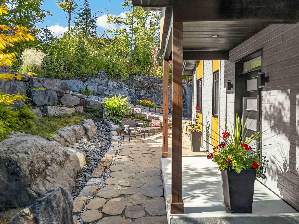
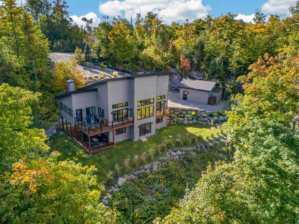
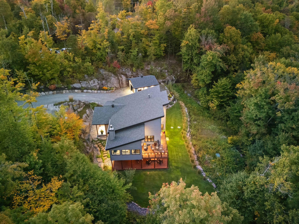
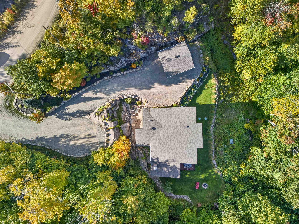
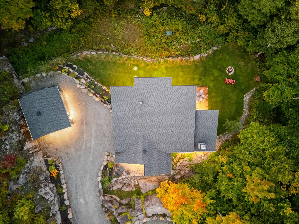
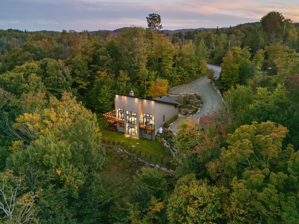
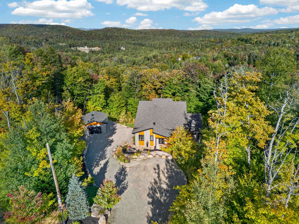
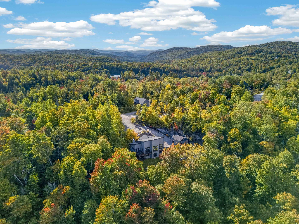
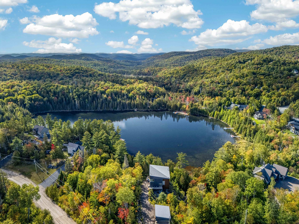
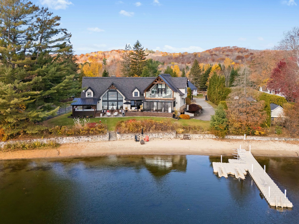
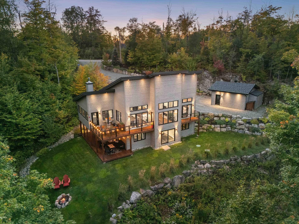
Located in the heart of the exclusive Domaine des 4 Collines, this prestigious custom-built property stands out for its exceptional construction quality, refined design, and abundance of natural light. Its spacious living areas with high ceilings include a large gourmet kitchen, a stunning four-season sunroom, a luxurious primary suite, and generous spaces designed for entertaining. Beautifully landscaped, the property offers remarkable privacy and panoramic views throughout the seasons. As an added bonus, enjoy privileged access to two lakes, a beautiful beach, and an extensive network of recreational trails. Turnkey and truly a must-see!

Characteristics

Land
Dimensions
67 × 108 m
Area
6,986 m²
Topography
Sloped
Flat
Landscaping
Landscape
Services
Water
Artesian well
Sewers
Biofiltre
Purification field
Zoning
Residential
Nearby
Park - green area
Bicycle path
Cross-country skiing

Annual costs

Municipal Taxes (2026) $4 871
School taxes (2027) $638
Total $5 509 / year (approx. $459 / month)

The area

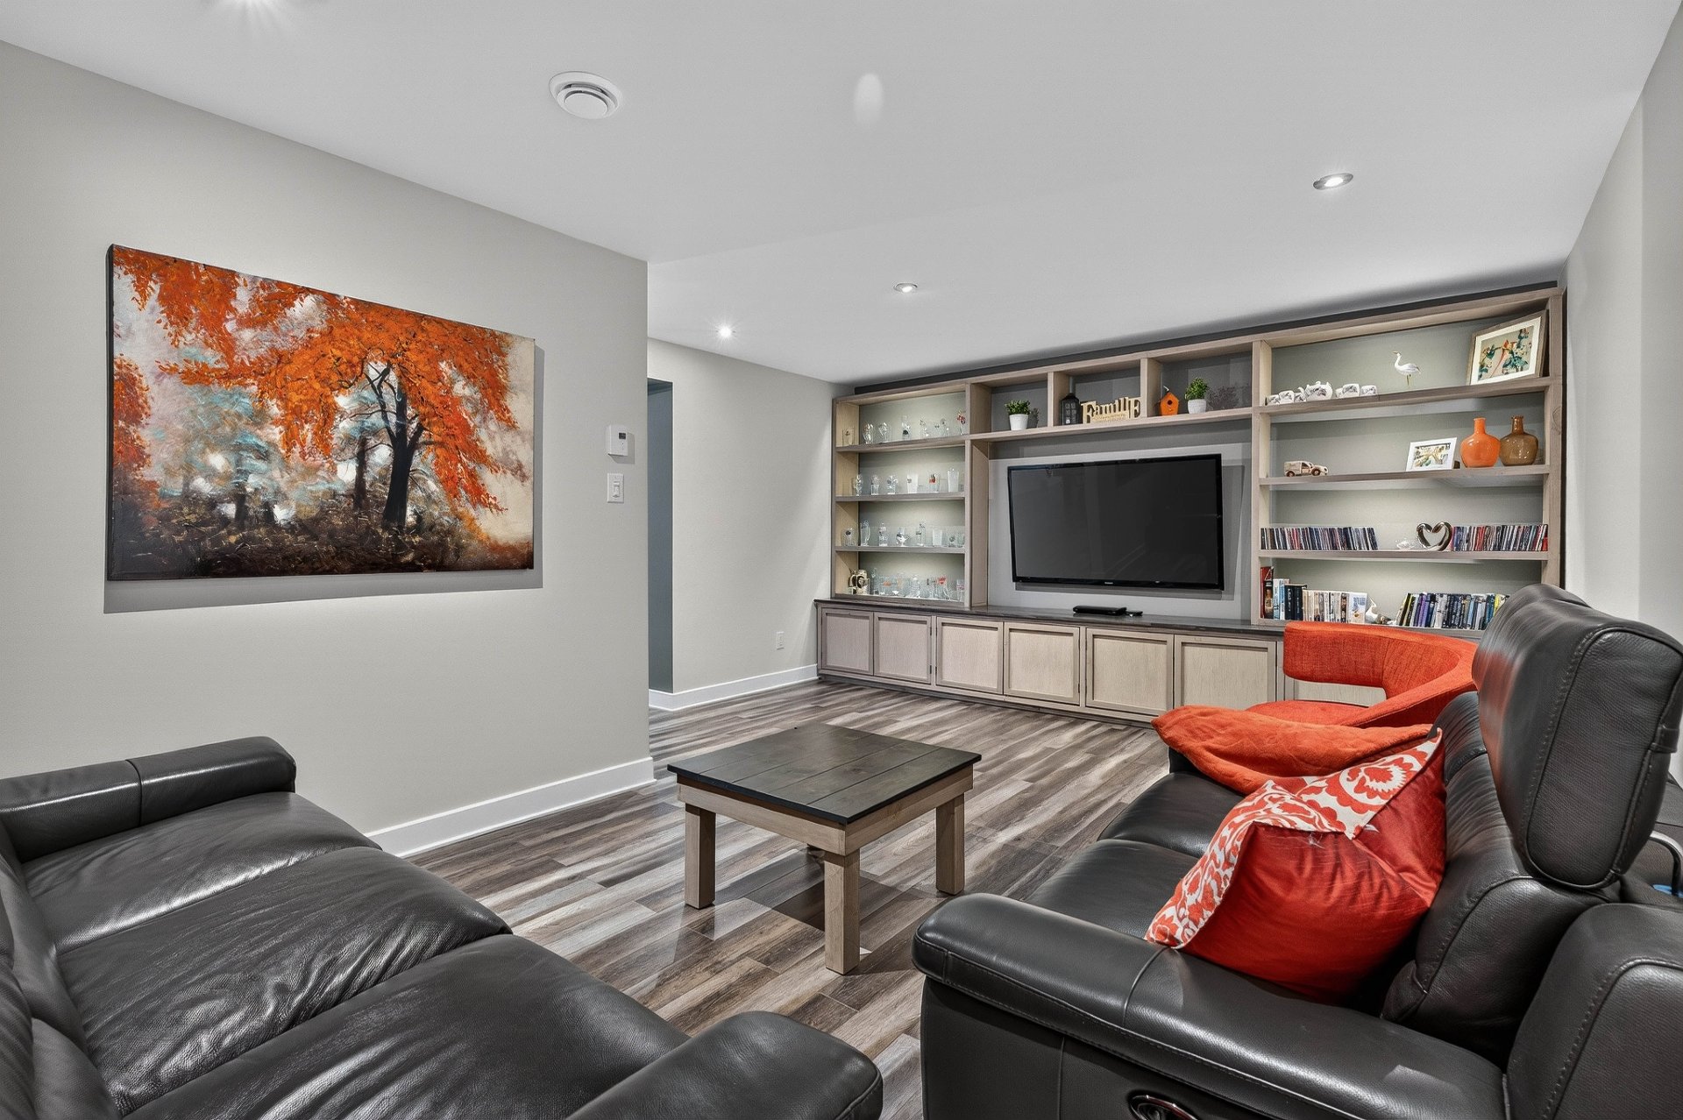
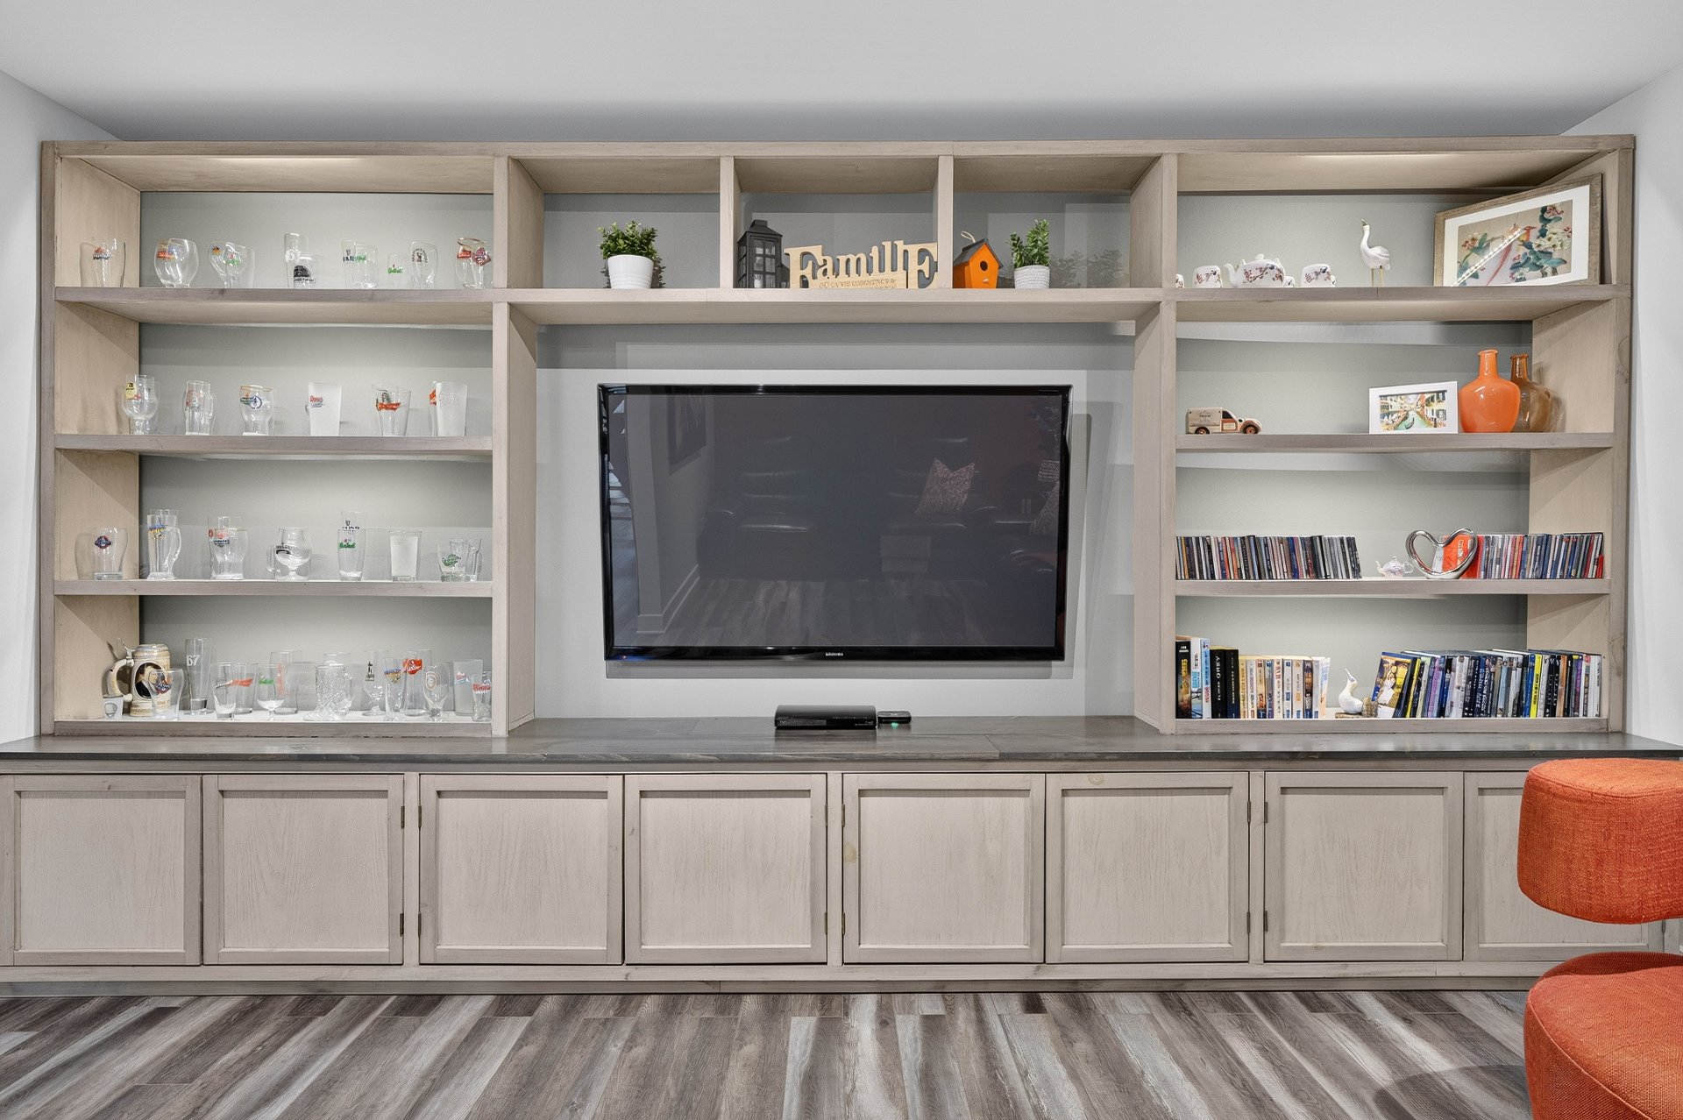
Light fixtures, curtain rods, curtains, blinds, bathroom blinds, and permanent lighting fixtures. LG refrigerator, Bosch induction cooktop, GE oven, GE microwave, Bosch dishwasher, and Silhouette Professional wine fridge. Custom bookcase (family room) and television in the bookcase.

All furniture, appliances (not included), and personal effects.

Rooms Levels Dimensions Flooring
Hallway 1 2 m x 2 m Ceramic tiles
Living room 1 5 m x 4 m Wood
Dining room 1 4 m x 4 m Wood
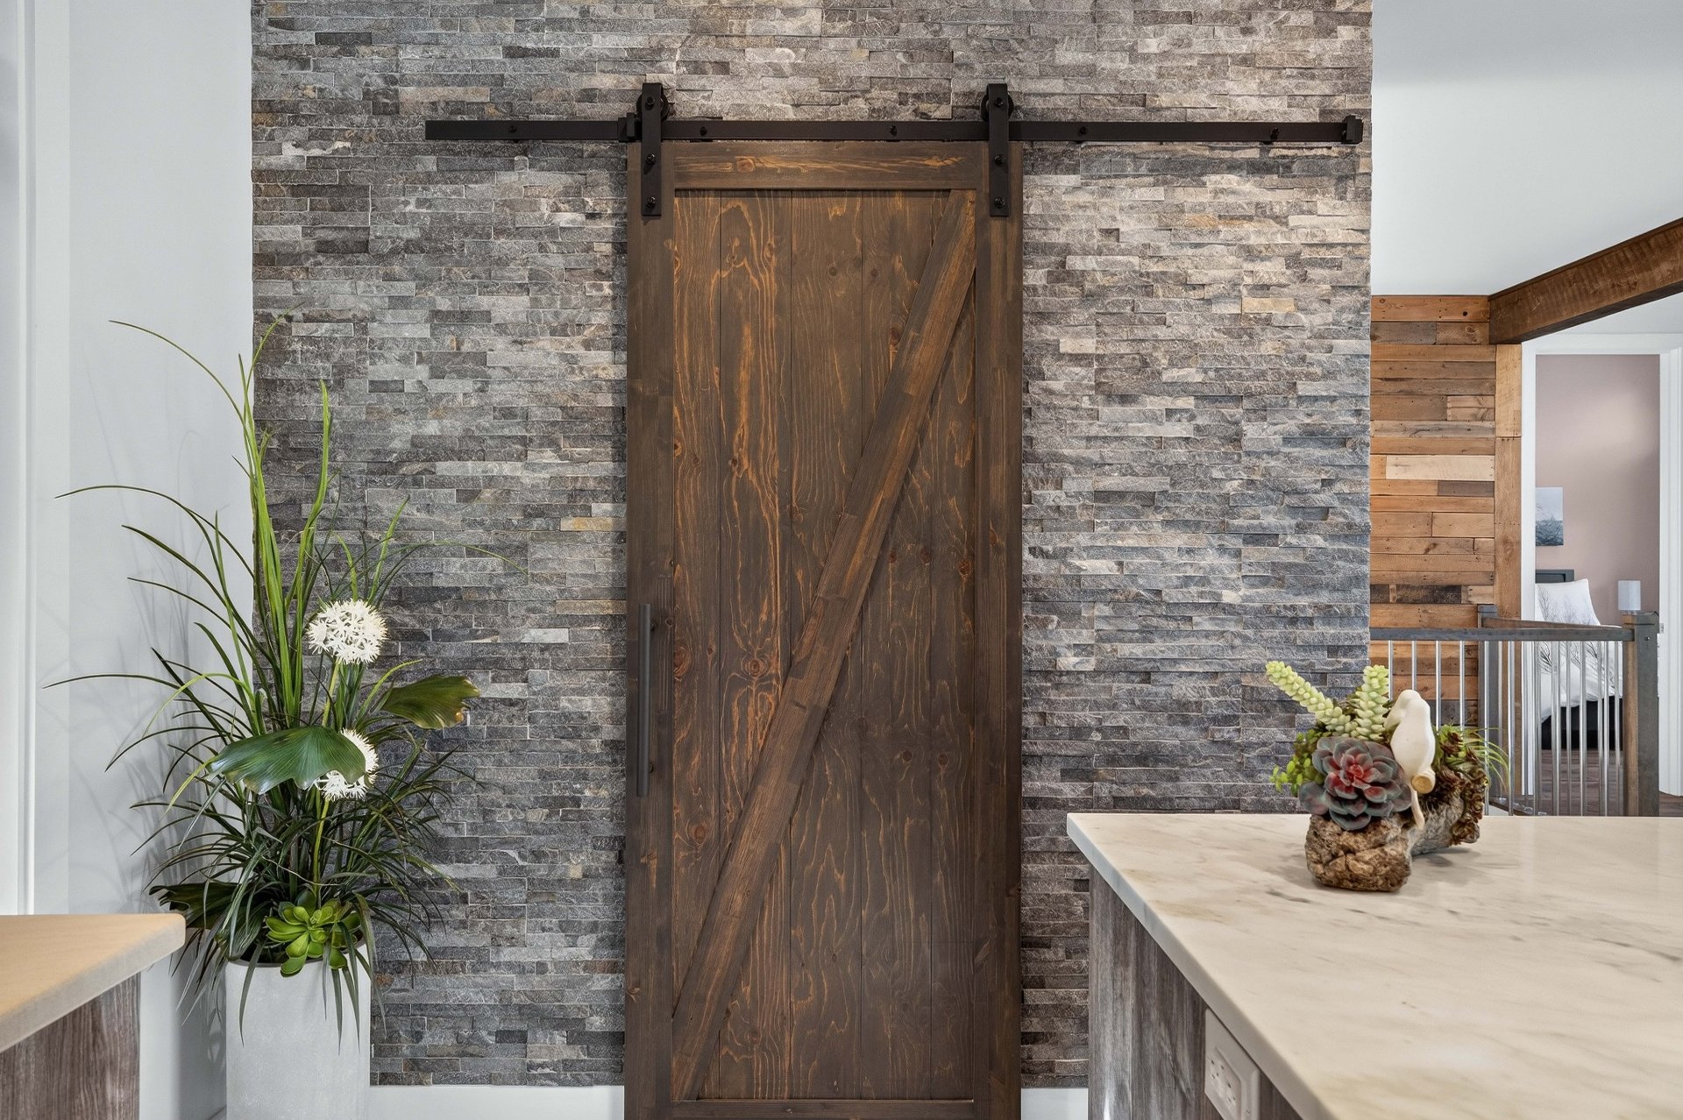
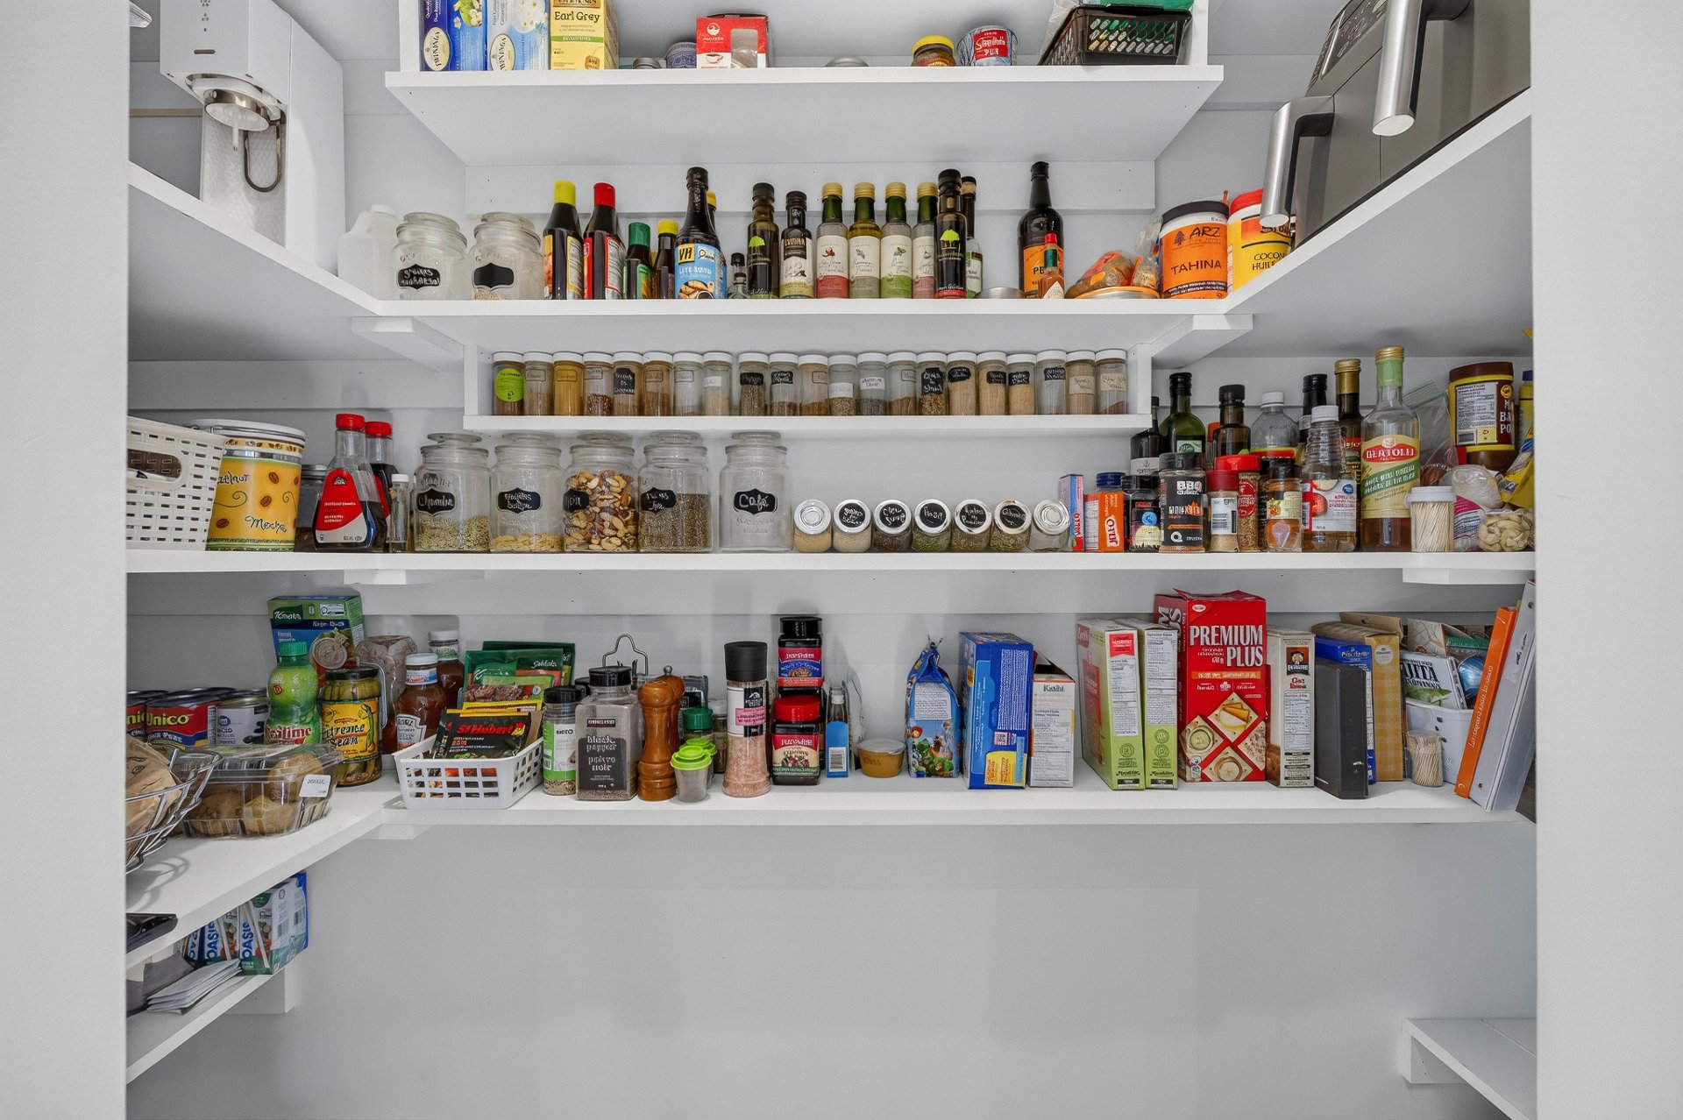
Kitchen Large pantry 1 5 m x 4 m Ceramic tiles
Solarium 4 seasons 1 5 m x 3 m Floating floor
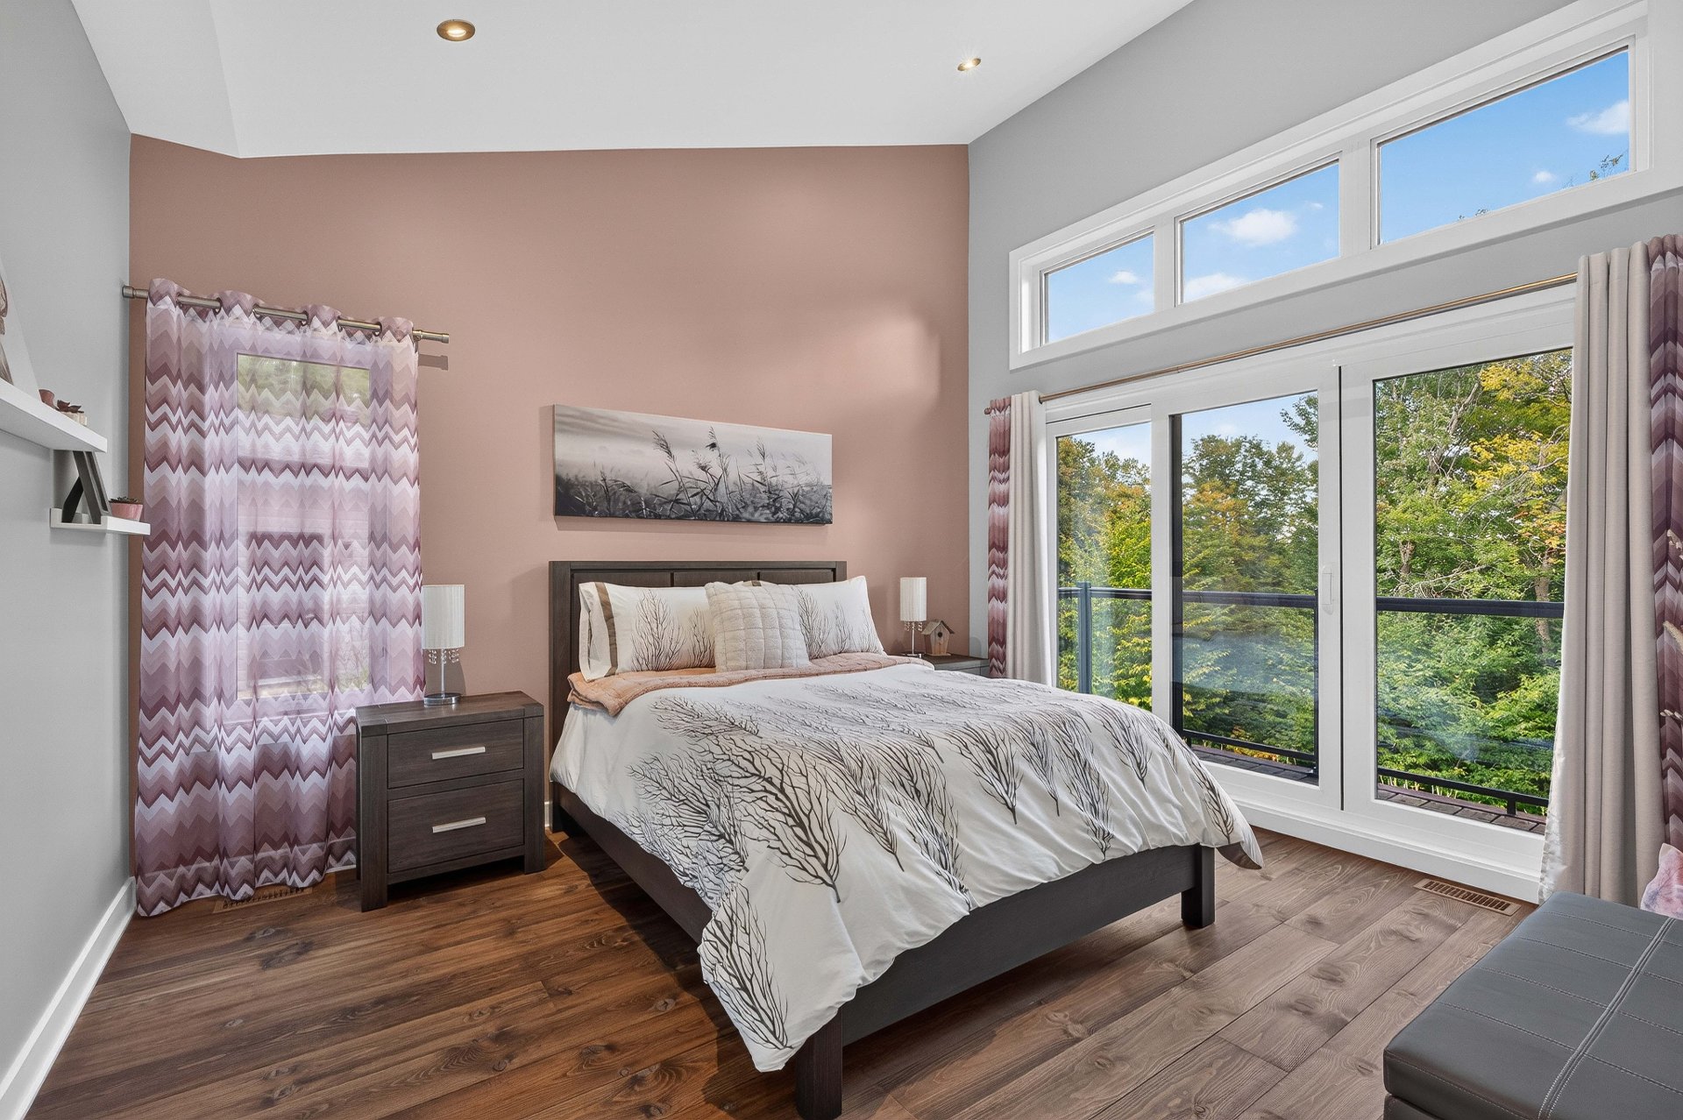
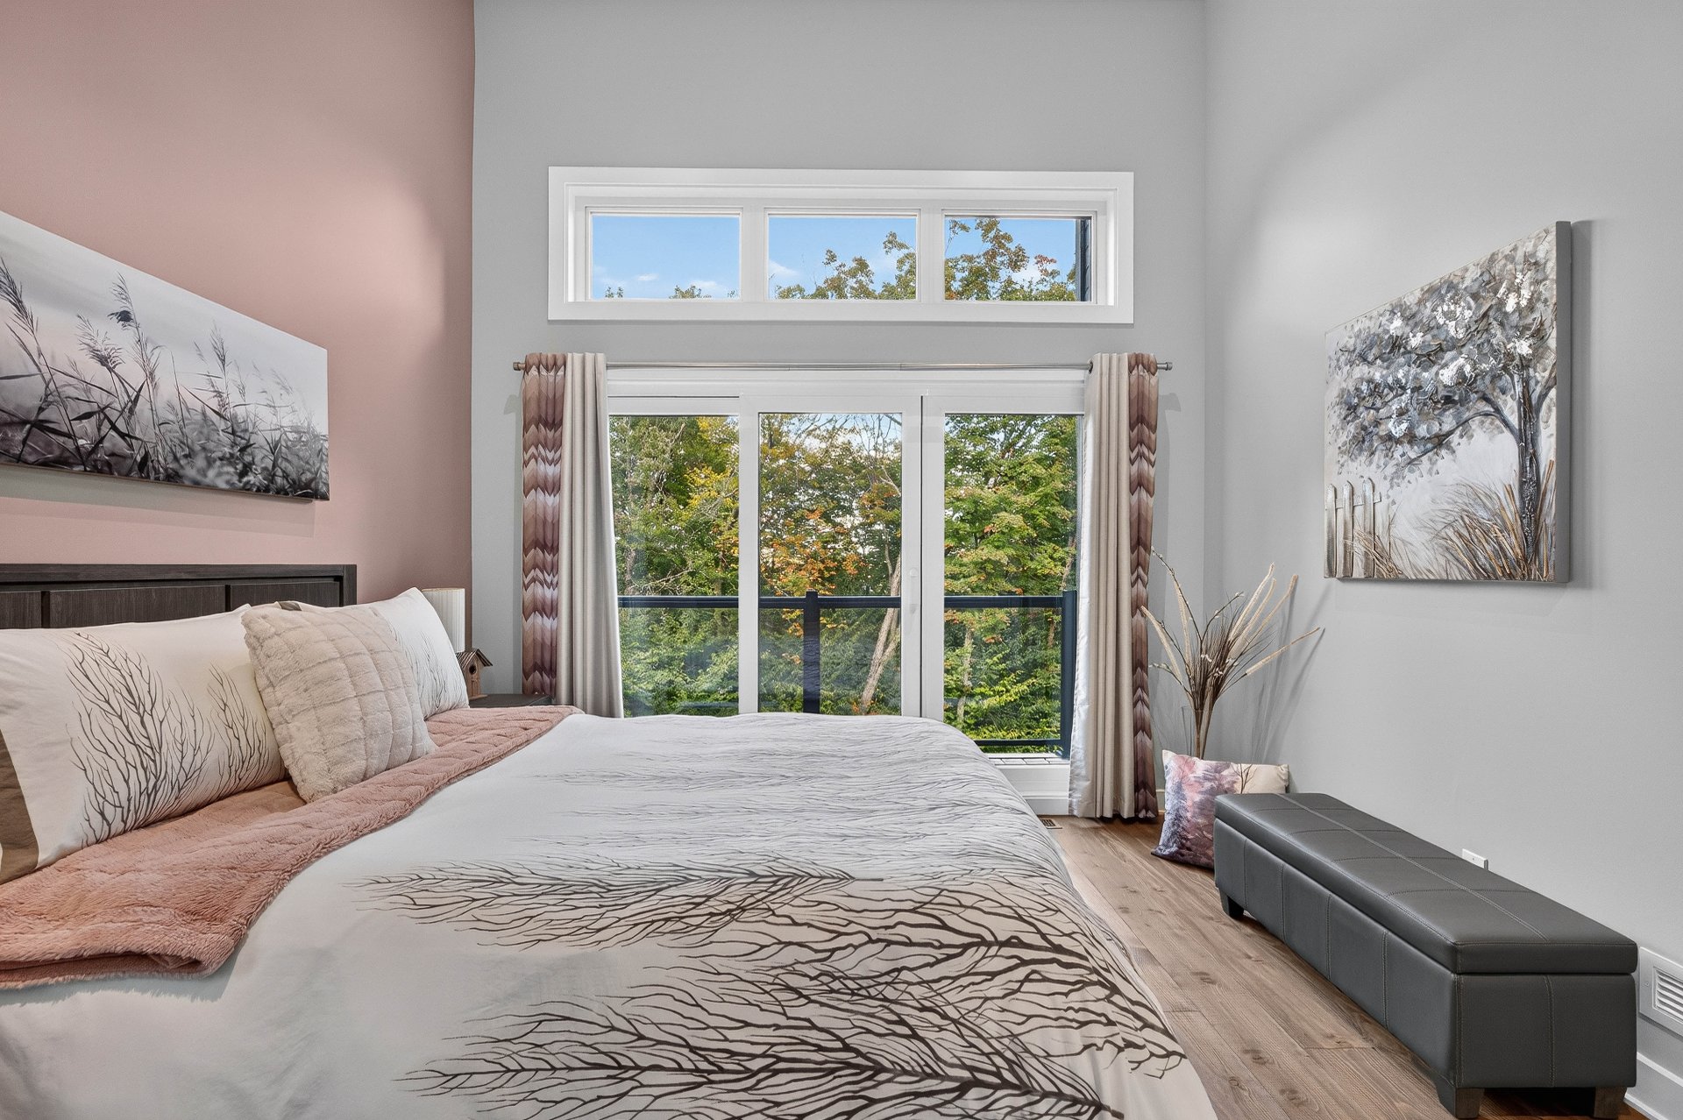
Primary bedroom Balcony 1 4 m x 4 m Wood
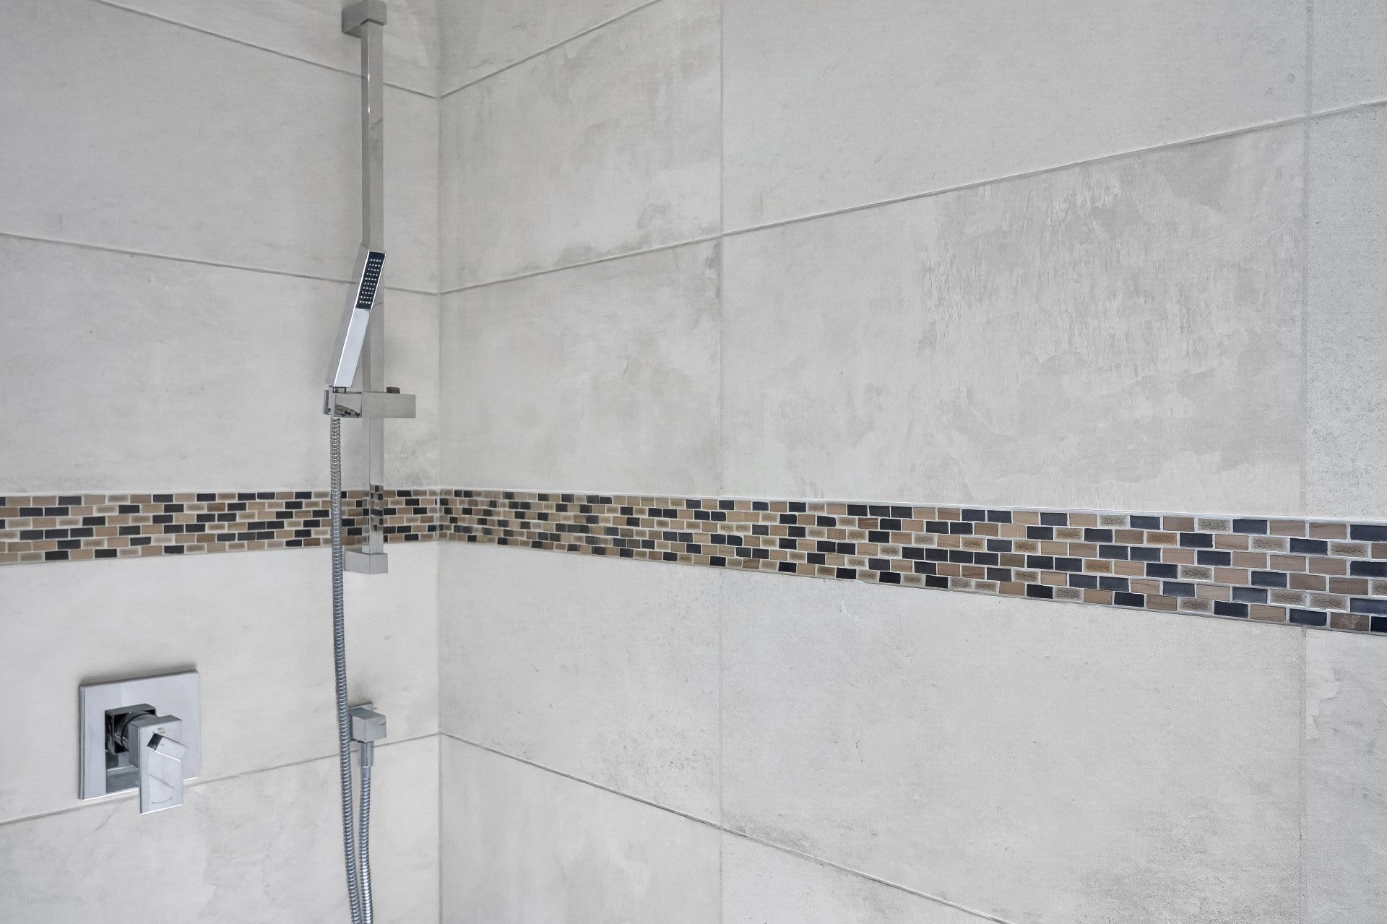
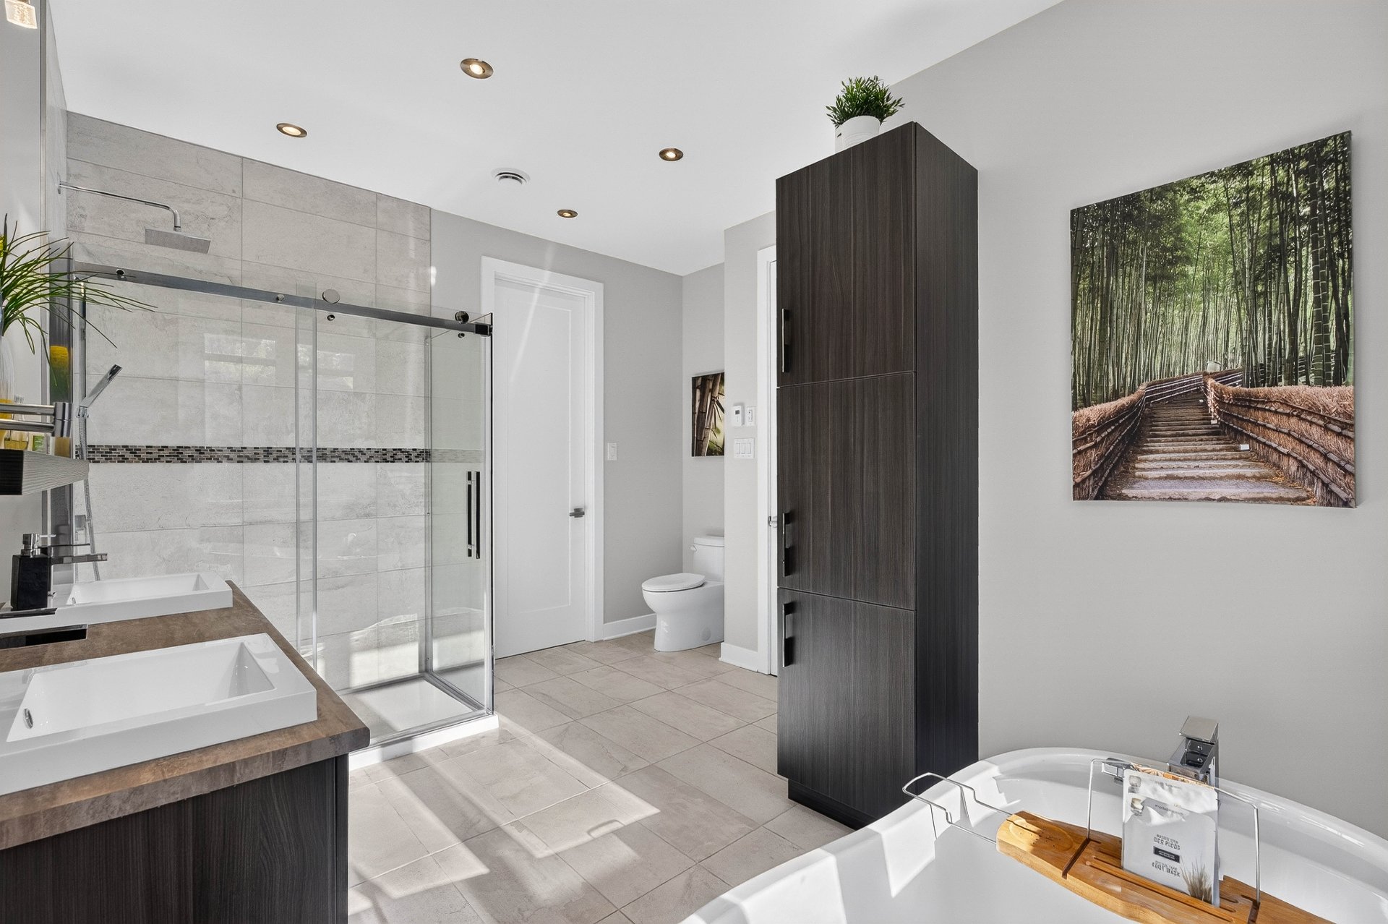
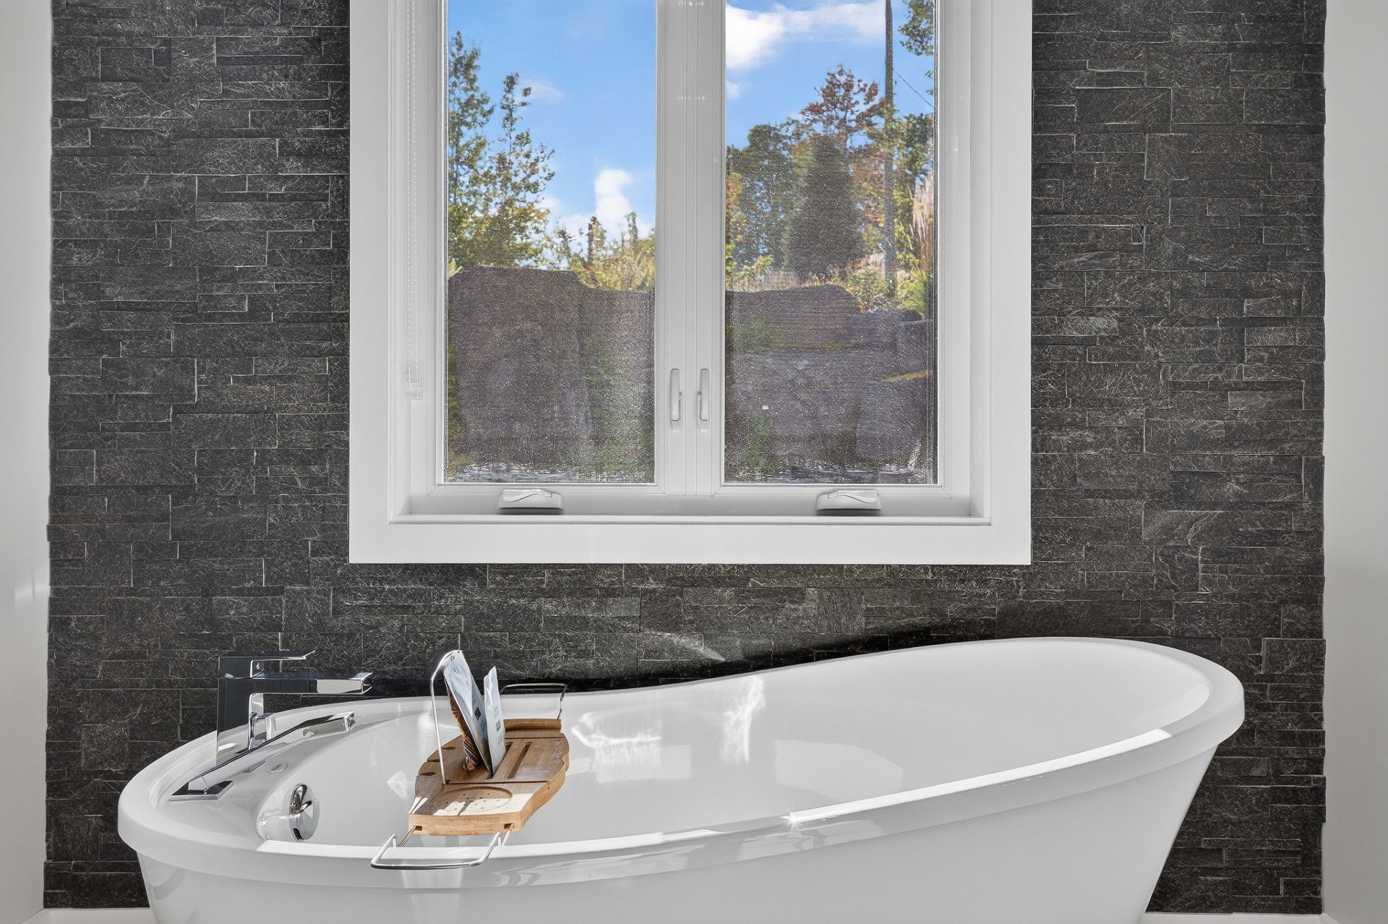
Bathroom Double sinks 1 4 m x 3 m Ceramic tiles
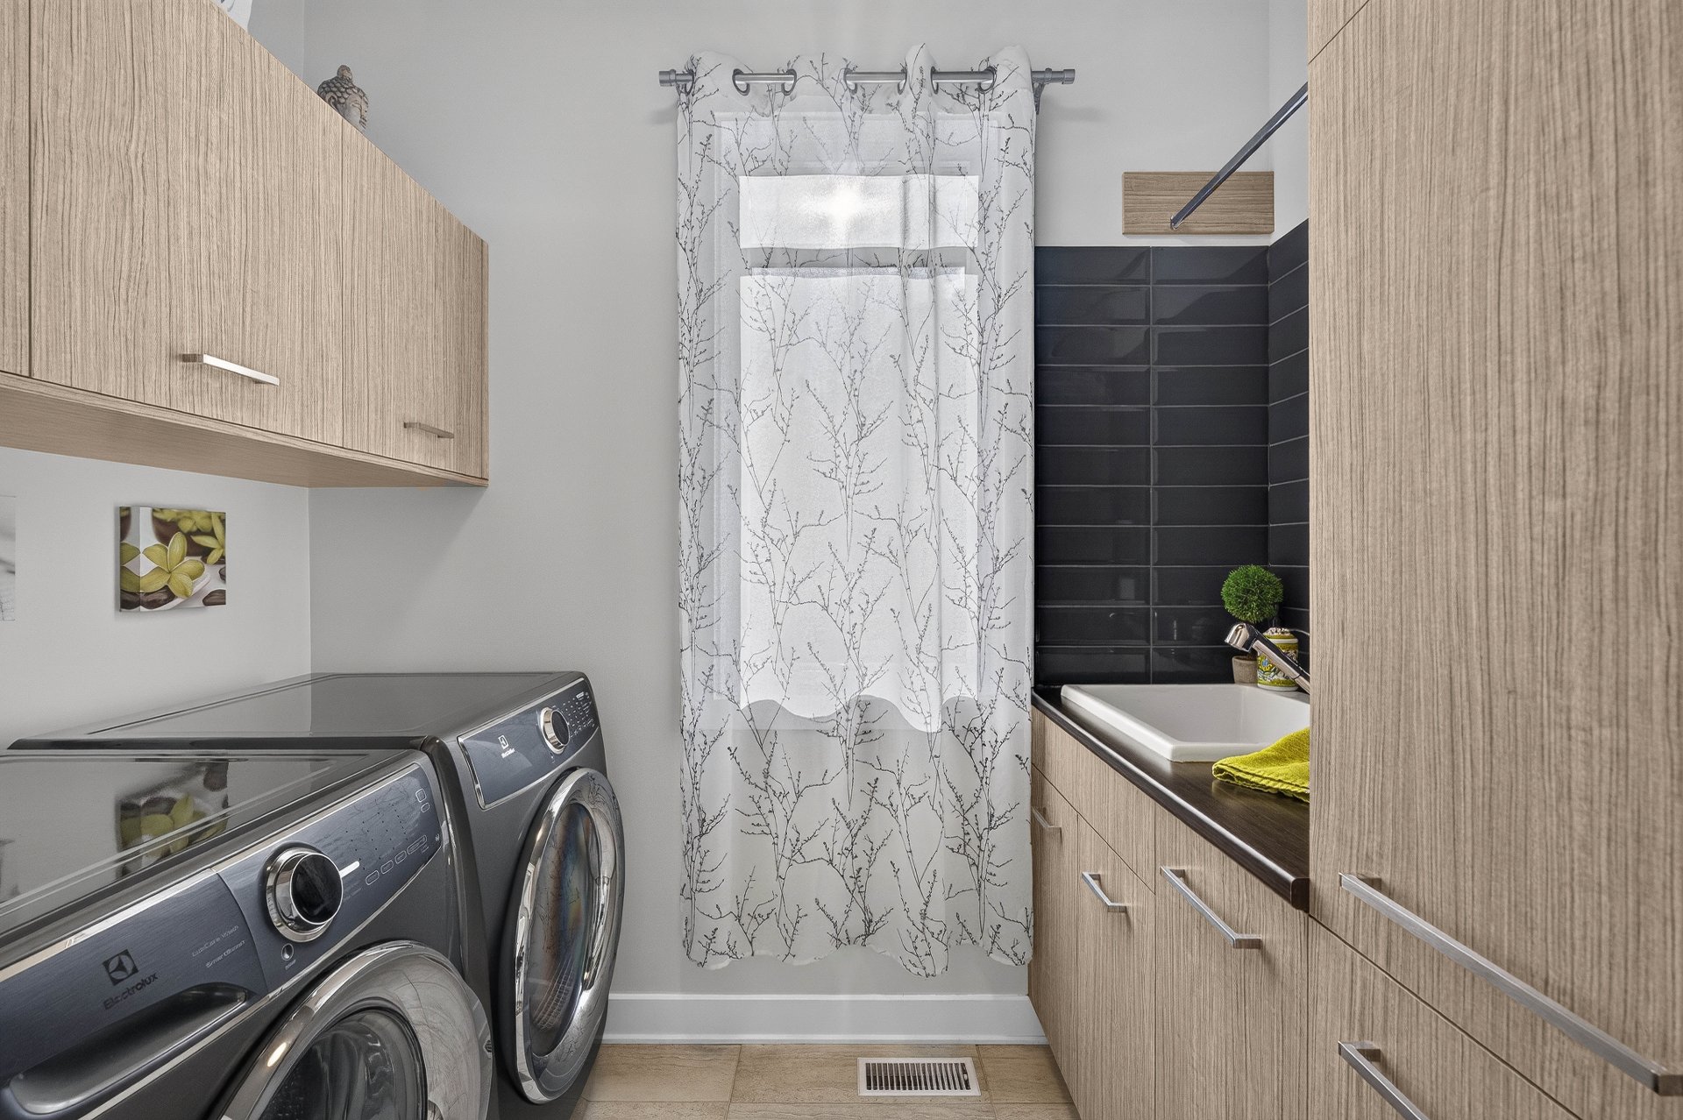
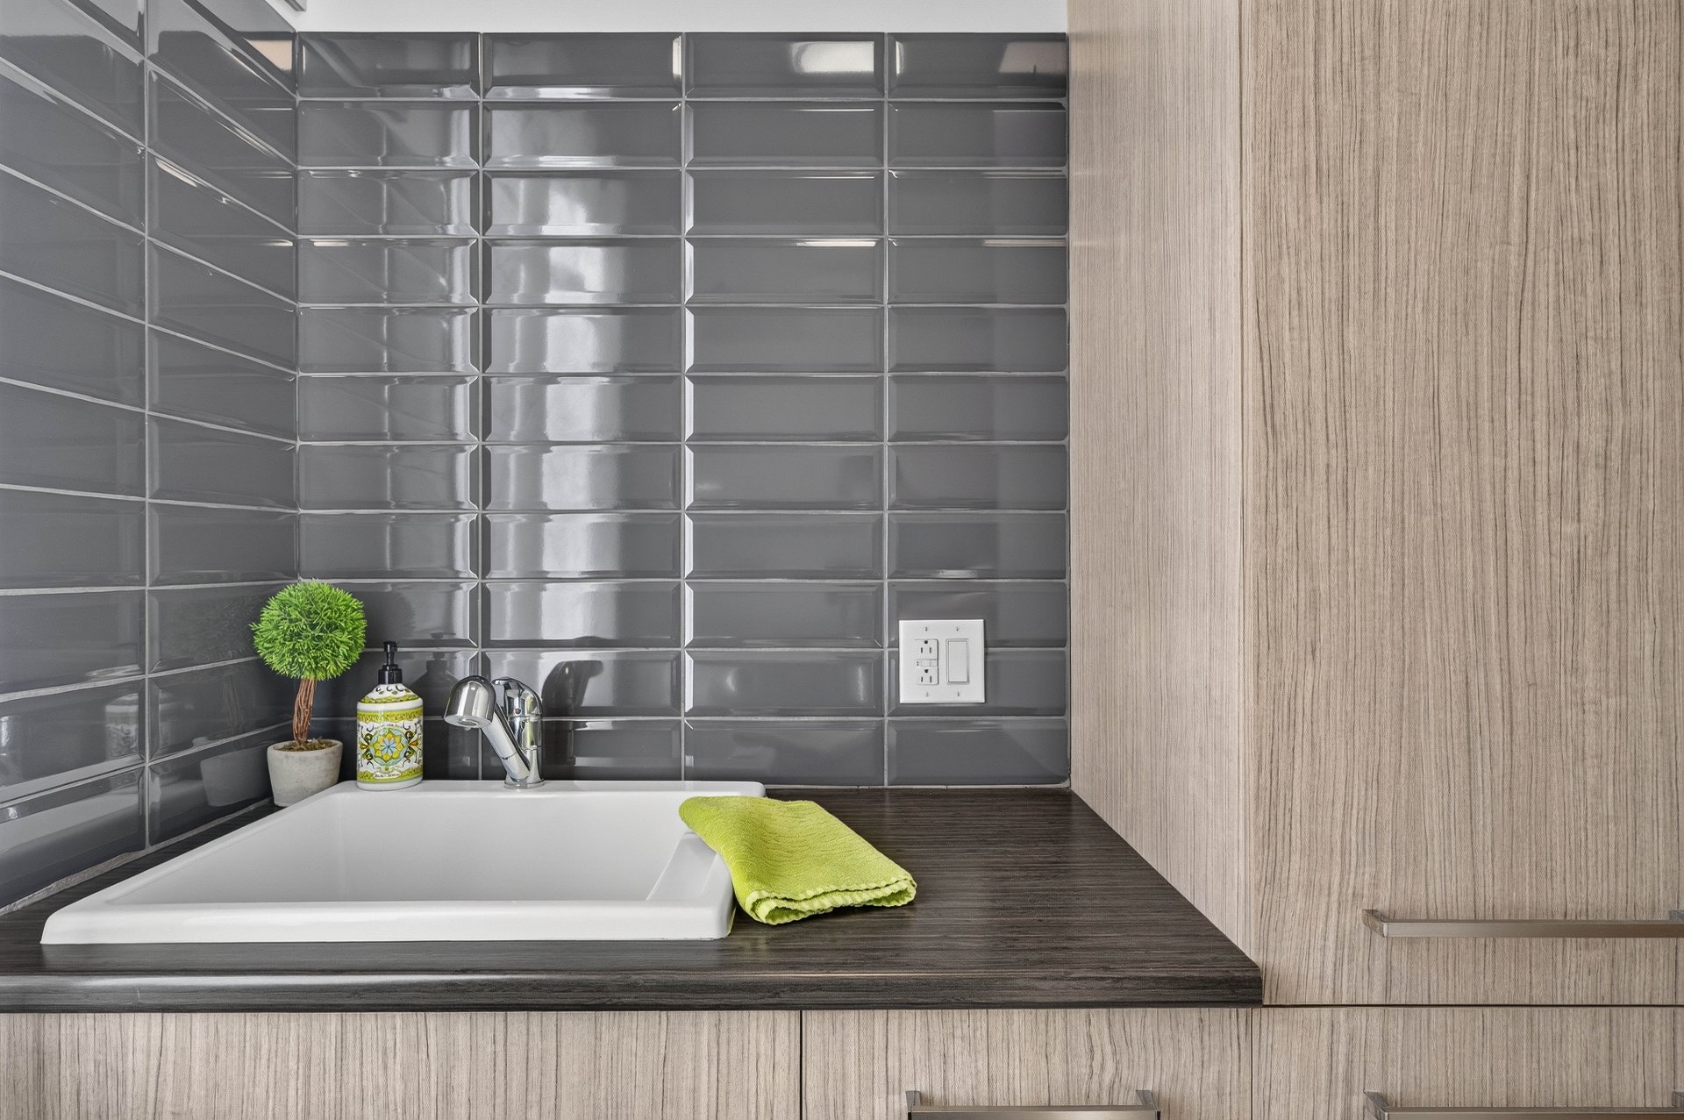
Laundry room With sink 1 2 m x 2 m Ceramic tiles
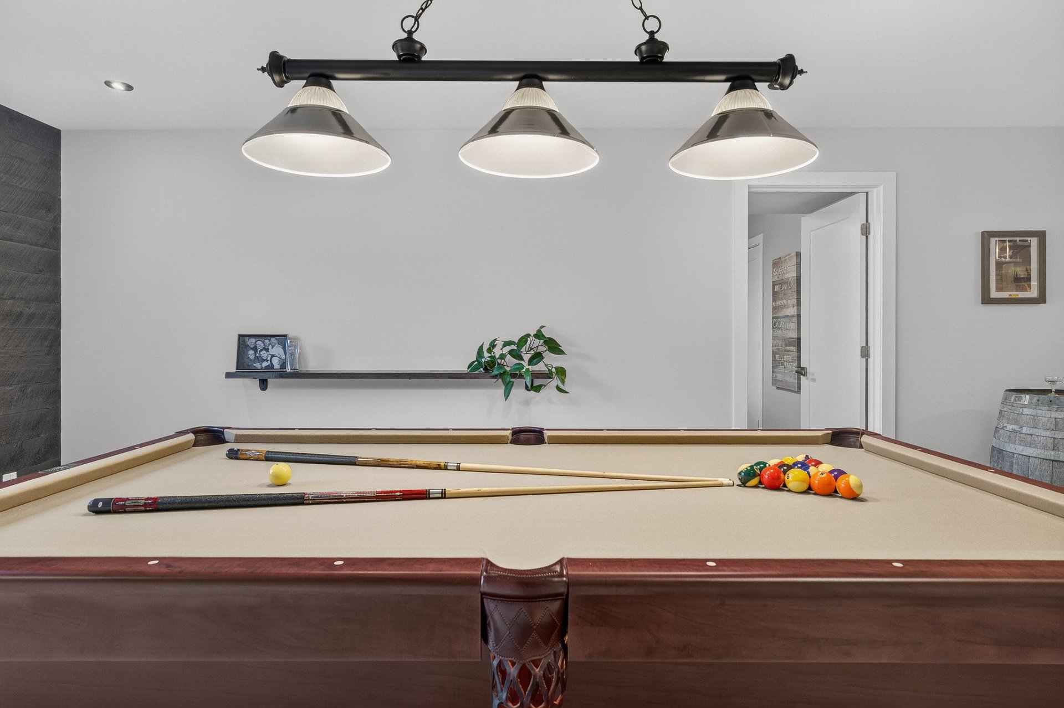
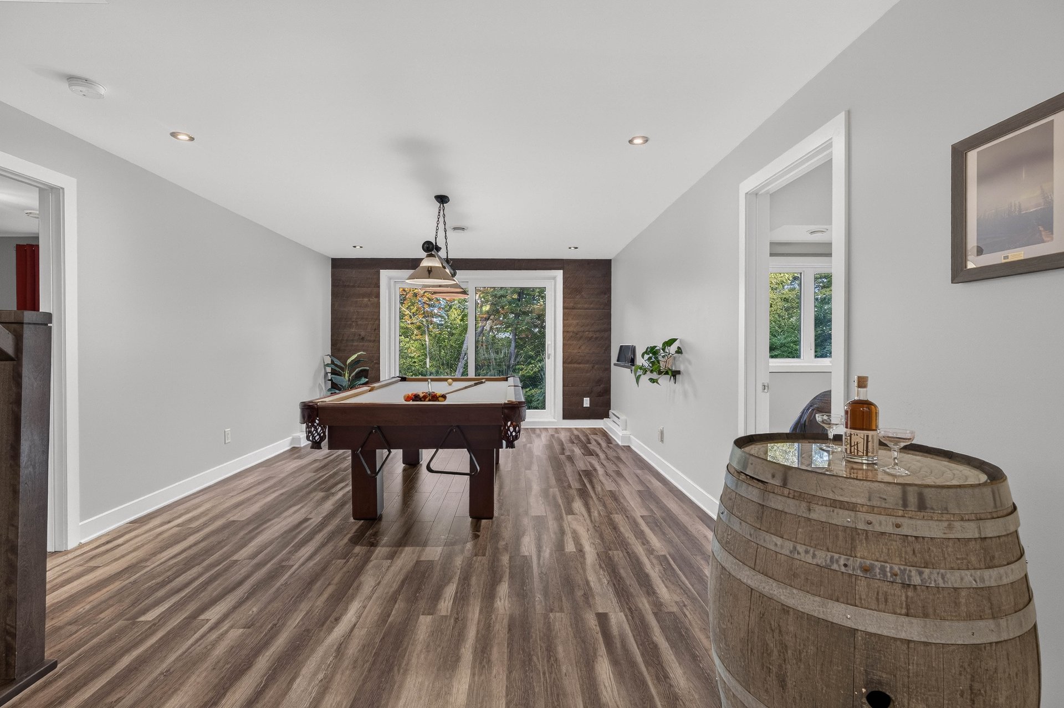
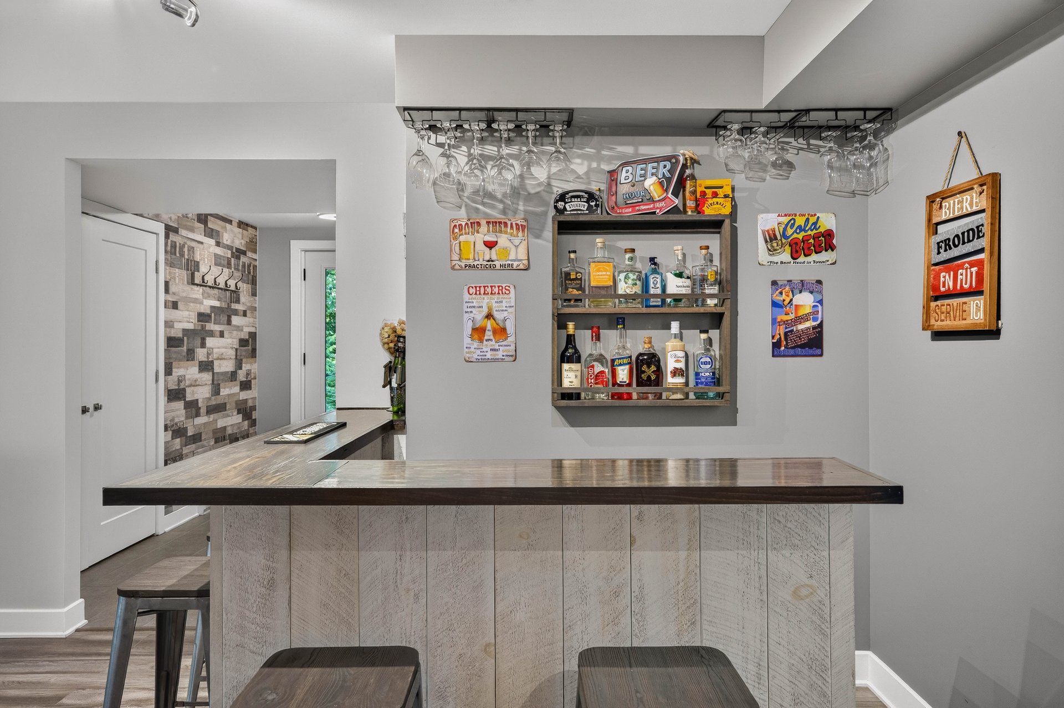
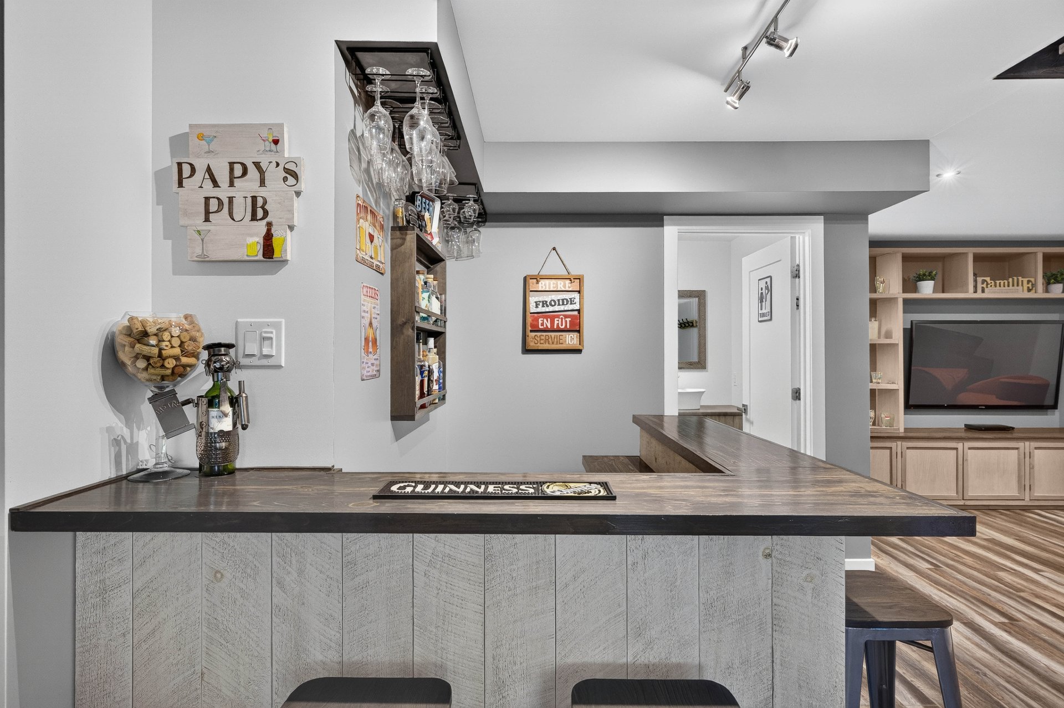
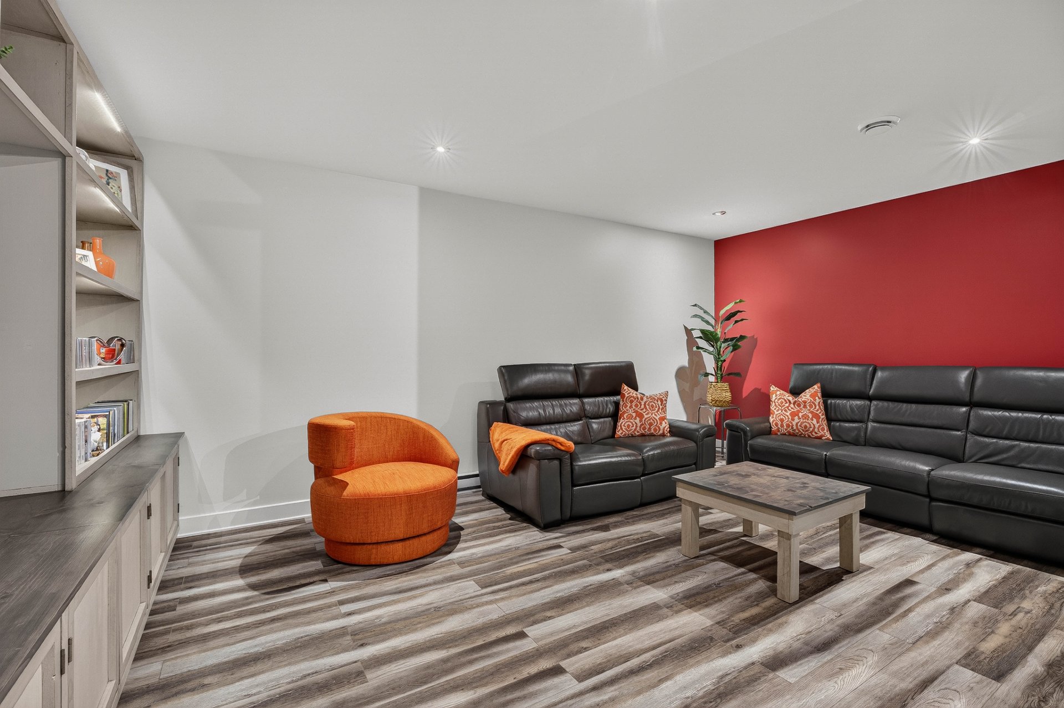
Playroom Bar area 1 10 m x 4 m Floating floor
Family room 1 5 m x 3 m Floating floor
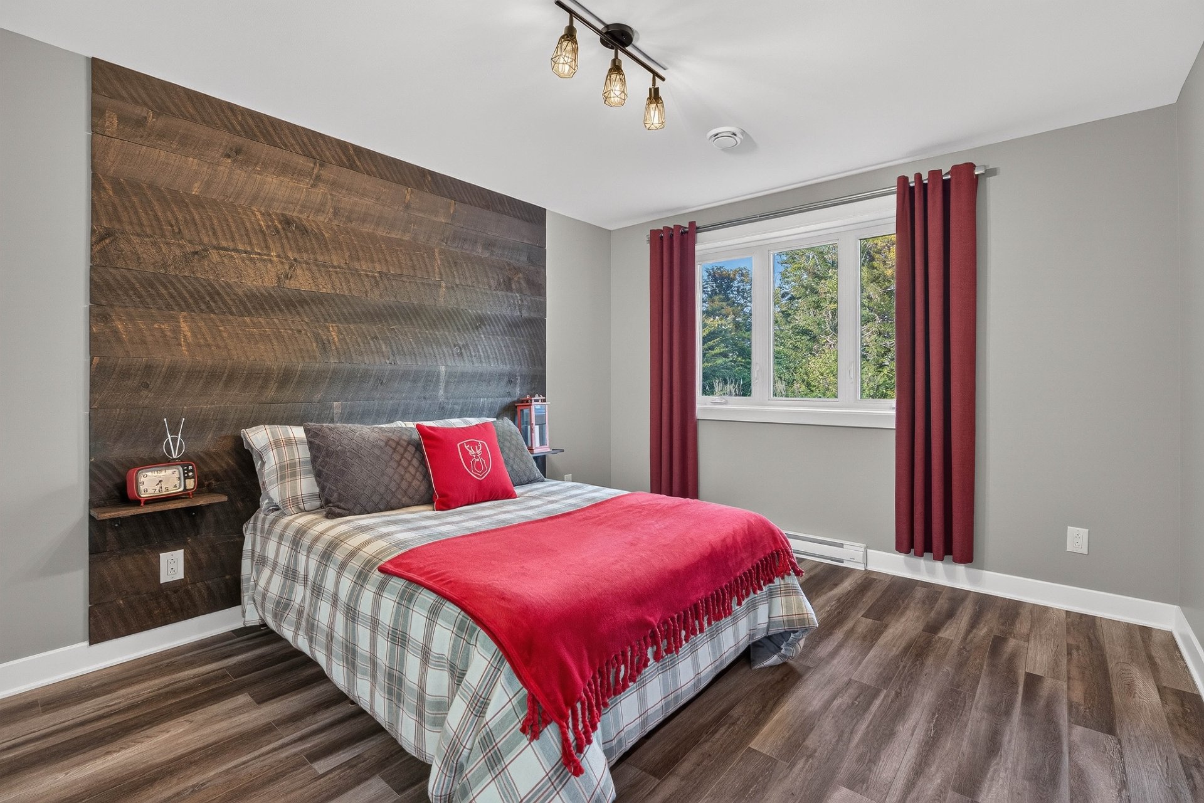
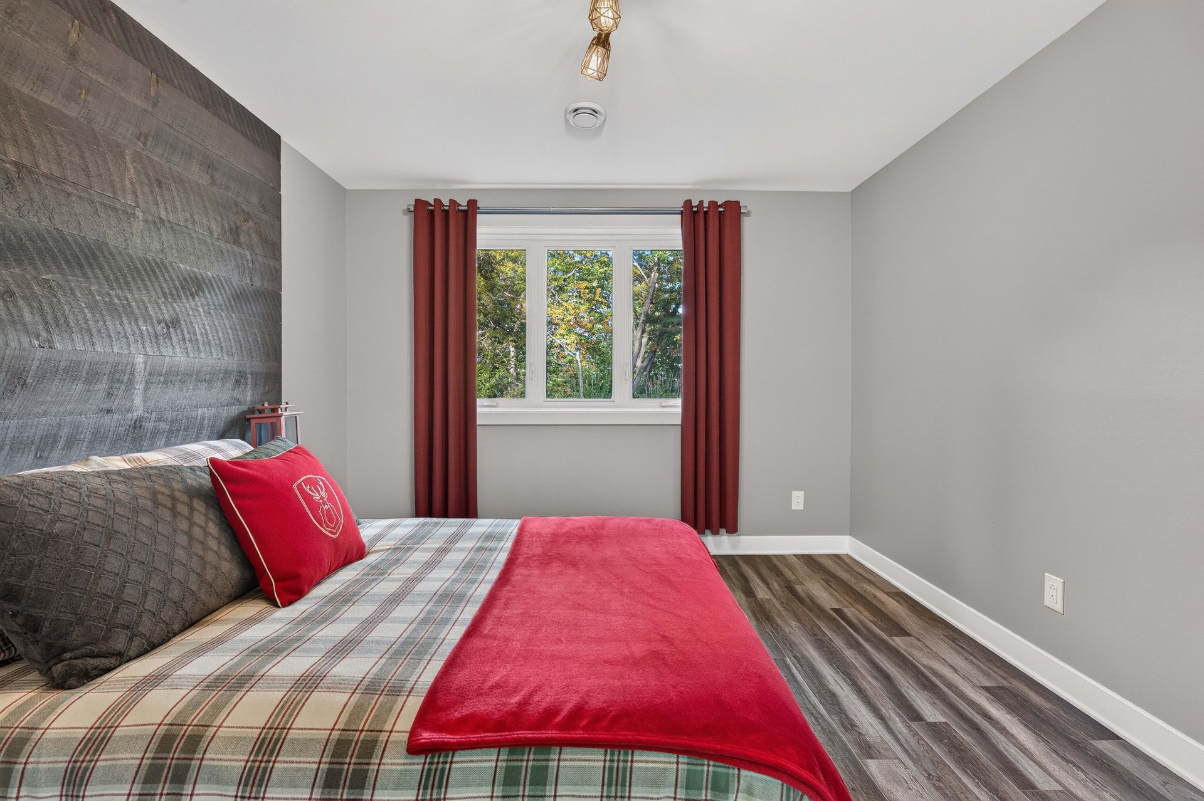
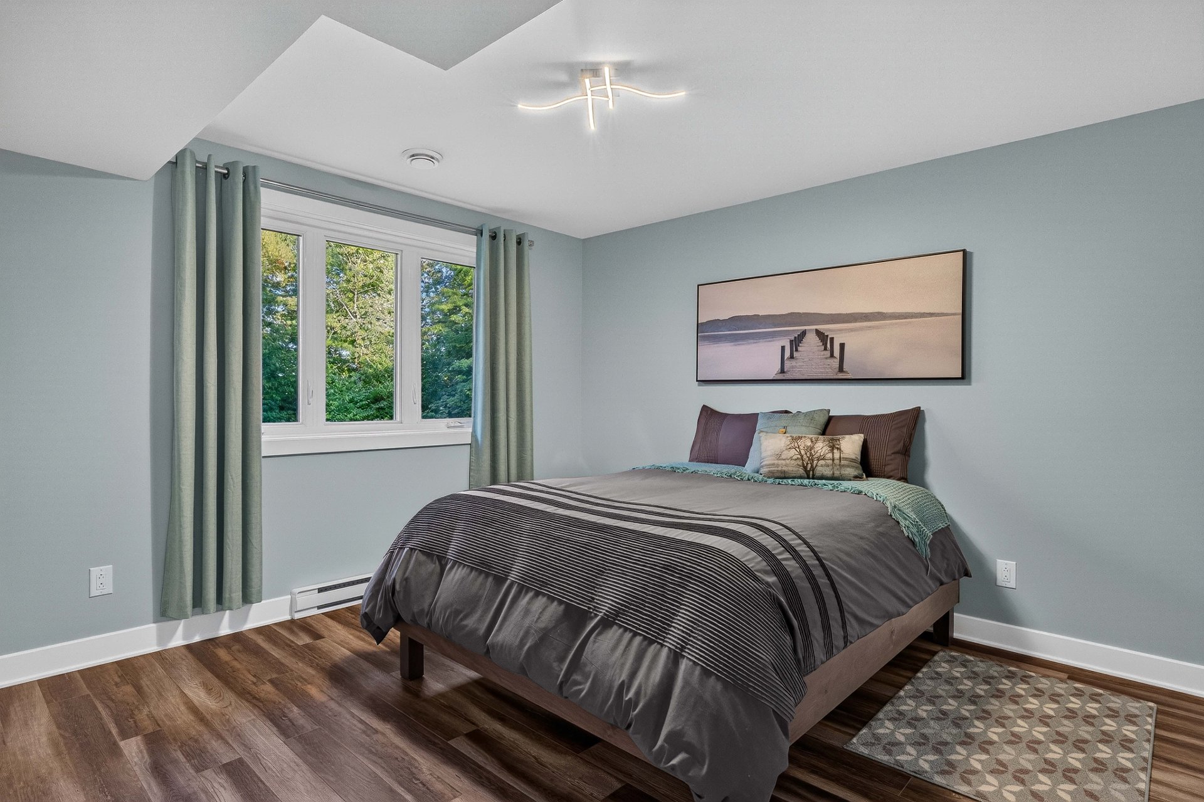
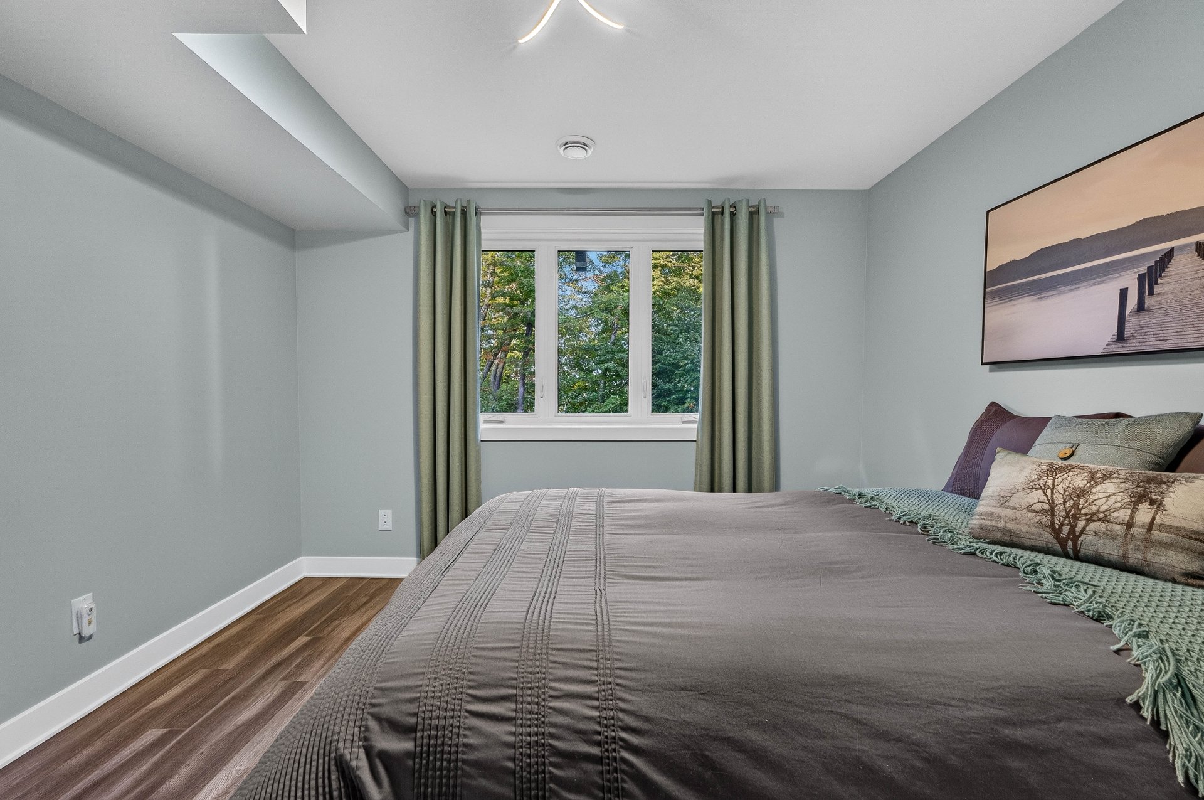
Bedroom 1 4 m x 3 m Floating floor
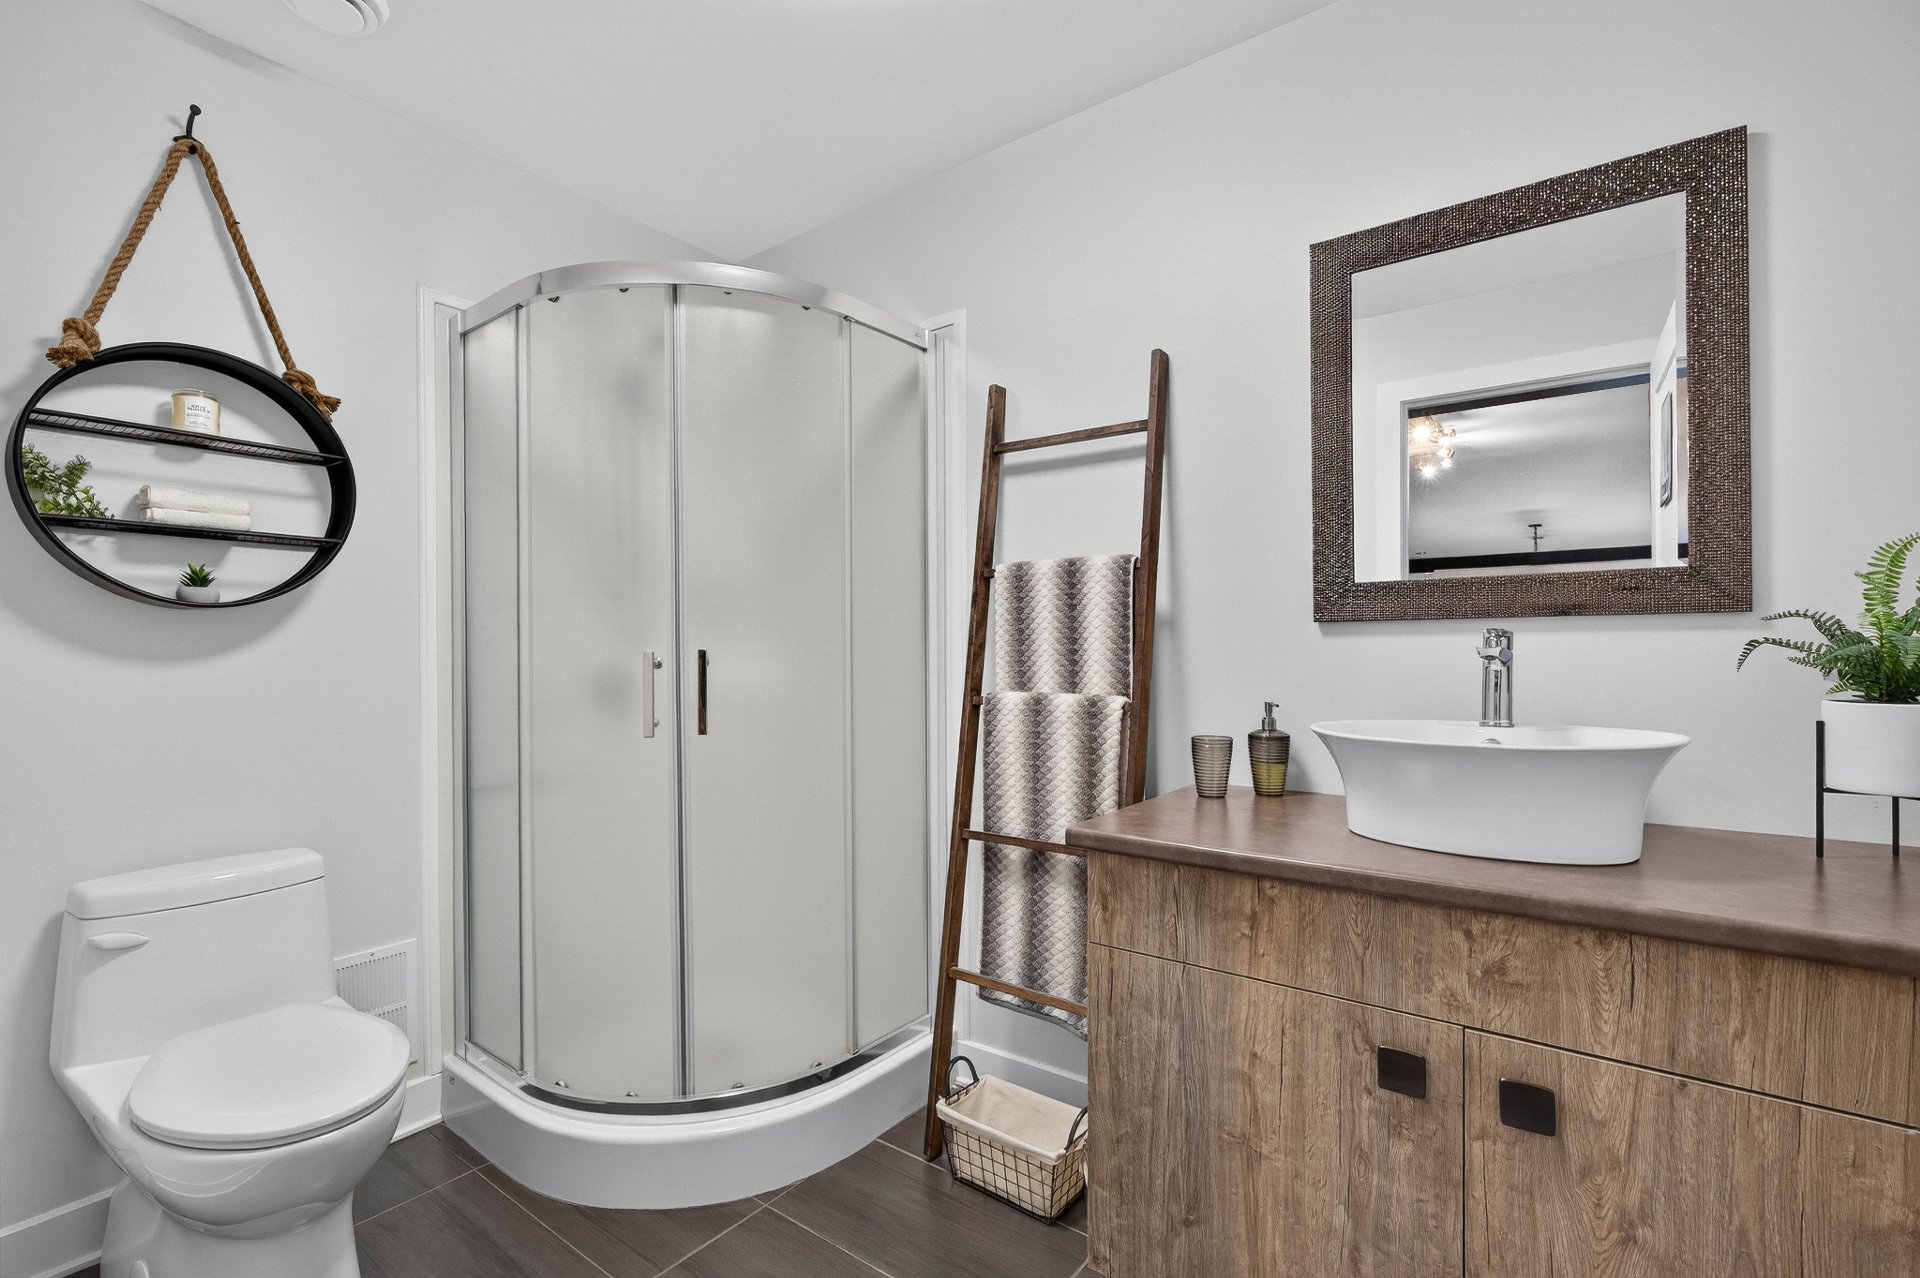
Bathroom 1 3 m x 2 m Ceramic tiles
Hallway 1 3 m x 2 m Ceramic tiles
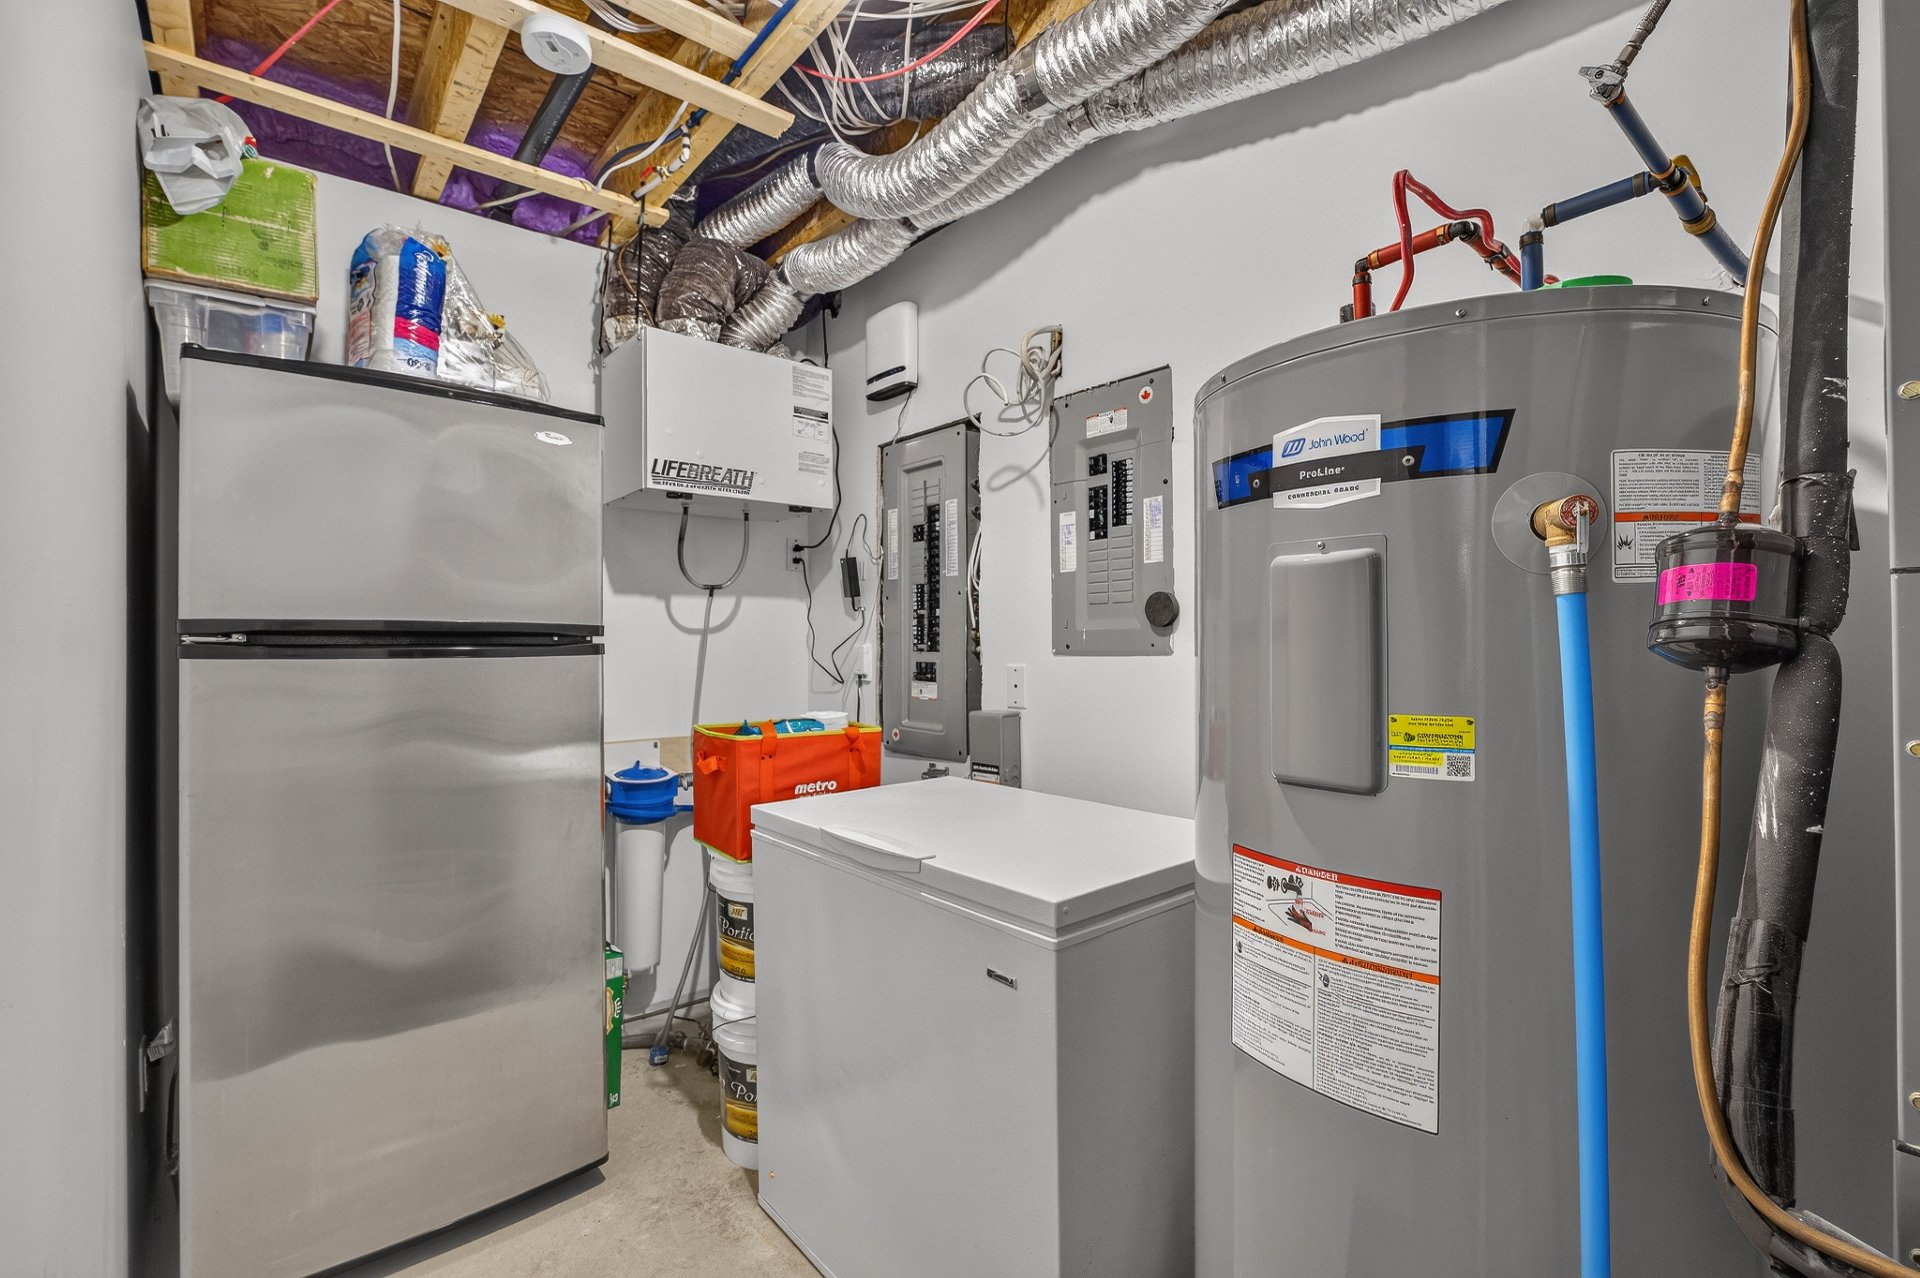
Mecanic room 1 4 m x 2 m Concrete

Dimension Type Dimensions
Building Width 12 m
Building Length 11 m
Land Width 67 m
Land Length 108 m
Land Area 6,986 m²

Information Details
Building Assessment $731 200
Land Assessment $101 000
Assessment Year 2026
Legal Warranty Sale with legal warranty

Information Details
Is Sale Yes
Is Rental No
Is Sold No
MLS Number 11996861
Currency CAD
Price 1110000
Evaluation Date January 1, 2026
Occupation Date
Occupation Deadlines 90
Level
Evaluation Building 731200
Evaluation Land 101000
Price Taxable No
Commercial Property No
Is Finance Recovery No
Latitude 46.049326
Longitude -74.12612
Irregular land Yes
Irregular building Yes
Asking price
$1 110 000
Taxes ≈ $459 / month
Louis-Charles Ménard

Louis-Charles Ménard

Certified Residential and Commercial Real Estate Broker AEO

Schedule a visit