Two or more storey · Morin-Heights · MLS 14409076

7 Rue des Berges

Morin-Heights, Quebec J0R1H0

3

2

307 m²

8 853 m²

1992

About this property

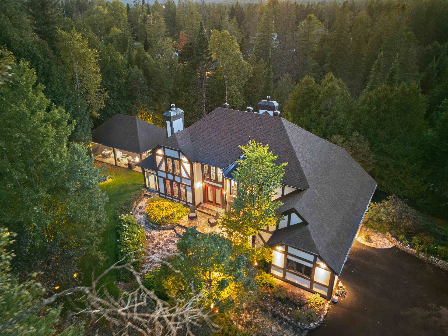
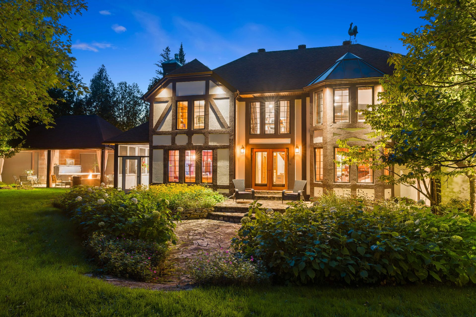
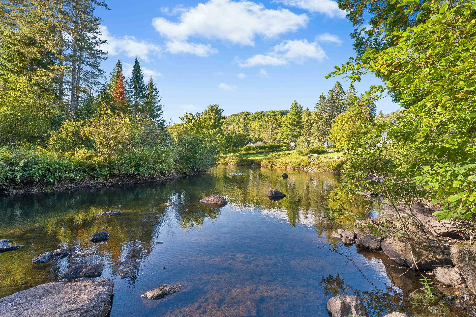
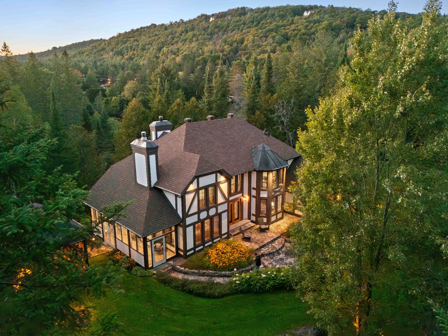
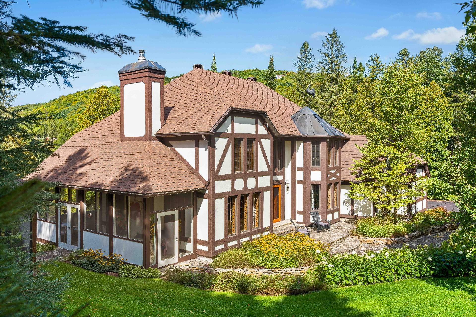
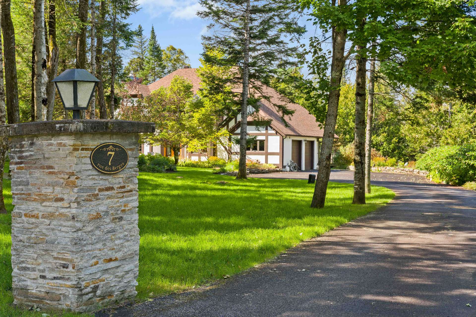
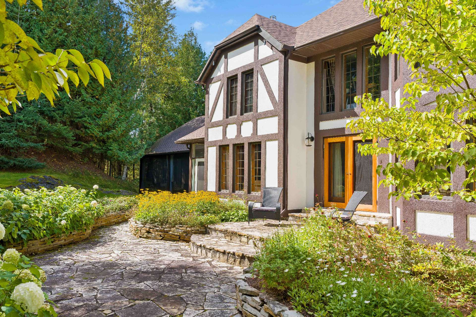
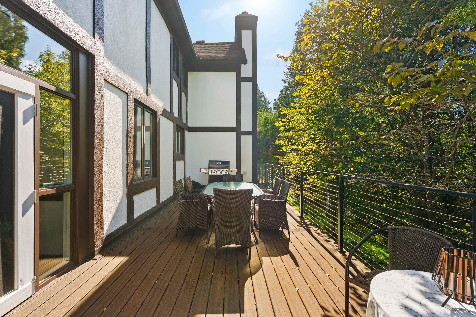
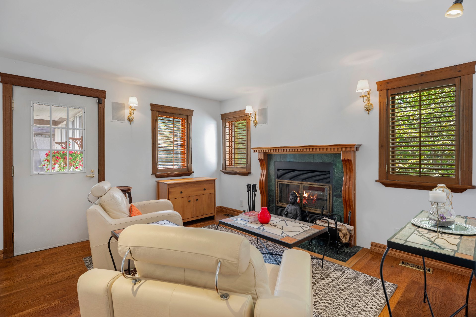
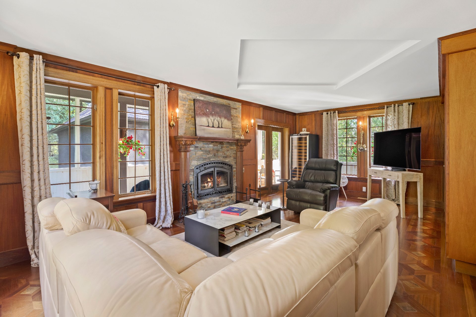
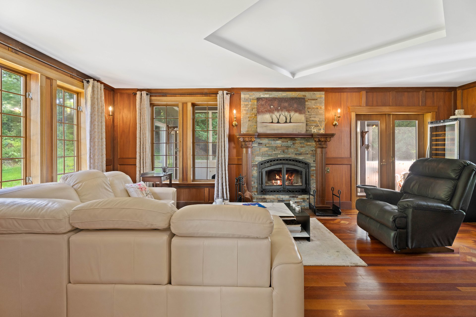
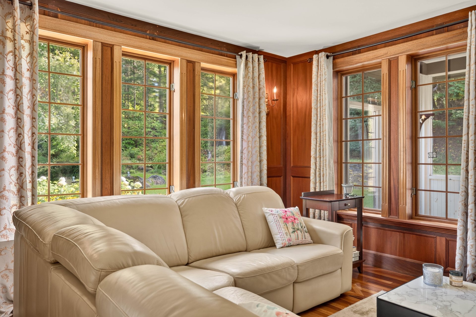
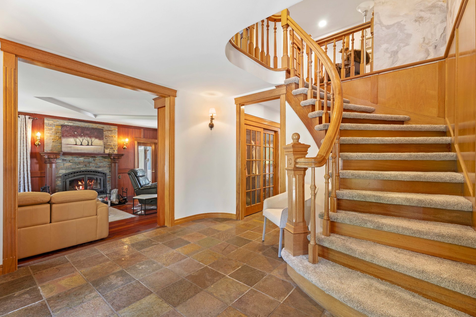
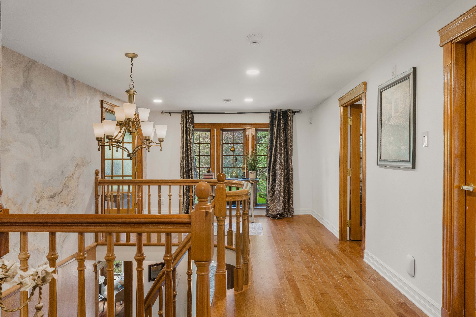
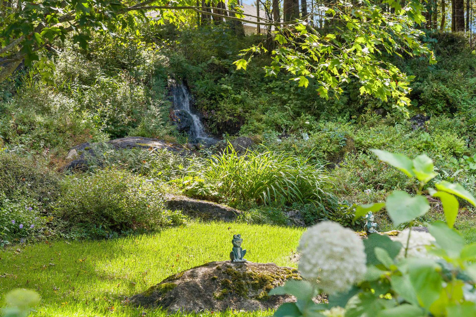
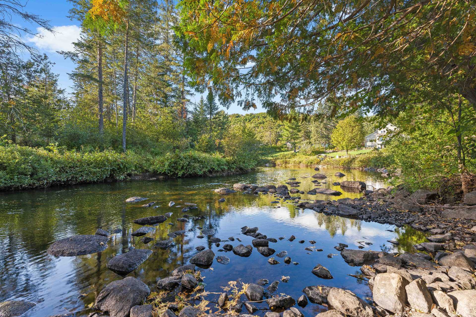
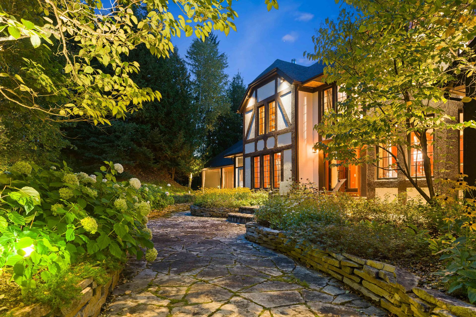
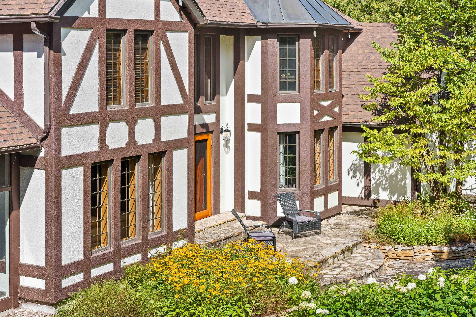
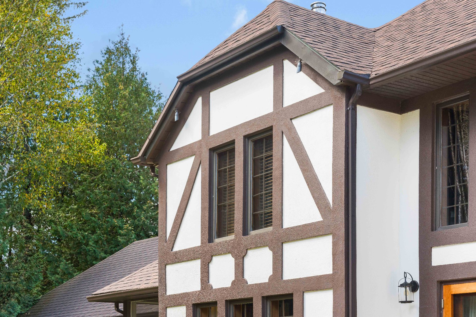
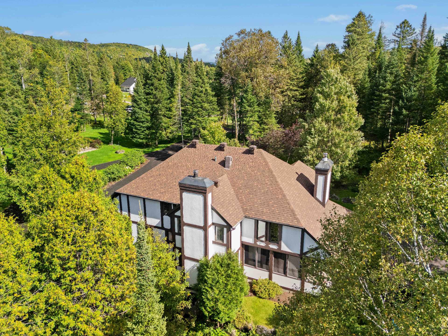
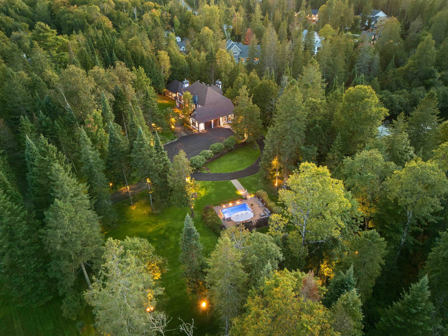
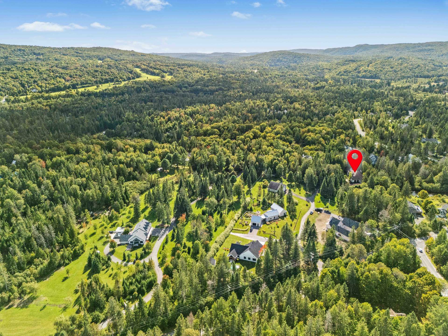
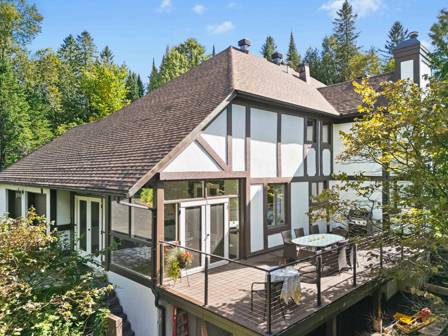
Inspired by Tudor architecture, a distinctive English style renowned for its noble and timeless character, this remarkable property is set on one of the most enchanting sites in the region, directly along the banks of the Rivière à Simon.

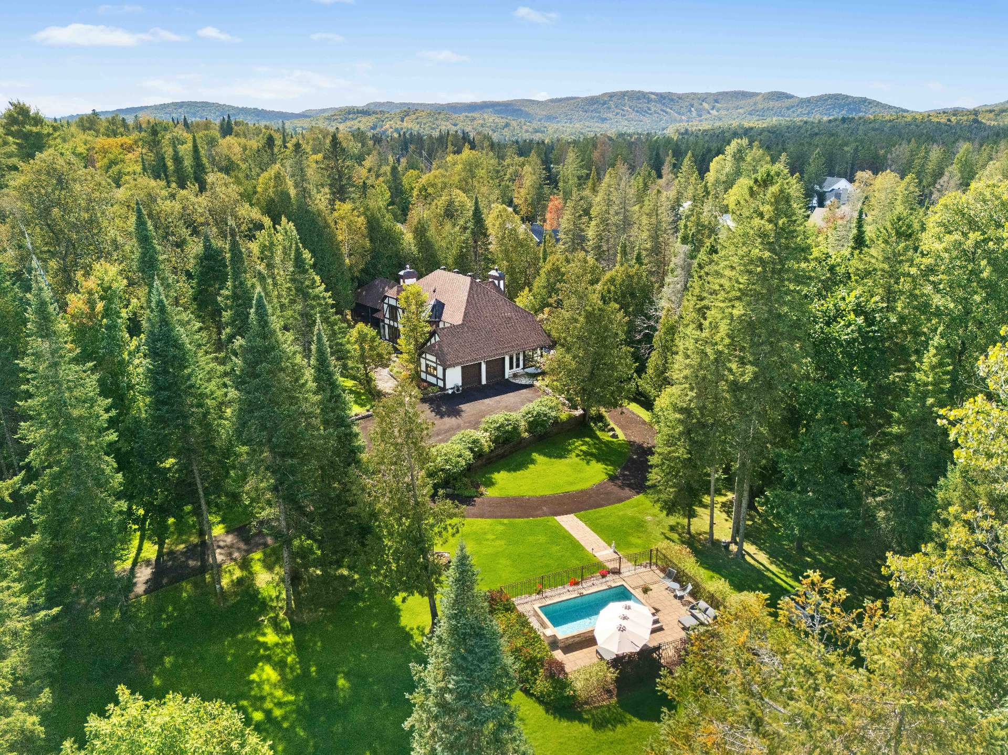
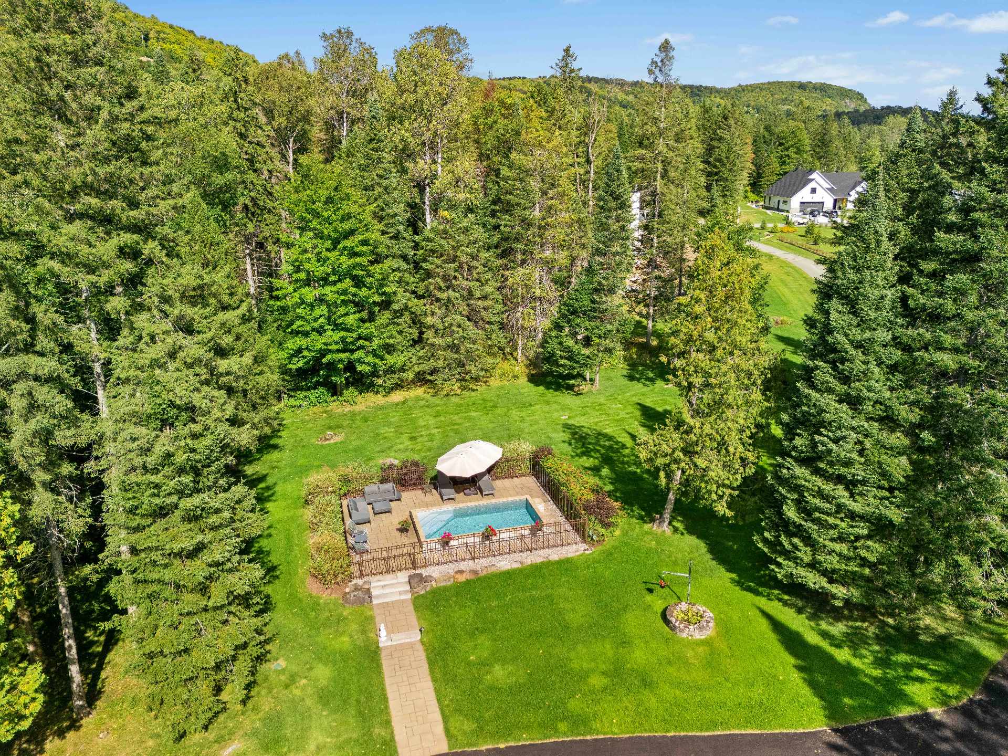
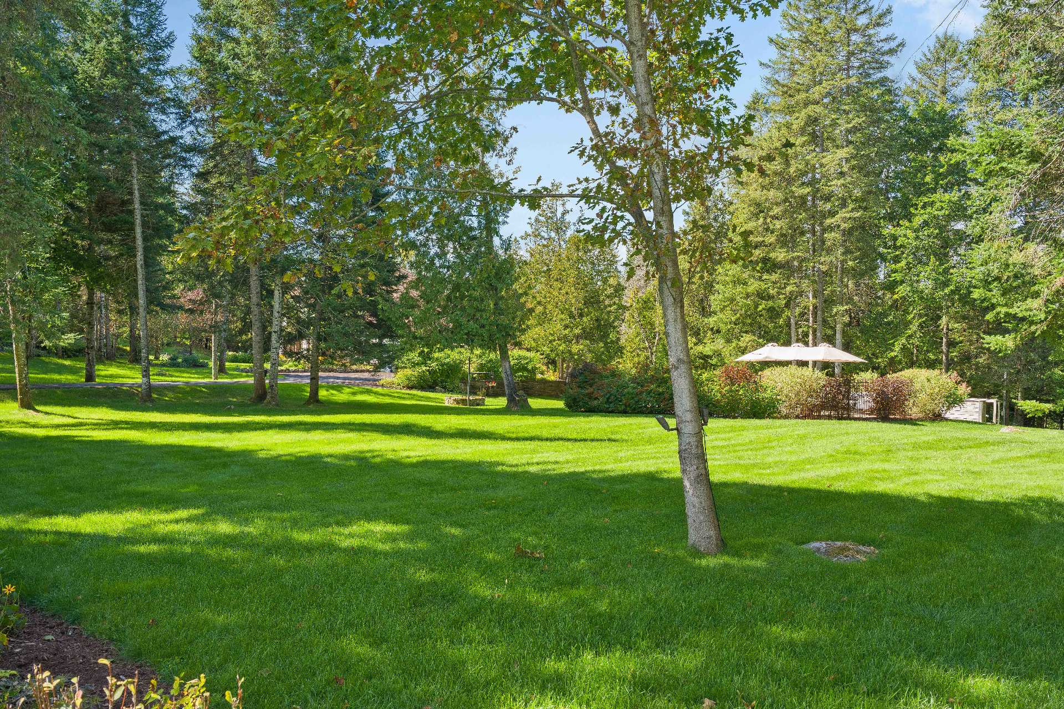
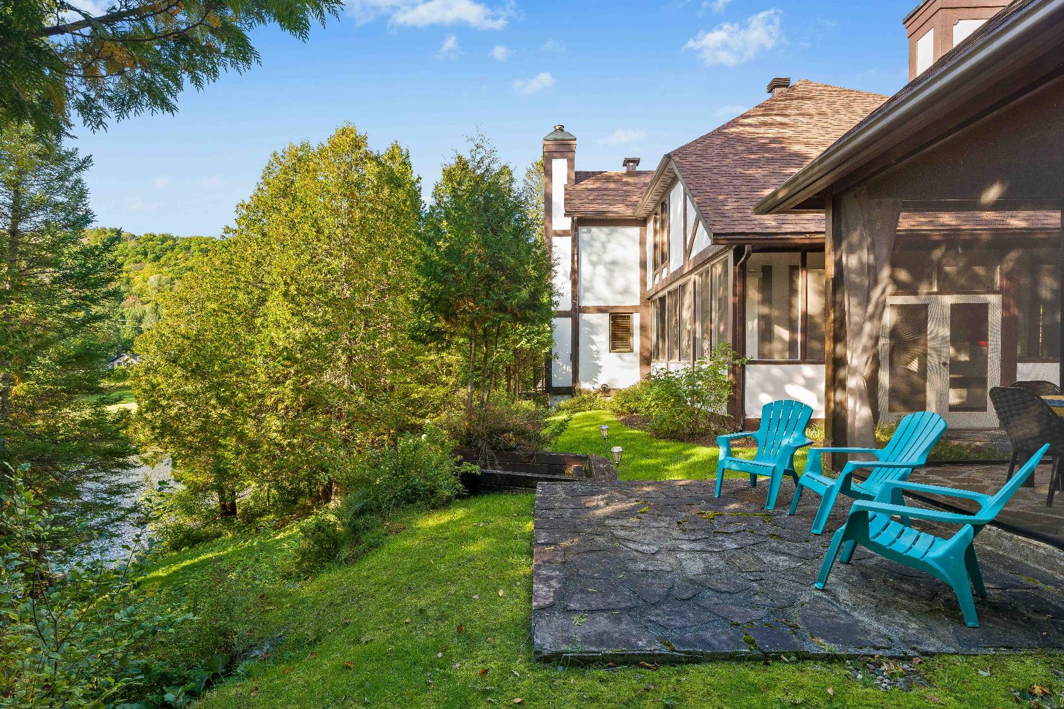
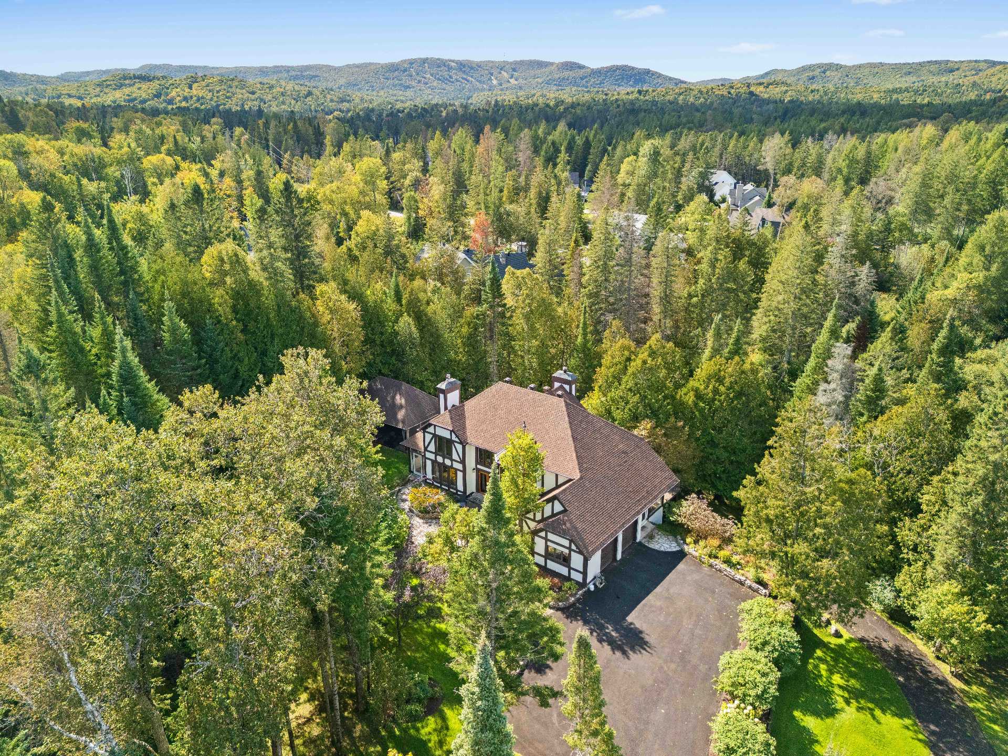
Accessed by a private road and carefully secluded from view, the residence enjoys an exceptional natural setting where privacy, water and forest come together to create a landscape of rare beauty.

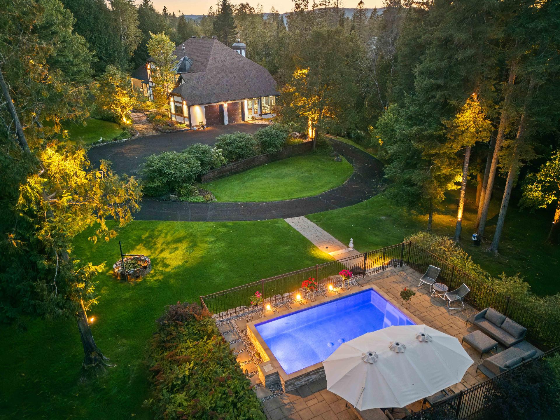
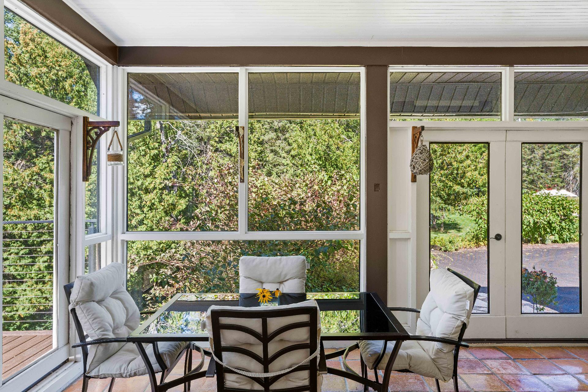
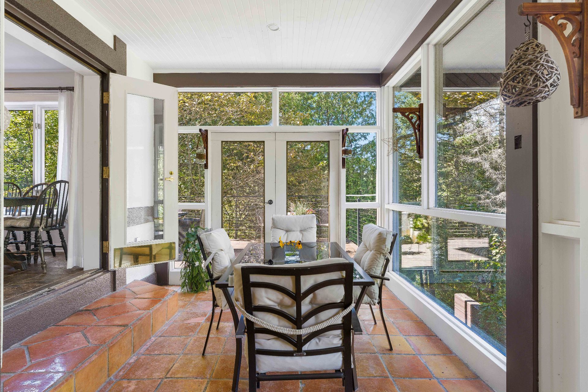
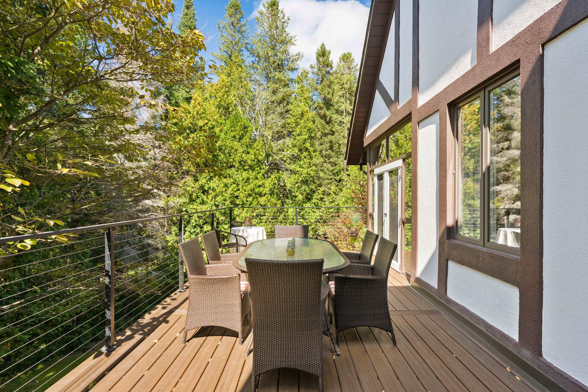
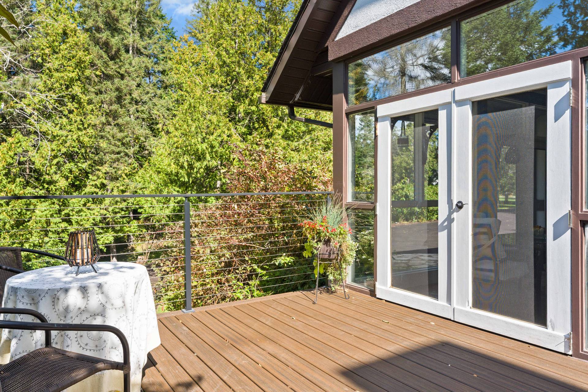
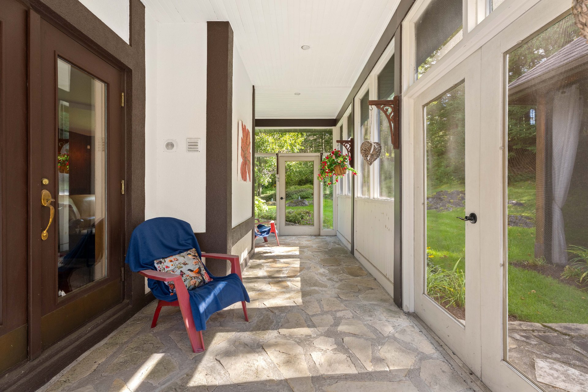
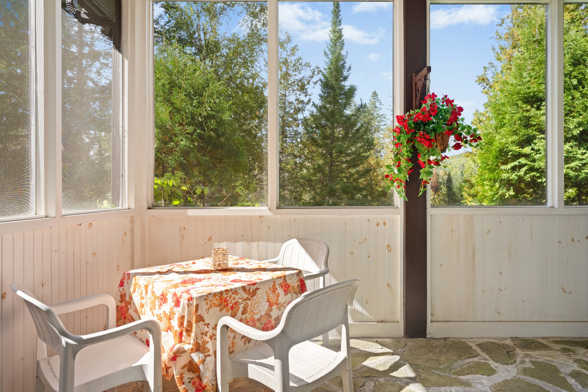
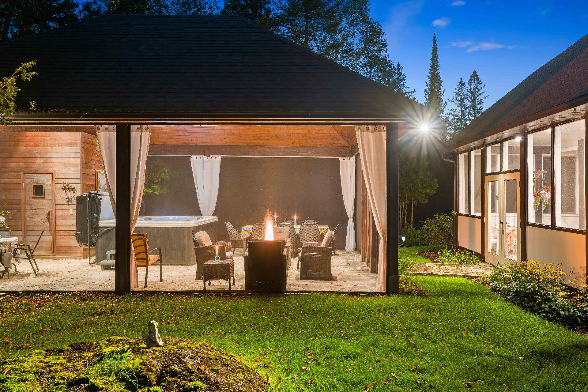
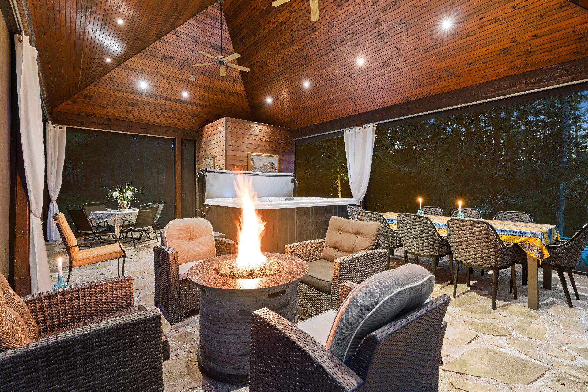
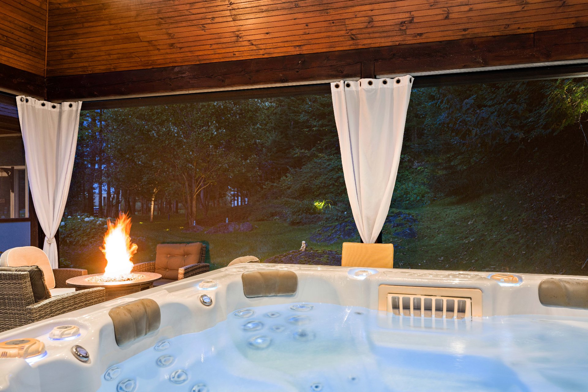
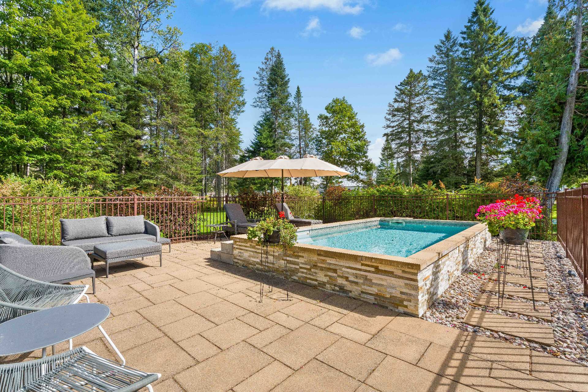
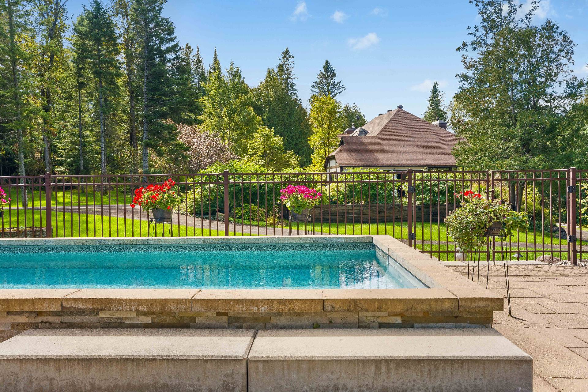
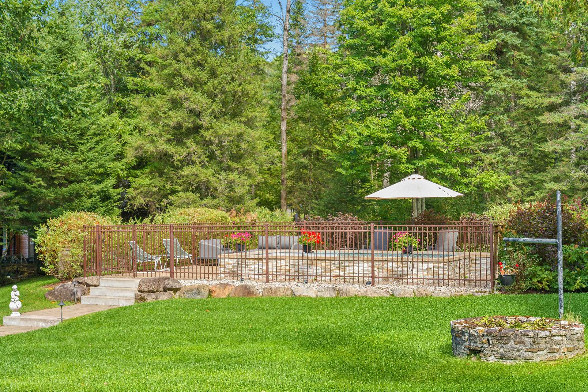
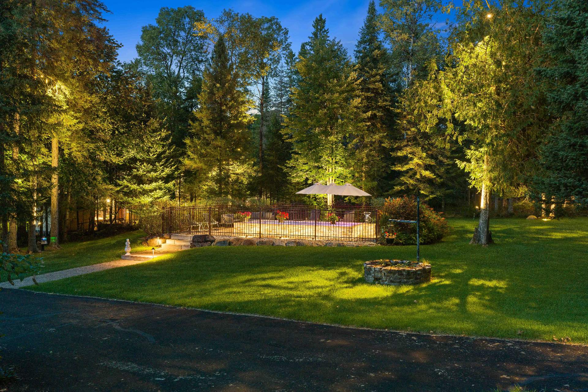
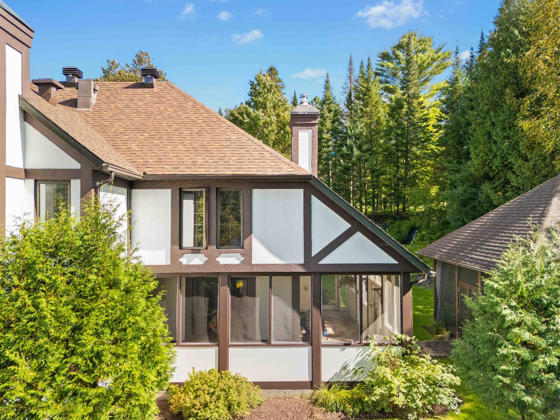
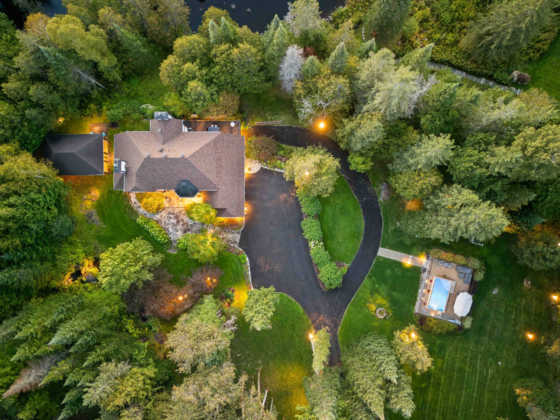
Outdoors, an in-ground pool thoughtfully positioned away from the main residence creates a private and independent retreat, beautifully integrated into its natural surroundings. Yet one of the property's most captivating features is undoubtedly its unique three-season room, designed as an inviting gathering place to extend the day, share a meal and enjoy magical evenings with family and friends.

A property of remarkable character in an extraordinary setting, created for those seeking more than simply a residence: a truly private retreat in the heart of the Laurentians.

Good to know

Inspired by Tudor architecture, an English style renowned for its distinguished and timeless character, this remarkable property is set on one of the region’s most enchanting sites, directly along the Rivière à Simon. Privately accessed by a secluded road and sheltered from view, it enjoys an exceptional natural setting where privacy, water, and forest come together beautifully. A separate in-ground pool, thoughtfully positioned away from the main residence, creates a private retreat for relaxation, while the unique three-season room provides the perfect setting to extend the day and enjoy magical evenings with family and friends.

Characteristics

Land
Dimensions
82 × 135 m
Area
8,853 m²
Topography
Sloped
Landscaping
Land / Yard lined with hedges
Landscape
Services
Water
Artesian well
Sewers
Purification field
Septic tank
Zoning
Residential
Nearby
Highway
Daycare centre
Park - green area
Bicycle path
Elementary school
Alpine skiing
Cross-country skiing

Annual costs

Municipal Taxes (2026) $7 032
School taxes (2027) $885
Total $7 917 / year (approx. $660 / month)

Video tour

The area

Light fixtures, curtain rods, curtains, blinds, dishwasher, refrigerator, stove, range hood, microwave, hot tub, swimming pool and accessories, alarm system.

Furniture and personal effects.

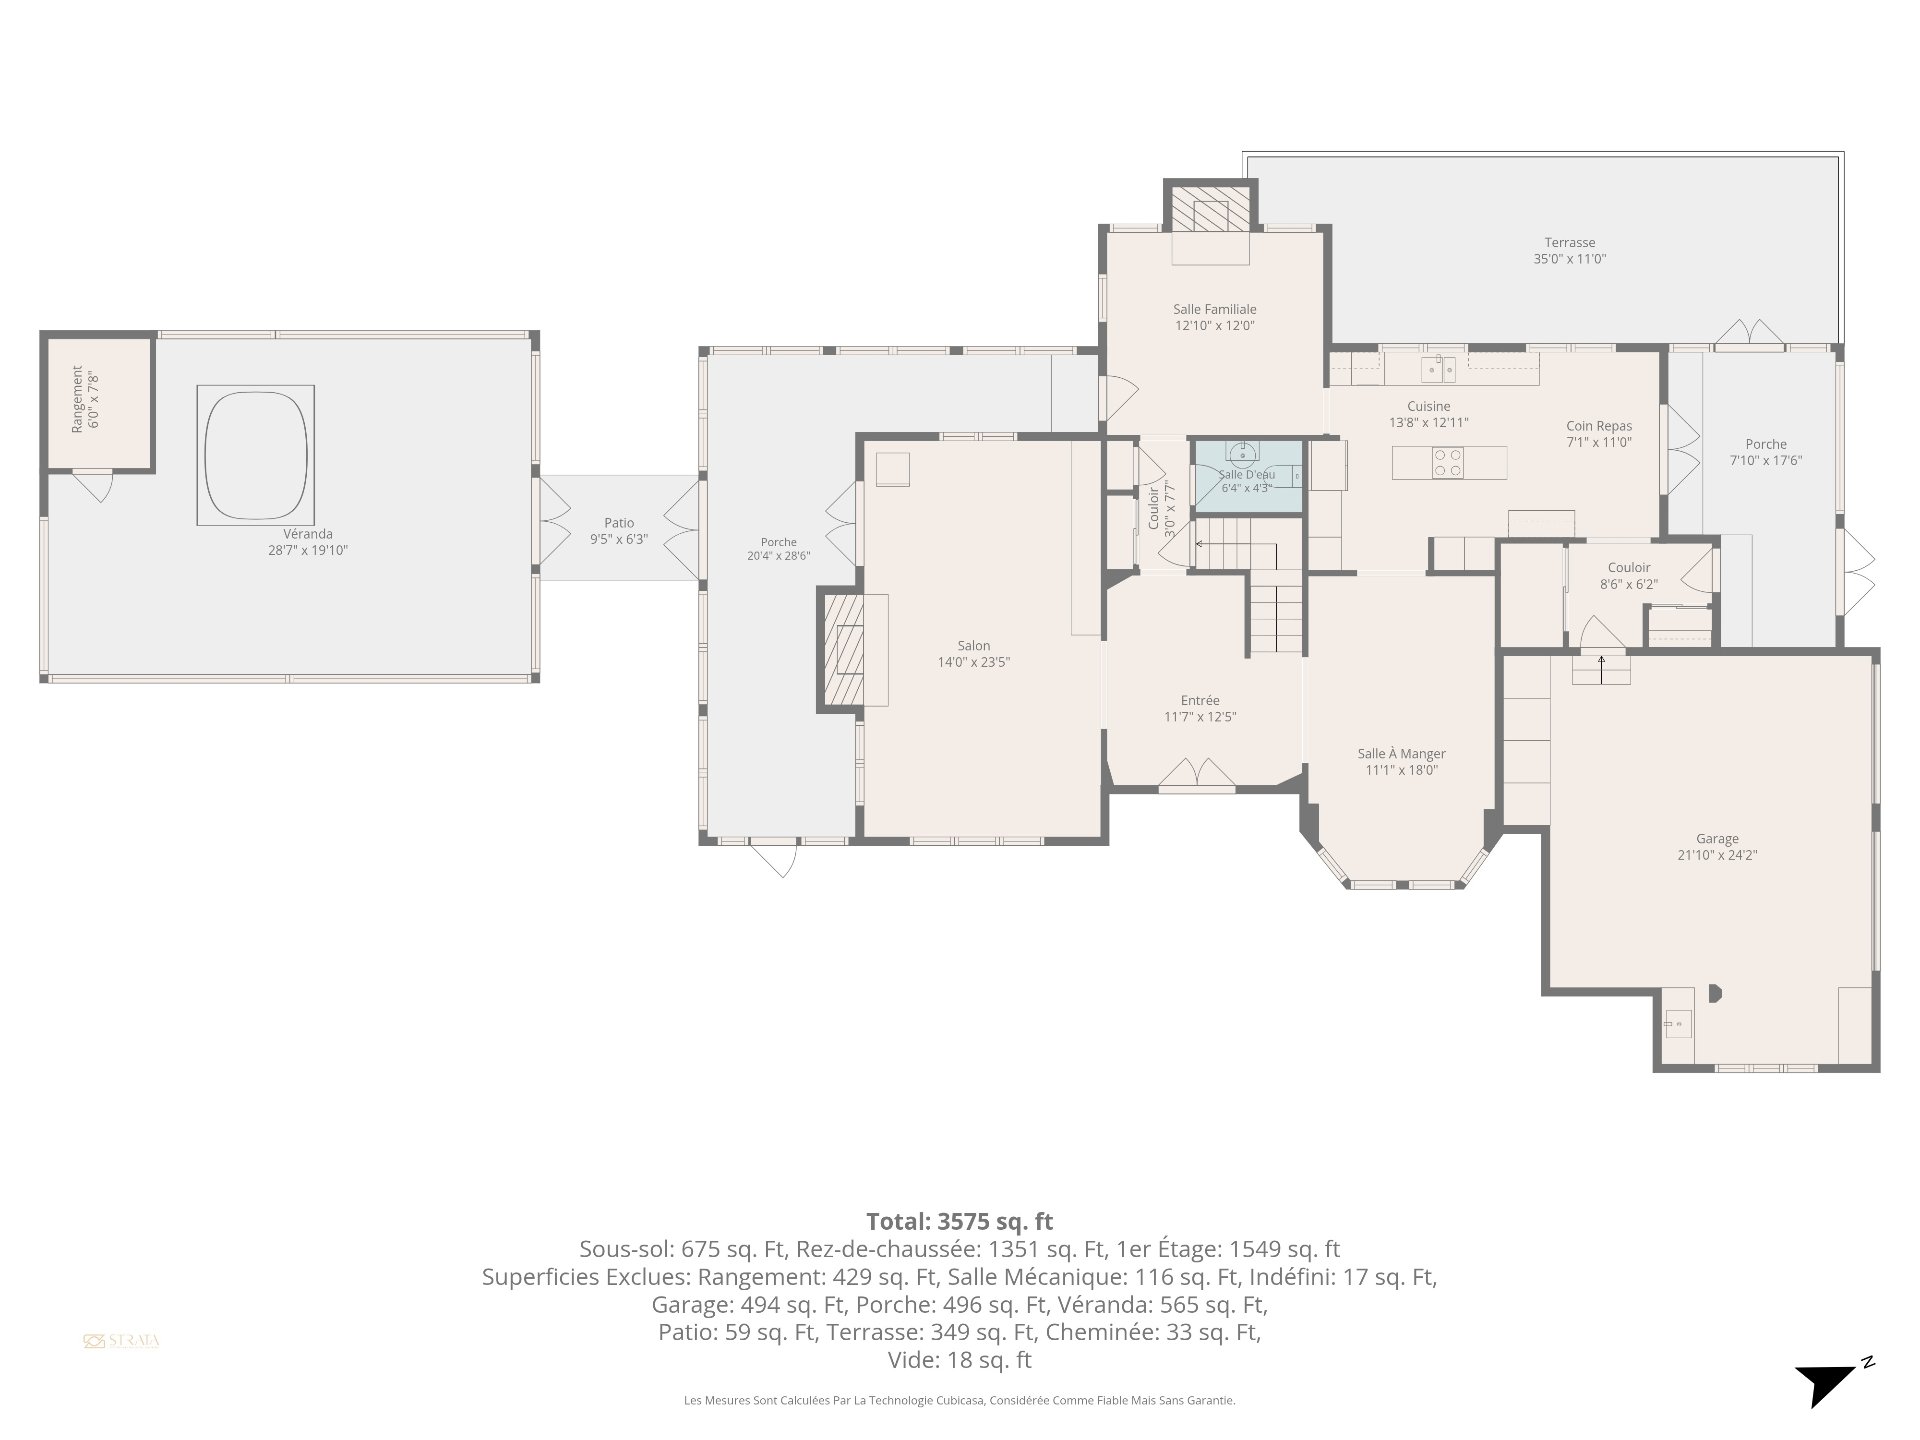
Rooms Levels Dimensions Flooring
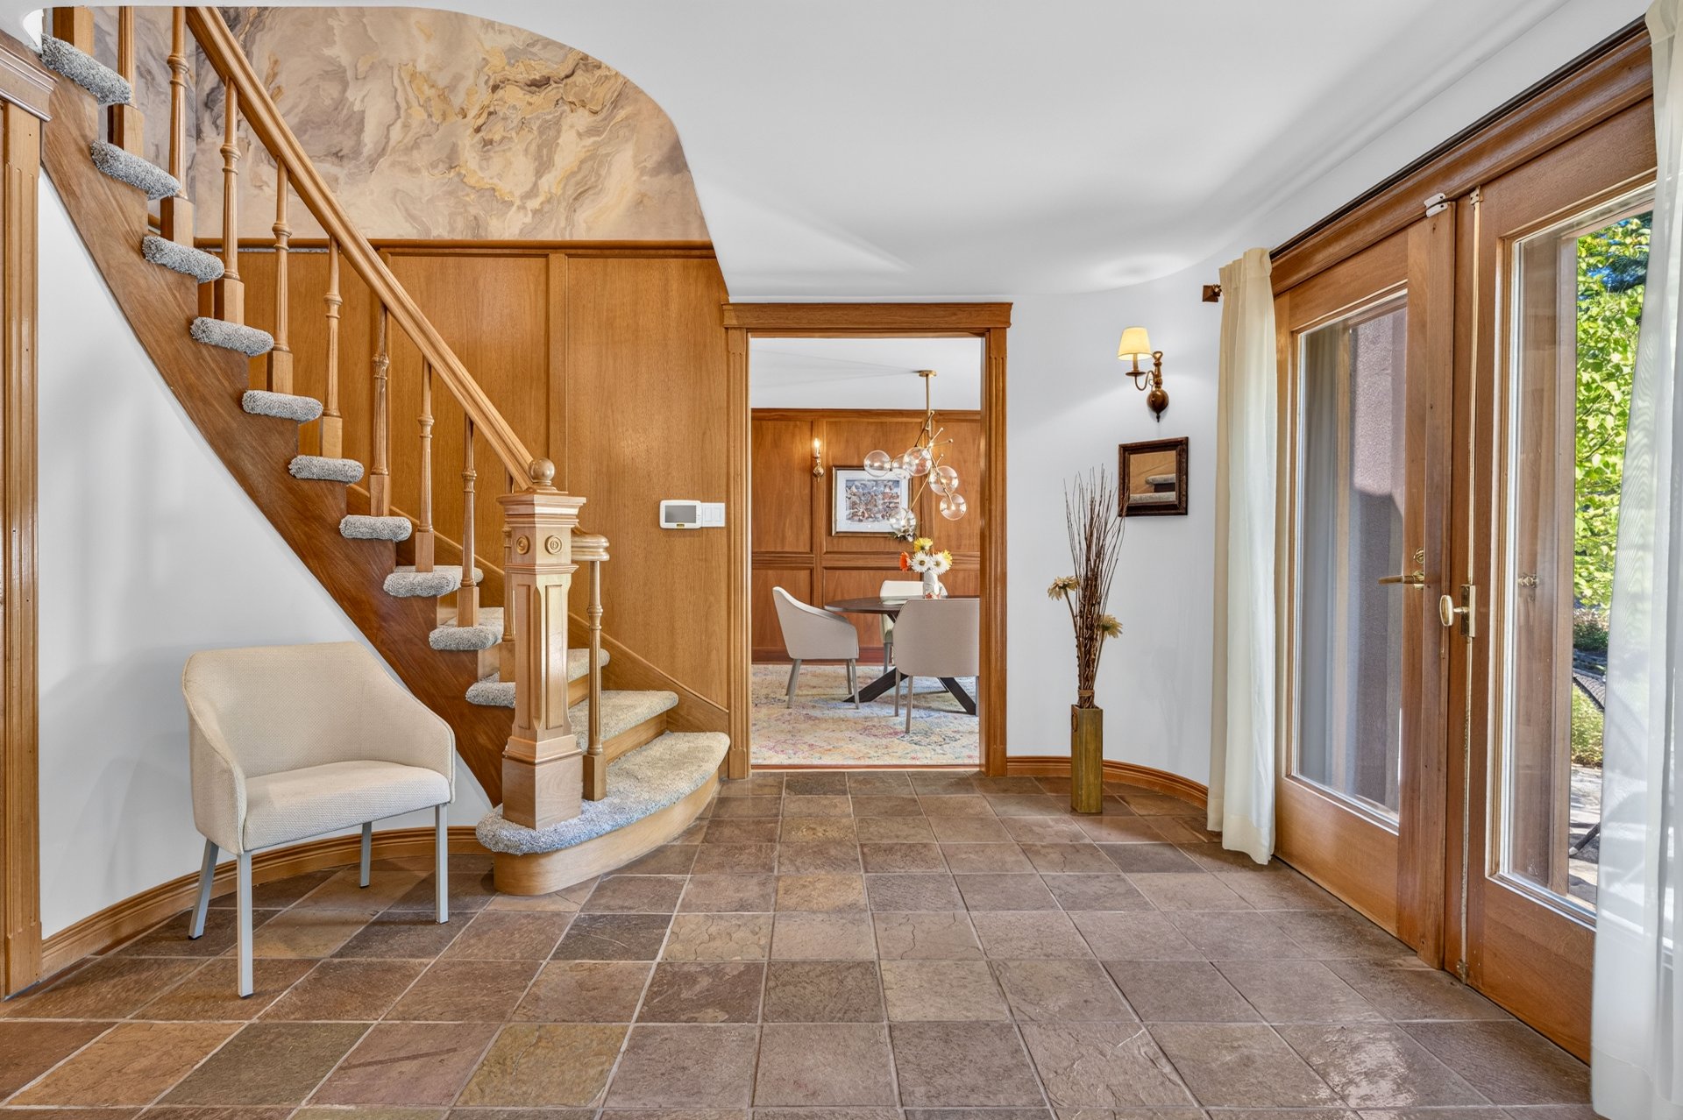
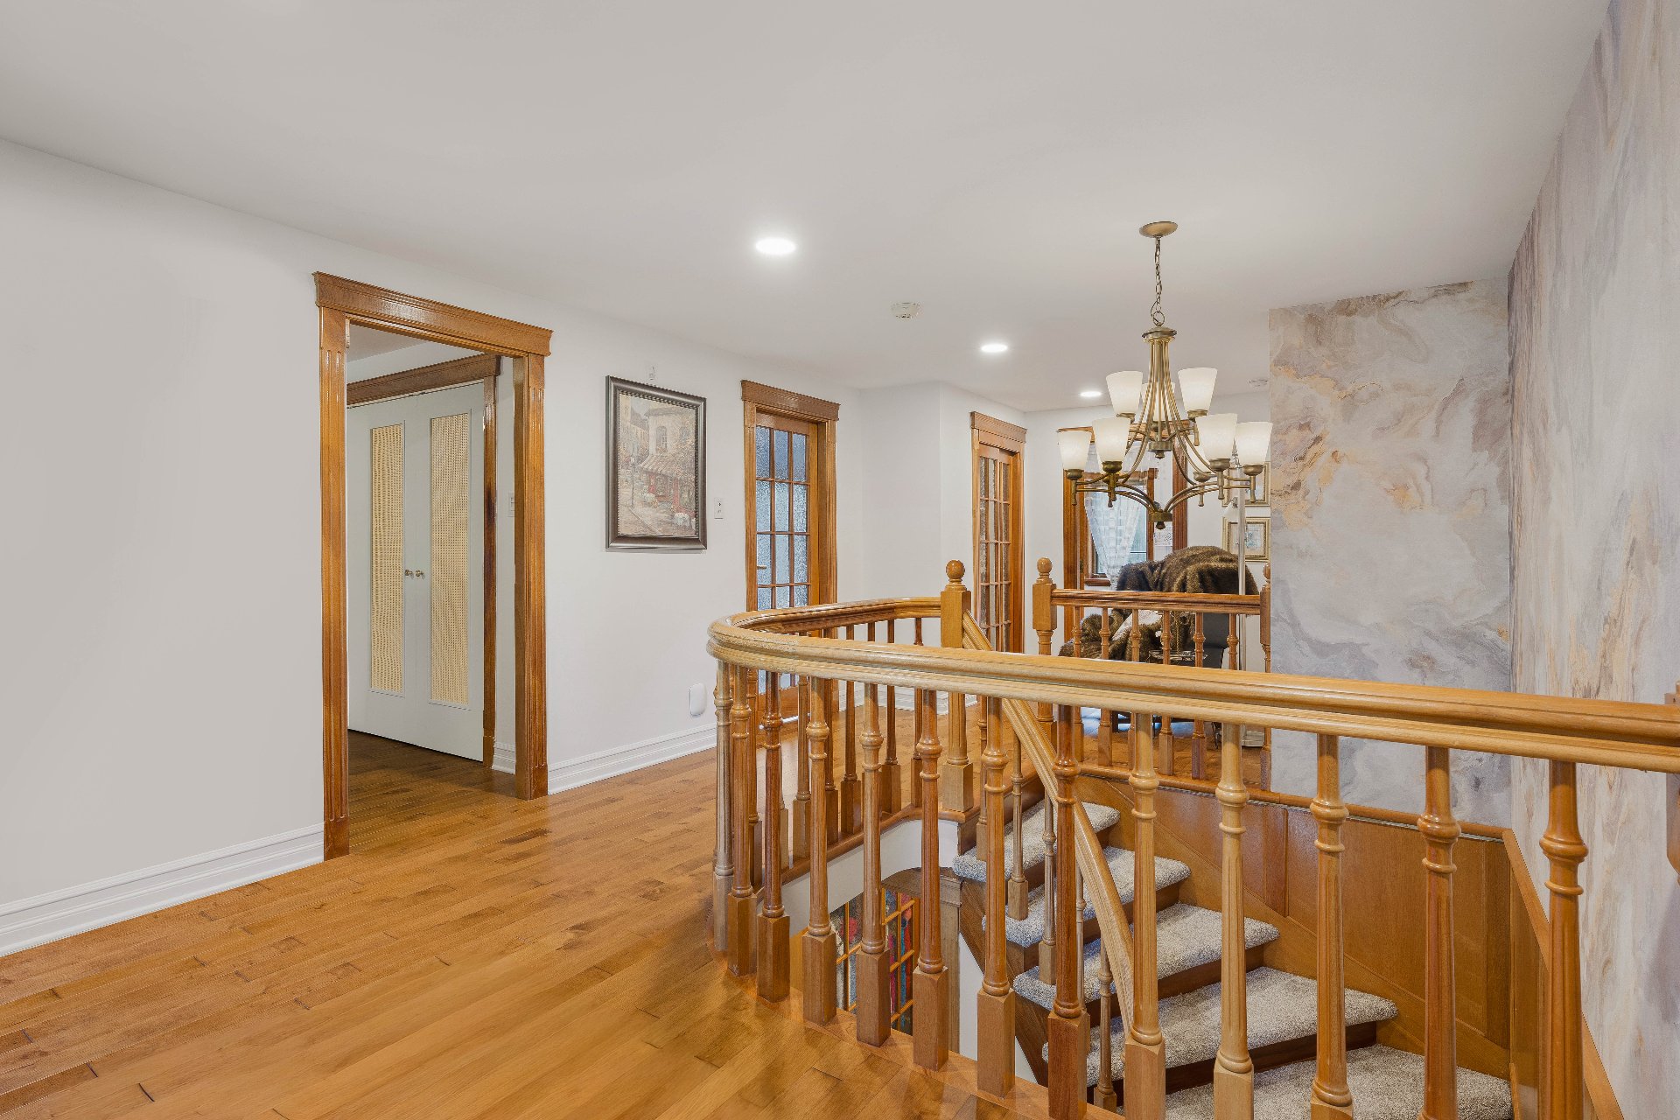
Hallway Cathedral ceiling 1 4 m x 4 m Slate
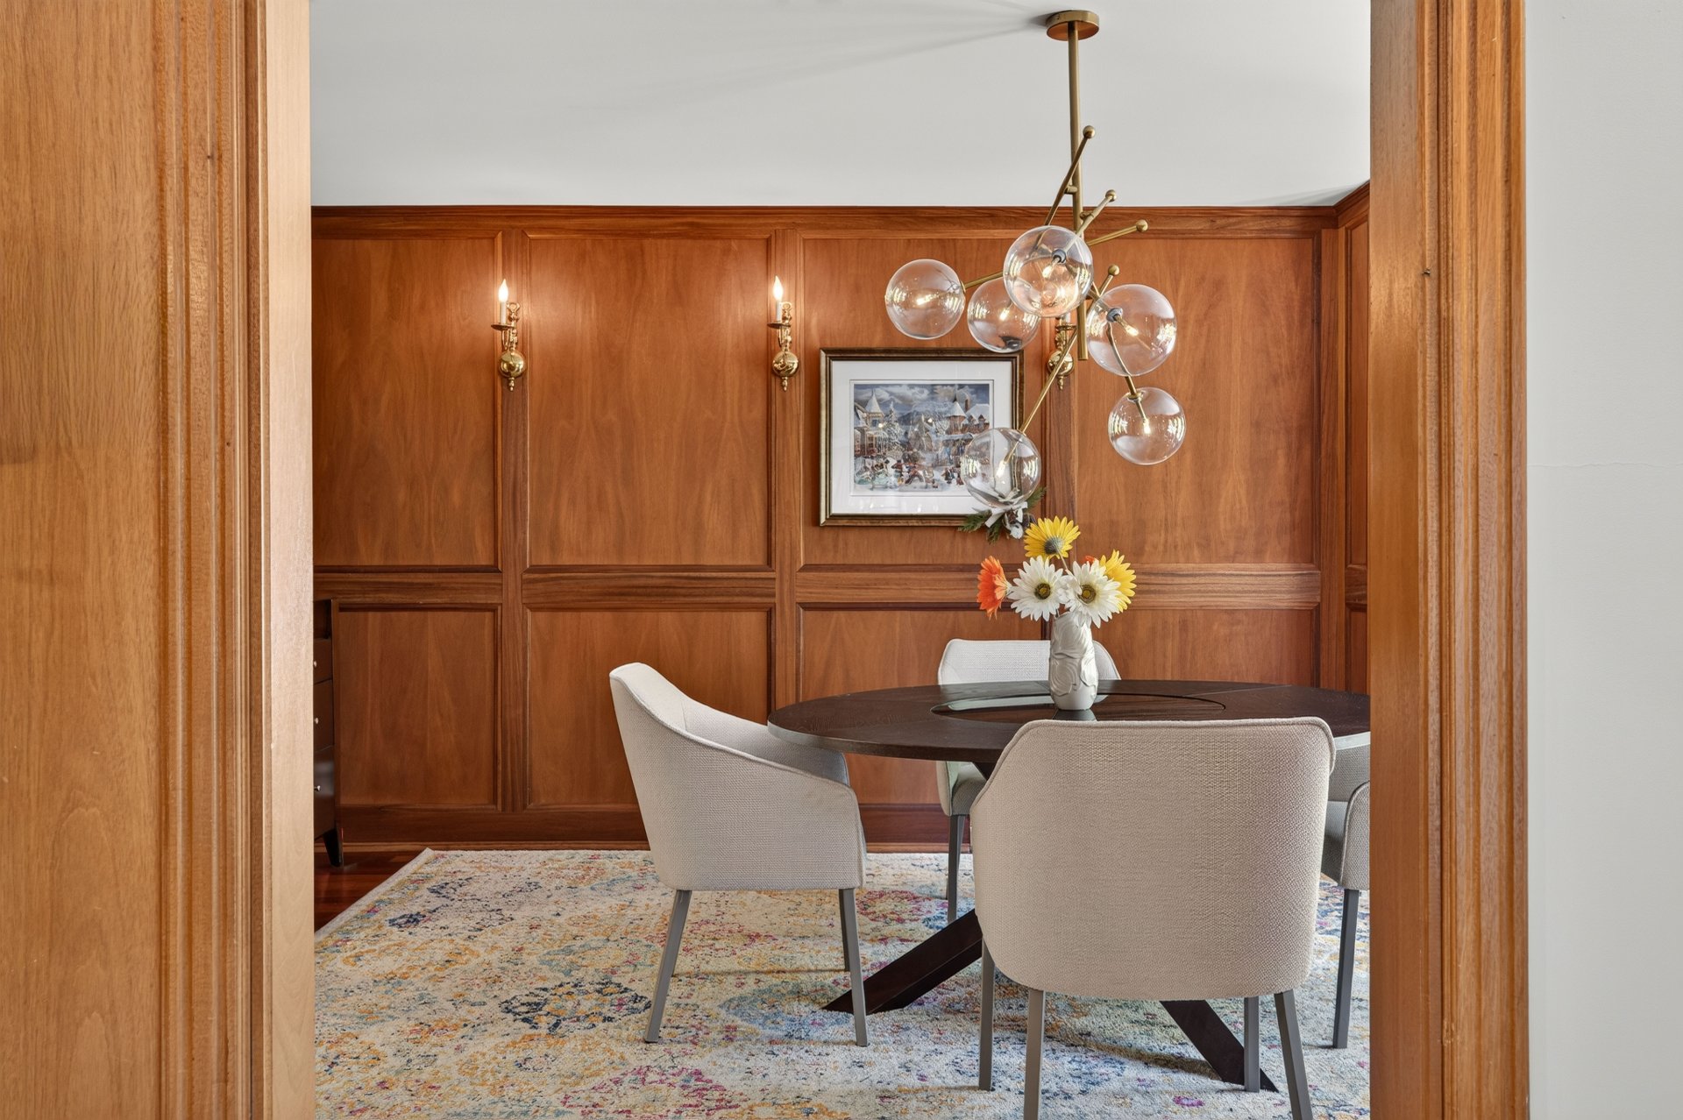
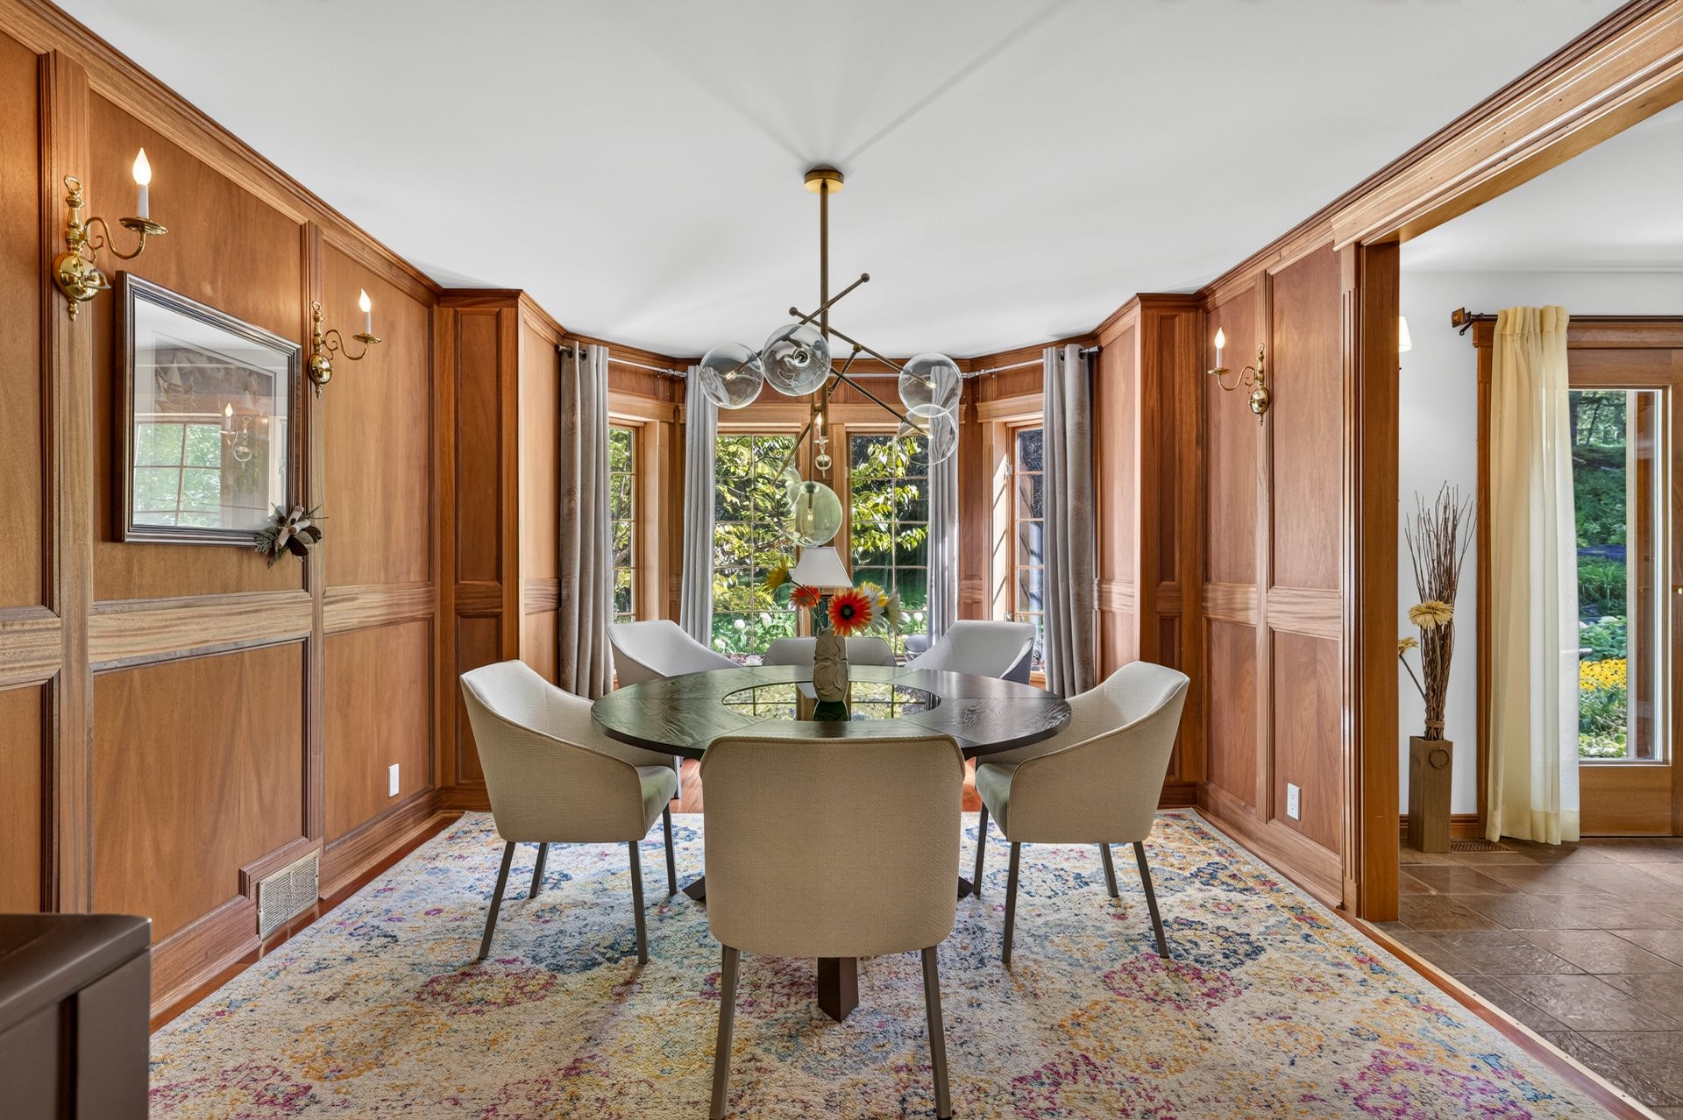
Dining room 1 3 m x 5 m Wood
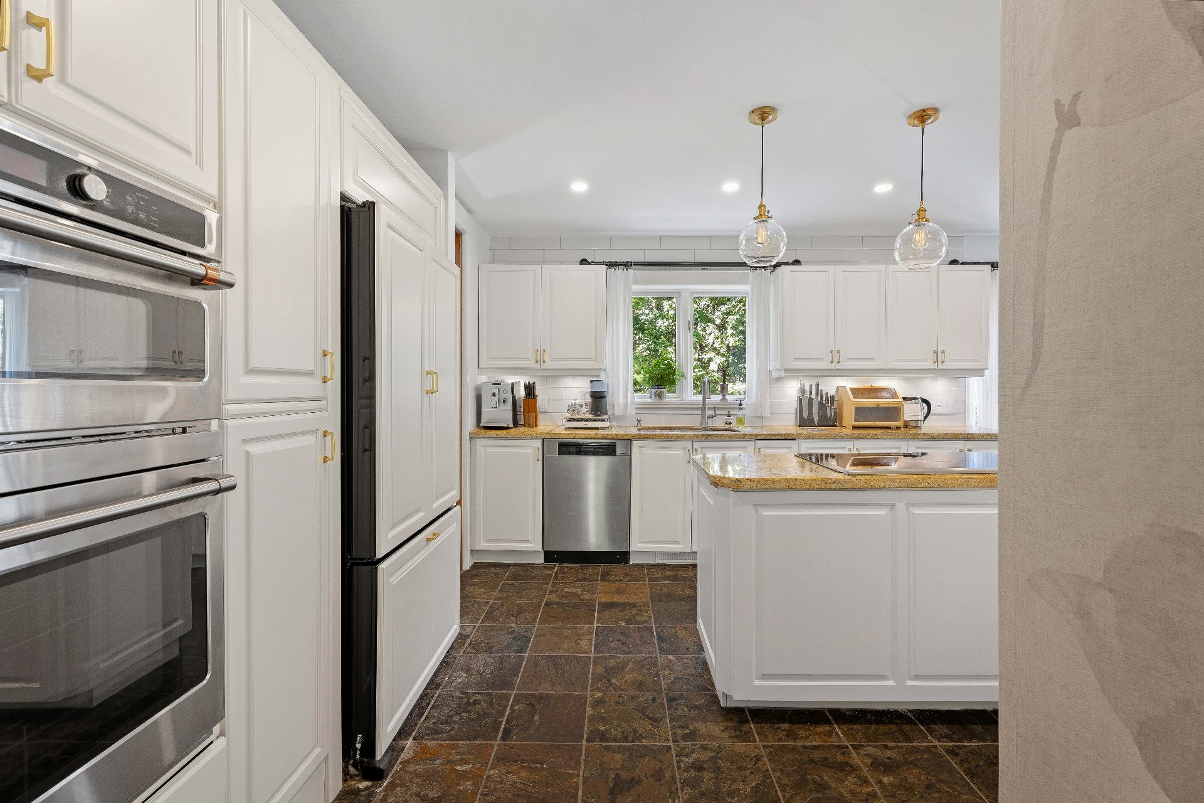
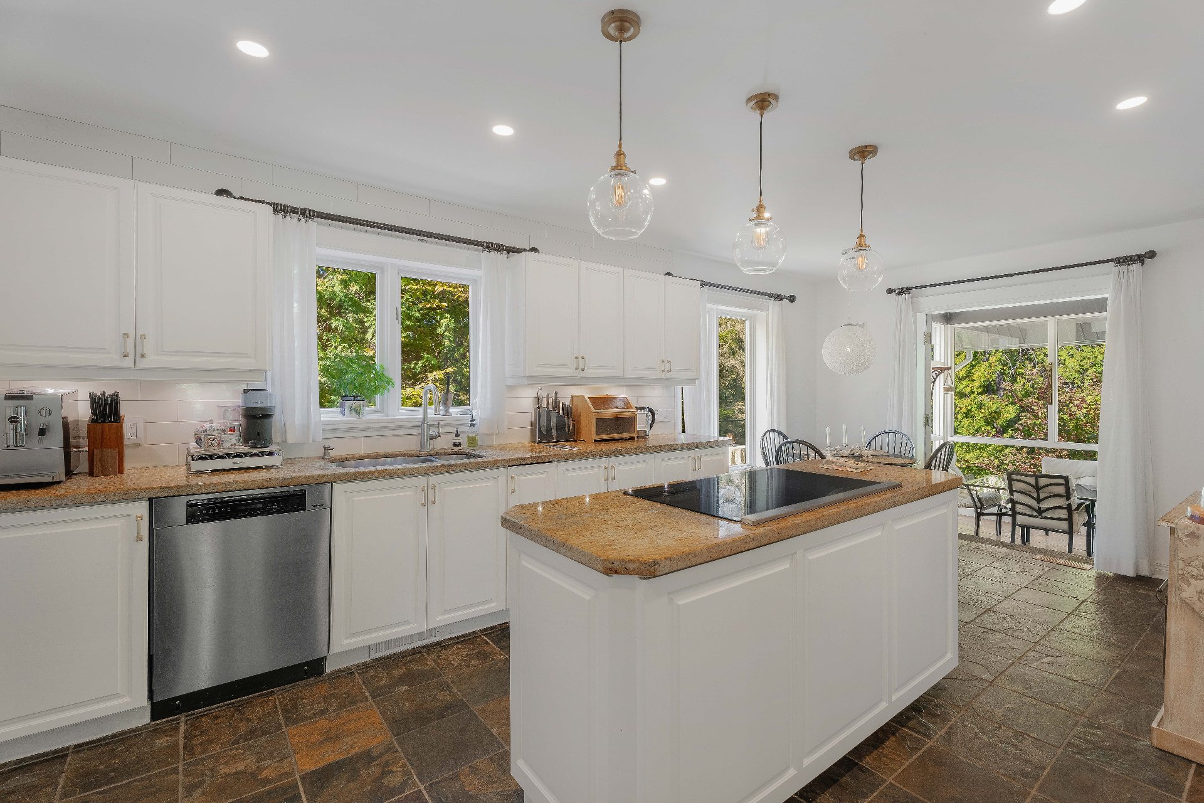
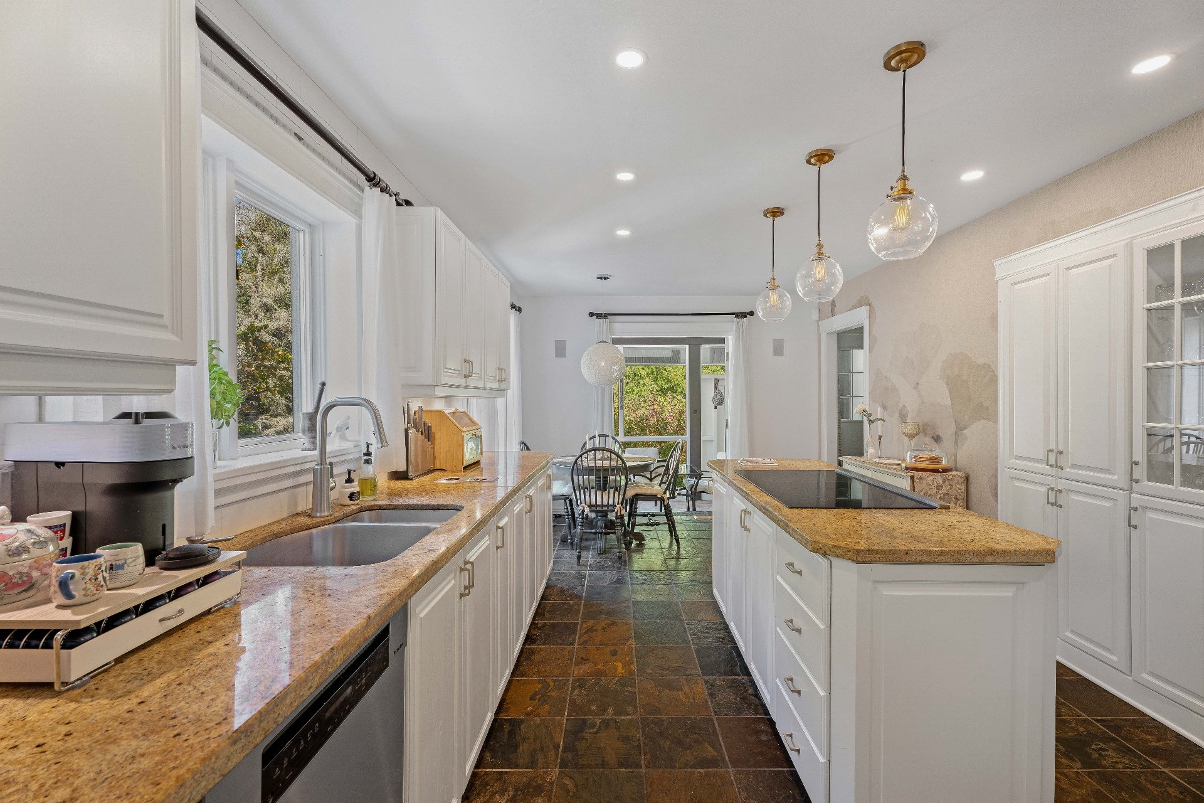
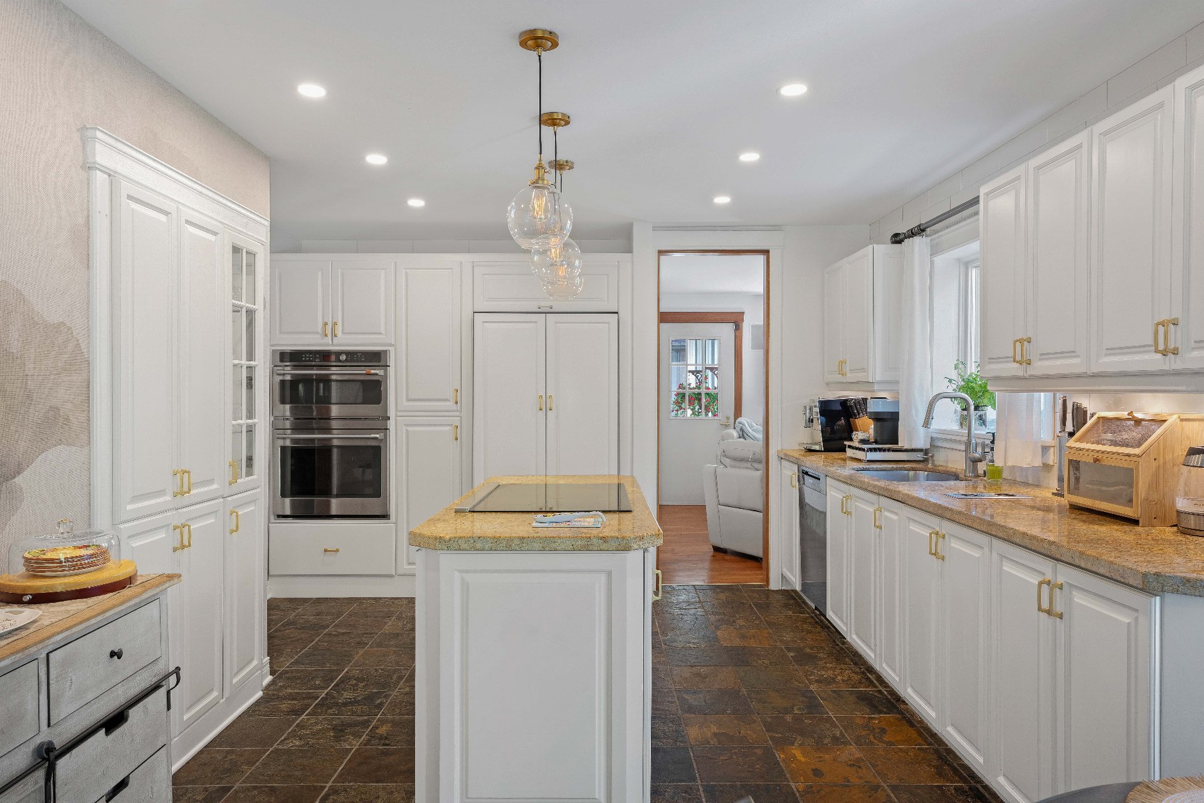
Kitchen 1 4 m x 4 m Slate
Dinette 1 2 m x 3 m Slate
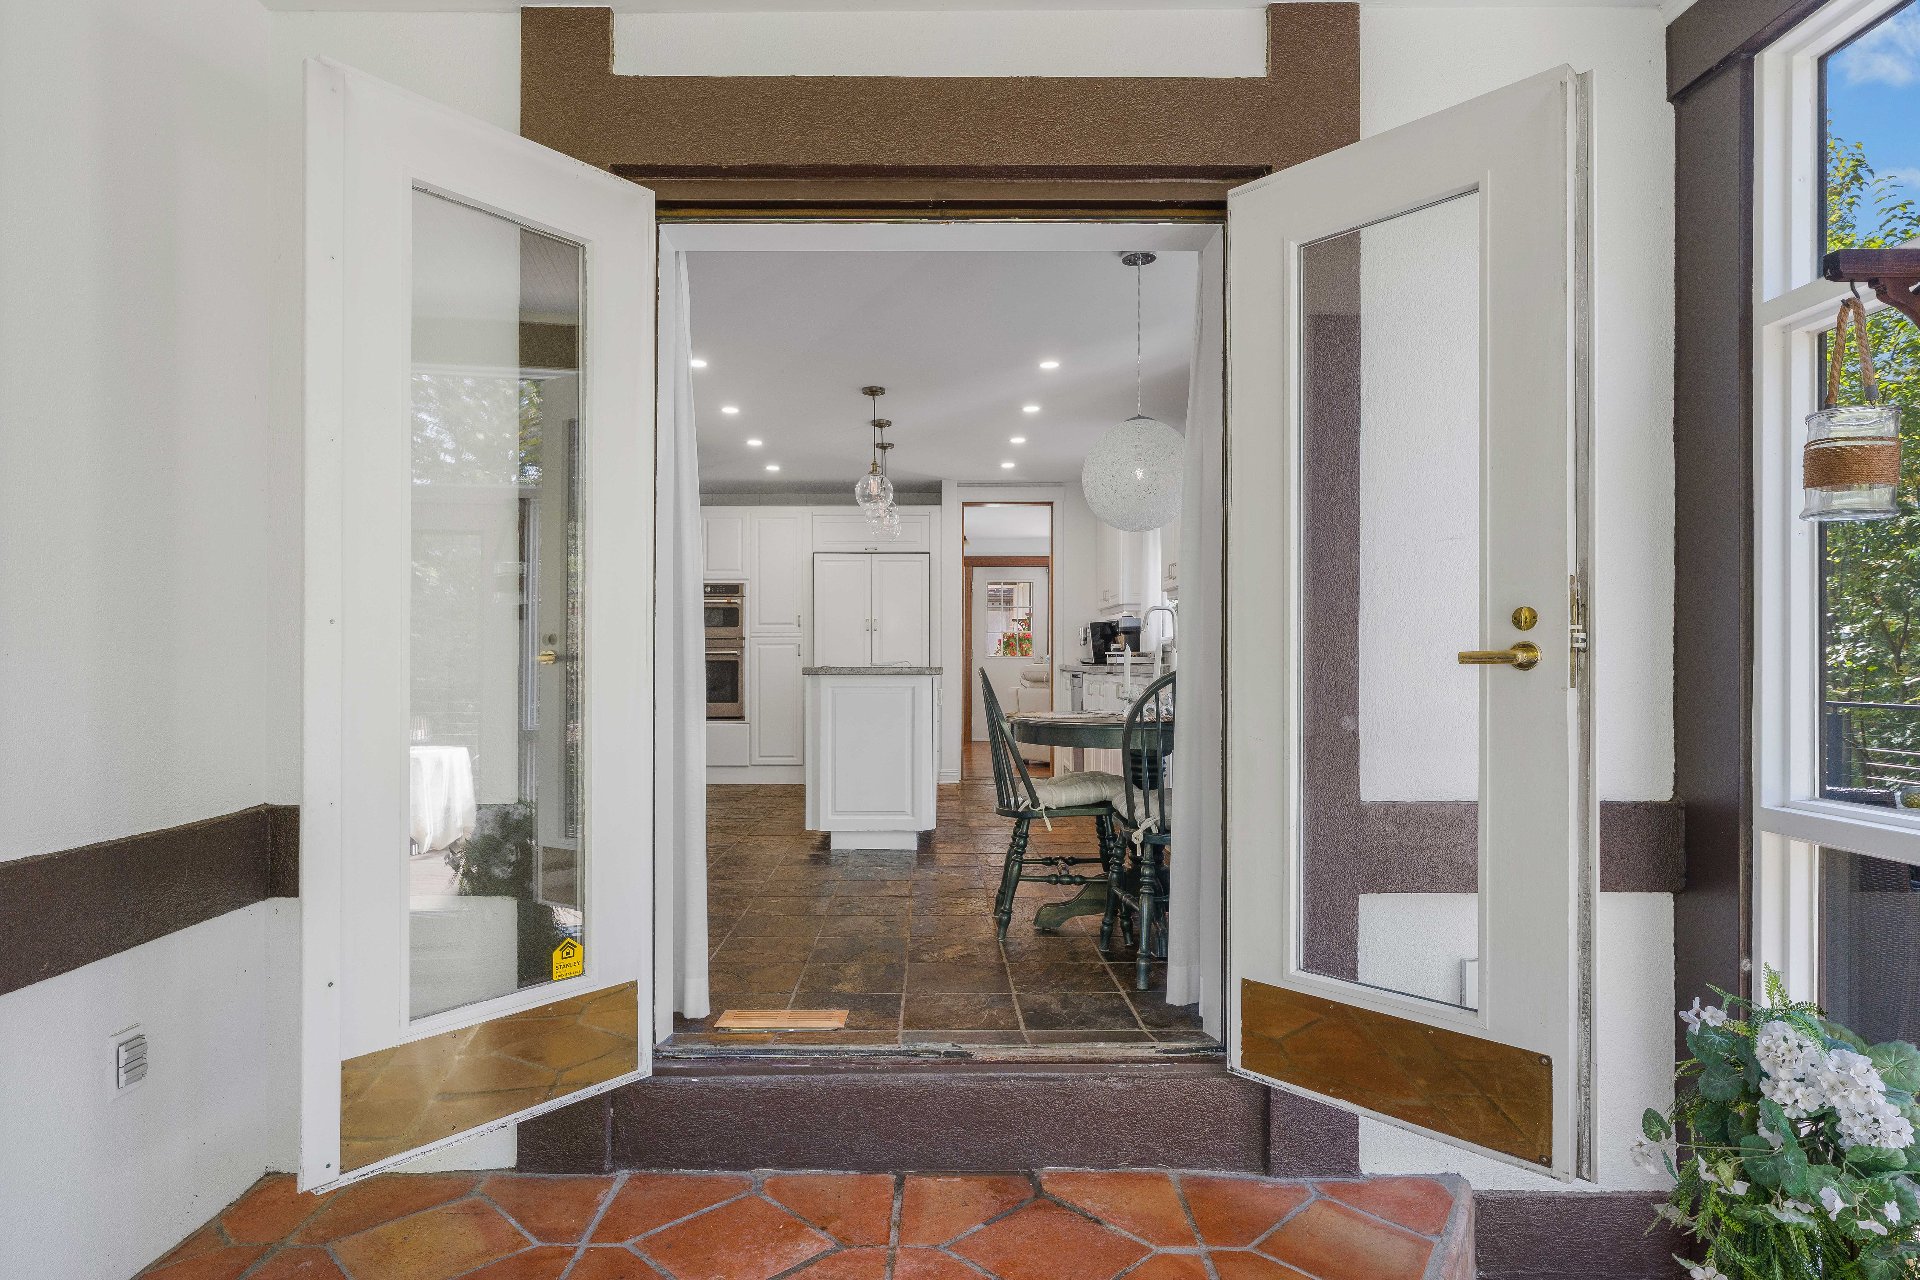
Veranda Terrace access 1 2 m x 5 m Tiles
Family room 1 4 m x 4 m Carpet
Living room 1 4 m x 7 m Wood
Veranda 1 6 m x 9 m Other (Stones)
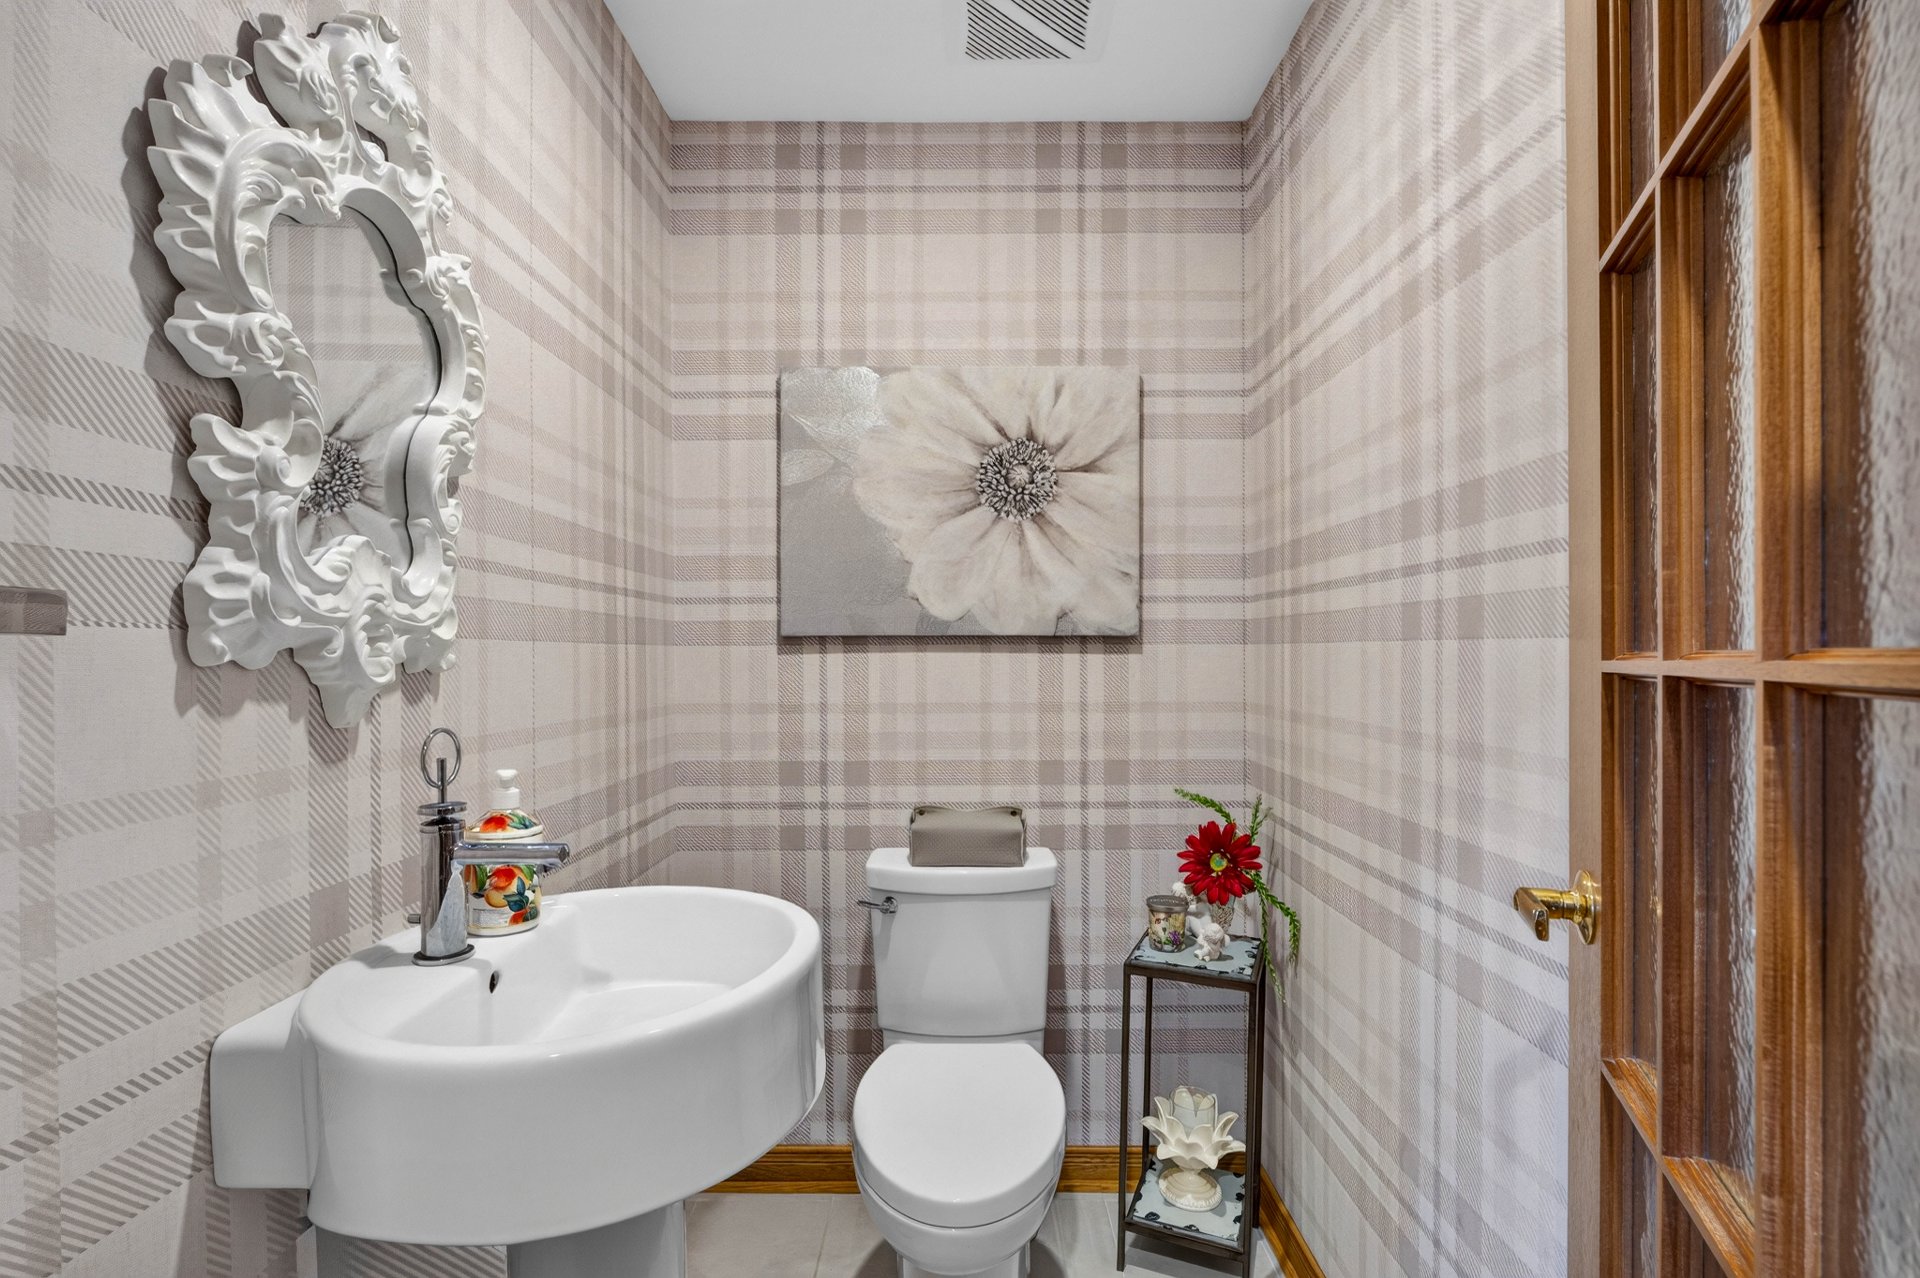
Washroom 1 2 m x 1 m Ceramic tiles
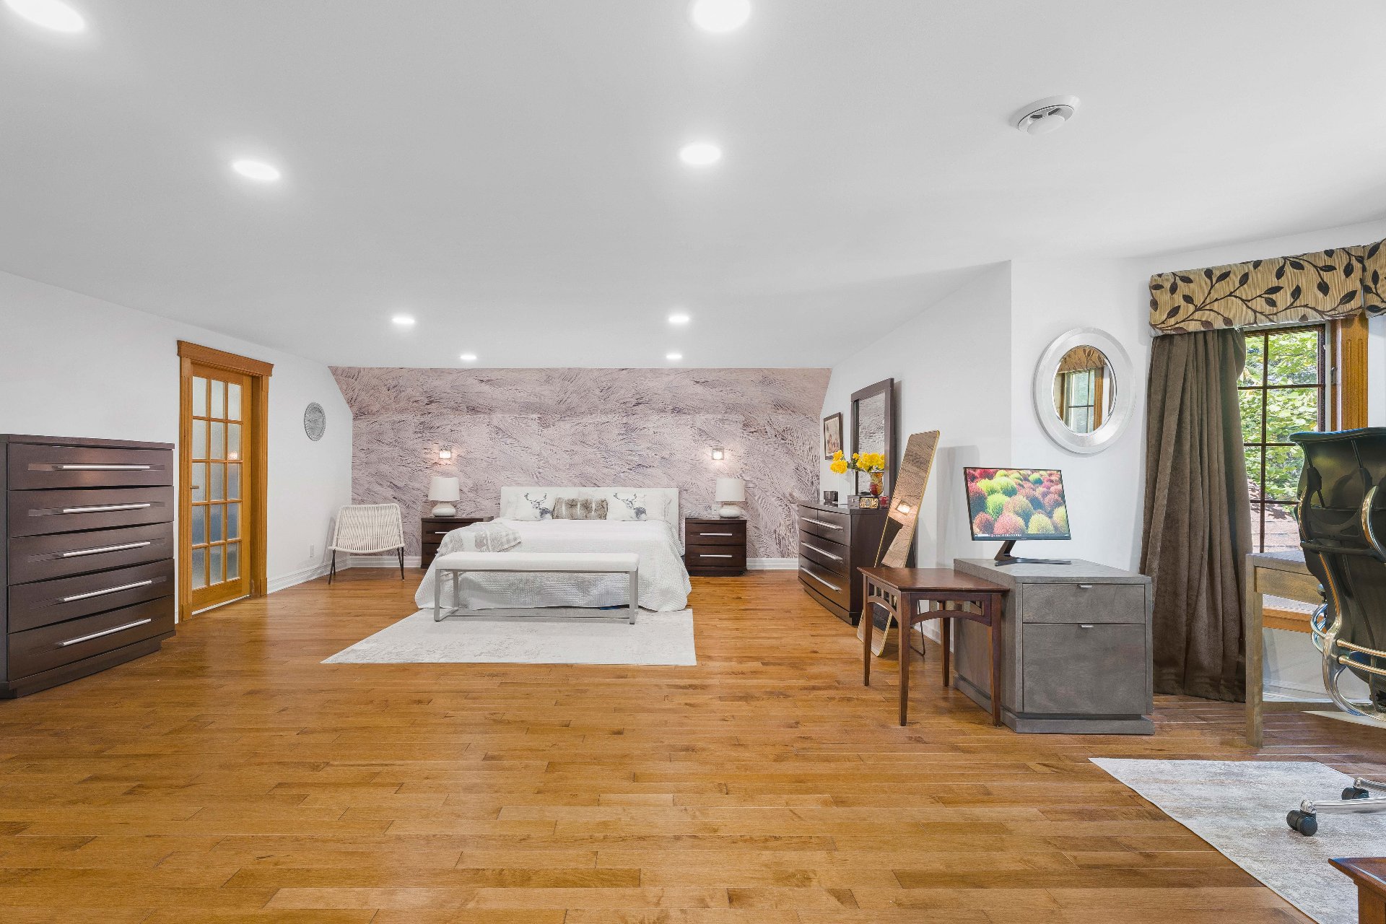
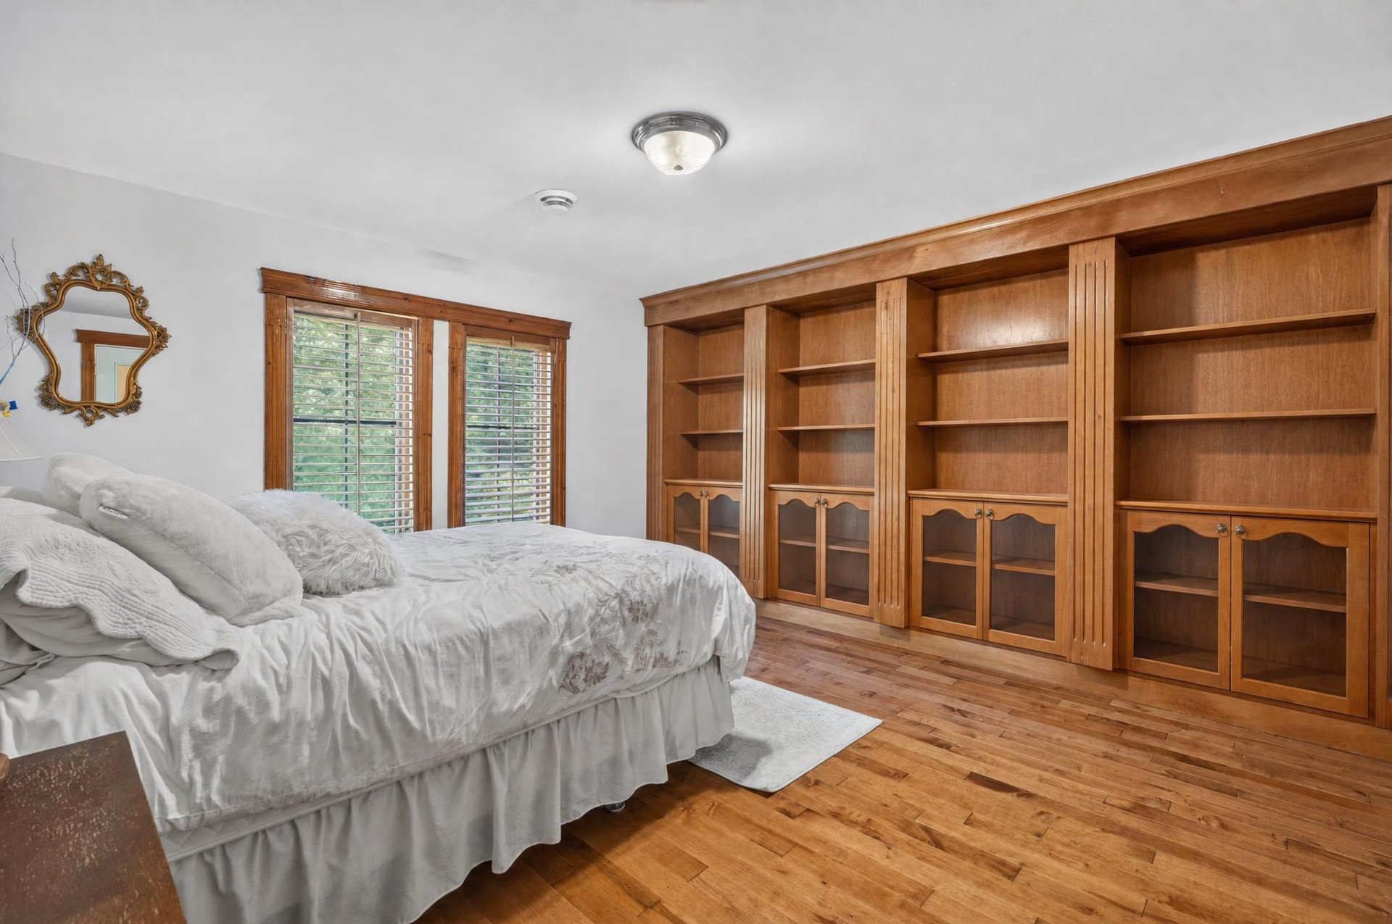
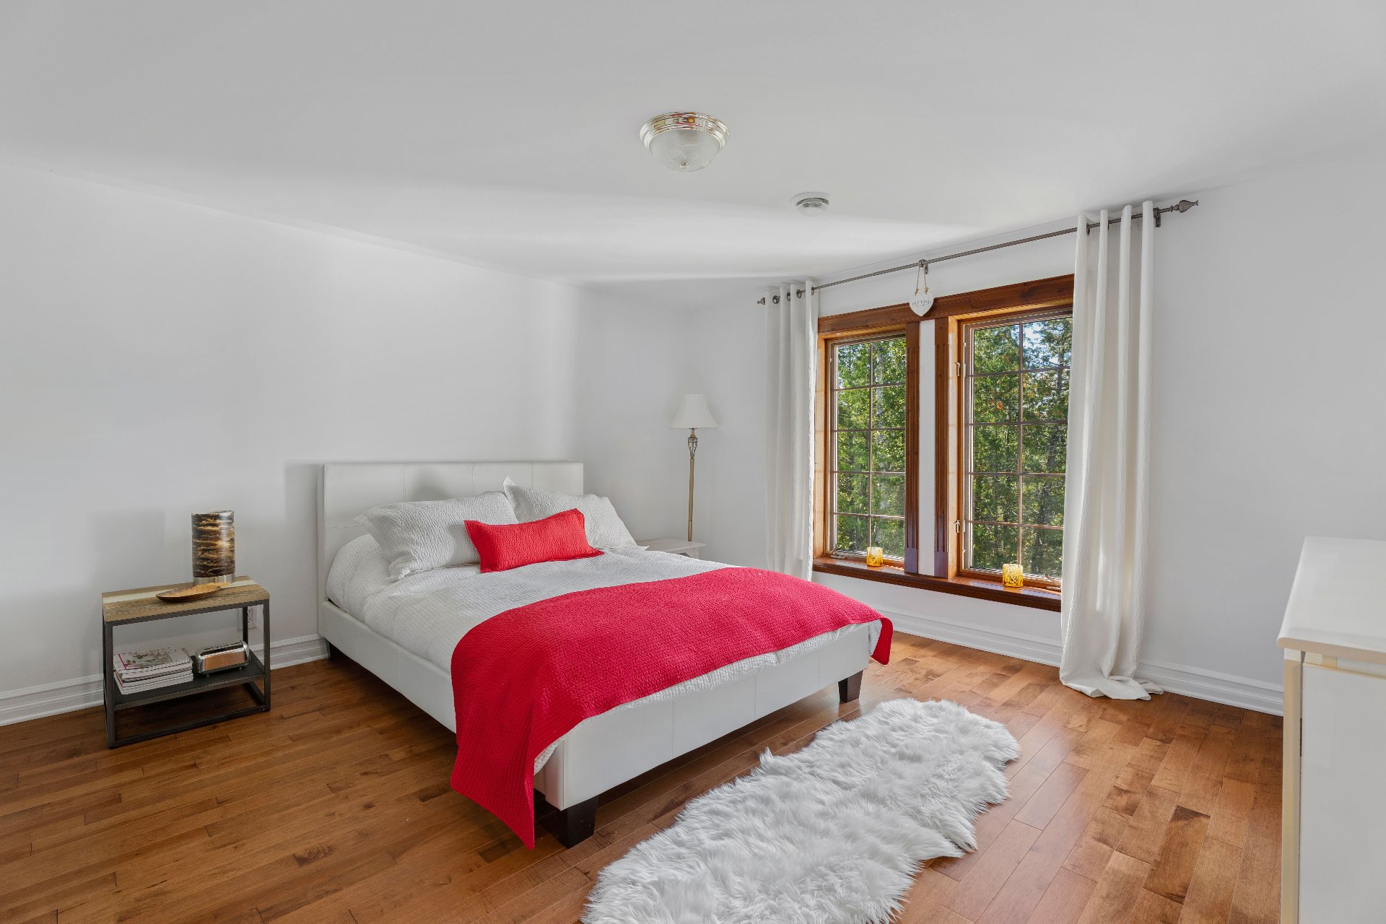
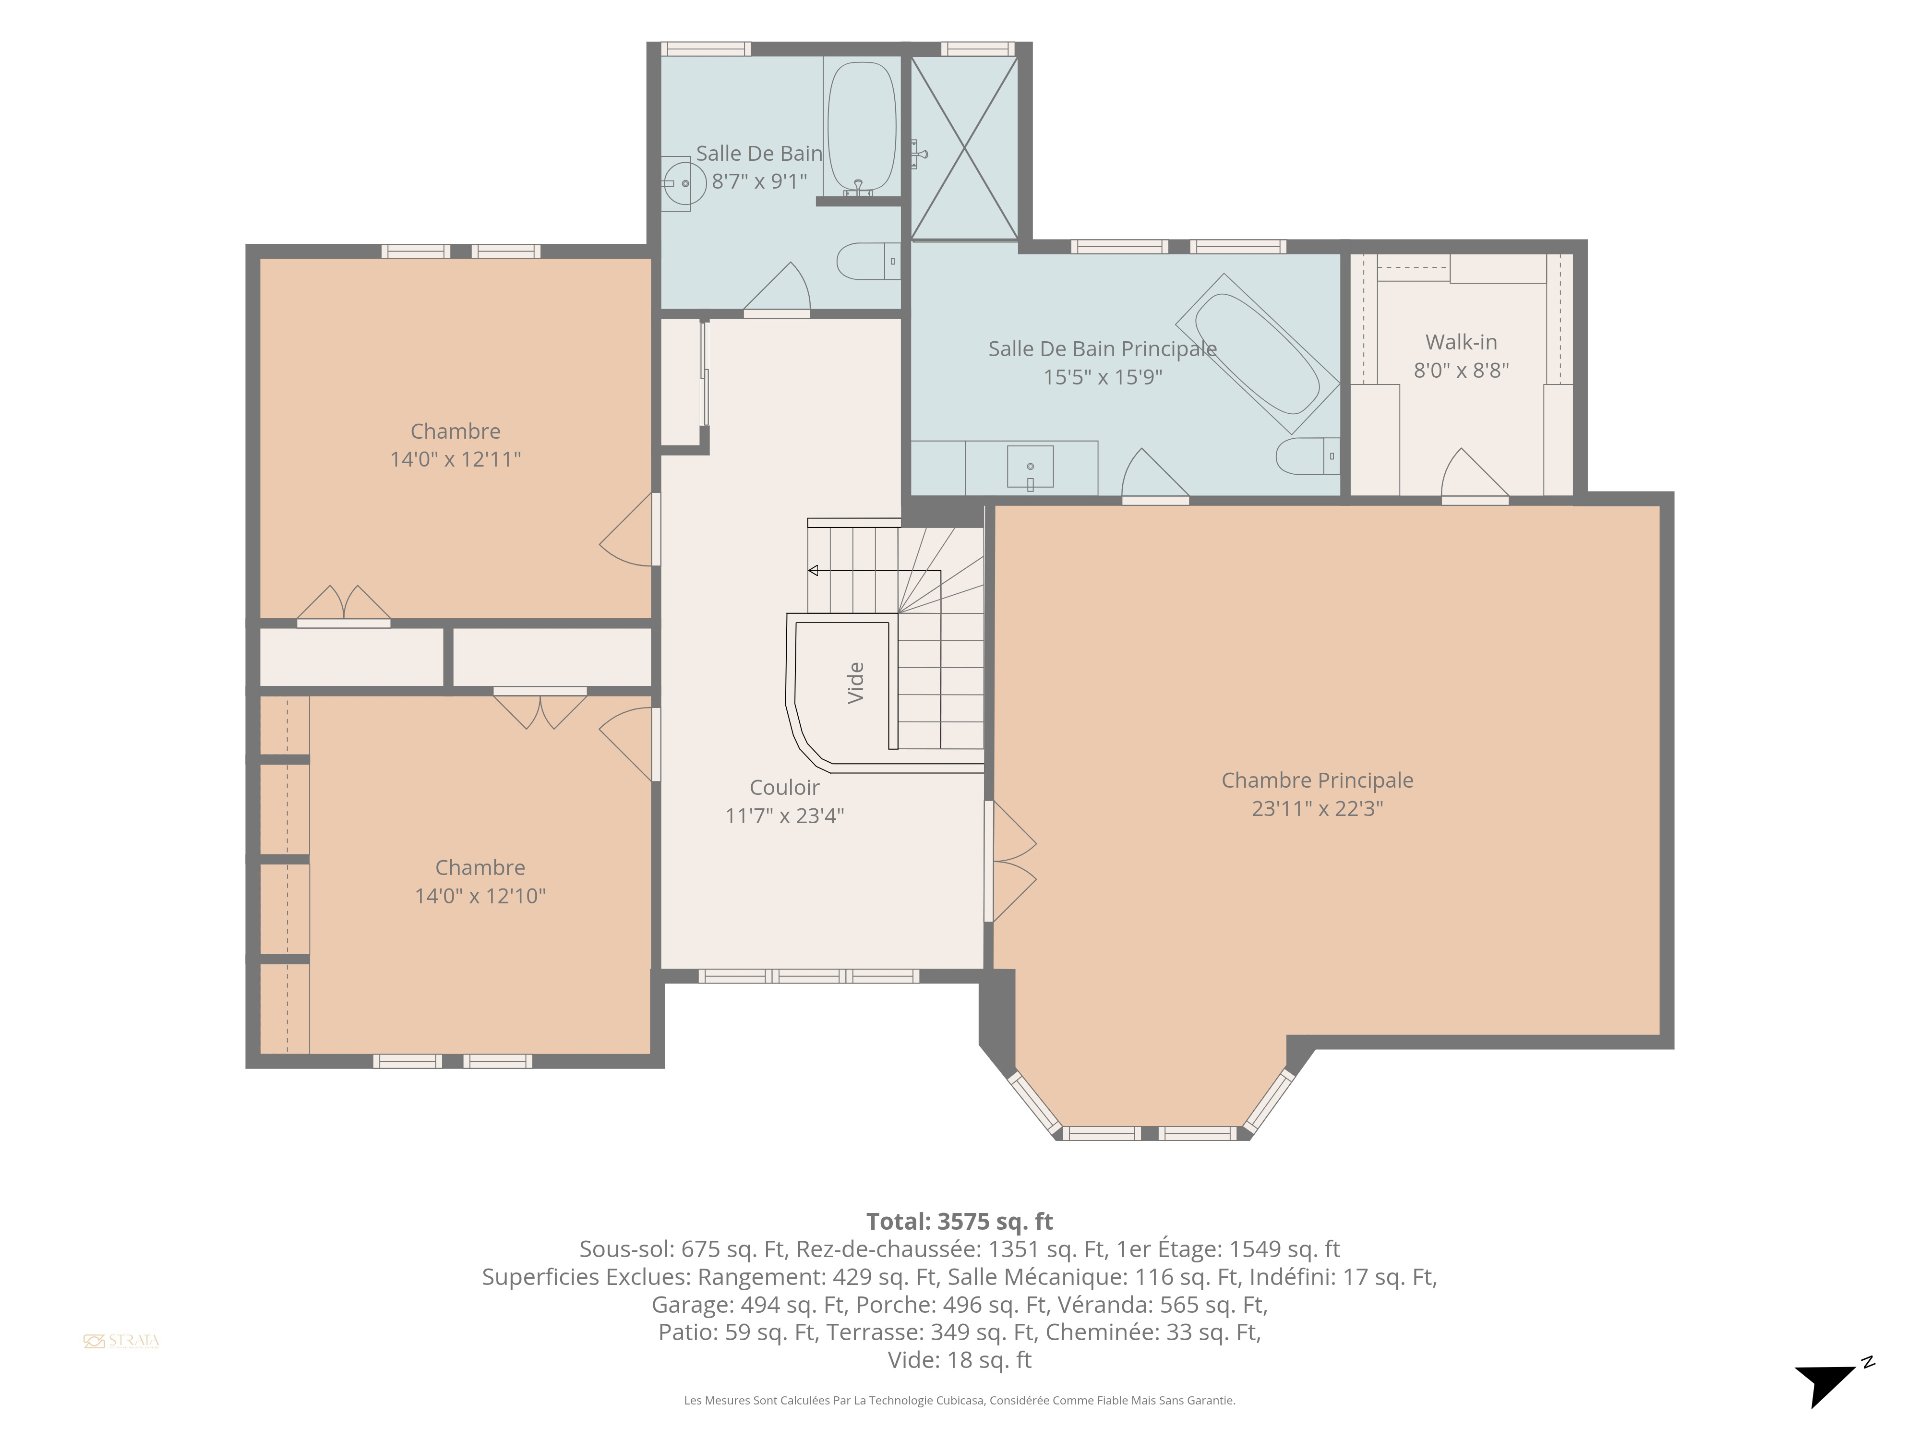
Primary bedroom Walk-in (8,0 x 8,8) 2 7 m x 7 m Wood
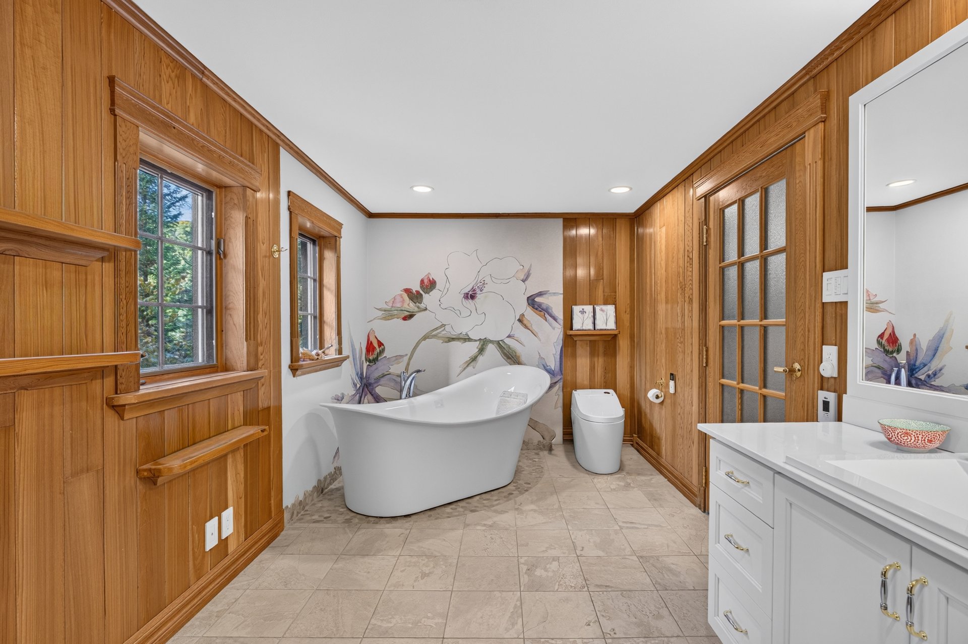
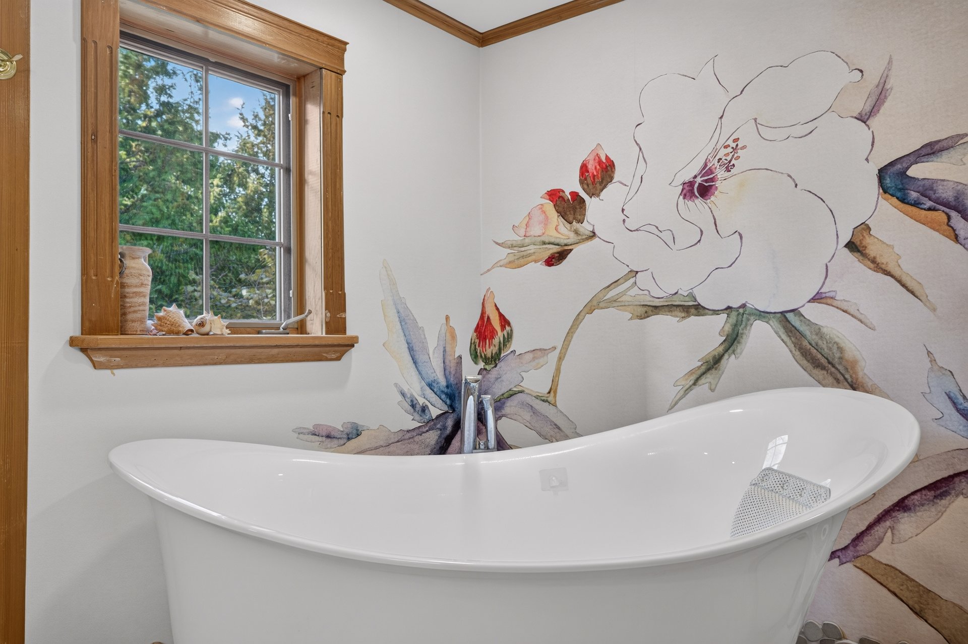
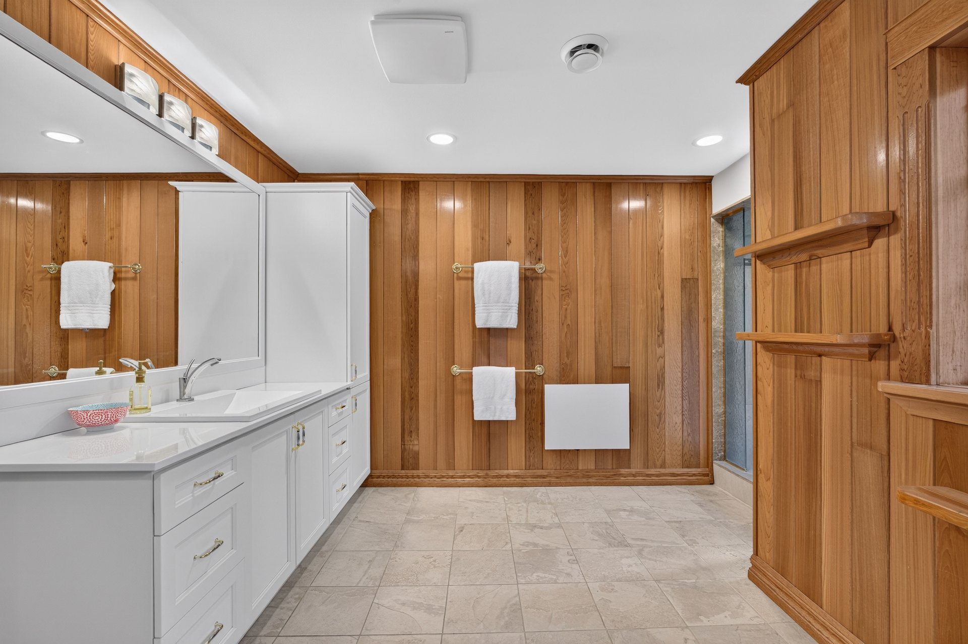
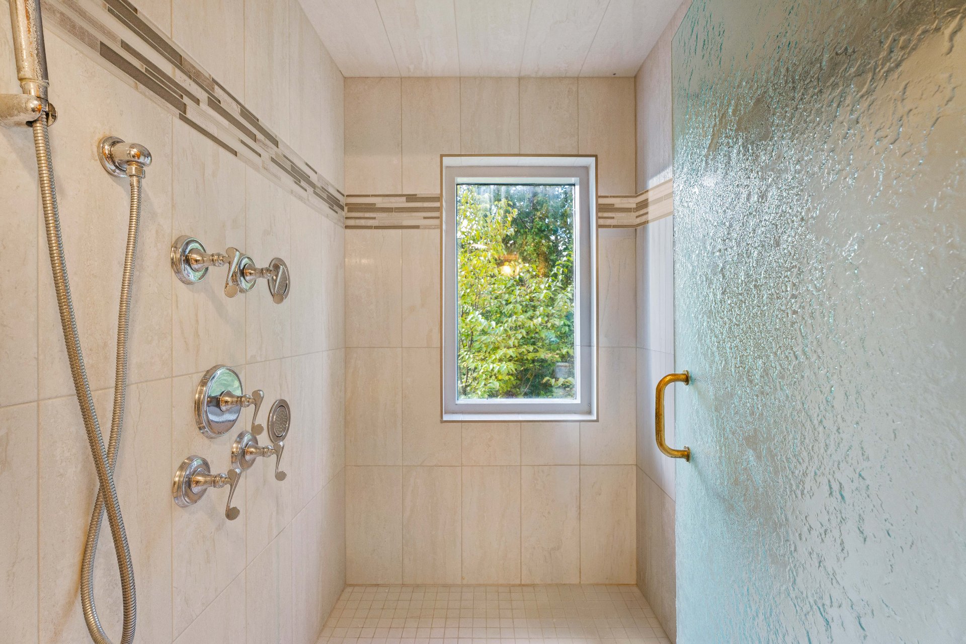
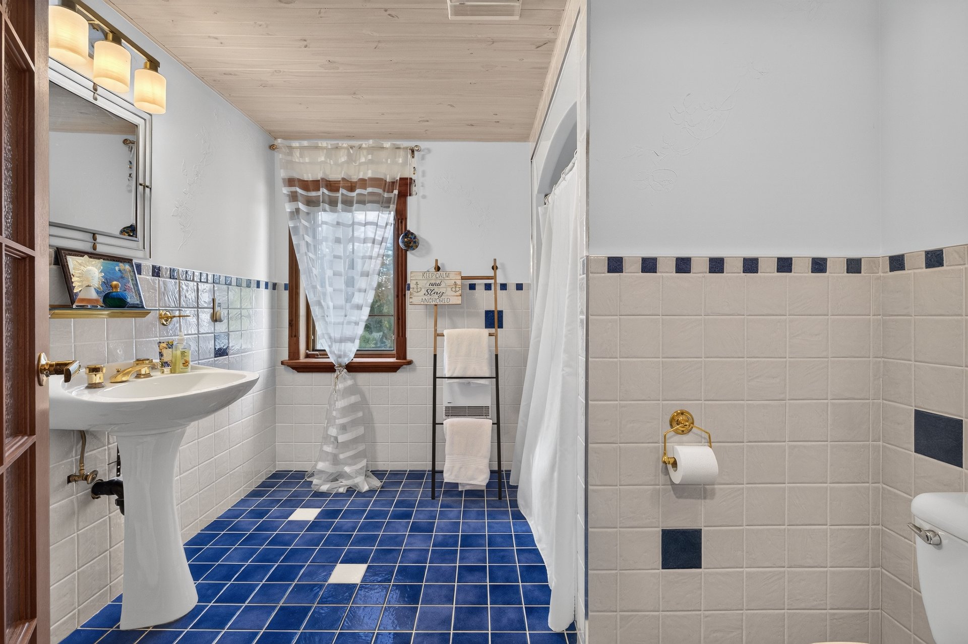
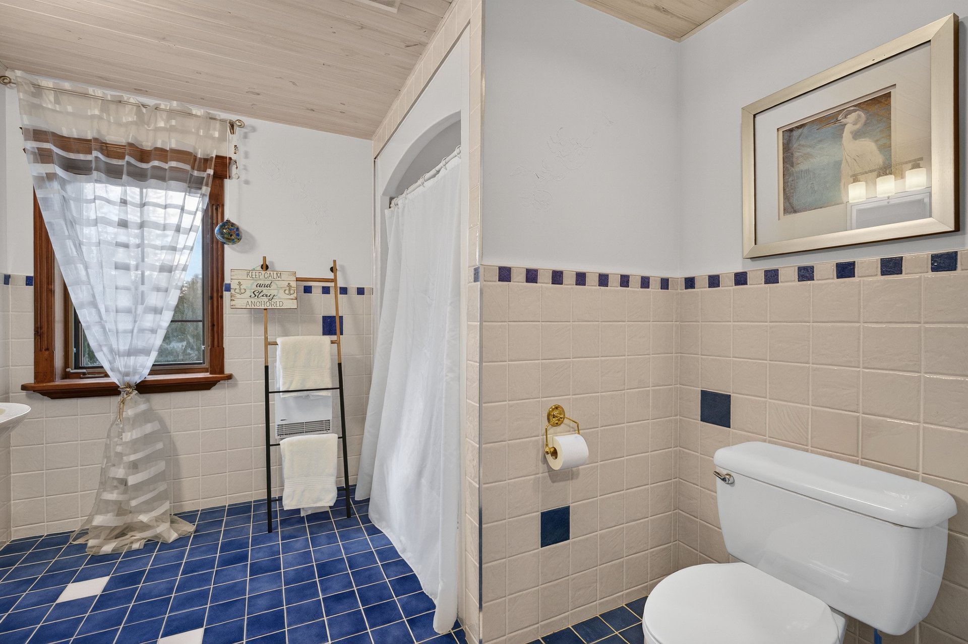
Bathroom Adjoining MB 2 5 m x 5 m Ceramic tiles
Bedroom 2 4 m x 4 m Wood
Bathroom 2 3 m x 3 m Ceramic tiles
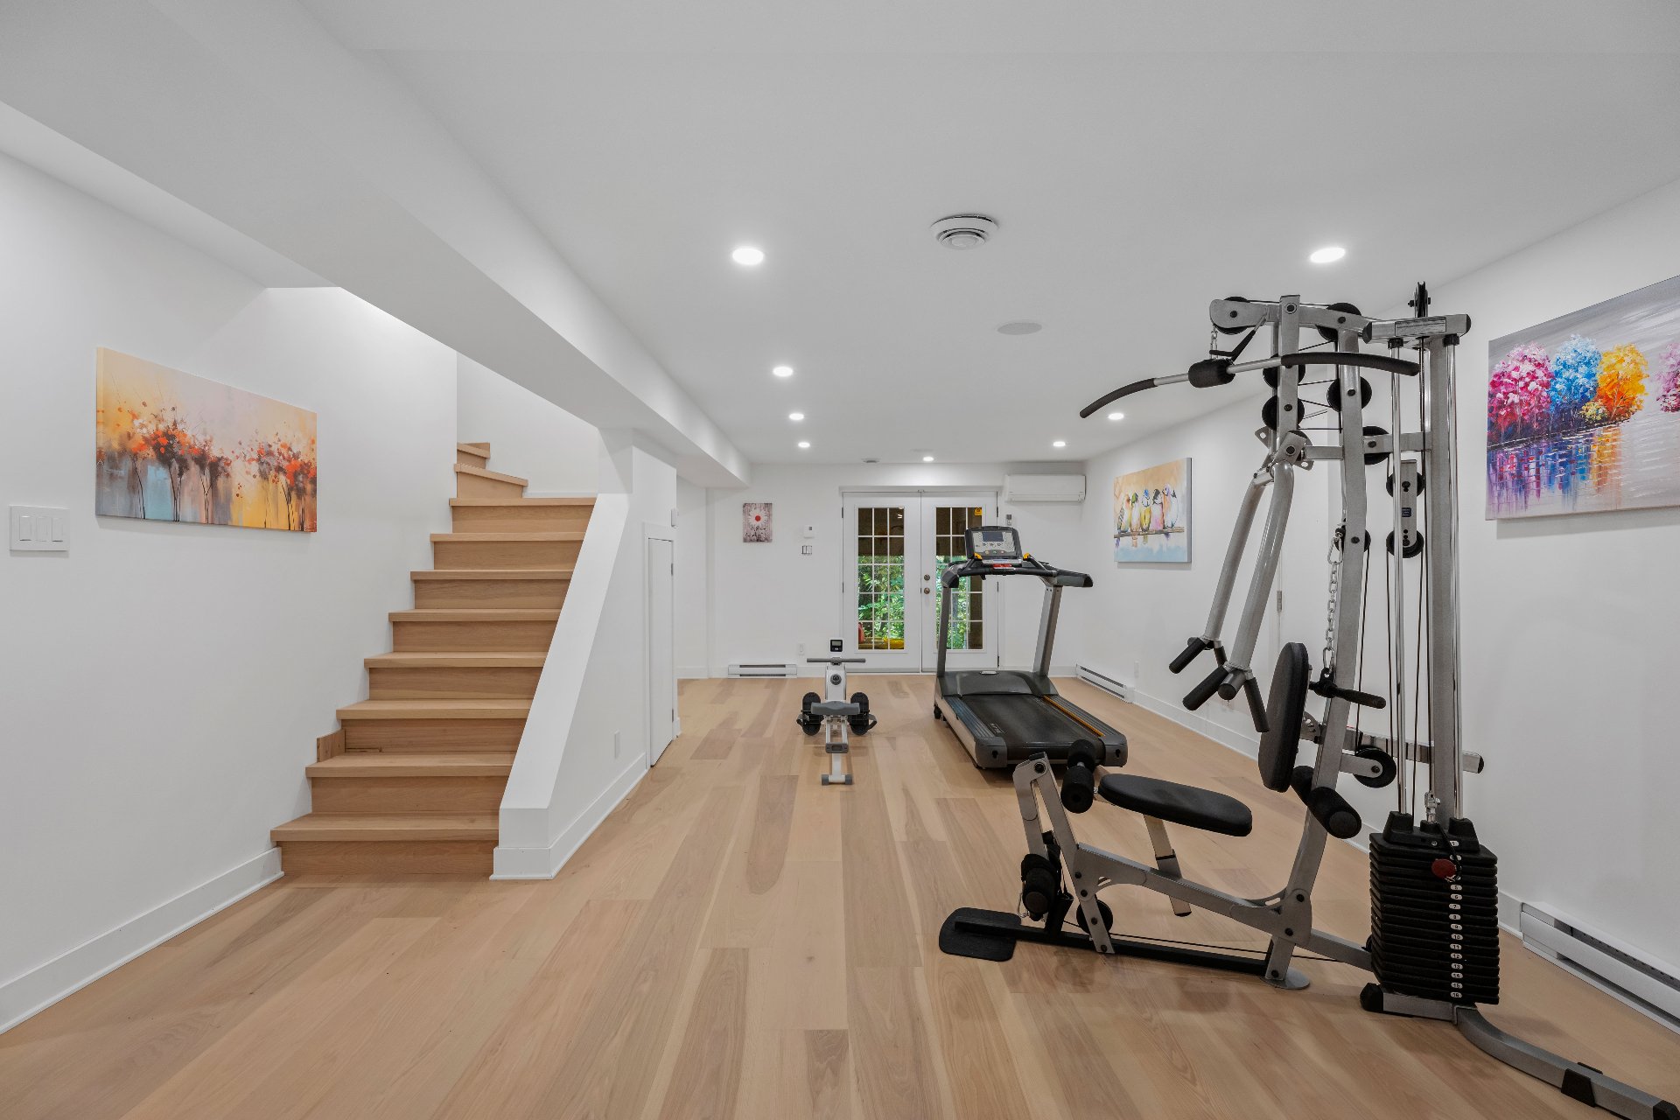
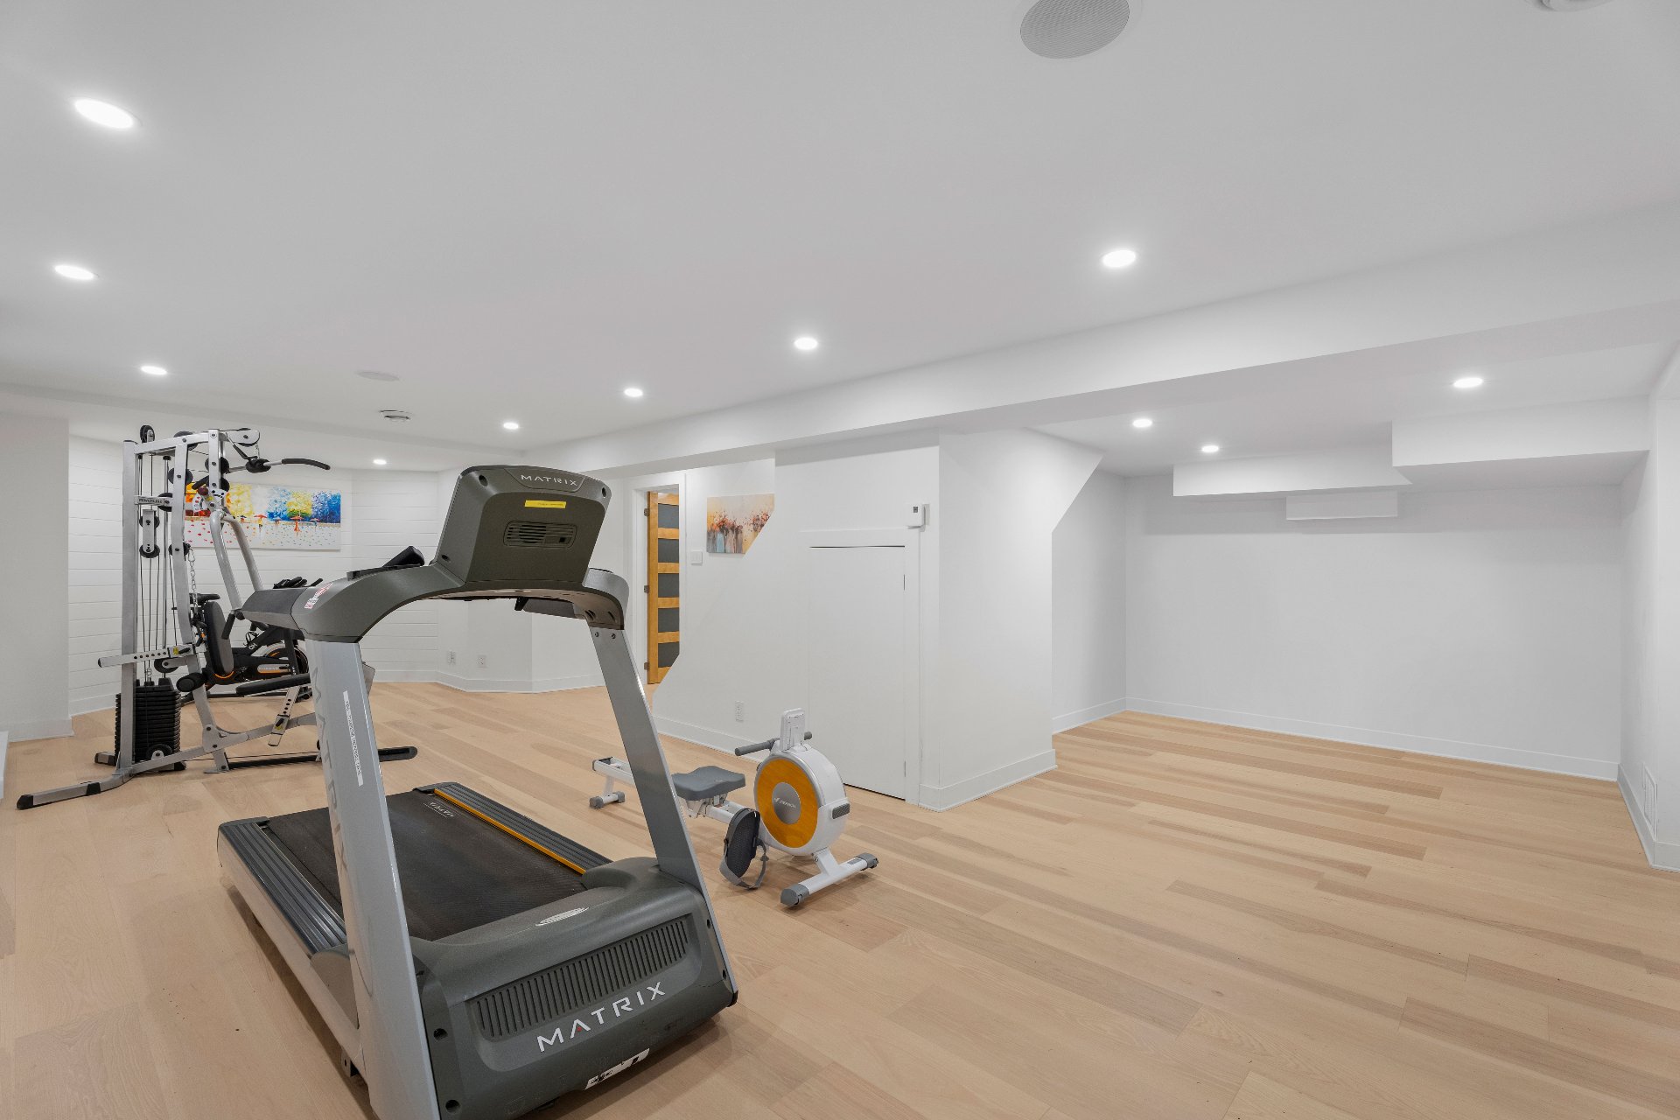
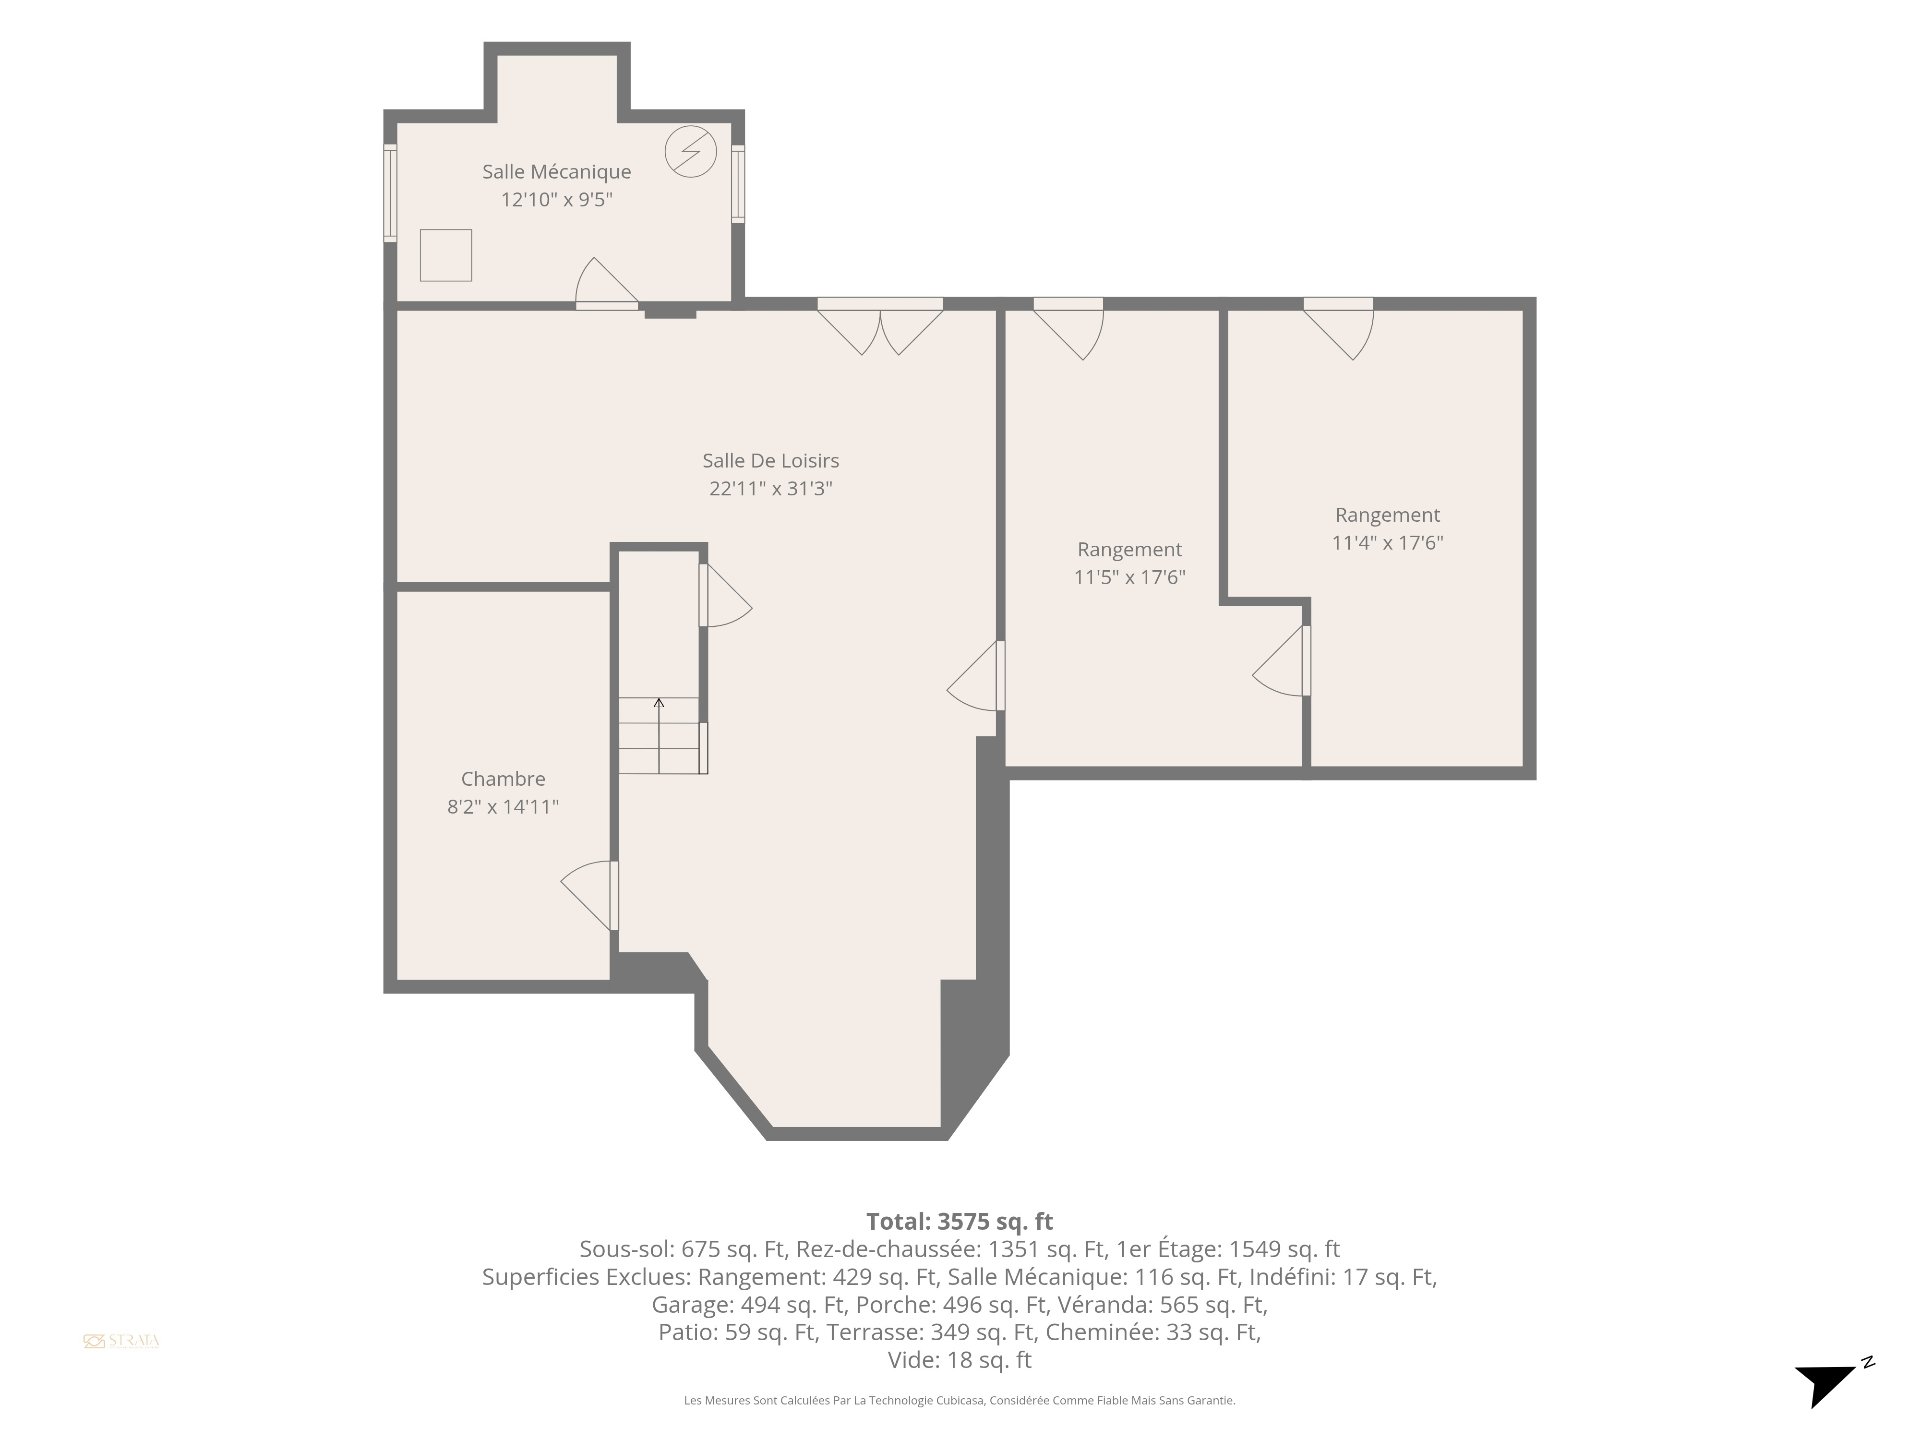
Family room 0 7 m x 10 m Floating floor
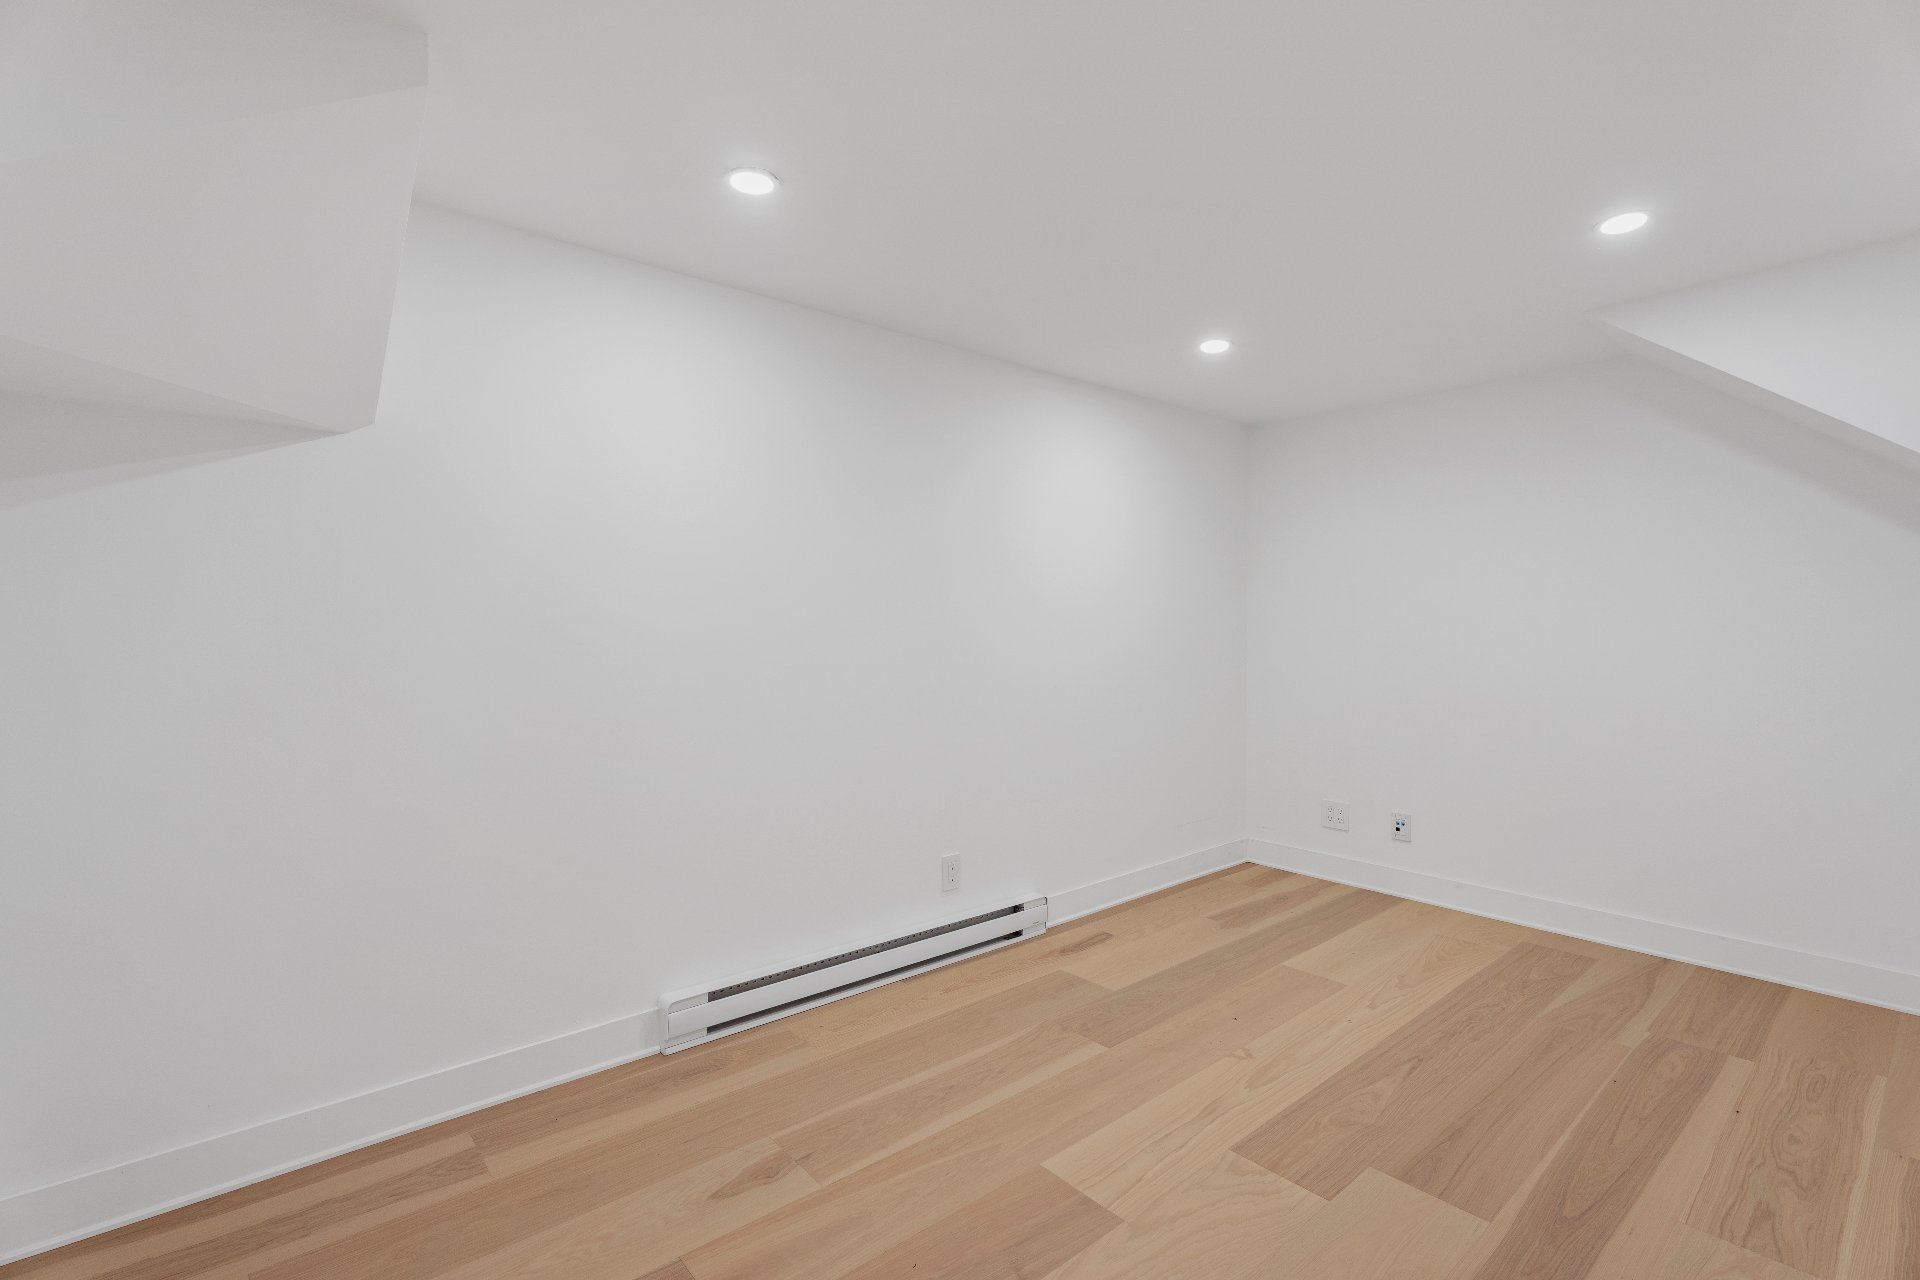
Home office 0 2 m x 5 m Floating floor
Storage 0 3 m x 5 m Floating floor
Mecanic room 0 4 m x 3 m Concrete

Dimension Type Dimensions
Building Width 17 m
Building Length 12 m
Living Area 307 m²
Land Width 82 m
Land Length 135 m
Land Area 8,853 m²

Information Details
Building Assessment $998 500
Land Assessment $249 600
Assessment Year 2026
Legal Warranty Sale with legal warranty

Information Details
Is Sale Yes
Is Rental No
Is Sold No
MLS Number 14409076
Currency CAD
Price 1890000
Evaluation Date January 1, 2026
Occupation Date
Occupation Deadlines 30
Level
Evaluation Building 998500
Evaluation Land 249600
Price Taxable No
Commercial Property No
Is Finance Recovery No
Latitude 45.90851
Longitude -74.22074
Irregular land Yes
Irregular building Yes
Asking price
$1 890 000
Taxes ≈ $660 / month
Louis-Charles Ménard

Louis-Charles Ménard

Certified Residential and Commercial Real Estate Broker AEO

Schedule a visit